10 Erickson Cl, St. Albert, Alberta T8N 7G5
$659,900.00
10 ERICKSON CL
12
Description

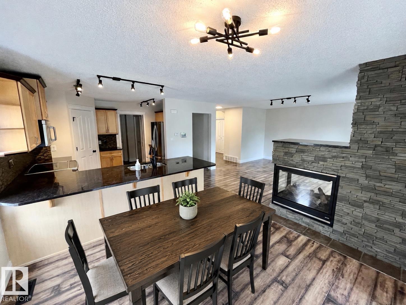
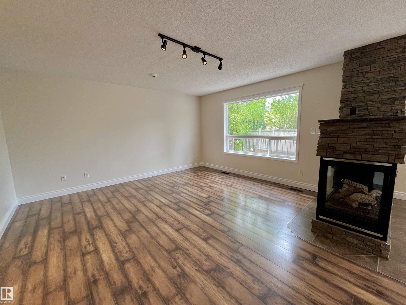
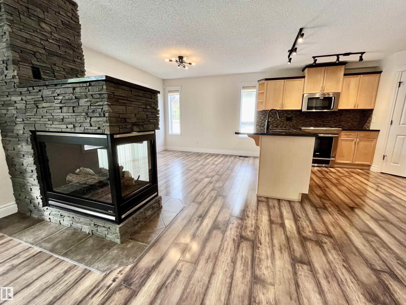
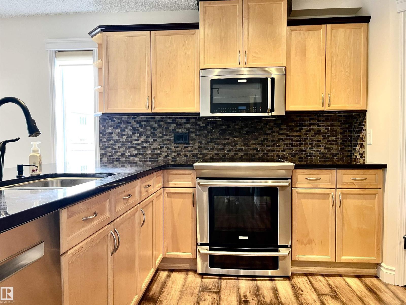
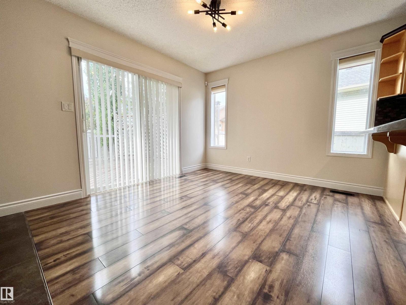
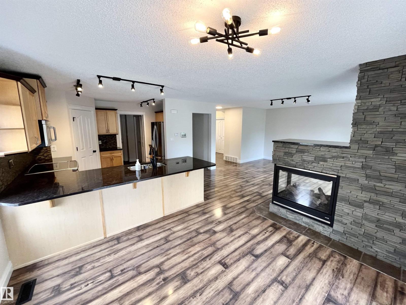
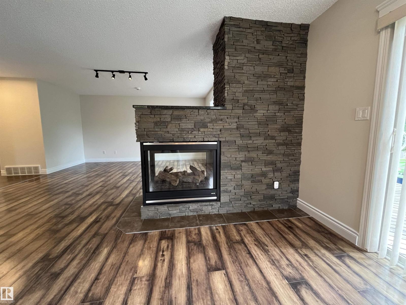
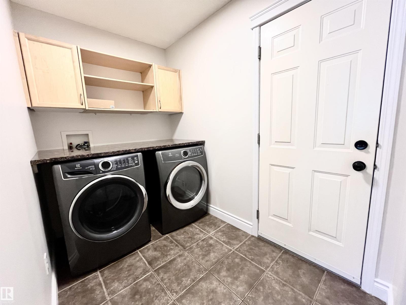
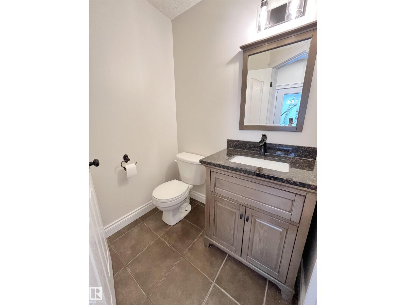
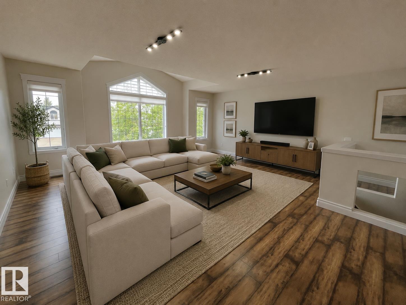
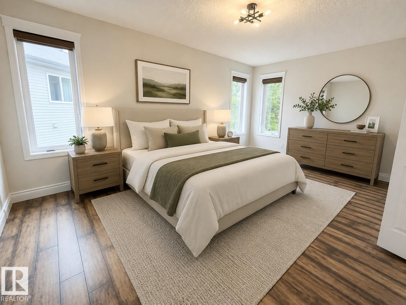
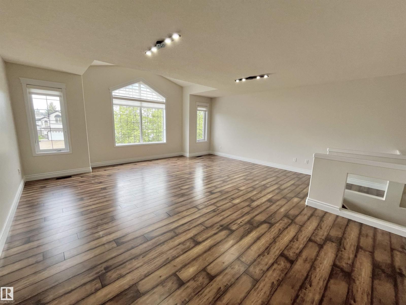
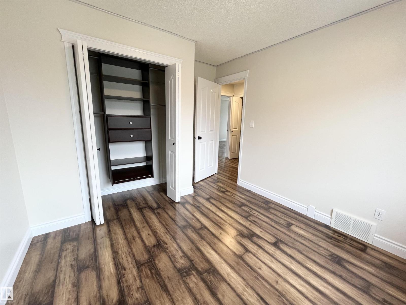
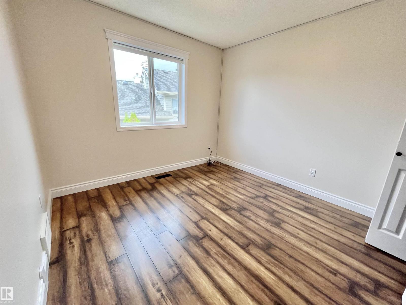
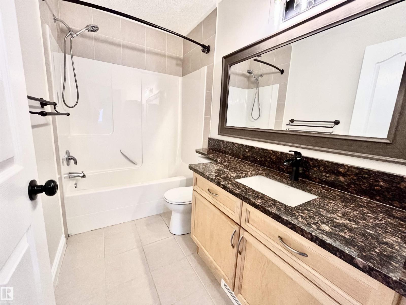
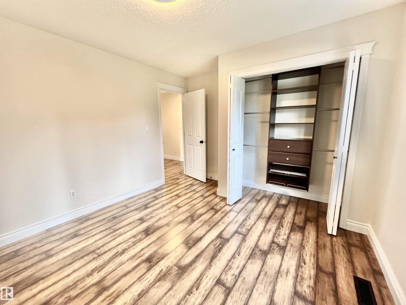
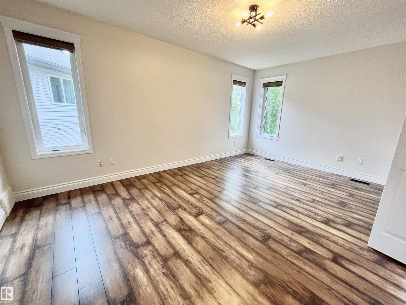
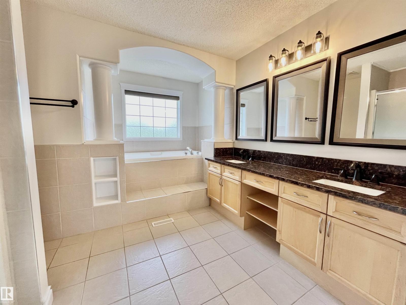
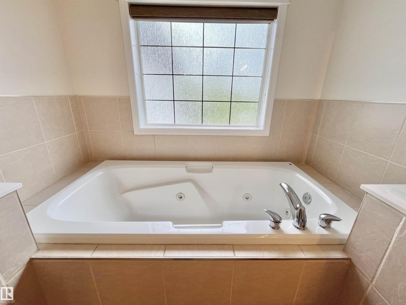
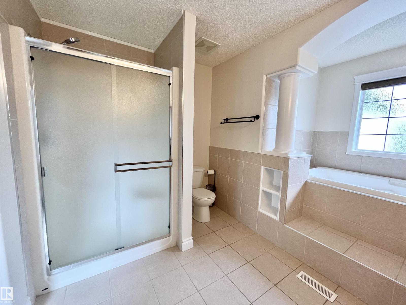
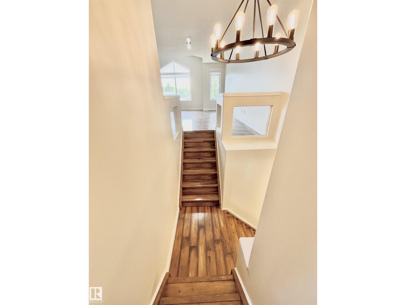
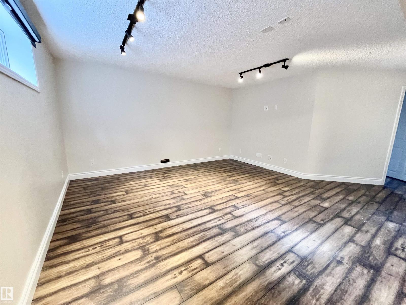
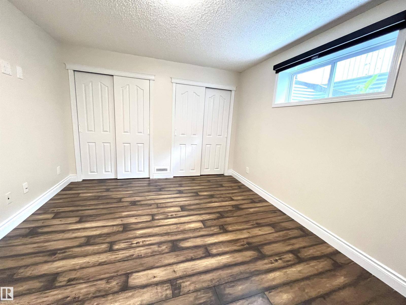
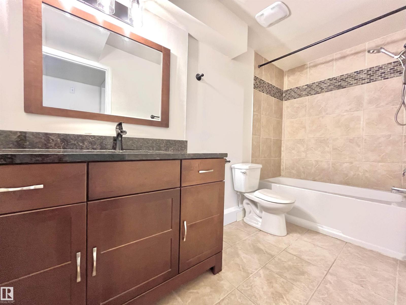
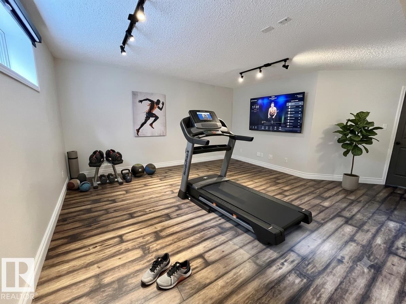
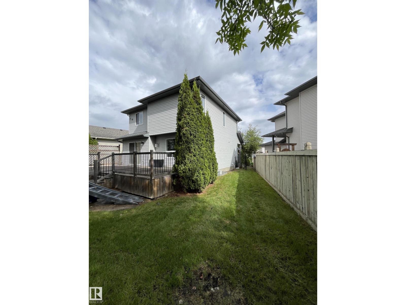
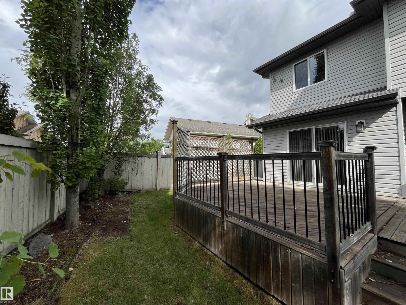
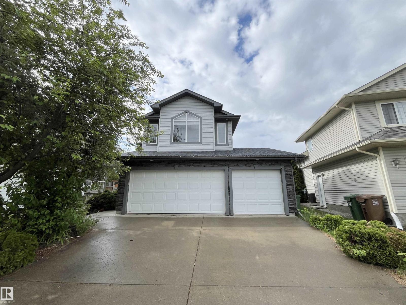
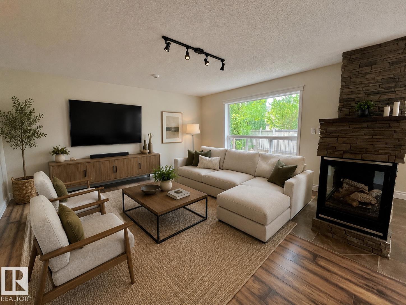
Welcome to the perfect blend of STYLE, SPACE AND LOCATION in the heart of St. Albert! This beautifully updated two-storey home is designed for modern family living, featuring brand-new paint & contemporary lighting & absolutely no carpet throughout for a clean, polished look. From the moment you step inside, you’ll appreciate the bright, inviting atmosphere & thoughtful layout. The main floor offers spacious living, highlighted by a stunning double-sided fireplace that creates warmth & comfort. The kitchen hosts stainless appliances, pantry and quartz counters. ALSO MAIN FLOOR LAUNDRY. Upstairs, a massive bonus room provides the perfect space for movie nights, home office & more. W/ four bedrooms and a fully finished basement, there’s room for everyone to spread out & enjoy. Stay comfortable year-round w/ CENTRAL AC while the impressive TRIPLE HEATED GARAGE and extended driveway provide exceptional parking & storage. Located in this sought-after neighborhood, WALKING DISTANCE TO SCHOOLS, PARKS AND MORE. (id:42720)

Address: 10 ERICKSON CL
Address Line1: 10 ERICKSON CL
City: St. Albert
Province: Alberta
Postal Code: T8N7G5
Country: Canada
Neighbourhood: Erin Ridge
Price: $659,900.00
Bedrooms: 4
Bathrooms: 4
MLS ID: E4493881
Ammenities Near By: Playground, Public Transit, Schools, Shopping
Lease: 0.00
Listing Contract Date: 2026-06-16
Ownership Type: Freehold
Property Type: Single Family
Structure: Deck
Appliances: Dishwasher, Dryer, Garage door opener remote(s), Garage door opener, Microwave, Refrigerator, Stove, Washer, Window Coverings
Basement Development: Finished
Basement Type: Full (Finished)
Constructed Date: 2004
Construction Style Attachment: Detached
Cooling Type: Central air conditioning
Fireplace Fuel: Gas
Fireplace Present: True
Fireplace Type: Unknown
Half Bath Total: 1
Heating Type: Forced air
Stories Total: 2
Size Interior: 2075 sqft
Type: House
Acreage: false
Land Amenities: Playground, Public Transit, Schools, Shopping
Fence Type: Fence
Parking: Heated Garage, Attached Garage
Custom Listing: 0
Board: 10
Cul-de-sac
Closet Organizers
Agent Details
Michelle M. Viney (1922802) Associate

(780) 490-8139

(780) 962-8019

https://michelleviney.royallepage.ca/

Royal LePage Noralta Real Estate

Agent Office
Royal LePage Noralta Real Estate

202 Main Street
Spruce Grove, Alberta T7X 0G2

(780) 962-4950

(780) 431-5624

Contact Us

Contact Form On Individual Properties

#418 Mons View Way, Rural Smoky Lake County, Alberta T0A 3C0
5319 44 Av, Smoky Lake Town, Alberta T0A 3C0