4231 Savaryn Dr SW, Edmonton, Alberta T6X 1N8
$660,000.00
4231 SAVARYN DR SW
25
Description

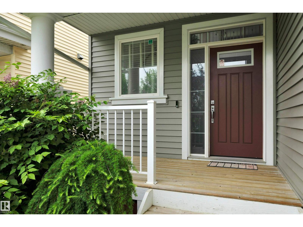
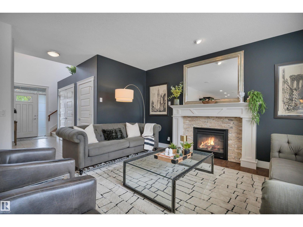
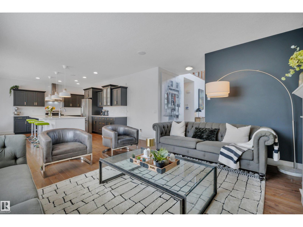
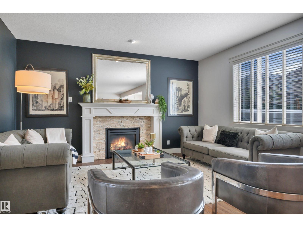
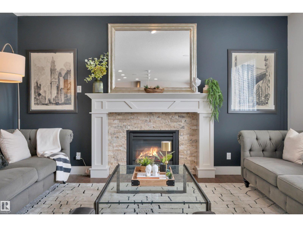
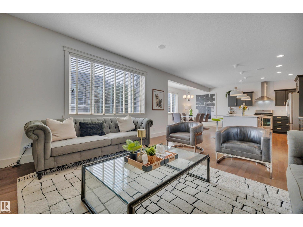
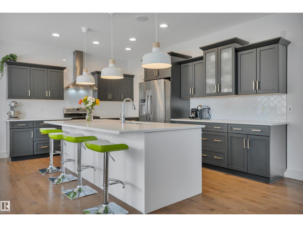
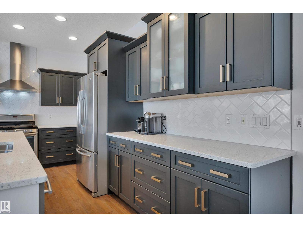
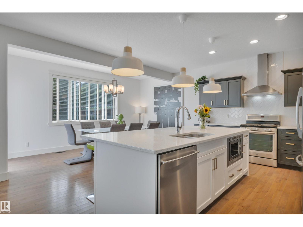
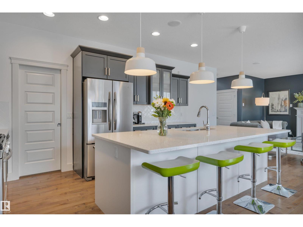
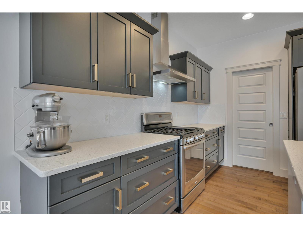
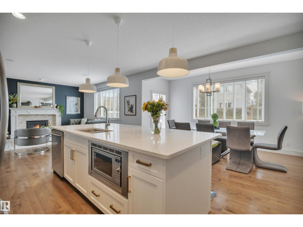
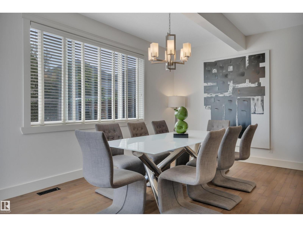
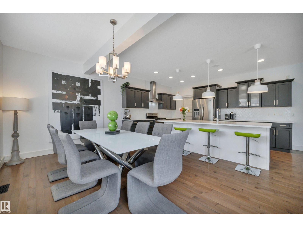
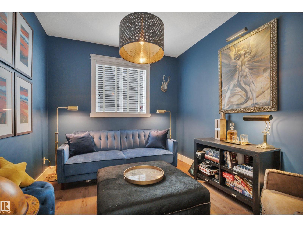
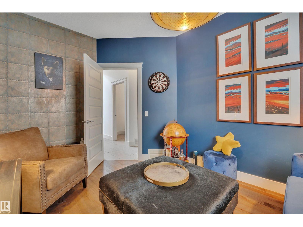
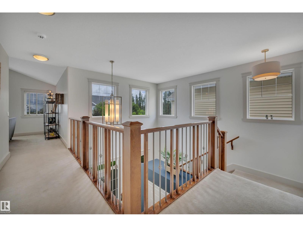
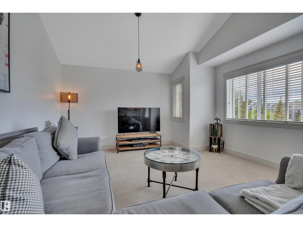
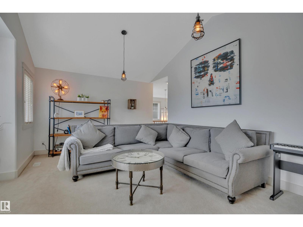
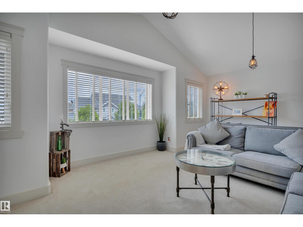
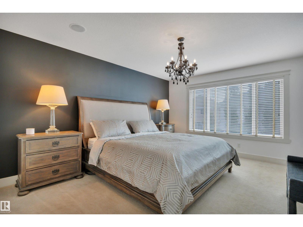
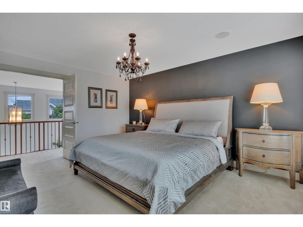
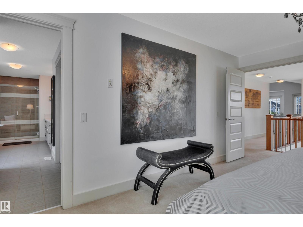
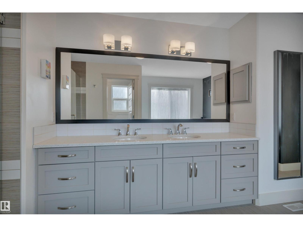
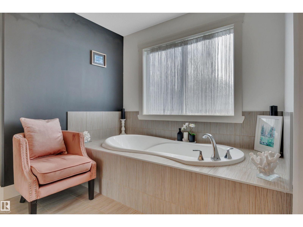
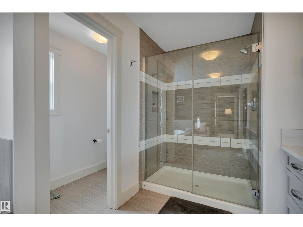
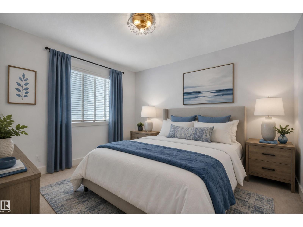
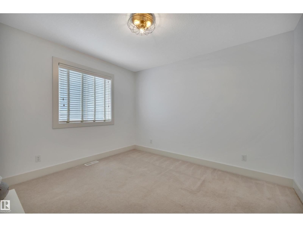
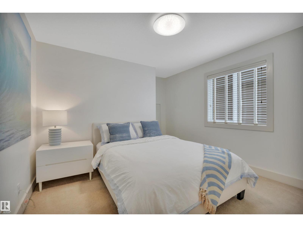
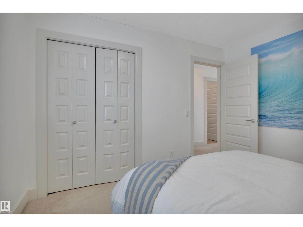
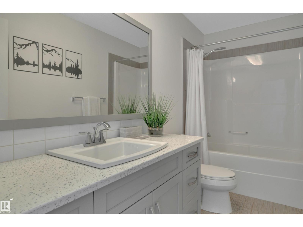
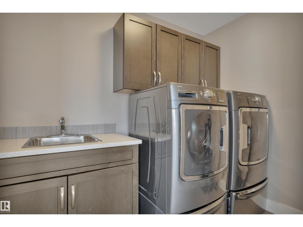
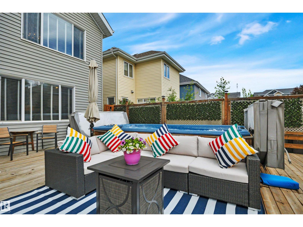
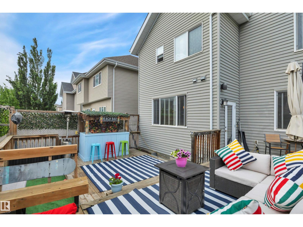
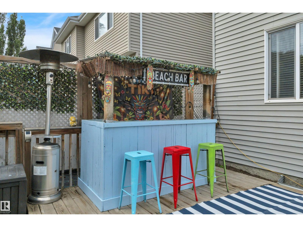
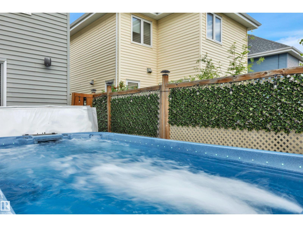
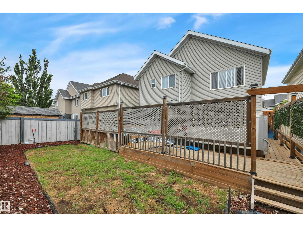
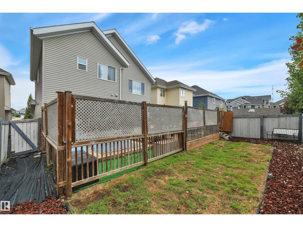
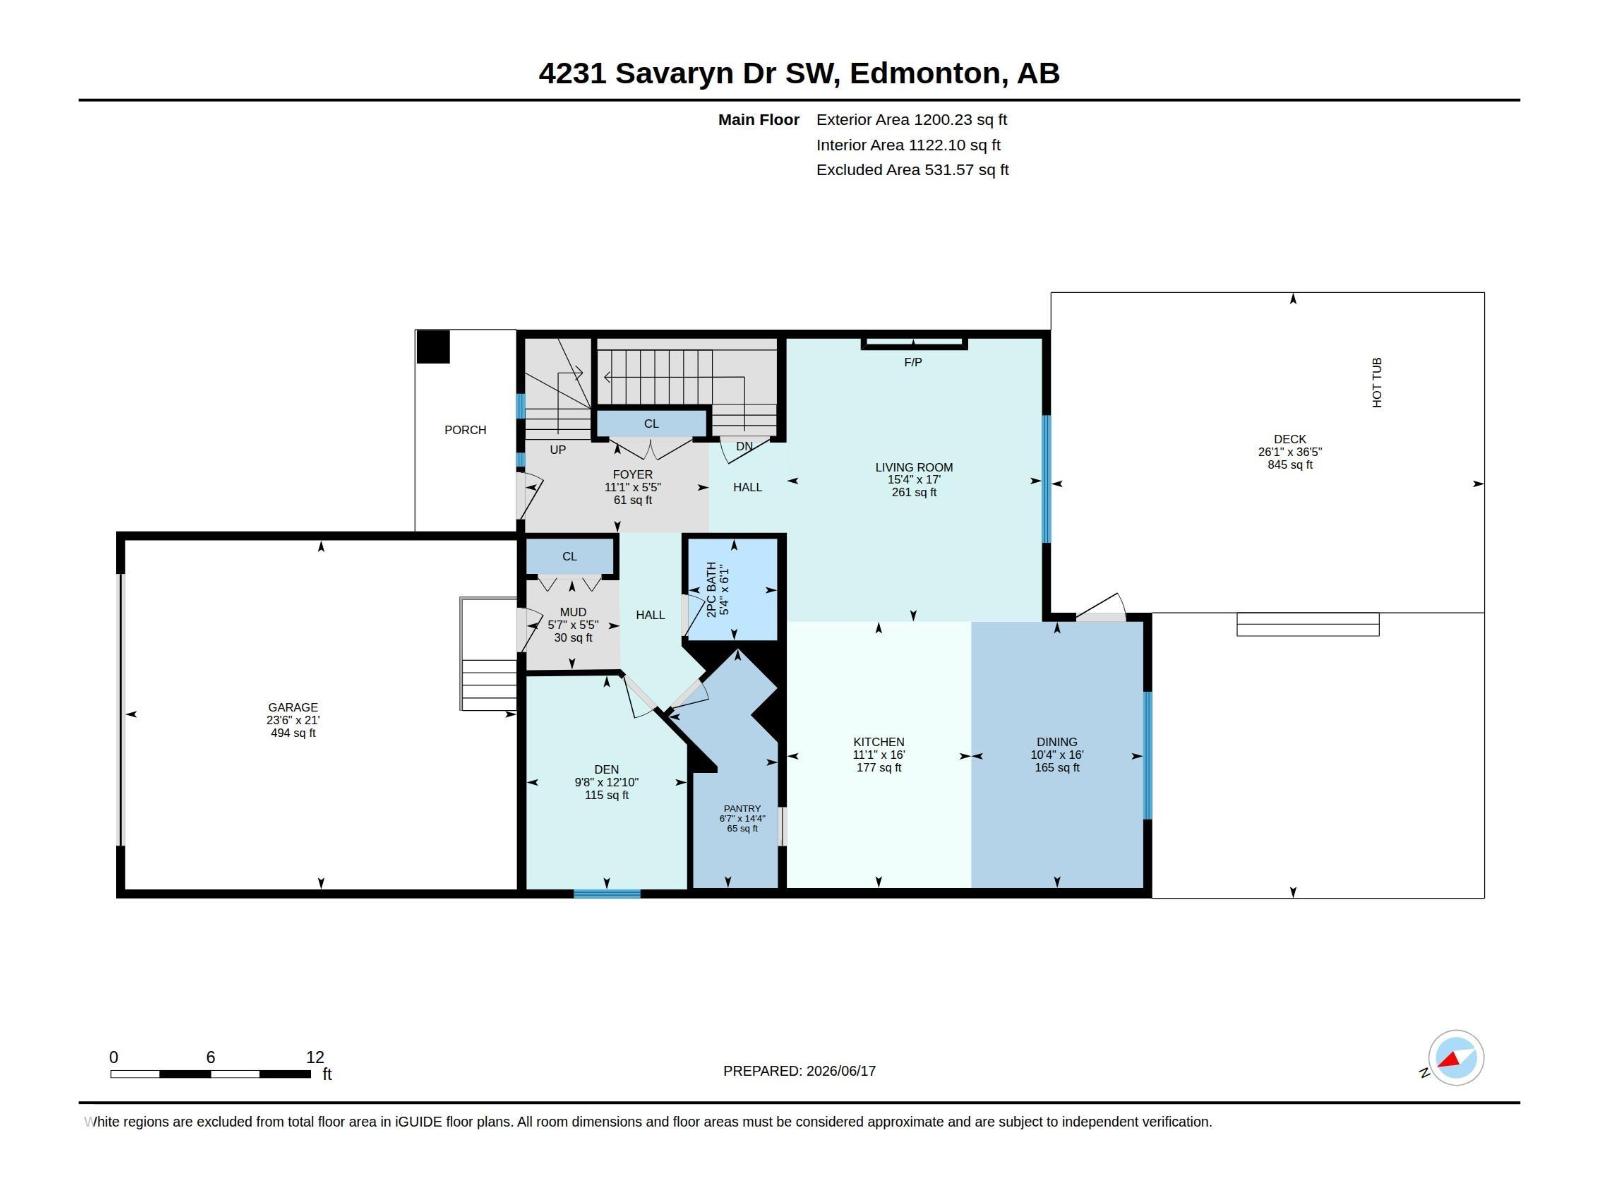
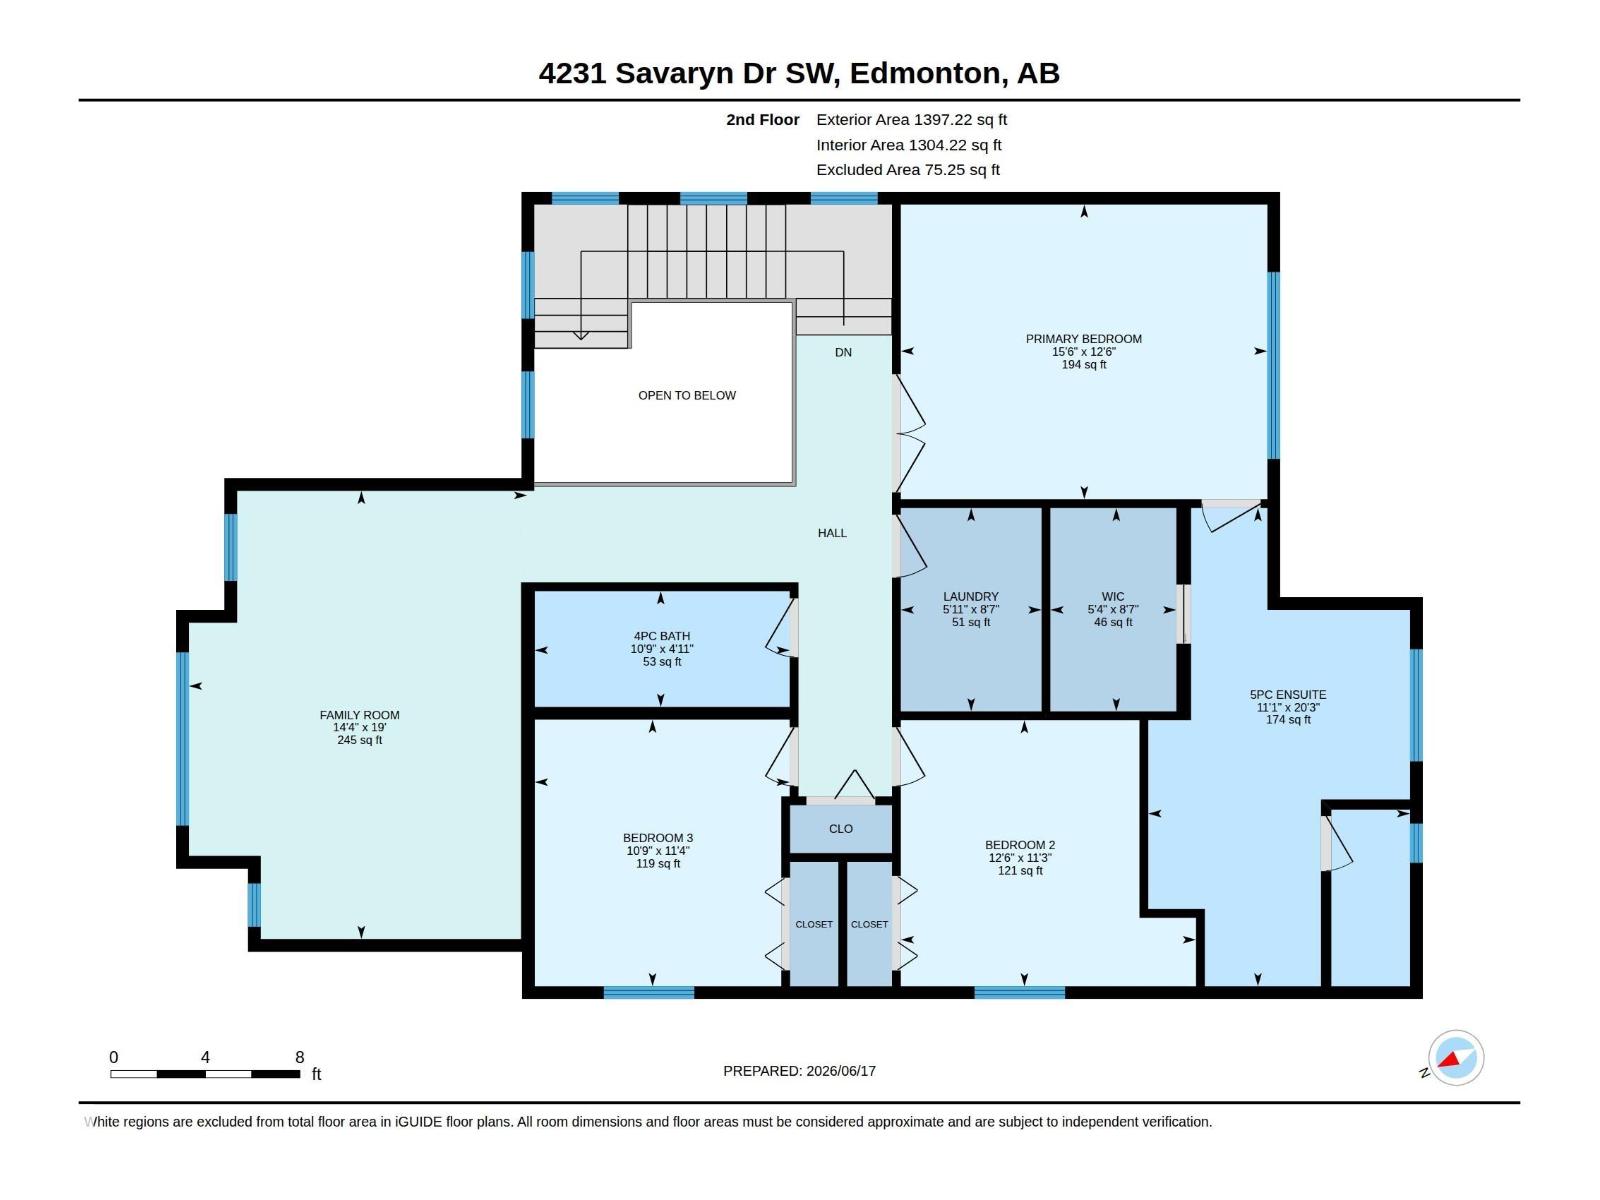
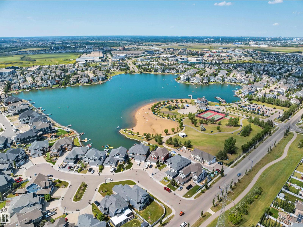
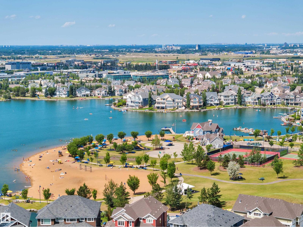
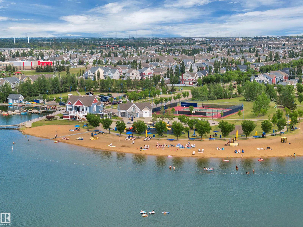
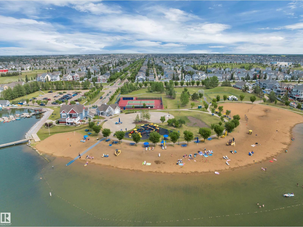
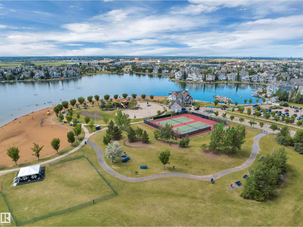
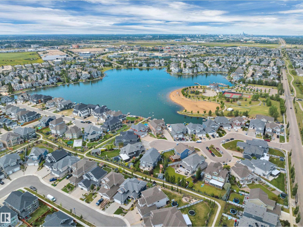
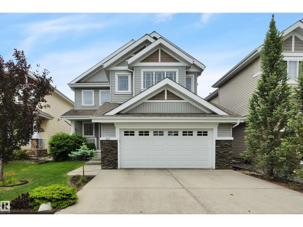
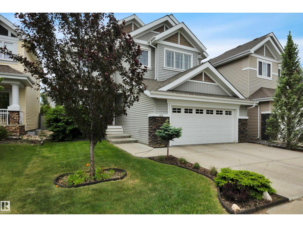
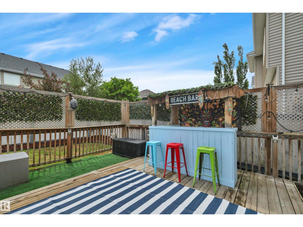
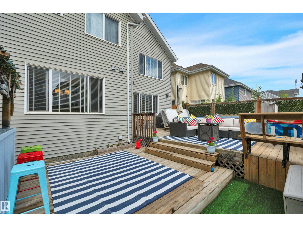
Welcome home to this stunning 2 story in the heart of sought-after Summerside! Offering 2,597 sq. ft. of beautifully finished living space, this 3-bedroom, 2.5-bath home is loaded with upgrades. The main floor features a private den, hardwood flooring, and a renovated chef’s kitchen with quartz countertops, a massive island with two-tone cabinetry, gas range, walk-through pantry, abundant storage, and a spacious dining area. The inviting living room is perfect for entertaining and showcases a beautiful gas fireplace. Upstairs, wraparound windows fill the home with natural light, leading to a huge vaulted bonus room. The primary retreat features double doors, a spa-inspired ensuite with quartz counters, double vanity, soaker tub, separate shower, and walk-in closet. Two additional bedrooms, a full bath, and an upper laundry room with custom cabinetry complete the second level. Enjoy the south-facing backyard oasis with a large deck, tiki bar, exclusive access to Lake Summerside amenities!! (id:42720)

Address: 4231 SAVARYN DR SW
Address Line1: 4231 SAVARYN DR SW
City: Edmonton
Province: Alberta
Postal Code: T6X1N8
Country: Canada
Neighbourhood: Summerside
Price: $660,000.00
Bedrooms: 3
Bathrooms: 3
MLS ID: E4494300
Ammenities Near By: Airport, Playground, Public Transit, Schools, Shopping
Community Features: Lake Privileges
Lease: 0.00
Listing Contract Date: 2026-06-18
Ownership Type: Freehold
Property Type: Single Family
Appliances: Alarm System, Dishwasher, Dryer, Hood Fan, Microwave, Refrigerator, Gas stove(s), Washer, Window Coverings
Basement Development: Unfinished
Basement Type: Full (Unfinished)
Constructed Date: 2012
Construction Style Attachment: Detached
Fireplace Fuel: Gas
Fireplace Present: True
Fireplace Type: Unknown
Half Bath Total: 1
Heating Type: Forced air
Stories Total: 2
Size Interior: 2597 sqft
Type: House
Size Total: 454.31 m2
Size Total Text: 454.31 m2
Acreage: false
Land Amenities: Airport, Playground, Public Transit, Schools, Shopping
Fence Type: Fence
Size Irregular: 454.31
Surface Water: Lake
Parking: Attached Garage
Alternate URL:
Custom Listing: 0
Board: 10
No Smoking Home
Agent Details
Emily C. Johnston (1930010) Associate

(780) 996-2319

(780) 436-9902

www.emilydirk.com/

Century 21 All Stars Realty Ltd

Agent Office
Century 21 All Stars Realty Ltd

312 Saddleback Rd
Edmonton, Alberta T6J 4R7

(780) 434-4700

(780) 436-9902

Contact Us

Contact Form On Individual Properties

3618 39 Av, Beaumont, Alberta T4X 3H2
911 18 Av NW, Edmonton, Alberta T6T 2X3