#54 1010 Rabbit Hill Rd SW, Edmonton, Alberta T6W 4G7
$424,800.00
#54 1010 RABBIT HILL RD SW
Description
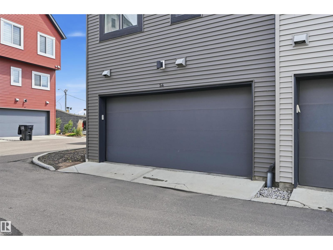
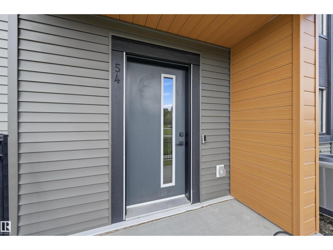
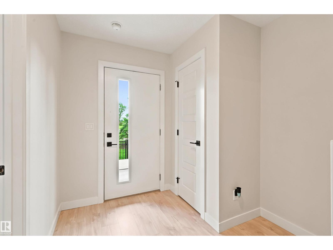
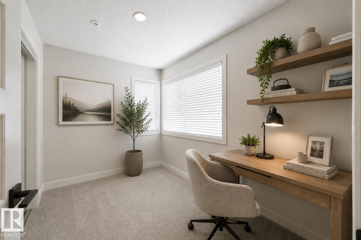
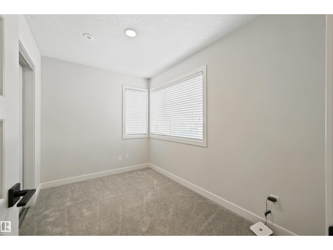
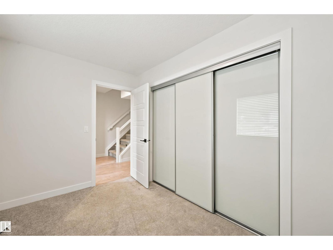
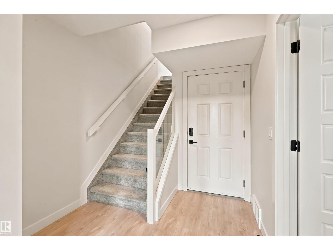
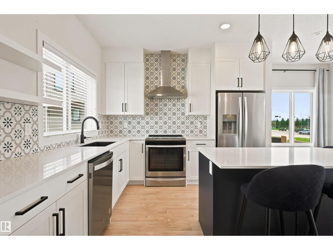
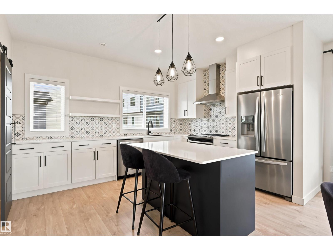
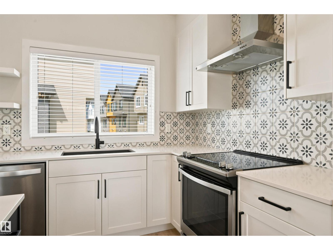
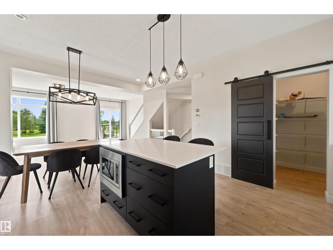
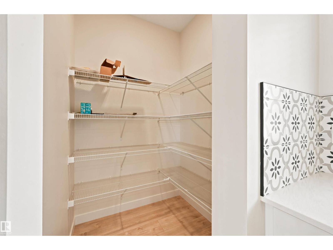
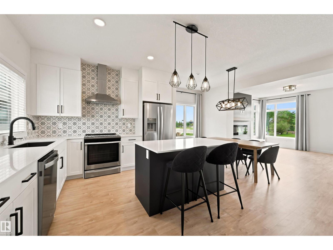
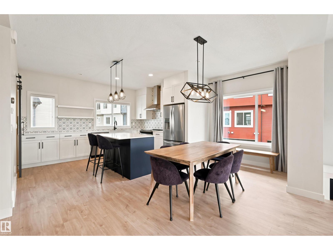
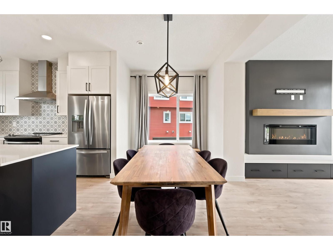
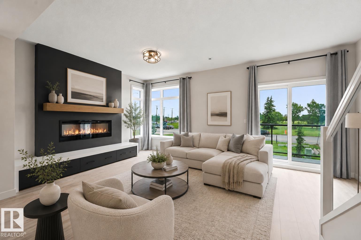
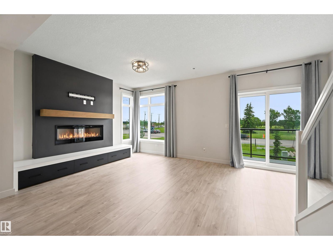
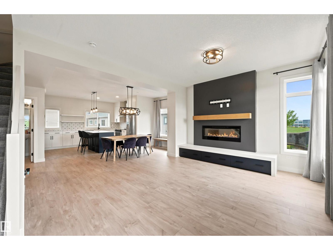
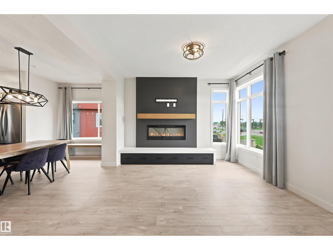
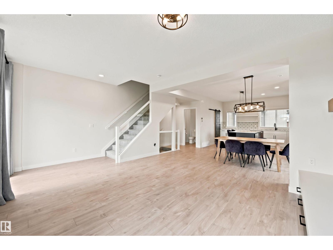
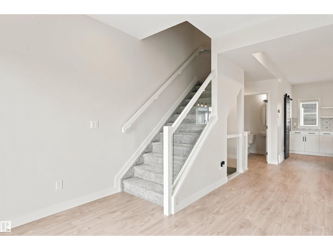
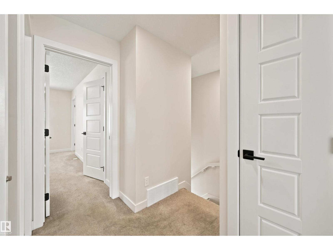
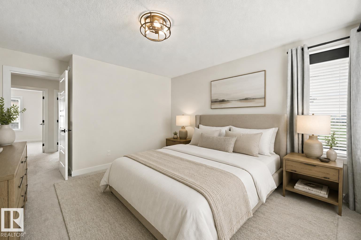
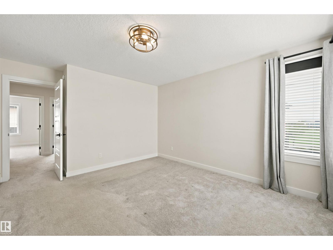
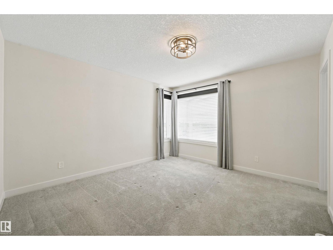
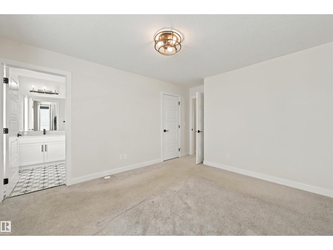
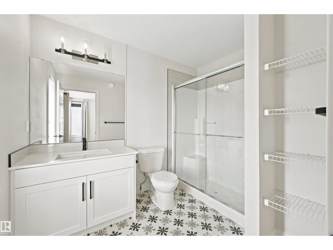
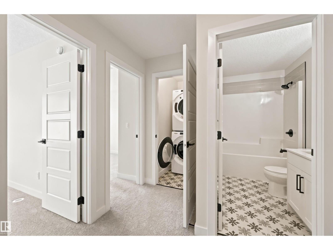
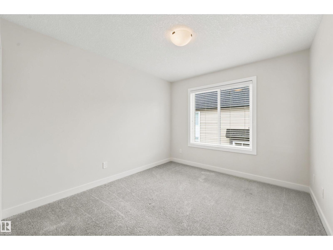
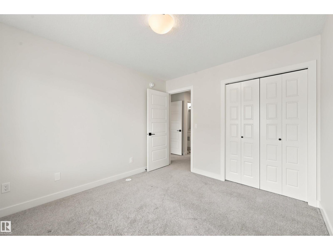
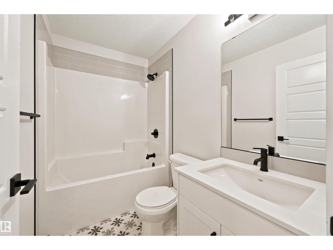
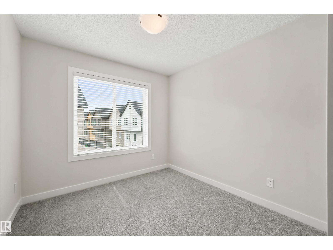
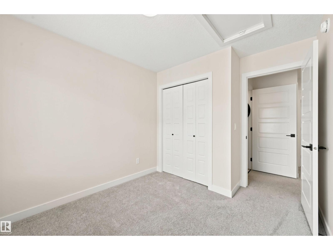
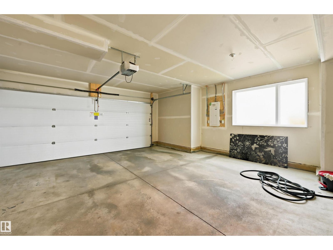
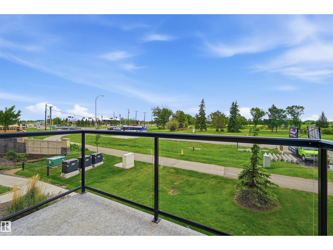
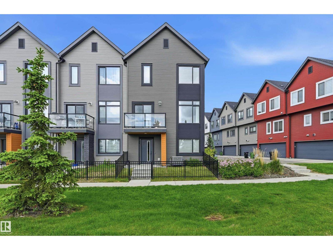
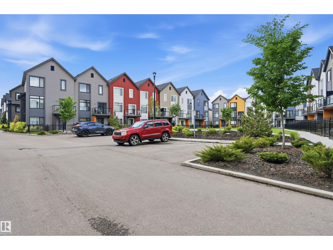
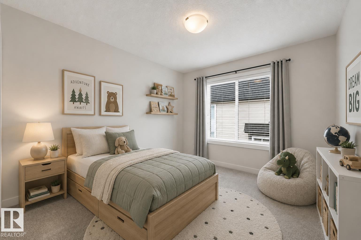
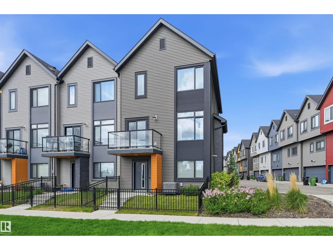
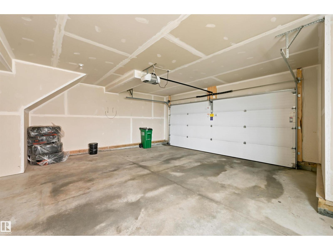
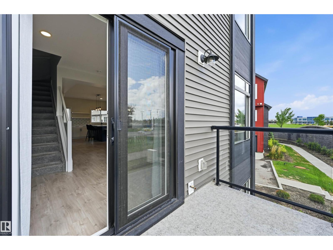
Welcome to this stunning corner unit filled with tons of natural light and surrounded by windows that create a bright inviting atmosphere throughout. Designed for both every day living and entertaining, the open concept unit features a chef inspired kitchen complete with a walk-in pantry with a barn door, gorgeous tile work, a large island and seamless flow into dining and living area. The spacious living room is highlighted by an elegant electric fireplace with custom built in storage, creating the perfect space to relax and unwind. Upstairs you will find three generous bedrooms. Need additional space? The main level den is ideal for a home office, playroom or gym! Many other features including a double attached garage, A/C and more! Located close to all amenities including Currents of Windermere and Jagare Golf Course and quick access to Anthony Henday! A must to see!! (id:42720)
Address:
#54 1010 RABBIT HILL RD SW
Address Line1:
#54 1010 RABBIT HILL RD SW
City:
Edmonton
Province:
Alberta
Postal Code:
T6W4G7
Country:
Canada
Neighbourhood:
Glenridding Heights
Price:
$424,800.00
Bedrooms:
3
Bathrooms:
3
MLS ID:
E4494387
Ammenities Near By:
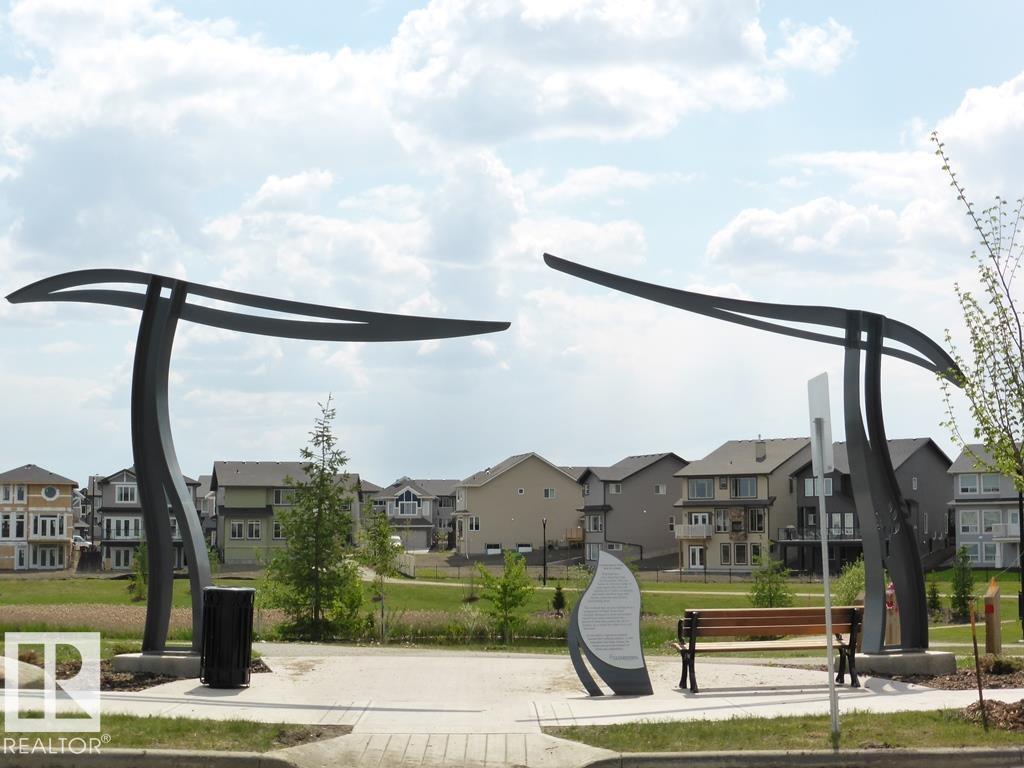
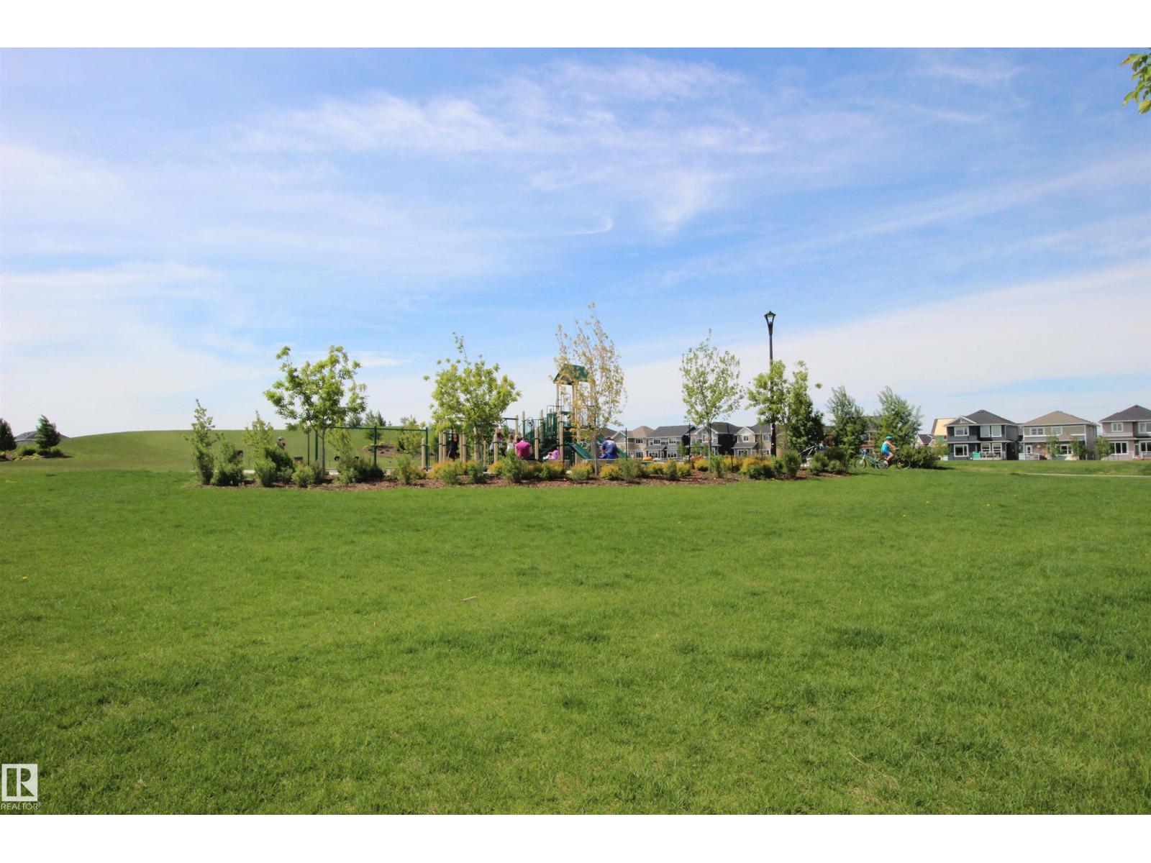
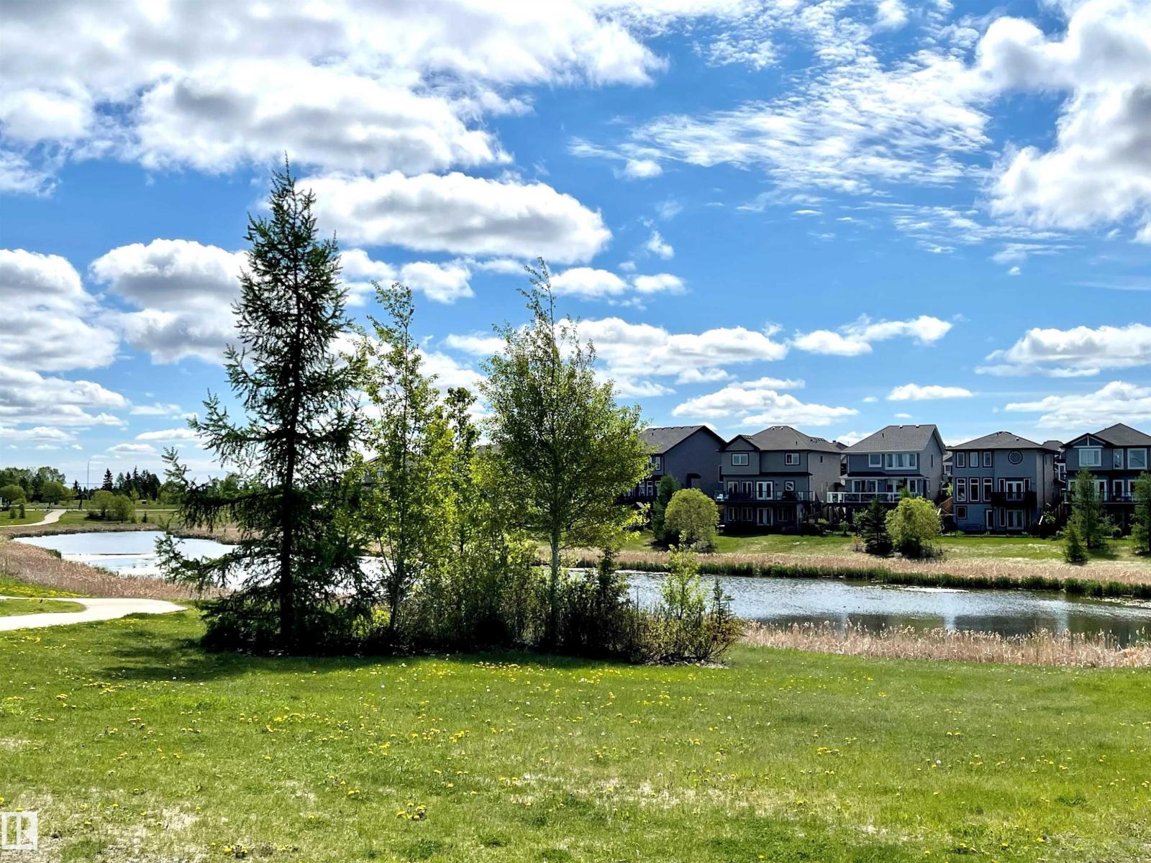
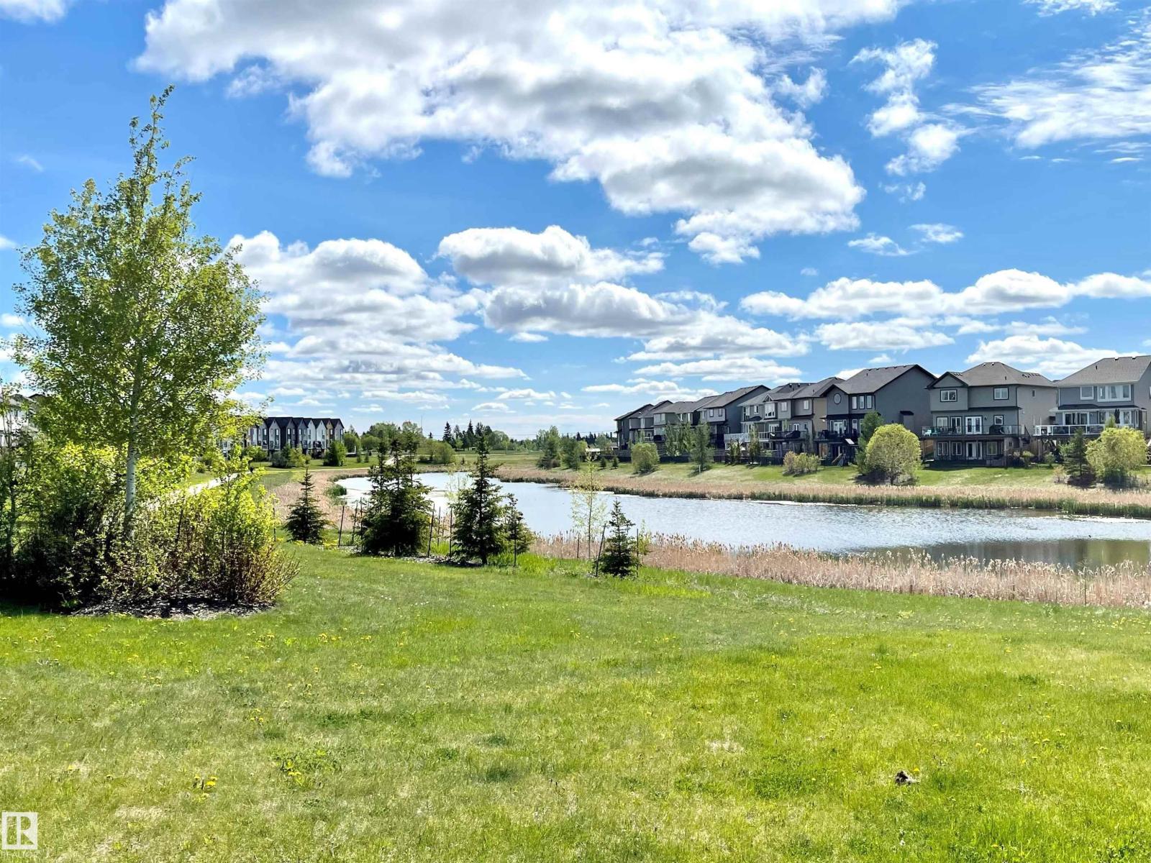
Golf Course, Playground, Schools, Shopping
Lease:
0.00
Listing Contract Date:
2026-06-17
Maintenance Fee:
220.28
Maintenance Fee Payment Unit:
Monthly
Maintenance Fee Type:
Insurance, Landscaping, Property Management, Other, See Remarks
Ownership Type:
Condominium/Strata
Property Type:
Single Family
Structure:
Deck
Appliances:
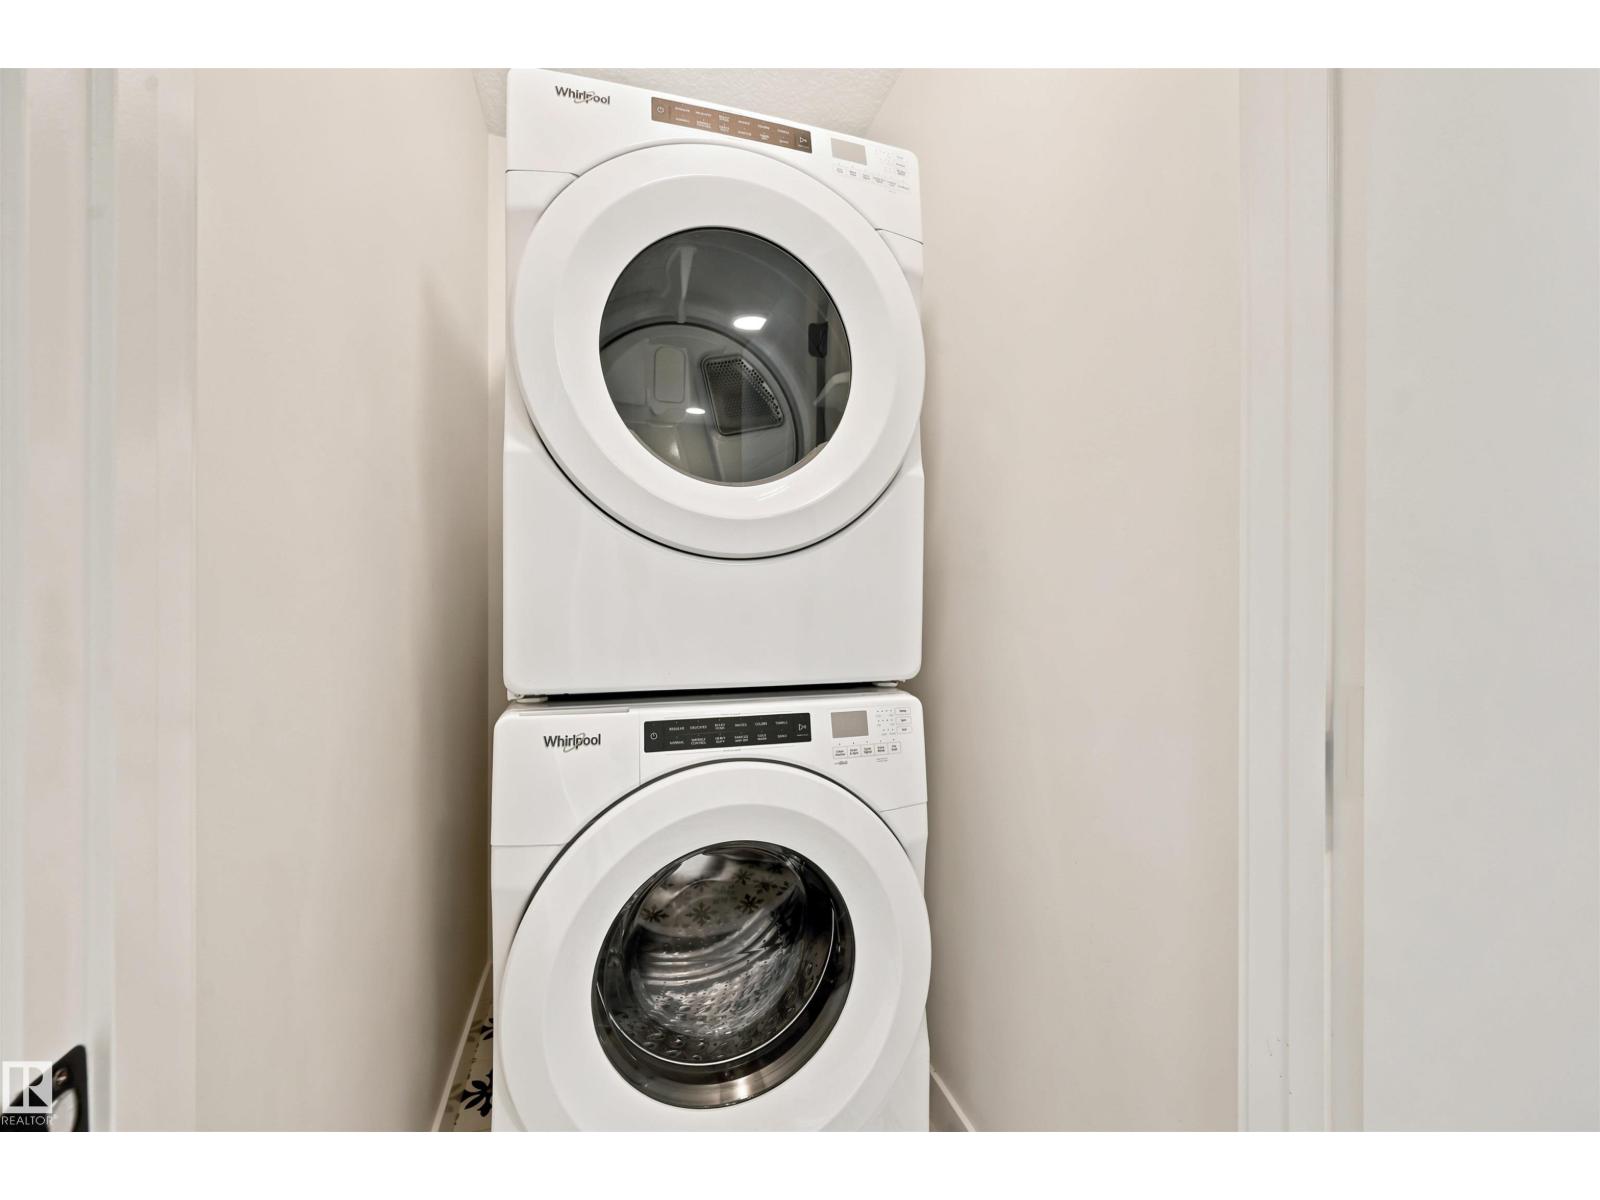
Dishwasher, Garage door opener remote(s), Garage door opener, Hood Fan, Microwave, Refrigerator, Washer/Dryer Stack-Up, Stove, Window Coverings
Basement Type:
None
Constructed Date:
2019
Construction Style Attachment:
Attached
Cooling Type:
Central air conditioning
Fire Protection:
Smoke Detectors
Fireplace Fuel:
Electric
Fireplace Present:
True
Fireplace Type:
Unknown
Half Bath Total:
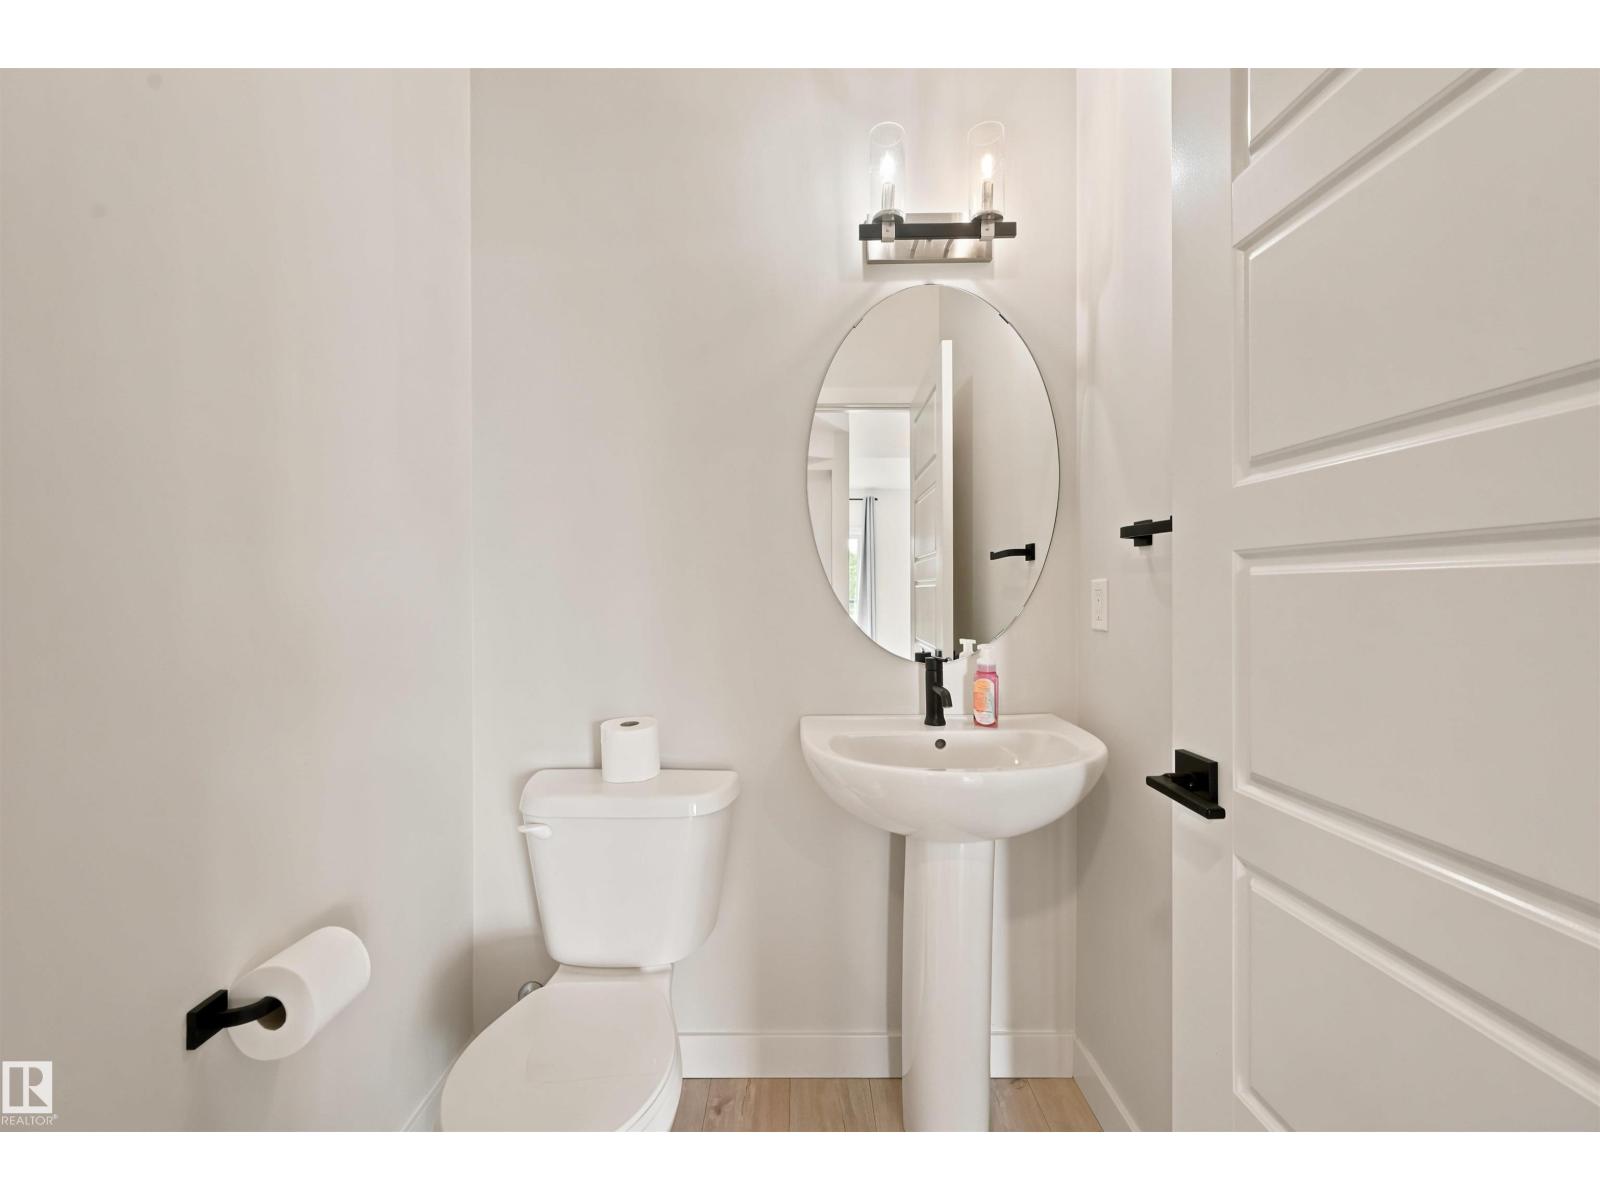
1
Heating Type:
Forced air
Stories Total:
3
Size Interior:
1628 sqft
Type:
Row / Townhouse
Size Total:
200.73 m2
Size Total Text:
200.73 m2
Acreage:
false
Land Amenities:
Golf Course, Playground, Schools, Shopping
Fence Type:
Fence
Size Irregular:
200.73
Parking:
Attached Garage
Custom Listing:
0
Board:
10
RE/MAX Elite