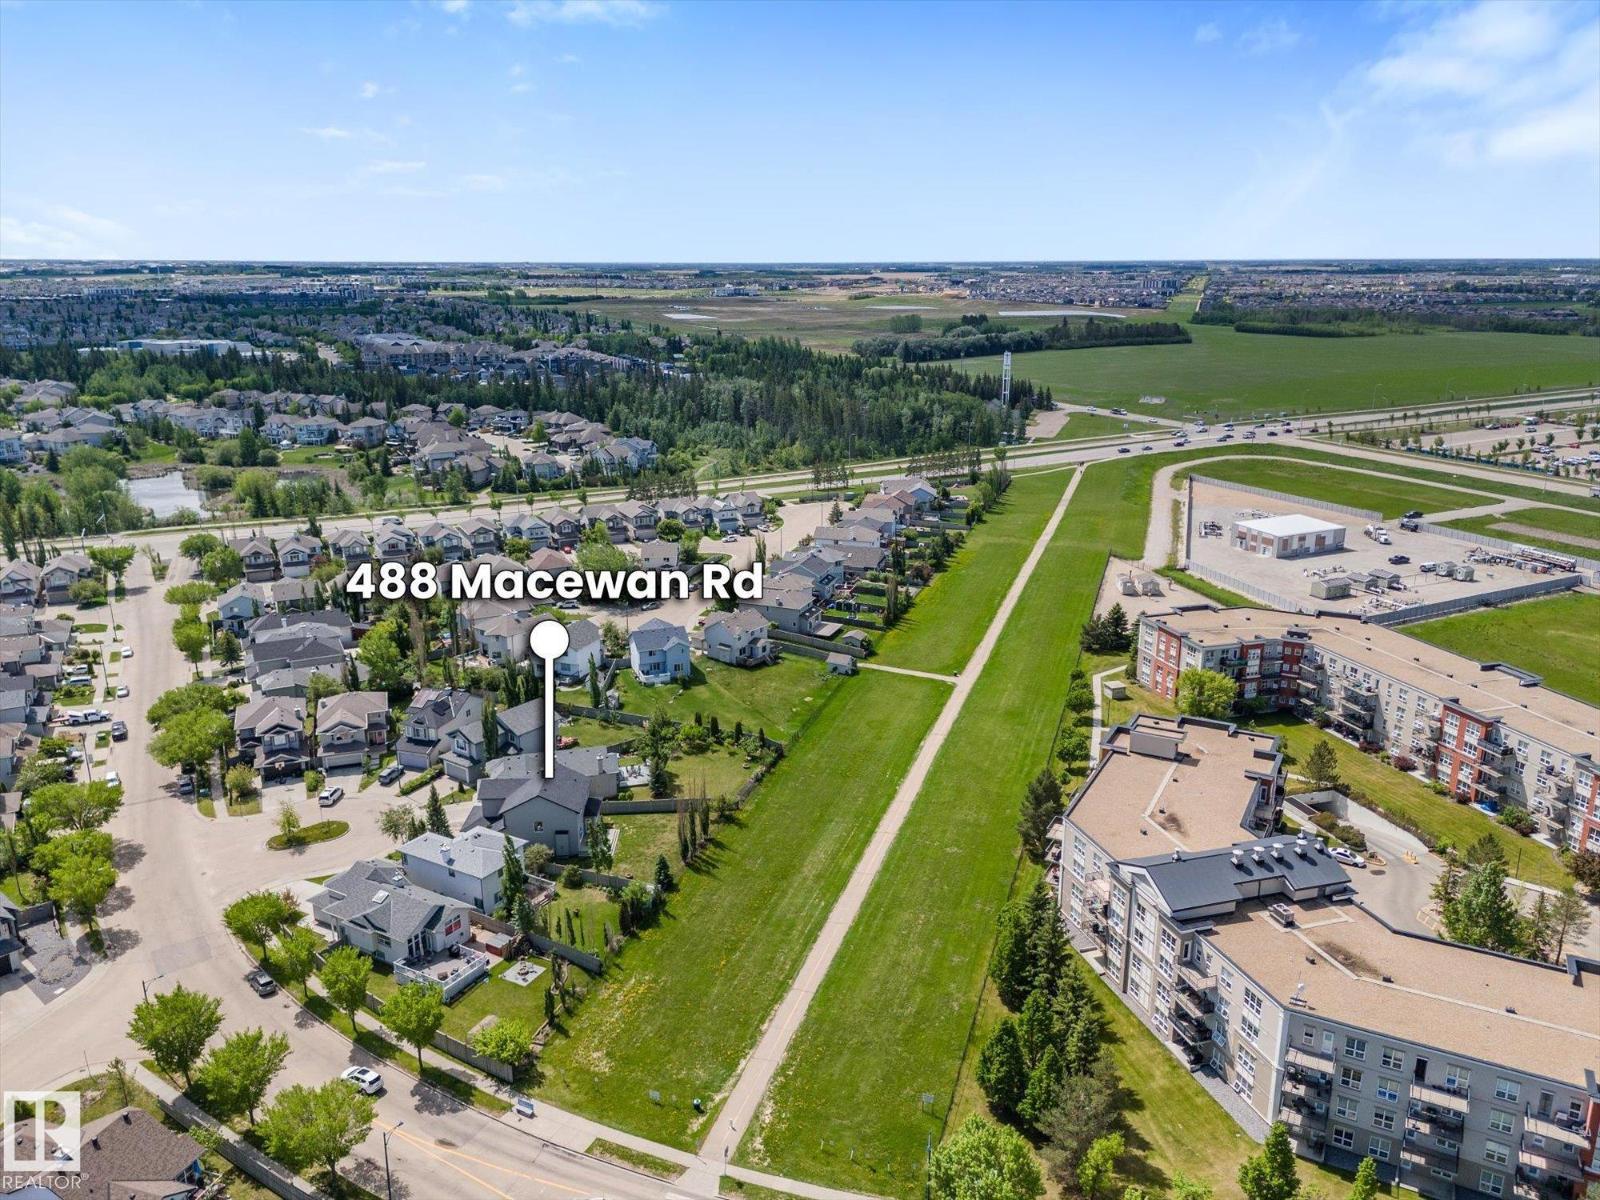
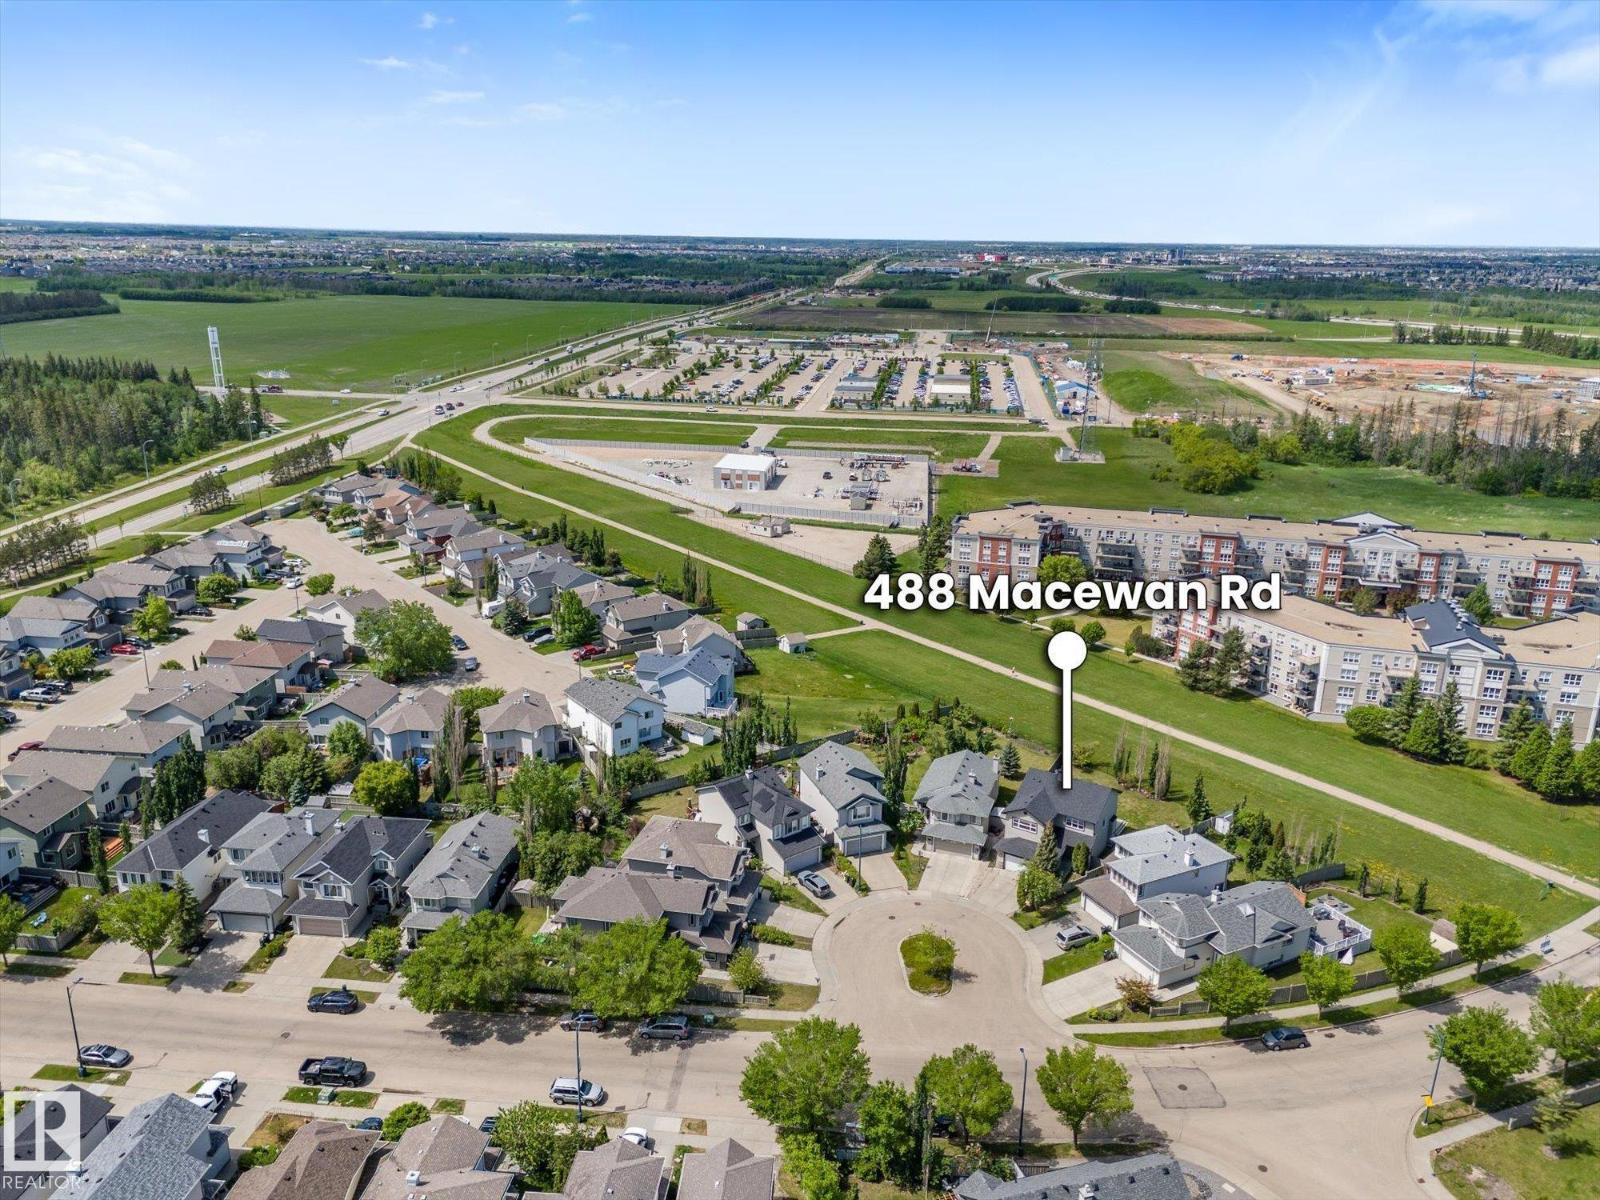
488 Macewan Rd SW, Edmonton, Alberta T6W 1P9
Description
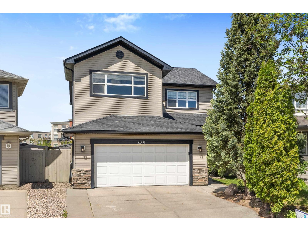
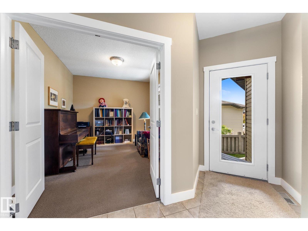
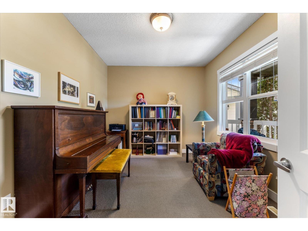
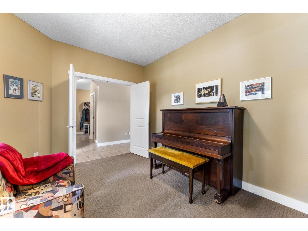
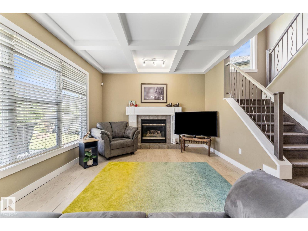
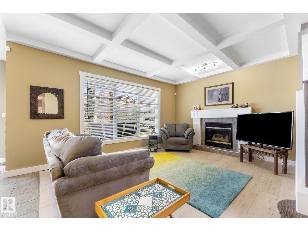
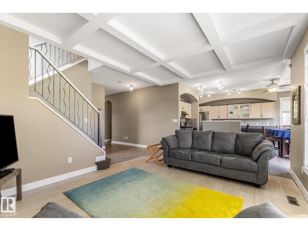
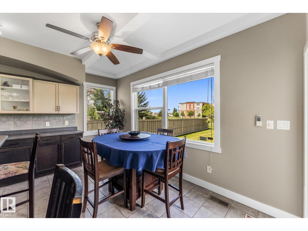
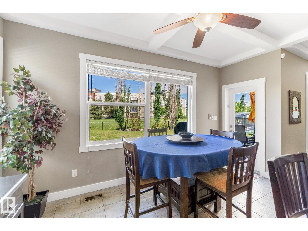
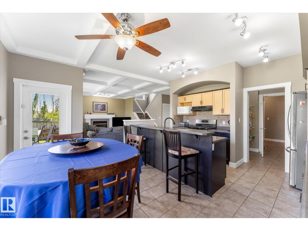
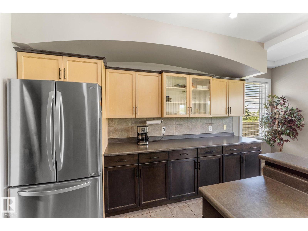
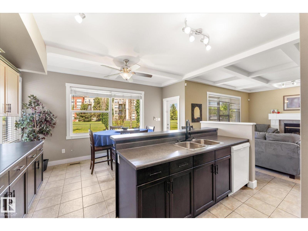
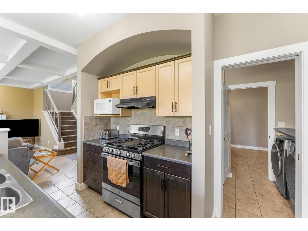
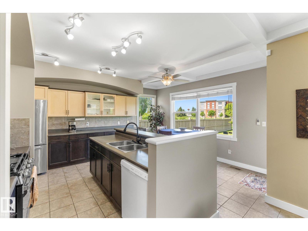
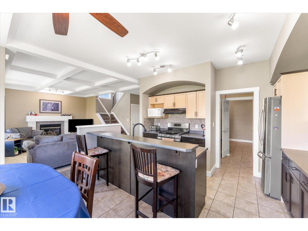
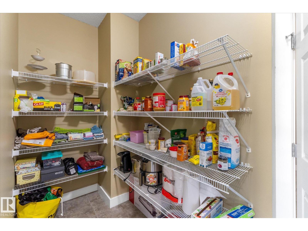
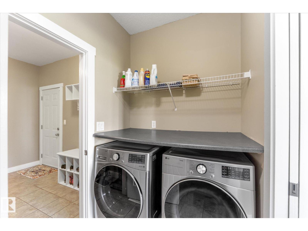
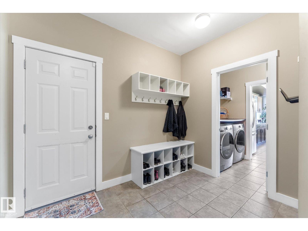
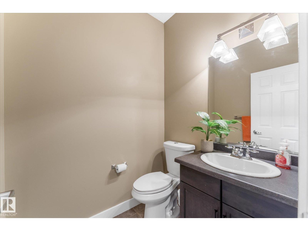
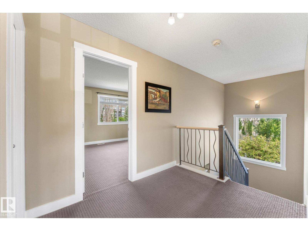
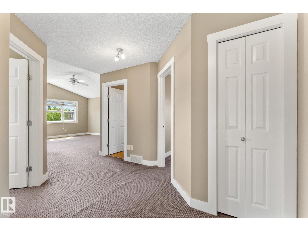
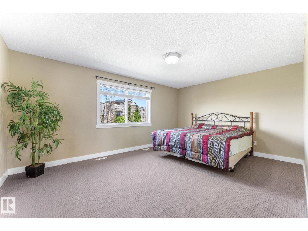
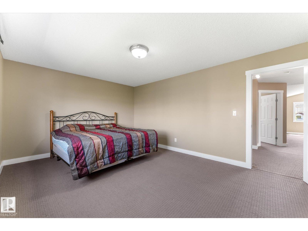
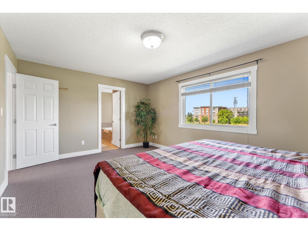
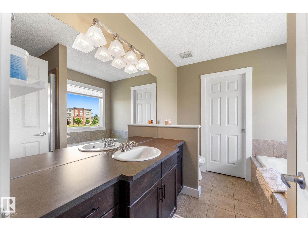
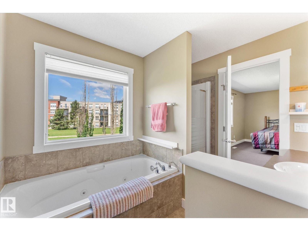
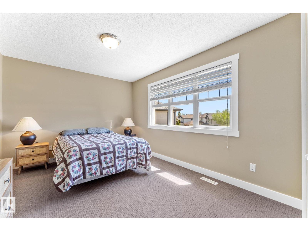
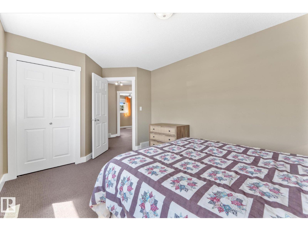
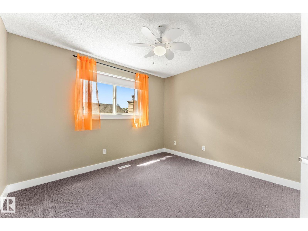
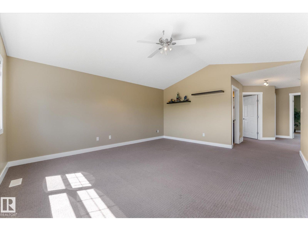
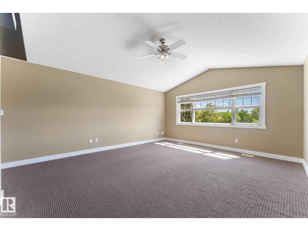
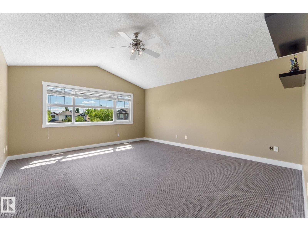
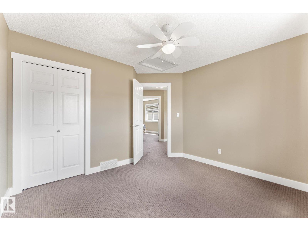
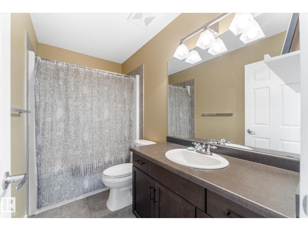
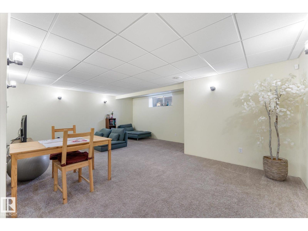
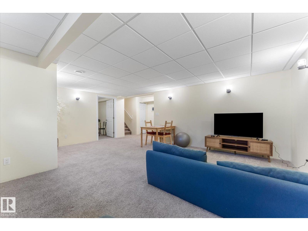
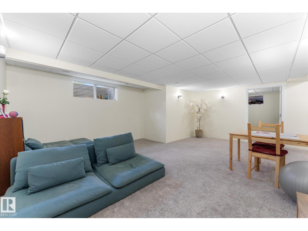
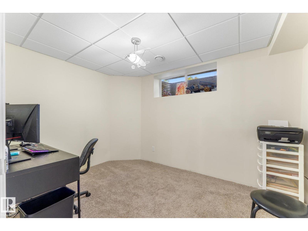
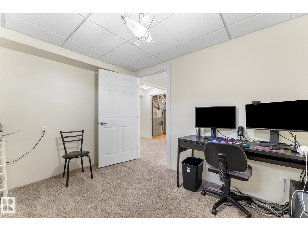
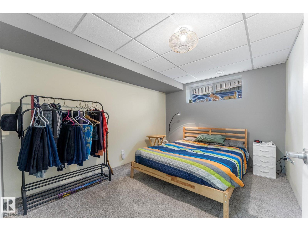
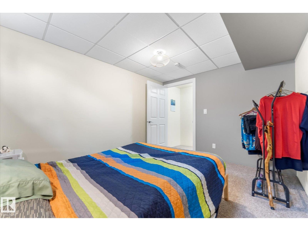
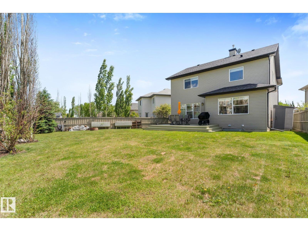
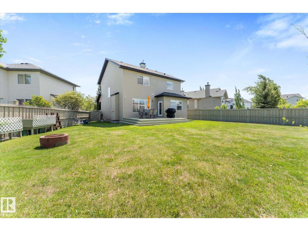
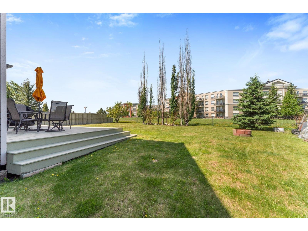
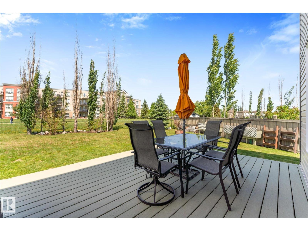
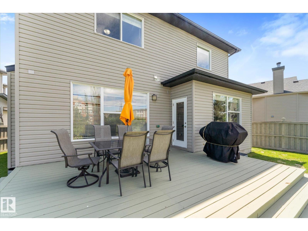
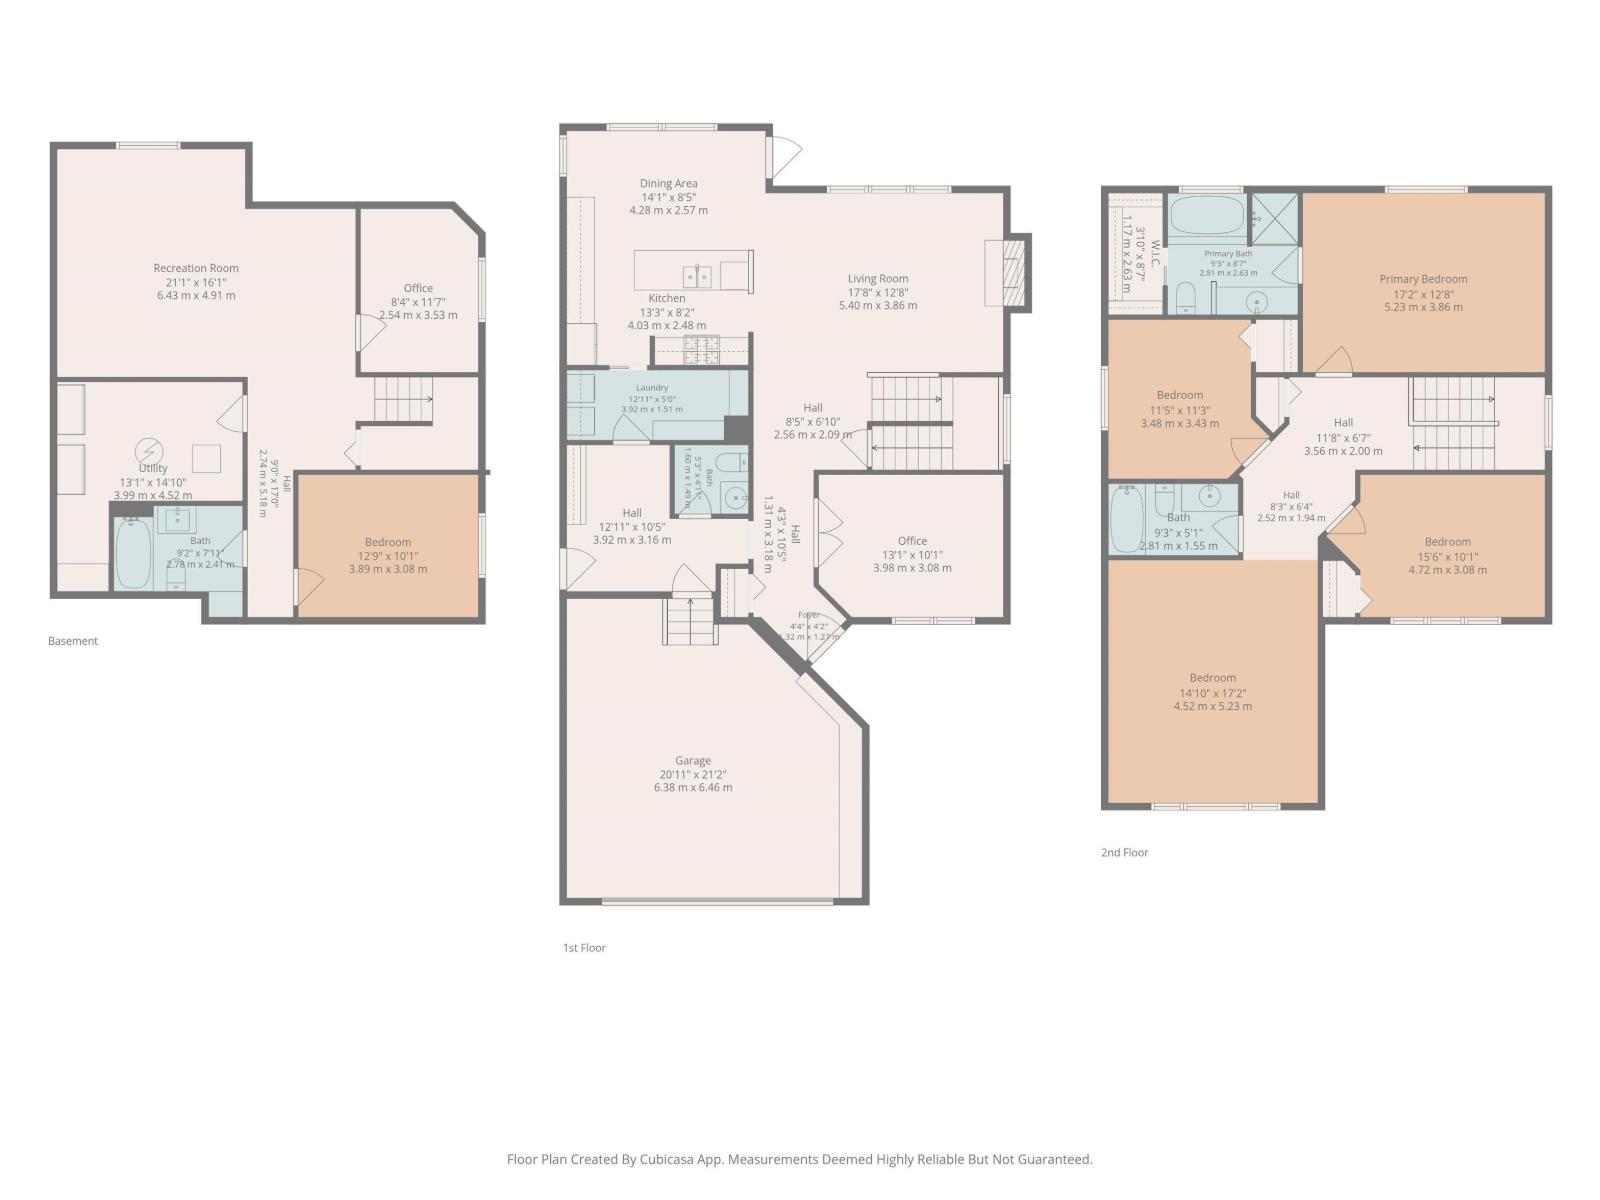
Welcome to this stunning family home located in a quiet cul-de-sac in the desirable community of MacEwan. Offering over 2,253 sq. ft. above grade plus a fully finished basement, this home provides exceptional space and comfort for growing families. The main floor features 9-foot ceilings, coffered ceilings, a gas fireplace, a flex room with French doors, and custom iron railings. The open-concept layout connects the kitchen, dining, and living areas, spacious pantry, laundry and mud room, making it ideal for everyday living and entertaining. Upstairs, you'll find 3 spacious bedrooms, including a primary suite with a walk-in closet, jacuzzi ensuite, and a vaulted bonus room provides the perfect setting for family movie nights, a playroom, or additional living space. The fully finished basement adds a bedroom, office, and recreation area for added versatility. Step outside to enjoy the large backyard backing directly onto green space, offering privacy, peaceful views, and a rare outdoor setting. (id:42720)

Sydia Newman-Henry (2184349)

Century 21 Leading
Century 21 Leading
130-14315 118 Ave NW
Edmonton, Alberta T5L 4S6