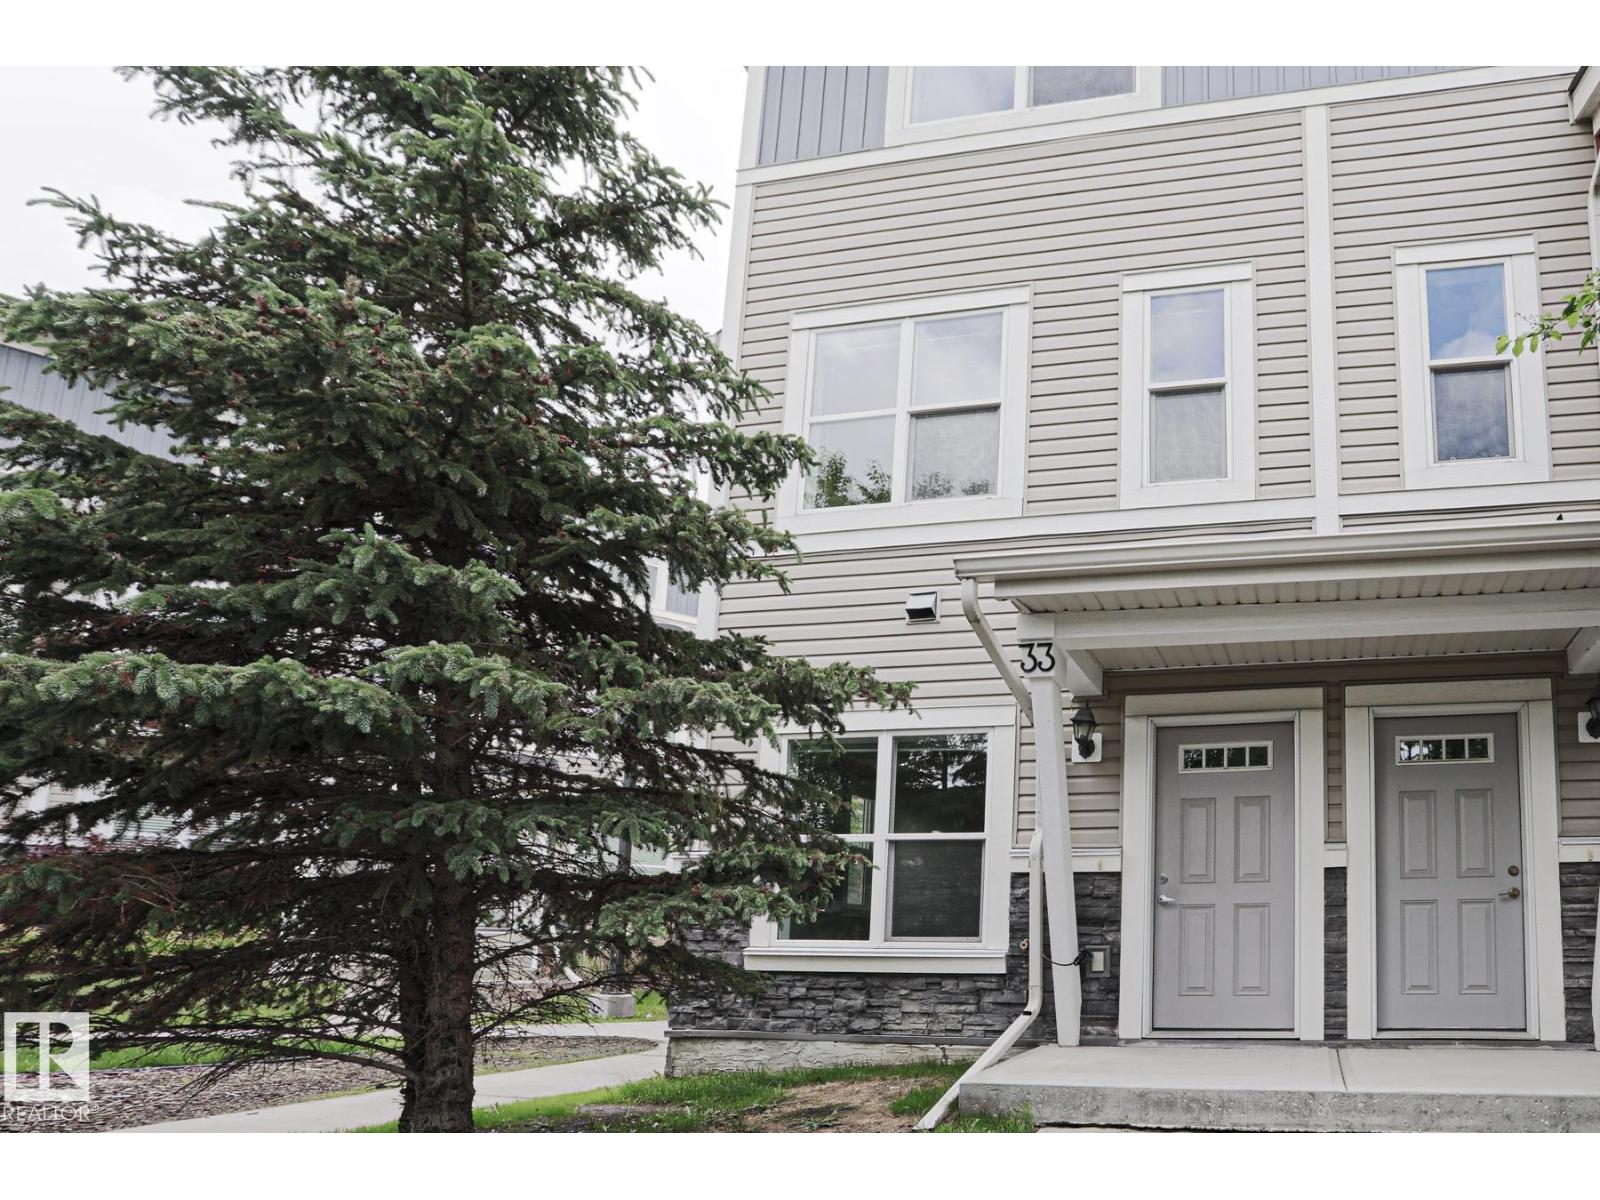
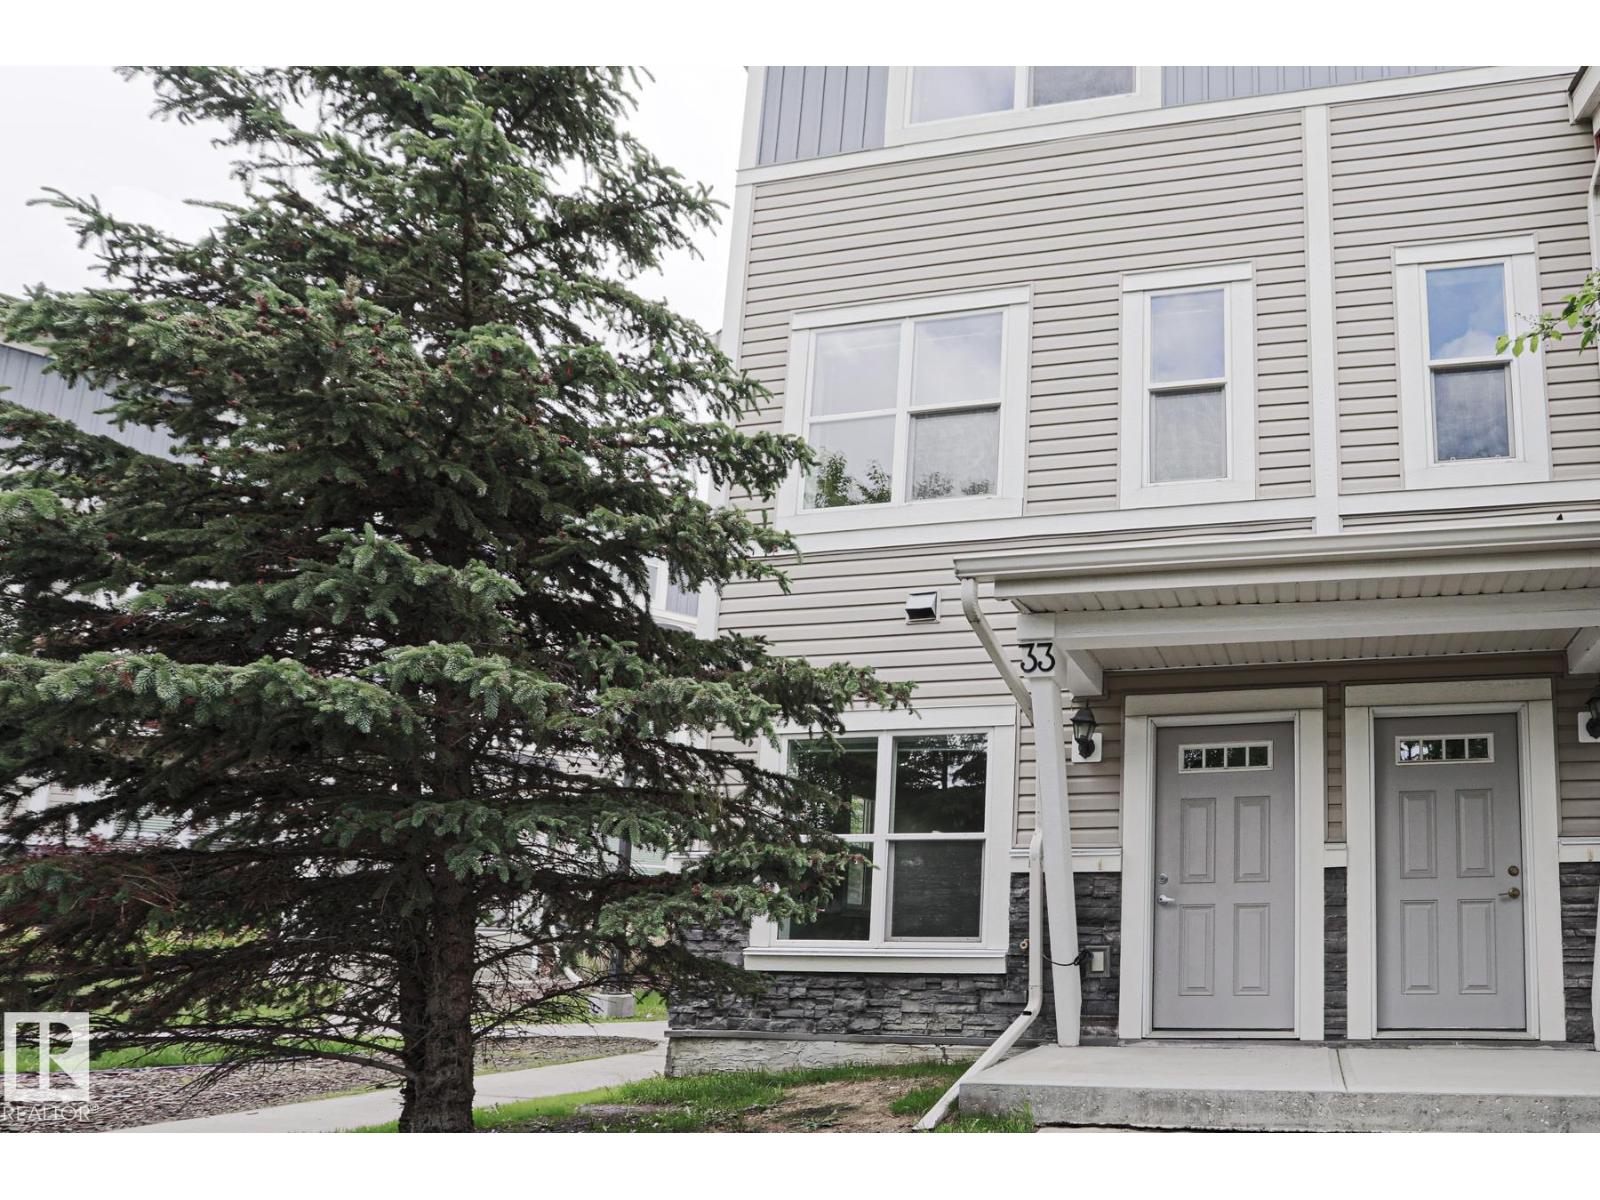
#33 3710 Allan Dr SW, Edmonton, Alberta T6W 2C4
$325,000.00
Description
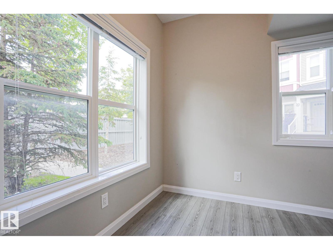
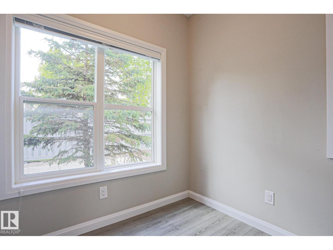
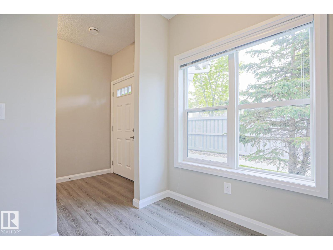
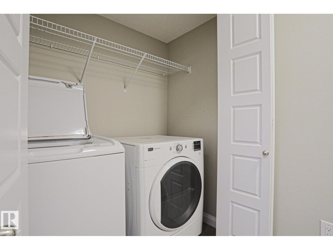
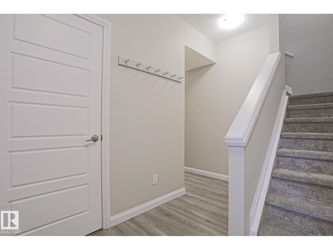
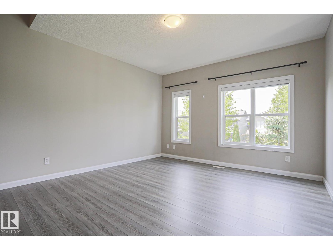
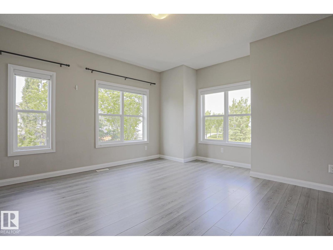
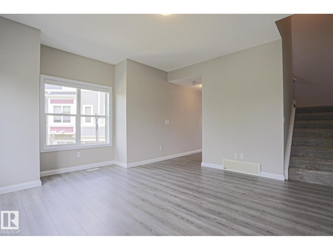
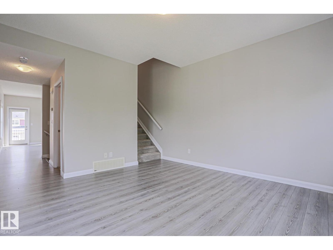
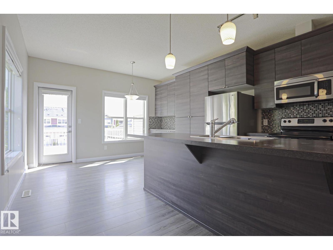
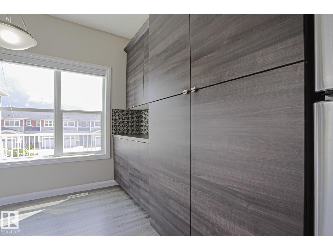
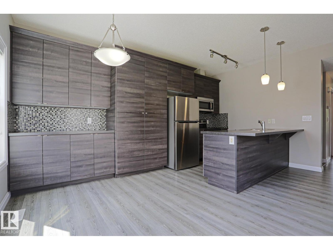
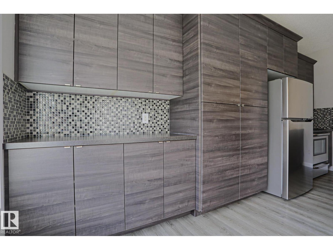
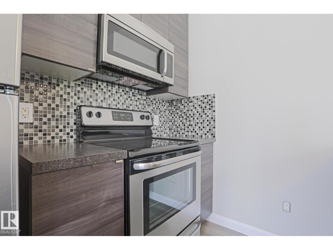
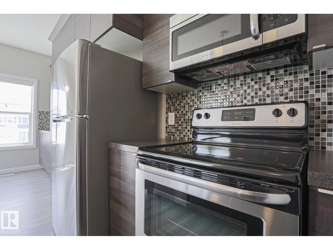
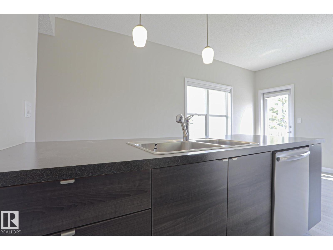
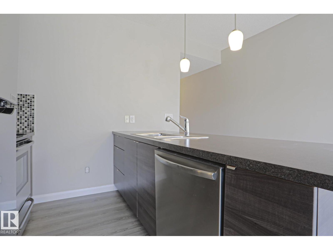
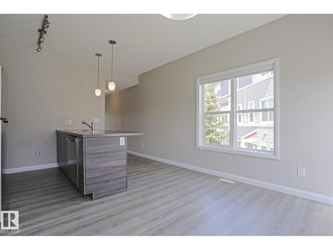
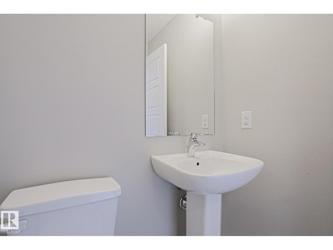
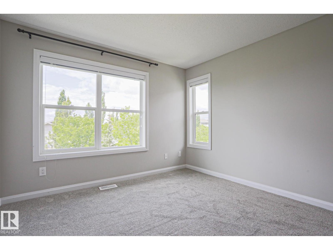
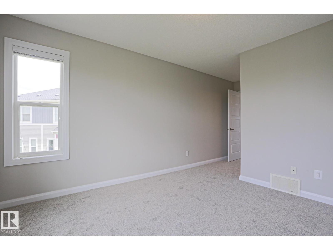
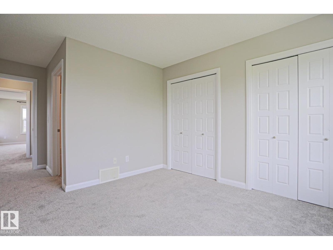
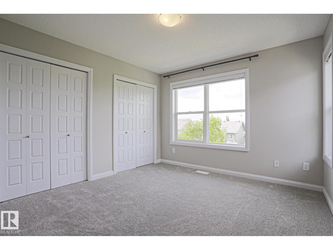
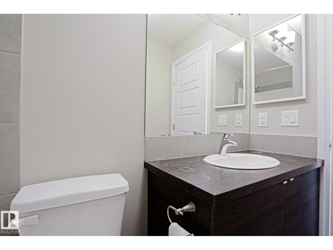
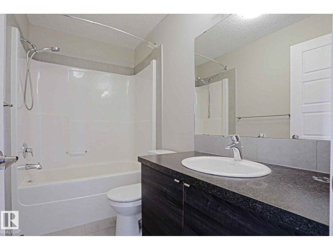
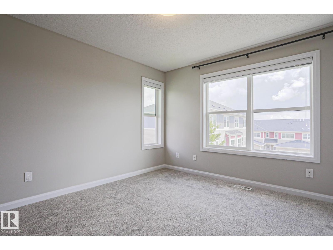
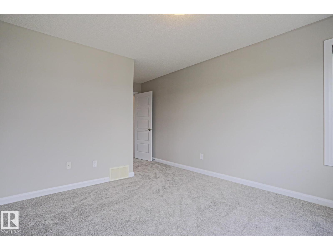
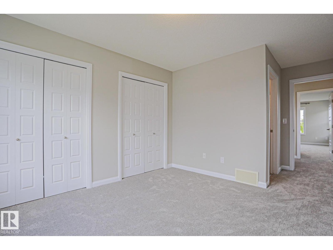
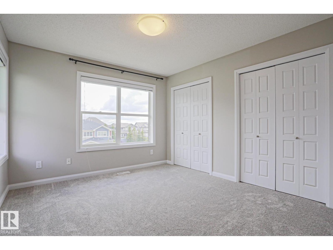
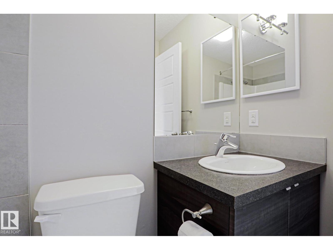
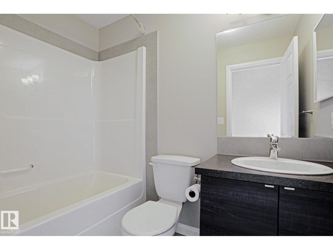
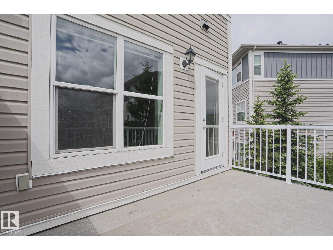
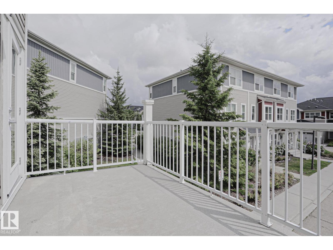
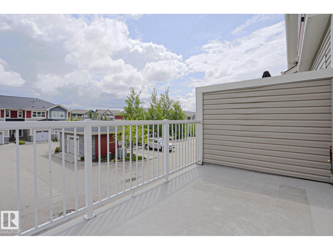
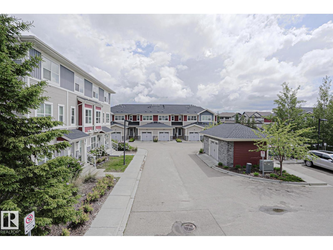
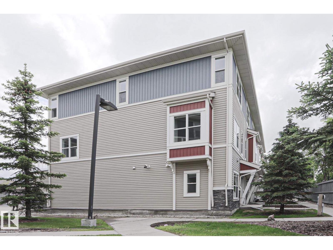
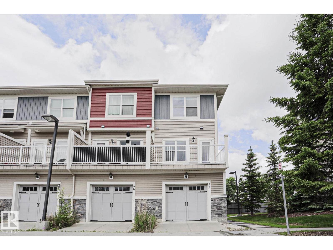
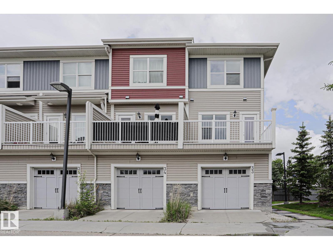
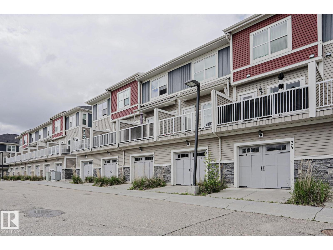
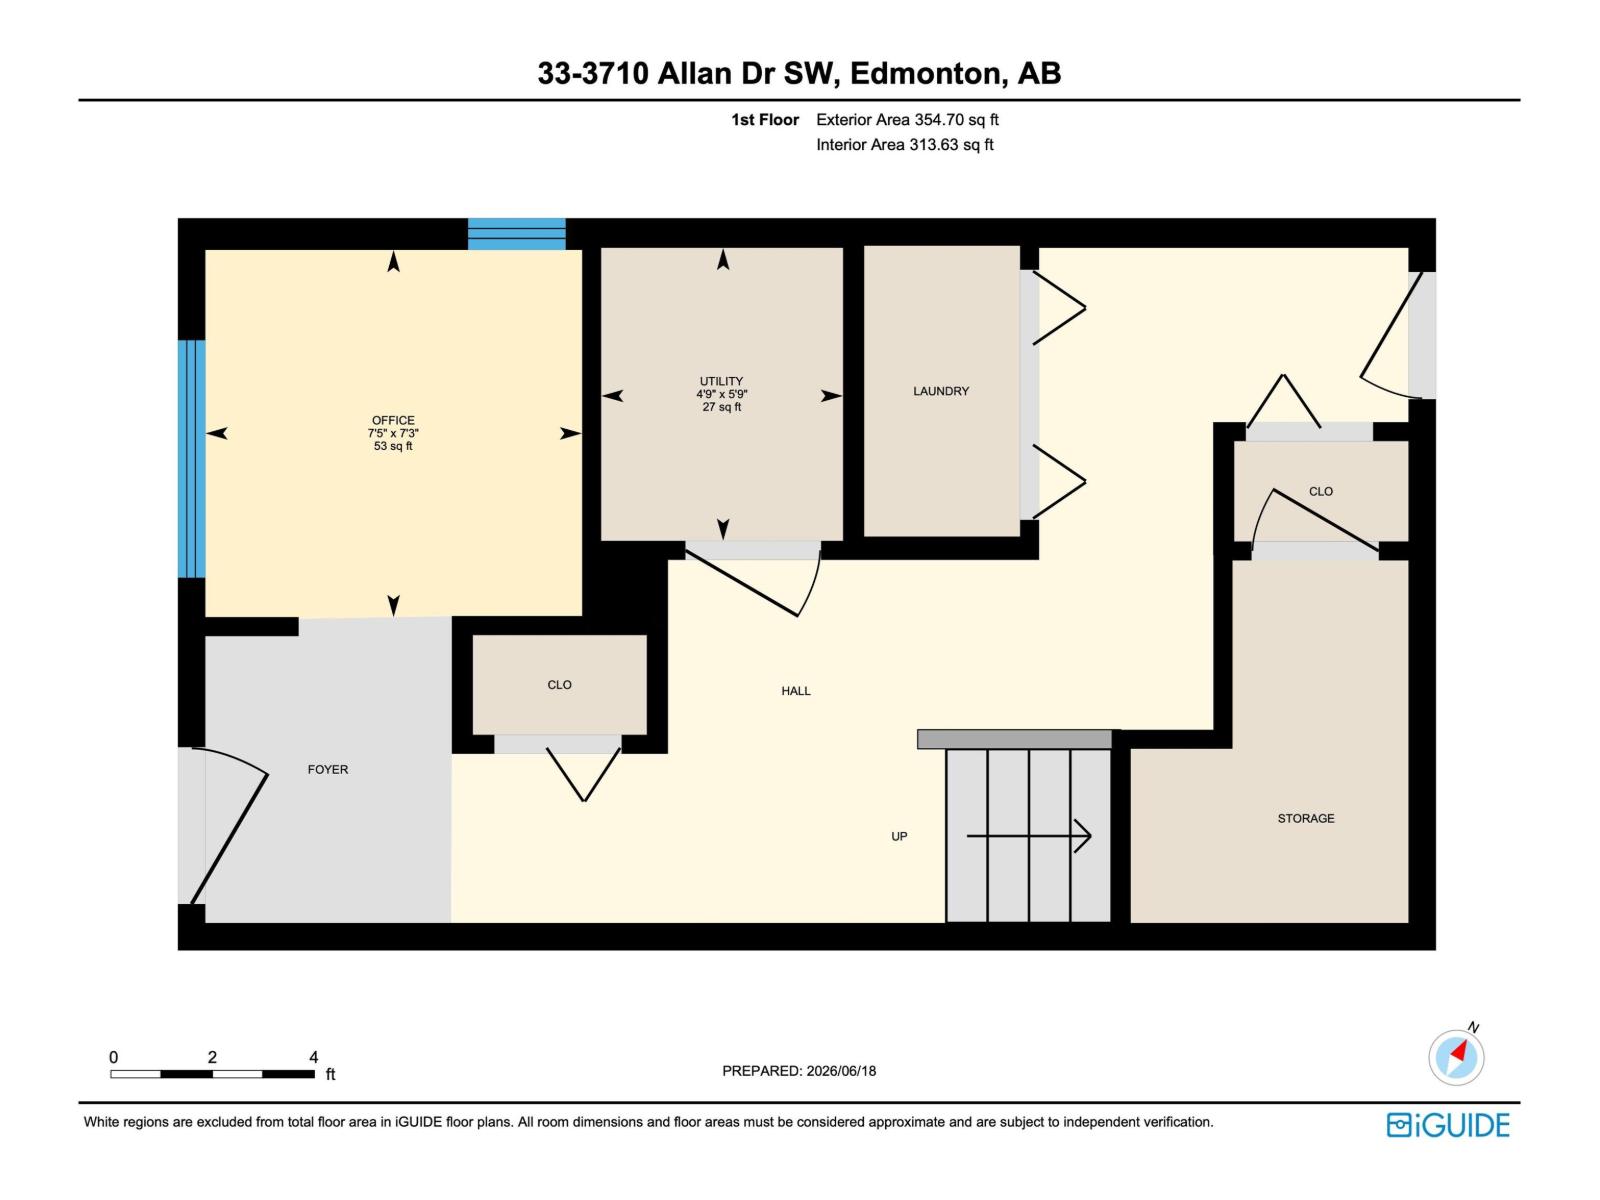
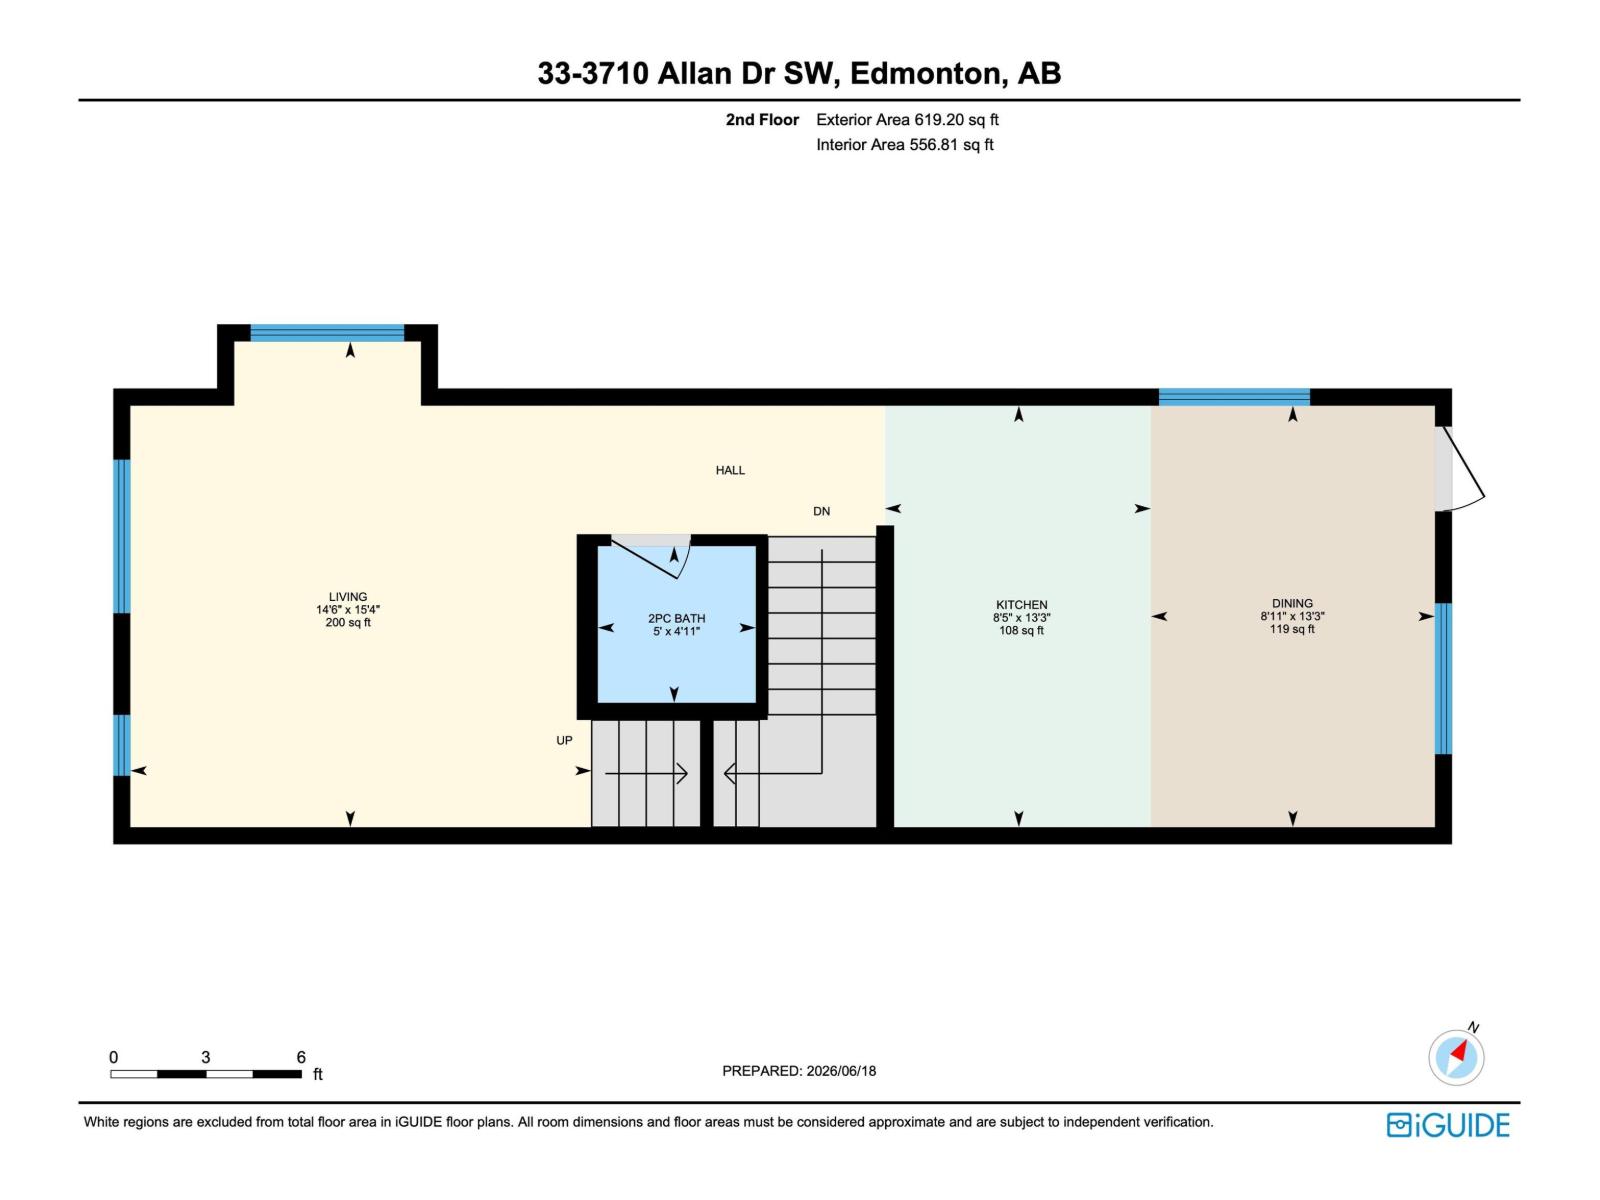
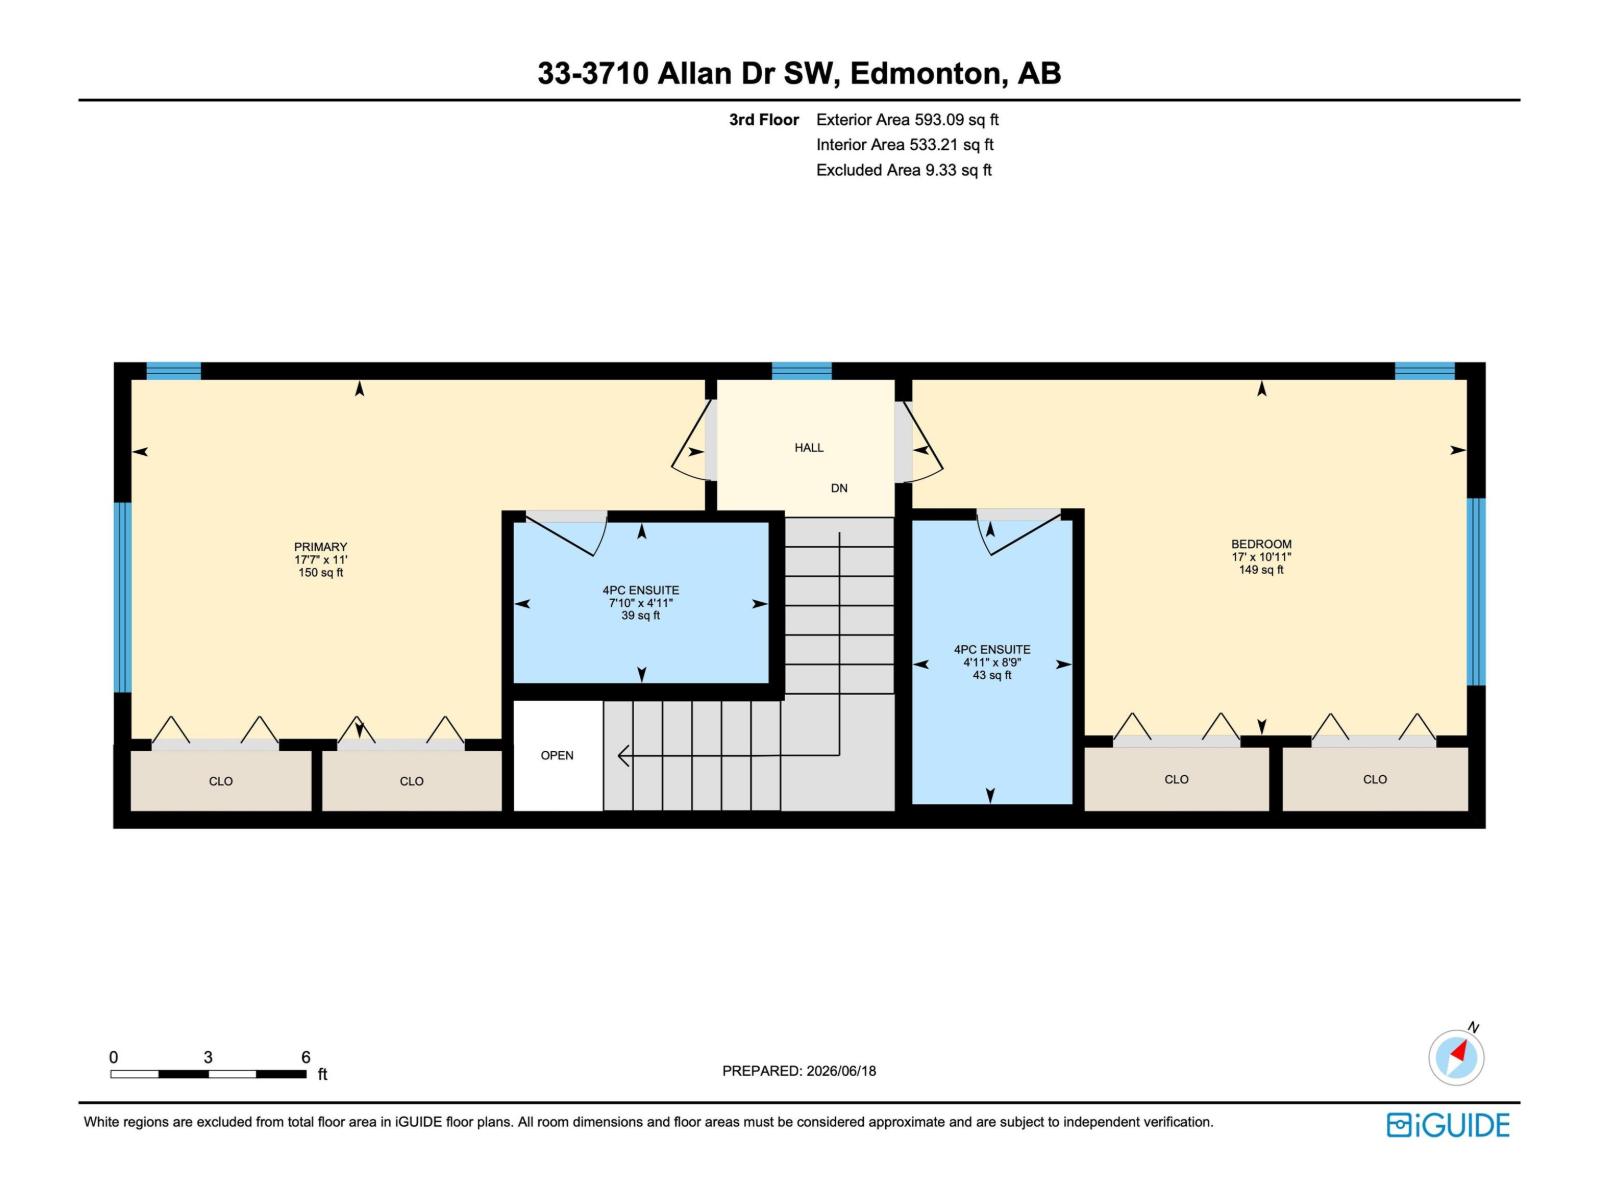
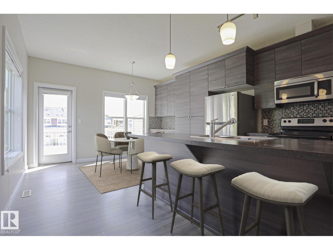
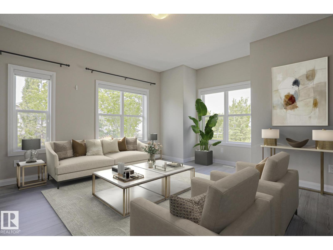
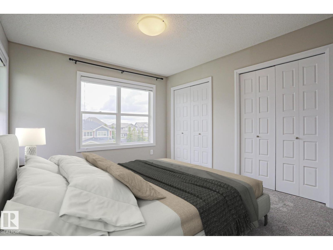
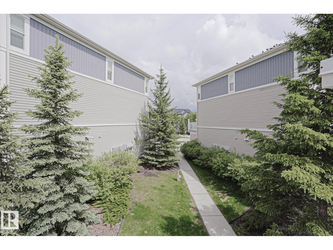
This turn key END UNIT features an OPEN CONCEPT KITCHEN with NEWER STAINLESS STEEL APPLIANCES, LARGE ISLAND, BULIT IN PANTRY and DINING AREA STEPS from YOUR BALCONY for easy ENTERTAINING & COOKING. Down the hall you will find your SPACIOUS LIVING ROOM with VIEWS of the TRAILS. This floor is complete with 2 piece BATHROOM. The NEWLY CARPETED UPPER LEVEL has TWO AMPLE sized BEDROOMS each with their own ENSUITE & LARGE CLOSETS. The main floor is where you find your DEN/OFFICE/FLEX ROOM and LAUNDRY. The unit also has a OVERSIZED HEATED SINGLE GARAGE & an OUTDOOR ENERGIZED TITLED STALL! No shortage of PARKING for YOUR GUESTS. STEPS to TRAILS, PUBLIC TRANSPORTATION, SCHOOLS & SHOPPING as well as an EASY COMMUTE TO HENDAY. (id:42720)
Address:
#33 3710 ALLAN DR SW
Address Line1:
#33 3710 ALLAN DR SW
City:
Edmonton
Province:
Alberta
Postal Code:
T6W2C4
Country:
Canada
Neighbourhood:
Ambleside
Price:
$325,000.00
Bedrooms:
2
Bathrooms:
3
MLS ID:
E4494920
Ammenities Near By:
Golf Course, Playground, Public Transit, Schools, Shopping
Lease:
0.00
Listing Contract Date:
2026-06-19
Maintenance Fee:
288.12
Maintenance Fee Payment Unit:
Monthly
Maintenance Fee Type:
Landscaping, Property Management, Other, See Remarks
Ownership Type:
Condominium/Strata
Property Type:
Single Family
Structure:
Patio(s)
Amenities:
Vinyl Windows
Appliances:
Dishwasher, Dryer, Garage door opener remote(s), Garage door opener, Refrigerator, Stove, Washer
Basement Type:
None
Constructed Date:
2013
Construction Style Attachment:
Attached
Fireplace Present:
False
Half Bath Total:
1
Heating Type:
Forced air
Stories Total:
3
Size Interior:
1566 sqft
Type:
Row / Townhouse
Size Total:
196.96 m2
Size Total Text:
196.96 m2
Acreage:
false
Land Amenities:
Golf Course, Playground, Public Transit, Schools, Shopping
Size Irregular:
196.96
Parking:
Attached Garage
Custom Listing:
0
Board:
10
No Animal Home
No Smoking Home
Angela Hayduk (2002799)
MaxWell Devonshire Realty