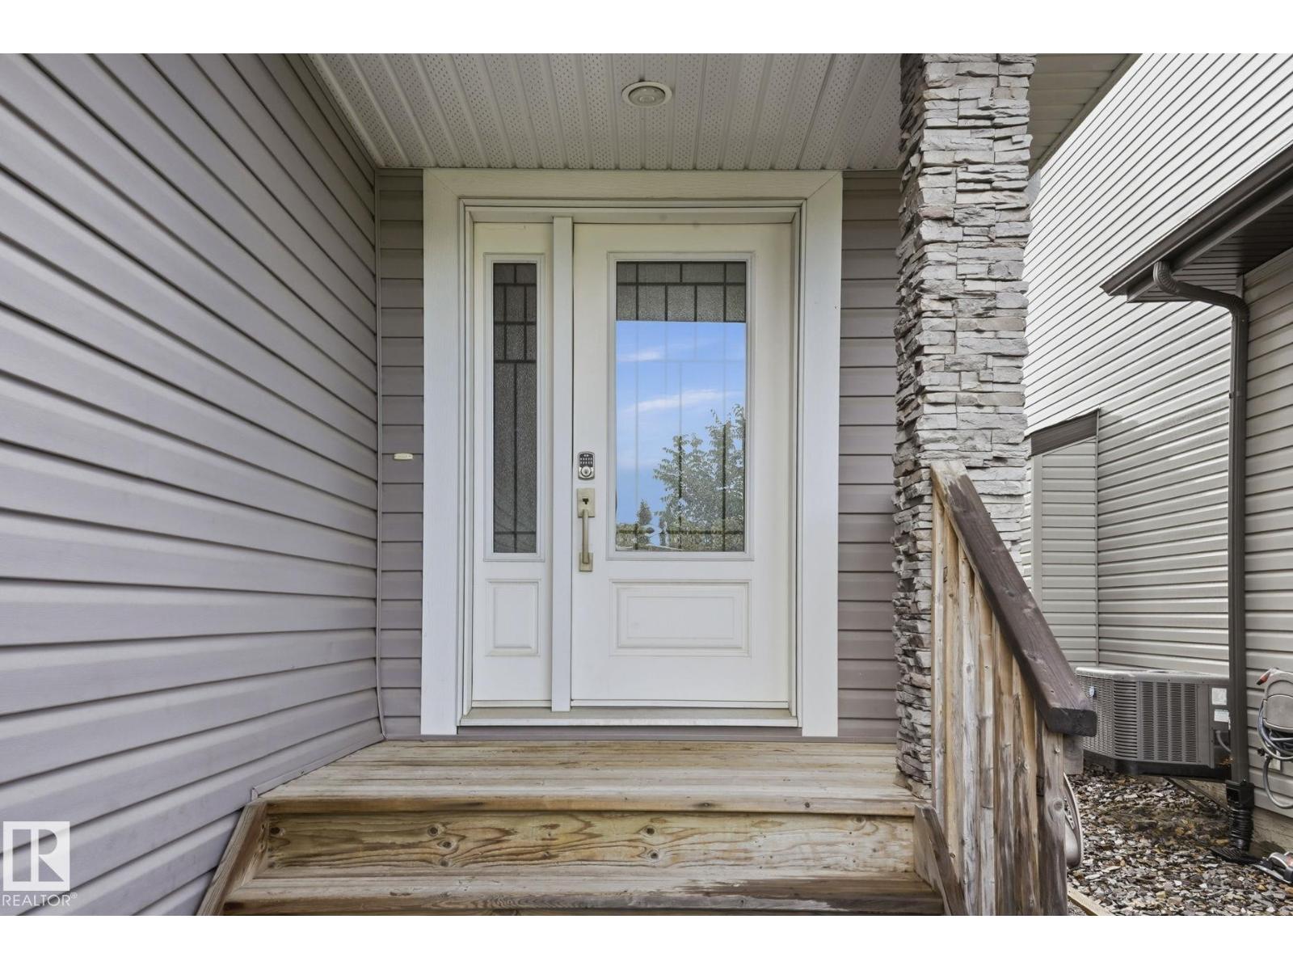
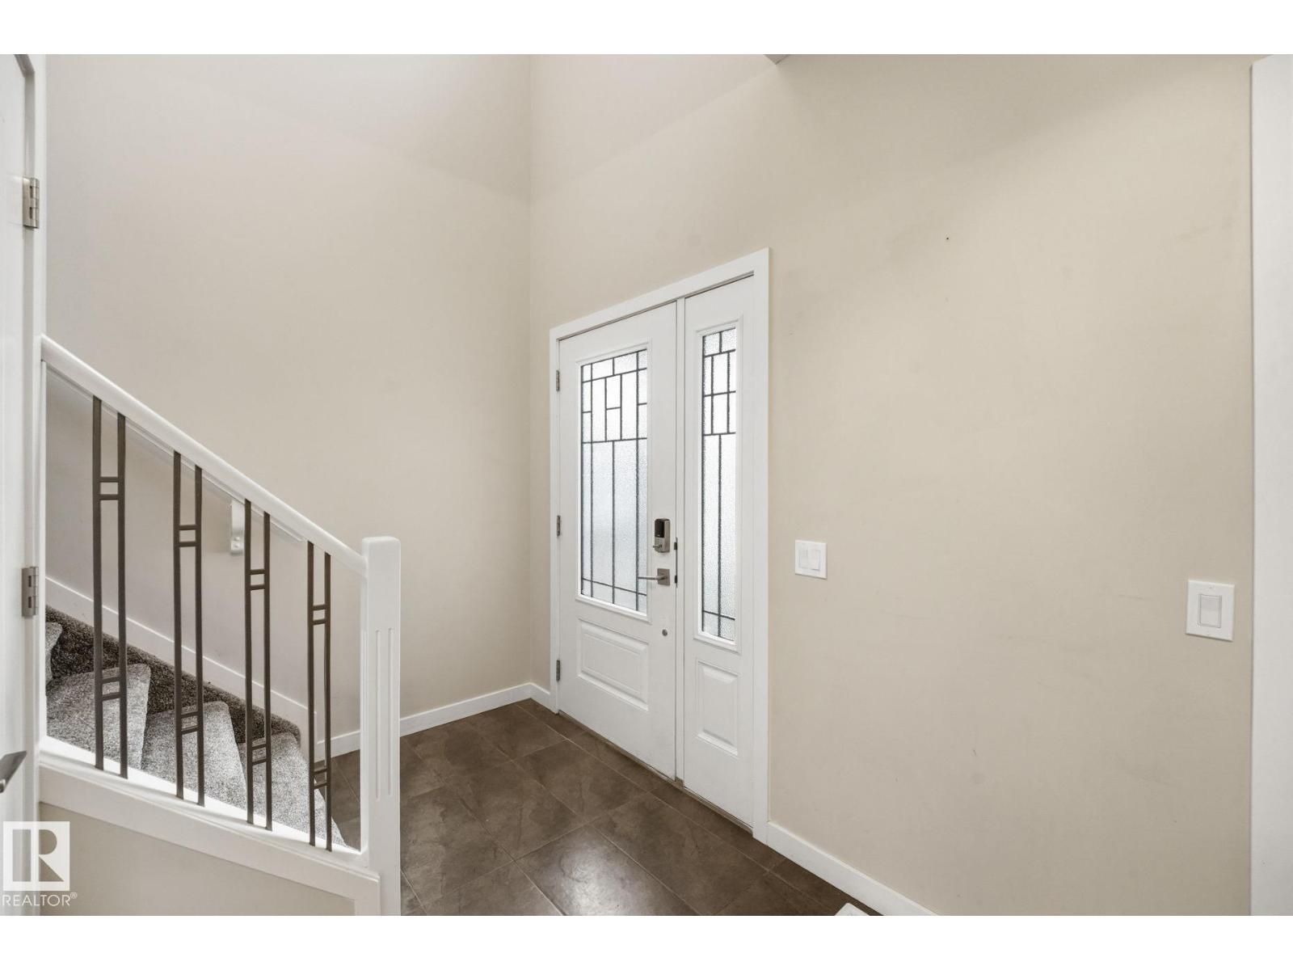
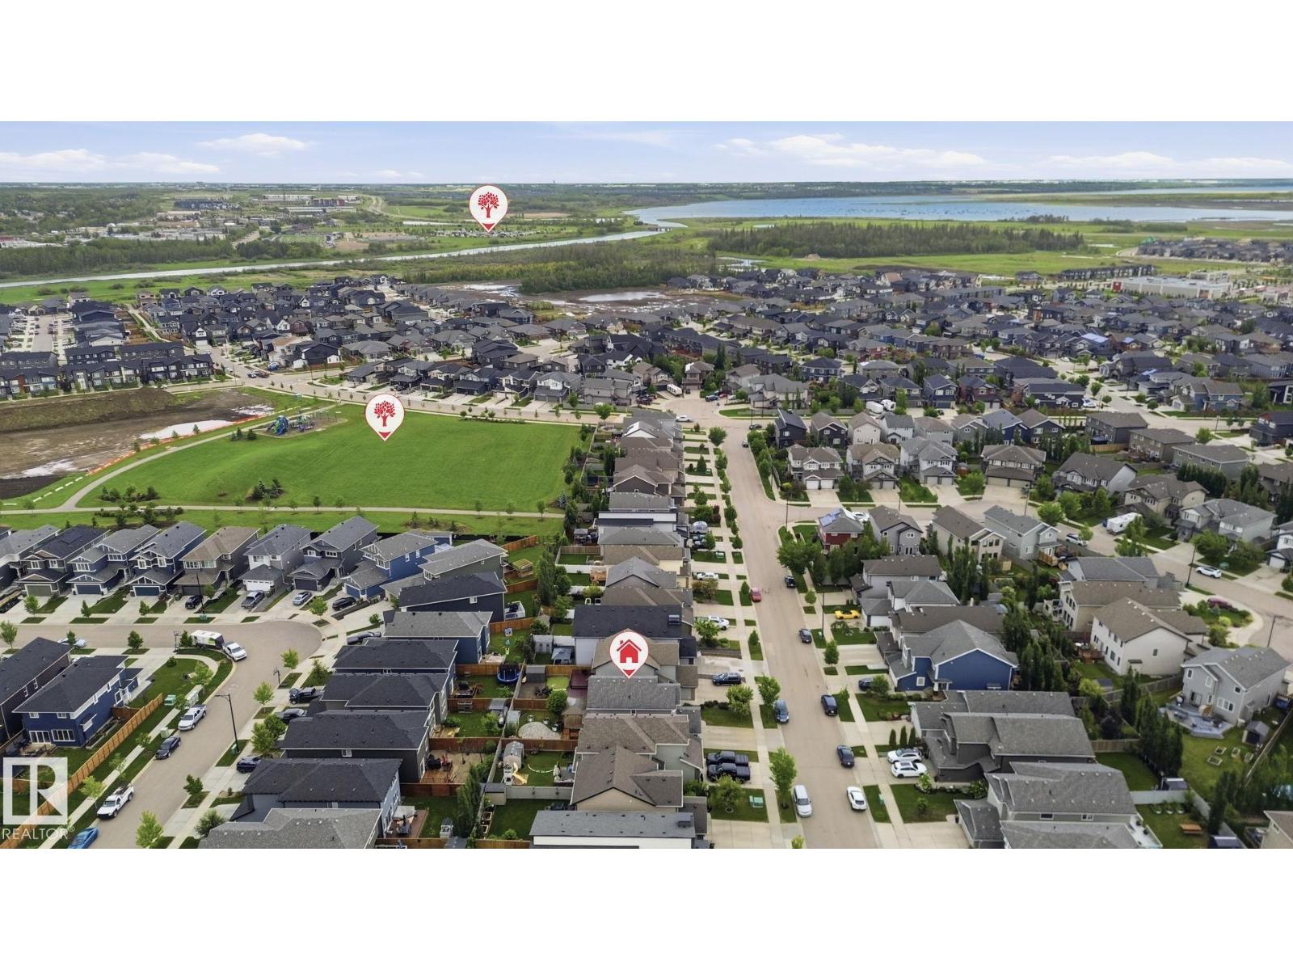
33 Riviere Tc, St. Albert, Alberta T8N 7N9
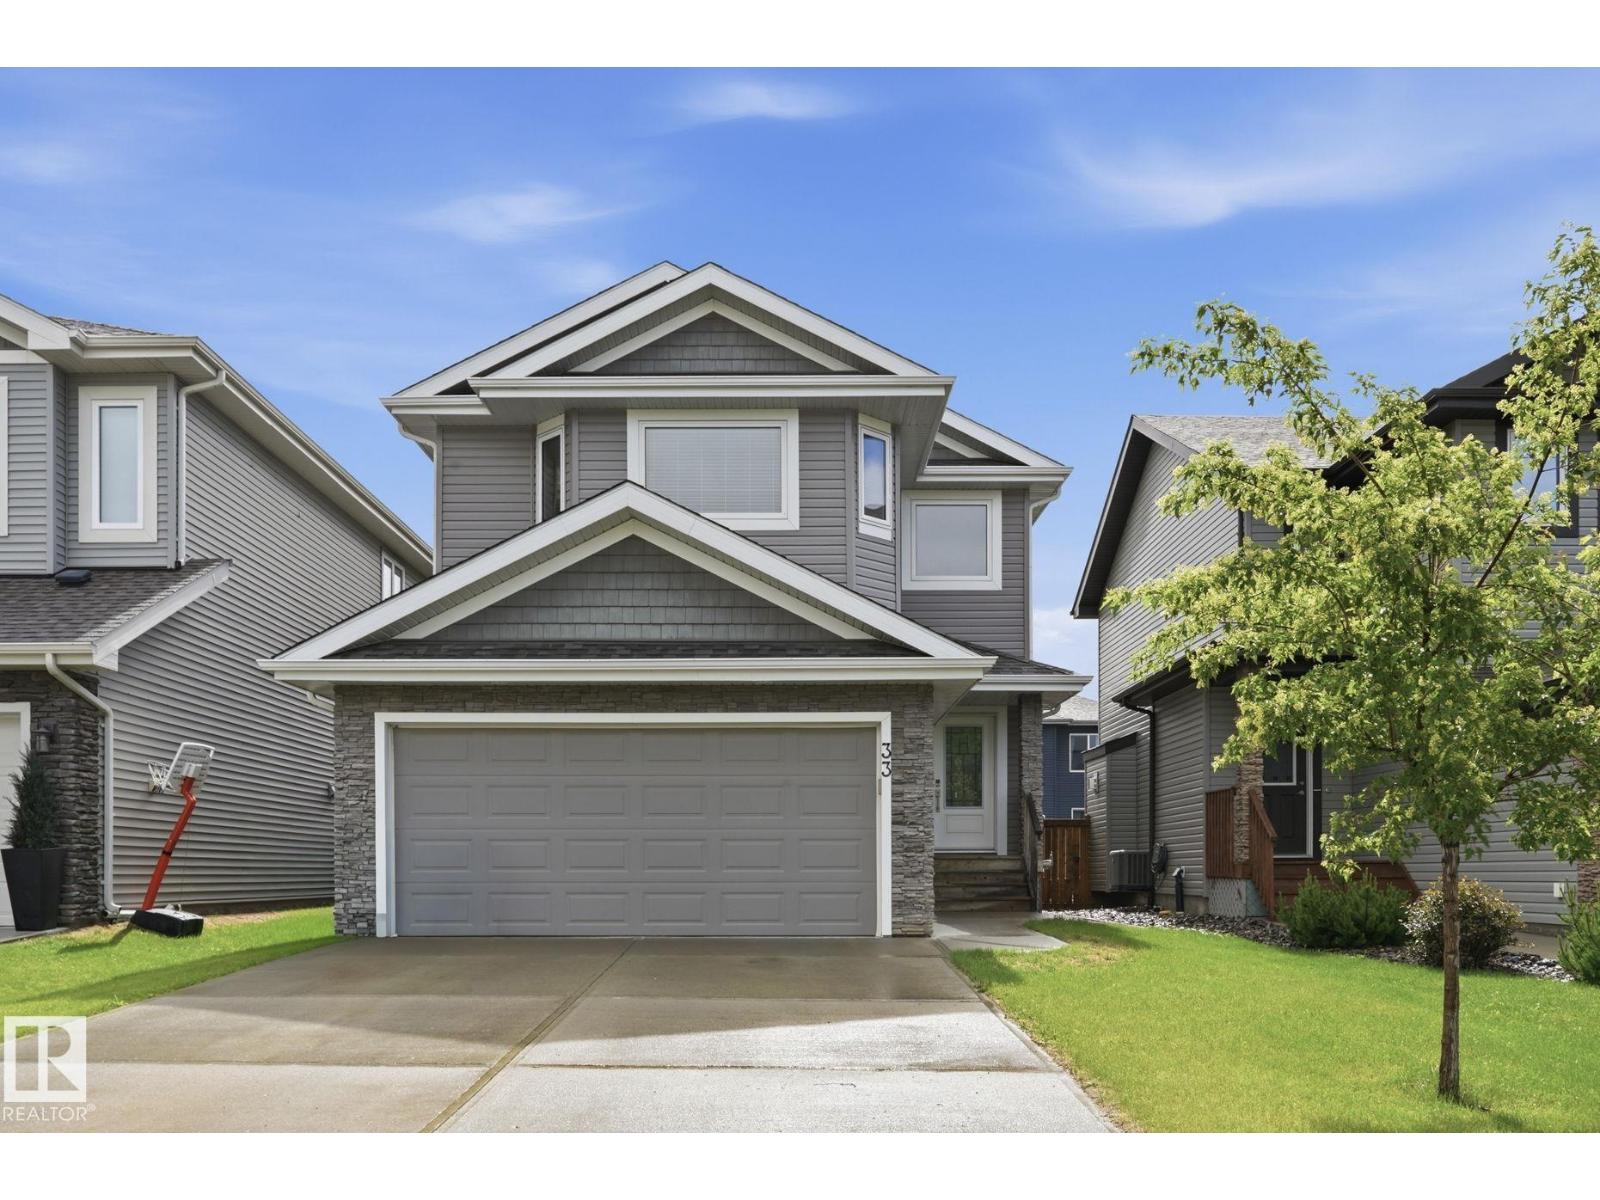
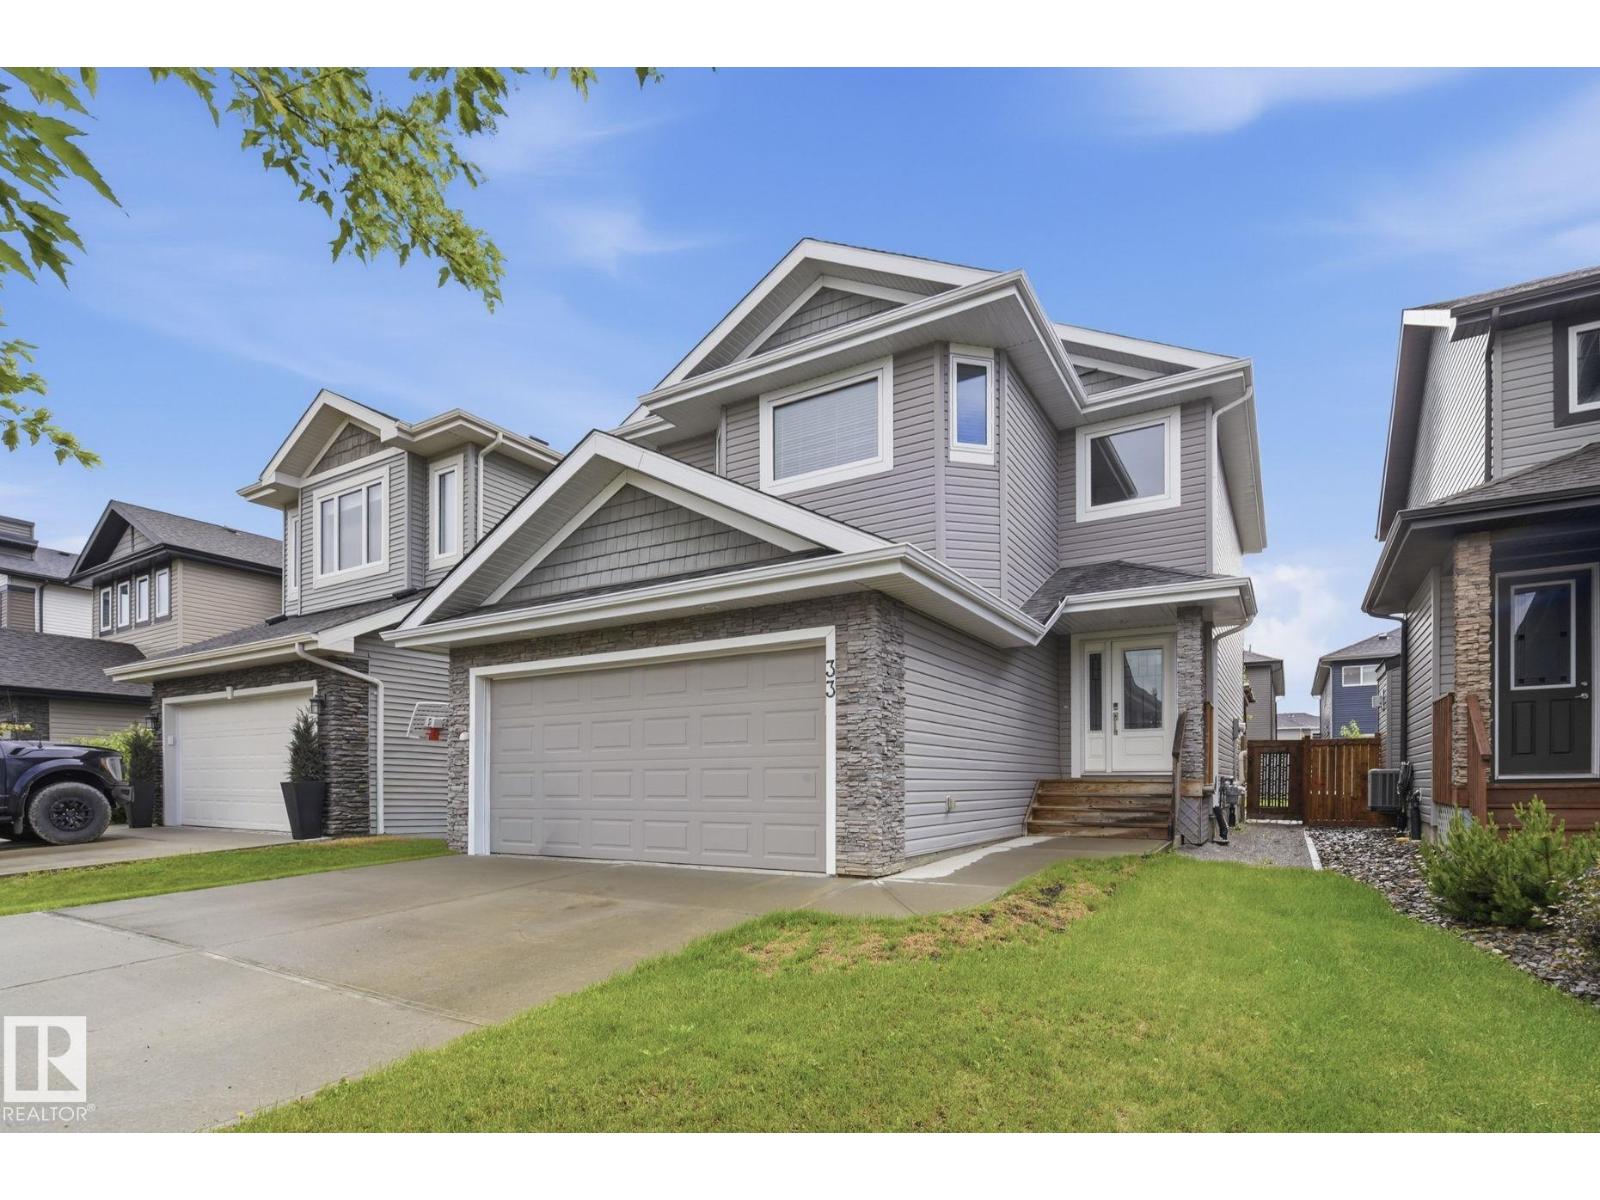
$649,990.00
33 RIVIERE TC
12
Description

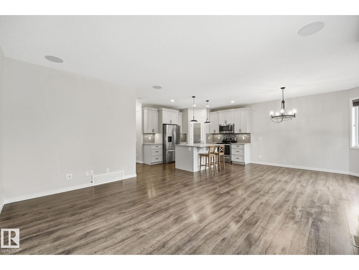
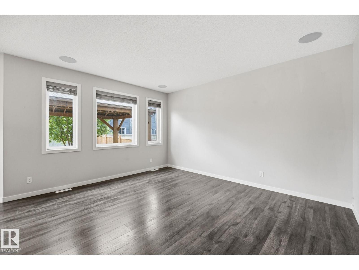
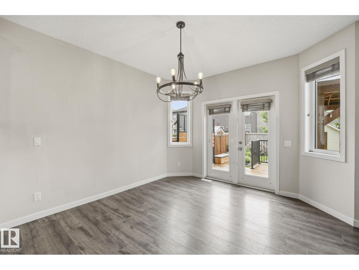
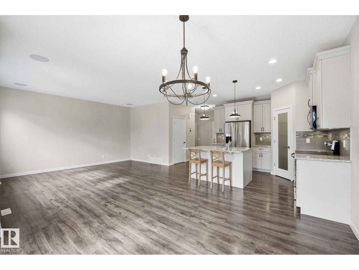
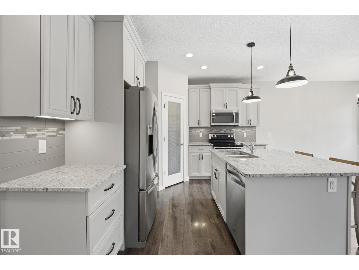
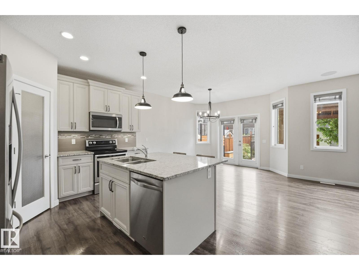
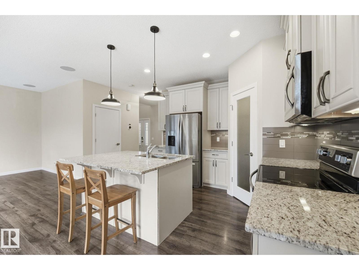
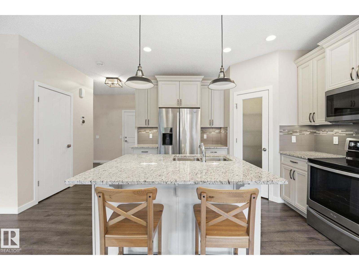
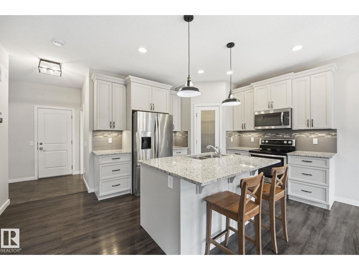
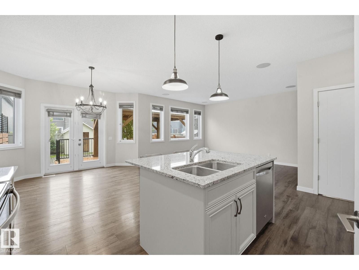
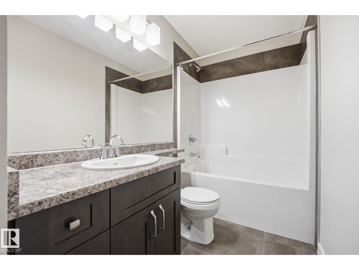
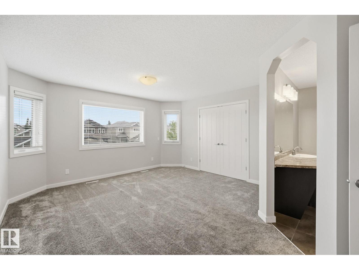
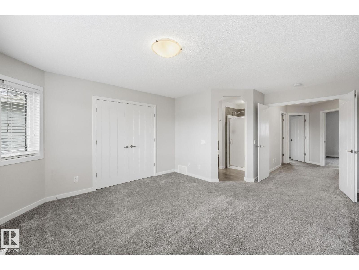
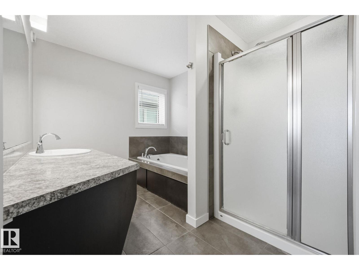
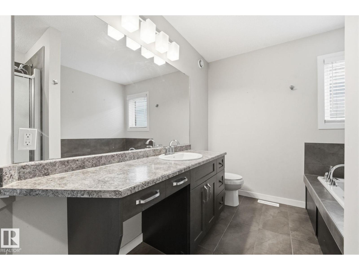
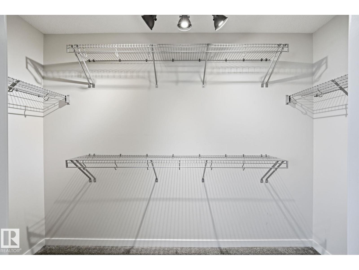
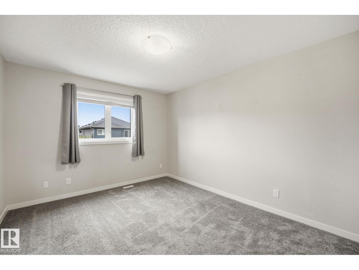
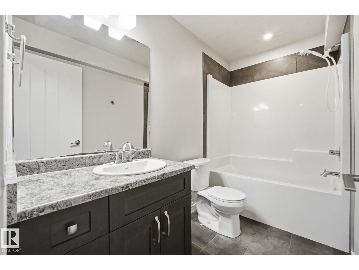
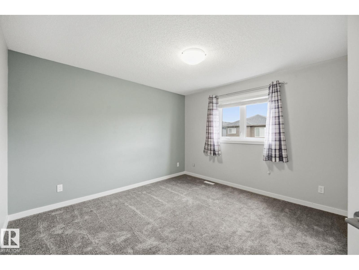
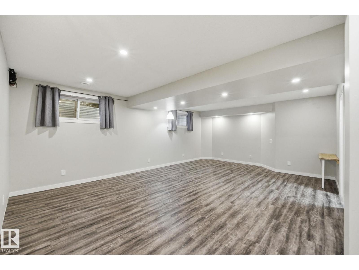
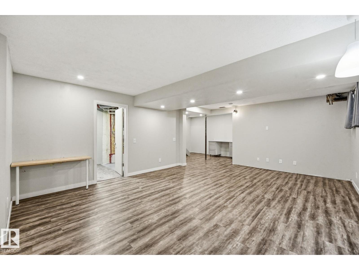
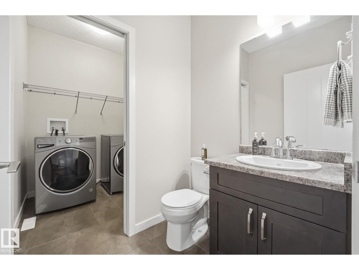
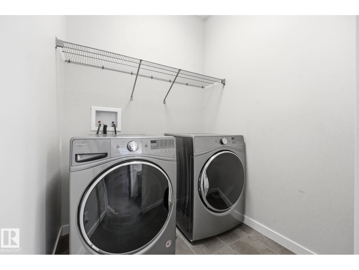
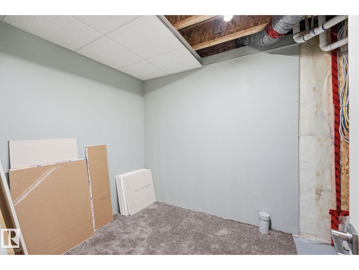
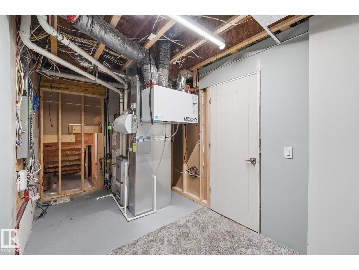
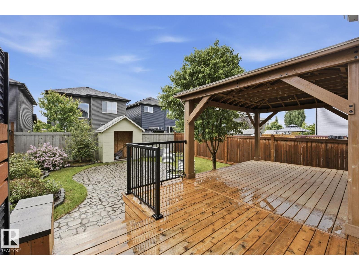
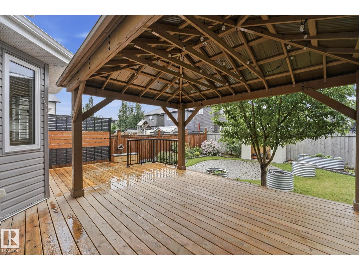
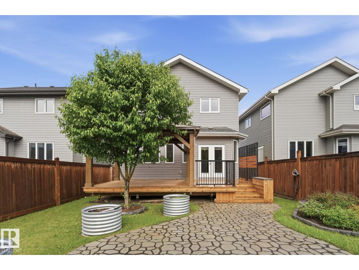
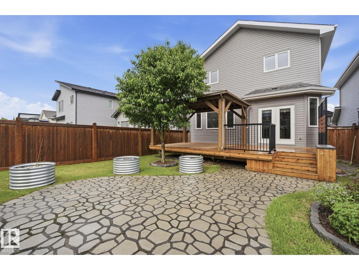
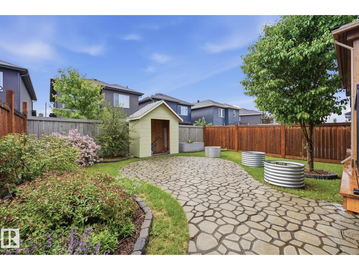
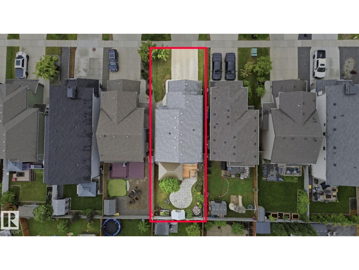
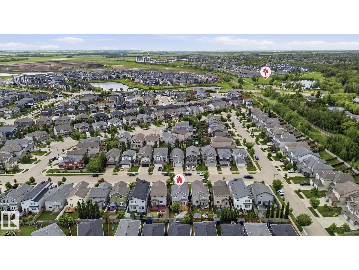
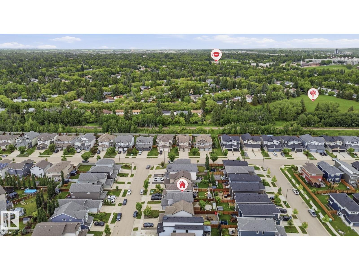
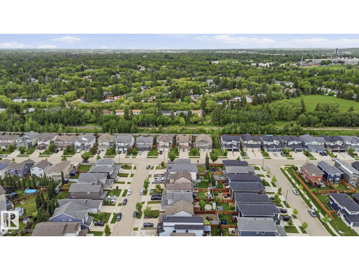
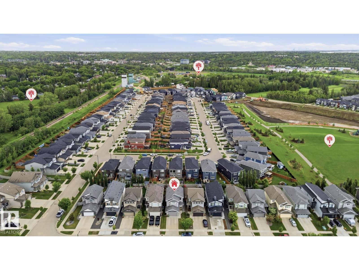
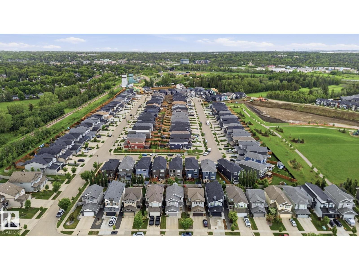
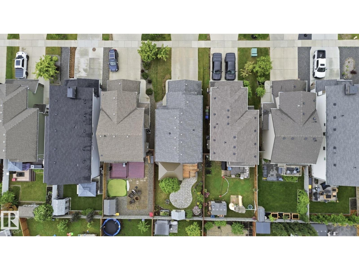
Welcome to the highly coveted community of Riverside, St Albert.This beautifully crafted up scale home features the perfect blend of space, comfort, and outdoor living. The main floor features 9ft ceilings.Beautiful upgraded modern kitchen cabinets, Featureing quarts countertops, stainless steel appliances, an enormous pantry and a seemless connection to the dining and living room, a 2 piece powder room and a seperate laundry complete the mainfloor. Upstairs, the enormous master suite offers a walkin closet and a 5 piece ensuite with a separate shower. There are 2 additional bedrooms that have lots of closet space and a convienently placed 4 piece full bathroom. The finished basement adds even more versatility to this home with an enormous recroom, full bath and storage space. If that was not enough the back yard is fully fenced, luxuriously landscaped with raised flower beds, costom walkways, a large shed and a deck with gazebo to die for! (id:42720)

Address: 33 RIVIERE TC
Address Line1: 33 RIVIERE TC
City: St. Albert
Province: Alberta
Postal Code: T8N7N9
Country: Canada
Neighbourhood: Riverside (St. Albert)
Price: $649,990.00
Bedrooms: 3
Bathrooms: 4
MLS ID: E4495124
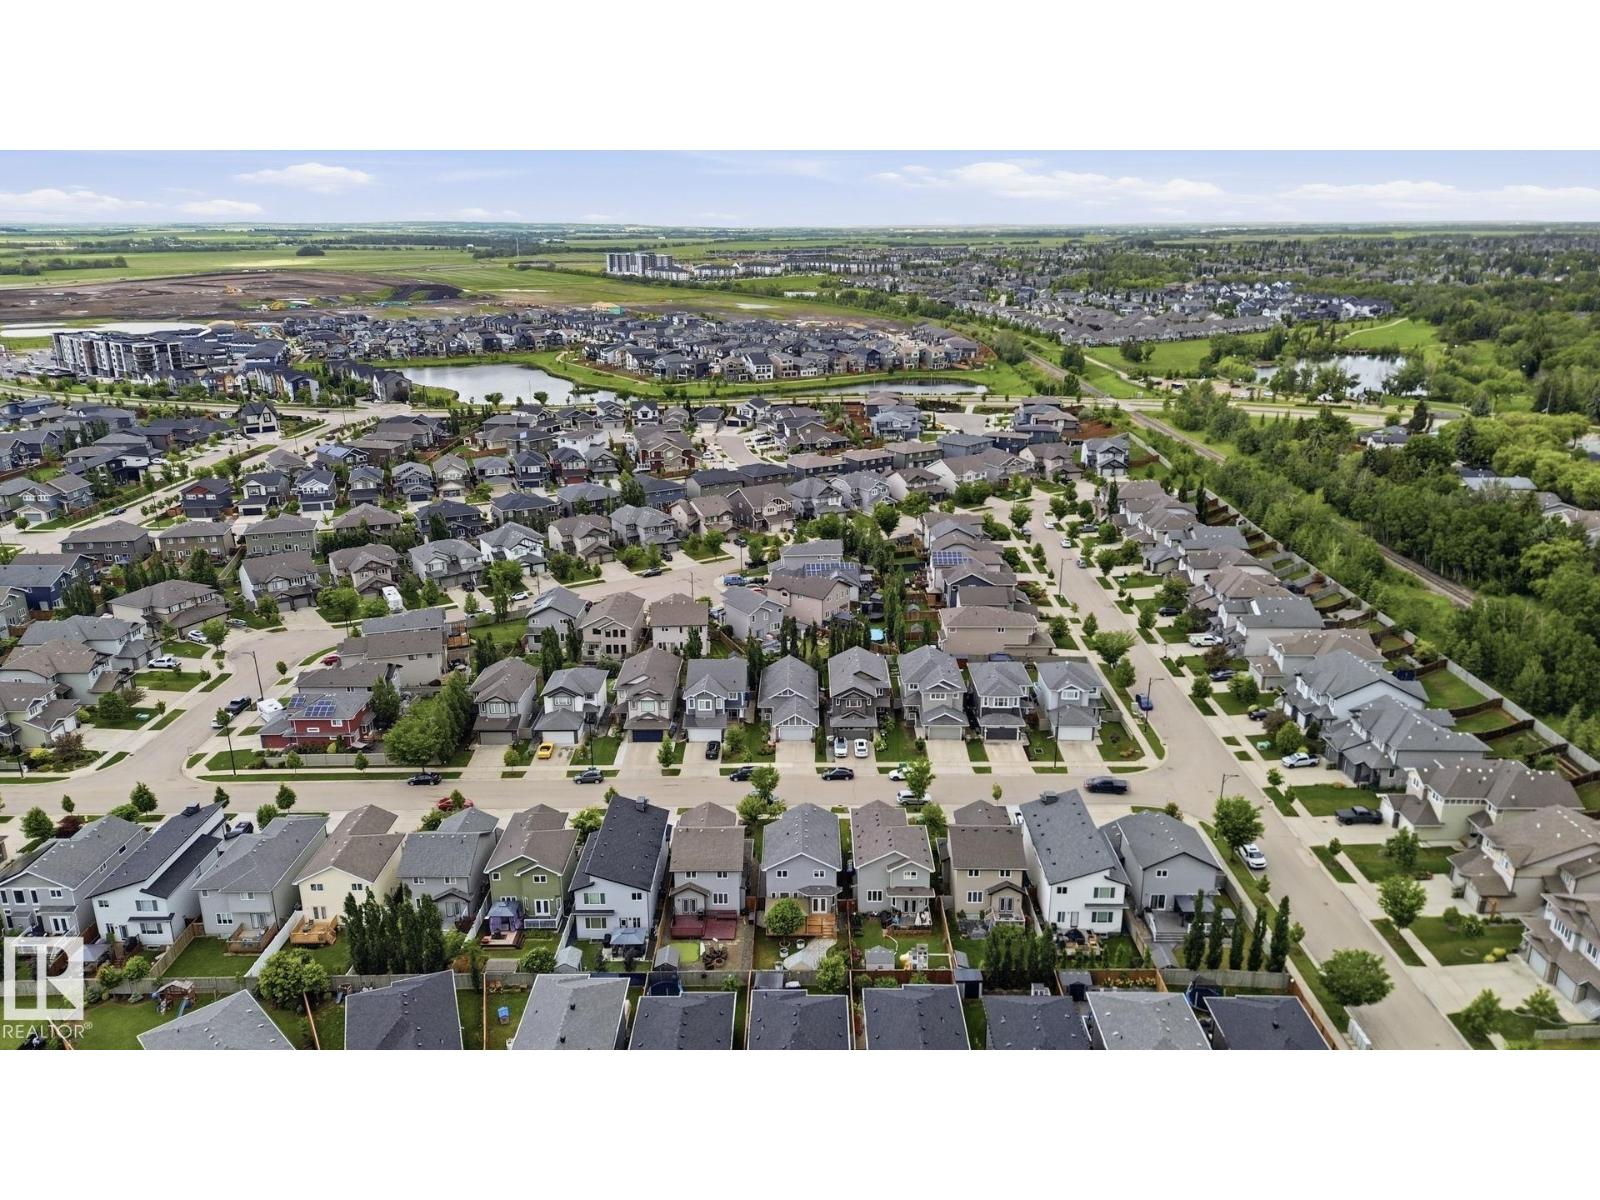
Ammenities Near By: Playground, Public Transit, Schools, Shopping
Lease: 0.00
Listing Contract Date: 2026-06-22
Ownership Type: Freehold
Parking Space Total: 4
Property Type: Single Family
Structure: Deck
Amenities: Ceiling - 9ft, Vinyl Windows
Appliances: Dishwasher, Dryer, Garage door opener remote(s), Garage door opener, Microwave Range Hood Combo, Refrigerator, Storage Shed, Stove, Central Vacuum, Washer, Window Coverings
Basement Development: Finished
Basement Type: Full (Finished)
Constructed Date: 2016
Construction Style Attachment: Detached
Cooling Type: Central air conditioning
Fireplace Present: False
Half Bath Total: 1
Heating Type: Forced air
Stories Total: 2
Size Interior: 1694 sqft
Type: House
Acreage: false
Land Amenities: Playground, Public Transit, Schools, Shopping
Fence Type: Fence
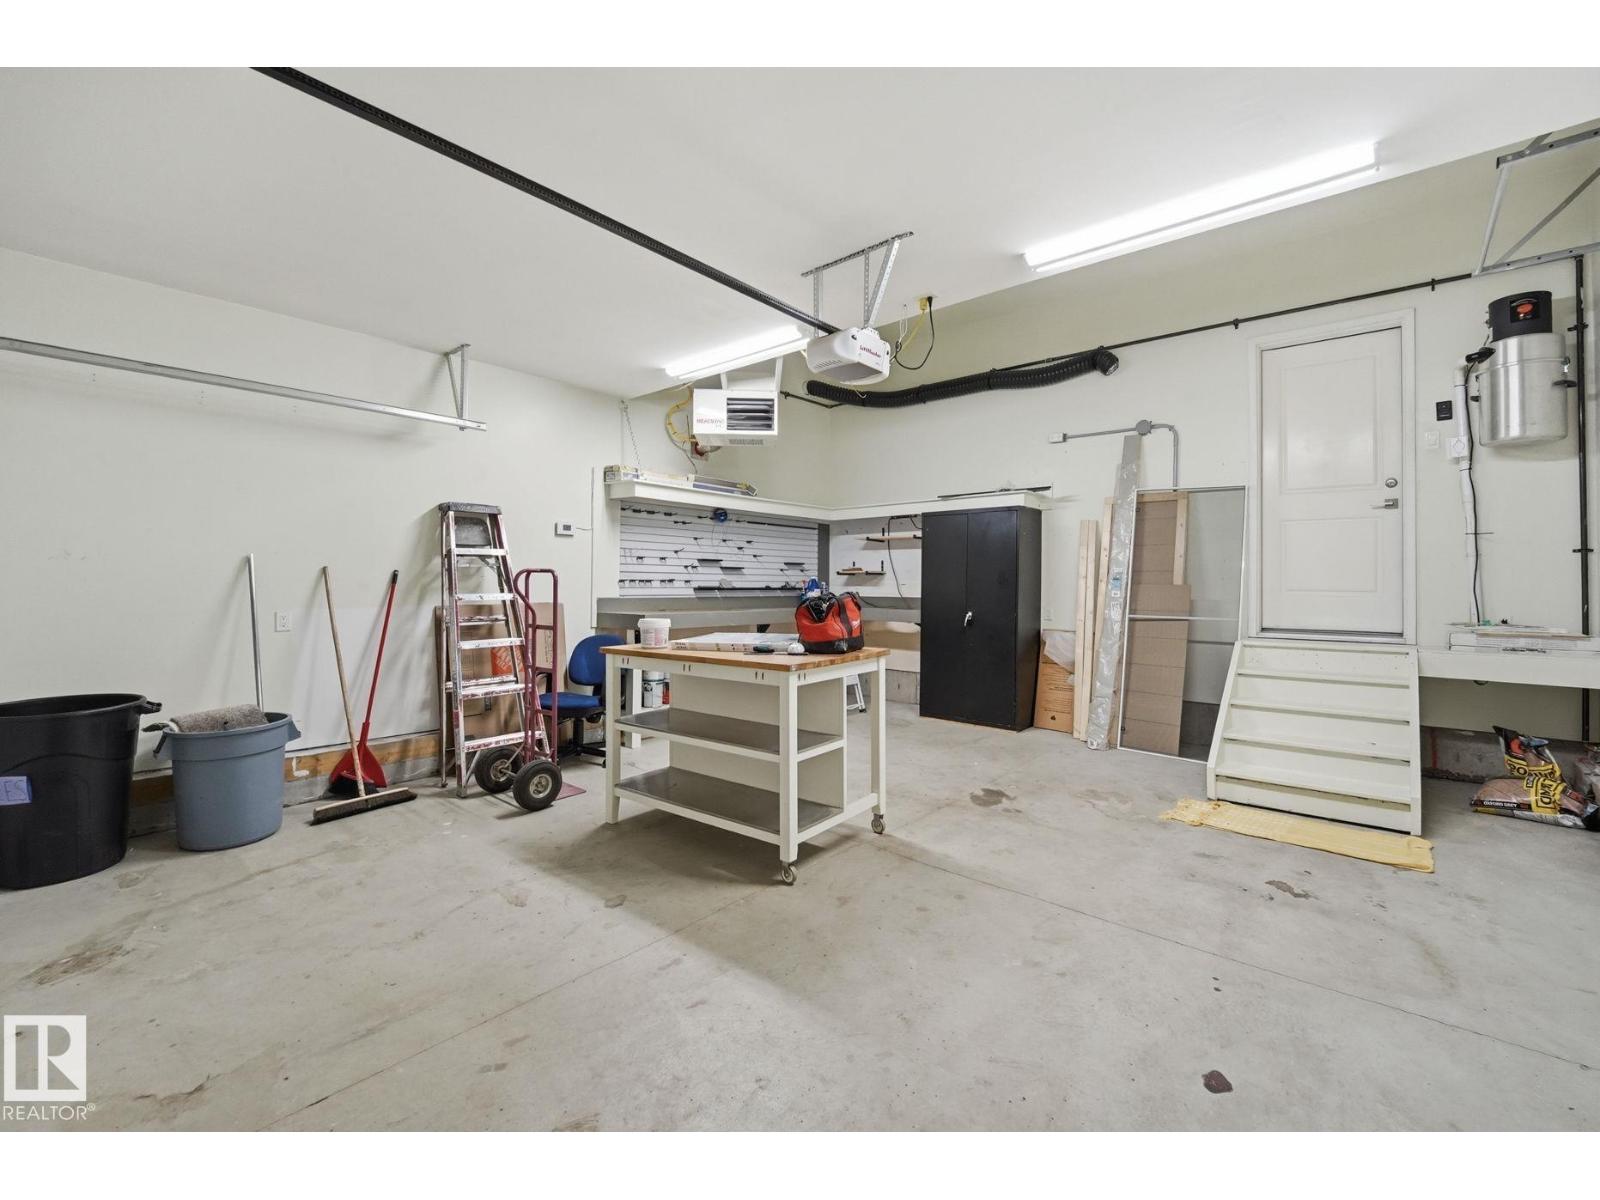
Parking: Attached Garage, Heated Garage
Custom Listing: 0
Board: 10
Private setting
Flat site
Closet Organizers
No Animal Home
No Smoking Home

MaxWell Progressive

Agent Office
MaxWell Progressive

10630 124 St NW
Edmonton, Alberta T5N 1S3

(780) 478-5478

(780) 457-5240

Contact Us

Contact Form On Individual Properties

#410 4835 104a St NW, Edmonton, Alberta T6H 0R5
#2 650 Grandin Dr, Morinville, Alberta T8R 1K4