71 Greenbury Mr, Spruce Grove, Alberta T7X 0M1
$700,000.00
71 GREENBURY MR
10
Description

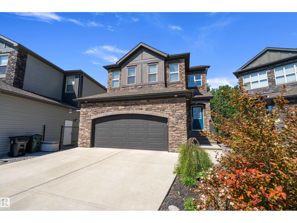
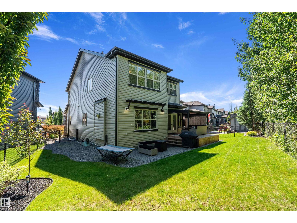
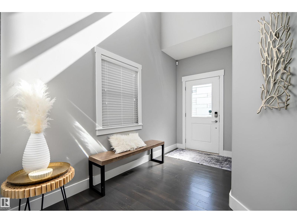
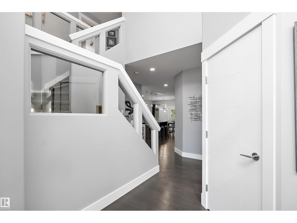
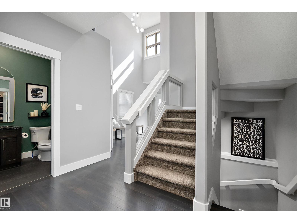
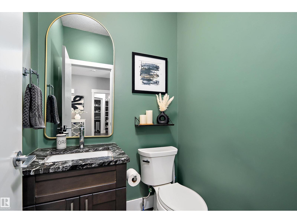
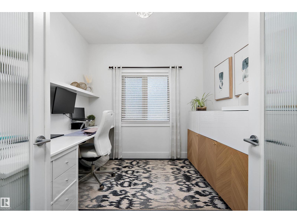
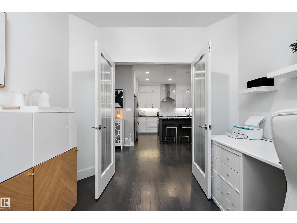
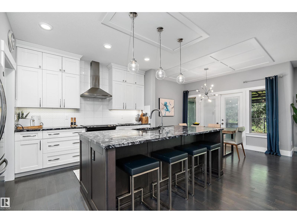
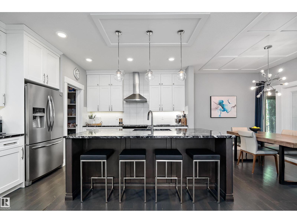
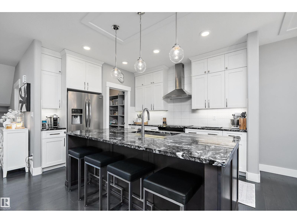
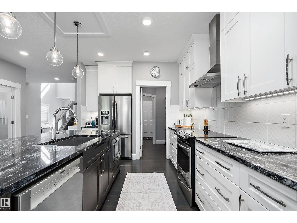
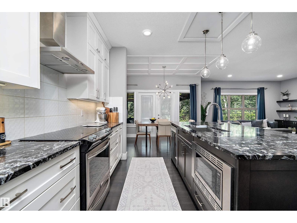
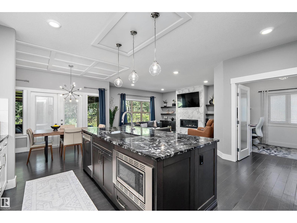
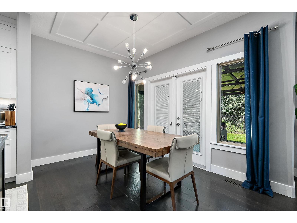
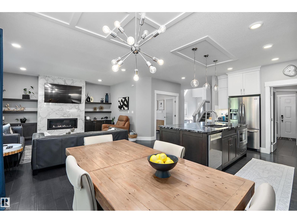
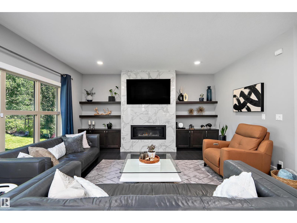
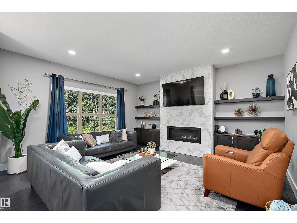
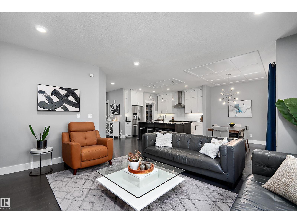
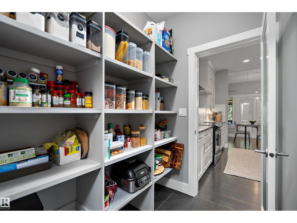
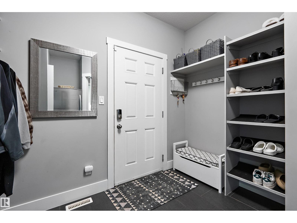
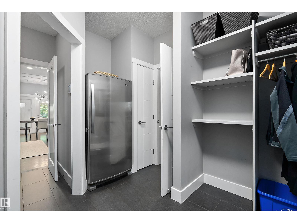
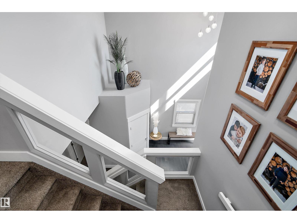
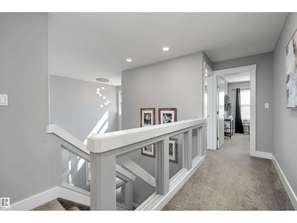
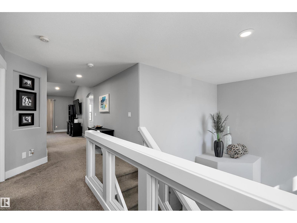
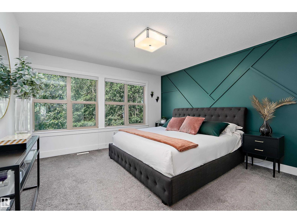
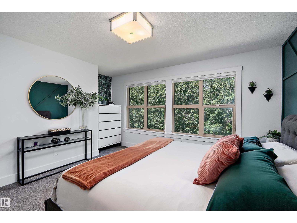
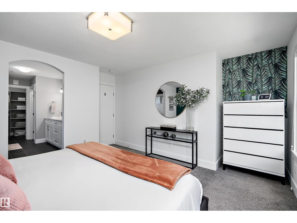
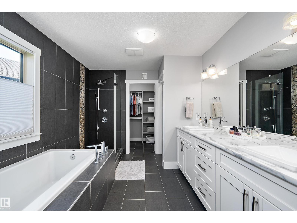
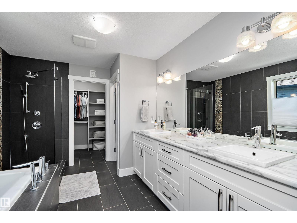
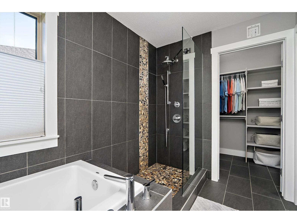
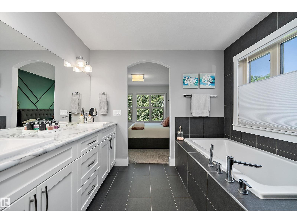
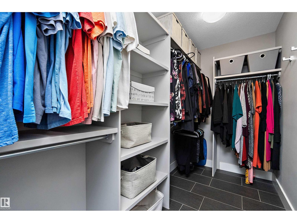
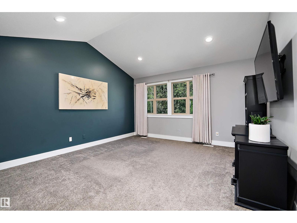
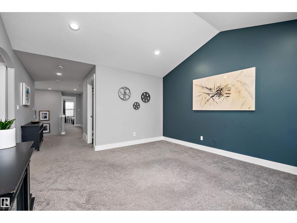
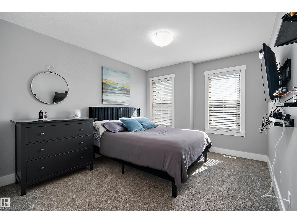
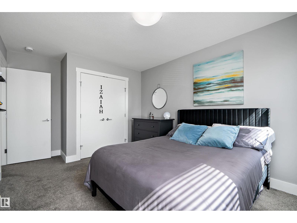
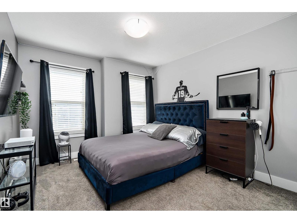
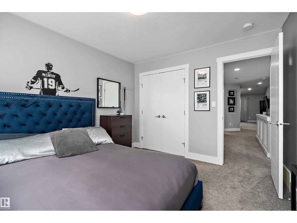
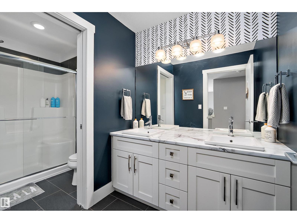
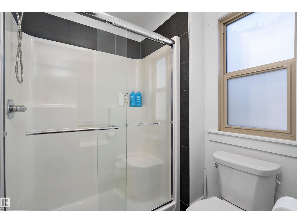
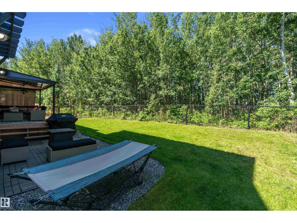
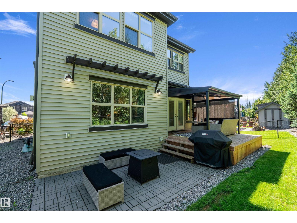
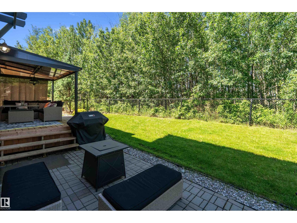
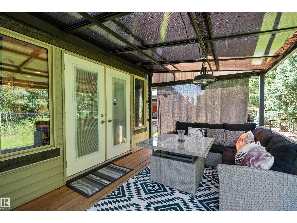
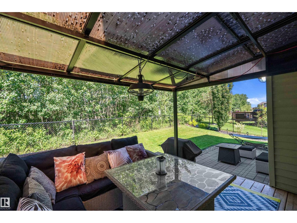
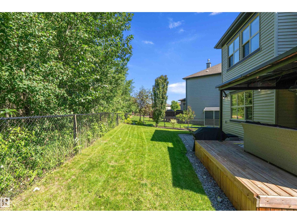
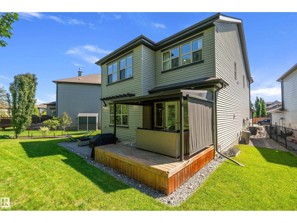
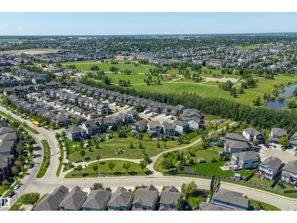
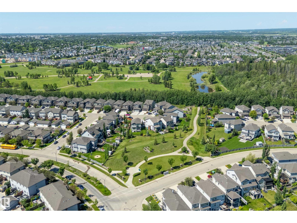
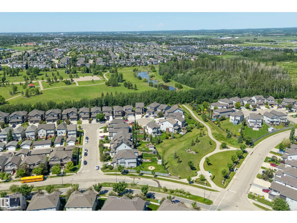
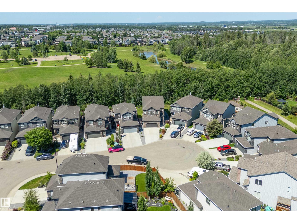
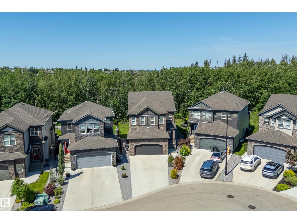
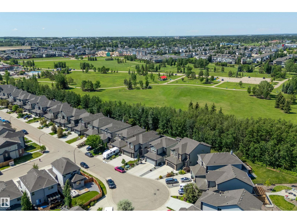
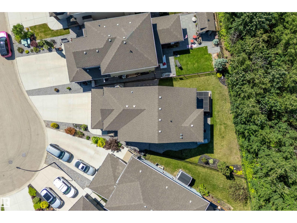
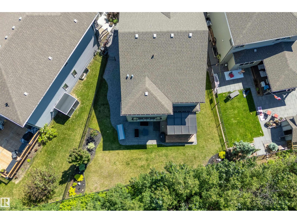
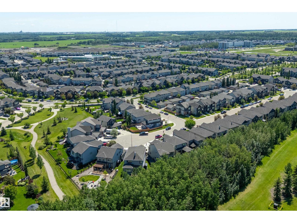
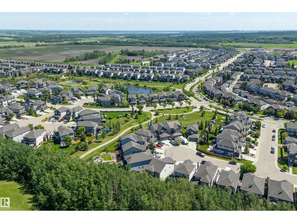
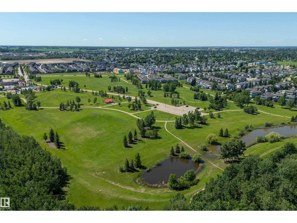
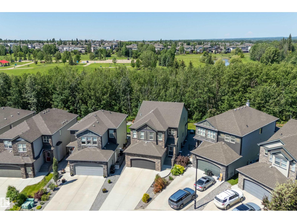
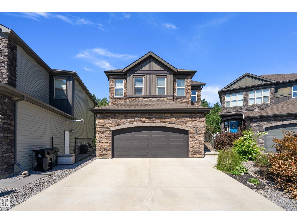
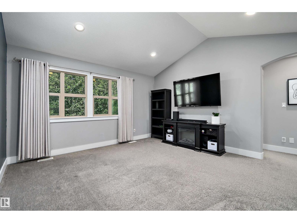
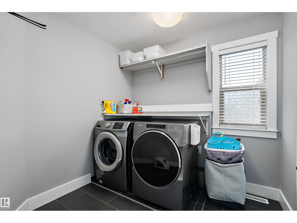
Welcome to this stunning custom-built Western Living Home, perfectly positioned on a rare pie-shaped lot backing directly onto the mature trees of Jubilee Park. It feels like an acreage in the city! Offering 2,458 sq. ft. of refined living space, this home blends timeless elegance with an unbeatable location. The grand foyer features soaring ceilings and a walk-in closet, while the main floor showcases 9' ceilings, a private office with French doors, and a chef-inspired two-tone kitchen with granite countertops, full-height cabinetry, and custom ceiling details flowing into the dining area. The living room is anchored by a cozy gas fireplace and framed by serene forest views. Upstairs, enjoy a vaulted bonus room, luxurious primary retreat with custom ensuite w/soaker tub & walkin shower, walk-in closet w/built ins, & private treed views. Two additional bedrooms, an elegant main bath, and laundry complete the upper level. Just steps to Jubilee Park, trails, spray park, and Prescott K-9 School. (id:42720)

Address: 71 GREENBURY MR
Address Line1: 71 GREENBURY MR
City: Spruce Grove
Province: Alberta
Postal Code: T7X0M1
Country: Canada
Neighbourhood: Greenbury
Price: $700,000.00
Bedrooms: 3
Bathrooms: 3
MLS ID: E4495888
Ammenities Near By: Park, Playground, Public Transit, Schools, Shopping
Lease: 0.00
Listing Contract Date: 2026-06-25
Ownership Type: Freehold
Parking Space Total: 6
Property Type: Single Family
Structure: Deck
Amenities: Ceiling - 9ft, Vinyl Windows
Appliances: Dishwasher, Dryer, Freezer, Garage door opener remote(s), Hood Fan, Microwave, Refrigerator, Stove, Washer, See remarks
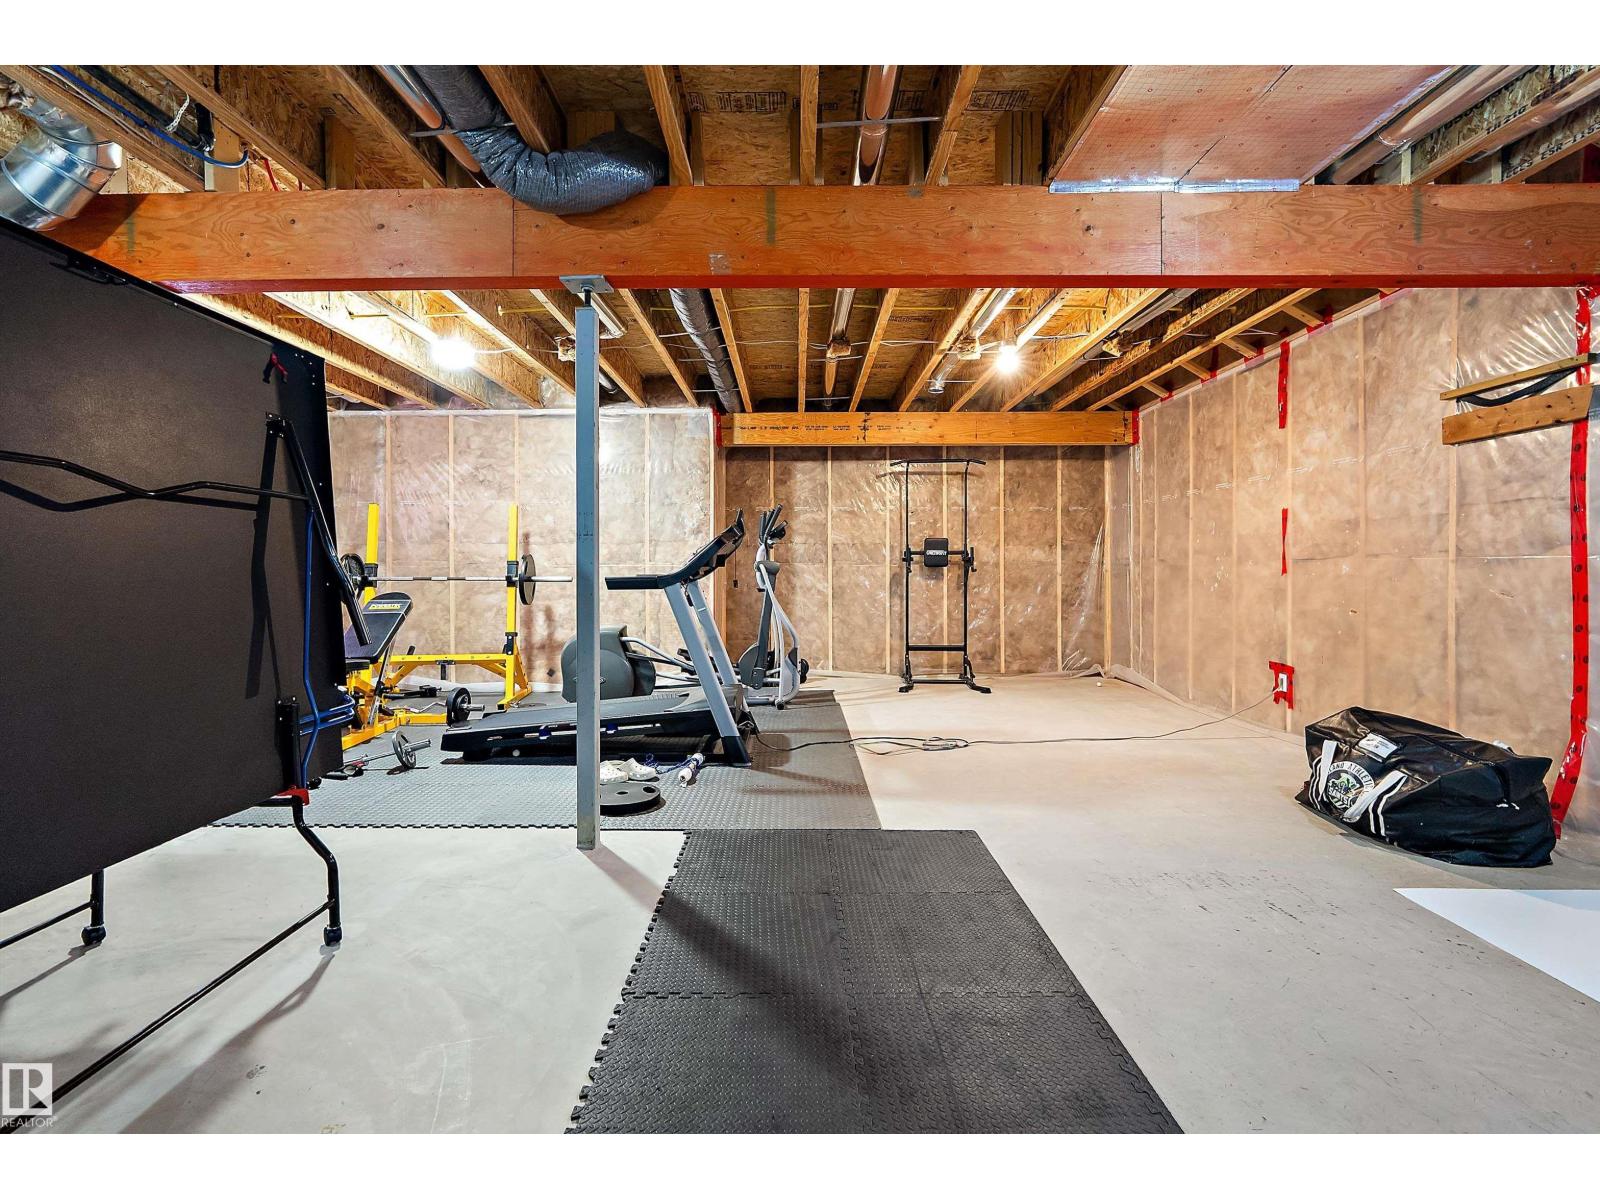
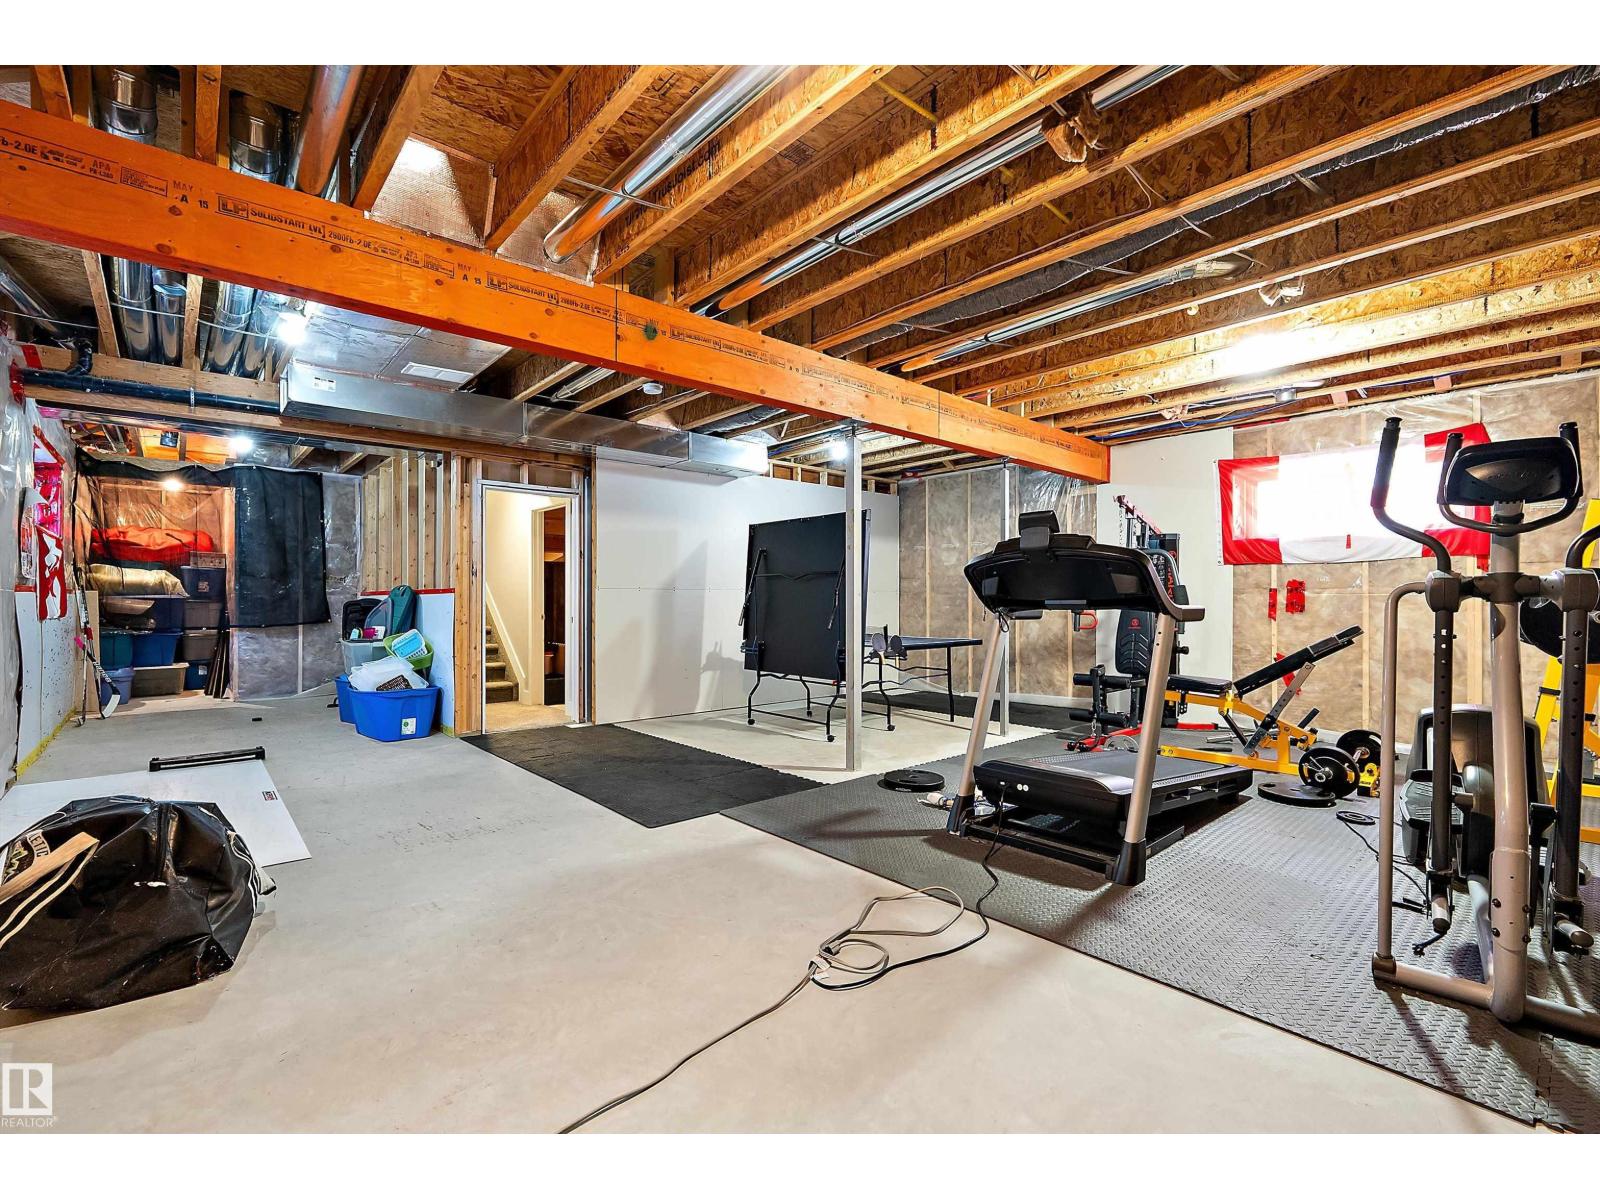
Basement Development: Unfinished
Basement Type: Full (Unfinished)
Ceiling Type: Vaulted
Constructed Date: 2015
Construction Style Attachment: Detached
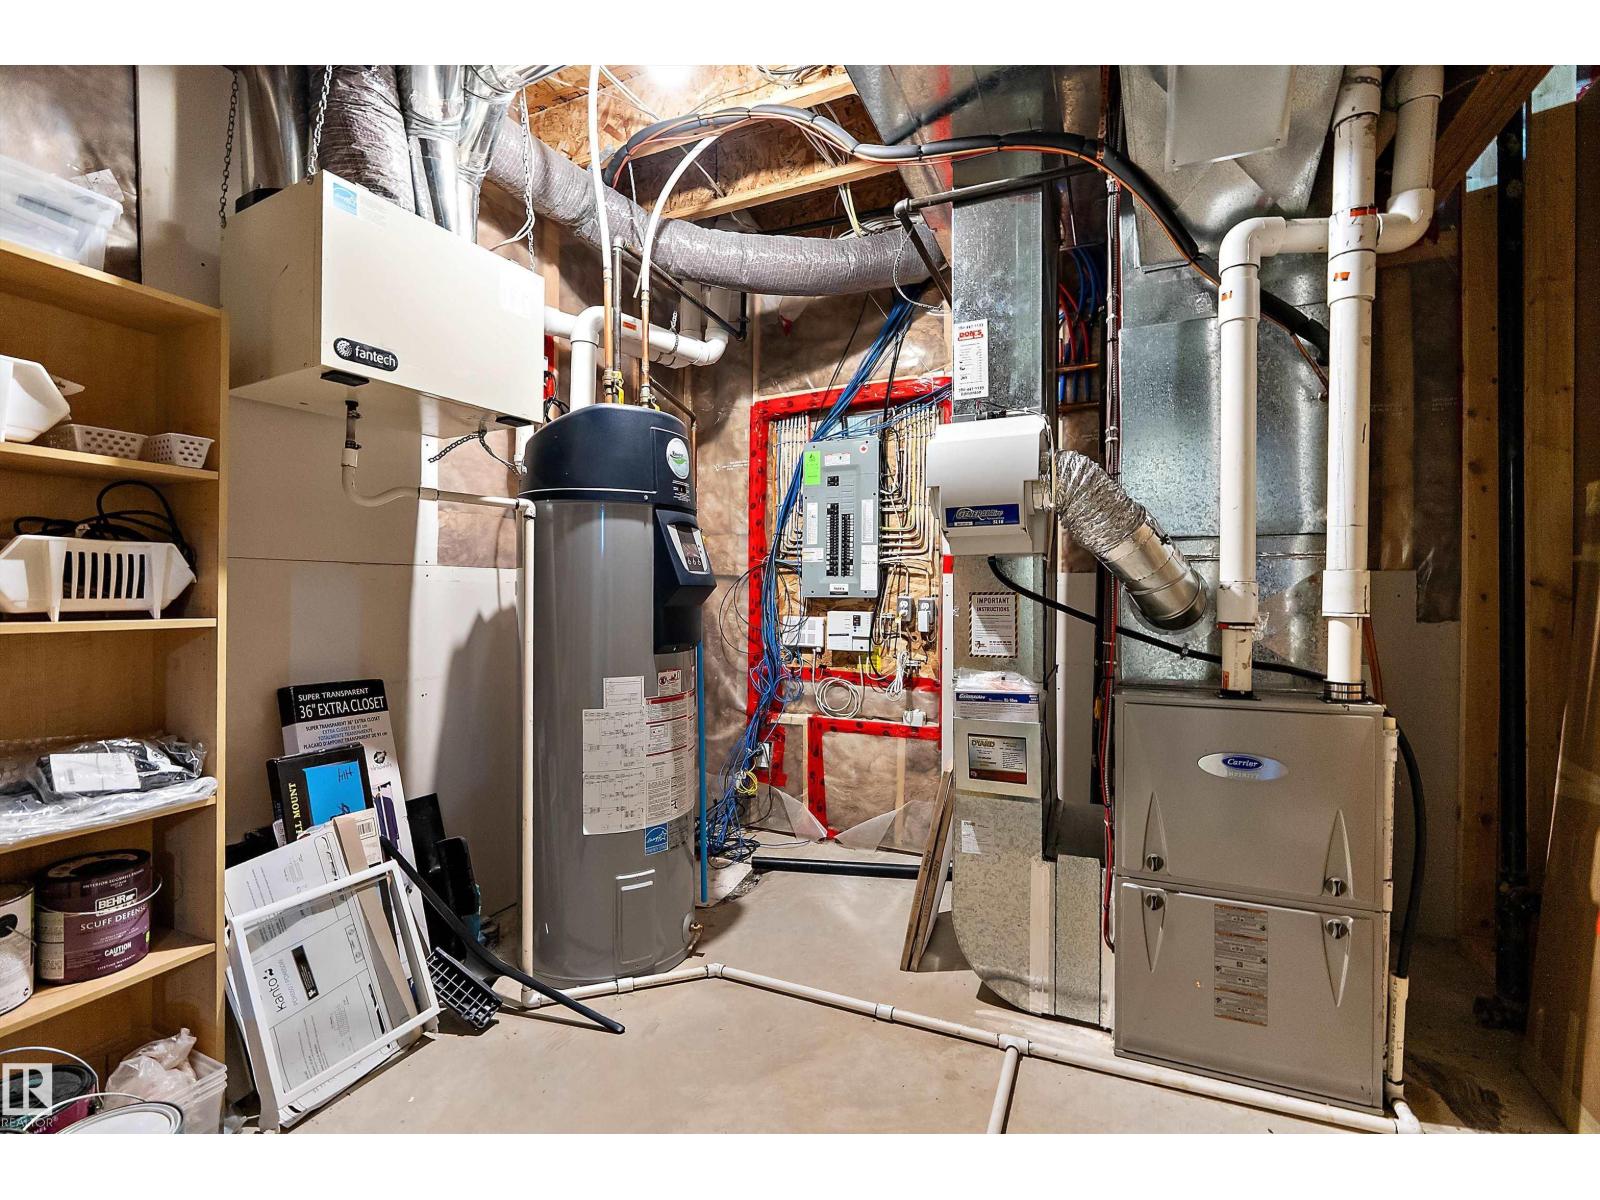
Cooling Type: Central air conditioning
Fireplace Fuel: Gas
Fireplace Present: True
Fireplace Type: Unknown
Half Bath Total: 1
Heating Type: Forced air
Stories Total: 2
Size Interior: 2458 sqft
Type: House
Size Total: 479.38 m2
Size Total Text: 479.38 m2
Acreage: false
Land Amenities: Park, Playground, Public Transit, Schools, Shopping
Fence Type: Fence
Size Irregular: 479.38
Parking: Attached Garage
Alternate URL:
Custom Listing: 0
Board: 10
Cul-de-sac
Private setting
Closet Organizers
Exterior Walls- 2x6"
No Smoking Home

Exp Realty

Agent Office
Exp Realty

1400-10665 Jasper Ave NW
Edmonton, Alberta T5J 3S9

(403) 262-7653

Contact Us

Contact Form On Individual Properties

20 Prairie Ga, Spruce Grove, Alberta T7X 0W8
1920 37 Av NW, Edmonton, Alberta T6T 1S7