#35 4029 Orchards Dr SW, Edmonton, Alberta T6X 1V2
$315,000.00
#35 4029 ORCHARDS DR SW
7
Description

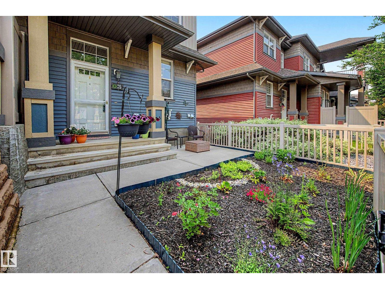
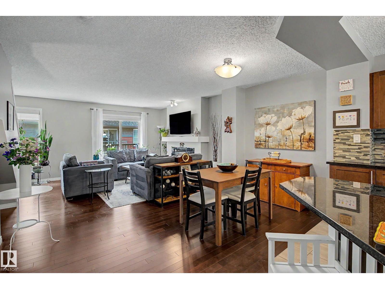
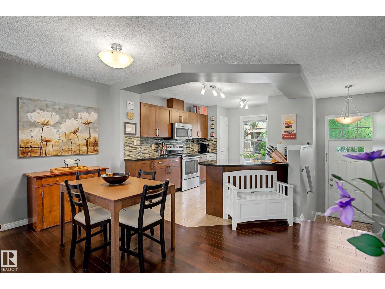
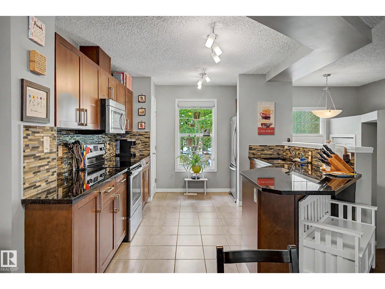
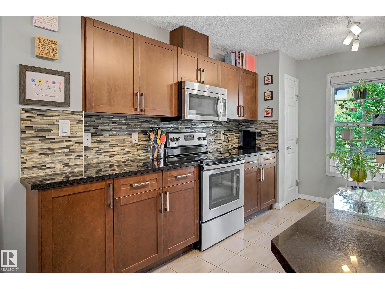
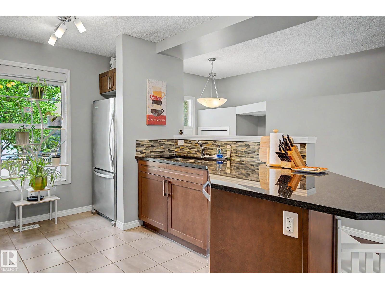
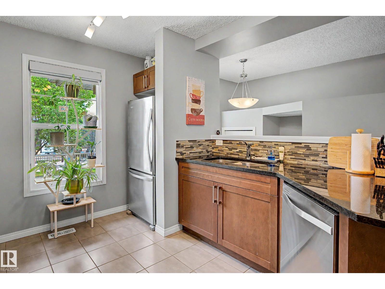
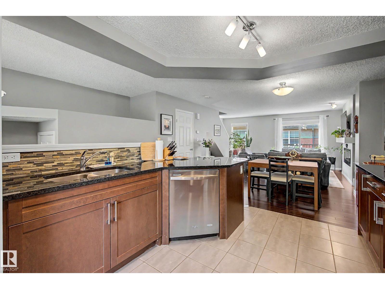
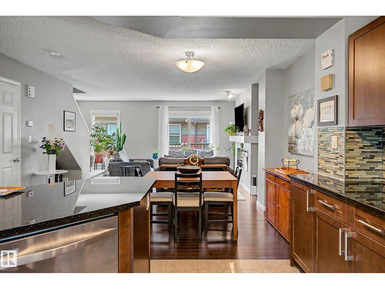
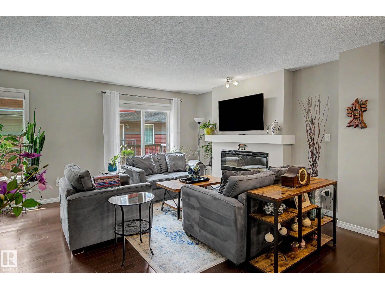
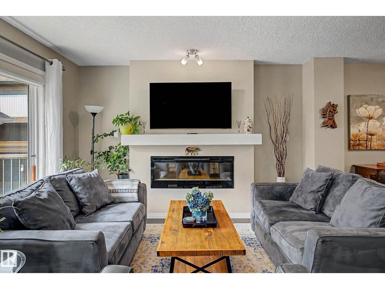
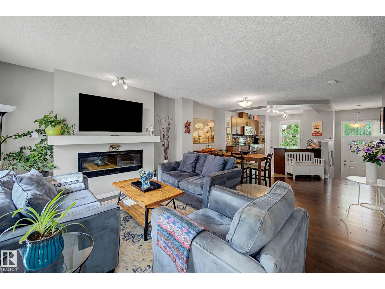
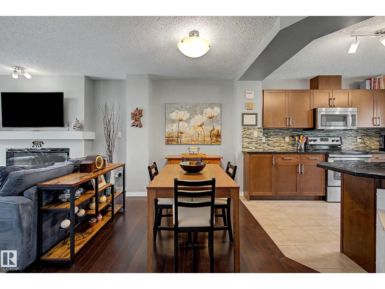
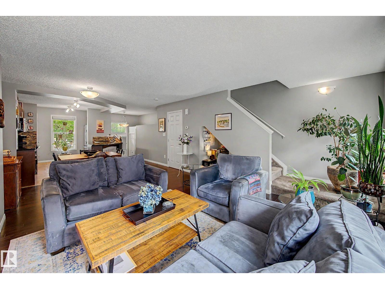
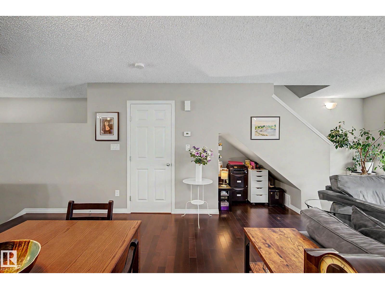
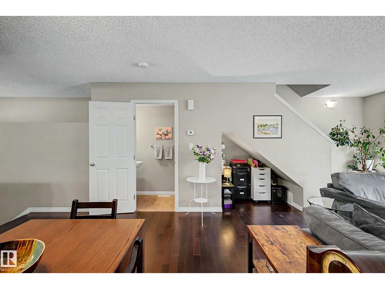
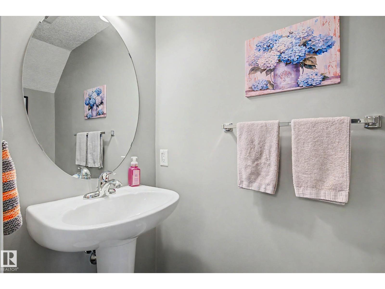
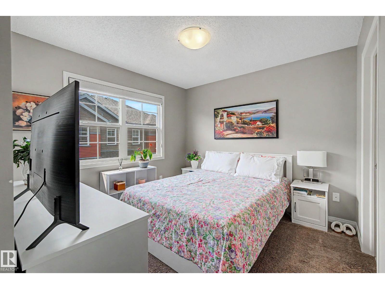
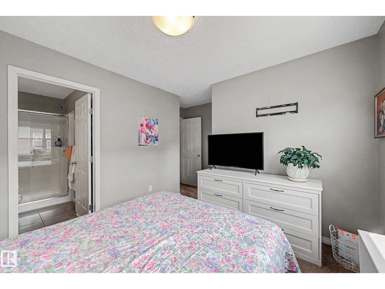
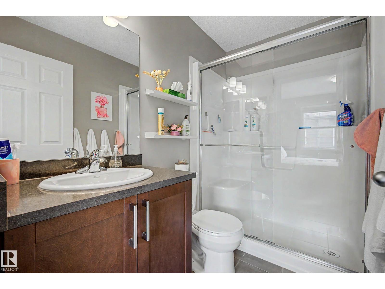
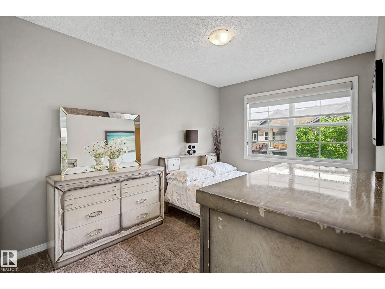
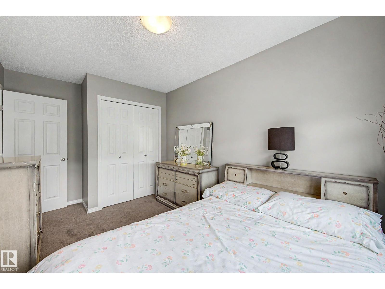
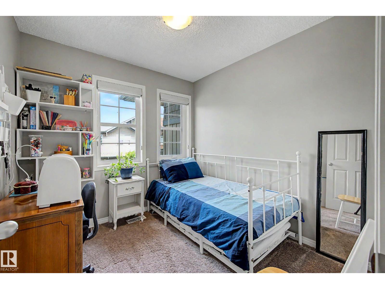
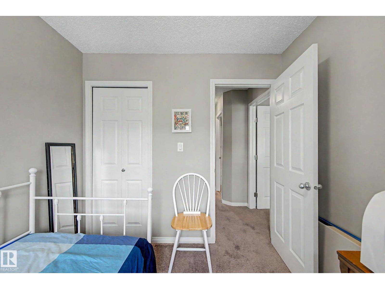
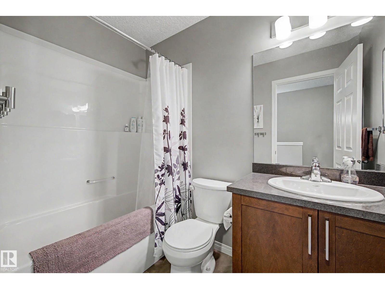
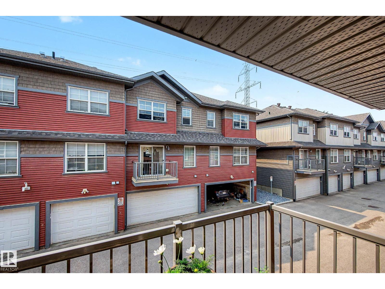
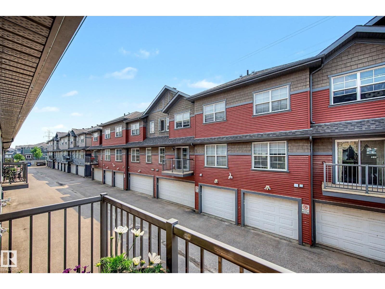
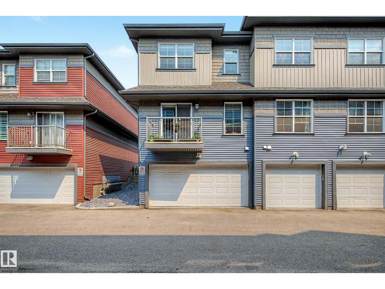
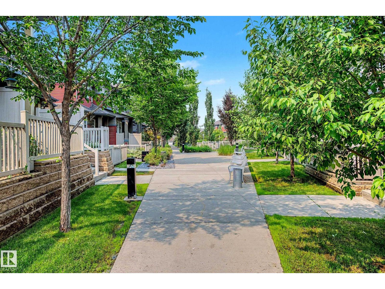
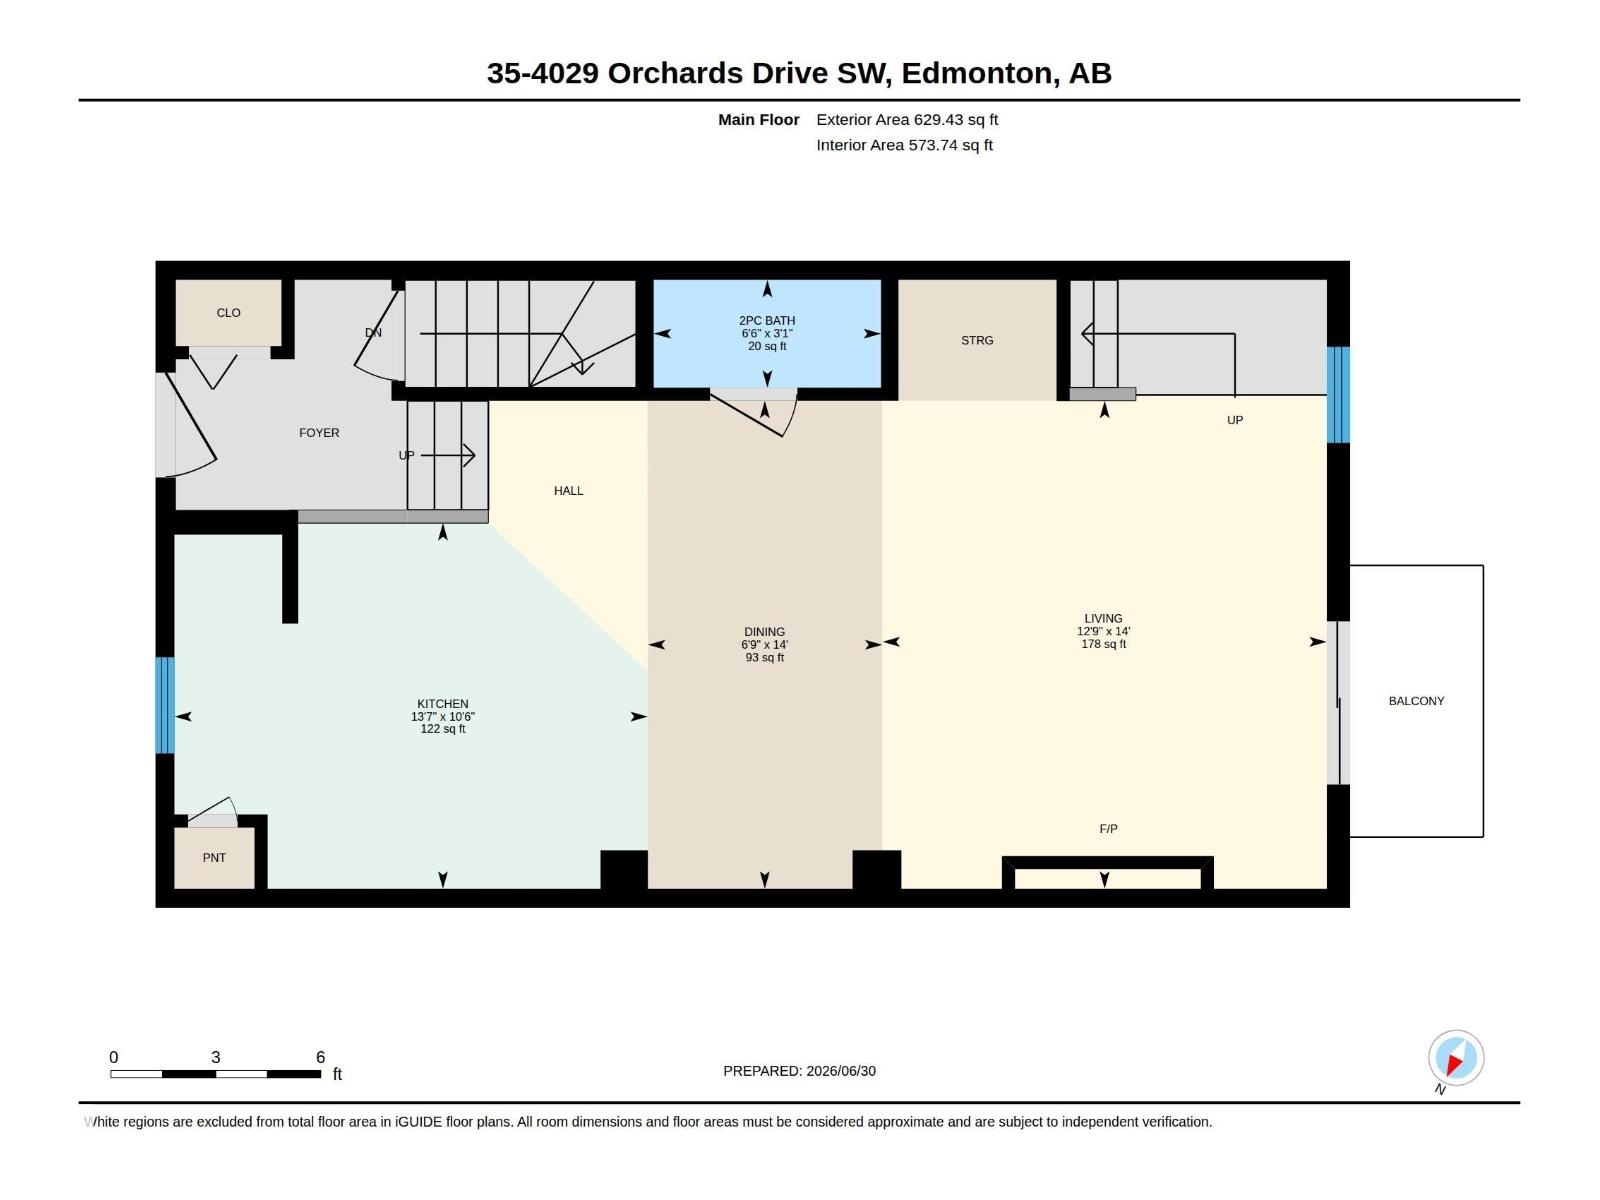
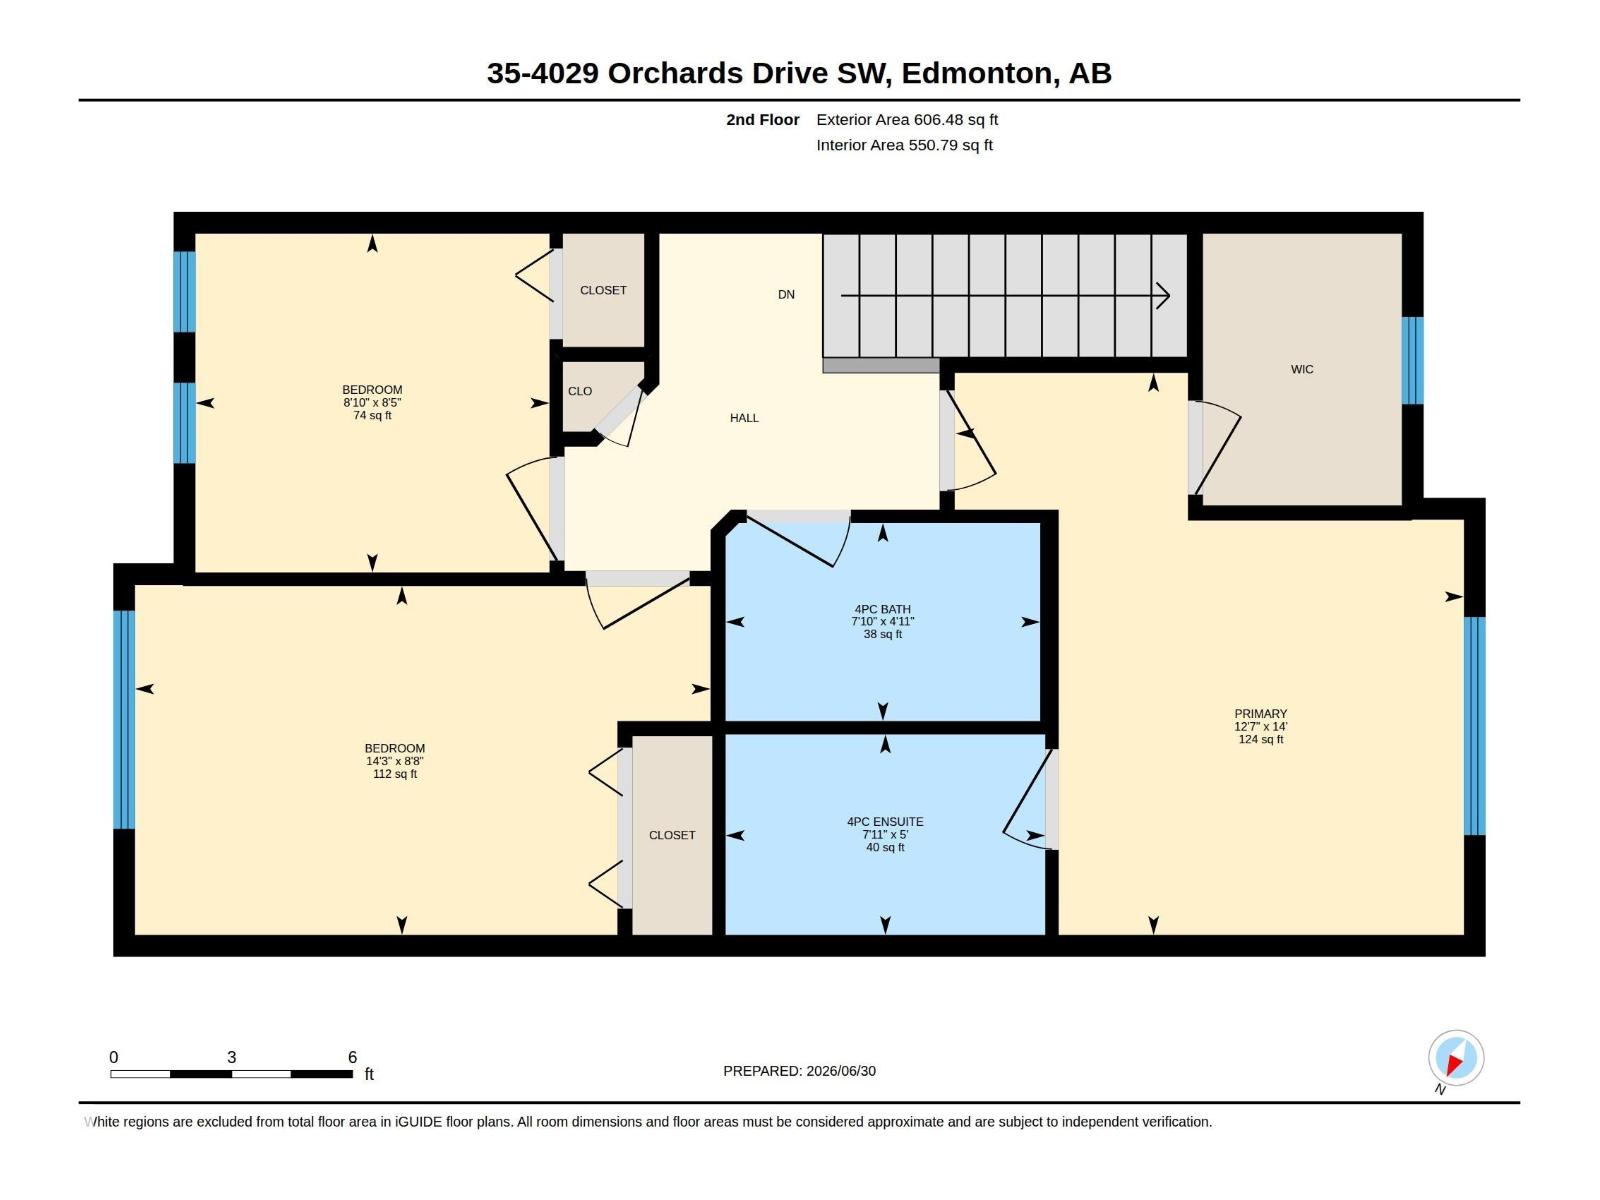
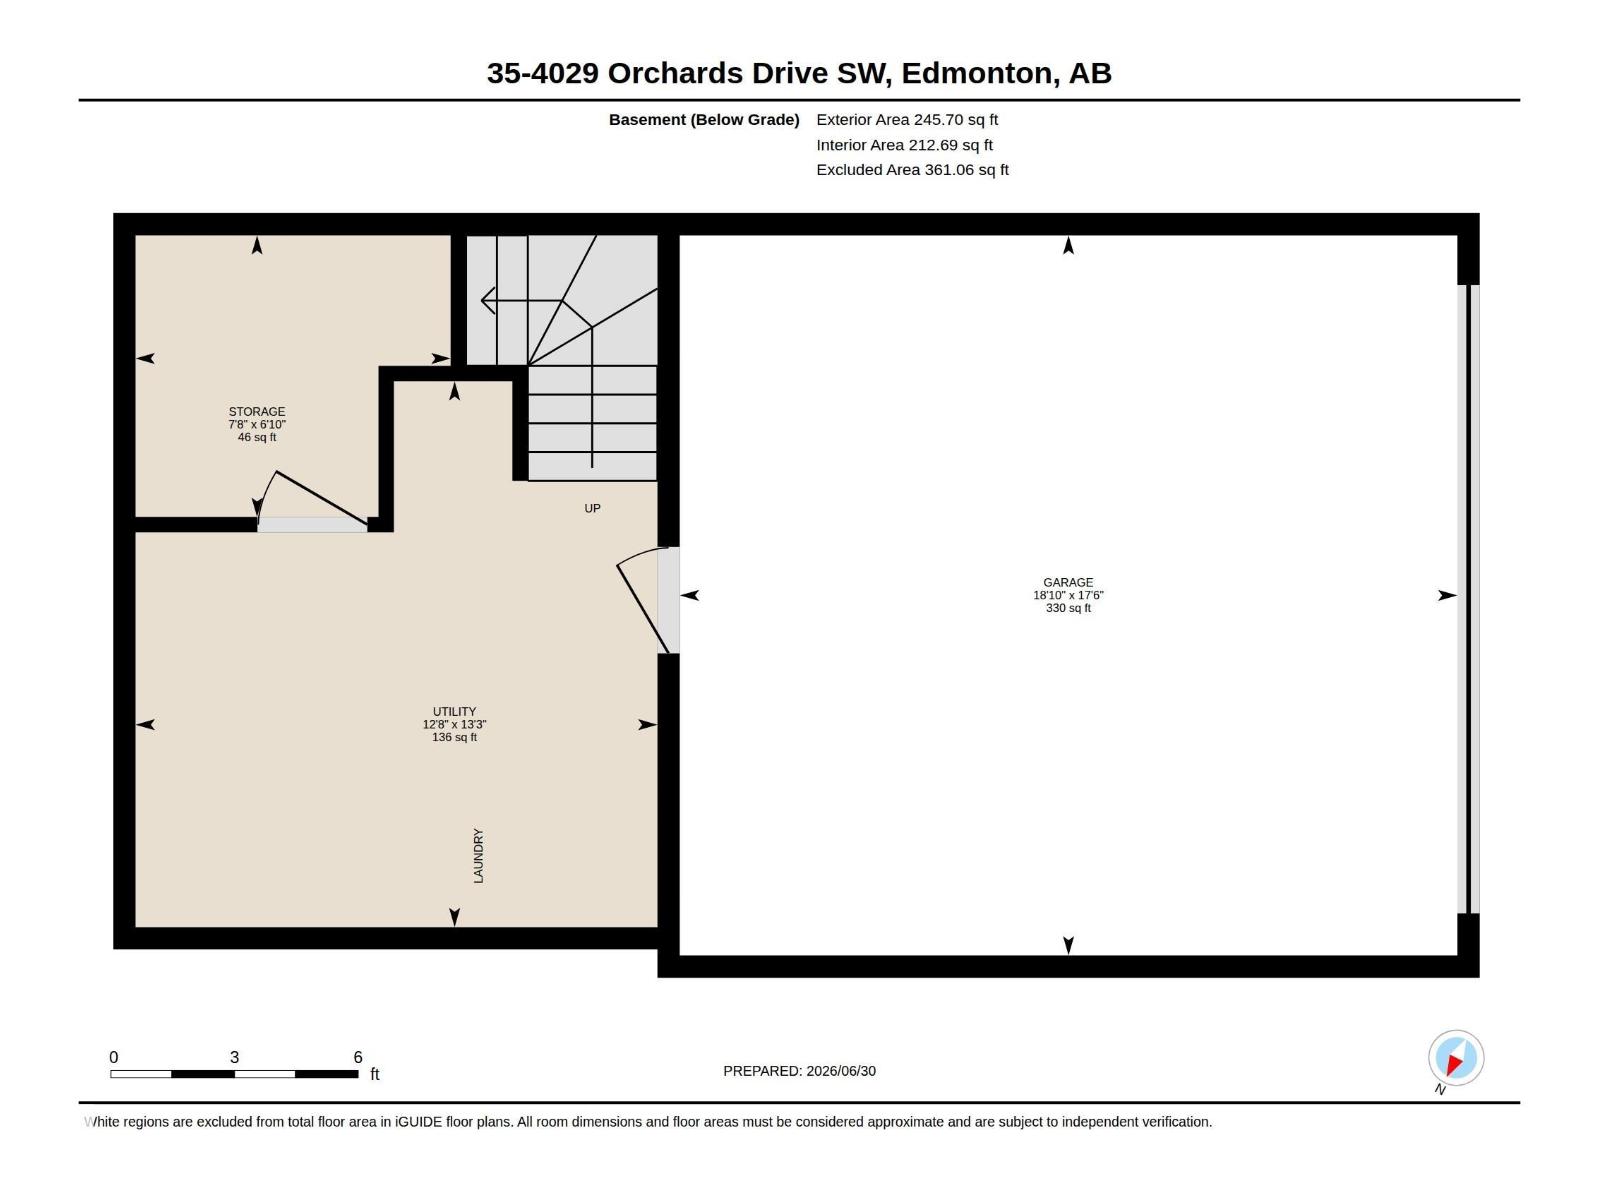
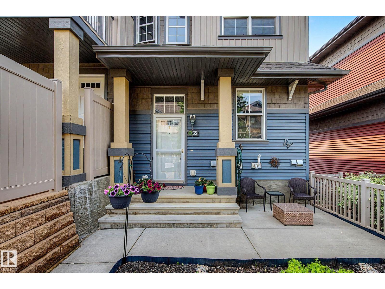
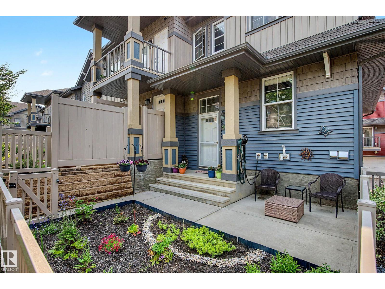
Pride of ownership in the Orchards. This immaculate corner unit offers bright, open-concept main floor living with a modern kitchen featuring stainless steel appliances, granite countertops, tile backsplash, pantry, and ample cabinetry. The spacious living/dining area opens to a balcony and showcases hardwood floors and a cozy electric fireplace. A convenient half bath completes the main level.Upstairs are three generous bedrooms, including a primary suite with a full ensuite bath and large walk-in closet, plus an additional 4-piece bathroom. The home includes an attached double garage and extra storage in the basement. Enjoy a quiet, low-maintenance front yard, perfect for summer BBQ's, and immediate access to the clubhouse and community amenities: tennis courts, hockey rink, playground/spray park, picnic/BBQ areas, and more. (id:42720)

Address: #35 4029 ORCHARDS DR SW
Address Line1: #35 4029 ORCHARDS DR SW
City: Edmonton
Province: Alberta
Postal Code: T6X1V2
Country: Canada
Neighbourhood: The Orchards At Ellerslie
Price: $315,000.00
Bedrooms: 3
Bathrooms: 3
MLS ID: E4496628
Ammenities Near By: Airport, Golf Course, Public Transit, Schools, Shopping
Lease: 0.00
Listing Contract Date: 2026-07-02
Maintenance Fee: 266.62
Maintenance Fee Payment Unit: Monthly
Maintenance Fee Type: Exterior Maintenance, Insurance, Property Management, Other, See Remarks
Ownership Type: Condominium/Strata
Parking Space Total: 2
Property Type: Single Family
Appliances: Dishwasher, Dryer, Refrigerator, Stove, Washer, Window Coverings
Basement Development: Unfinished
Basement Type: Partial (Unfinished)
Constructed Date: 2014
Construction Style Attachment: Attached
Fire Protection: Smoke Detectors
Fireplace Fuel: Electric
Fireplace Present: True
Fireplace Type: Insert
Half Bath Total: 1
Heating Type: Forced air
Stories Total: 2
Size Interior: 1236 sqft
Type: Row / Townhouse
Size Total: 151.59 m2
Size Total Text: 151.59 m2
Acreage: false
Land Amenities: Airport, Golf Course, Public Transit, Schools, Shopping
Fence Type: Fence
Size Irregular: 151.59
Parking: Attached Garage
Alternate URL:
Custom Listing: 0
Board: 10
No Animal Home
No Smoking Home

Bill Hatton (1949415)

Liv Real Estate

Agent Office
Liv Real Estate

18831 111 Ave NW
Edmonton, Alberta T5S 2X4

(780) 486-8655

Contact Us

Contact Form On Individual Properties

10439 36a Ave NW, Edmonton, Alberta T6J 2H7
134 Ambleside Wy, Sherwood Park, Alberta T8H 0Z1