1057 Coopers Hawk Li NW, Edmonton, Alberta T5S 0M2
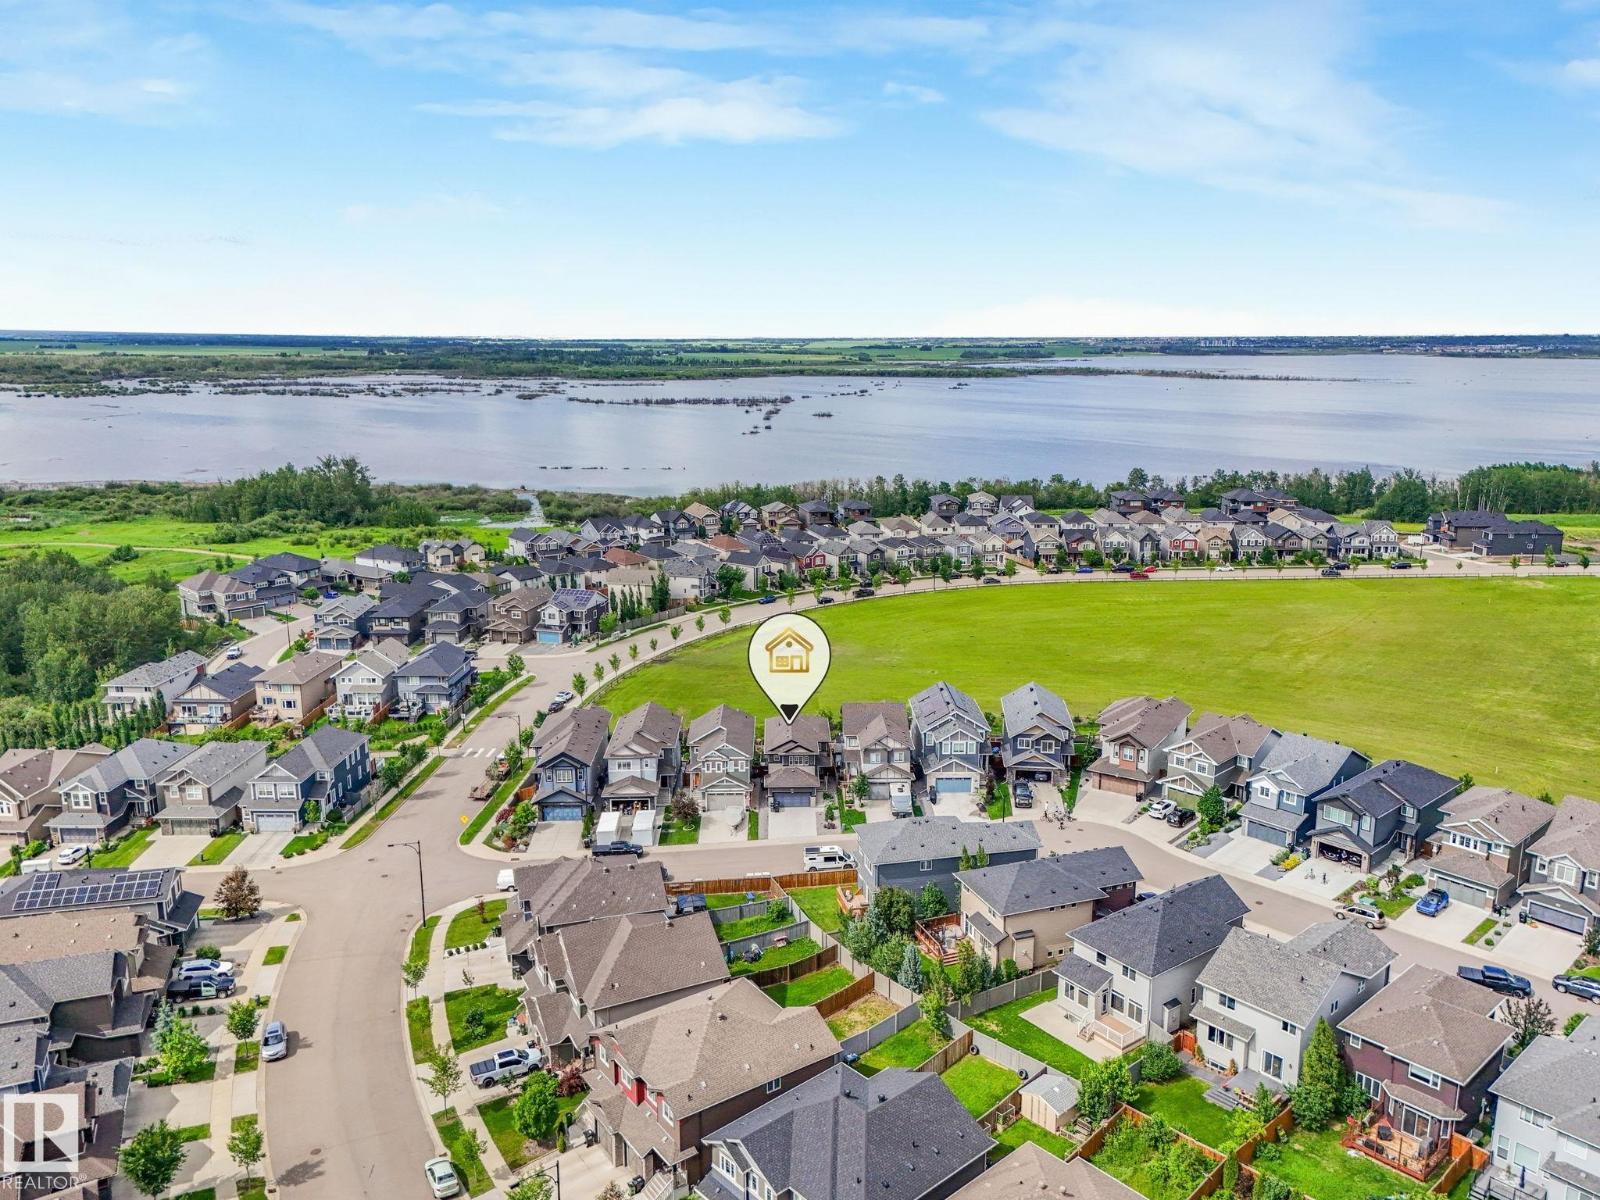
Description
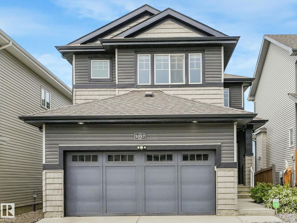
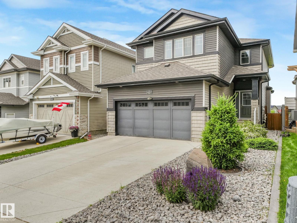
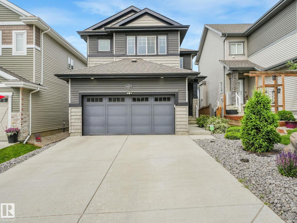
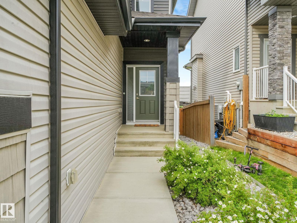
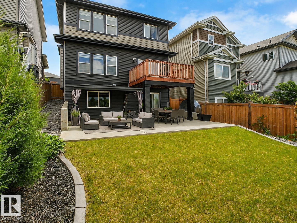
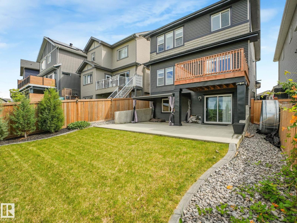
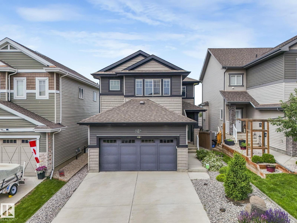
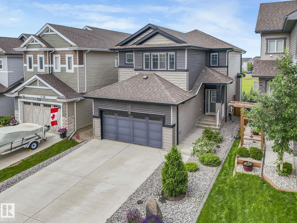
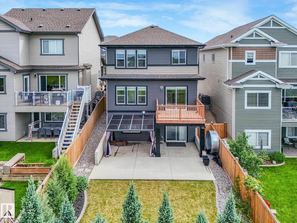
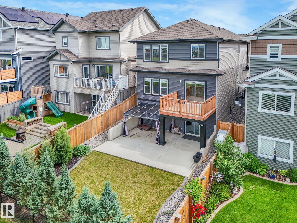
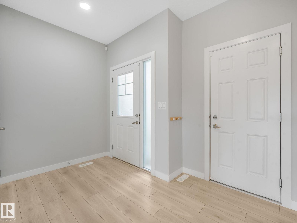
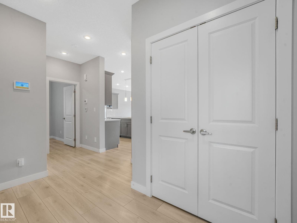
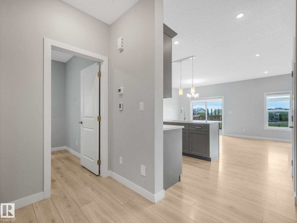
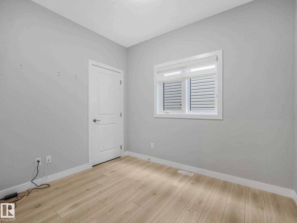
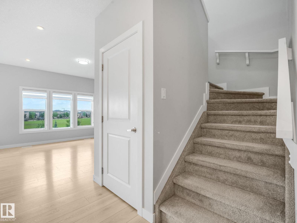
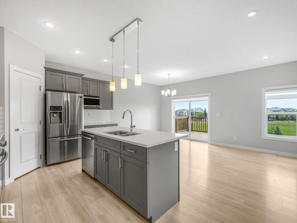
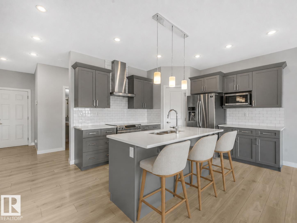
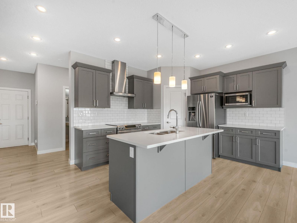
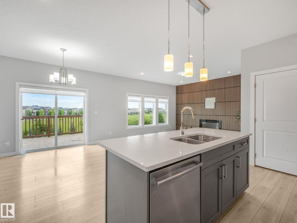
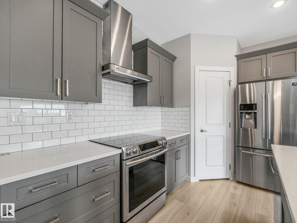
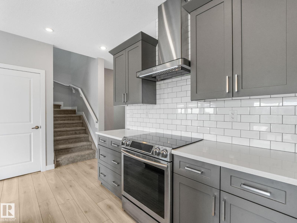
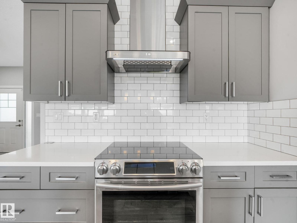
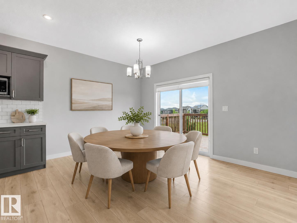
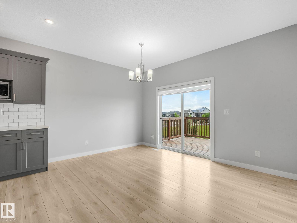
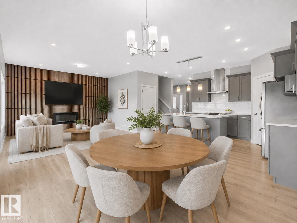
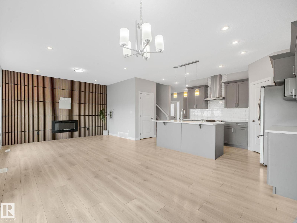
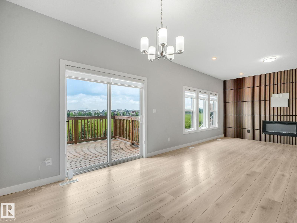
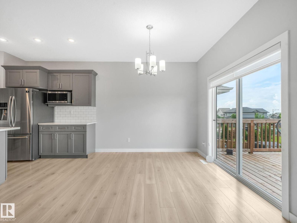
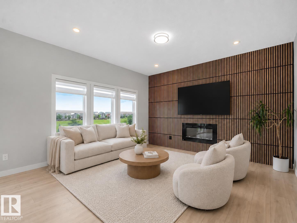
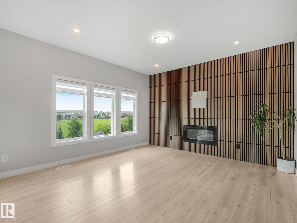
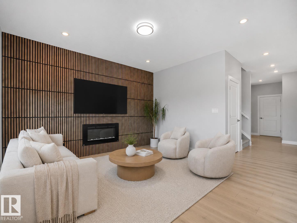
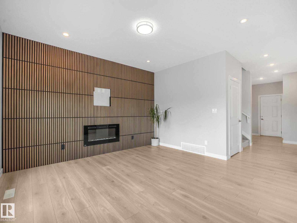
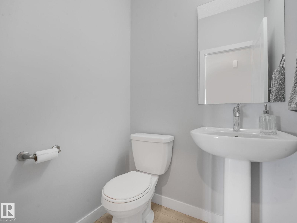
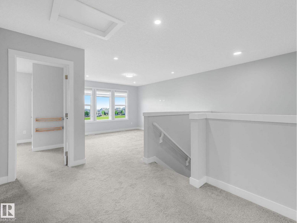
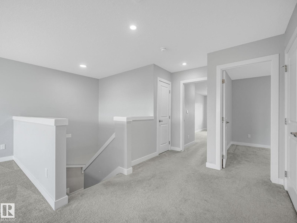
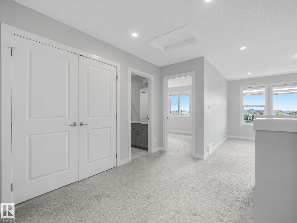
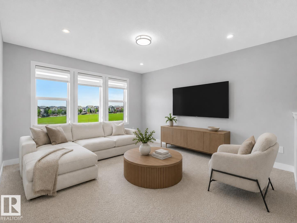
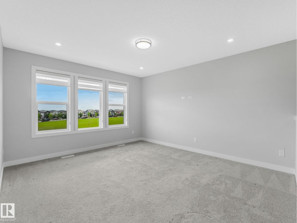
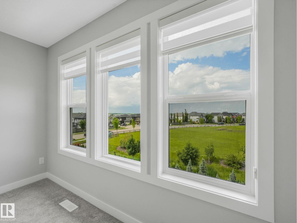
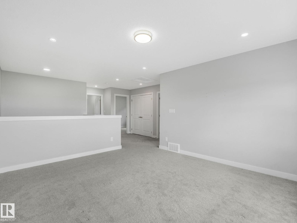
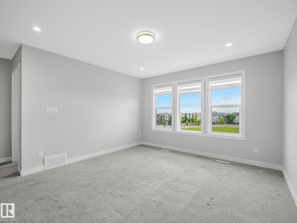
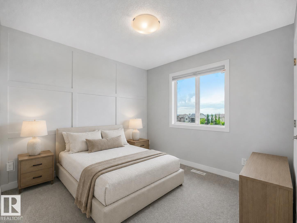
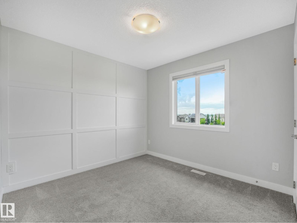
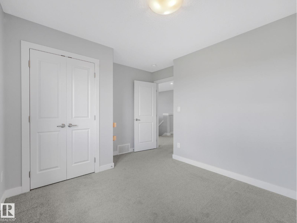
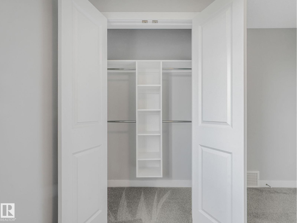
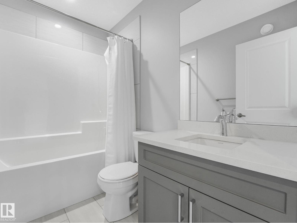
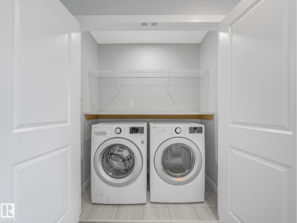
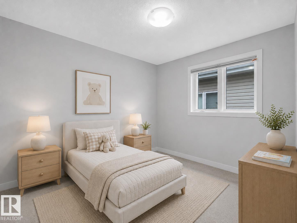
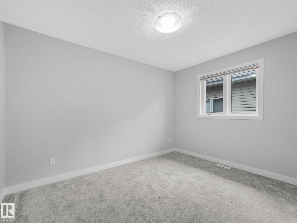
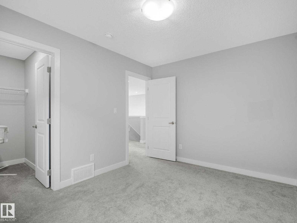
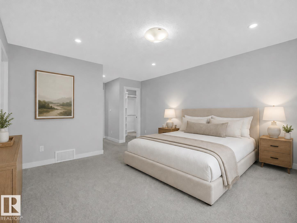
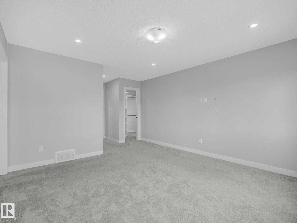
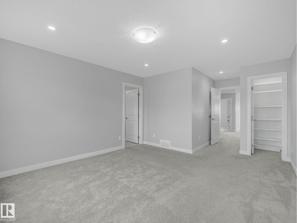
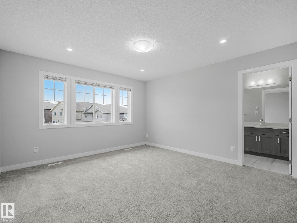
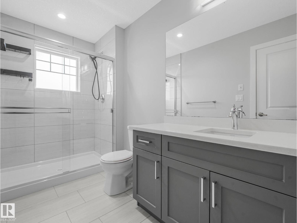
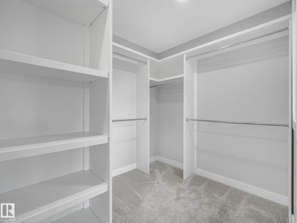
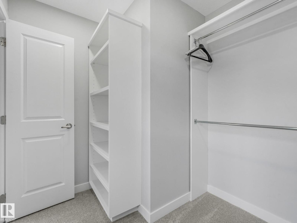
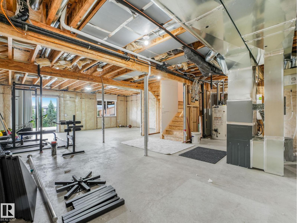
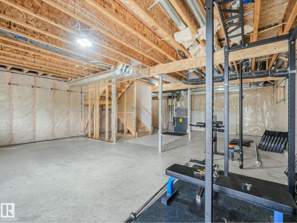
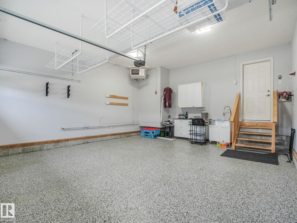
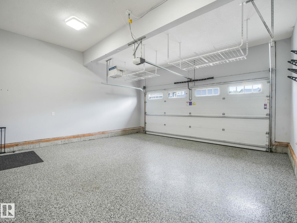
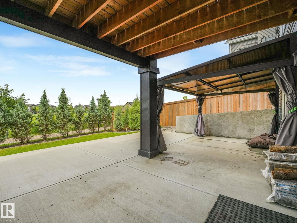
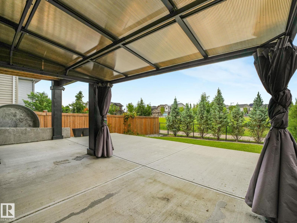
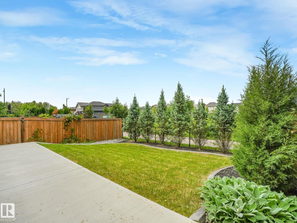
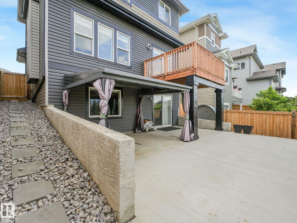
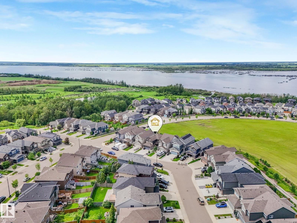
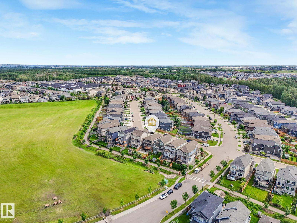
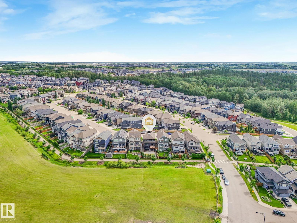
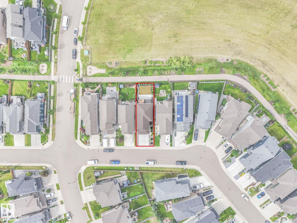
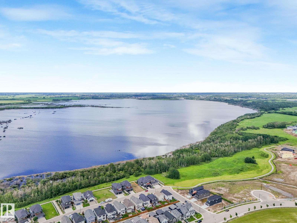
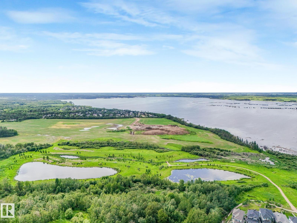
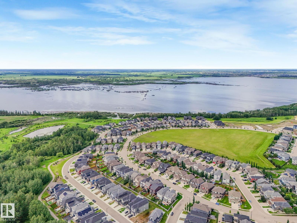
Welcome to Hawks Ridge and this beautiful WALK-OUT home offering a bright, functional layout. The main floor is flooded w/ natural light and features a spacious kitchen , dedicated dining area, and inviting living room complete with a slat wood feature wall. The main floor also offers a 2-pce bath and a bedroom/office, perfect for a home office, extra bedroom, or additional flexibility. Upstairs you’ll find a bonus room overlooking the GREEN SPACE with views toward the lake. The upper level also features two additional bedrooms, a 4-pce bath, laundry, and a primary suite complete w/ ensuite and large walk-in closet w/ custom cabinetry. The walk-out basement is ready for your future development and offers endless potential to create additional living space that opens directly to the backyard. Outside, enjoy a beautifully landscaped yard with a large and functional concrete patio. The fully finished, heated garage is a standout feature with epoxy flooring and plenty of space. Additional comforts include AC! (id:42720)

Joshua T. Currie (1806496)
Joshua T. Currie (1806496) Associate

MaxWell Challenge Realty
MaxWell Challenge Realty
201-6650 177 St NW
Edmonton, Alberta T5T 4J5
Todd G. Currie (1535113) Associate
MaxWell Challenge Realty
MaxWell Challenge Realty
201-6650 177 St NW
Edmonton, Alberta T5T 4J5