1277 Starling Dr NW, Edmonton, Alberta T5S 0K4
$478,800.00
1277 STARLING DR NW
2
Description

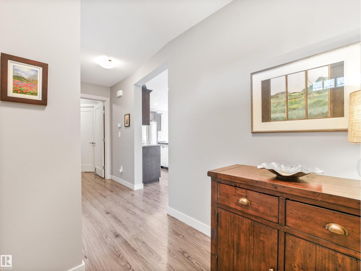
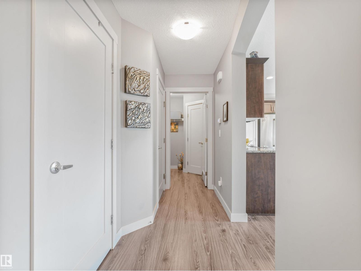
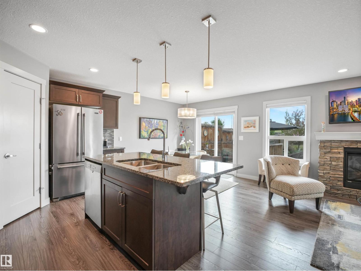
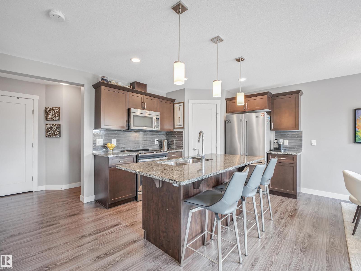
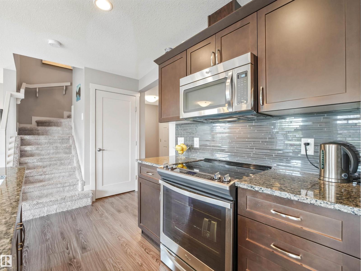
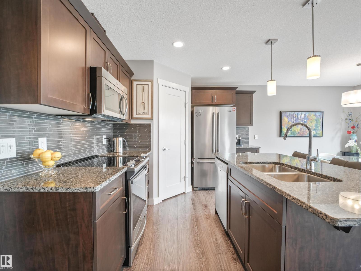
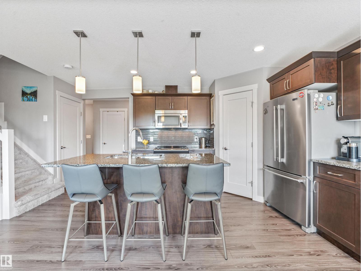
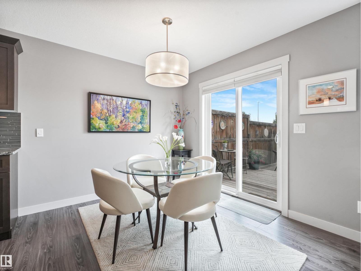
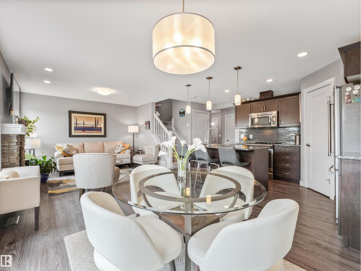
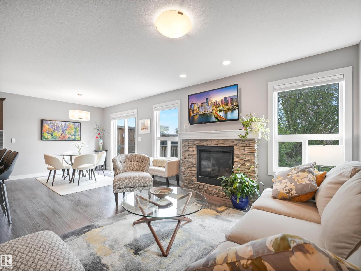
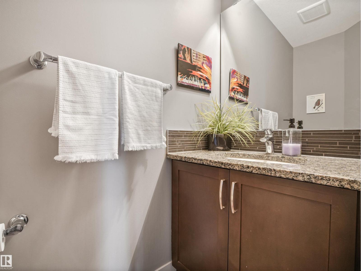
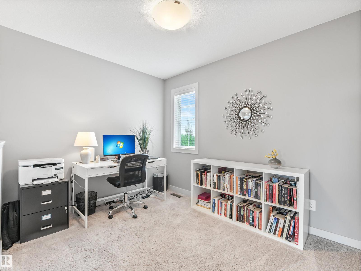
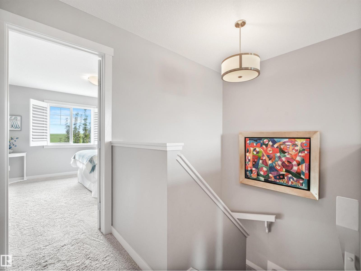
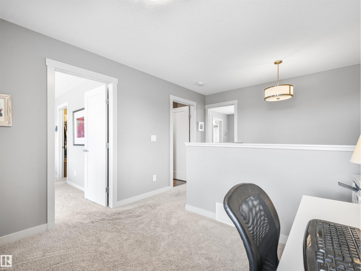
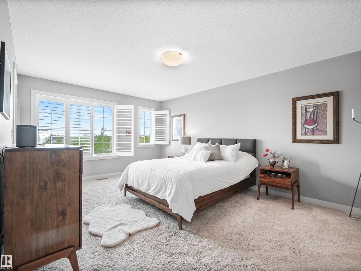
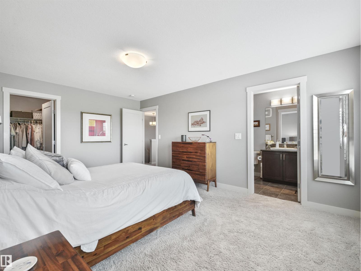
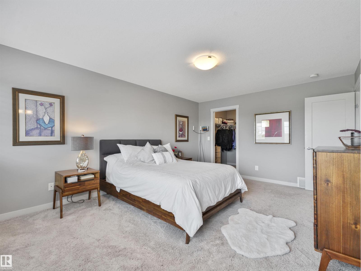
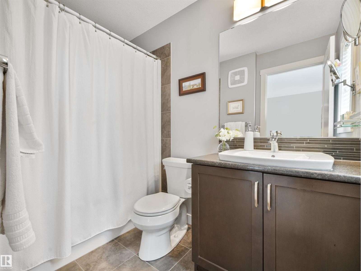
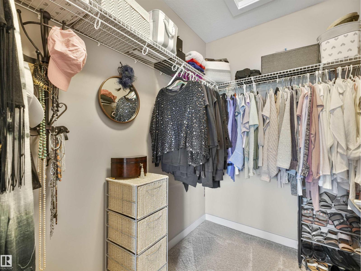
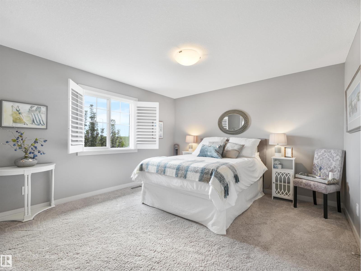
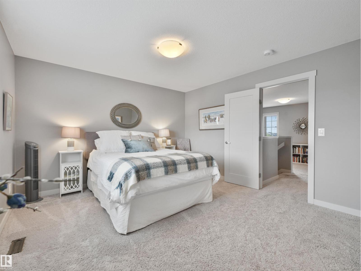
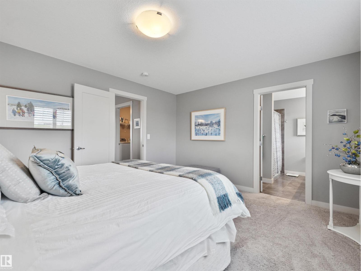
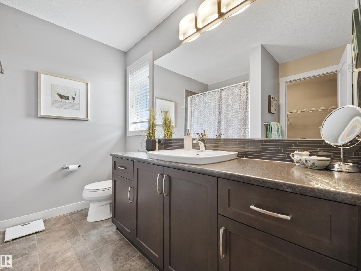
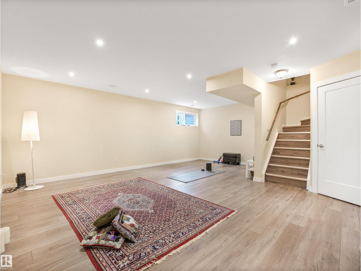
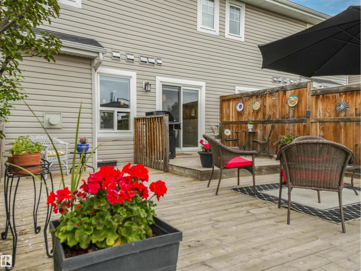
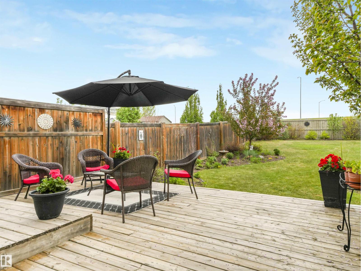
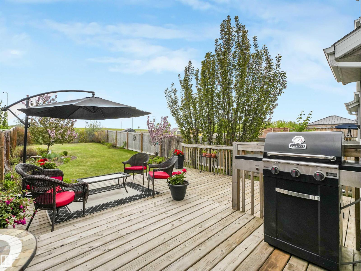
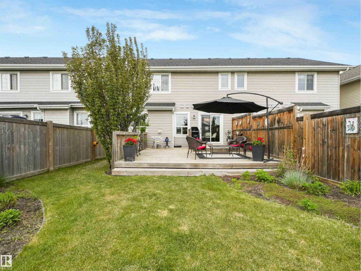
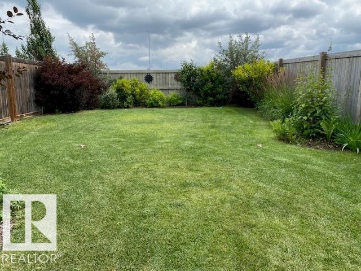
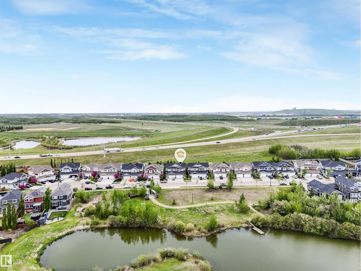
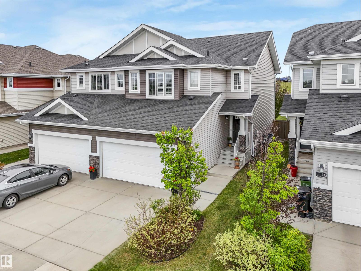
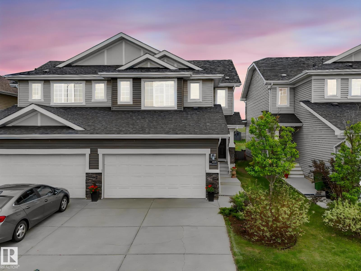
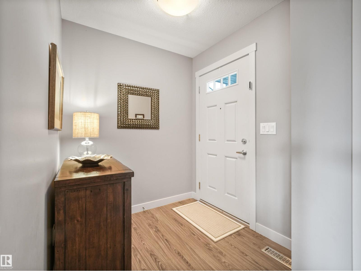
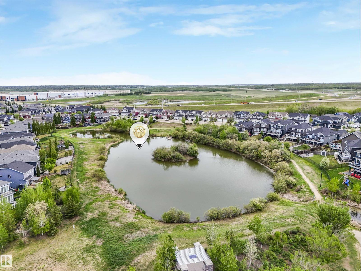
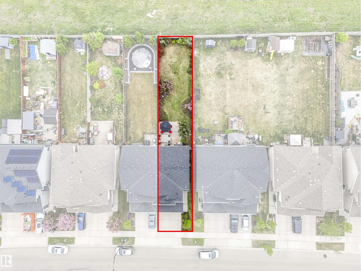
Pride of ownership is evident throughout this beautifully maintained home in the sought after low density community of Starling, surrounded by ponds, walking trails, and Lois Hole Provincial Park. This immaculate pond facing duplex sits on a large private lot with no homes directly in front or behind, enjoy peaceful views with quick access to both St. Albert and Edmonton. Offering over 1,900 sq. ft. of finished living space and double attached garage, this home is ideal for empty nesters, professionals, or young couples. The bright open concept features laminate flooring, granite countertops, stainless appliances, gas fireplace, air conditioning, custom shutters, and top down bottom up blinds. Upstairs offers two spacious primary bedrooms, each with their own 4 piece ensuite. The finished basement adds flexible living space with room for a third bedroom and family room. Enjoy the private backyard, lush perennial gardens and a two tier deck. A must-see rare opportunity in an exceptional location. (id:42720)

Address: 1277 STARLING DR NW
Address Line1: 1277 STARLING DR NW
City: Edmonton
Province: Alberta
Postal Code: T5S0K4
Country: Canada
Neighbourhood: Starling
Price: $478,800.00
Bedrooms: 3
Bathrooms: 3
MLS ID: E4490632
Ammenities Near By: Golf Course, Shopping
Lease: 0.00
Listing Contract Date: 2026-05-29
Ownership Type: Freehold
Parking Space Total: 4
Property Type: Single Family
Structure: Deck
View Type: Ravine view
Amenities: Vinyl Windows
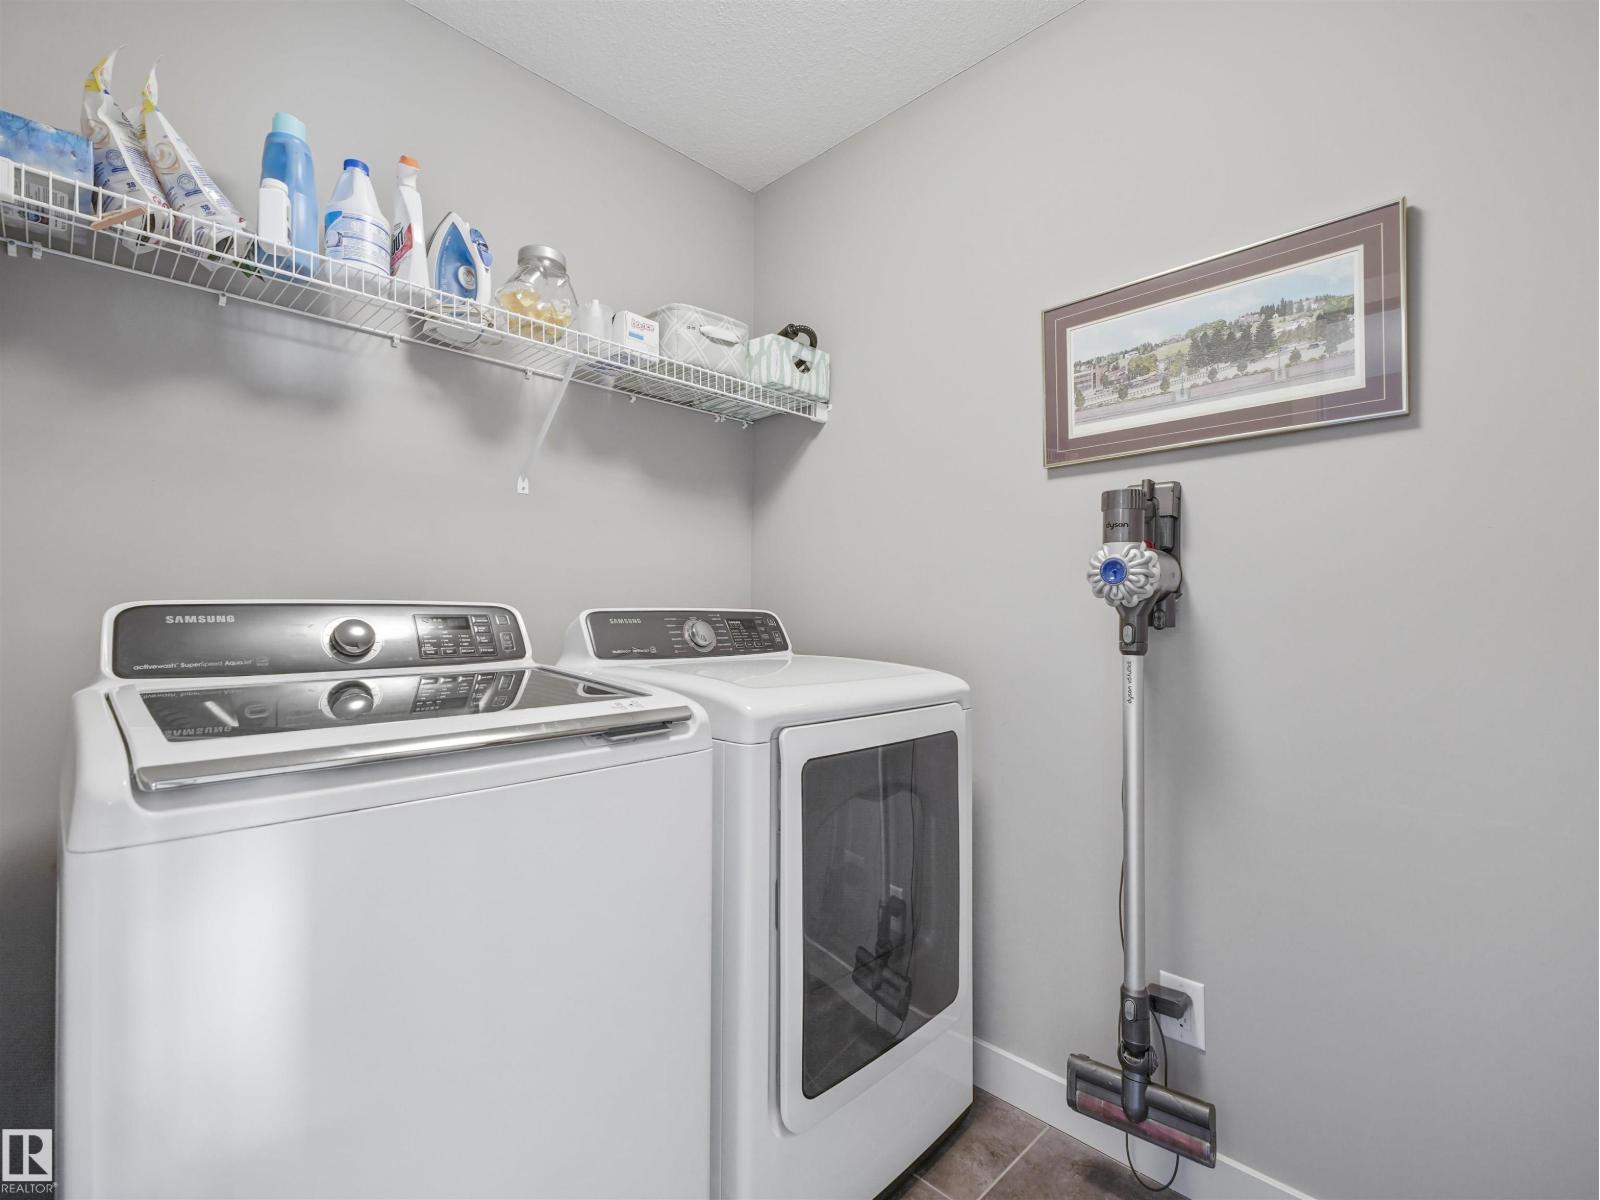
Appliances: Dishwasher, Dryer, Garage door opener remote(s), Garage door opener, Humidifier, Microwave Range Hood Combo, Refrigerator, Stove, Washer, Window Coverings
Basement Development: Finished
Basement Type: Full (Finished)
Constructed Date: 2015
Construction Style Attachment: Semi-detached
Cooling Type: Central air conditioning
Fire Protection: Smoke Detectors
Fireplace Fuel: Gas
Fireplace Present: True
Fireplace Type: Unknown
Half Bath Total: 1
Heating Type: Forced air
Stories Total: 2
Size Interior: 1561 sqft
Type: Duplex
Size Total: 411.1 m2
Size Total Text: 411.1 m2
Acreage: false
Land Amenities: Golf Course, Shopping
Fence Type: Fence
Size Irregular: 411.1
Surface Water: Ponds
Parking: Attached Garage
Alternate URL:
Custom Listing: 0
Board: 10
Private setting
Treed
Ravine
Flat site
No back lane
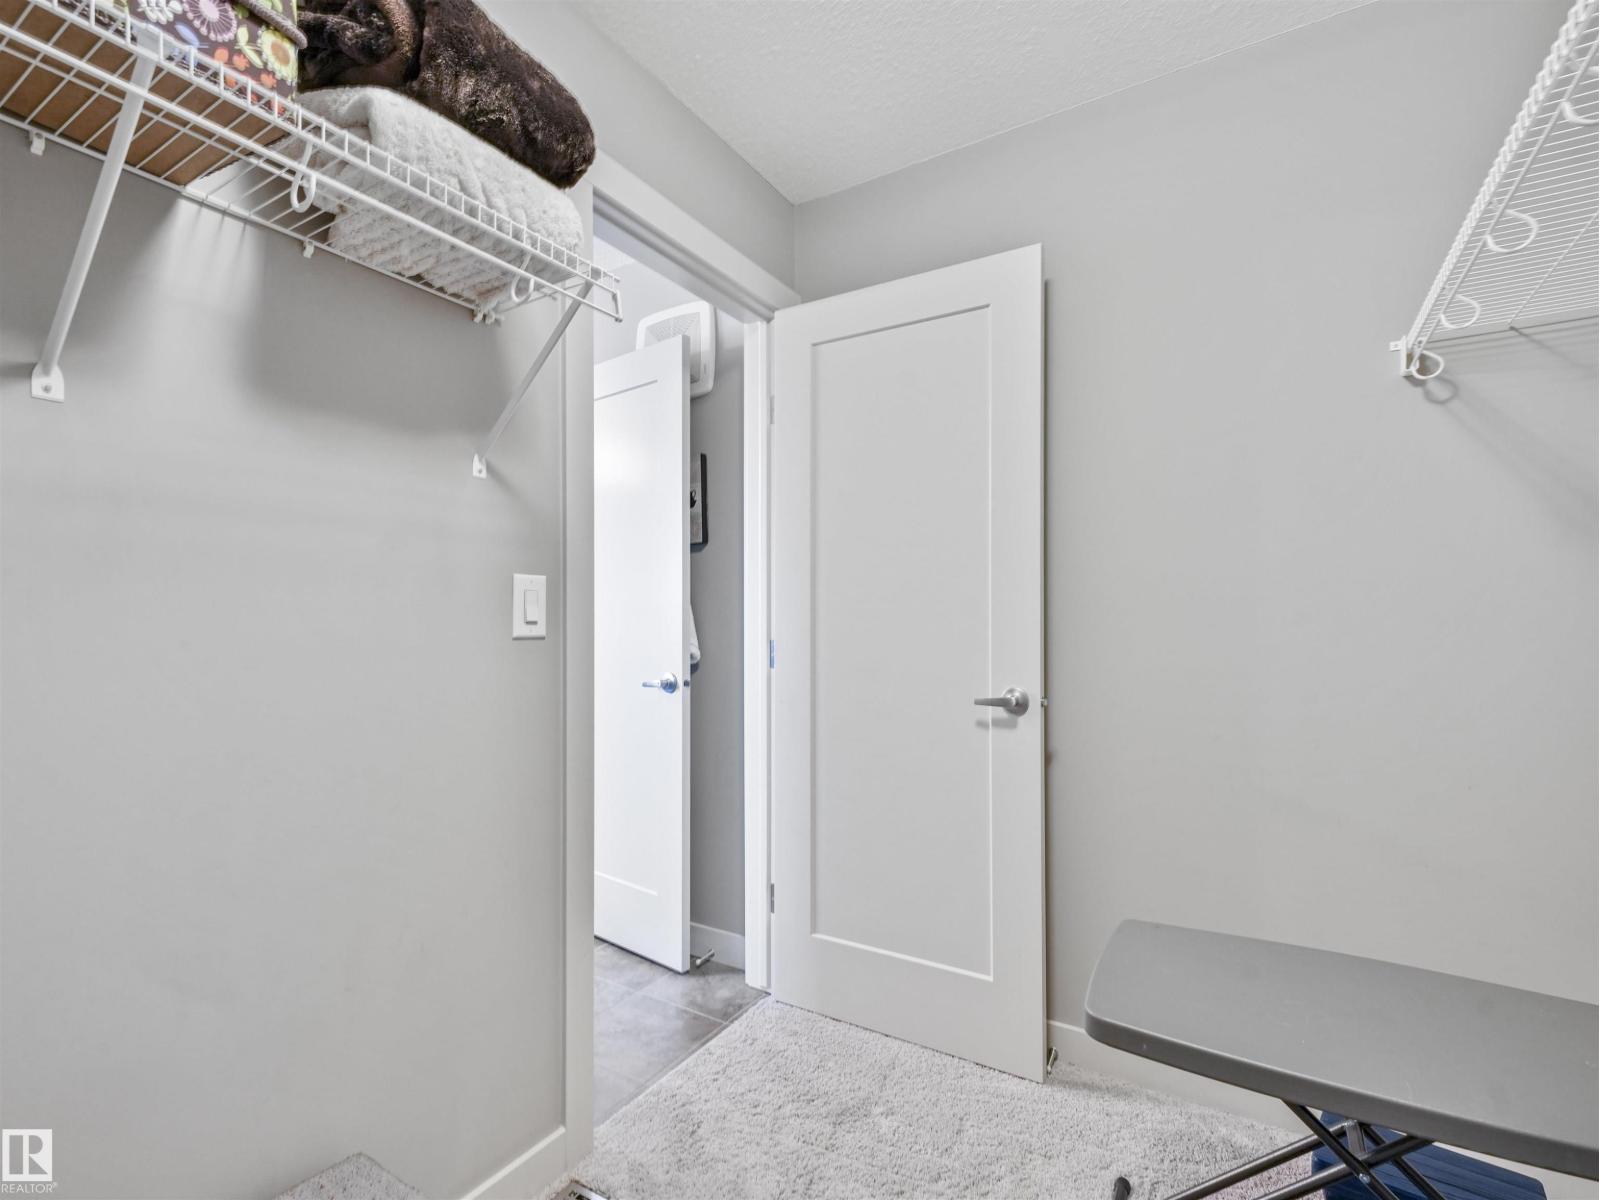
Closet Organizers
No Animal Home
No Smoking Home

Pam Haymour (2177269)

Agent Details
Pam Haymour (2177269) Associate

(780) 938-5478

(780) 450-6670

MaxWell Polaris

Agent Office
MaxWell Polaris

4107 99 St NW
Edmonton, Alberta T6E 3N4

(780) 450-6300

(780) 450-6670

Contact Us

Contact Form On Individual Properties

#70 50 Mclaughlin Dr, Spruce Grove, Alberta T7X 0E1
10656 93 St NW, Edmonton, Alberta T5H 1X9