1941 Chapman Rd SW, Edmonton, Alberta T6W 0Y7
$450,000.00
1941 CHAPMAN RD SW
19
Description

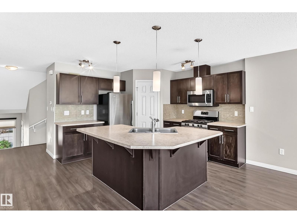
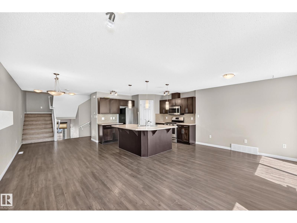
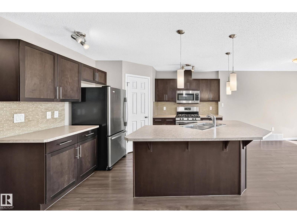
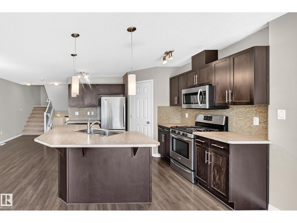
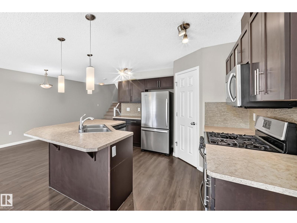
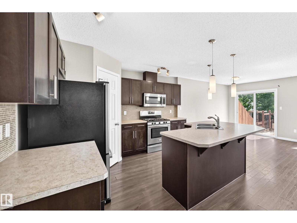
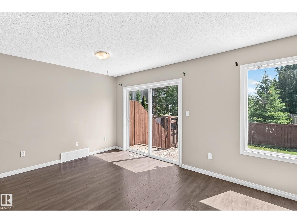
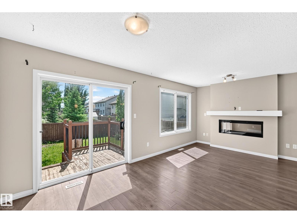
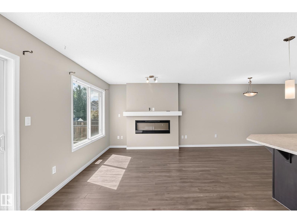
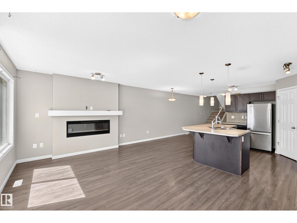
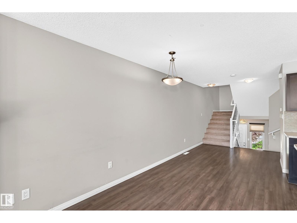
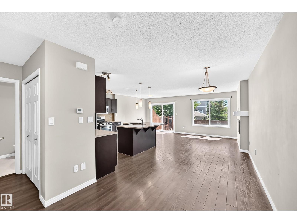
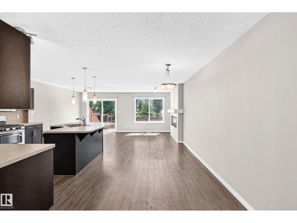
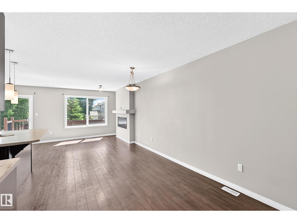
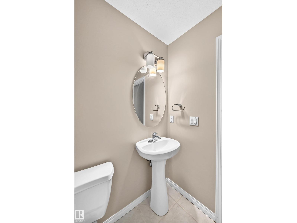
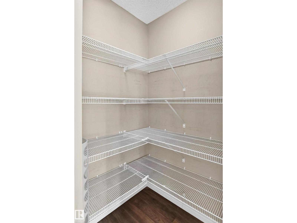
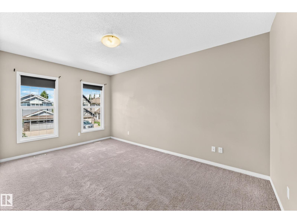
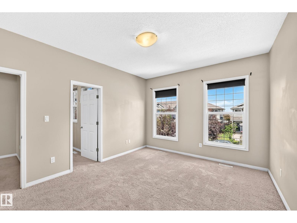
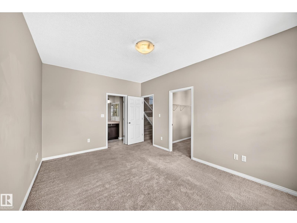
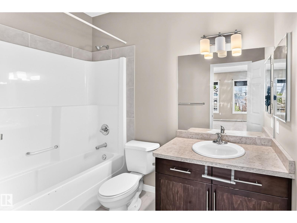
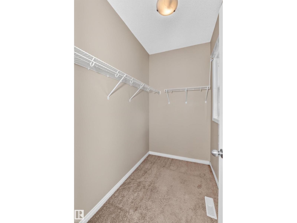
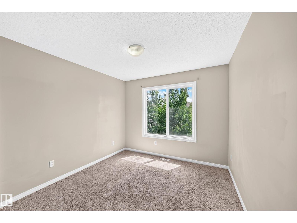
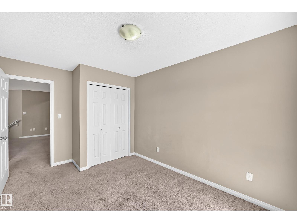
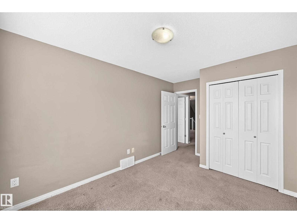
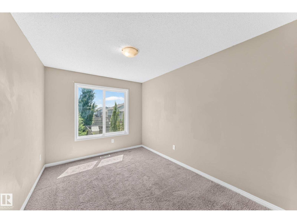
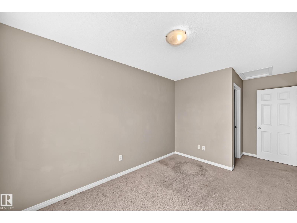
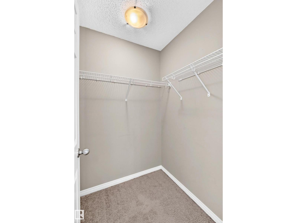
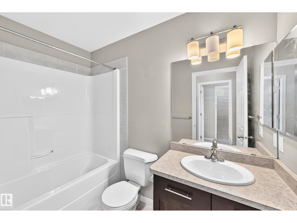
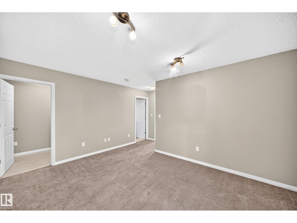
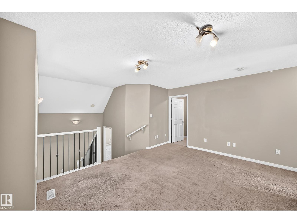
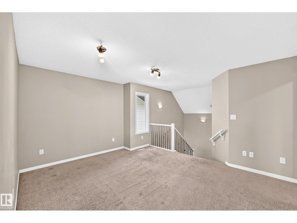
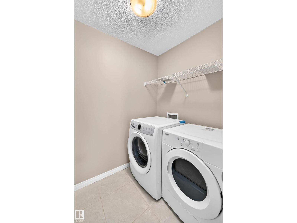
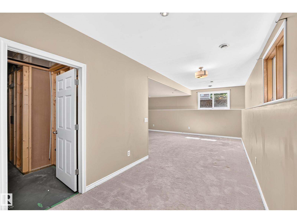
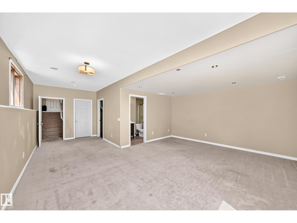
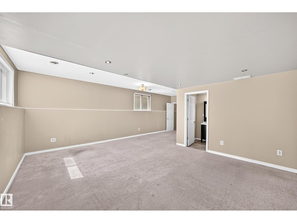
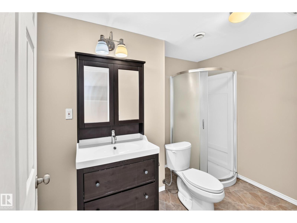
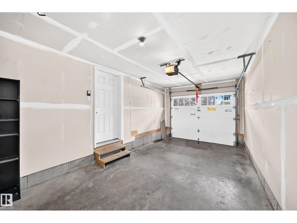
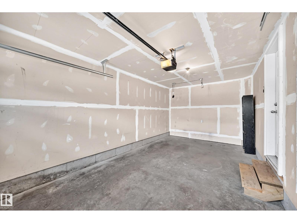
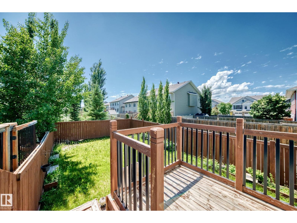
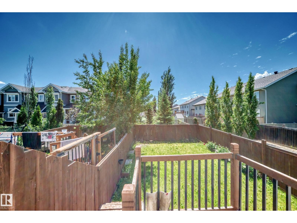
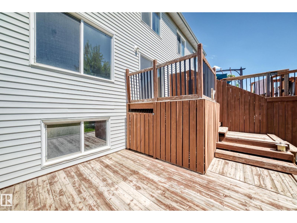
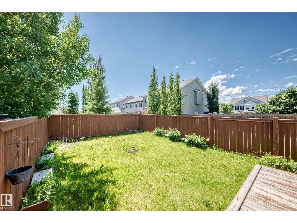
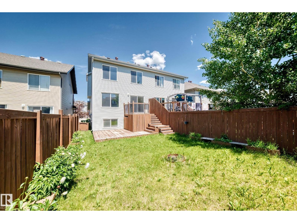
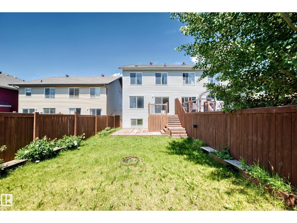
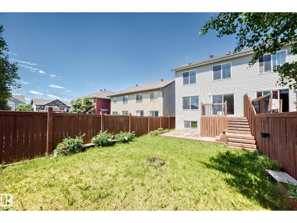
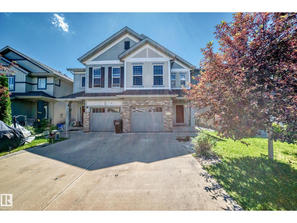
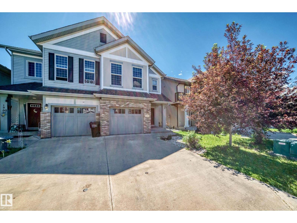
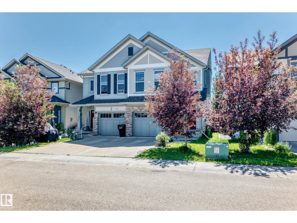
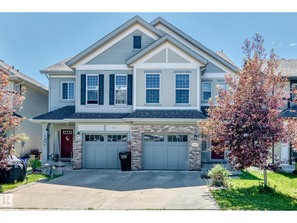
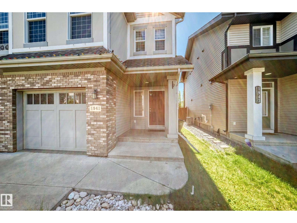
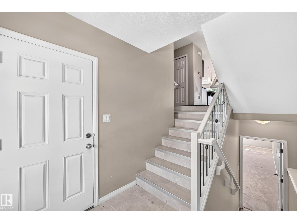
Welcome to this fully finished 4-level split half duplex in the desirable community of Chappelle. Offering over three levels of functional living space plus a finished basement, this home features 3 bedrooms, 3.5 bathrooms, a bonus room, and a single attached garage. The open-concept main floor features a spacious kitchen with a large island, ample cabinetry and counter space, a gas stove, stainless steel appliances, and a dining area overlooking the bright living room with a gas fireplace. The private primary suite occupies its own level and includes a walk-in closet and 3-piece ensuite. Upstairs you'll find two additional bedrooms, a full bathroom, laundry, and a versatile bonus room. The finished basement provides additional living space with another full bathroom, making it ideal for a family room, recreation area, or home office. Enjoy the south-facing, fully fenced backyard with a two-tier deck, Close to schools, parks, shopping, walking trails, transit, and community amenities. (id:42720)

Address: 1941 CHAPMAN RD SW
Address Line1: 1941 CHAPMAN RD SW
City: Edmonton
Province: Alberta
Postal Code: T6W0Y7
Country: Canada
Neighbourhood: Chappelle Area
Price: $450,000.00
Bedrooms: 3
Bathrooms: 4
MLS ID: E4496886
Ammenities Near By: Airport, Golf Course, Public Transit, Schools, Shopping
Lease: 0.00
Listing Contract Date: 2026-07-03
Ownership Type: Freehold
Property Type: Single Family
Structure: Deck
Appliances: Dishwasher, Dryer, Garage door opener remote(s), Garage door opener, Microwave Range Hood Combo, Refrigerator, Gas stove(s), Washer
Basement Development: Finished
Basement Type: Full (Finished)
Constructed Date: 2011
Construction Style Attachment: Semi-detached
Fireplace Fuel: Electric
Fireplace Present: True
Fireplace Type: Insert
Half Bath Total: 1
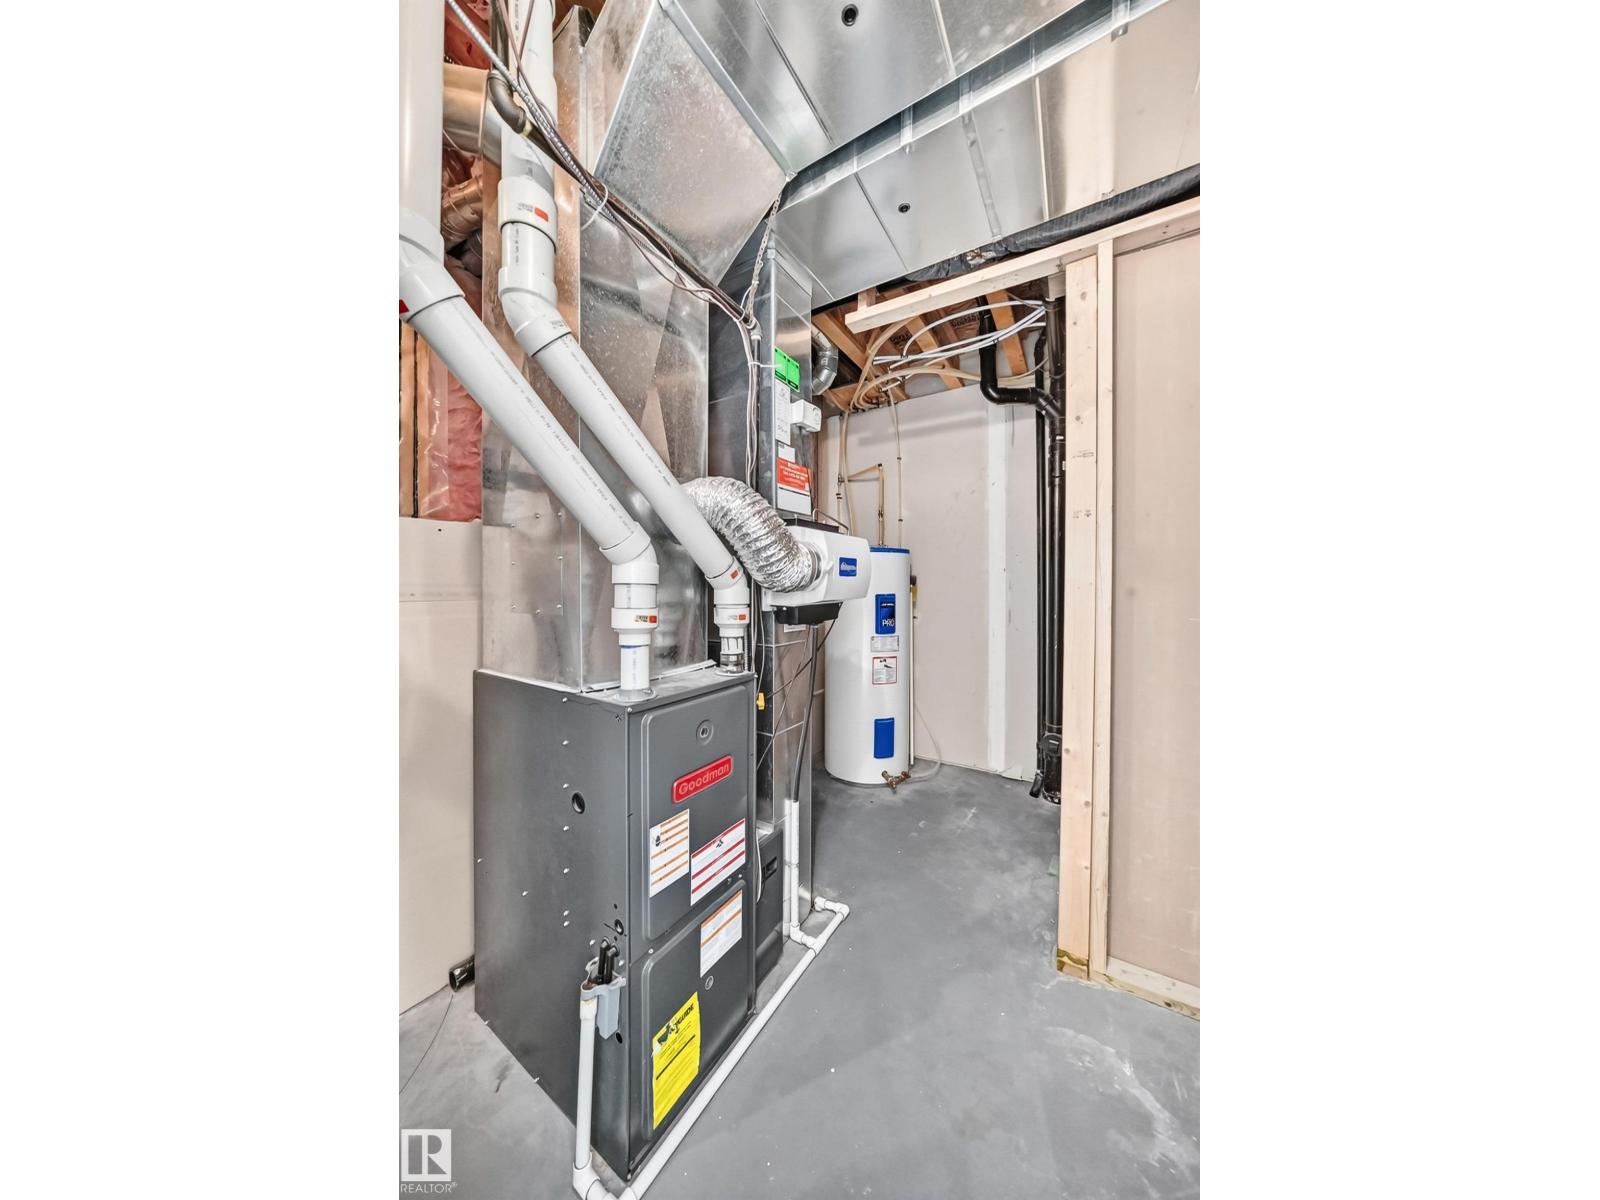
Heating Type: Forced air
Size Interior: 1695 sqft
Type: Duplex
Size Total: 262.43 m2
Size Total Text: 262.43 m2
Acreage: false
Land Amenities: Airport, Golf Course, Public Transit, Schools, Shopping
Fence Type: Fence
Size Irregular: 262.43
Parking: Attached Garage
Custom Listing: 0
Board: 10
See remarks
No back lane

Basar Ozgun (2050169)

Agent Details
Basar Ozgun (2050169) Associate

(780) 974-2874

Agent Office
CIR Realty

300-10216 124 St NW
Edmonton, Alberta T5N 4A3

(587) 405-7722

Contact Us

Contact Form On Individual Properties

#1601 9725 106 St NW, Edmonton, Alberta T5K 1B5
5036 52 St, Andrew, Alberta T0B 0C0