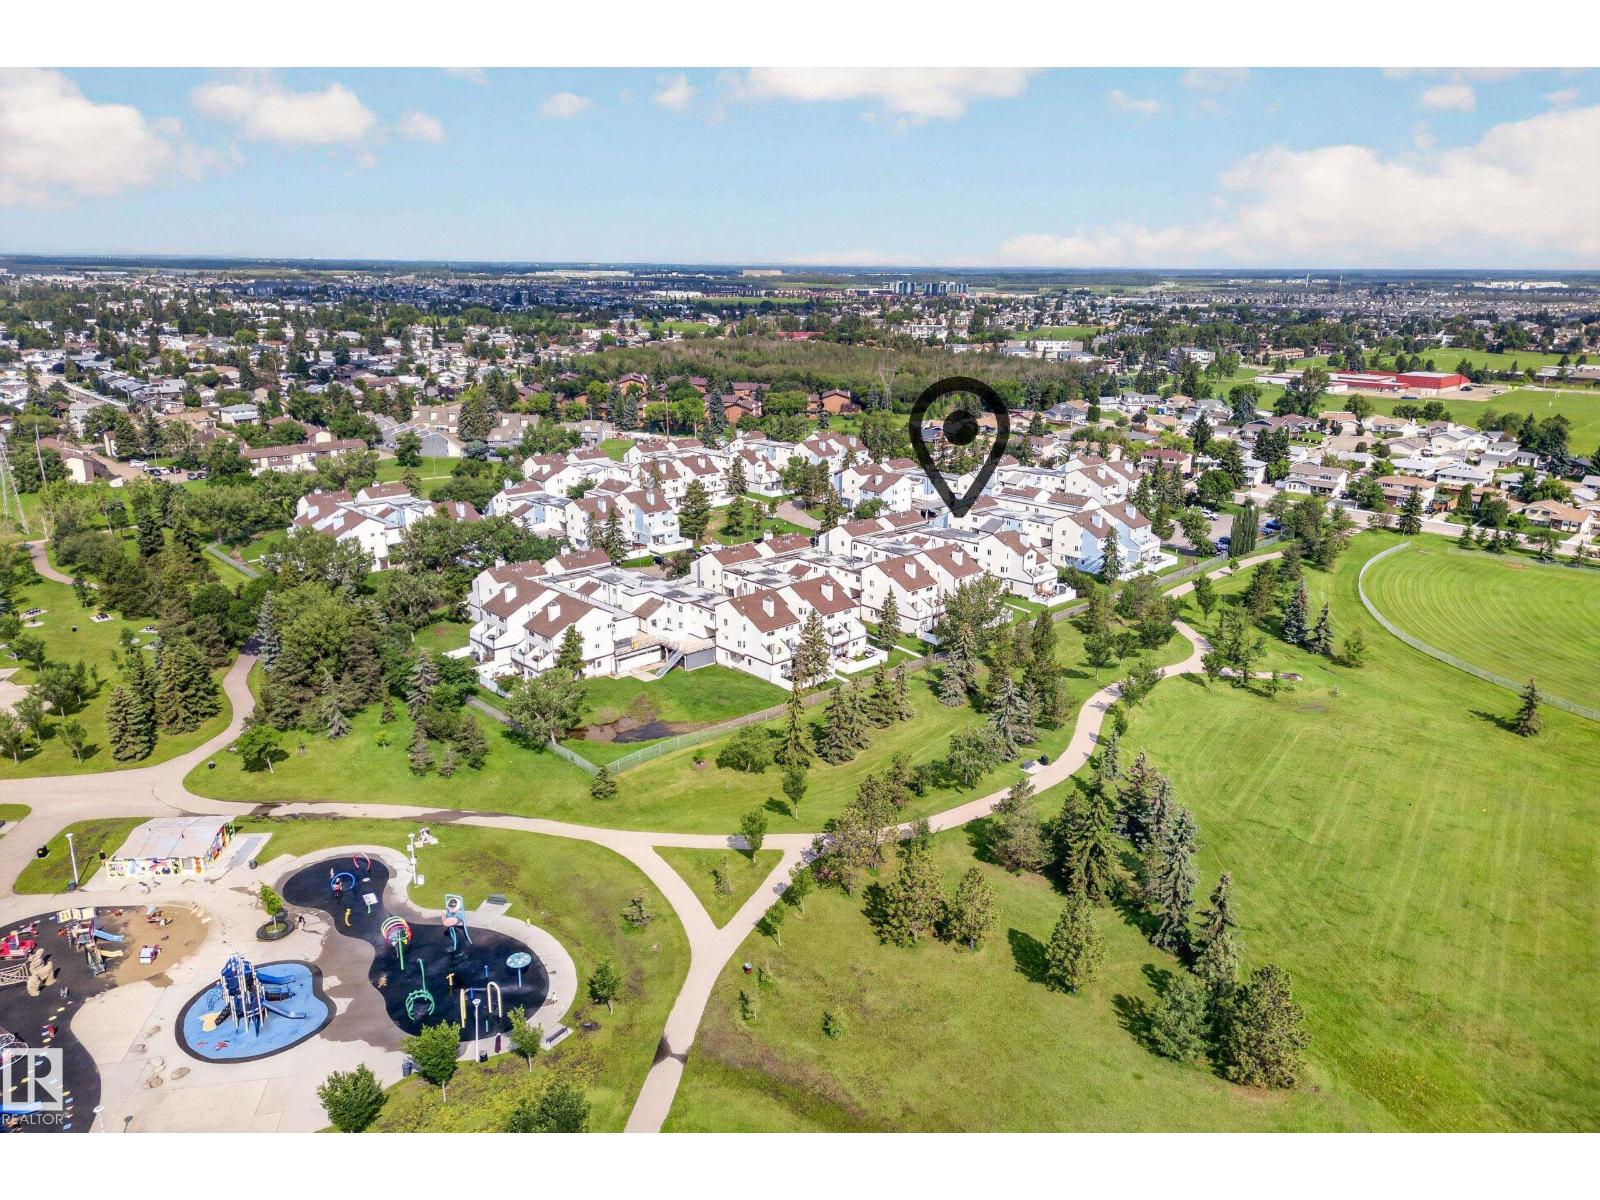
111 Lancaster Tc NW, Edmonton, Alberta T5X 5S7
$216,000.00
111 LANCASTER TC NW
5
Description

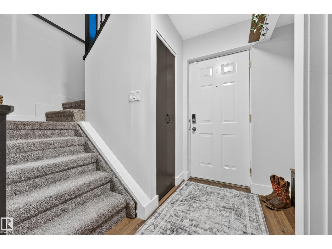
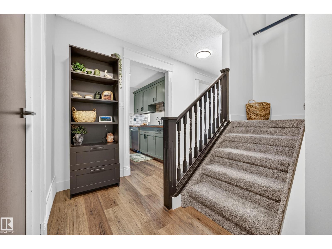
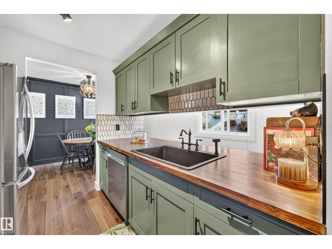
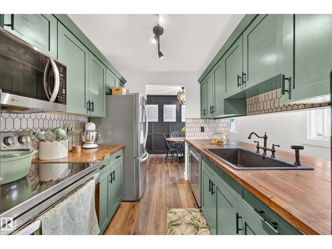
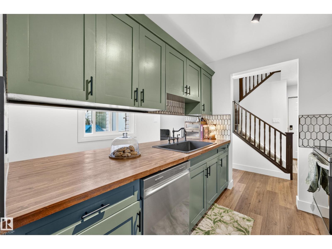
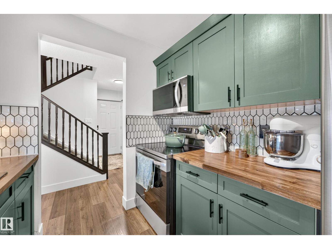
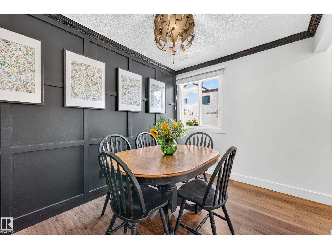
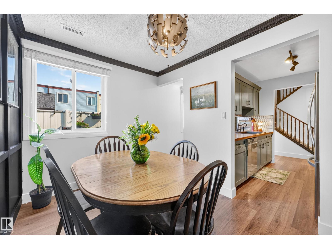
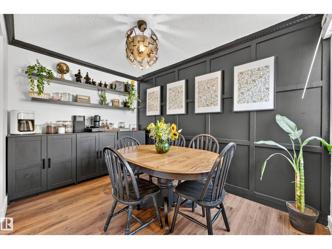
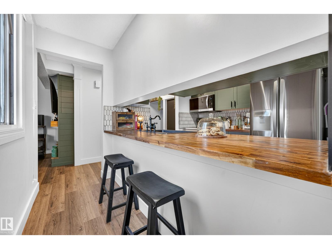
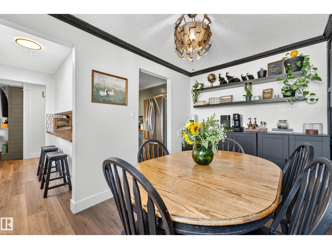
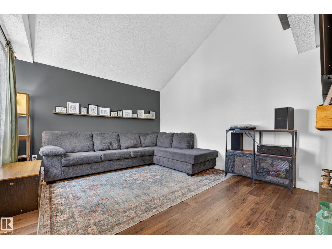
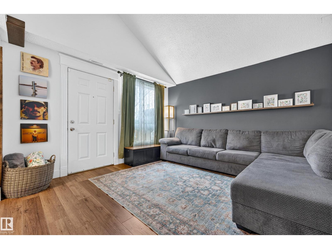
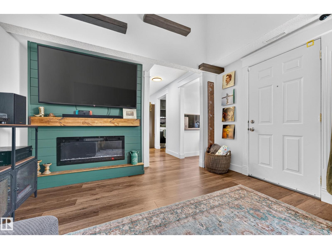
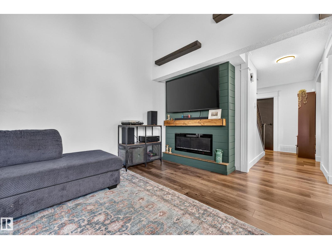
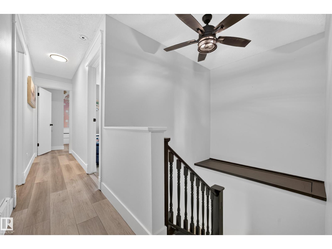
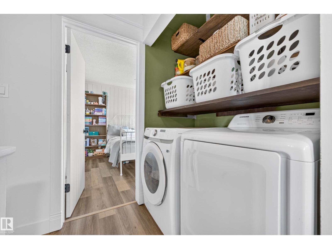
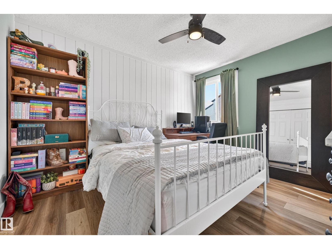
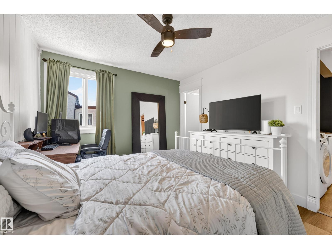
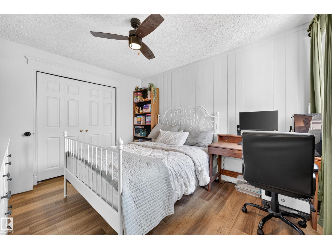
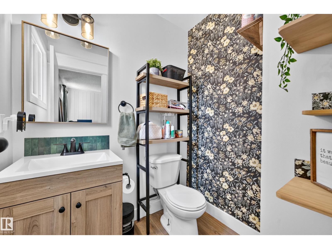
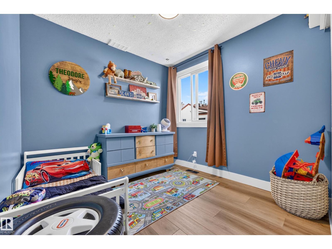
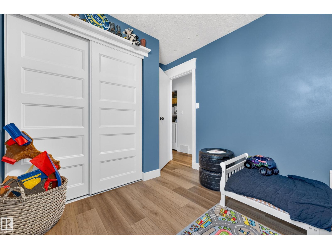
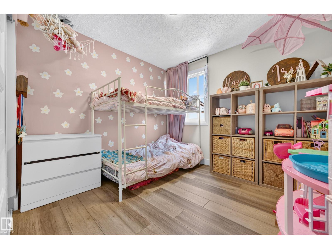
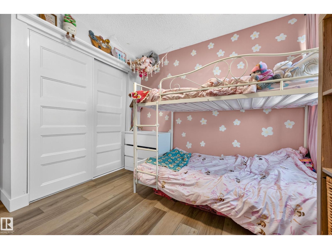
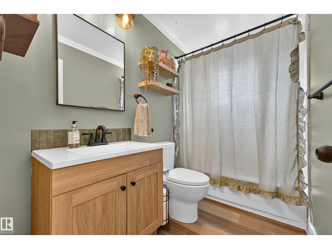
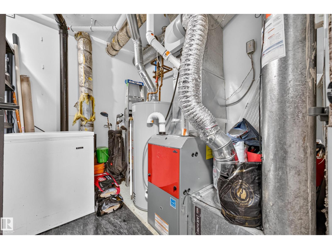
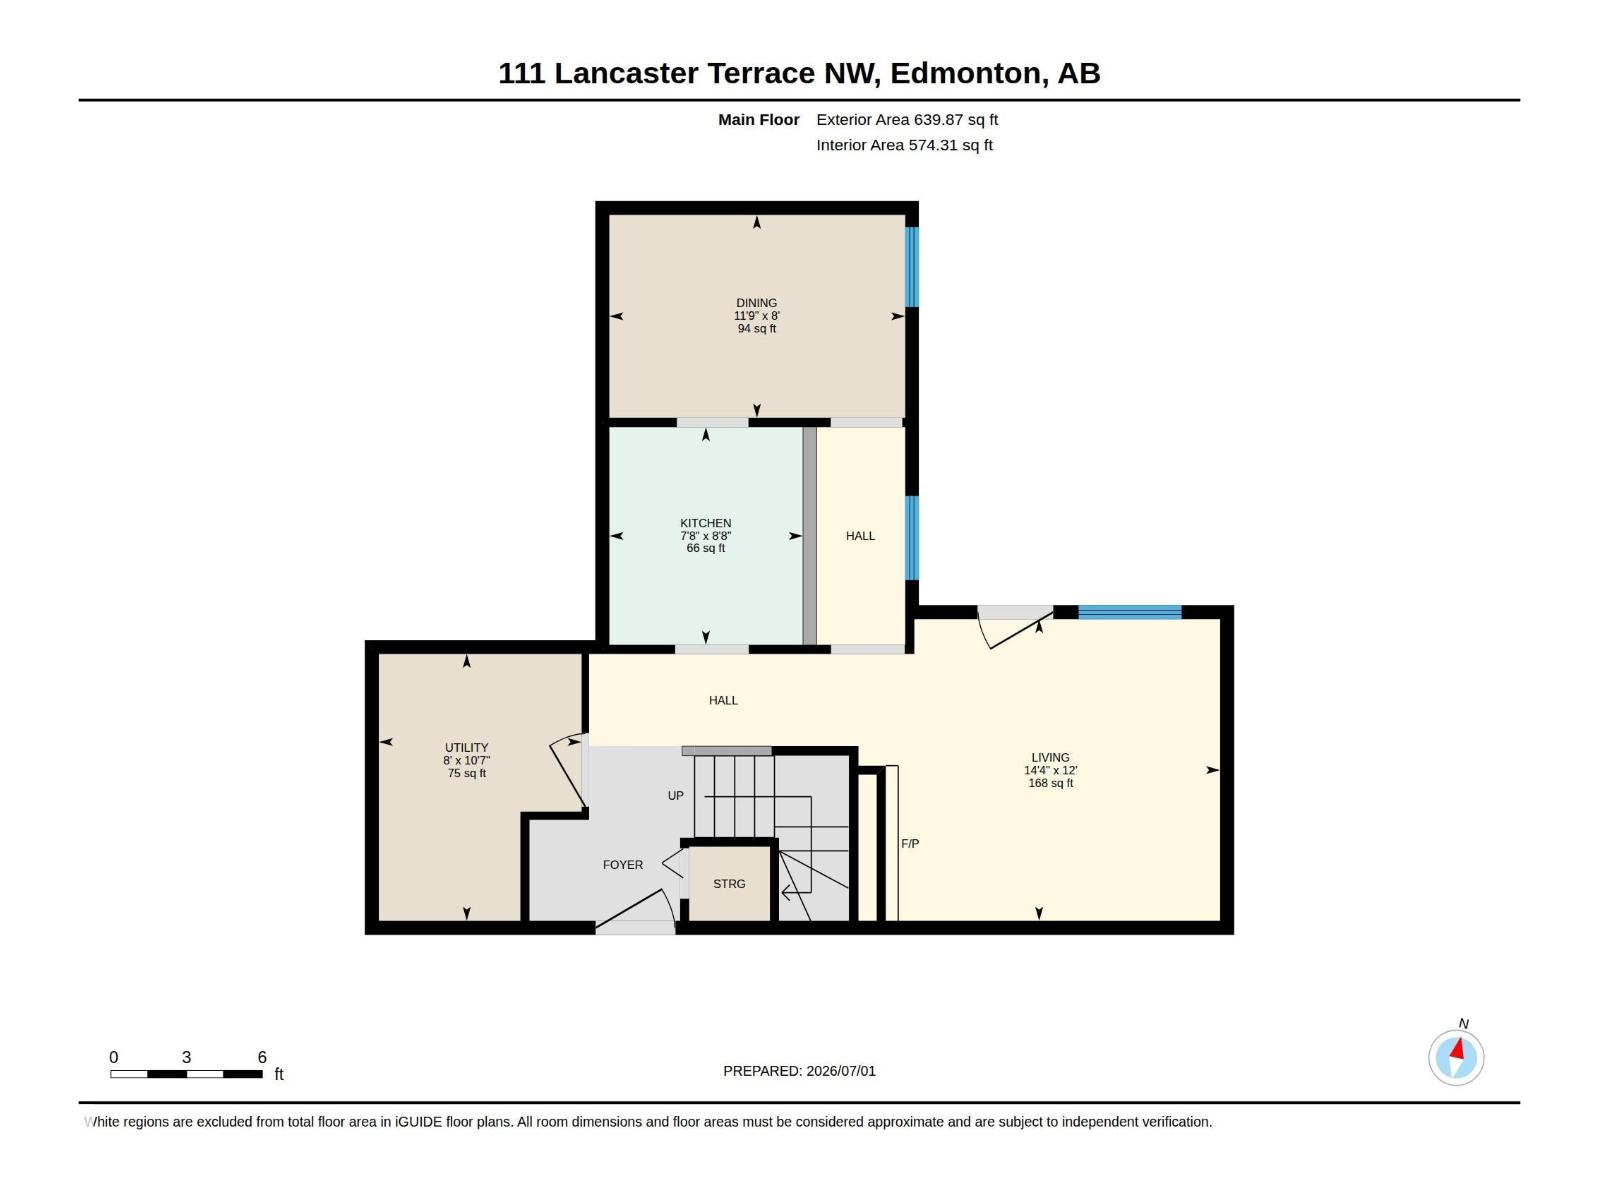
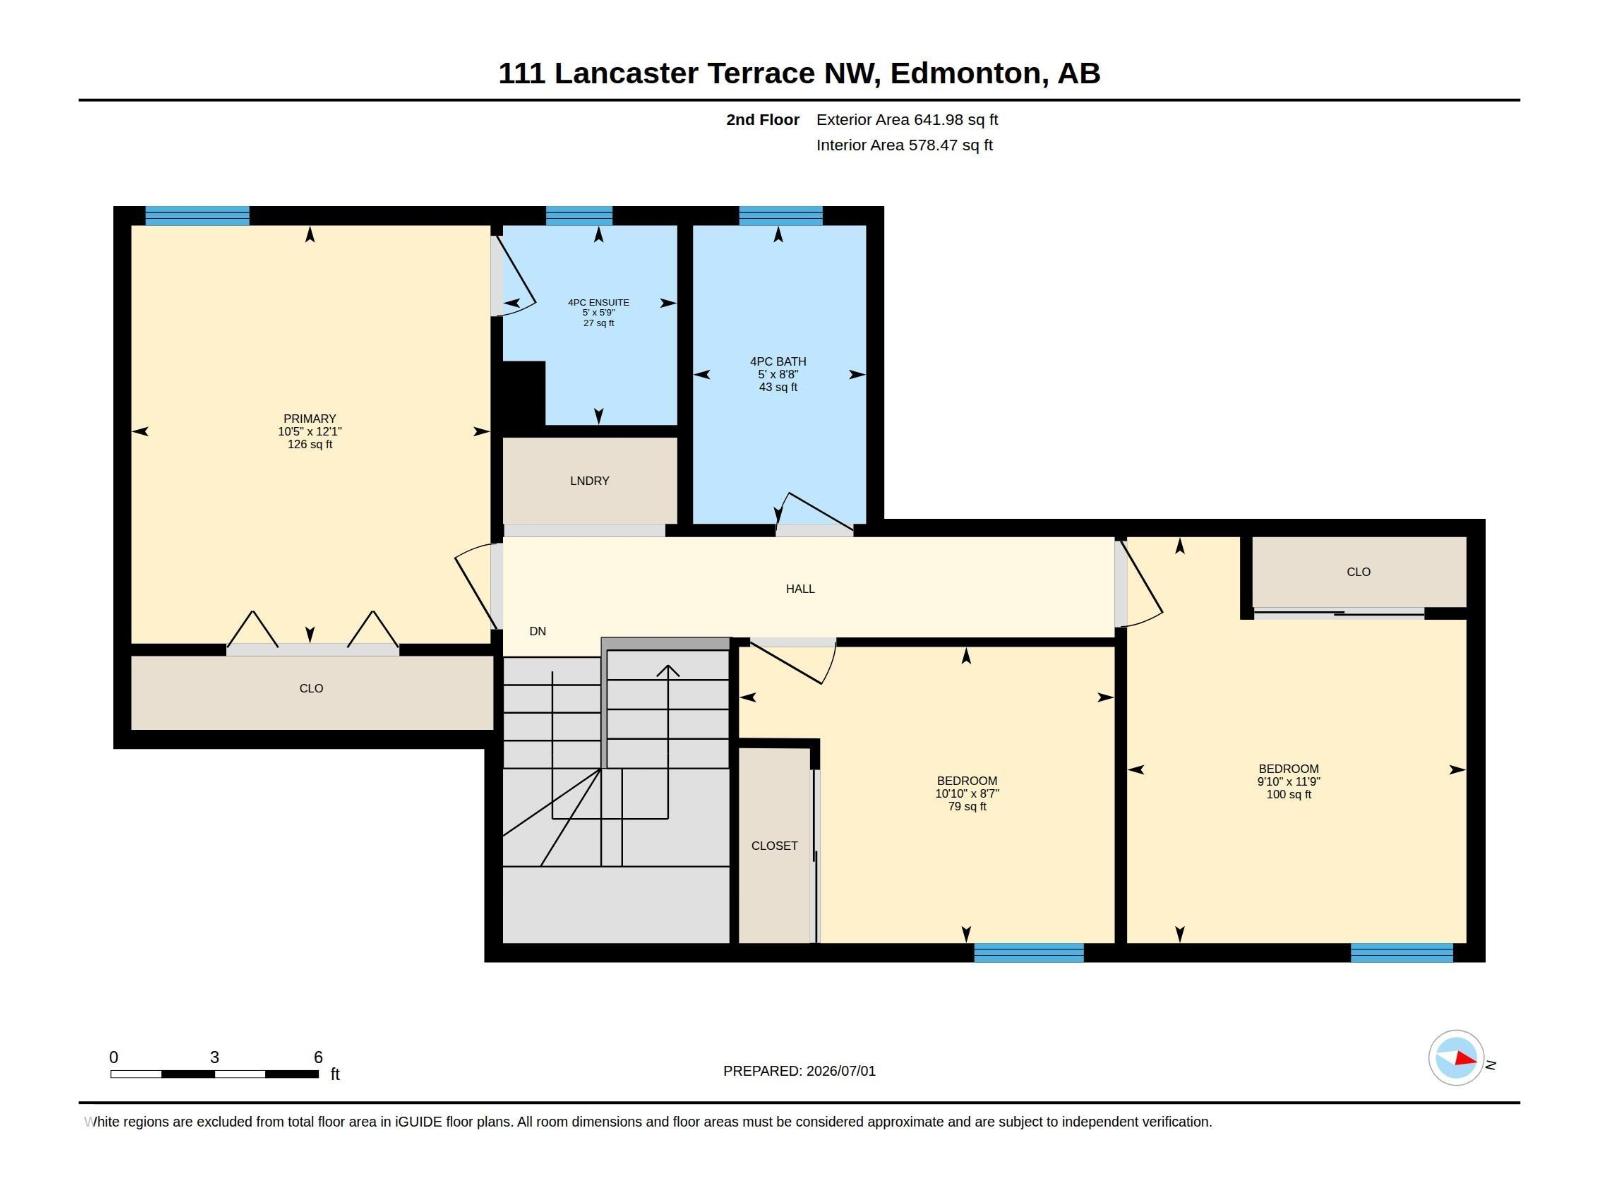
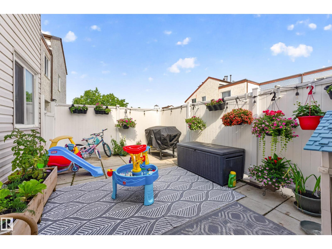
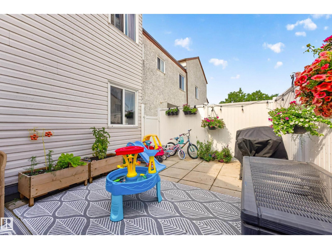
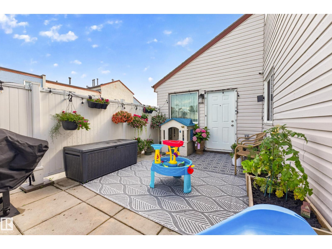
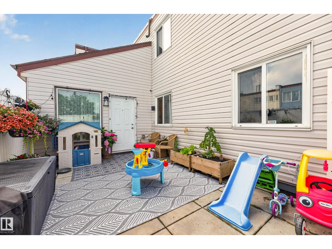
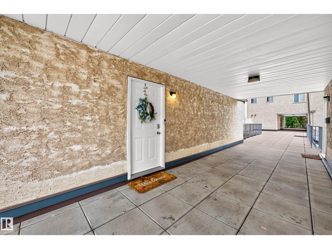
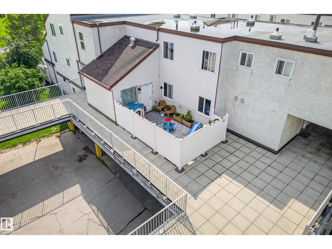
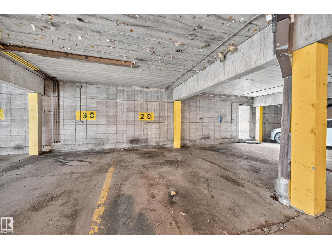
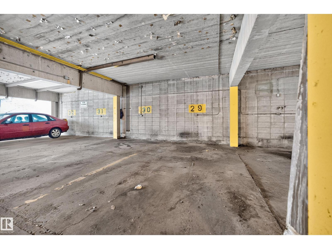
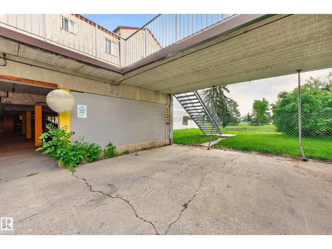
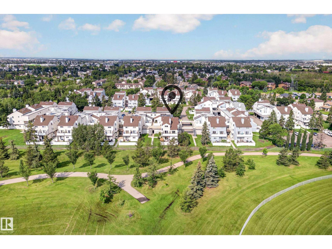
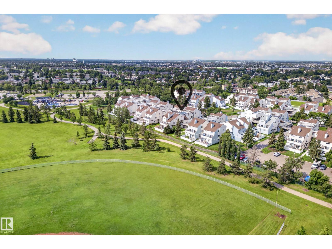
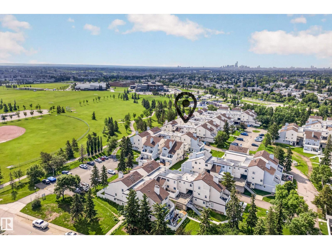
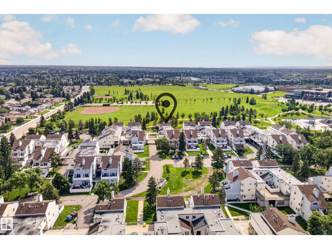
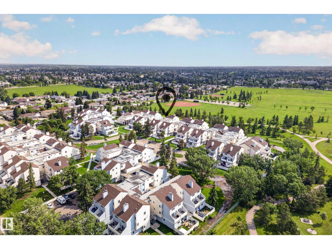
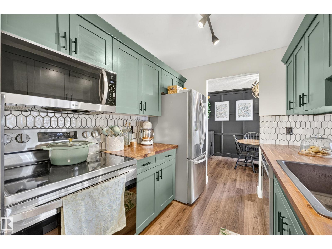
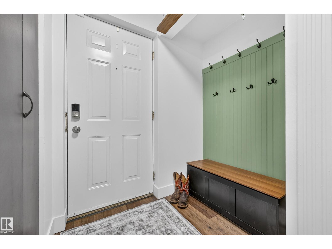
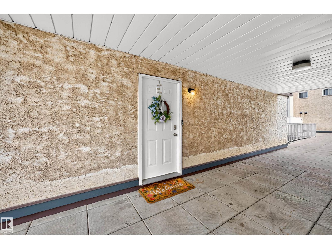
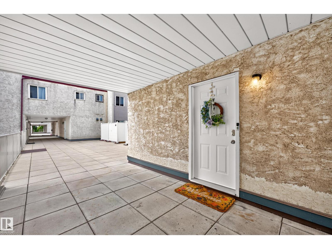
Welcome to this stunning, completely renovated 3-bedroom, 2-bathroom townhome offering over 1,280 sq. ft. of stylish, move-in-ready living space. The modern layout features soaring two-storey ceilings in the living room and a stylish feature wall with an electric fireplace, adding warmth and character to the space. Recent updates include new laminate and luxury vinyl plank flooring, fresh paint throughout, and a beautifully renovated kitchen featuring new appliances, updated countertops, and modern finishes. Upstairs offers a spacious primary bedroom with a private updated ensuite, two additional bedrooms, and convenient second-floor laundry. Furnace was done in 2025, HWT in 2024- this home is move in ready. Enjoy your fully fenced private patio, perfect for relaxing or entertaining. This pet-friendly complex also includes covered parking. Ideally located close to parks, greenspace, schools, and the Castle Downs YMCA, this exceptional home combines style, comfort, and convenience. (id:42720)

Address: 111 LANCASTER TC NW
Address Line1: 111 LANCASTER TC NW
City: Edmonton
Province: Alberta
Postal Code: T5X5S7
Country: Canada
Neighbourhood: Dunluce
Price: $216,000.00
Bedrooms: 3
Bathrooms: 2
MLS ID: E4497226
Ammenities Near By: Playground, Public Transit, Schools, Shopping
Community Features: Public Swimming Pool
Lease: 0.00
Listing Contract Date: 2026-07-05
Maintenance Fee: 474.00
Maintenance Fee Payment Unit: Monthly
Maintenance Fee Type: Exterior Maintenance, Insurance, Other, See Remarks, Property Management, Water
Ownership Type: Condominium/Strata
Property Type: Single Family
Structure: Patio(s)
Appliances: Dishwasher, Dryer, Microwave Range Hood Combo, Refrigerator, Stove, Washer, Window Coverings
Basement Type: None
Constructed Date: 1977
Construction Style Attachment: Attached
Fireplace Fuel: Electric
Fireplace Present: True
Fireplace Type: Unknown
Half Bath Total: 1
Heating Type: Forced air
Stories Total: 2
Size Interior: 1282 sqft
Type: Row / Townhouse
Size Total: 234.77 m2
Size Total Text: 234.77 m2
Acreage: false
Land Amenities: Playground, Public Transit, Schools, Shopping
Fence Type: Fence
Size Irregular: 234.77
Parking: Parkade, Stall
Alternate URL:
Custom Listing: 0
Board: 10
No Animal Home
No Smoking Home

MaxWell Devonshire Realty

Agent Office
MaxWell Devonshire Realty

101-37 Athabascan Ave
Sherwood Park, Alberta T8A 4H3

(780) 464-7700

https://www.maxwelldevonshirerealty.com/

Contact Us

Contact Form On Individual Properties

15004 62 St NW, Edmonton, Alberta T5A 1W8
#11 230 Edgemont Rd NW, Edmonton, Alberta T6M 0Y8