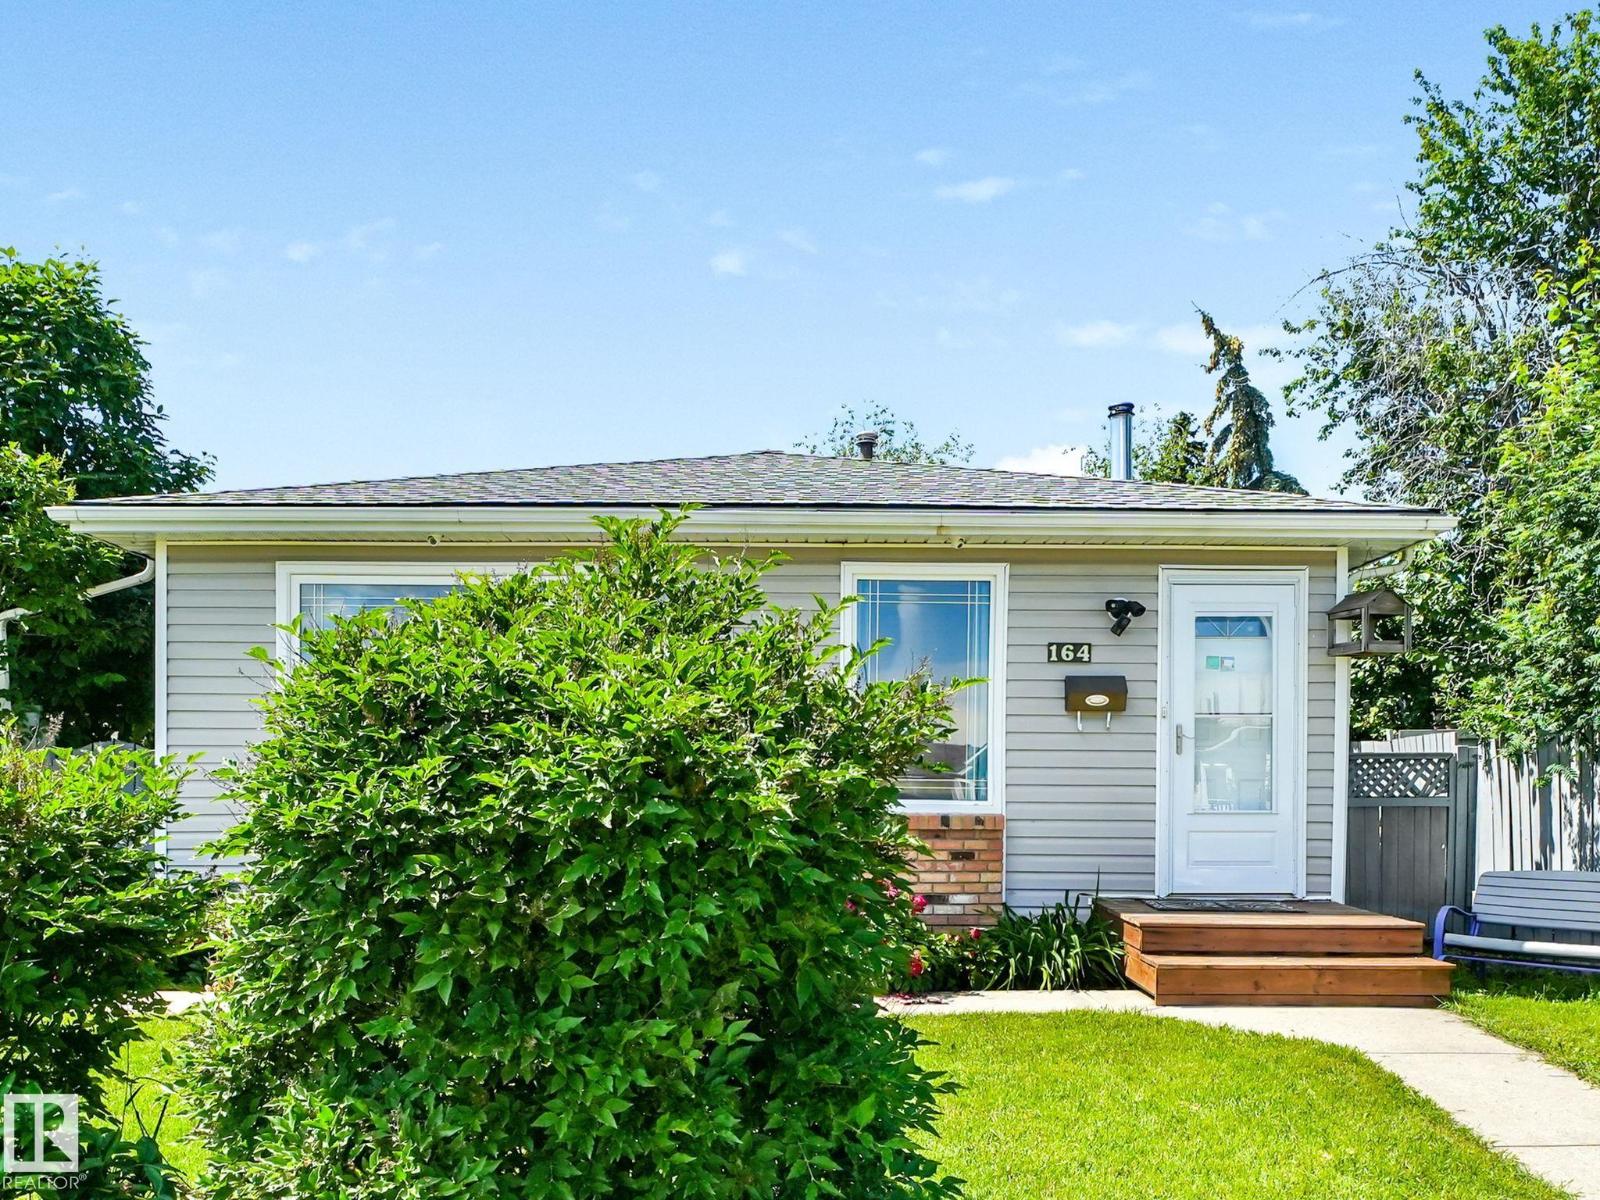
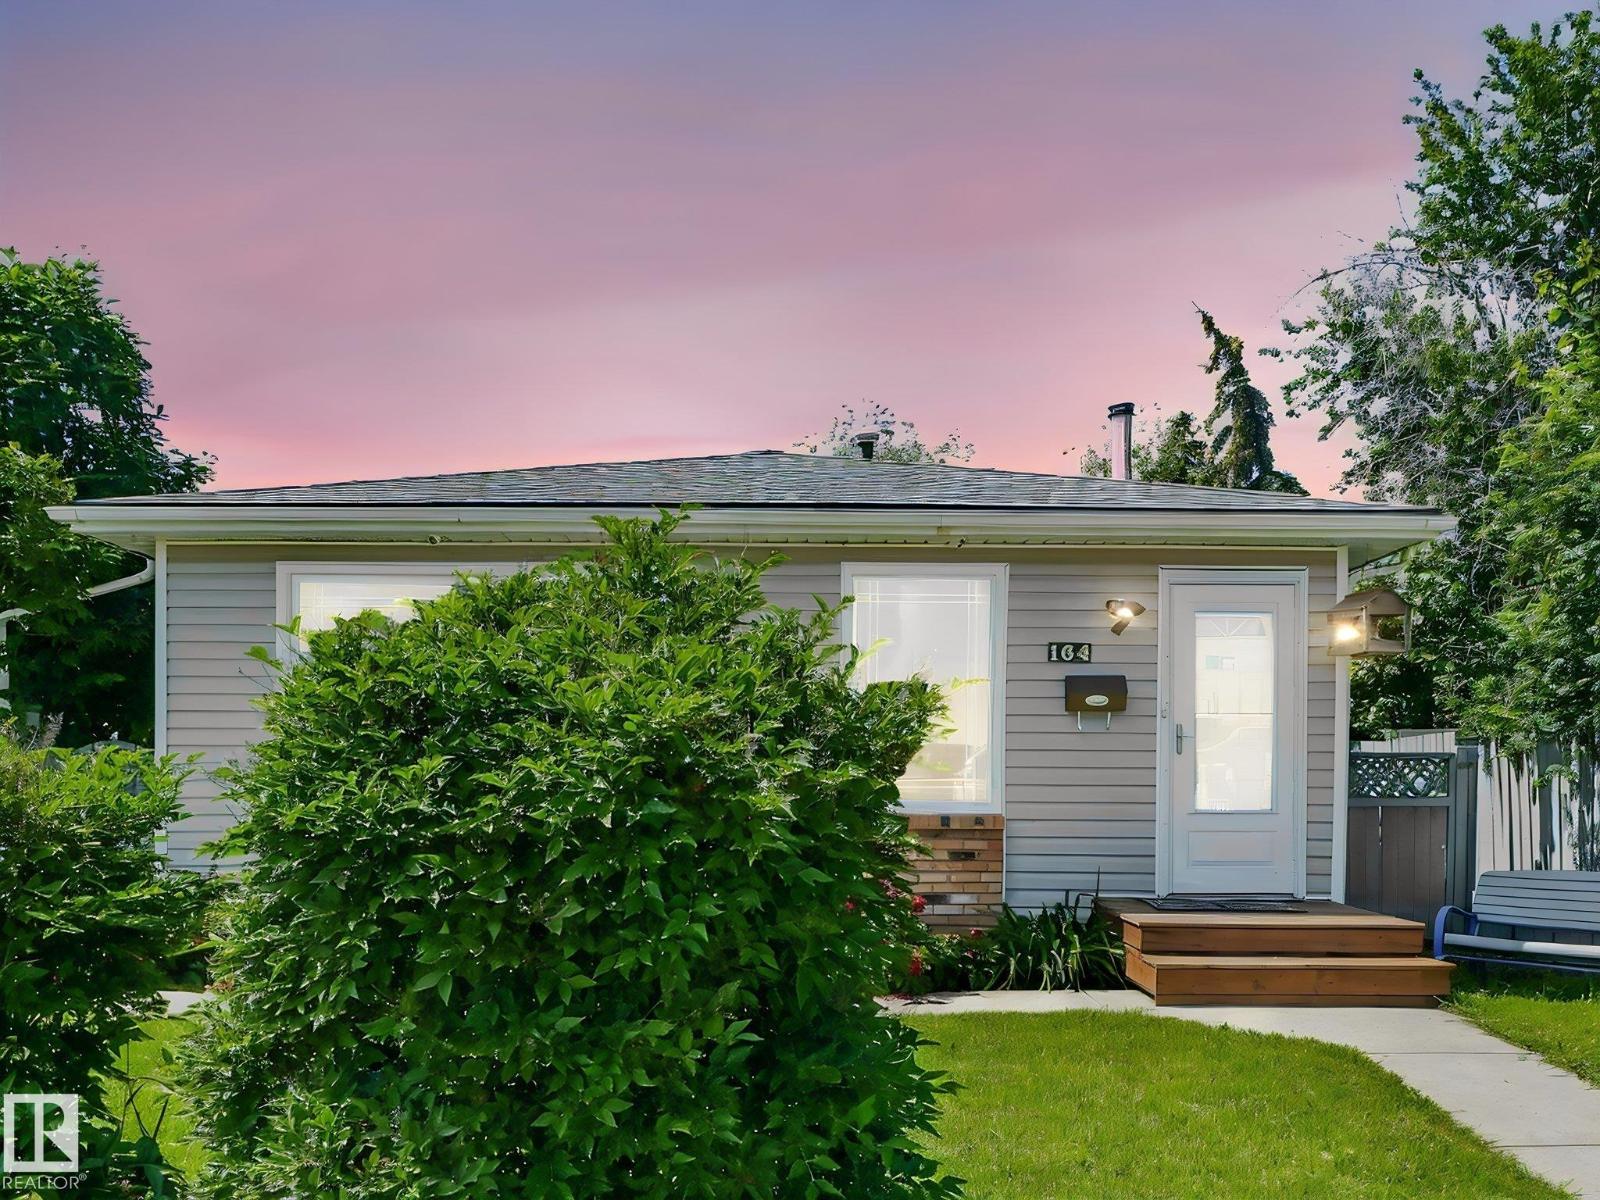
164 Warwick Rd NW, Edmonton, Alberta T5X 4P8
$439,900.00
164 WARWICK RD NW
5
Description

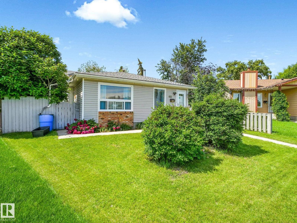
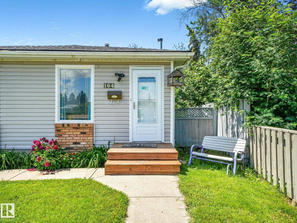
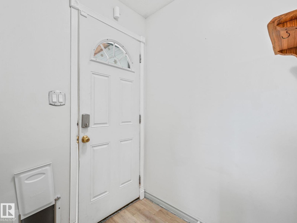
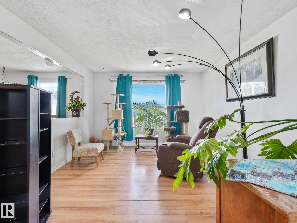
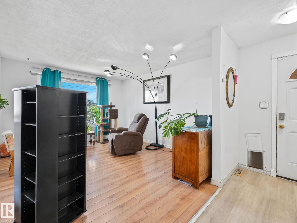
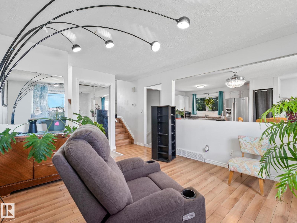
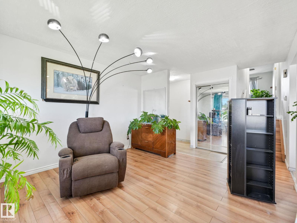
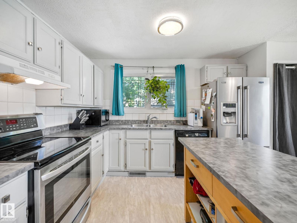
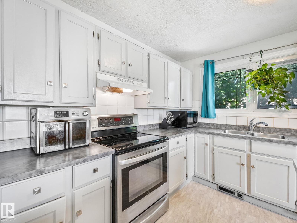
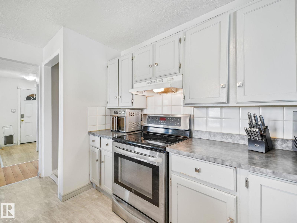
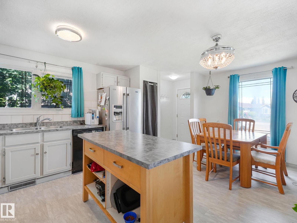
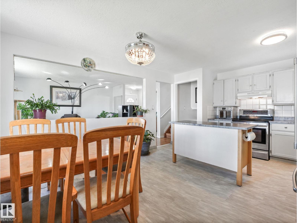
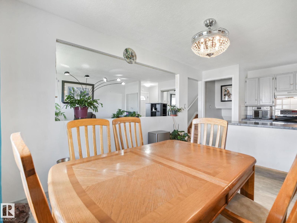
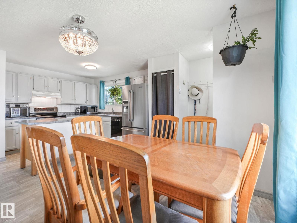
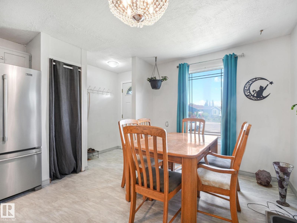
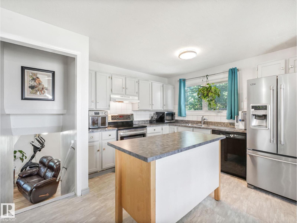
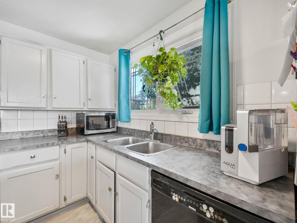
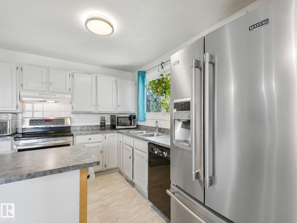
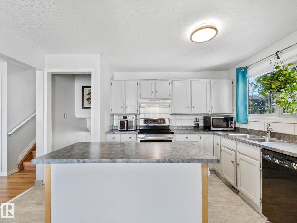
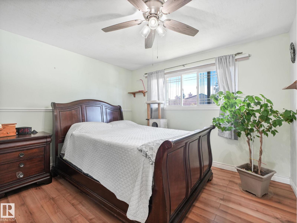
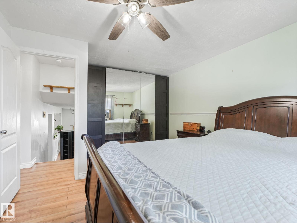
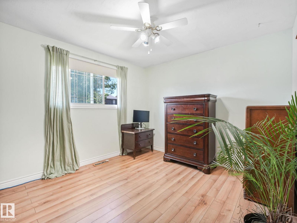
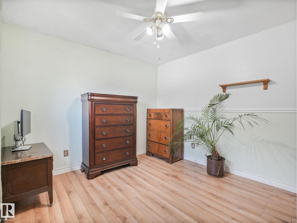
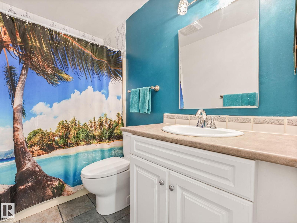
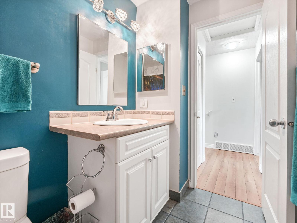
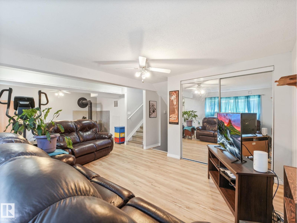
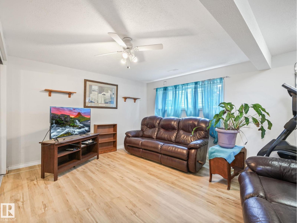
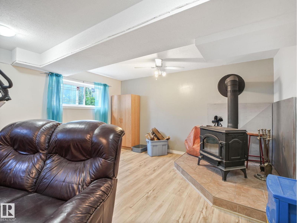
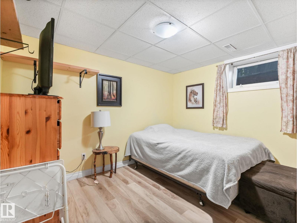
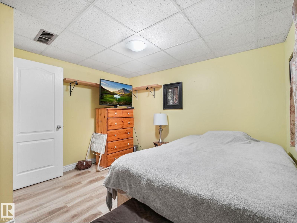
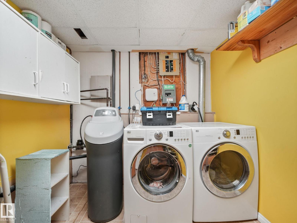
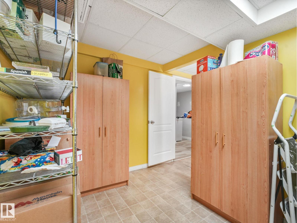
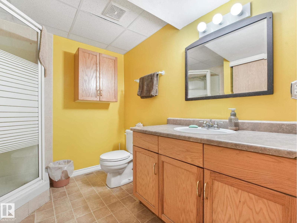
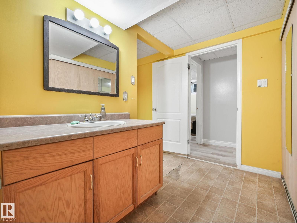
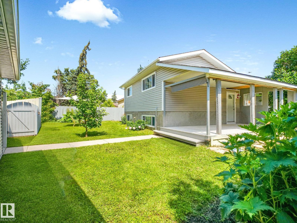
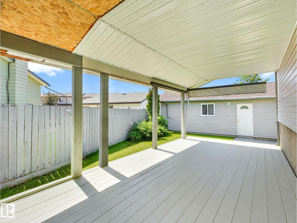
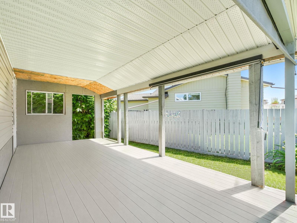
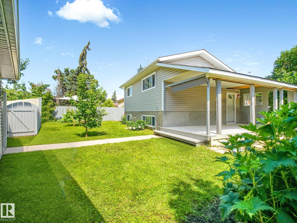
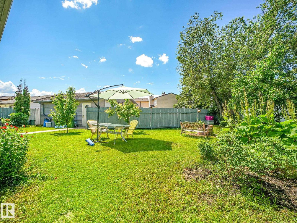
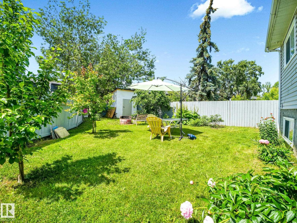
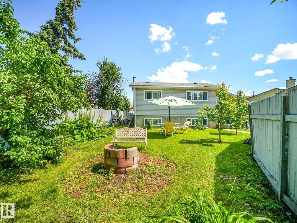
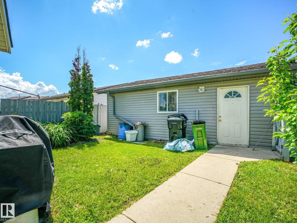
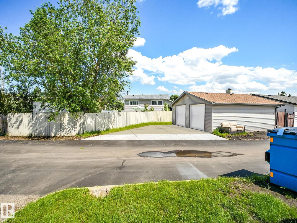
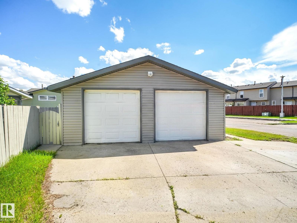
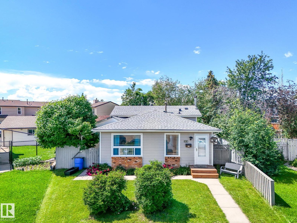
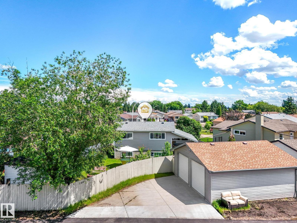
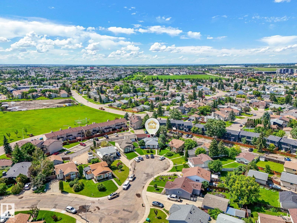
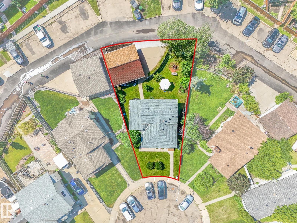
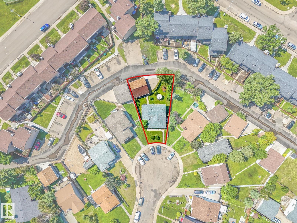
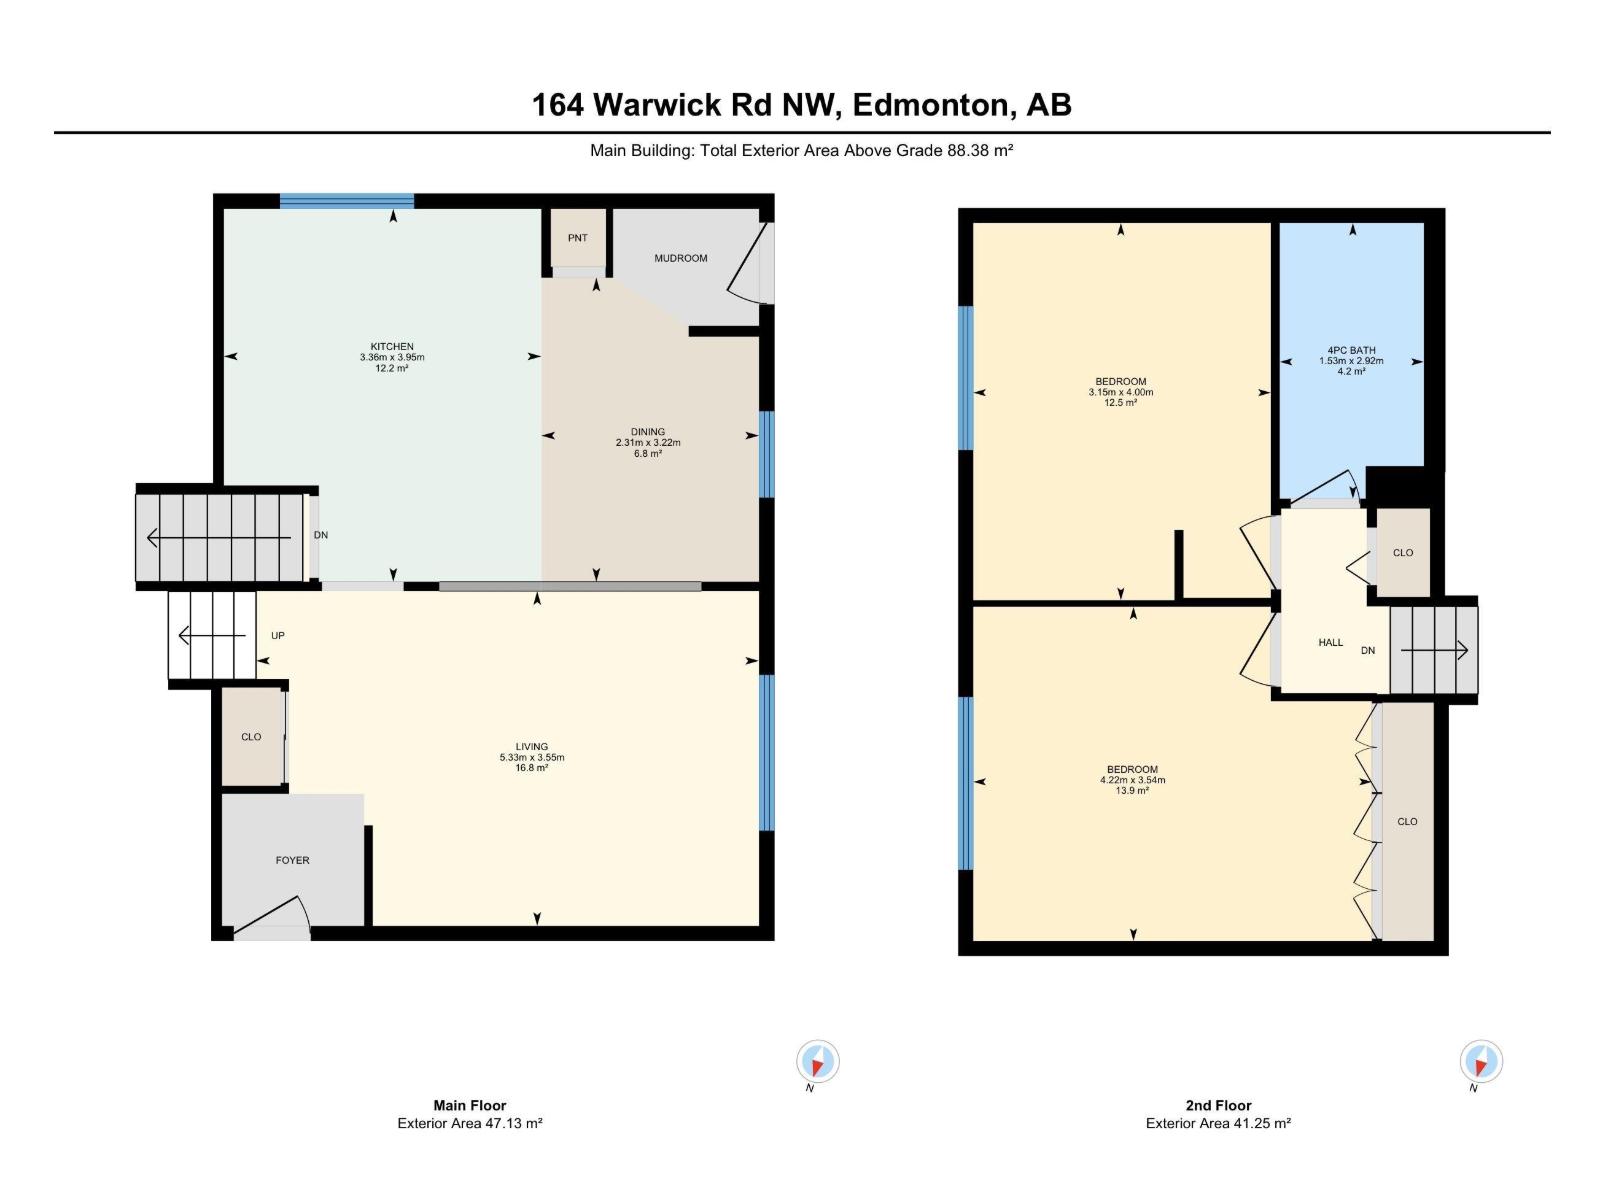
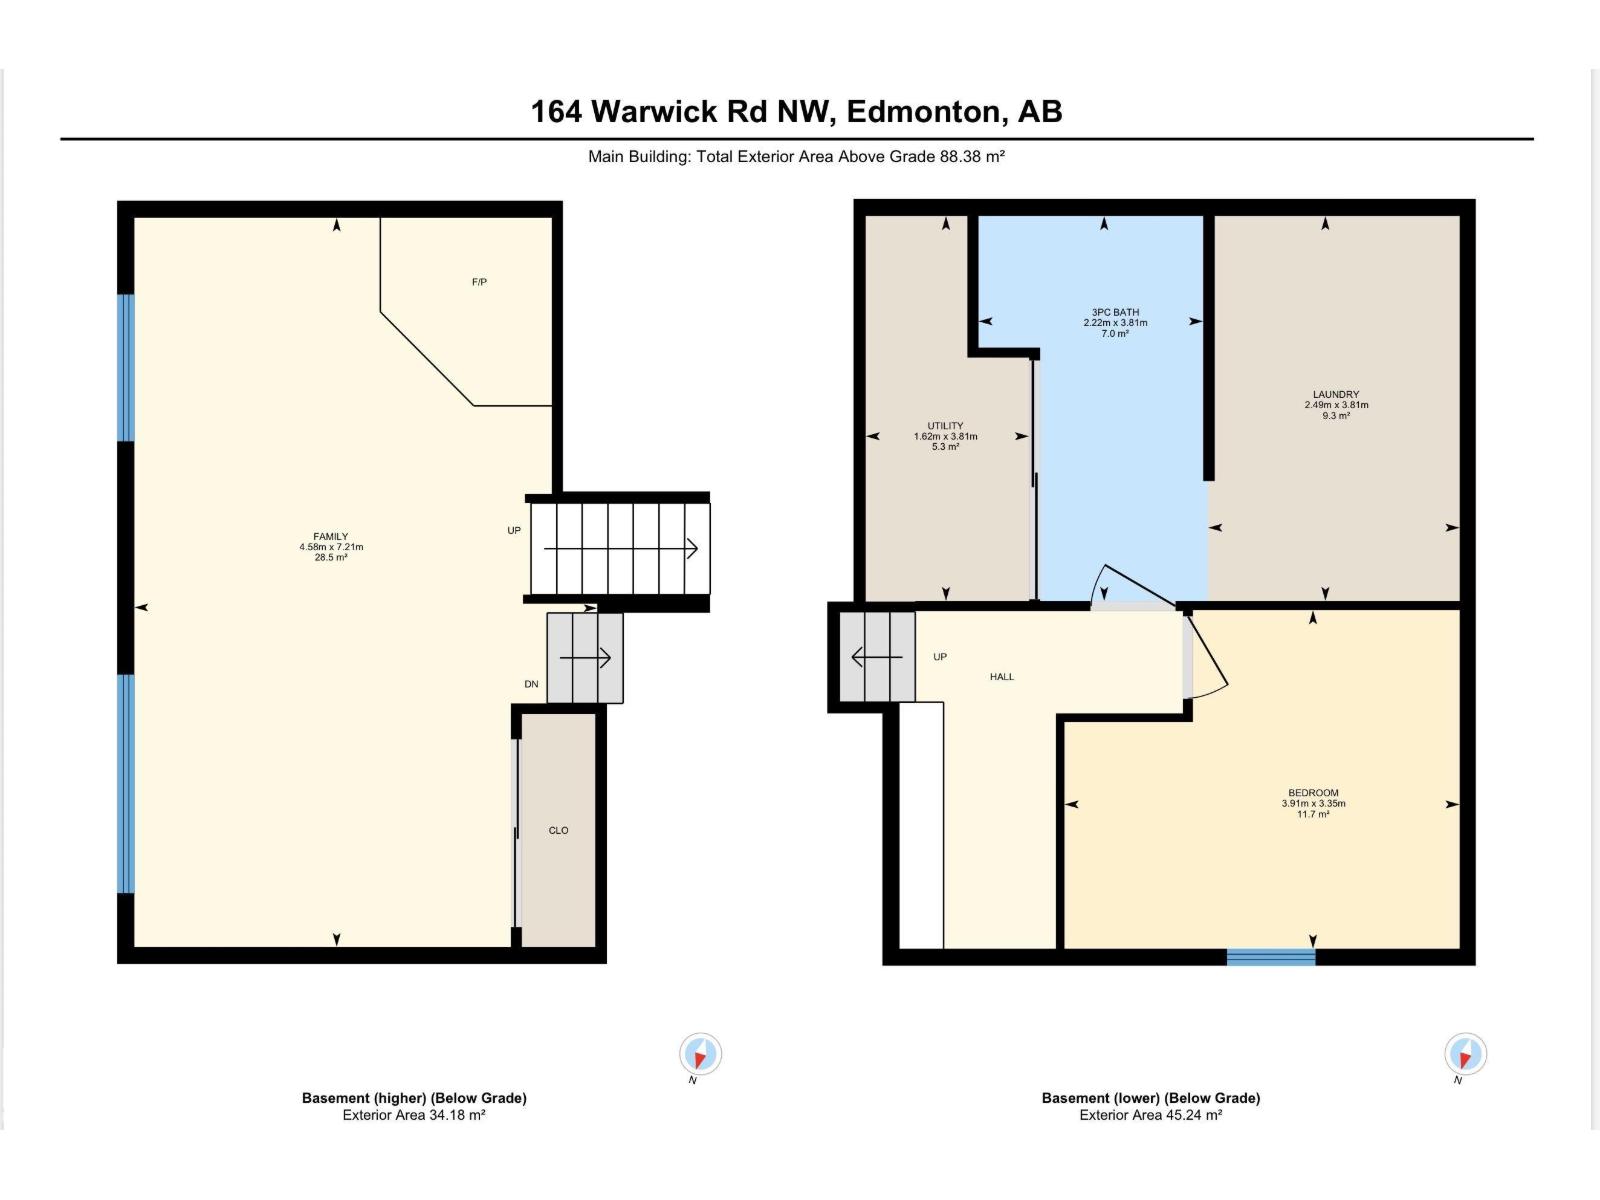
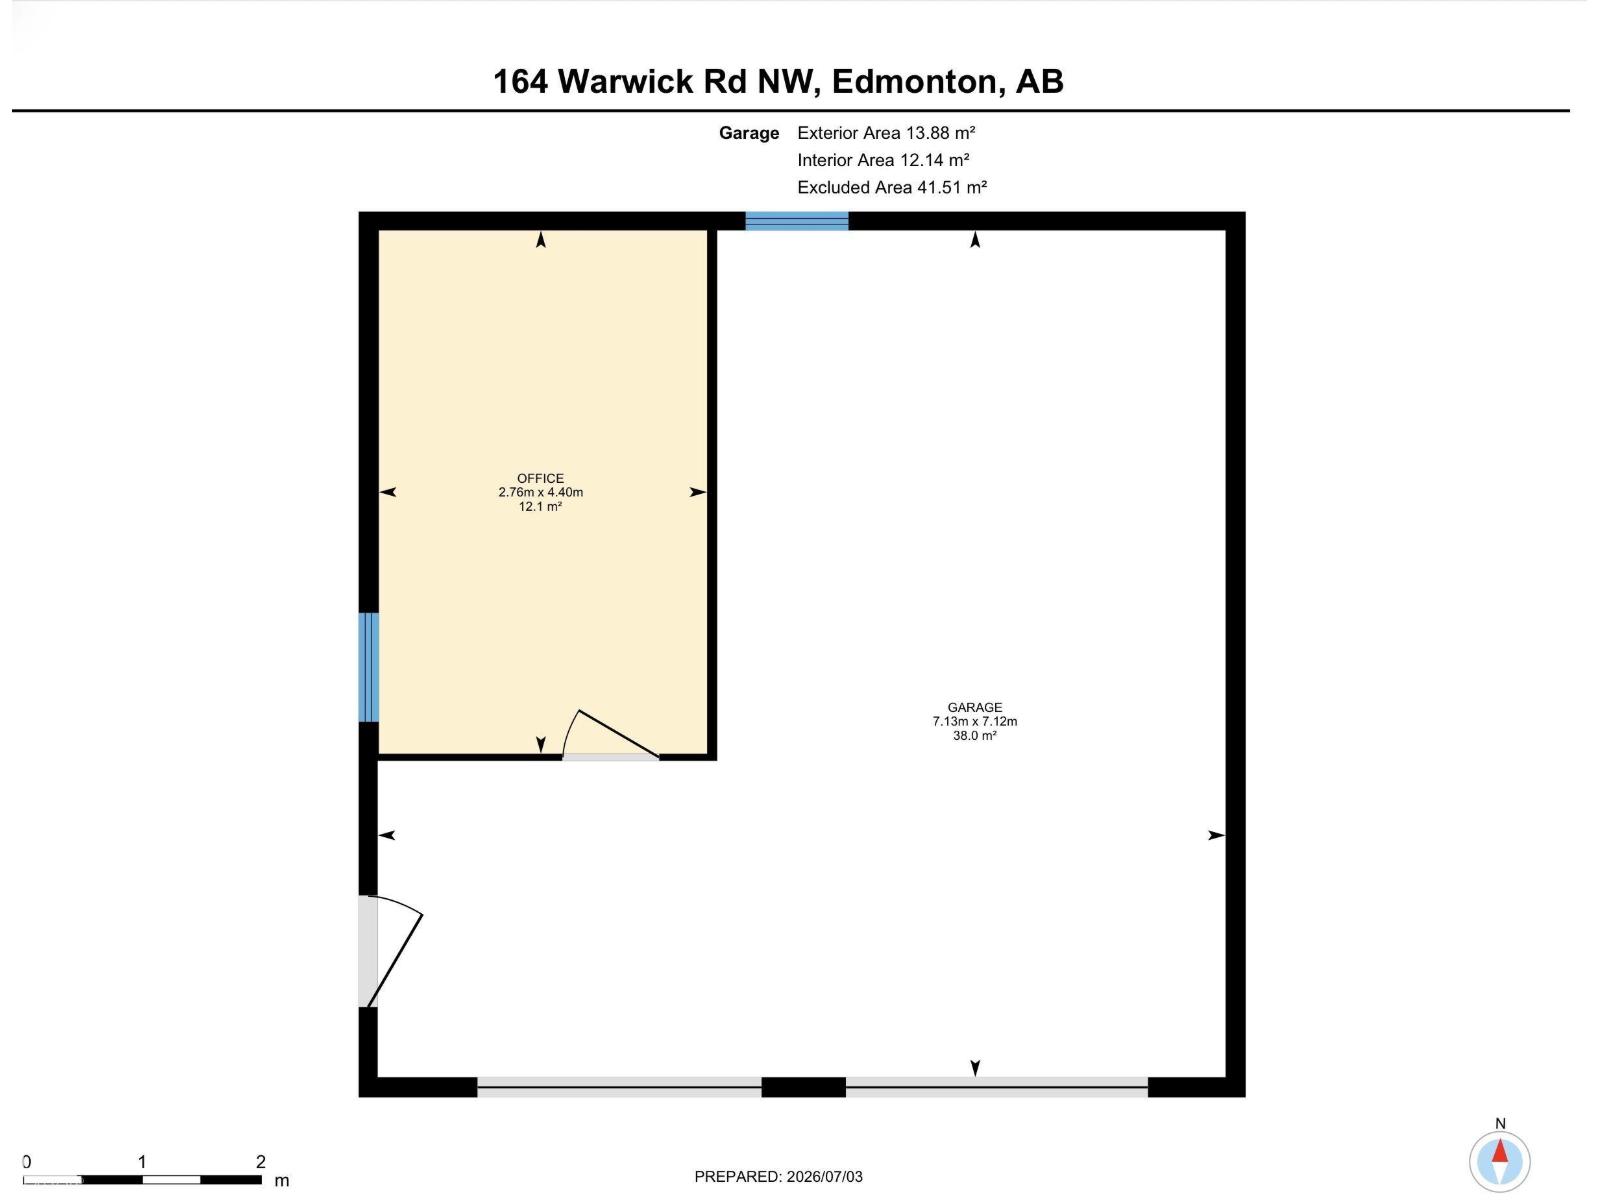
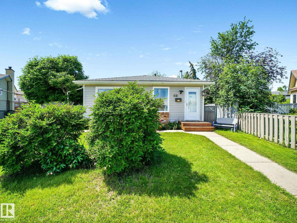
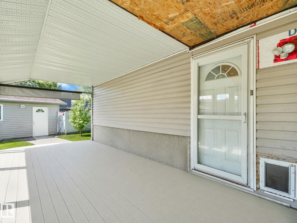
IMMACULATELY maintained and move-in ready! This charming 4-level split offers 950 sq. ft. above grade and has been lovingly cared for throughout. The bright main floor features a welcoming living room, spacious kitchen with a movable island, and dining area—perfect for everyday living and entertaining. Upstairs you'll find 2 generous bedrooms and a 4-piece bath. The third level boasts a large family room with cozy wood stove, while the fourth level offers a third bedroom, 3-piece bath, plus a convenient laundry/storage room. Step outside to enjoy the large covered deck overlooking the massive pie-shaped backyard, complete with mature trees, shrubs, and a cozy firepit for relaxing evenings. The double detached garage currently includes a built-in office, but new owner can easily convert back to full two-car parking. A fantastic home with incredible outdoor space and pride of ownership throughout! (id:42720)

Address: 164 WARWICK RD NW
Address Line1: 164 WARWICK RD NW
City: Edmonton
Province: Alberta
Postal Code: T5X4P8
Country: Canada
Neighbourhood: Dunluce
Price: $439,900.00
Bedrooms: 3
Bathrooms: 2
MLS ID: E4497430
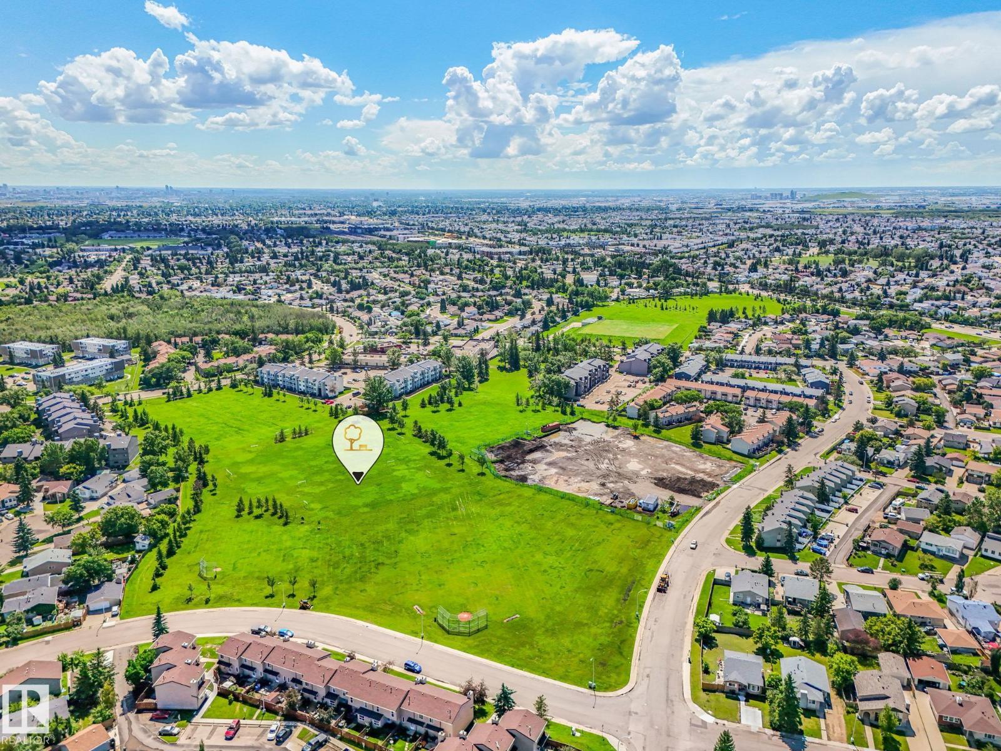
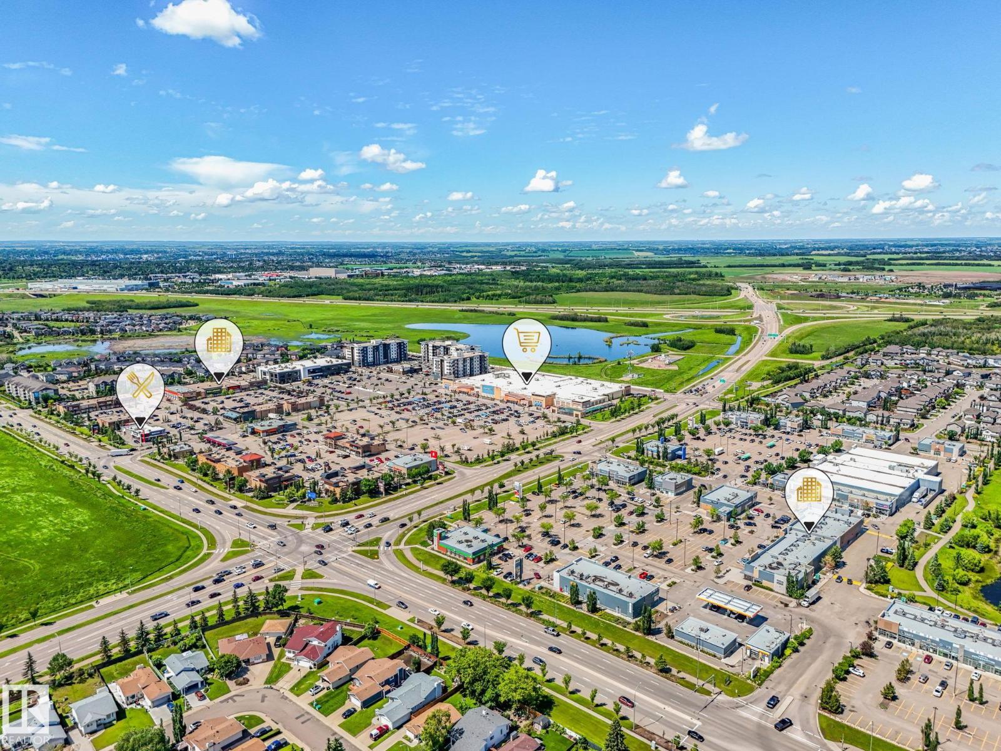
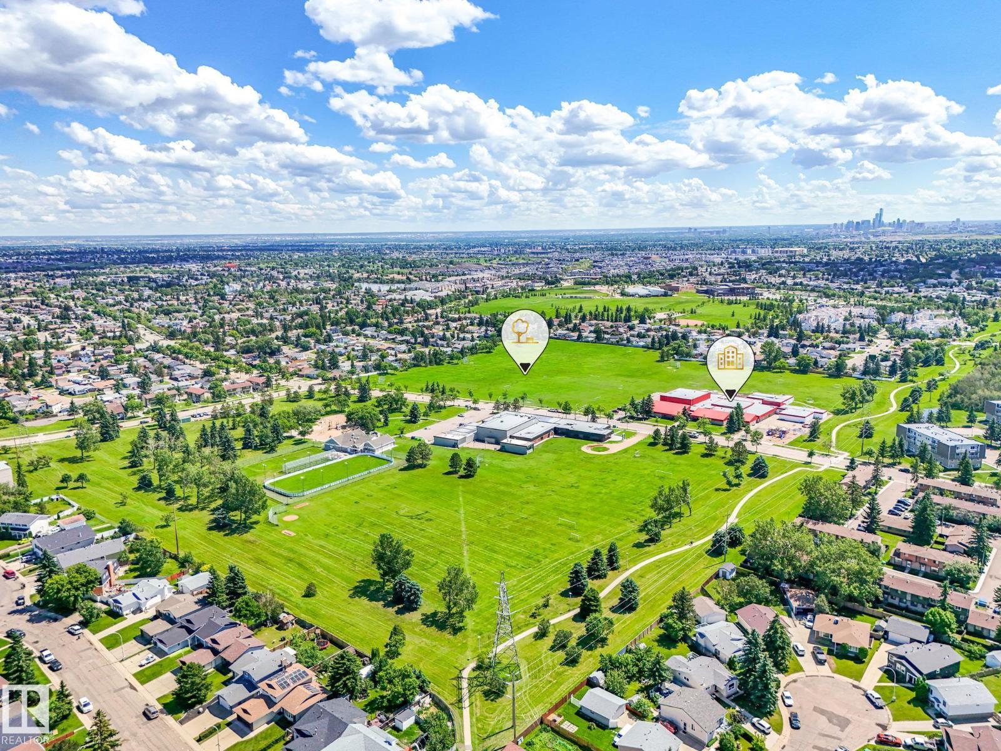
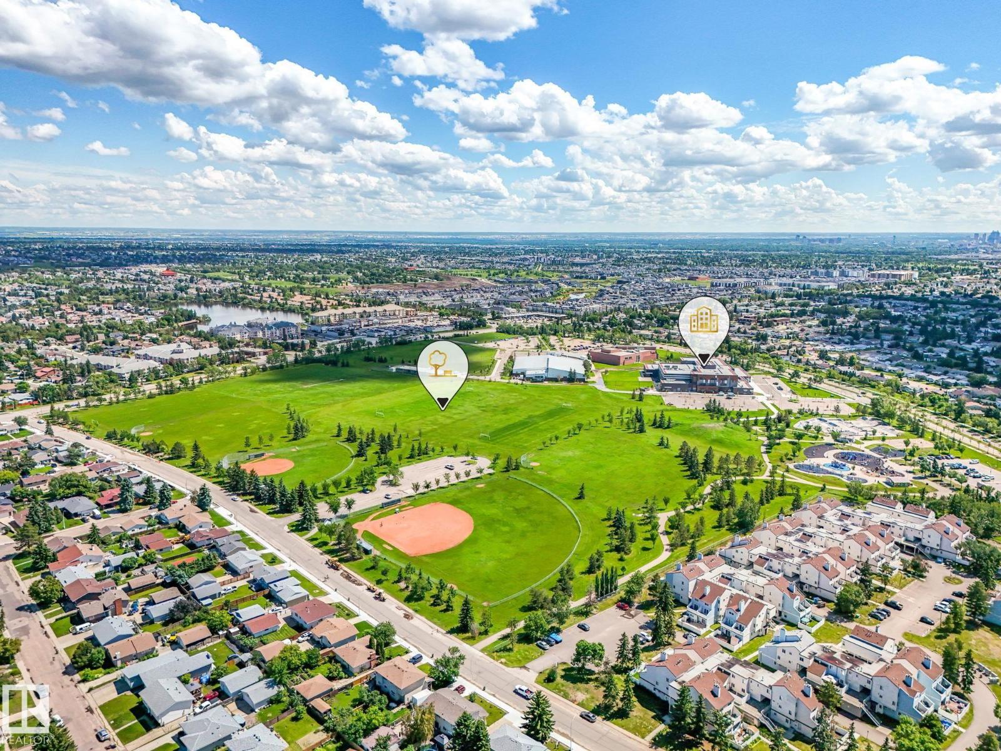
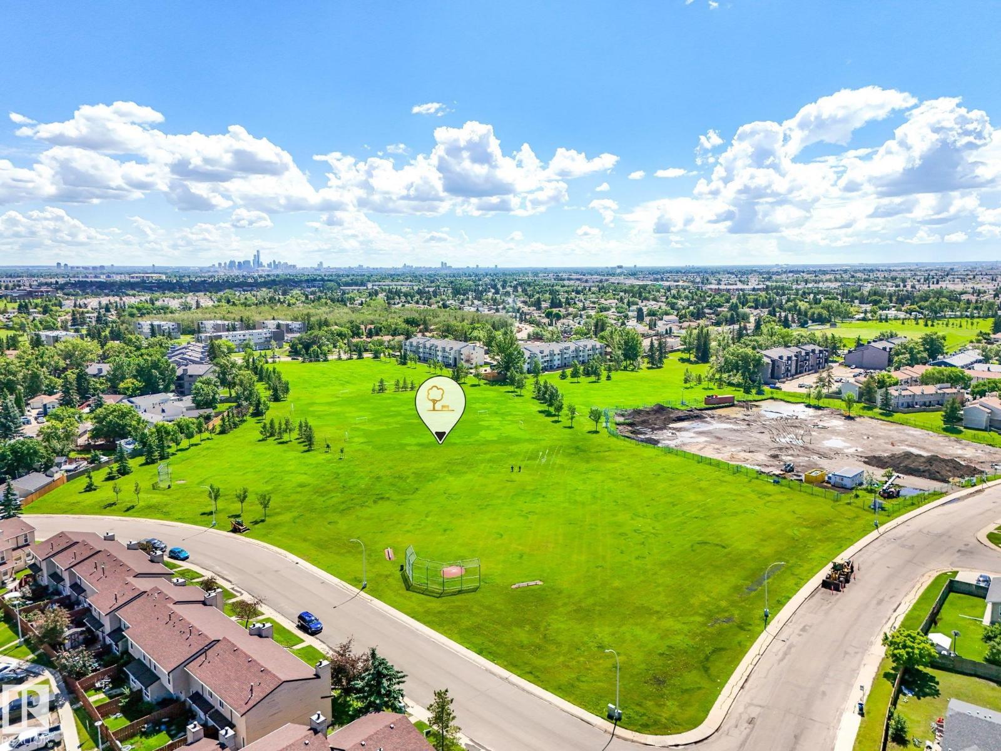
Ammenities Near By: Playground, Public Transit, Schools, Shopping
Lease: 0.00
Listing Contract Date: 2026-07-06
Ownership Type: Freehold
Parking Space Total: 4
Property Type: Single Family
Structure: Deck, Fire Pit
Amenities: Vinyl Windows
Appliances: Alarm System, Dishwasher, Dryer, Fan, Garage door opener remote(s), Garage door opener, Hood Fan, Refrigerator, Storage Shed, Stove, Washer, Water softener, Window Coverings
Basement Development: Finished
Basement Type: Full (Finished)
Constructed Date: 1982
Construction Style Attachment: Detached
Cooling Type: Central air conditioning
Fireplace Fuel: Wood
Fireplace Present: True
Fireplace Type: Woodstove
Heating Type: Forced air
Size Interior: 951 sqft
Type: House
Size Total: 543.89 m2
Size Total Text: 543.89 m2
Acreage: false
Land Amenities: Playground, Public Transit, Schools, Shopping
Fence Type: Fence
Size Irregular: 543.89
Parking: Detached Garage
Alternate URL:
Custom Listing: 0
Board: 10
Cul-de-sac
Treed
Flat site
Lane

Ken E. Knudsen (1902653)

Agent Details
Ken E. Knudsen (1902653) Associate

(780) 245-4232

(780) 406-8777

www.kensellsrealestate.ca/

RE/MAX Elite

Agent Office
RE/MAX Elite

8104 160 Ave NW
Edmonton, Alberta T5Z 3J8
(780) 406-4000

(780) 406-8777

Contact Us

Contact Form On Individual Properties

8708 175 Av NW, Edmonton, Alberta T5Z 3Z2
#66 13320 124 St NW NW, Edmonton, Alberta T5L 5B7