#15 175 Mcconachie Dr NW, Edmonton, Alberta T5Y 0S1
$379,900.00
#15 175 MCCONACHIE DR NW
10
Description

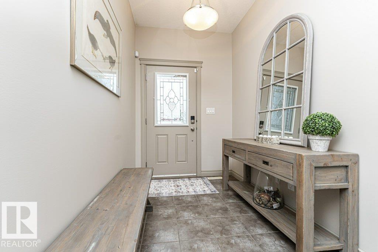
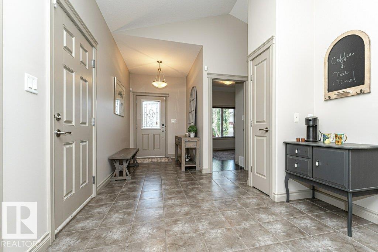
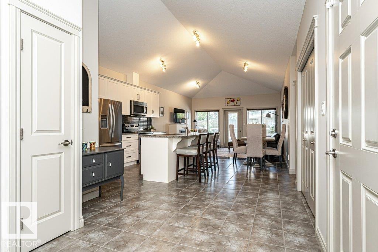
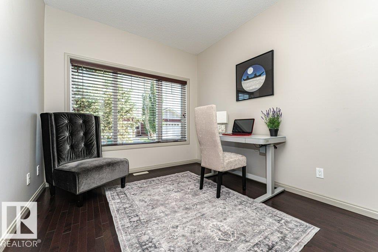
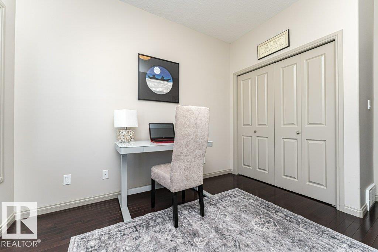
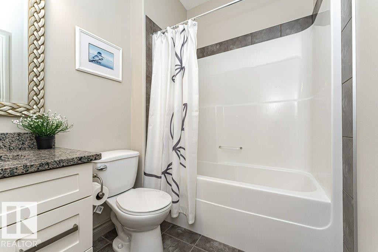
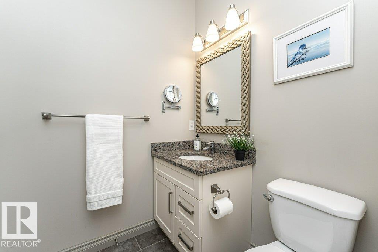
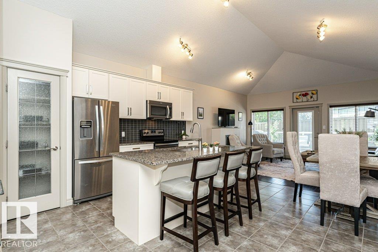
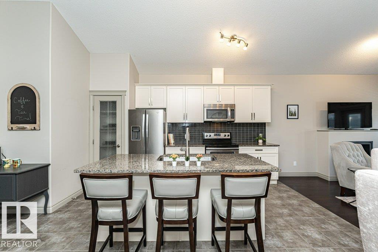
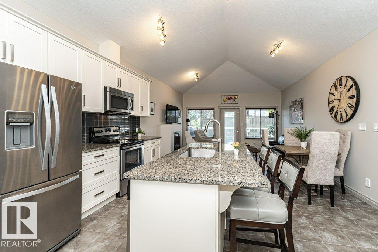
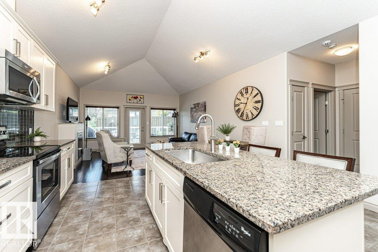
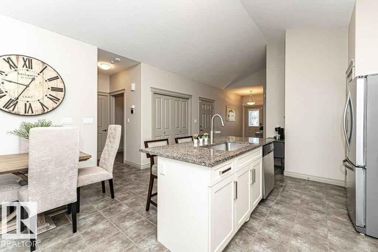
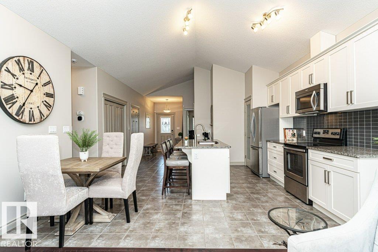
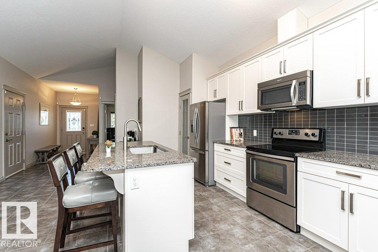
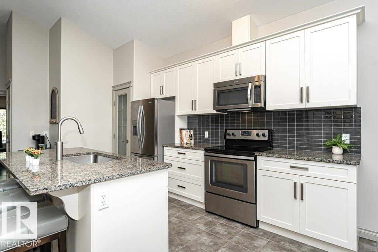
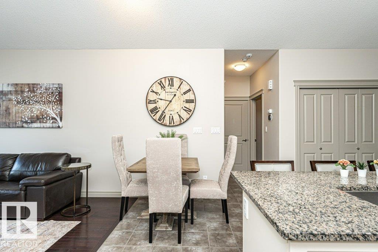
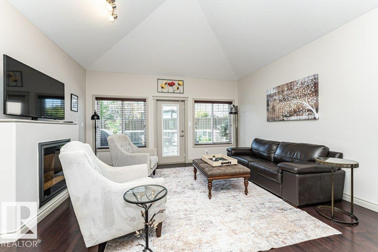
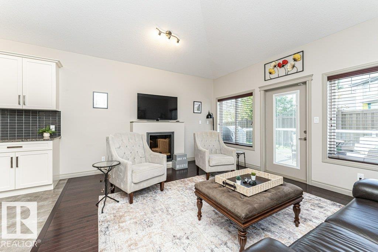
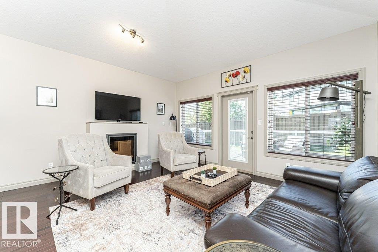
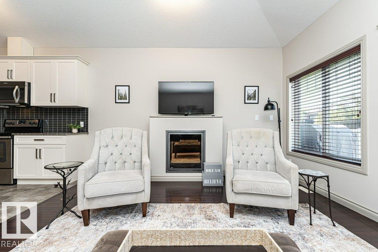
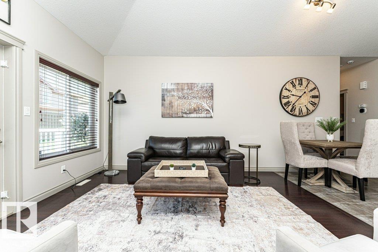
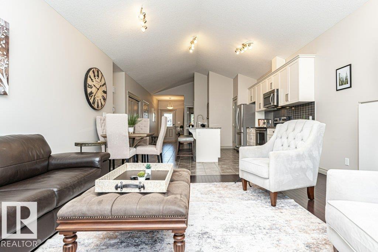
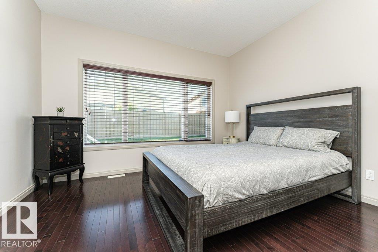
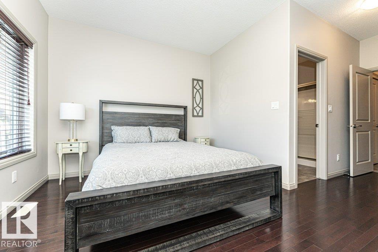
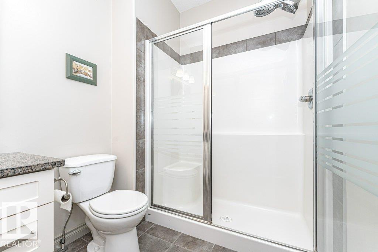
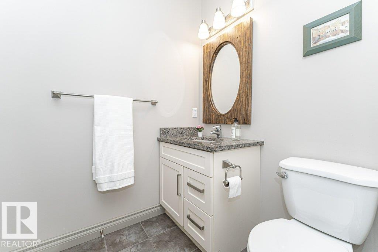
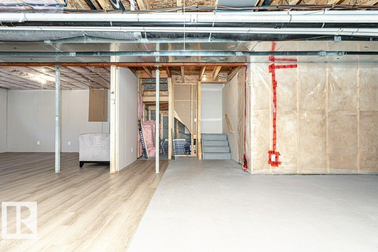
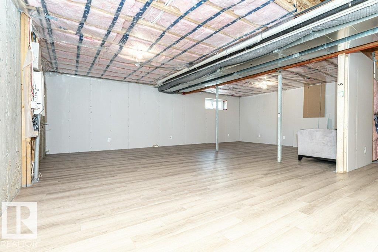
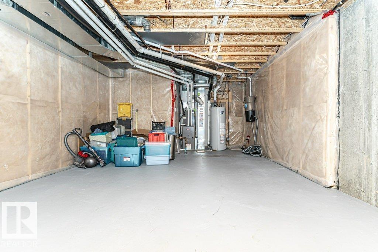
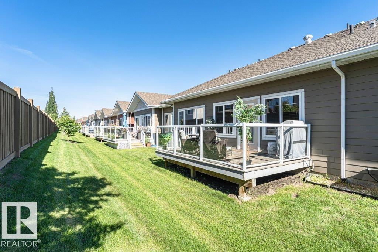
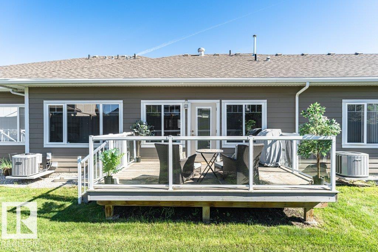
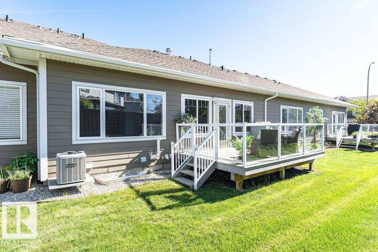
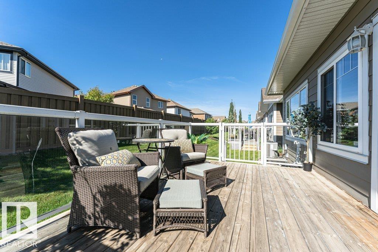
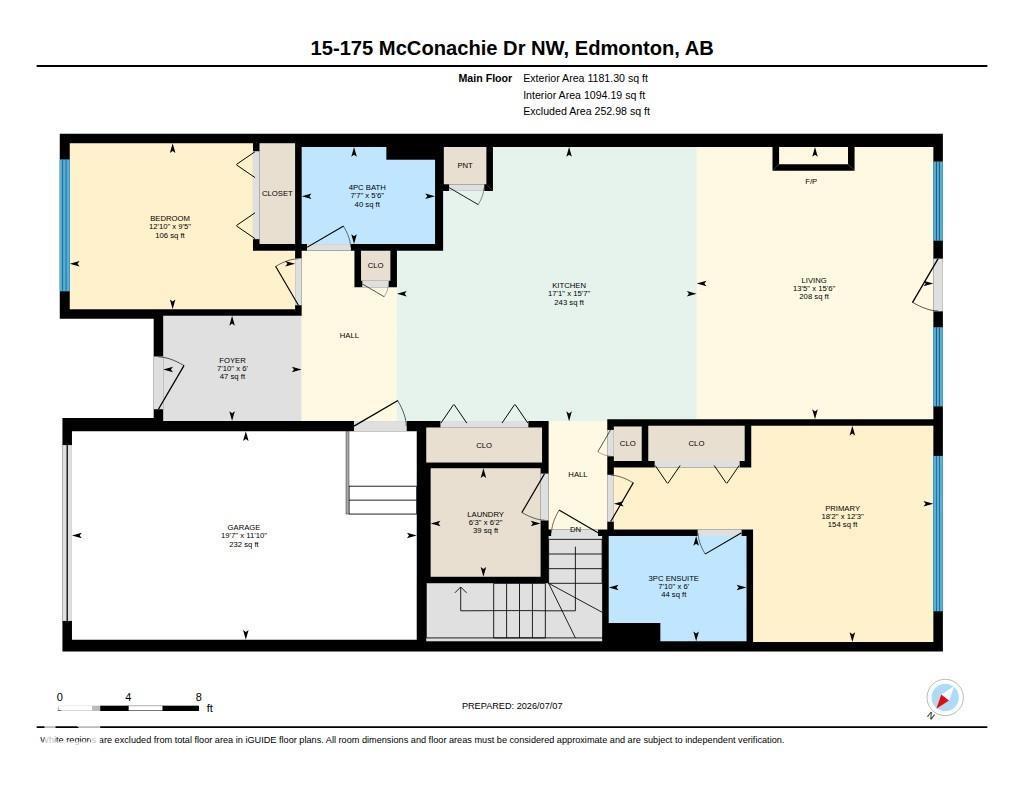
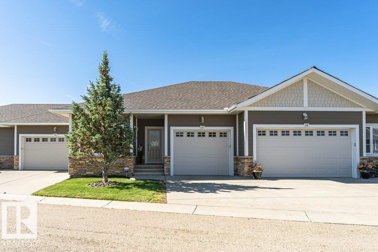
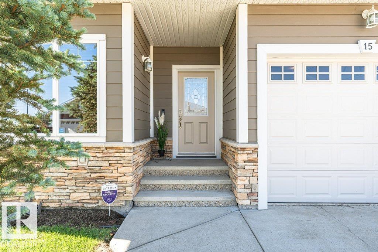
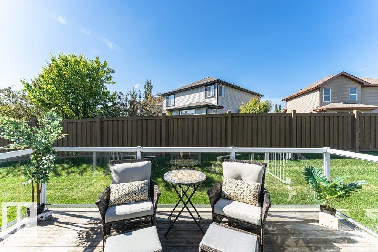
Downsizing doesn't mean compromising! Welcome to this beautifully updated 55+ bungalow duplex offering the perfect blend of style, comfort, and low-maintenance living. You'll be impressed by the bright open-concept design, soaring vaulted ceilings, and contemporary finishes throughout. The gorgeous kitchen is made for entertaining with timeless white cabinetry, granite countertops, a large island, and abundant workspace. Relax in the inviting living room featuring rich hardwood floors, a cozy gas fireplace, and patio doors leading to your private south-facing deck—perfect for soaking up the sunshine. The spacious primary retreat offers hardwood flooring, a large closet, and a 3-piece ensuite. A bright front office or second bedroom and a full 4-piece bath add flexibility for guests or hobbies. The basement already has some drywall and flooring started, giving you a head start on future development. Complete with central A/C, a single attached garage, and close to shopping and public transporation. (id:42720)

Address: #15 175 MCCONACHIE DR NW
Address Line1: #15 175 MCCONACHIE DR NW
City: Edmonton
Province: Alberta
Postal Code: T5Y0S1
Country: Canada
Neighbourhood: McConachie Area
Price: $379,900.00
Bedrooms: 2
Bathrooms: 2
MLS ID: E4497501
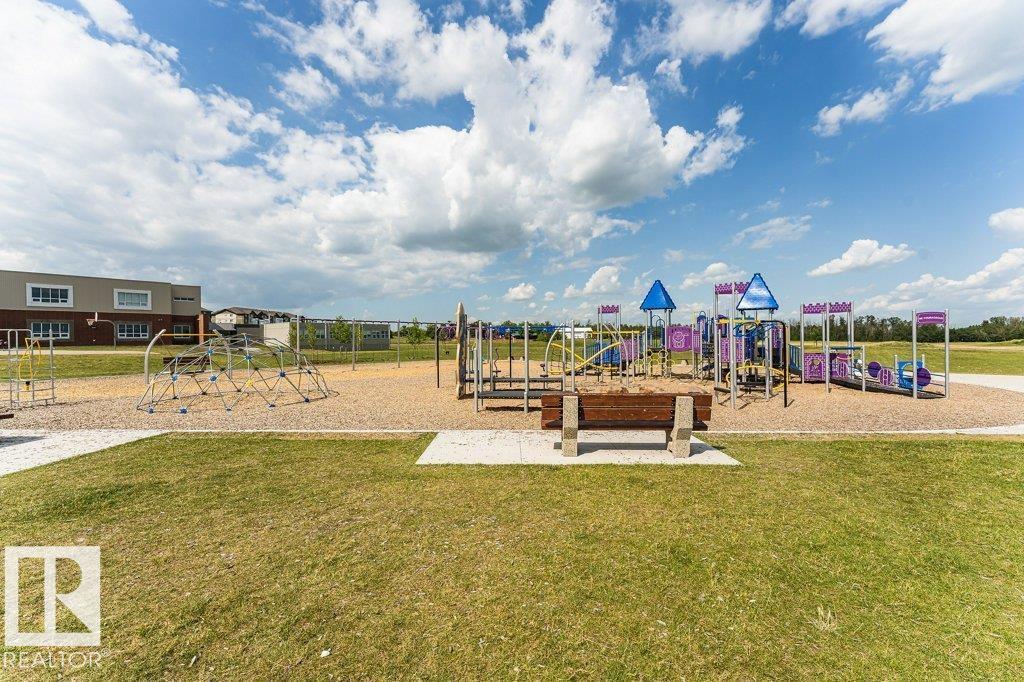
Ammenities Near By: Playground, Public Transit, Shopping
Lease: 0.00
Listing Contract Date: 2026-07-07
Maintenance Fee: 389.37
Maintenance Fee Payment Unit: Monthly
Maintenance Fee Type: Landscaping
Ownership Type: Condominium/Strata
Parking Space Total: 2
Property Type: Single Family
Structure: Deck
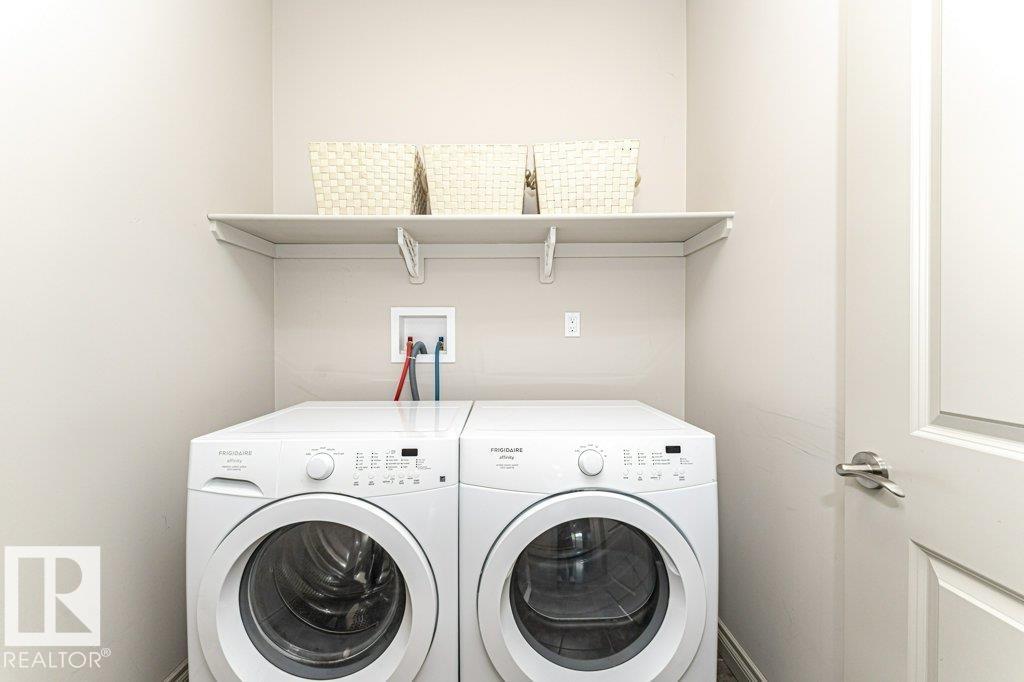
Appliances: Dishwasher, Dryer, Garage door opener remote(s), Garage door opener, Microwave Range Hood Combo, Refrigerator, Stove, Washer, Window Coverings, See remarks
Architectural Style: Bungalow
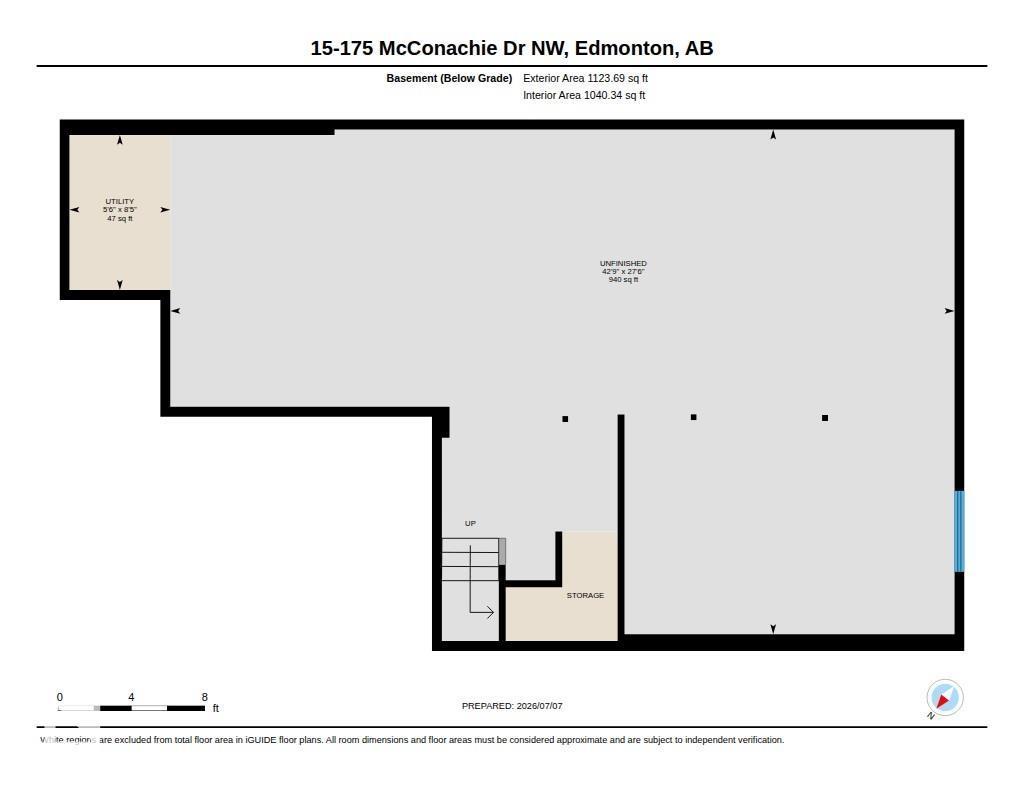
Basement Development: Partially finished
Basement Type: Full (Partially finished)
Ceiling Type: Vaulted
Constructed Date: 2012
Construction Style Attachment: Attached
Cooling Type: Central air conditioning
Fireplace Fuel: Gas
Fireplace Present: True
Fireplace Type: Unknown
Heating Type: Forced air
Stories Total: 1
Size Interior: 1181 sqft
Type: Row / Townhouse
Size Total: 383.6 m2
Size Total Text: 383.6 m2
Acreage: false
Land Amenities: Playground, Public Transit, Shopping
Fence Type: Fence
Size Irregular: 383.6
Parking: Attached Garage
Alternate URL:
Custom Listing: 0
Board: 10
Cul-de-sac

Renee Y. Brown (1477508)

Agent Details
Renee Y. Brown (1477508) Associate

(780) 905-7773

www.reneebrown.ca/

www.facebook.com/yeg.homesbyrenee

MaxWell Devonshire Realty

Agent Office
MaxWell Devonshire Realty

301-11044 82 Ave NW
Edmonton, Alberta T6G 0T2

(780) 438-2500

(780) 435-0100

Contact Us

Contact Form On Individual Properties

#319 6083 Maynard Wy NW, Edmonton, Alberta T6R 0S5
2723 83 St NW, Edmonton, Alberta T6K 3G7