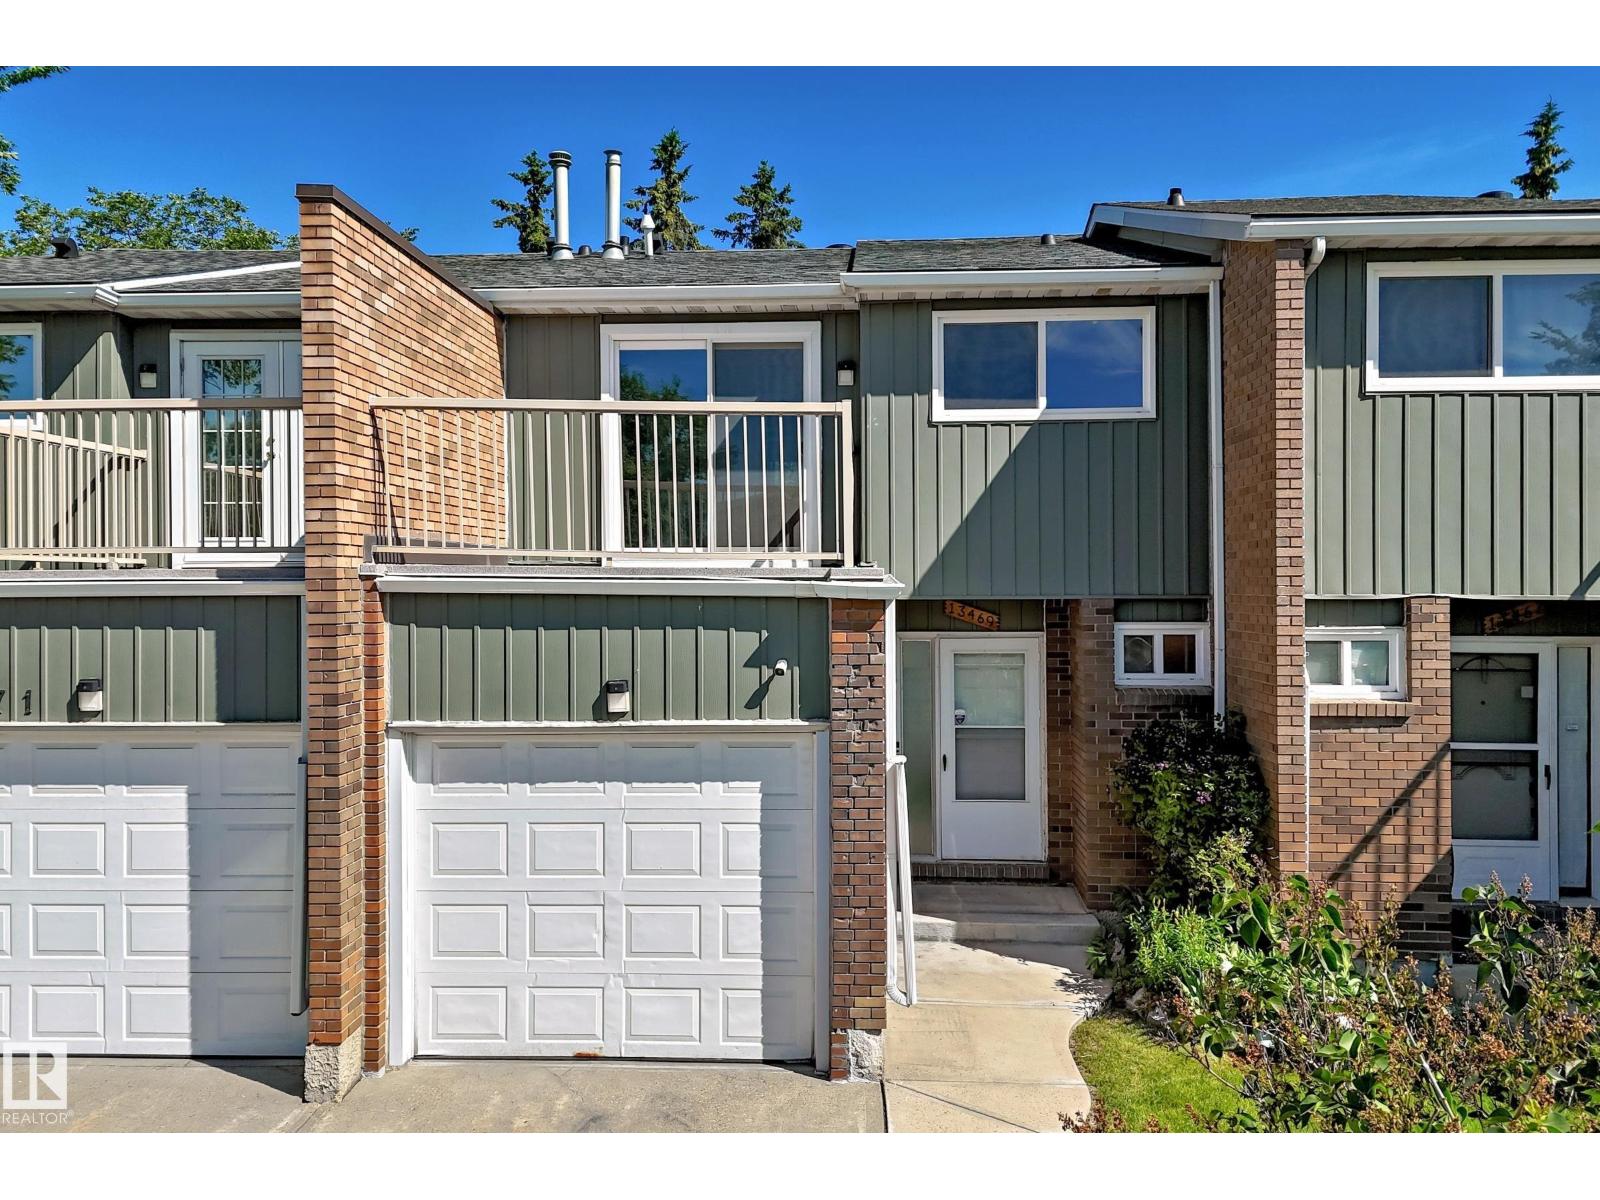
13469 40 St NW, Edmonton, Alberta T5A 3L9
$252,500.00
13469 40 ST NW
1
Description

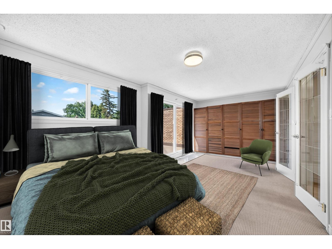
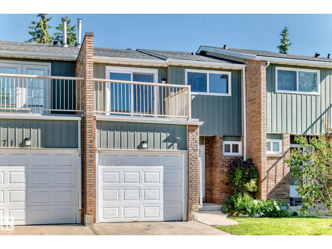
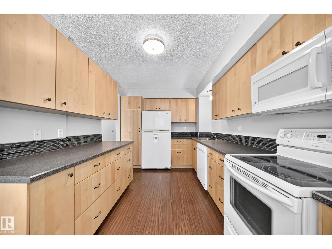
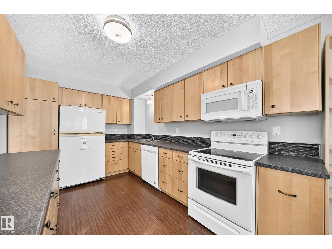
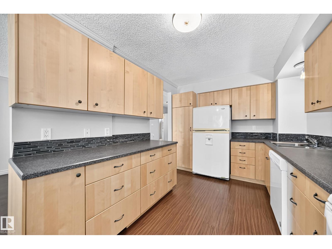
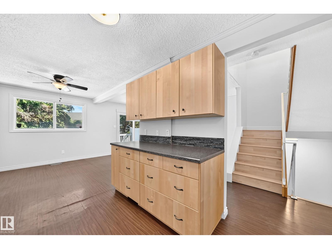
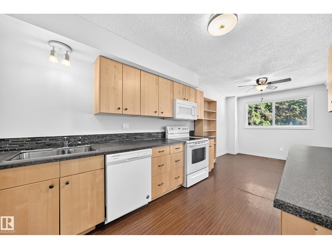
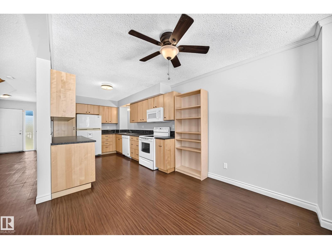
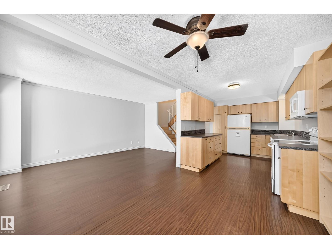
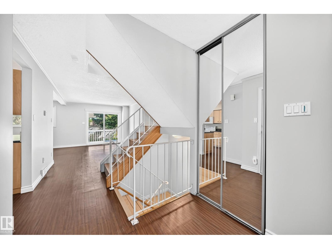
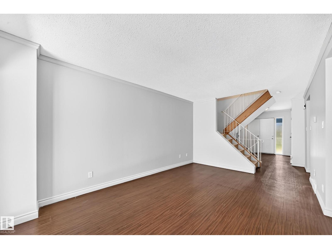
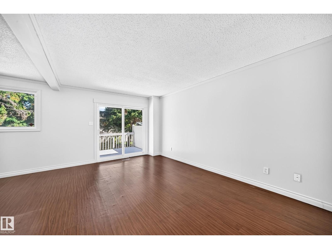
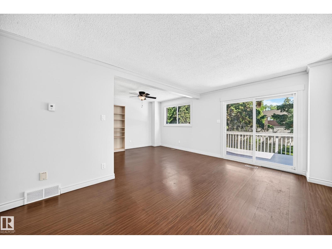
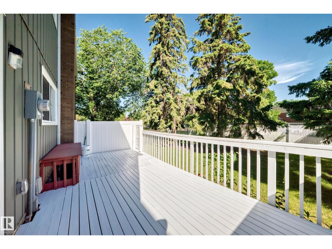
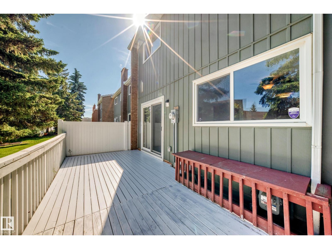
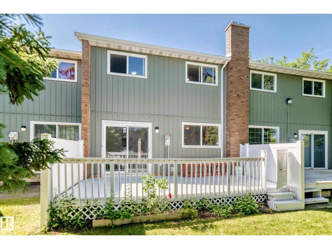
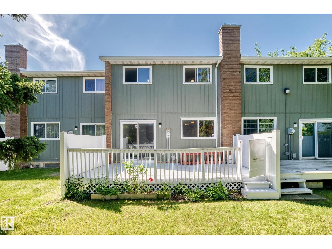
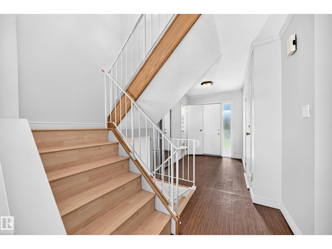
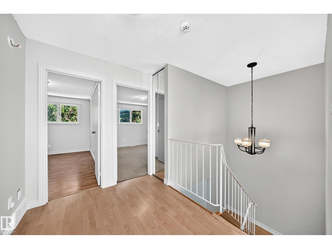
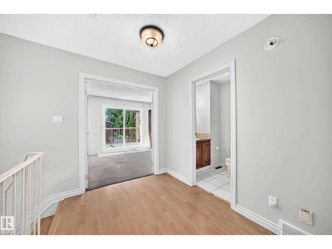
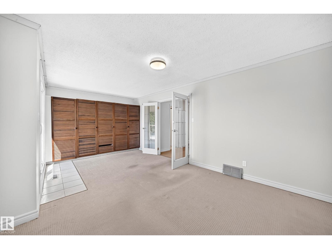
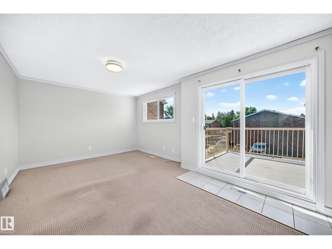
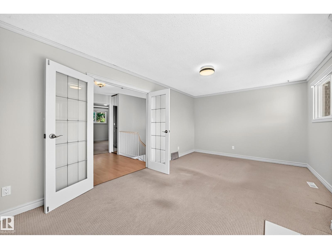
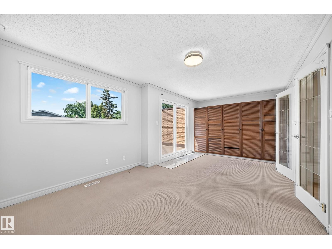
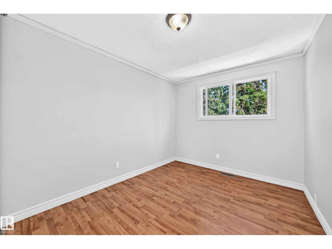
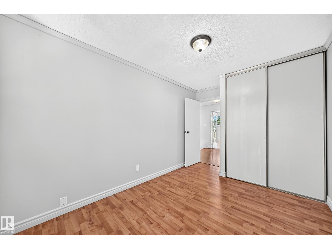
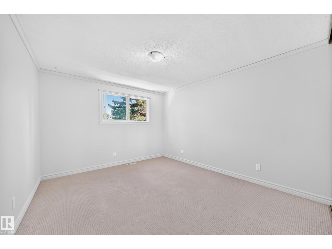
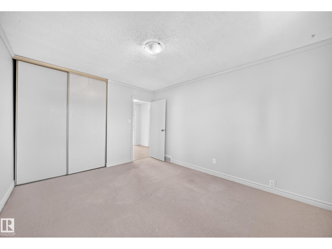
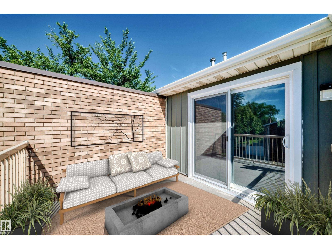
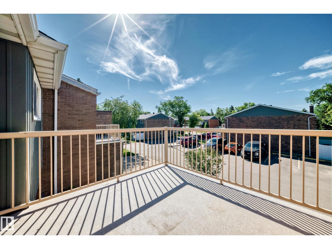
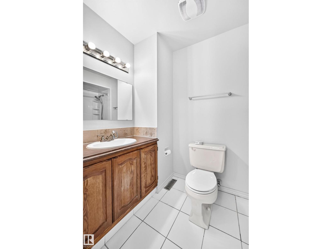
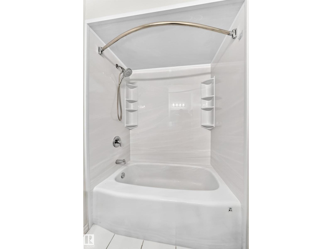
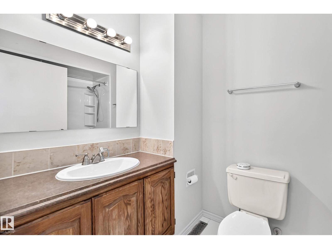
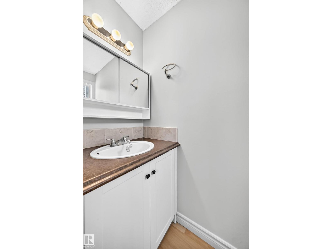
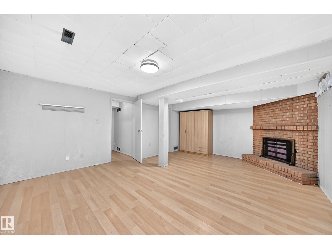
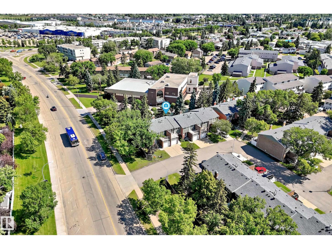
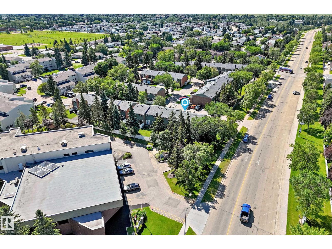
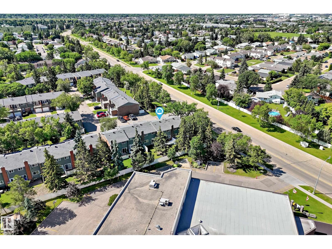
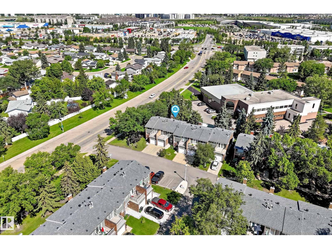
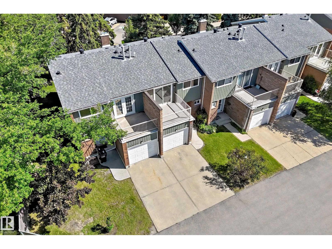
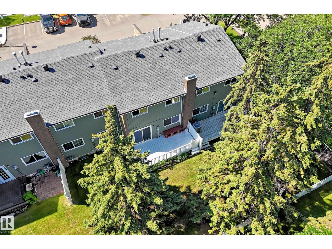
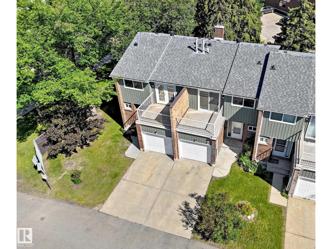
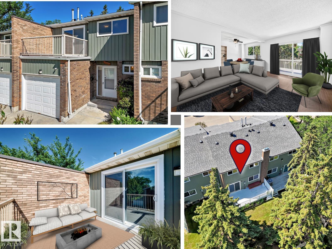
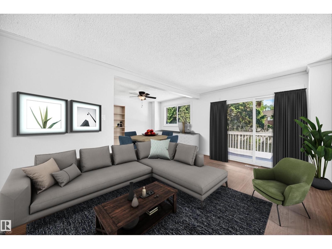
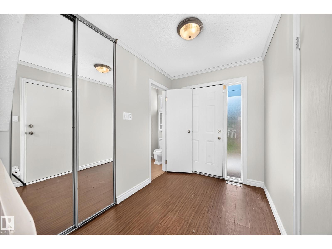
Well-maintained and move-in ready, this spacious 3-bedroom townhouse offers a newer well-designed kitchen featuring abundant pot drawers and exceptional storage that sets this unit apart from the rest! Did I mention, a newer furnace and HWT (3 years old), plus a new professionally installed ELECTRICAL PANEL INSIDE and on the EXTERIOR of the property, paid for by the Seller. Plus, a Bath Fitter tub/shower installed just 2 years ago! FRESHLY PAINTED throughout, in a modern, neutral colour palette brightens both the main and upper floors, while the large deck in the back has also been freshly painted! Other Extensive updates to the exterior were completed 5 years ago: NEW ROOF, EVESTROUGHS, COMPLETELY NEW ROAD, FRESH PAINT ON EXTERIOR of the COMPLEX. Extend your outdoor living space with a large PRIVATE DECK off the Primary Bedroom! Keep your car dry and warm in the single attached GARAGE! Ideally situated near the entrance of the complex. (id:42720)

Address: 13469 40 ST NW
Address Line1: 13469 40 ST NW
City: Edmonton
Province: Alberta
Postal Code: T5A3L9
Country: Canada
Neighbourhood: Belmont
Price: $252,500.00
Bedrooms: 3
Bathrooms: 2
MLS ID: E4497552
Ammenities Near By: Public Transit, Schools, Shopping
Community Features: Public Swimming Pool
Lease: 0.00
Listing Contract Date: 2026-07-05
Maintenance Fee: 414.16
Maintenance Fee Payment Unit: Monthly
Maintenance Fee Type: Exterior Maintenance, Insurance, Landscaping, Other, See Remarks, Property Management
Ownership Type: Condominium/Strata
Property Type: Single Family
Structure: Deck
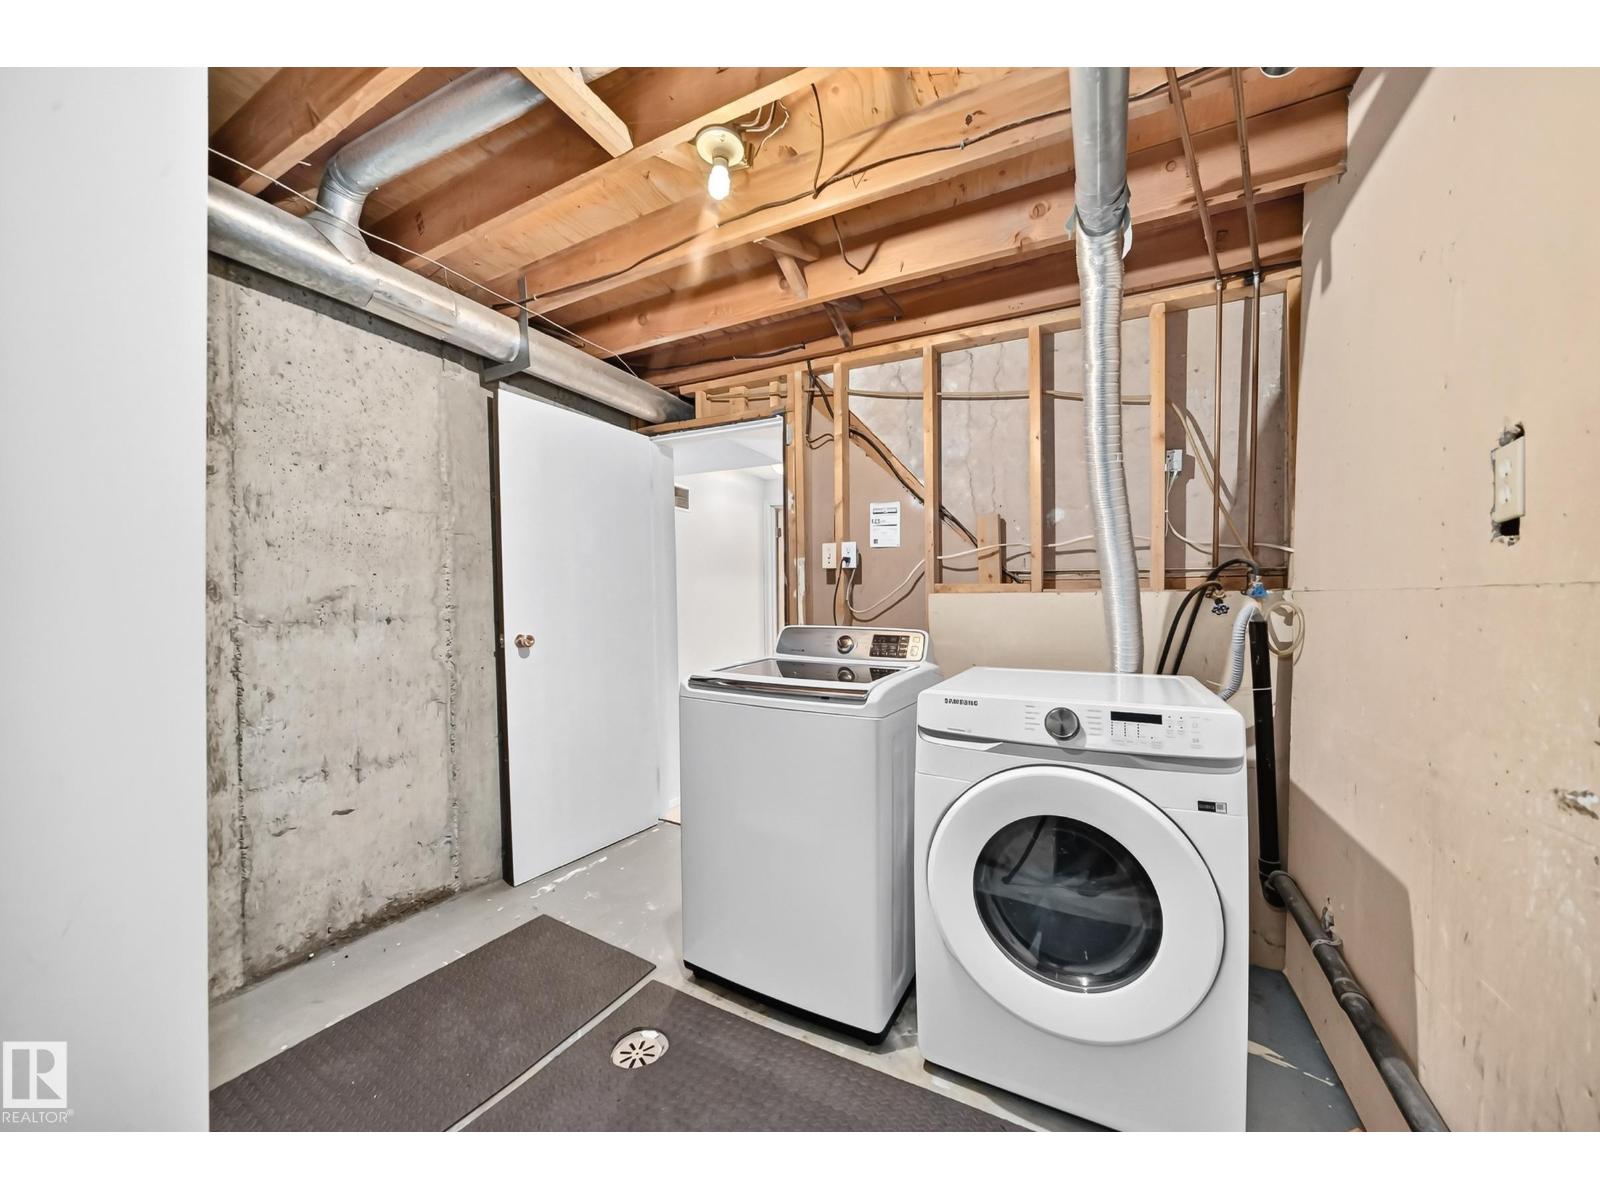
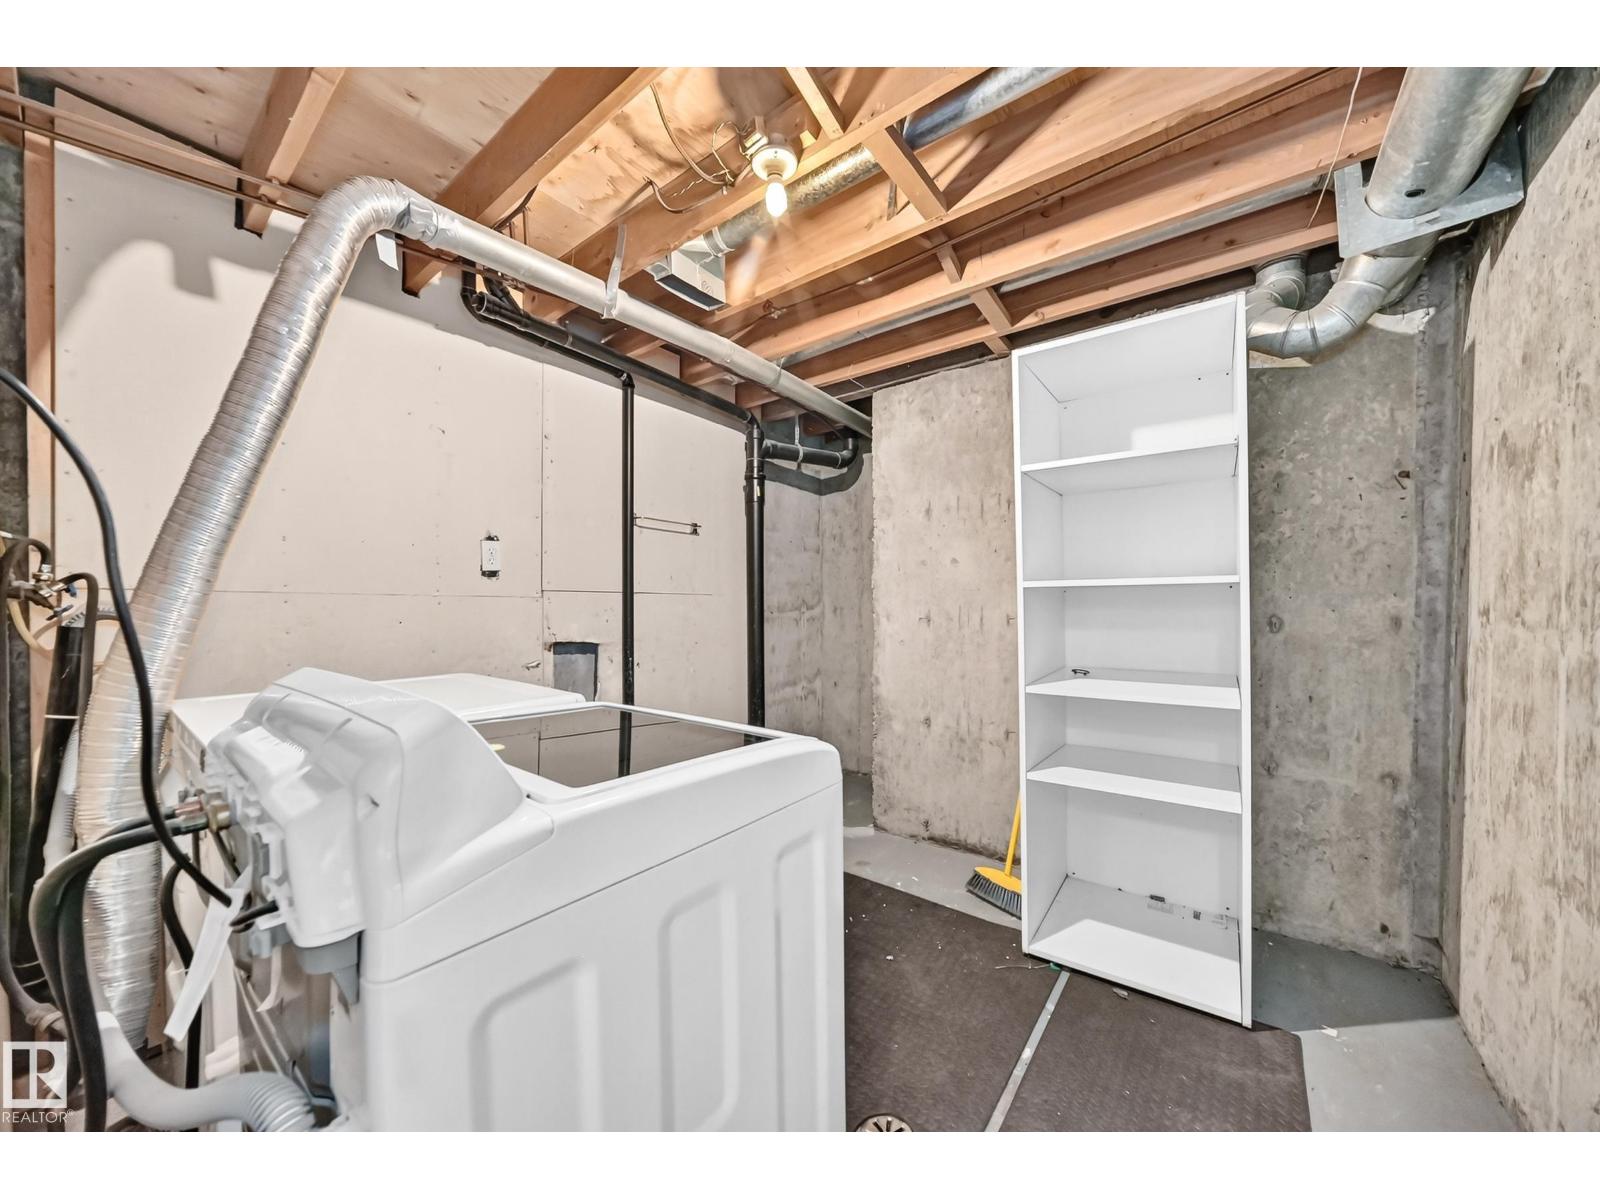
Appliances: Dishwasher, Dryer, Garage door opener remote(s), Garage door opener, Microwave Range Hood Combo, Stove, Washer, Two Refrigerators
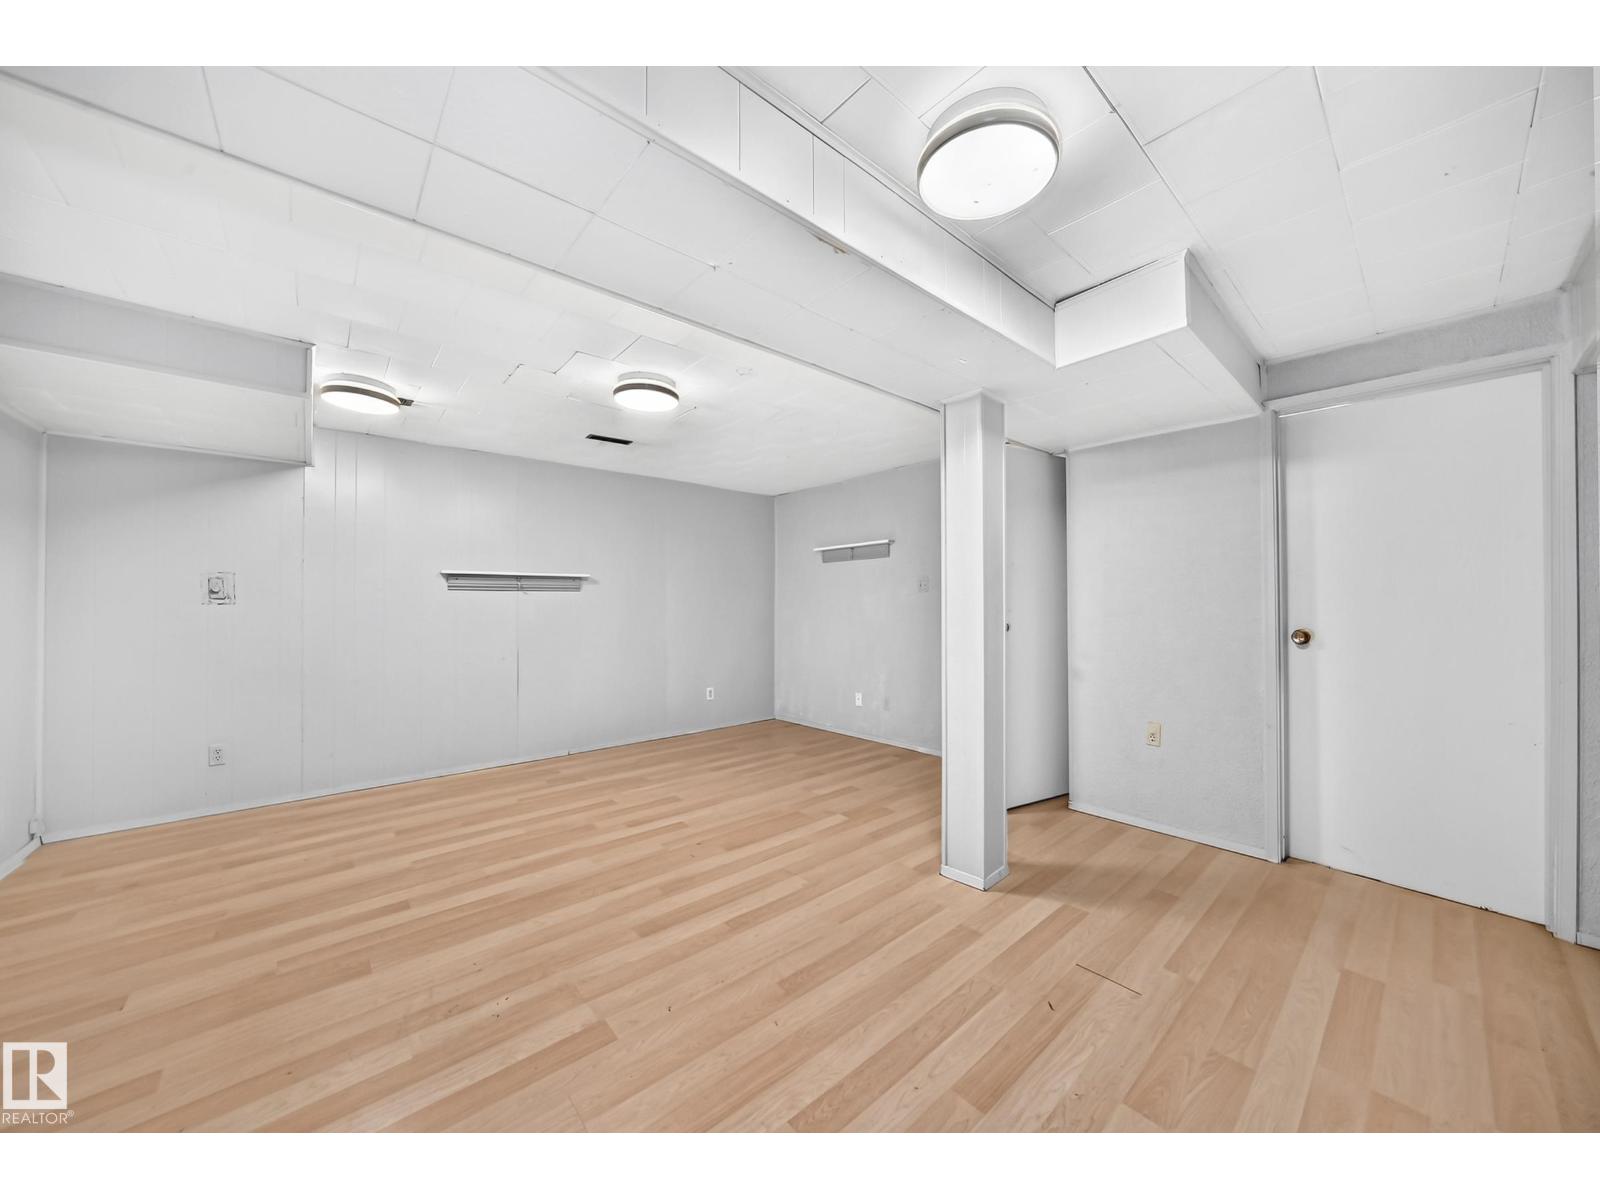
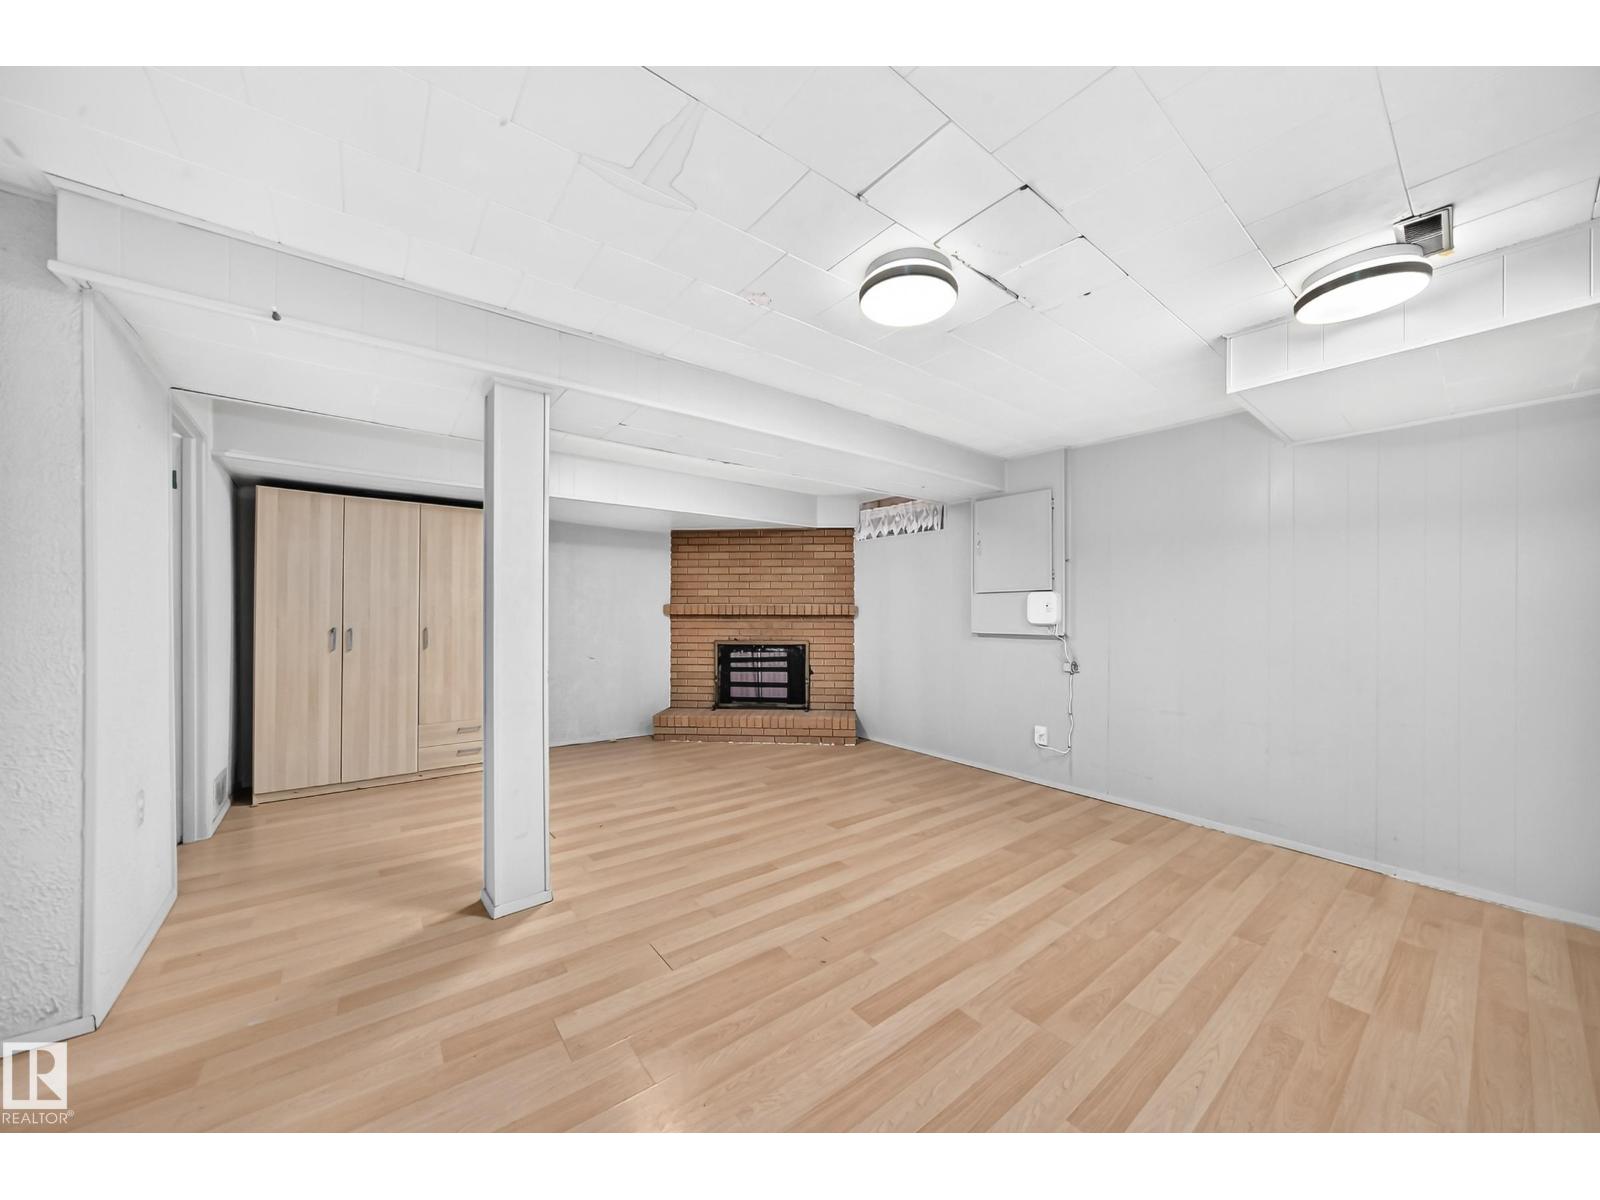
Basement Development: Partially finished
Basement Type: Full (Partially finished)
Constructed Date: 1975
Construction Style Attachment: Attached
Fireplace Present: False
Half Bath Total: 1
Heating Type: Forced air
Stories Total: 2
Size Interior: 1294 sqft
Type: Row / Townhouse
Size Total: 269.86 m2
Size Total Text: 269.86 m2
Acreage: false
Land Amenities: Public Transit, Schools, Shopping
Size Irregular: 269.86
Parking: Attached Garage
Custom Listing: 0
Board: 10
Closet Organizers
No Smoking Home
Recreational
Agent Details
Kelly Burk (2061885) Associate

(780) 994-6205

Royal Lepage Arteam Realty

Agent Office
Royal Lepage Arteam Realty

203-14101 West Block Dr
Edmonton, Alberta T5N 1L5

(780) 456-5656

Contact Us

Contact Form On Individual Properties

58 Summerfield Pt, Sherwood Park, Alberta T8H 2P6
5219 47a Av, Rural Lac Ste. Anne County, Alberta T0E 0A0