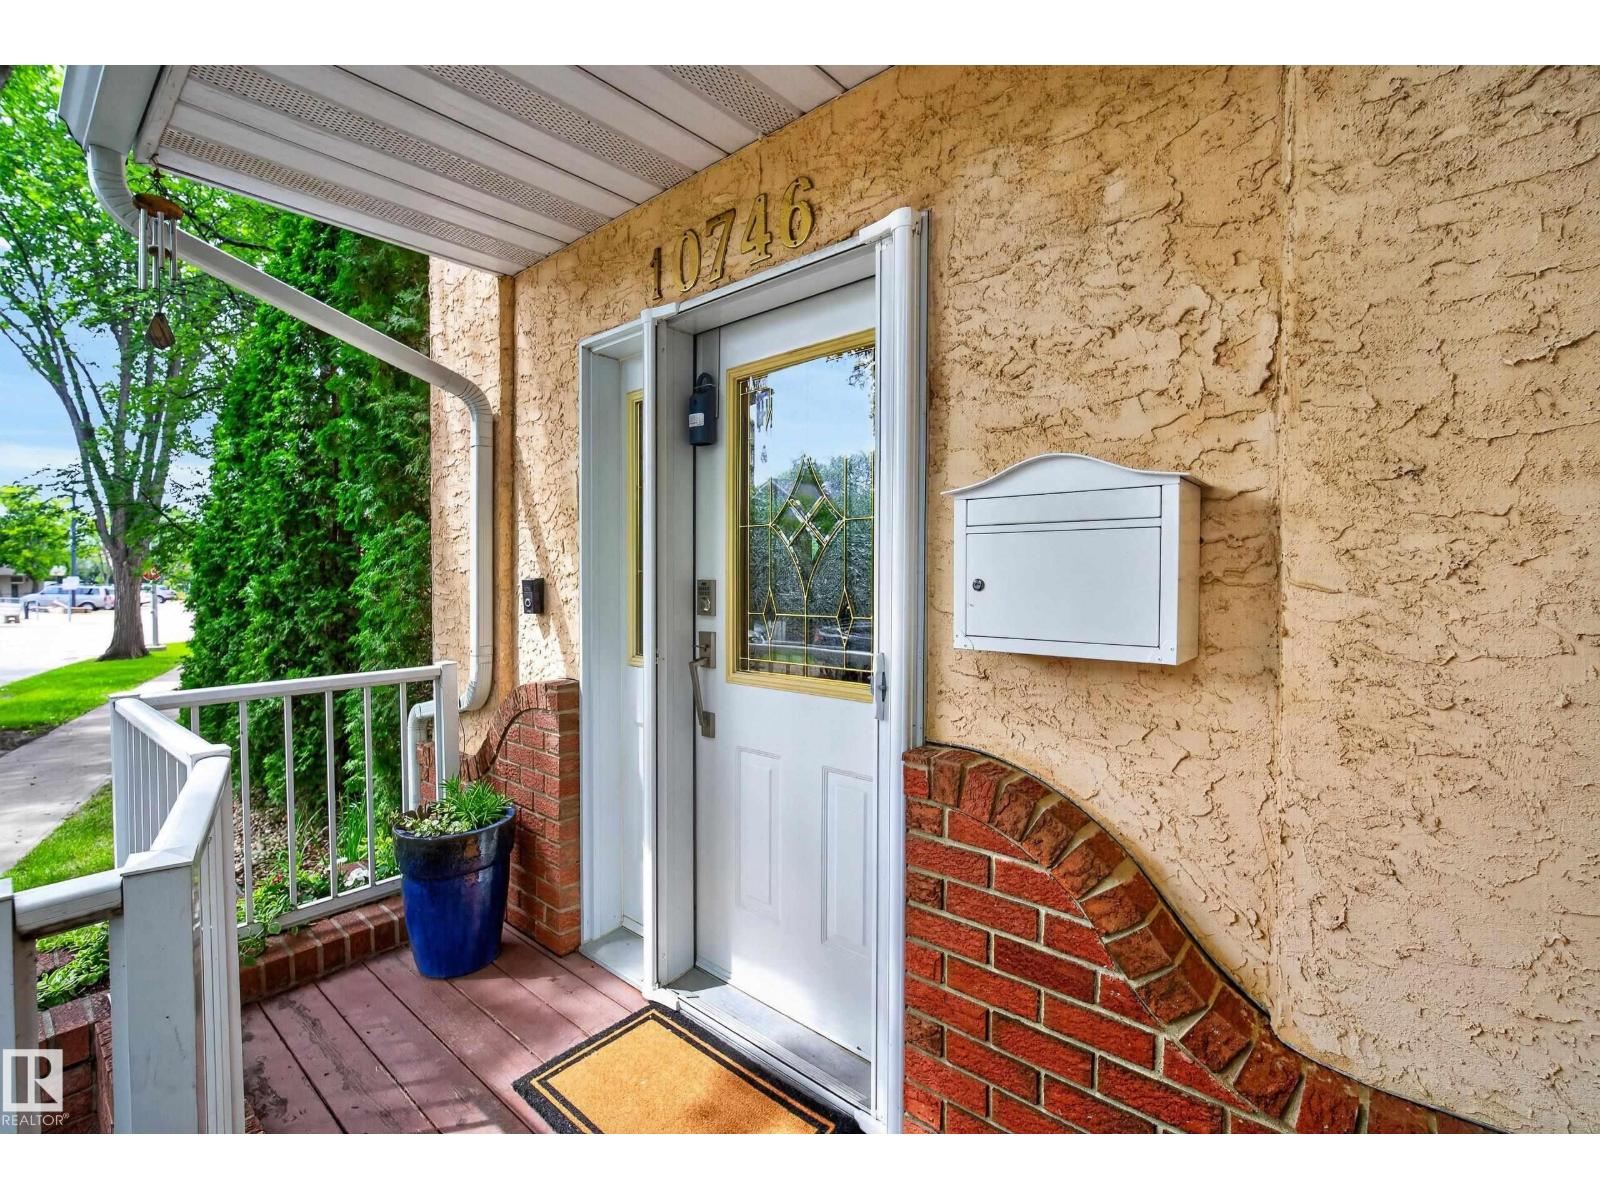
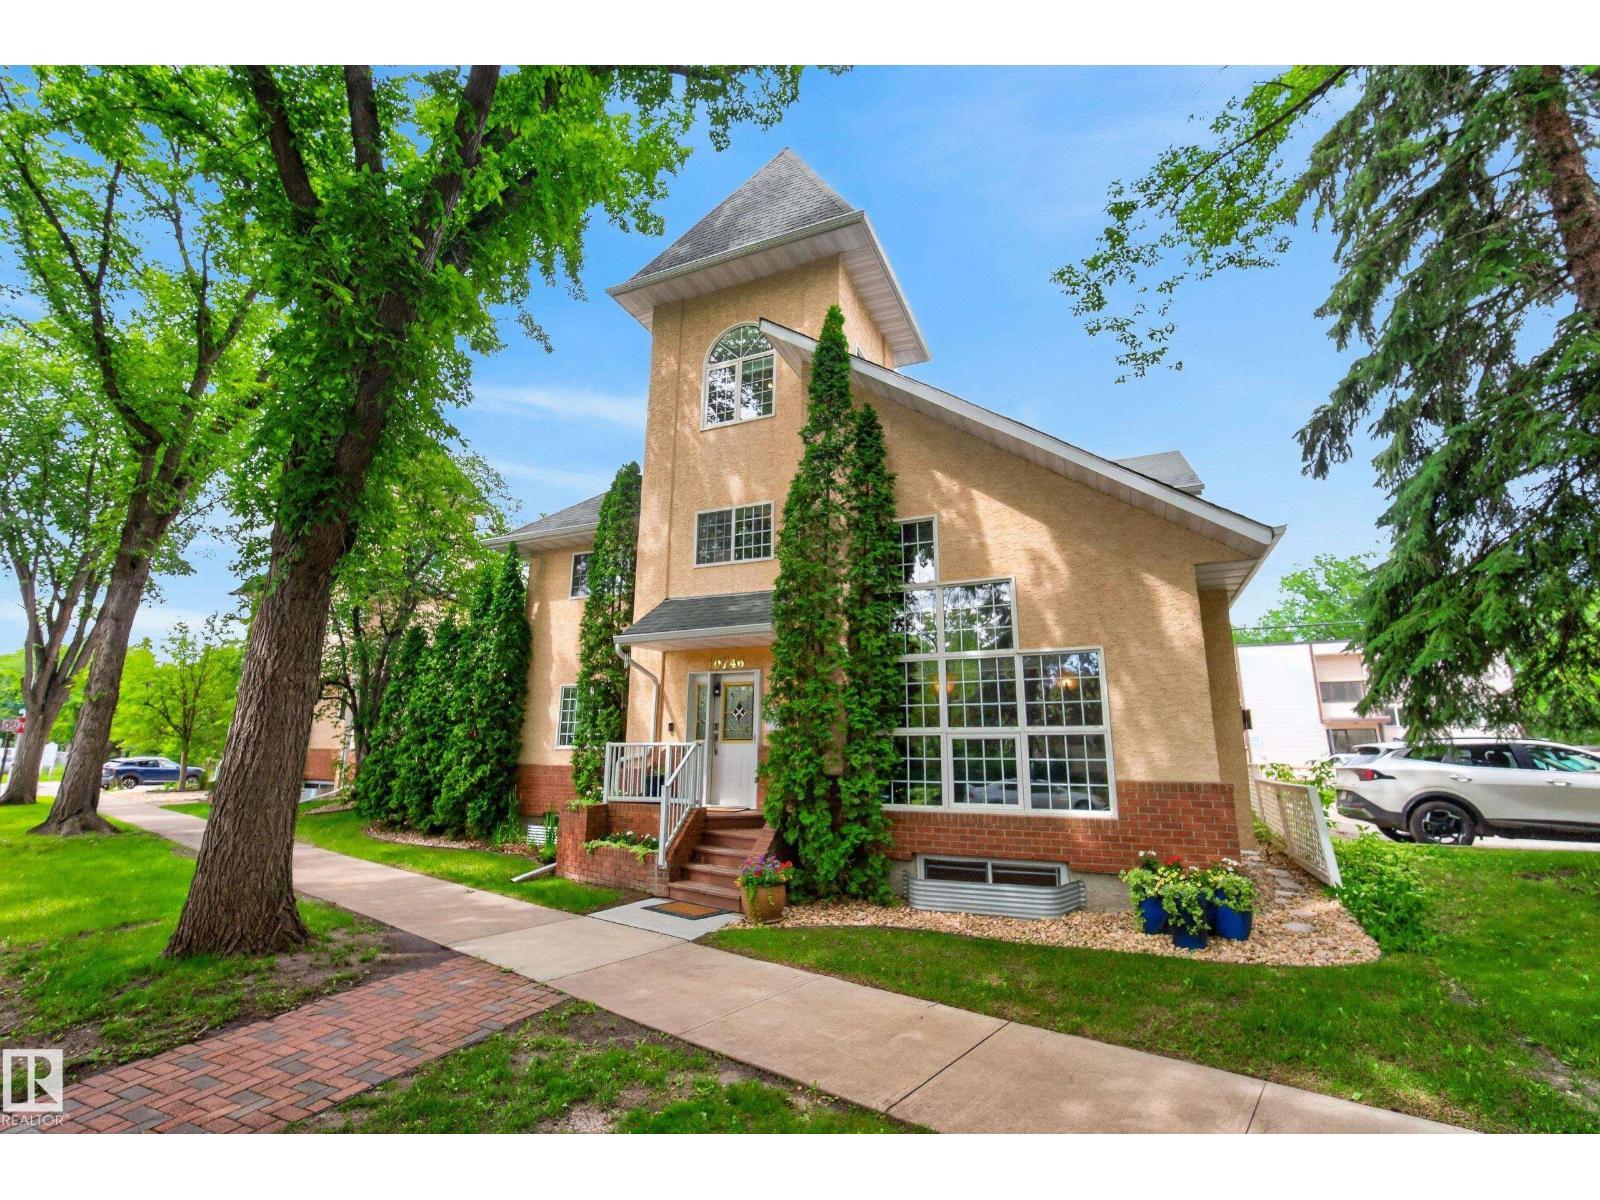
10746 University Av NW NW, Edmonton, Alberta T6E 4P9
$629,000.00
10746 University AV NW NW
2
Description

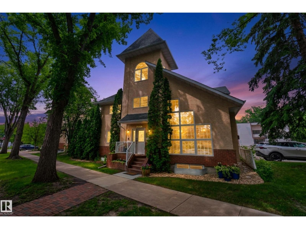
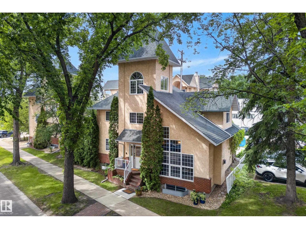
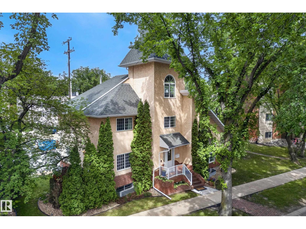
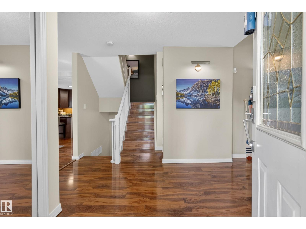
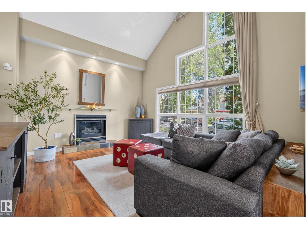
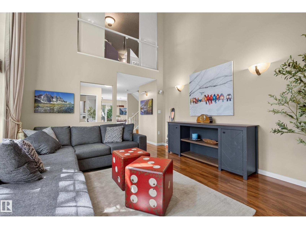
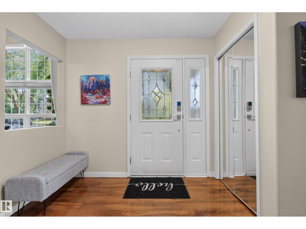
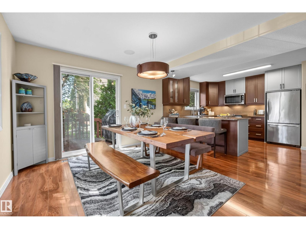
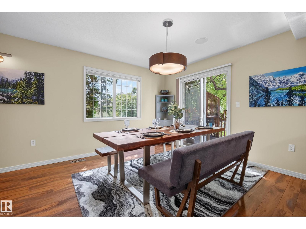
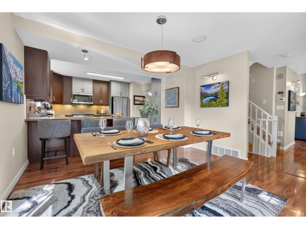
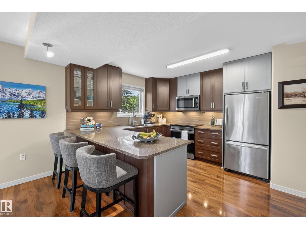
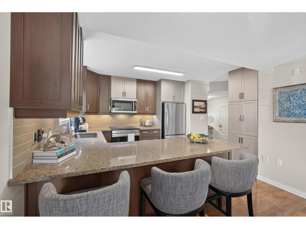
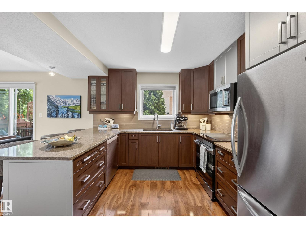
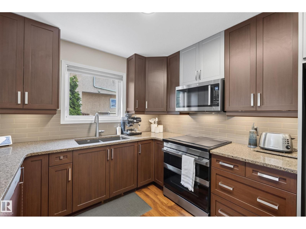
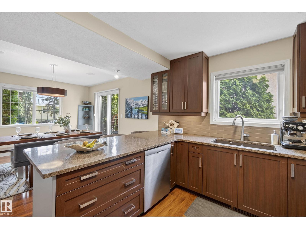
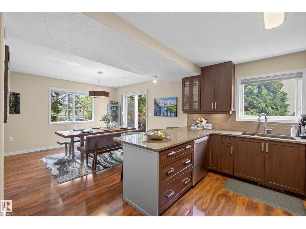
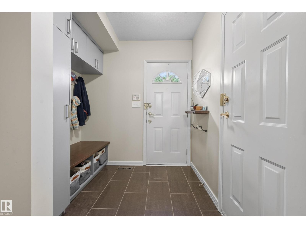
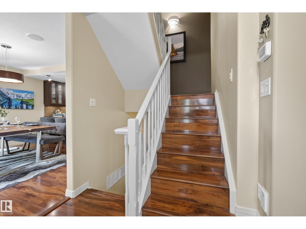
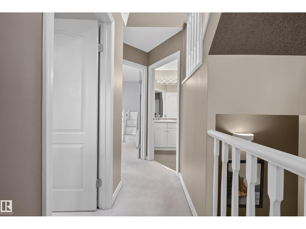
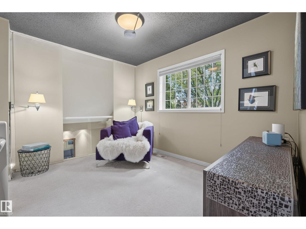
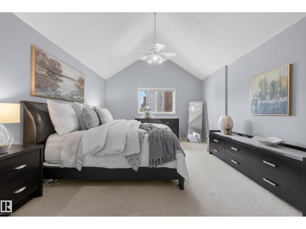
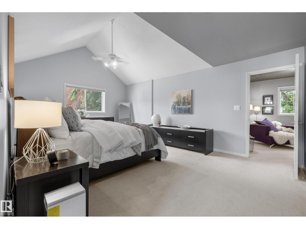
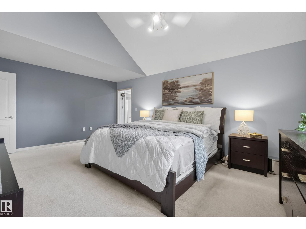
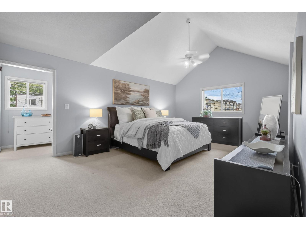
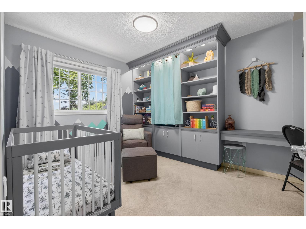
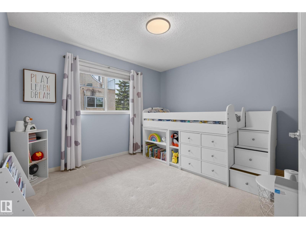
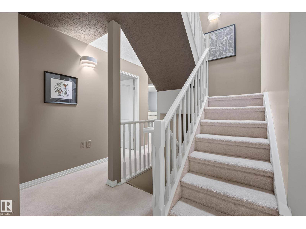
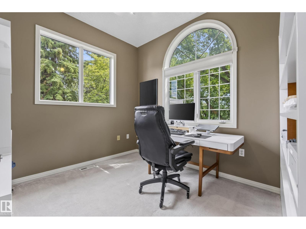
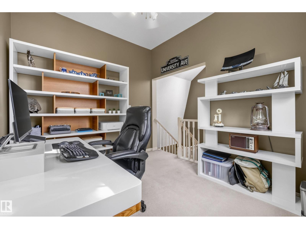
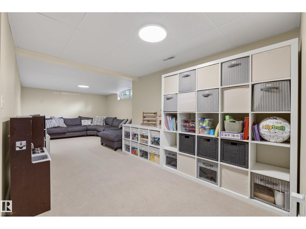
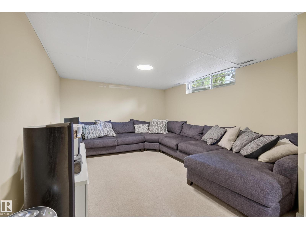
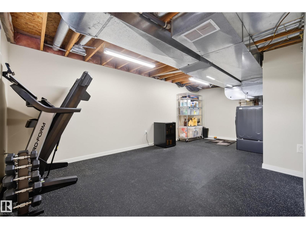
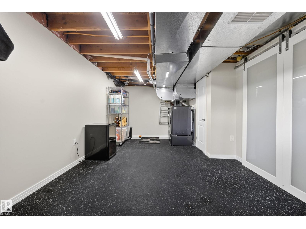
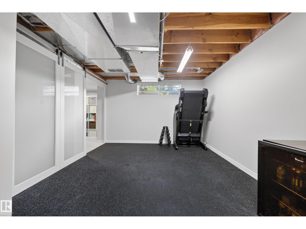
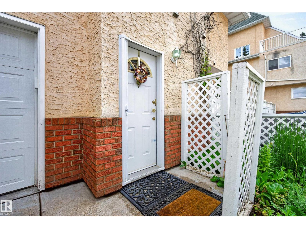
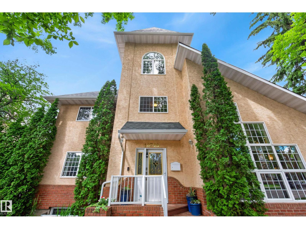
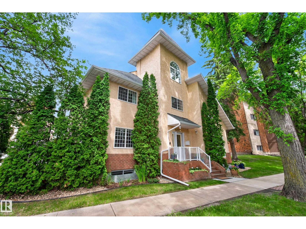
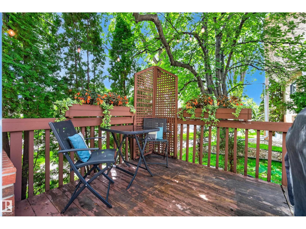
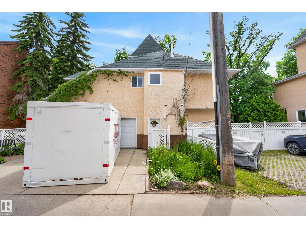
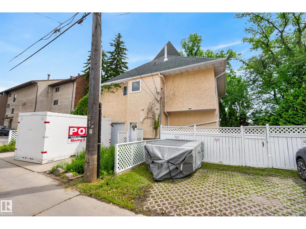
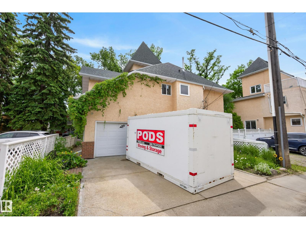
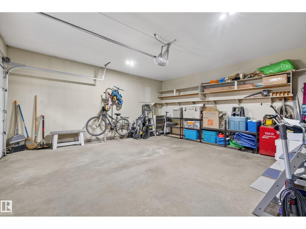
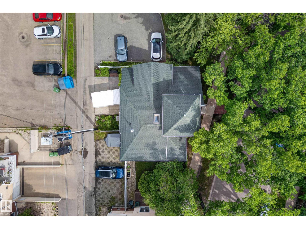
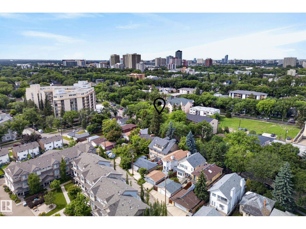
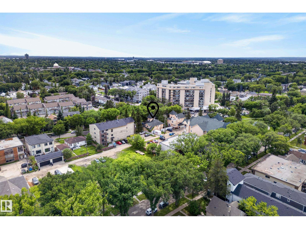
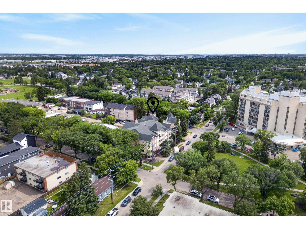
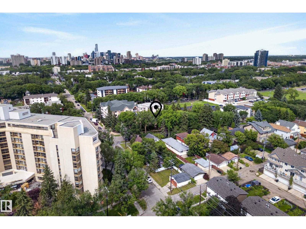
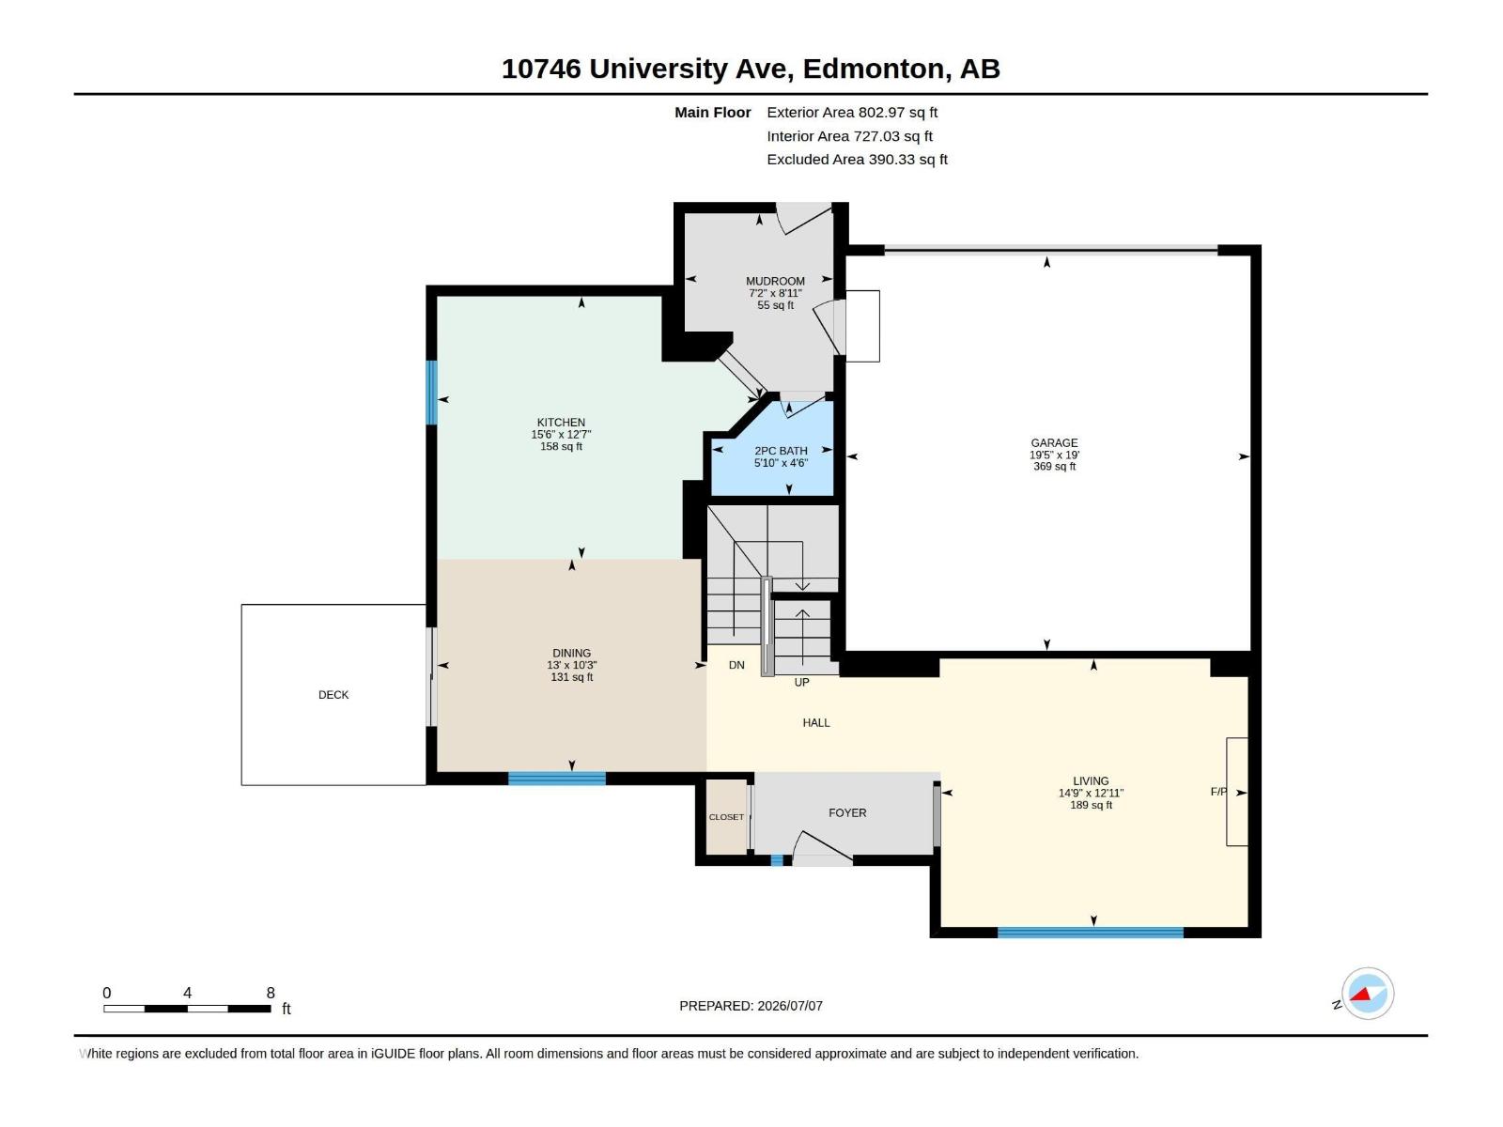
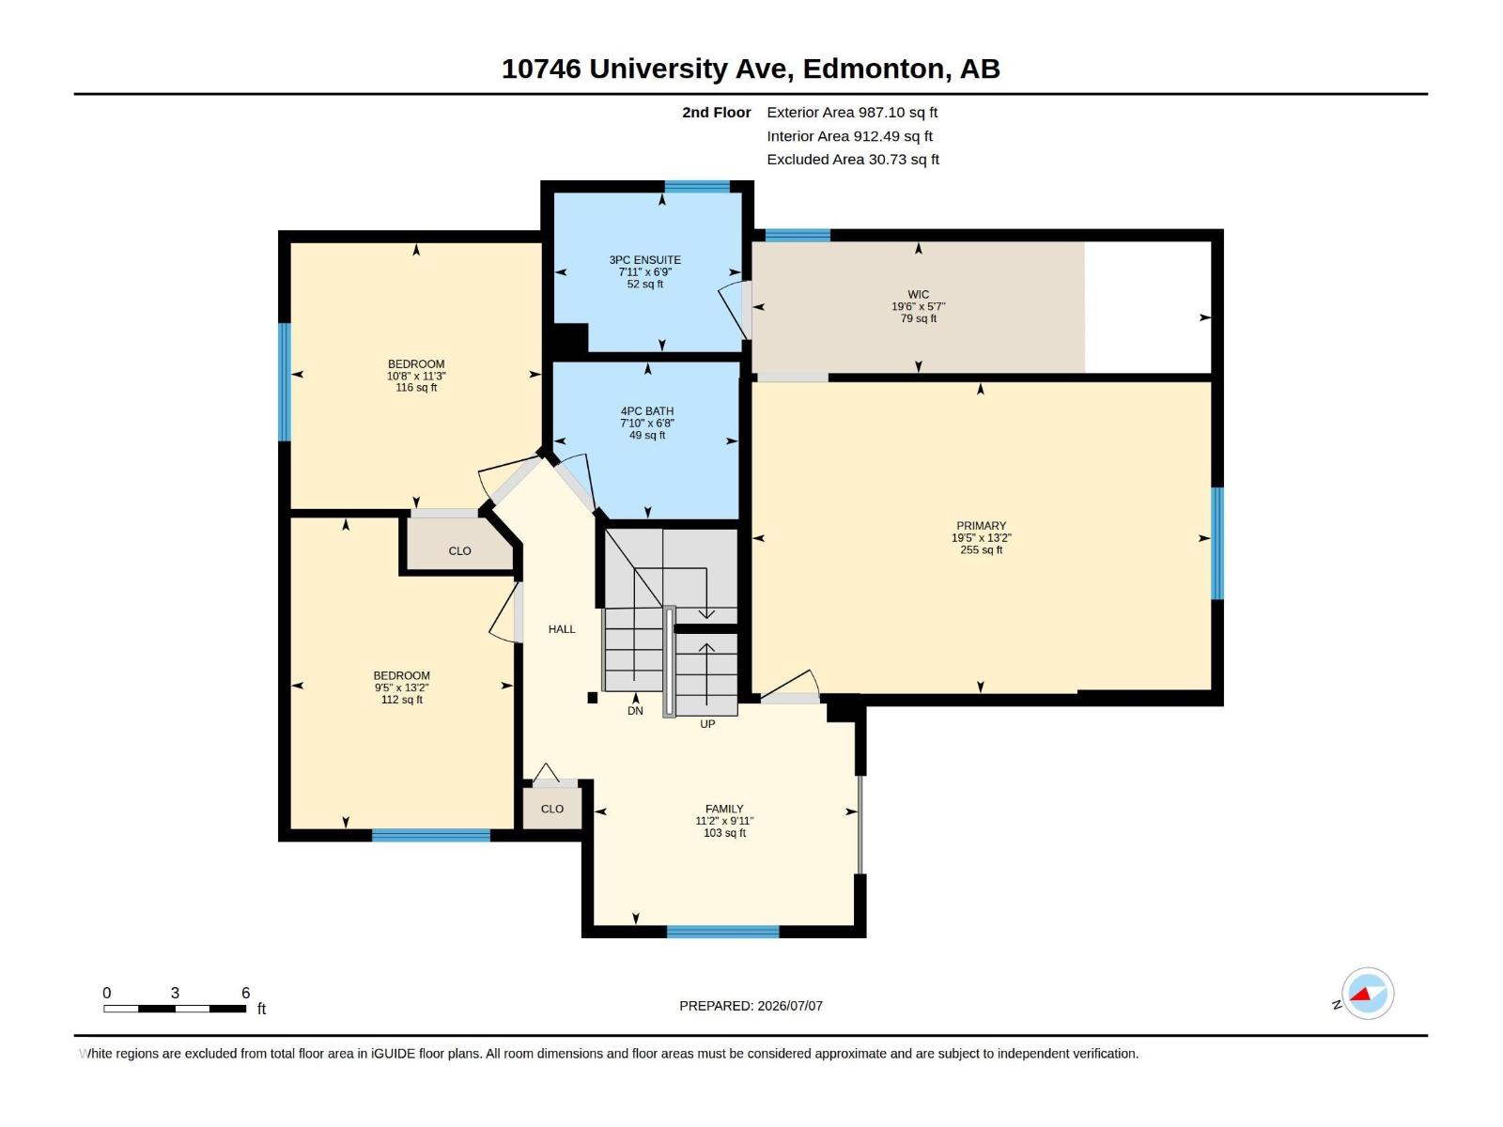
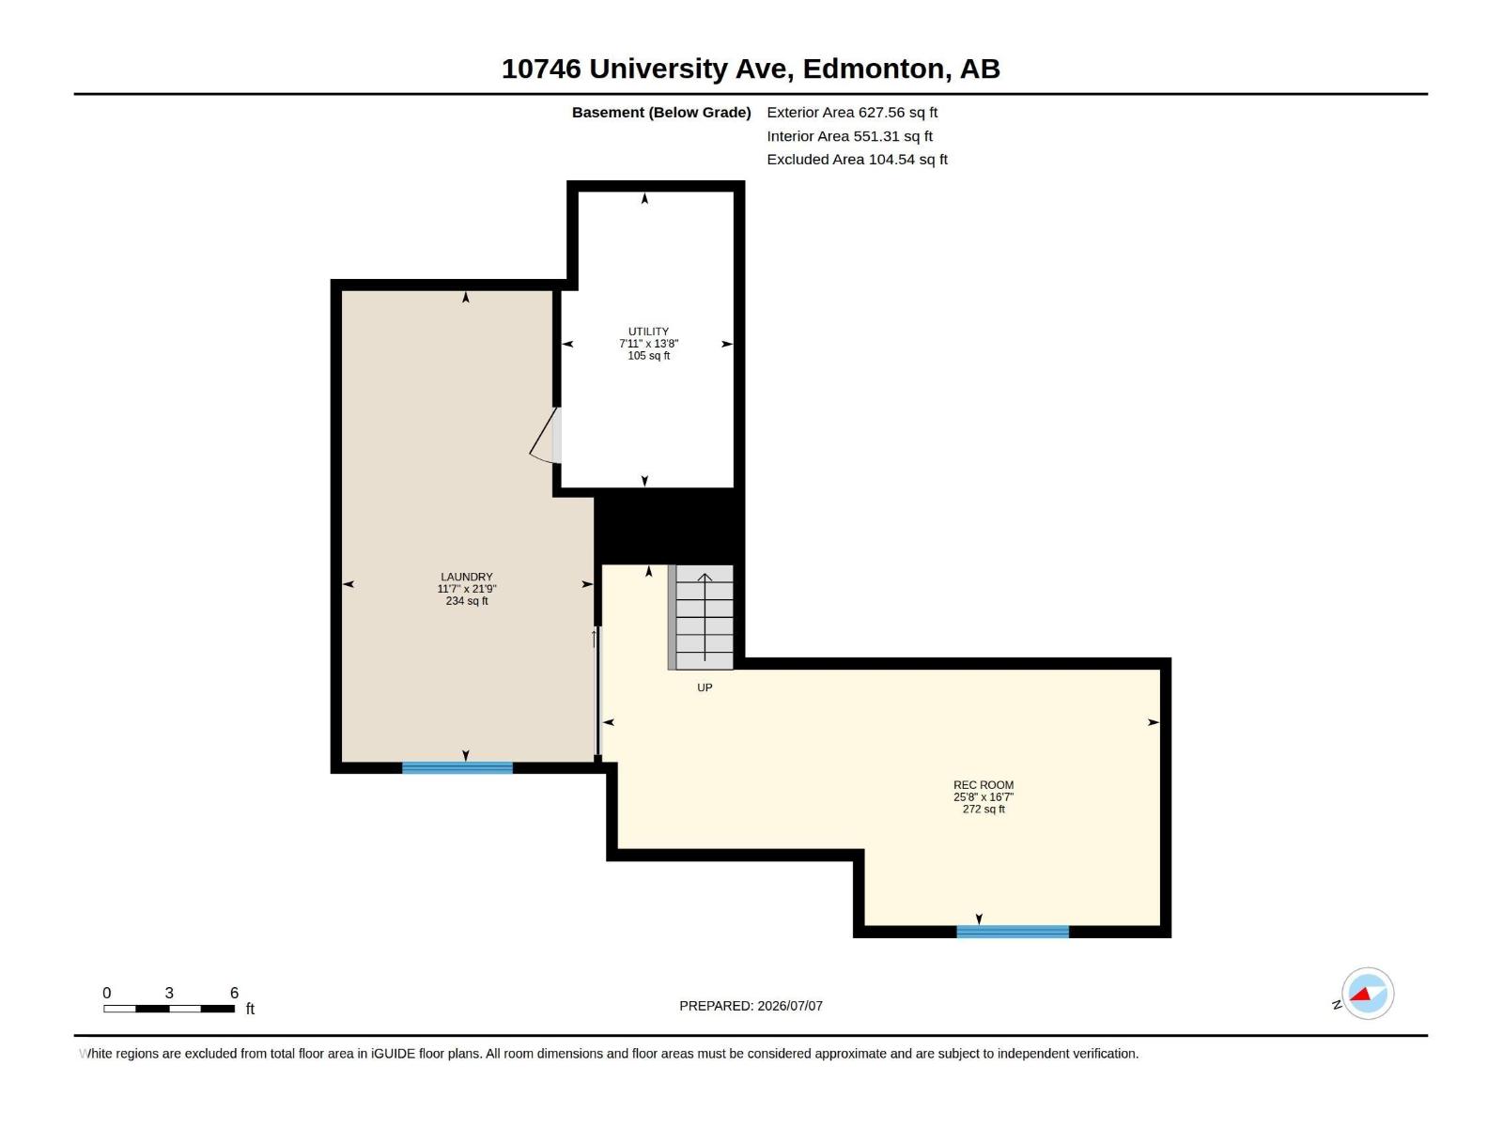
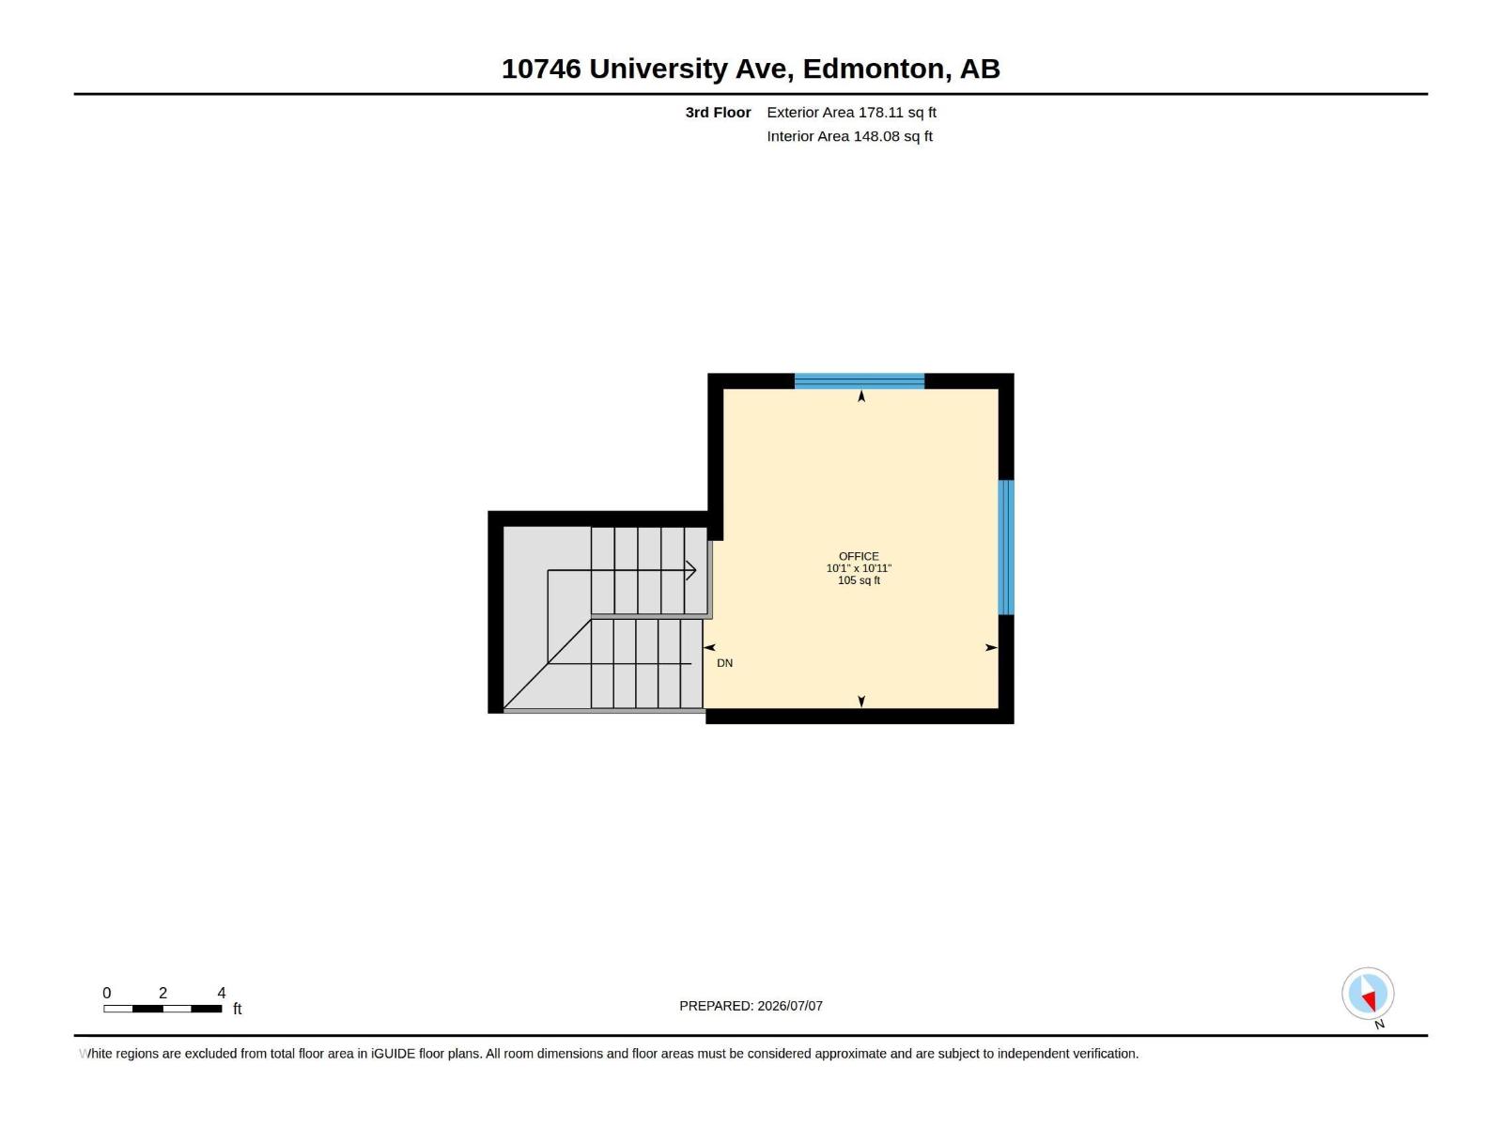
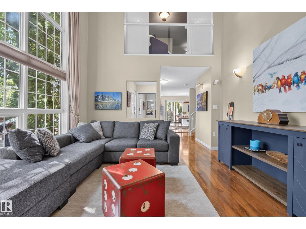
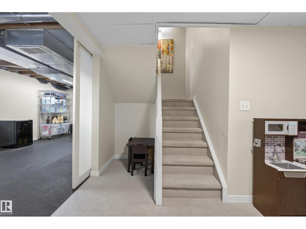
Discover this immaculate, free-standing 1,968 sq. ft. detached condo offering a unique design, abundant natural light, and spacious living throughout. Ideally located just minutes from the University Hospital, U of A, and countless amenities. This residence features a living room with a fireplace and vaulted ceilings ~ floor to ceiling windows, a renovated kitchen that opens onto a private deck, three bedrooms, a versatile bonus upper bonus space, and a third-floor loft ideal for a home office or retreat. The bright lower level includes large windows and is fantastic recreation space. A double attached garage adds everyday convenience. A truly one-of-a-kind property offering low-maintenance living in an exceptional location. This condo is very unique and a must to see ~ you won't find another like it! (id:42720)

Address: 10746 University AV NW NW
Address Line1: 10746 University AV NW NW
City: Edmonton
Province: Alberta
Postal Code: T6E4P9
Country: Canada
Neighbourhood: Queen Alexandra
Price: $629,000.00
Bedrooms: 3
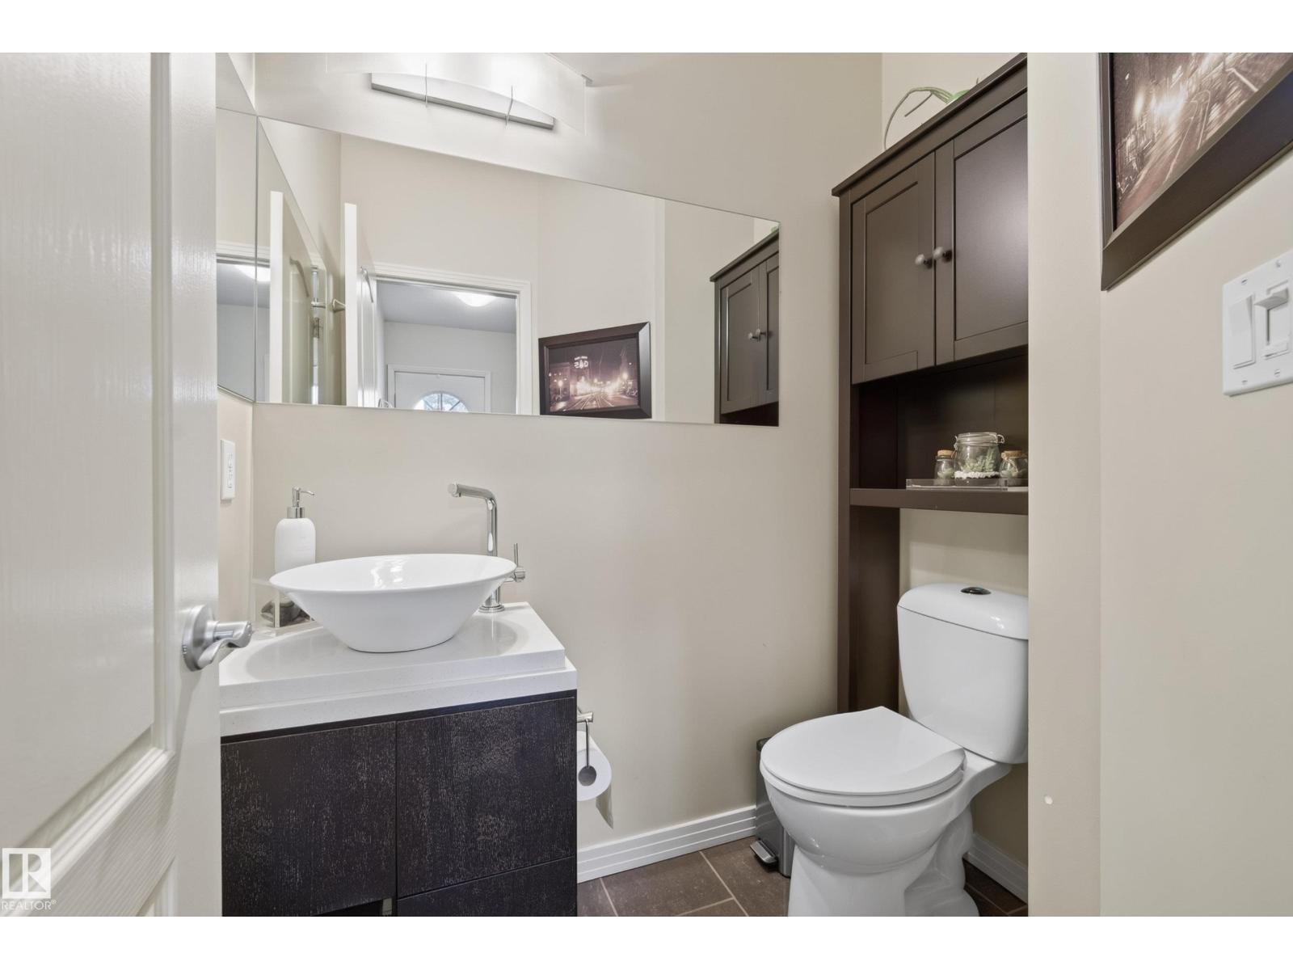
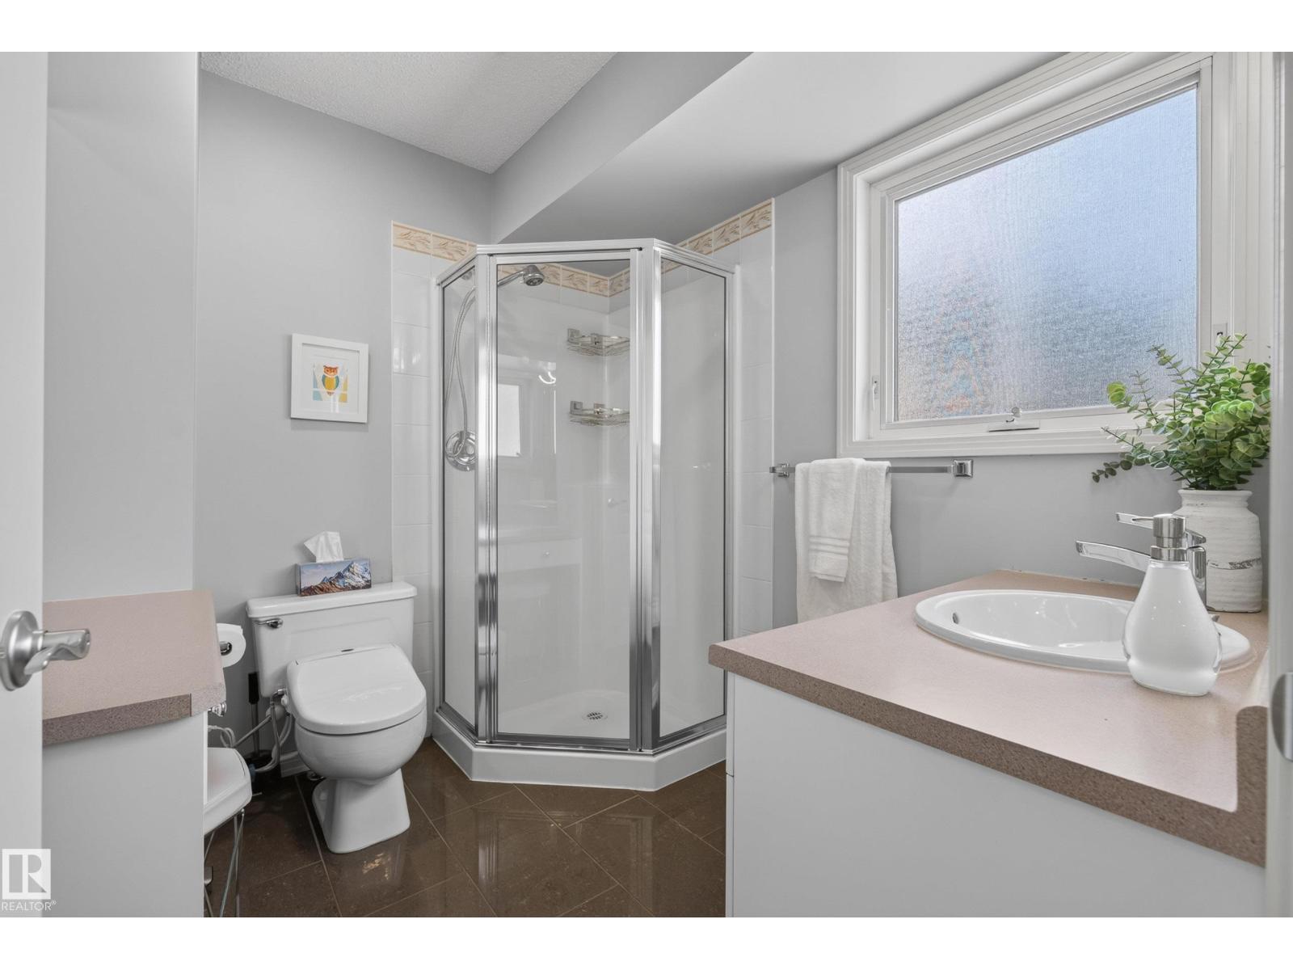
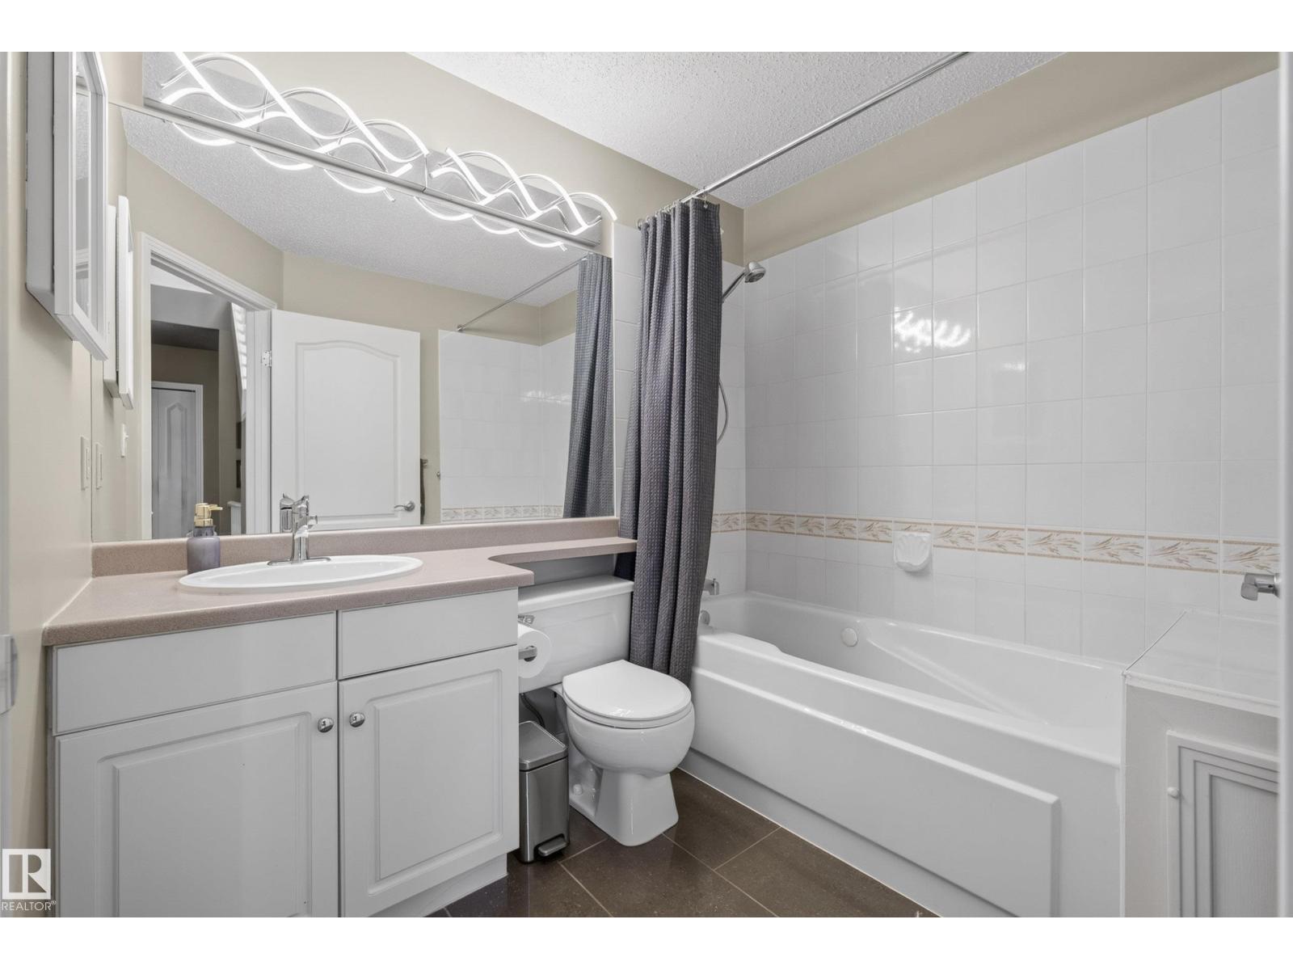
Bathrooms: 3
MLS ID: E4497636
Ammenities Near By: Public Transit, Schools
Lease: 0.00
Listing Contract Date: 2026-07-08
Maintenance Fee: 1232.83
Maintenance Fee Payment Unit: Monthly
Maintenance Fee Type: Exterior Maintenance, Heat, Insurance, Landscaping, Property Management, Other, See Remarks, Water
Ownership Type: Condominium/Strata
Parking Space Total: 4
Property Type: Single Family
Structure: Deck
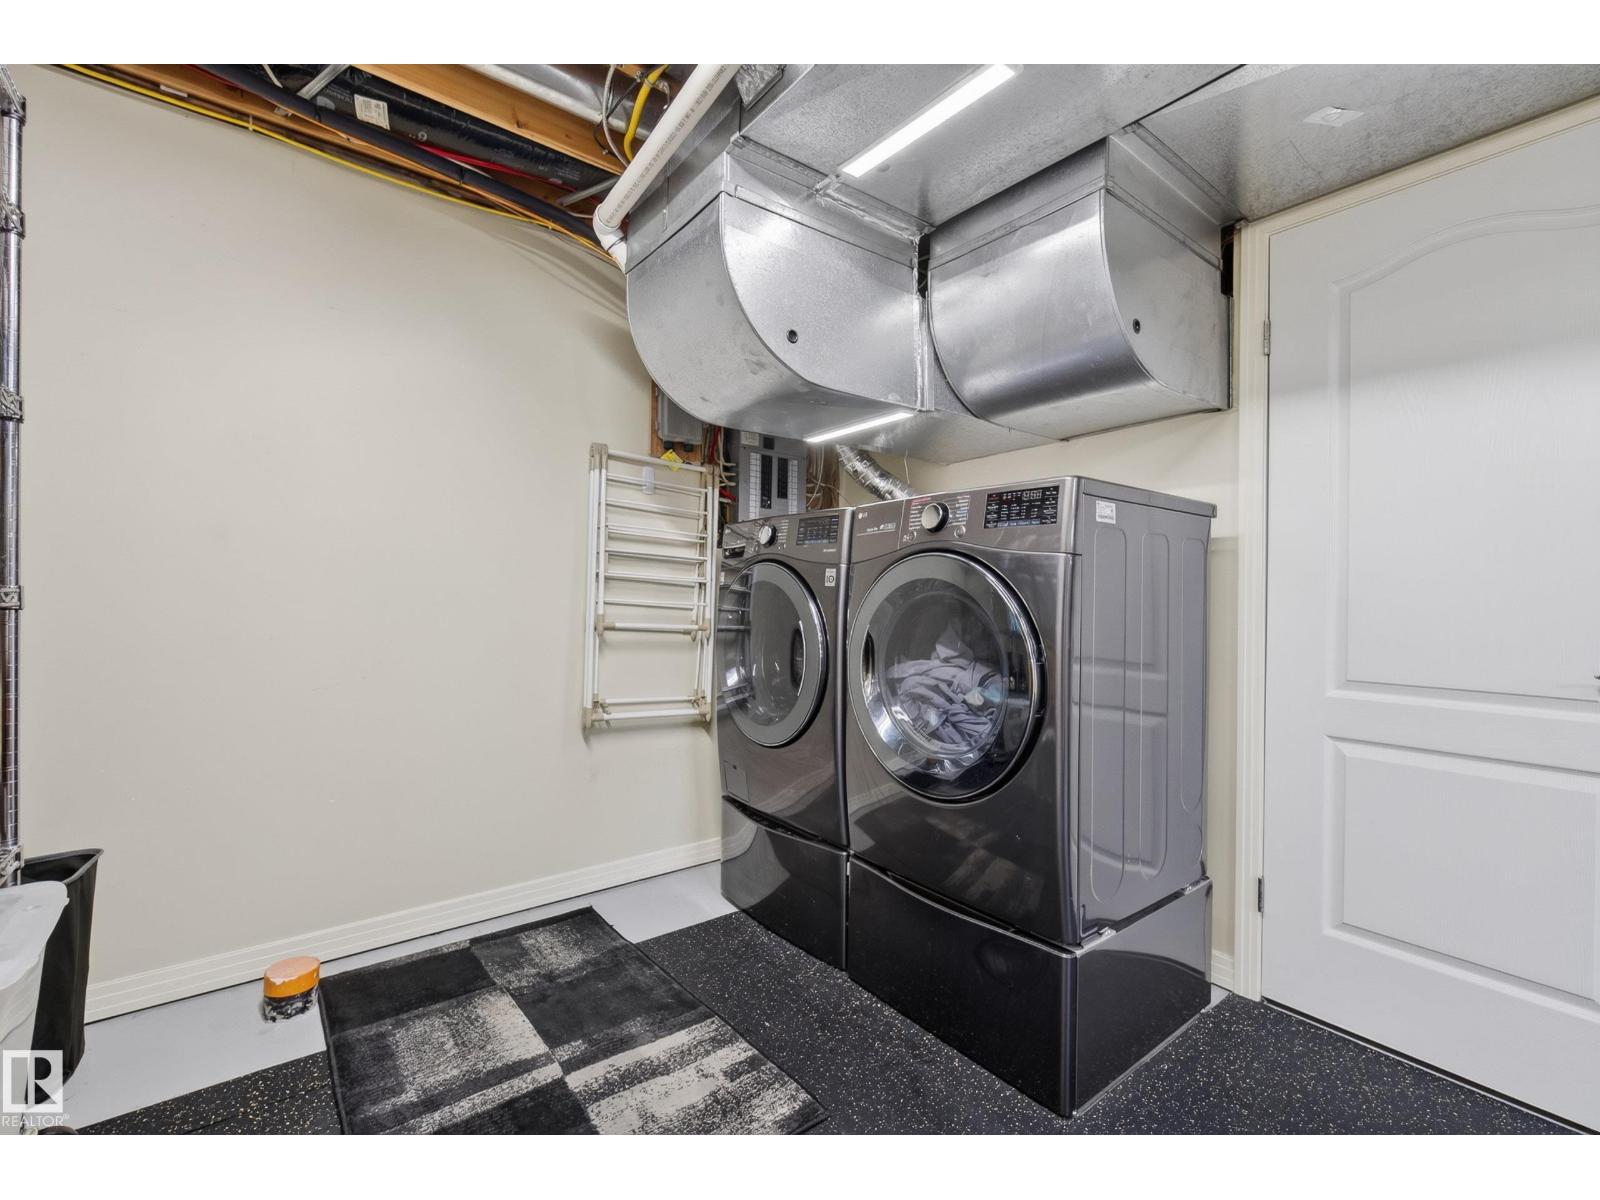
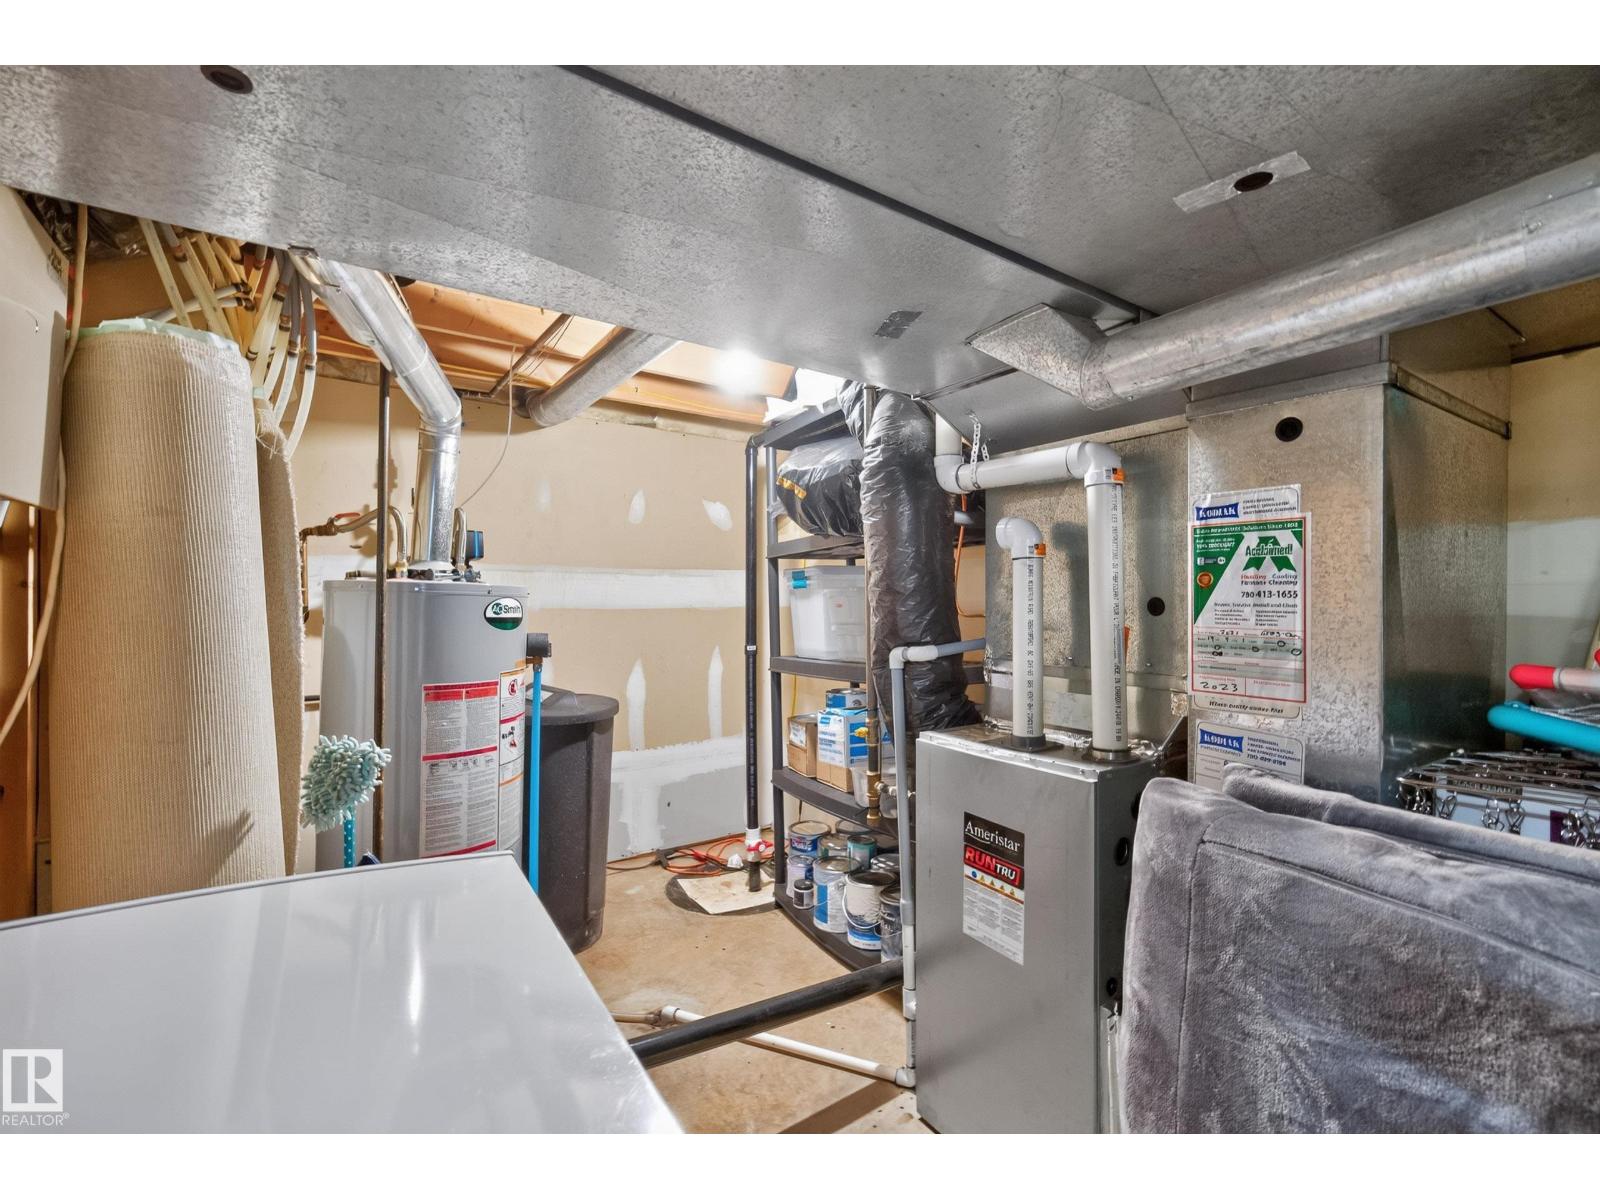
Appliances: Dishwasher, Dryer, Fan, Garage door opener remote(s), Garage door opener, Microwave Range Hood Combo, Refrigerator, Stove, Central Vacuum, Washer, Water softener, Window Coverings
Basement Development: Finished
Basement Type: Full (Finished)
Ceiling Type: Vaulted
Constructed Date: 1993
Cooling Type: Central air conditioning
Fire Protection: Smoke Detectors
Fireplace Fuel: Gas
Fireplace Present: True
Fireplace Type: Unknown
Half Bath Total: 1
Heating Type: Forced air
Stories Total: 3
Size Interior: 1968 sqft
Type: House
Size Total: 131.71 m2
Size Total Text: 131.71 m2
Acreage: false
Land Amenities: Public Transit, Schools
Size Irregular: 131.71
Parking: Attached Garage
Alternate URL:
Custom Listing: 0
Board: 10
Lane
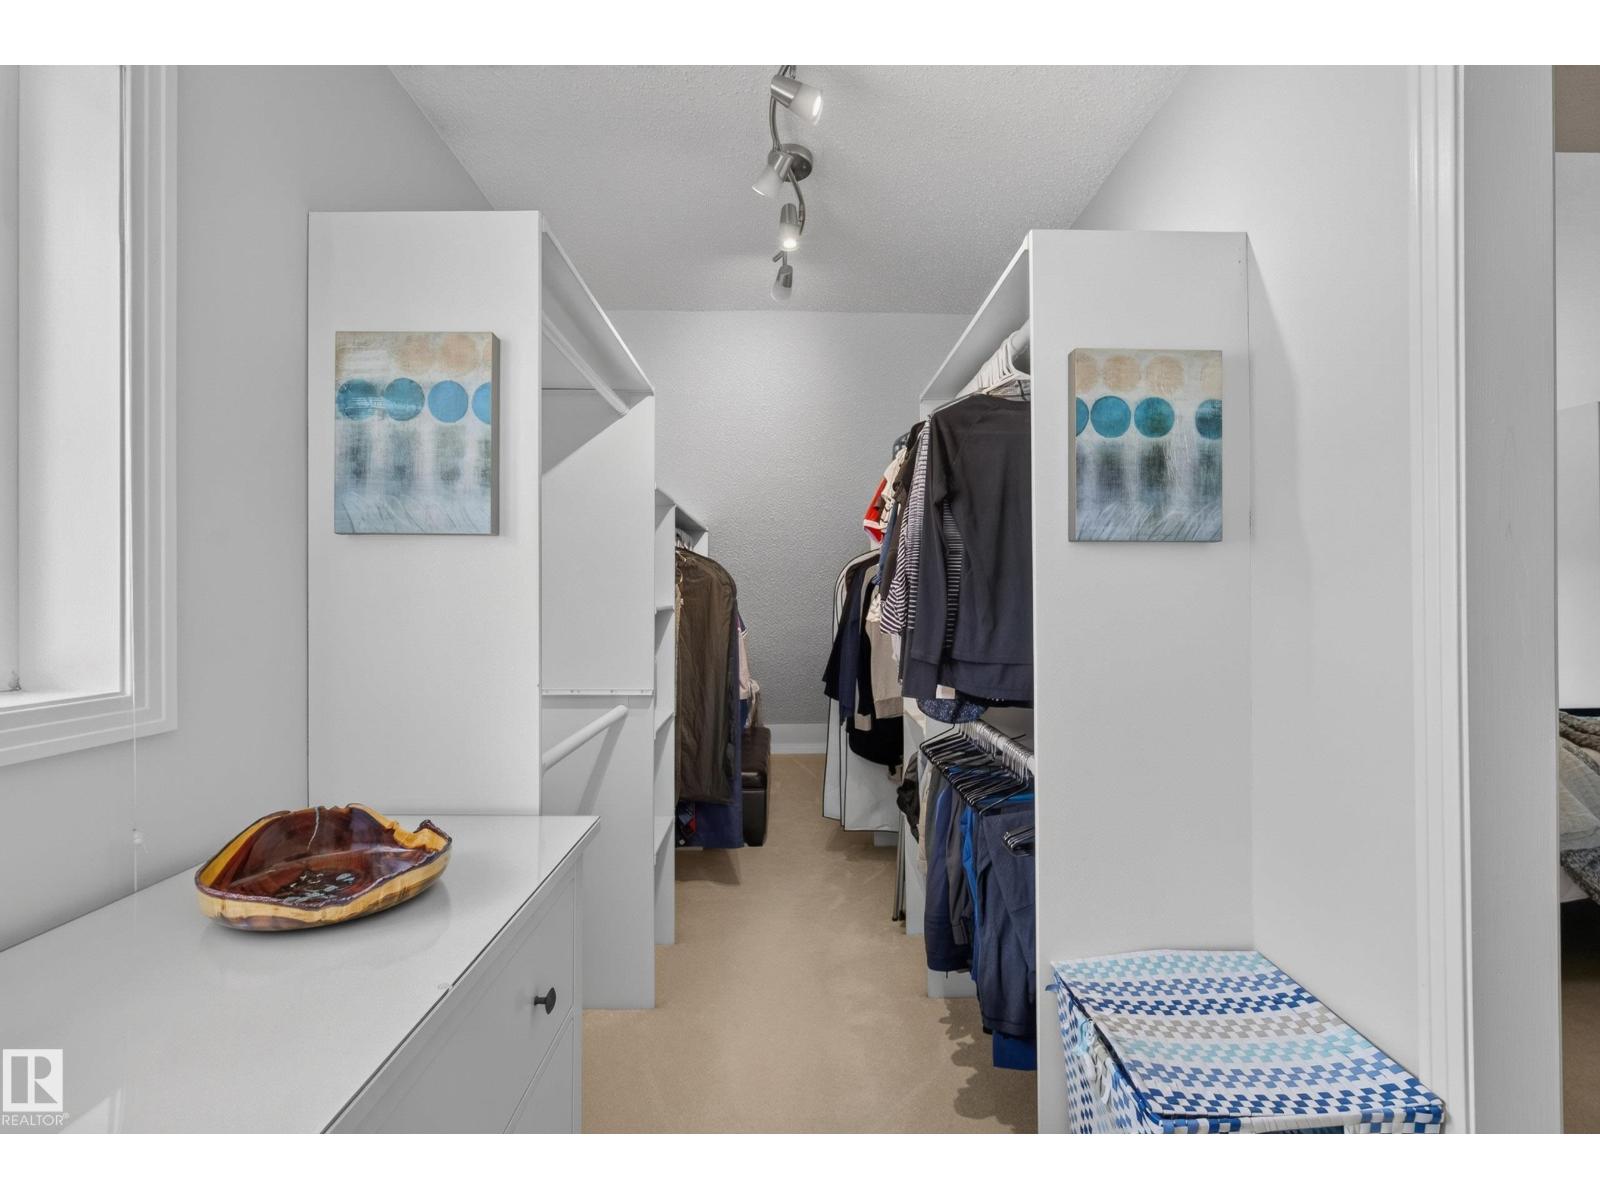
Closet Organizers
No Smoking Home
Level

Dana M. Bradley (1477471)

Agent Details
Dana M. Bradley (1477471) Associate

(780) 264-1812

www.danabradley.ca/

Royal Lepage Arteam Realty

Agent Office
Royal Lepage Arteam Realty

203-14101 West Block Dr
Edmonton, Alberta T5N 1L5

(780) 456-5656

Contact Us

Contact Form On Individual Properties

#341 263 Macewan Rd SW, Edmonton, Alberta T6W 0C4
311 Genesis Vi, Stony Plain, Alberta T7Z 0J6