58 Wilson Cr, Sherwood Park, Alberta T8A 3L2
$550,000.00
58 WILSON CR
8
Description

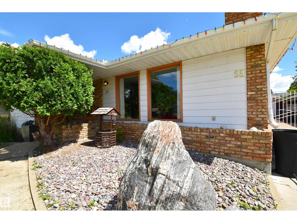
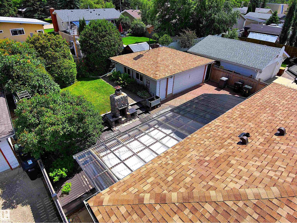
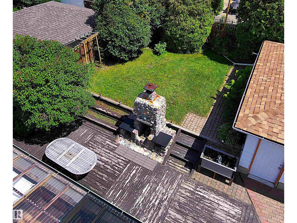
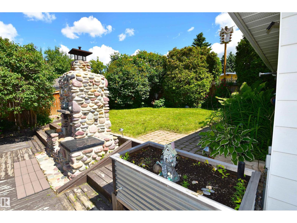
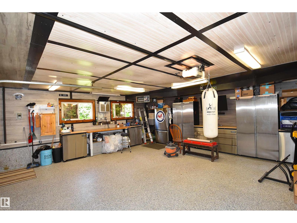
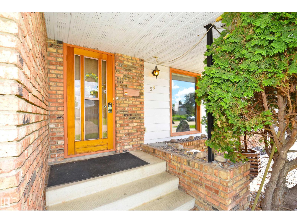
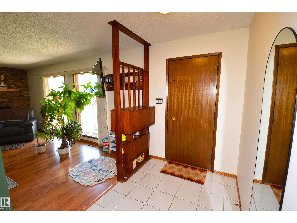
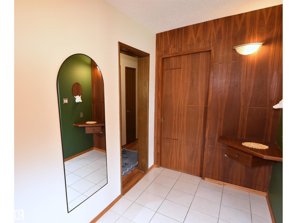
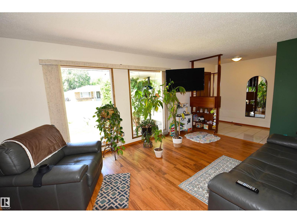
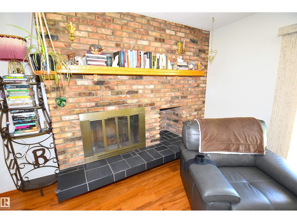
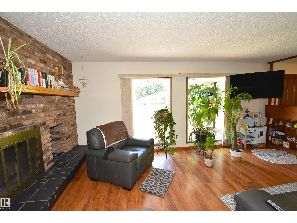
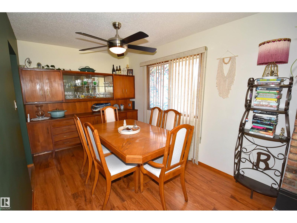
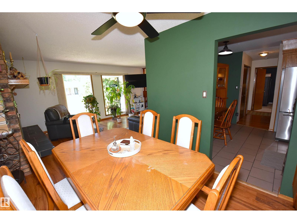
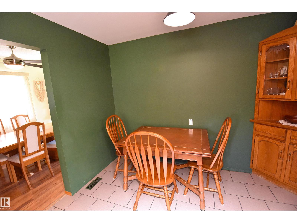
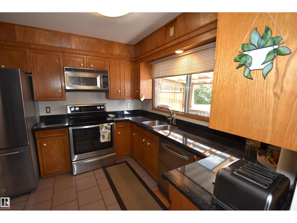
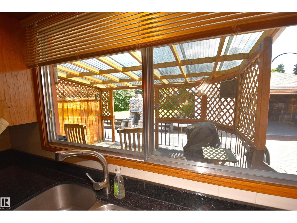
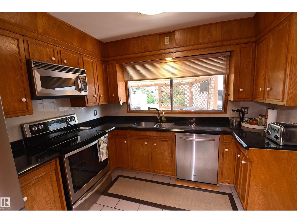
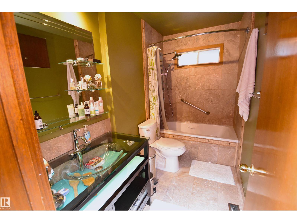
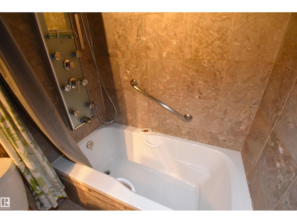
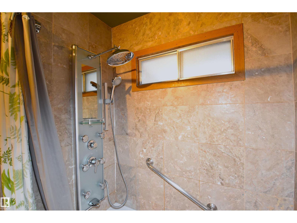
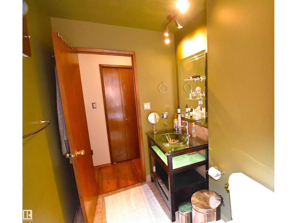
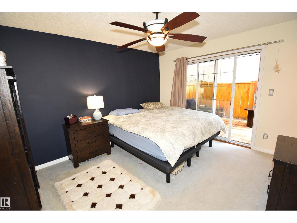
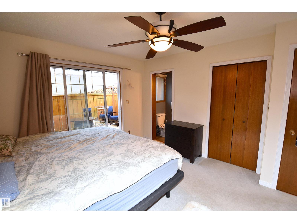
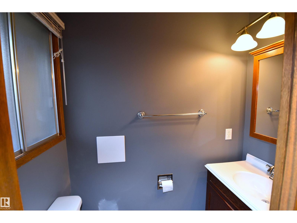
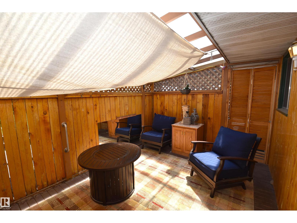
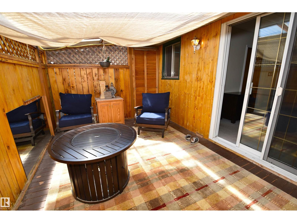
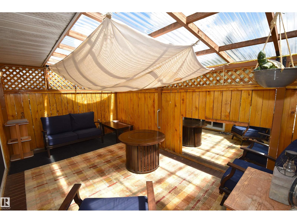
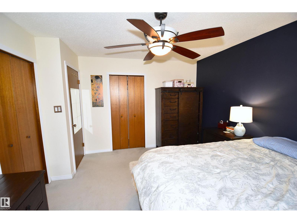
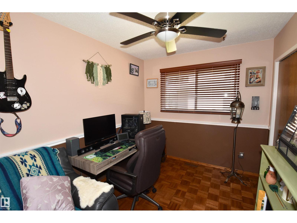
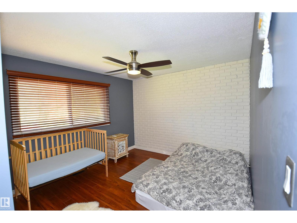
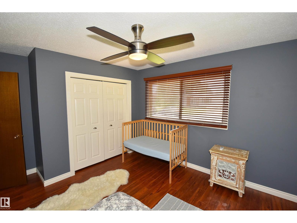
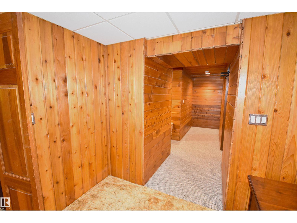
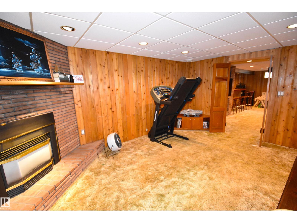
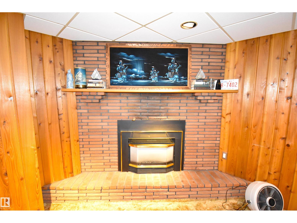
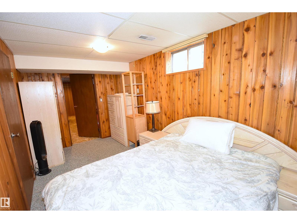
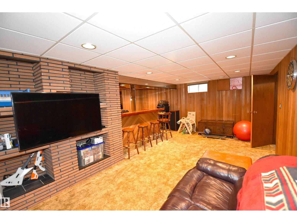
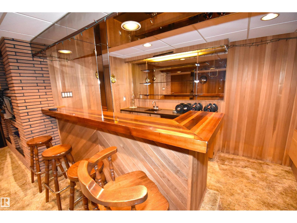
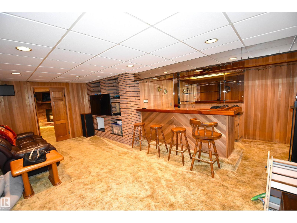
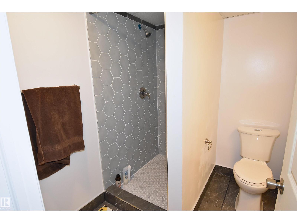
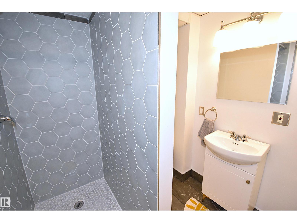
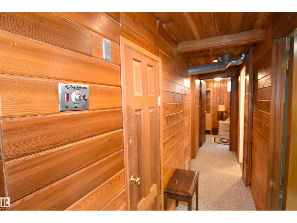
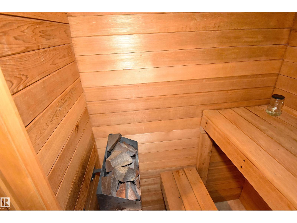
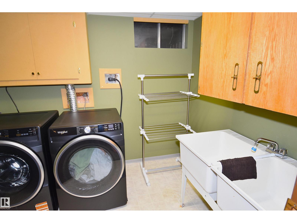
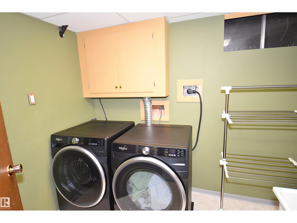
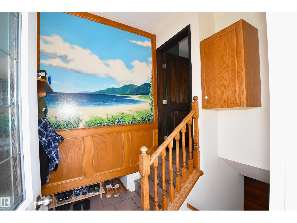
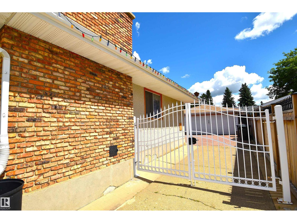
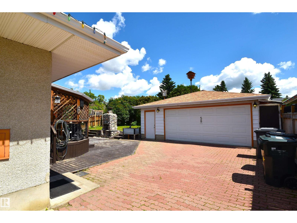
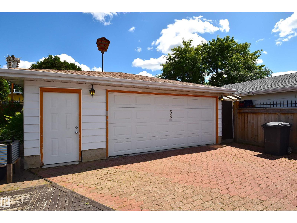
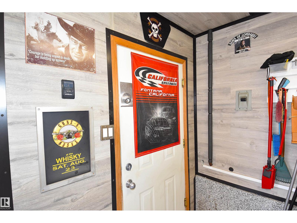
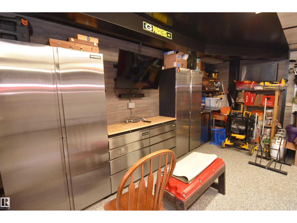
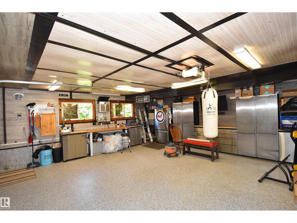
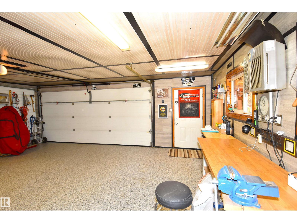
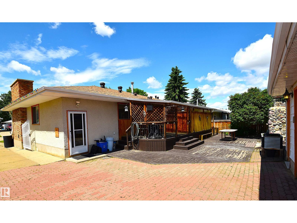
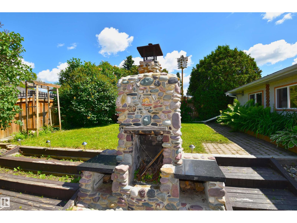
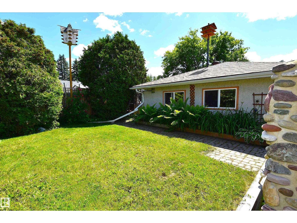
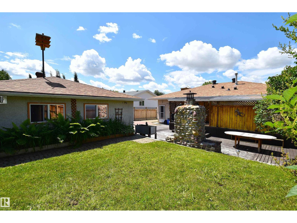
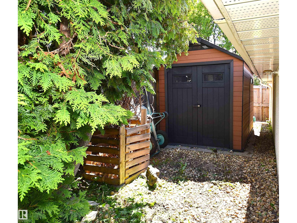
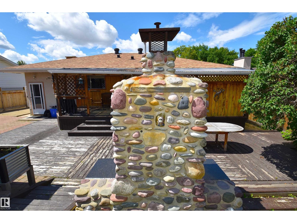
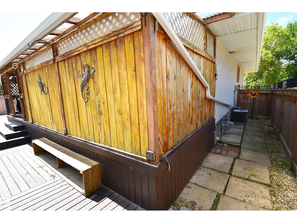
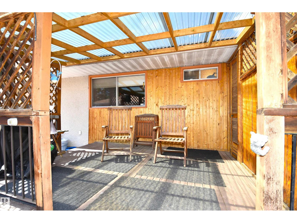
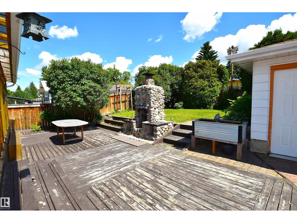
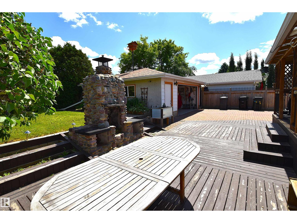
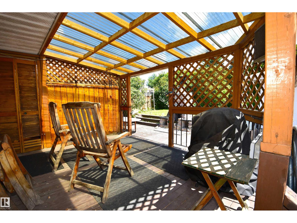
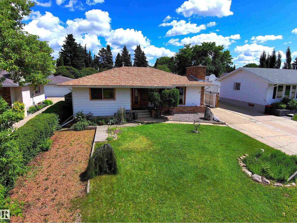
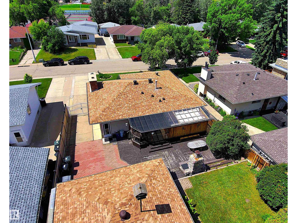
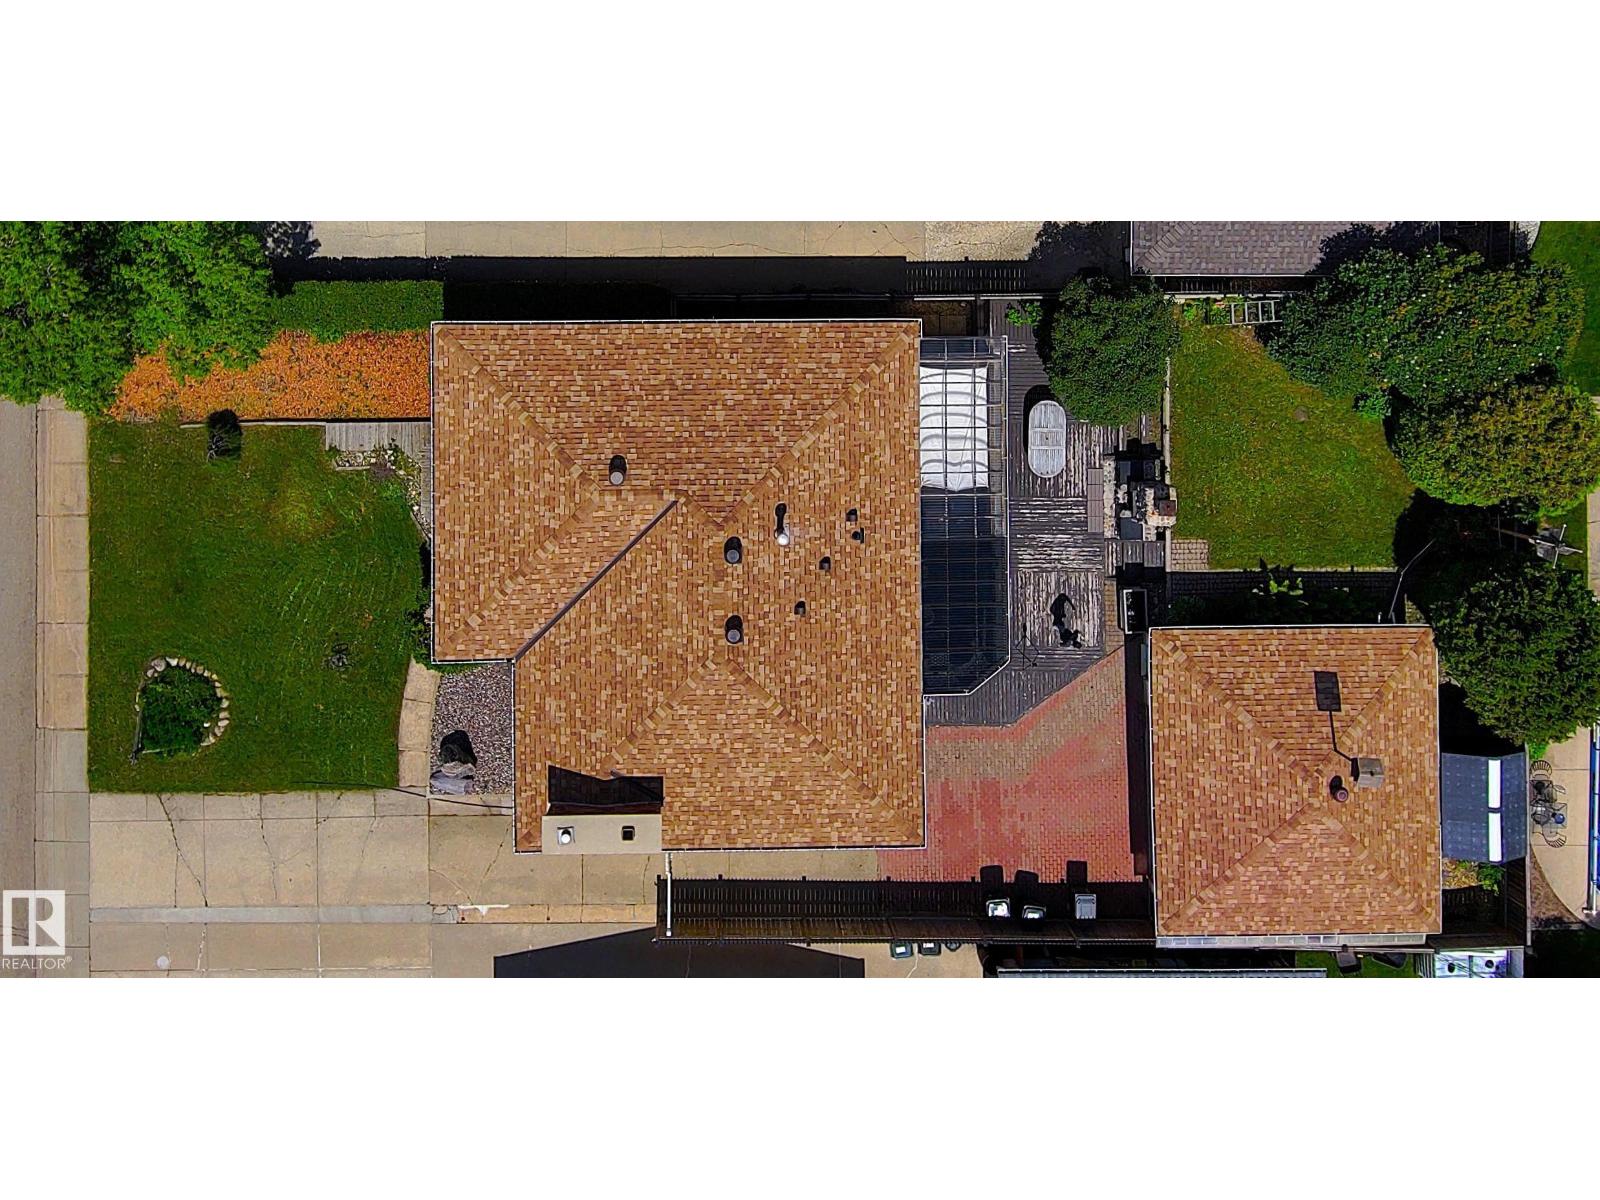
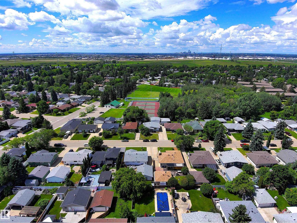
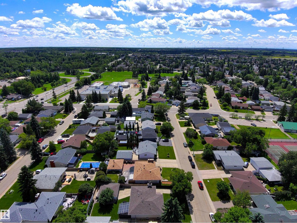
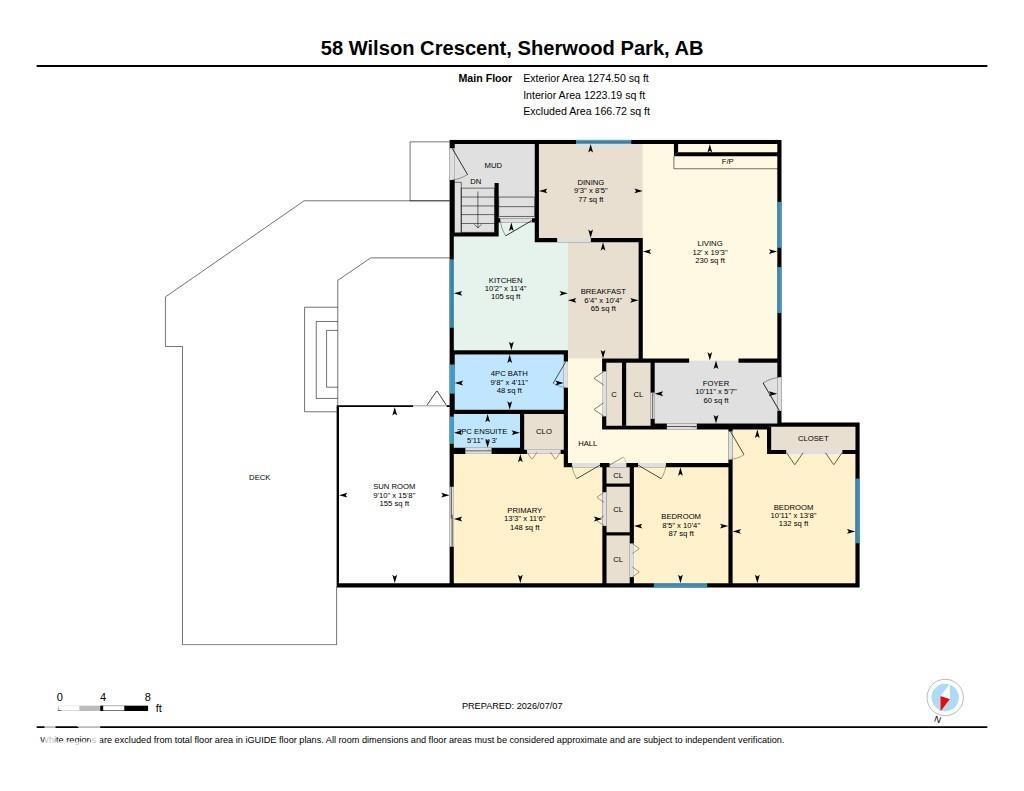
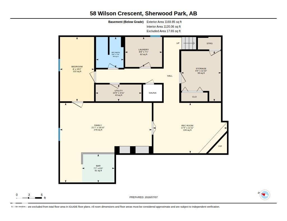
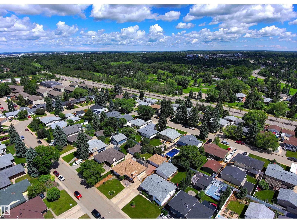
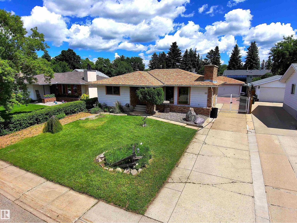
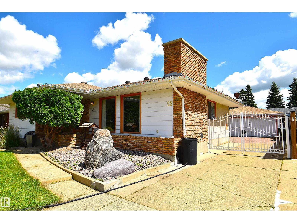
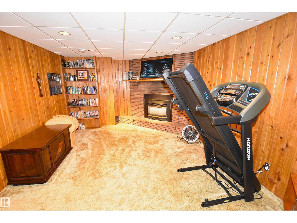
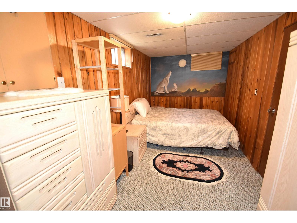
Custom Jayman Built Showhome, Bungalow with Detached Double Garage Man Cave. Extra Long Driveway w/Gate for RV Parking. Main Floor Features Custom Ash Cabinets, Walnut Built-in Cabinetry and Teak Accent in Entrance. Brick Wood Burning Fireplace in Living Rm & Dining Rm. Granite counters and Walnut Cabinets in Eat-In Kitchen. Steam Shower & Full Wall Tile in Main 4PC Bath. 3 Bedrooms Up including the Primary with Two Large Closets, 2PC Bath, & Patio Doors to Private Covered Deck (hot tub ready). Fully Finished Basement with 3/4 Tongue and Groove Cedar a Aromatic Cedar Sauna, a NEW 3PC Bath w/Large Tile Walk-in Shower. Huge Family Rm w/Brick Fireplace & Custom Wood Bar w/ fridge & sink. Also Rec Rm used as a Gym, Large 4th Bedroom, Storage/Cold Rm, and Laundry Rm w/ New Washer & Dryer (6mth) and Utility Sink. Beautiful Backyard w/Deck (Greenhouse/UV Panels) & BBQ hook up, Brick Fireplace, Mature Trees for Privacy, Fruit Trees & Perennials. Dream Garage Set up w/220V and Exhaust Fan. Great Neighborhood. (id:42720)

Address: 58 WILSON CR
Address Line1: 58 WILSON CR
City: Sherwood Park
Province: Alberta
Postal Code: T8A3L2
Country: Canada
Neighbourhood: Westboro
Price: $550,000.00
Bedrooms: 4
Bathrooms: 3
MLS ID: E4497729
Ammenities Near By: Playground, Public Transit, Schools, Shopping
Community Features: Public Swimming Pool
Lease: 0.00
Listing Contract Date: 2026-07-07
Ownership Type: Freehold
Property Type: Single Family
Structure: Deck, Fire Pit
Appliances: Dishwasher, Dryer, Fan, Microwave Range Hood Combo, Refrigerator, Storage Shed, Stove, Washer, Window Coverings, Wine Fridge
Architectural Style: Bungalow
Basement Development: Finished
Basement Type: Full (Finished)
Constructed Date: 1974
Construction Style Attachment: Detached
Cooling Type: Central air conditioning
Fireplace Fuel: Wood
Fireplace Present: True
Fireplace Type: Unknown
Half Bath Total: 1
Heating Type: Forced air
Stories Total: 1
Size Interior: 1275 sqft
Type: House
Acreage: false
Land Amenities: Playground, Public Transit, Schools, Shopping
Fence Type: Fence
Parking: Detached Garage, Heated Garage, Oversize, RV
Alternate URL:
Custom Listing: 0
Board: 10
Wet bar
No Smoking Home

John W. Acevedo (1919847)

Agent Details
John W. Acevedo (1919847) Associate

(587) 987-3636

www.theacevedoteam.ca/

Royal LePage Noralta Real Estate

Agent Office
Royal LePage Noralta Real Estate

202 Main Street
Spruce Grove, Alberta T7X 0G2

(780) 962-4950

(780) 431-5624

Kimberley J. Acevedo (2004810)

Agent Details
Kimberley J. Acevedo (2004810) Associate

(780) 975-3636

(780) 962-8019

Royal LePage Noralta Real Estate

Agent Office
Royal LePage Noralta Real Estate

202 Main Street
Spruce Grove, Alberta T7X 0G2

(780) 962-4950

(780) 431-5624

Agent Details
Joshua Acevedo (2222668) Associate

(587) 989-3646

Royal LePage Noralta Real Estate

Agent Office
Royal LePage Noralta Real Estate

202 Main Street
Spruce Grove, Alberta T7X 0G2

(780) 962-4950

(780) 431-5624

Contact Us

Contact Form On Individual Properties

45 Elwyck Ga, Spruce Grove, Alberta T7X 0Z2
1235 164 St SW, Edmonton, Alberta T6W 3K4