8515 56 St NW, Edmonton, Alberta T6B 1H8
Description
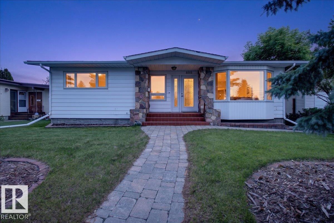
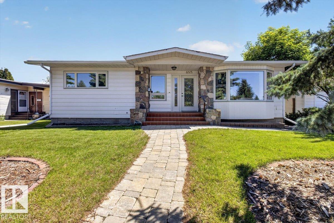
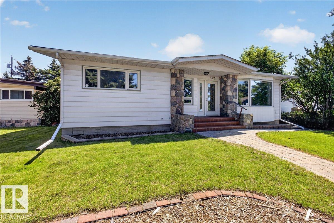
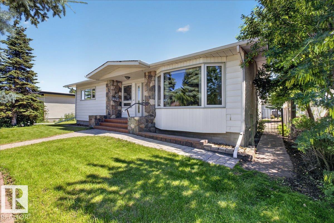
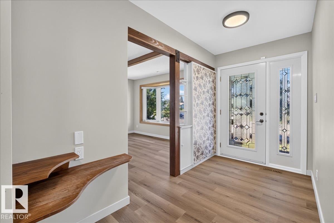
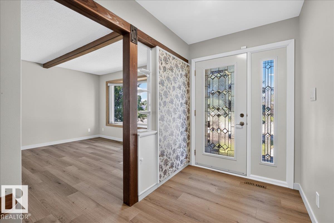
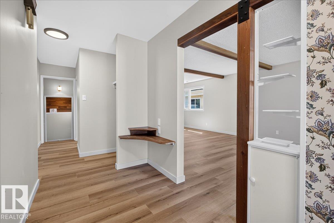
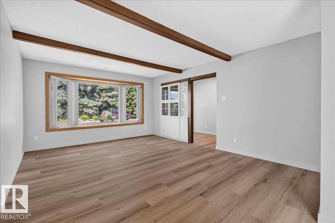
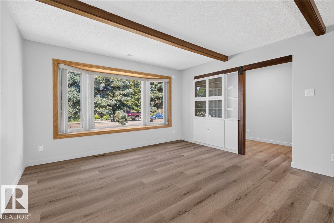
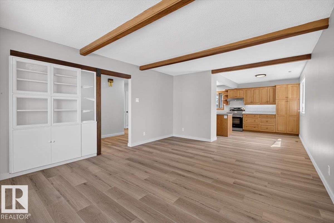
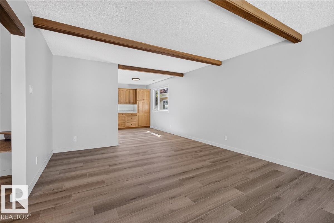
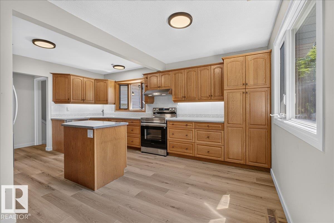
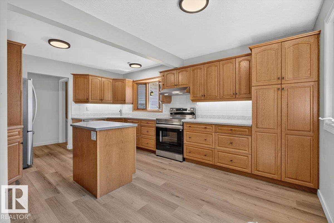
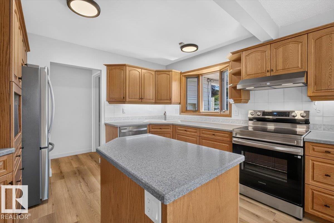
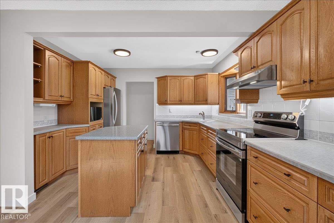
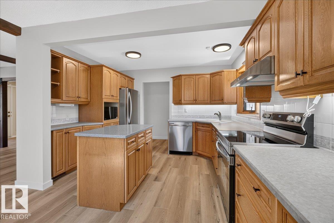
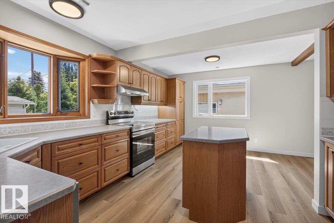
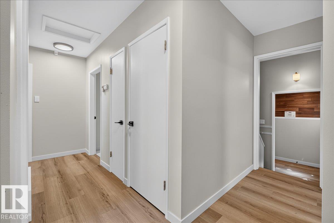
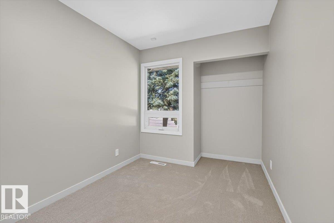
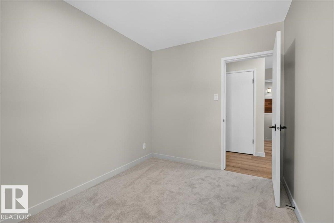
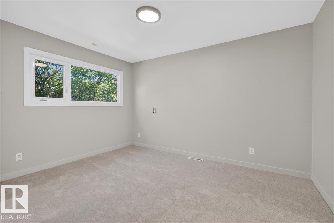
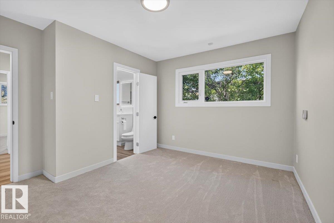
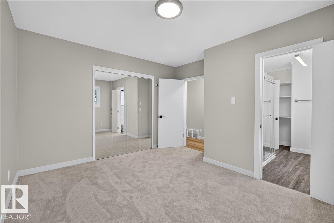
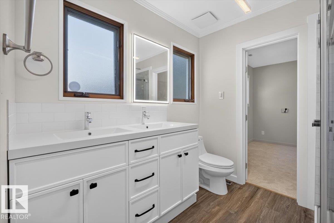
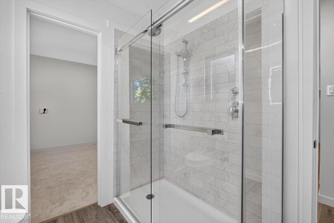
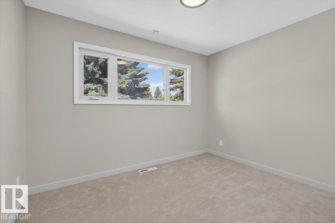
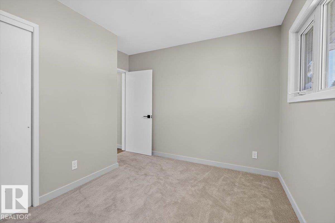
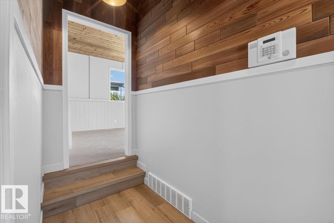
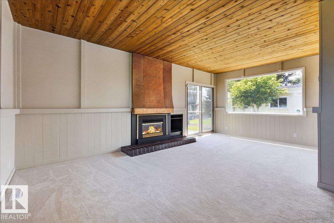
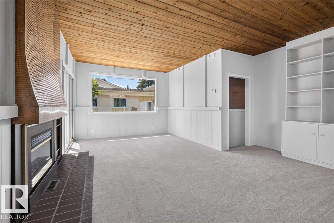
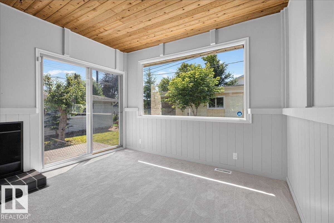
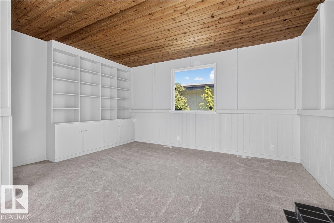
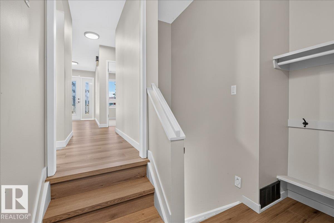
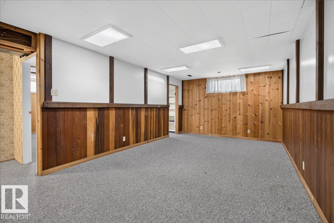
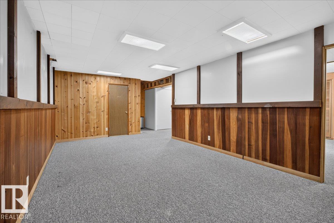
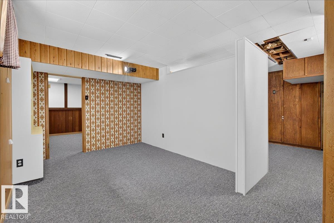
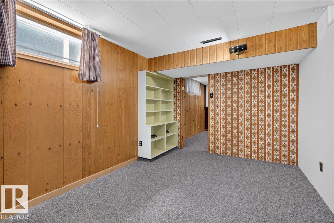
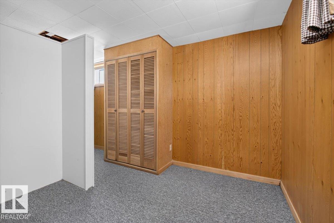
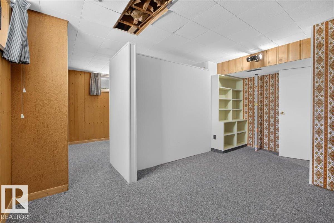
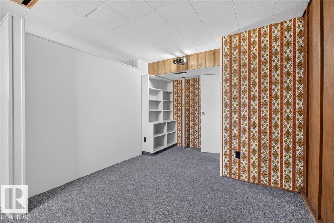
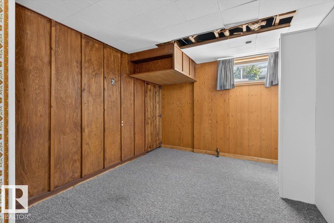
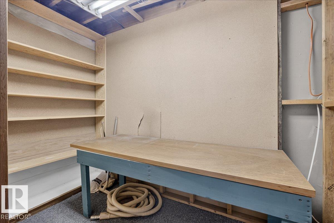
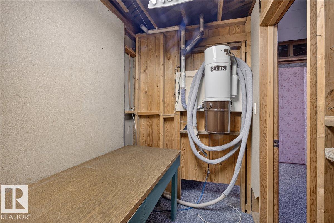
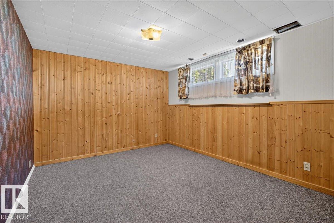
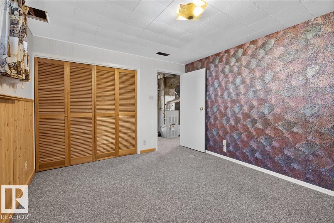
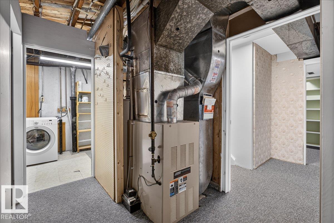
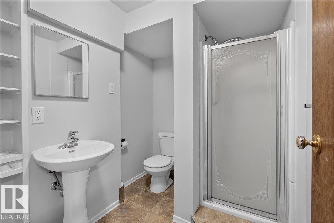
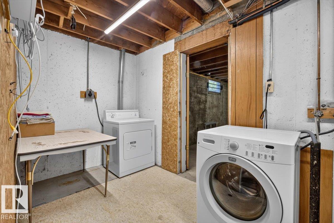
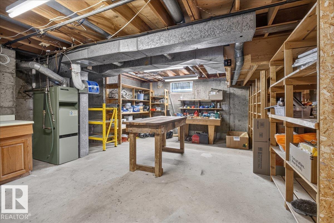
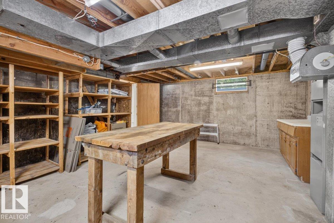
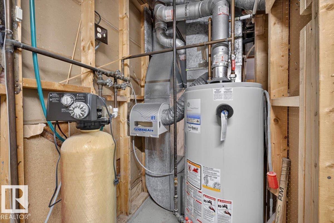
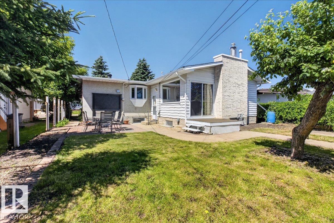
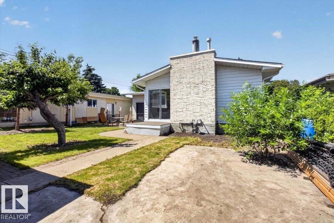
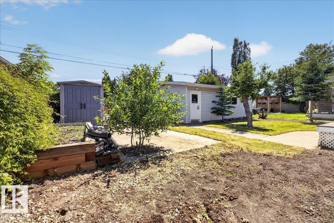
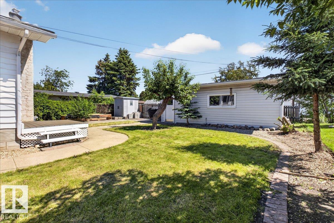
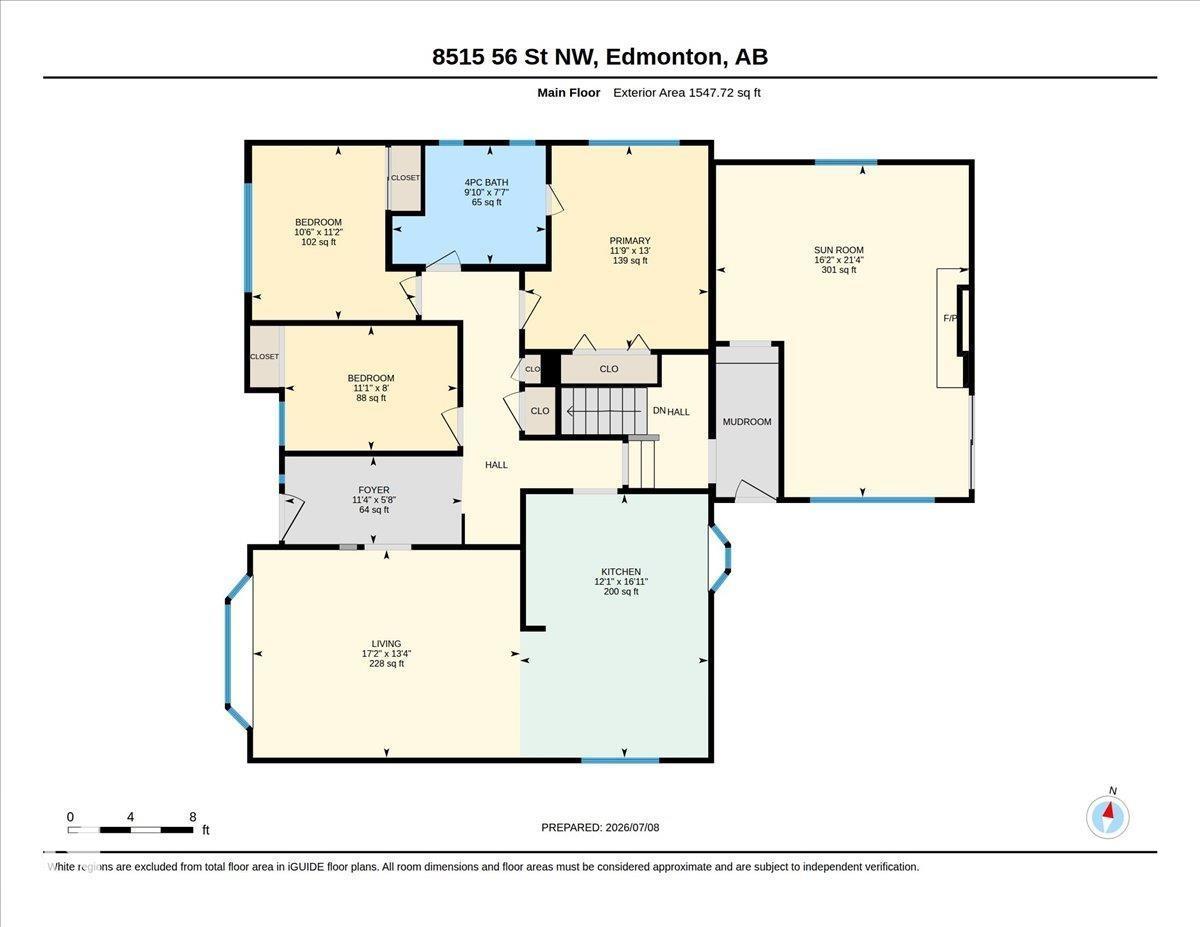
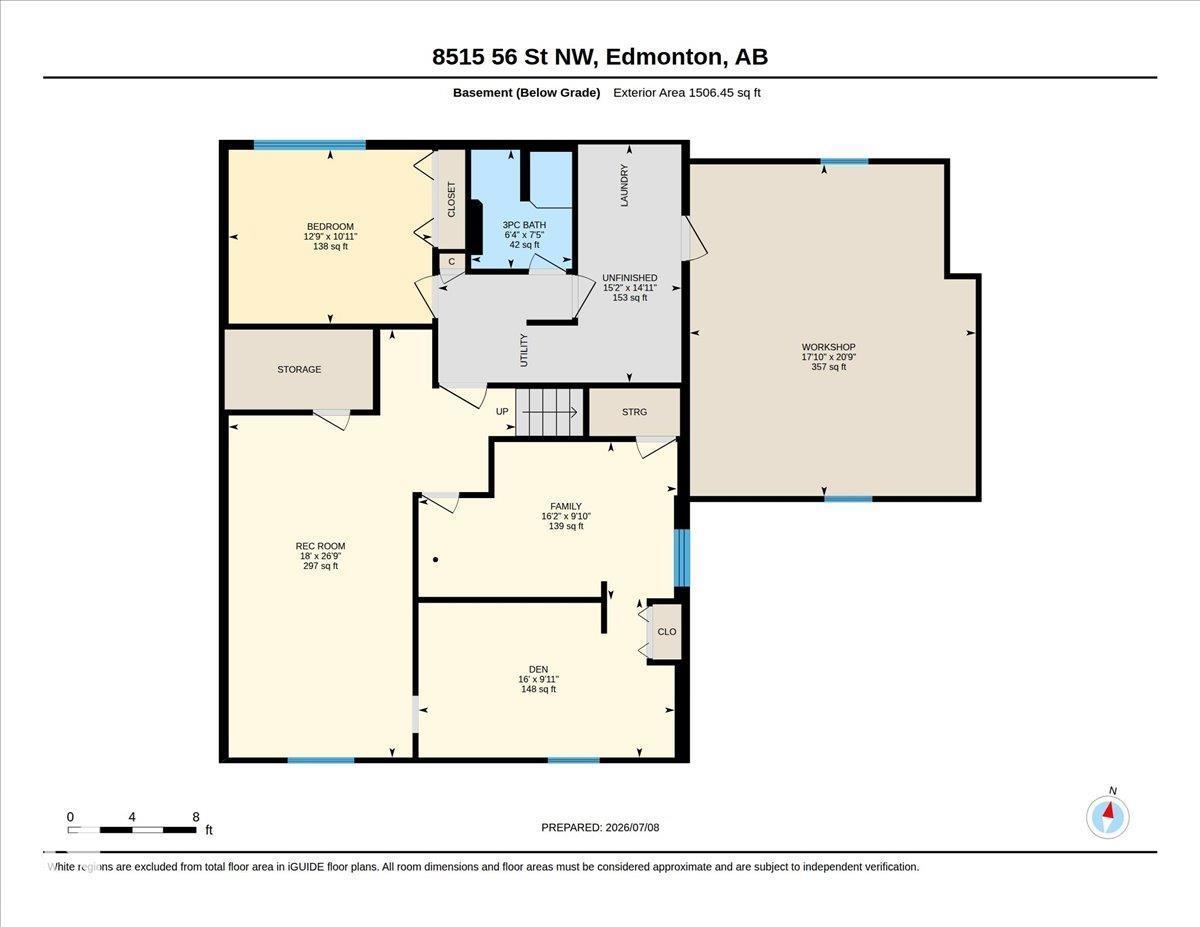
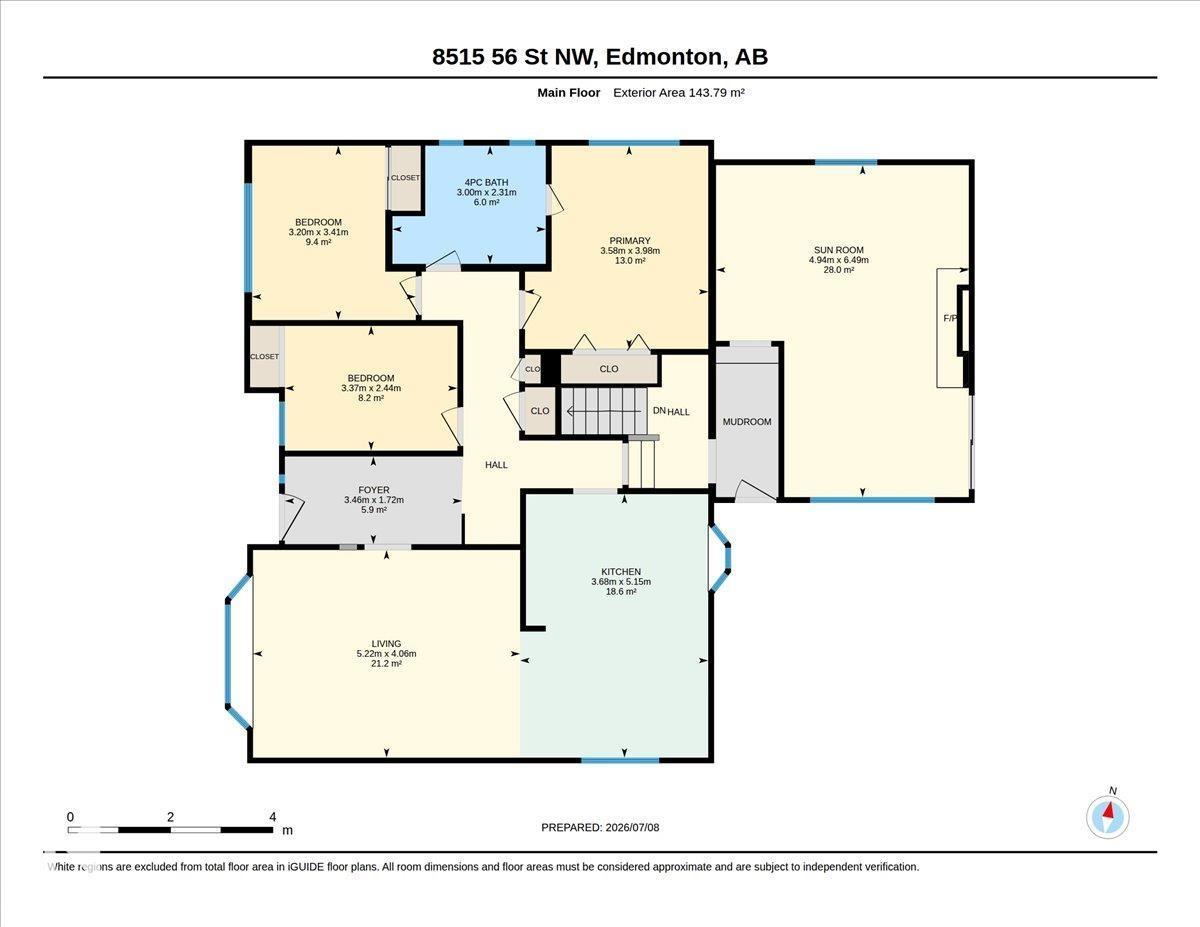
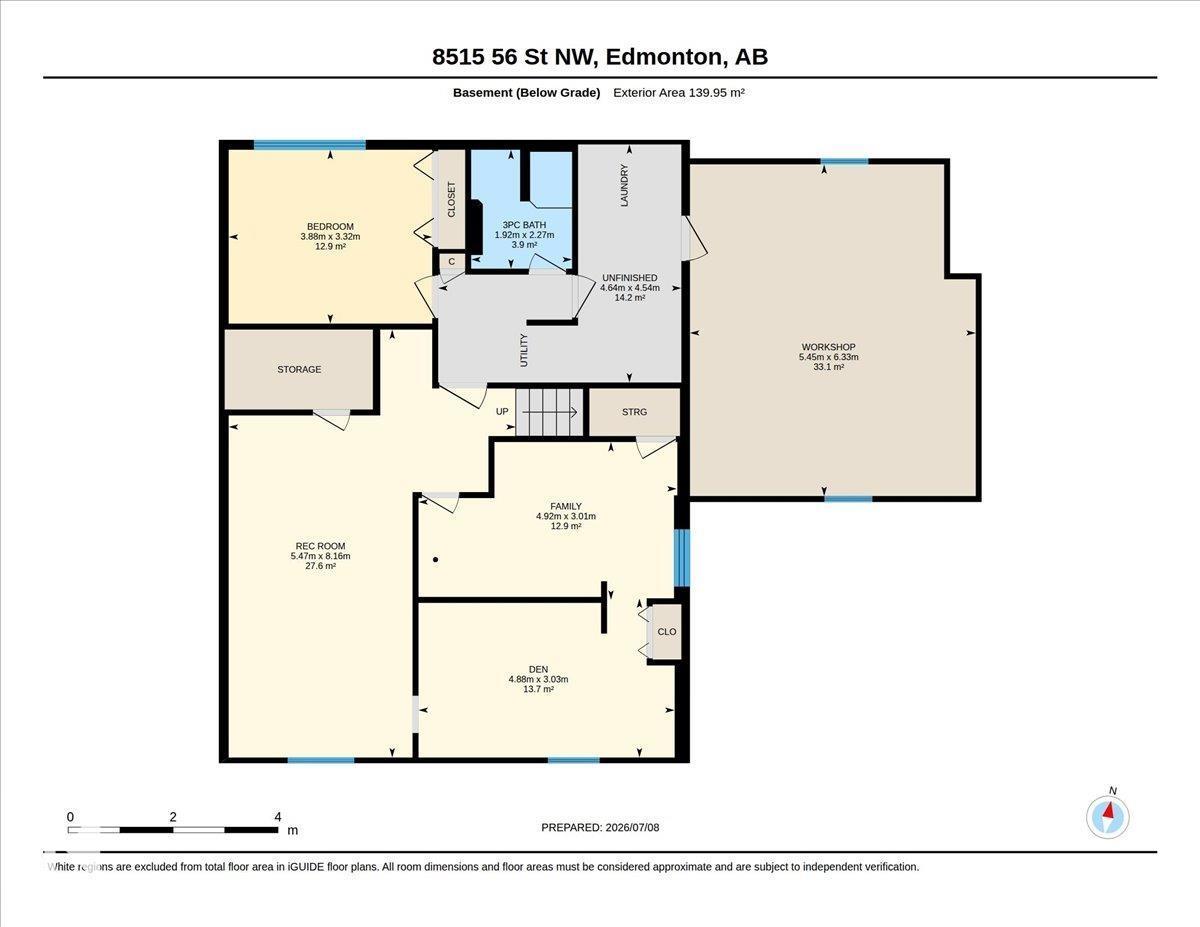
Welcome to Kenilworth! This well-maintained home offers the perfect blend of timeless character and modern updates. Step into the welcoming foyer that opens to a large living room and spacious kitchen which features new stainless steel appliances. The upper floor also features 3 bedrooms and updated main bath. Relax year-round in the furnace-heated stunning four-season sunroom, complete with a cozy gas fireplace with striking hammered copper chimney. Rich character shines throughout with beautiful cedar beams and warm wood wall paneling, creating a rare and welcoming atmosphere. Downstairs, you'll find an additional bedroom, rec room, split flex rooms and large workshop, ideal for hobbies, projects, or additional storage. Updates include furnace and A/C (2018), roof (2017), main sewer line (2021), updated main bathroom, fresh paint and trim, new vinyl plank and carpet, and modern lighting. Situated in a desirable mature neighbourhood, this move-in-ready home offers comfort, charm, and lasting value. (id:42720)

Ken Wilton (2188859)
Ken Wilton (2188859) Associate
https://www.facebook.com/Kensellshomesyeg

MaxWell Progressive
MaxWell Progressive
10630 124 St NW
Edmonton, Alberta T5N 1S3