8952 81 Av NW, Edmonton, Alberta T6C 0W8
$490,000.00
8952 81 AV NW
11
Description

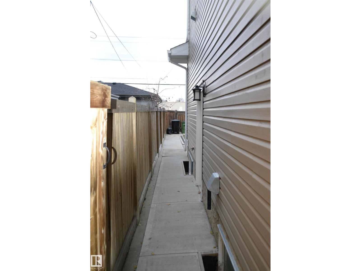
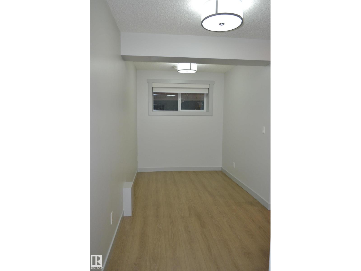
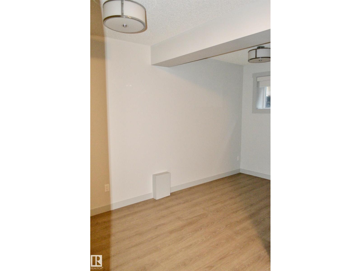
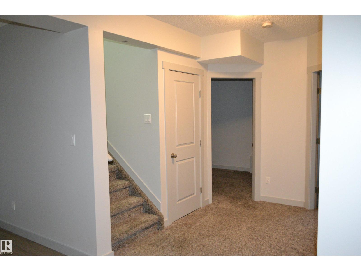
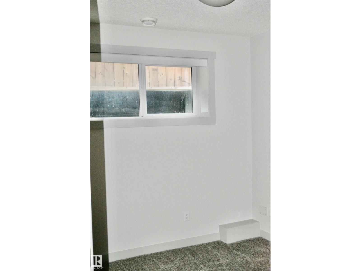
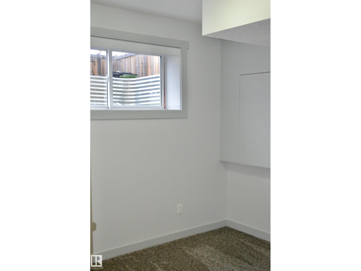
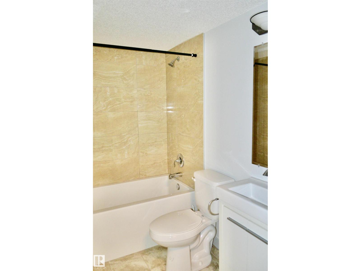
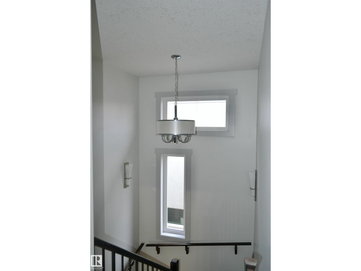
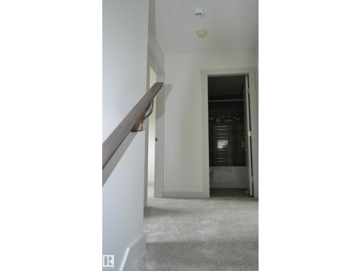
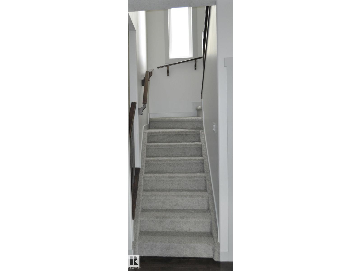
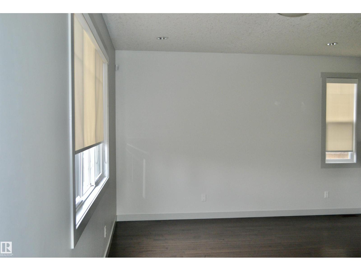
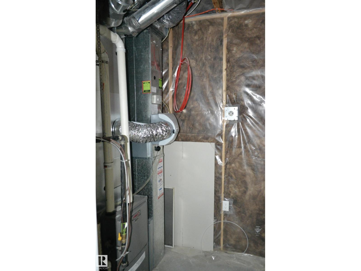
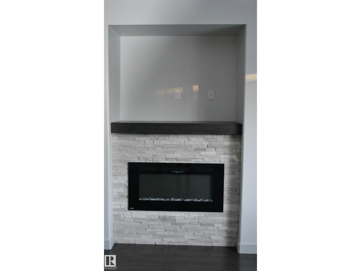
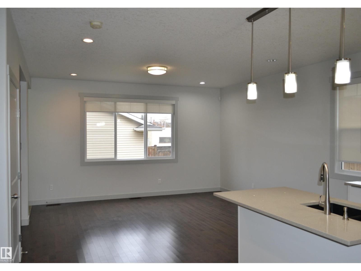
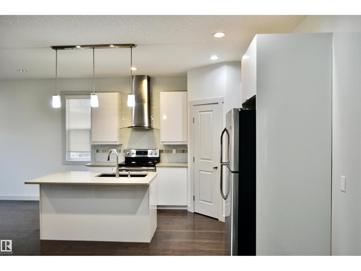
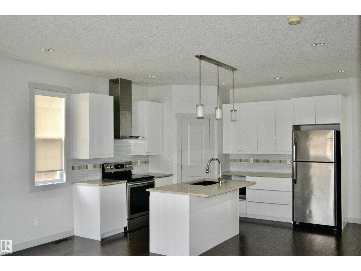
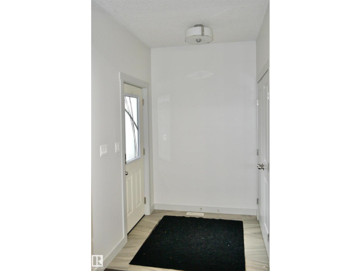
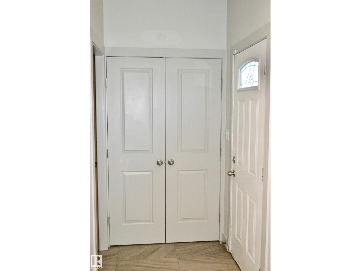
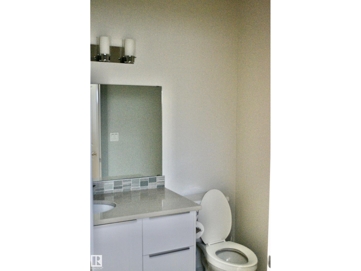
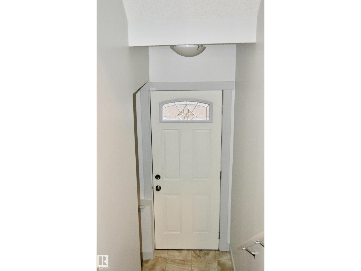
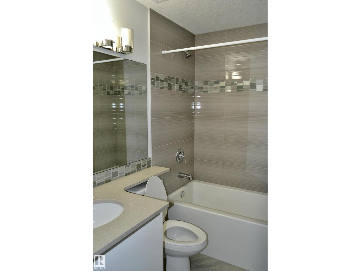
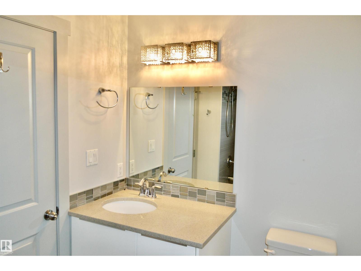
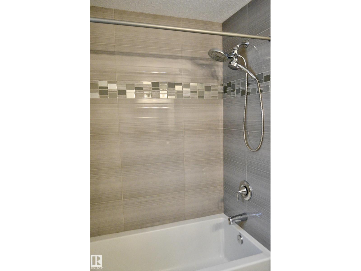
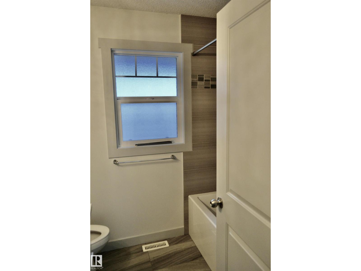
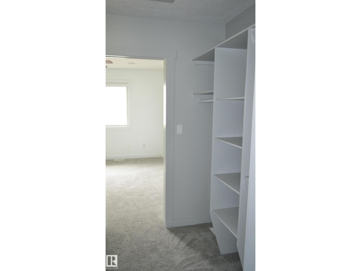
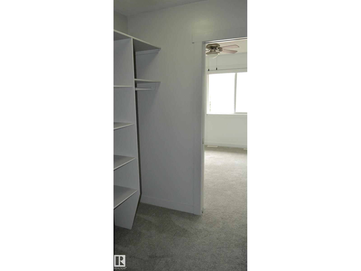
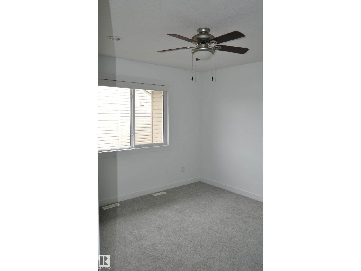
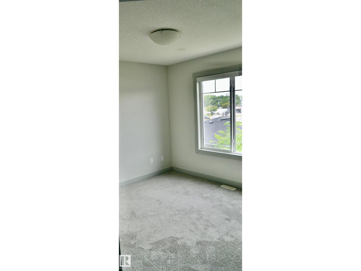
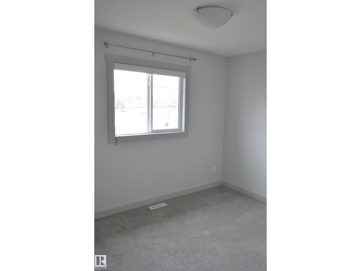
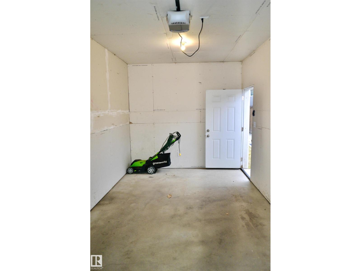
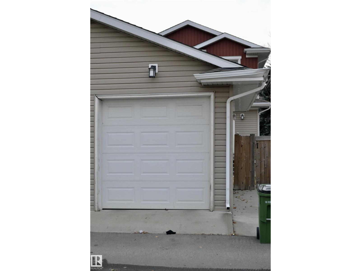
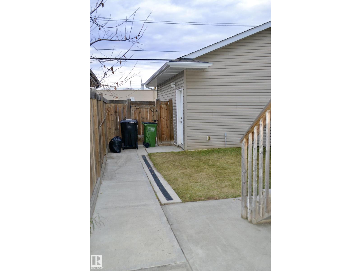
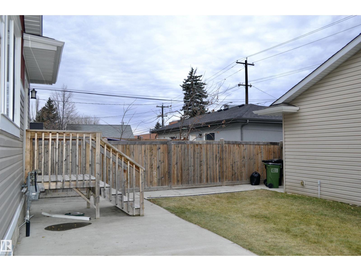
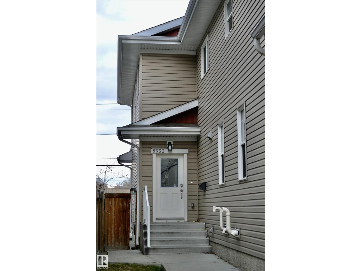
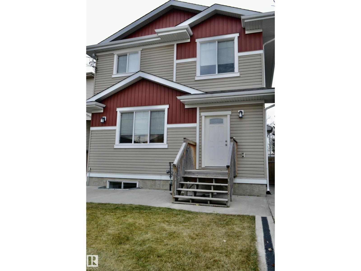
Welcome to this beautiful half-duplex in the desirable community of King Edward Park! This well-maintained 2-storey home is just steps from Mill Creek Ravine trails, Whyte Ave and the U of A Campus Ste. Jean. With 3 bedrooms upstairs, 2 additional bedrooms in the basement, and 4 bathrooms in total, this is an excellent home for students or staff located at Campus Ste. Jean, or for a large extended family. The second floor has all new carpet and generous master bedroom complete with walk-through closet and well appointed ensuite. The main floor's open floor plan has a family/dining room, 2-piece bath, and kitchen with quartz counters and plenty of storage. The fully finished basement has a separate entrance, includes two bedrooms, a 4-piece bath, and is roughed in to add a kitchen. The yard features maintenance free landscaping and a single detached-garage. Nearby amenities include recreation facilities, transit (incl. Bonnie Doon LRT), shopping and approximately 15 min bus ride to the U of A main campus. (id:42720)

Address: 8952 81 AV NW
Address Line1: 8952 81 AV NW
City: Edmonton
Province: Alberta
Postal Code: T6C0W8
Country: Canada
Neighbourhood: King Edward Park
Price: $490,000.00
Bedrooms: 5
Bathrooms: 4
MLS ID: E4497741
Ammenities Near By: Public Transit, Schools, Shopping
Community Features: Public Swimming Pool
Lease: 0.00
Listing Contract Date: 2026-07-08
Maintenance Fee: 0.00
Maintenance Fee Payment Unit: Unknown
Maintenance Fee Type: Other, See Remarks
Ownership Type: Condominium/Strata
Property Type: Single Family
Structure: Patio(s)
Amenities: Ceiling - 9ft, Vinyl Windows
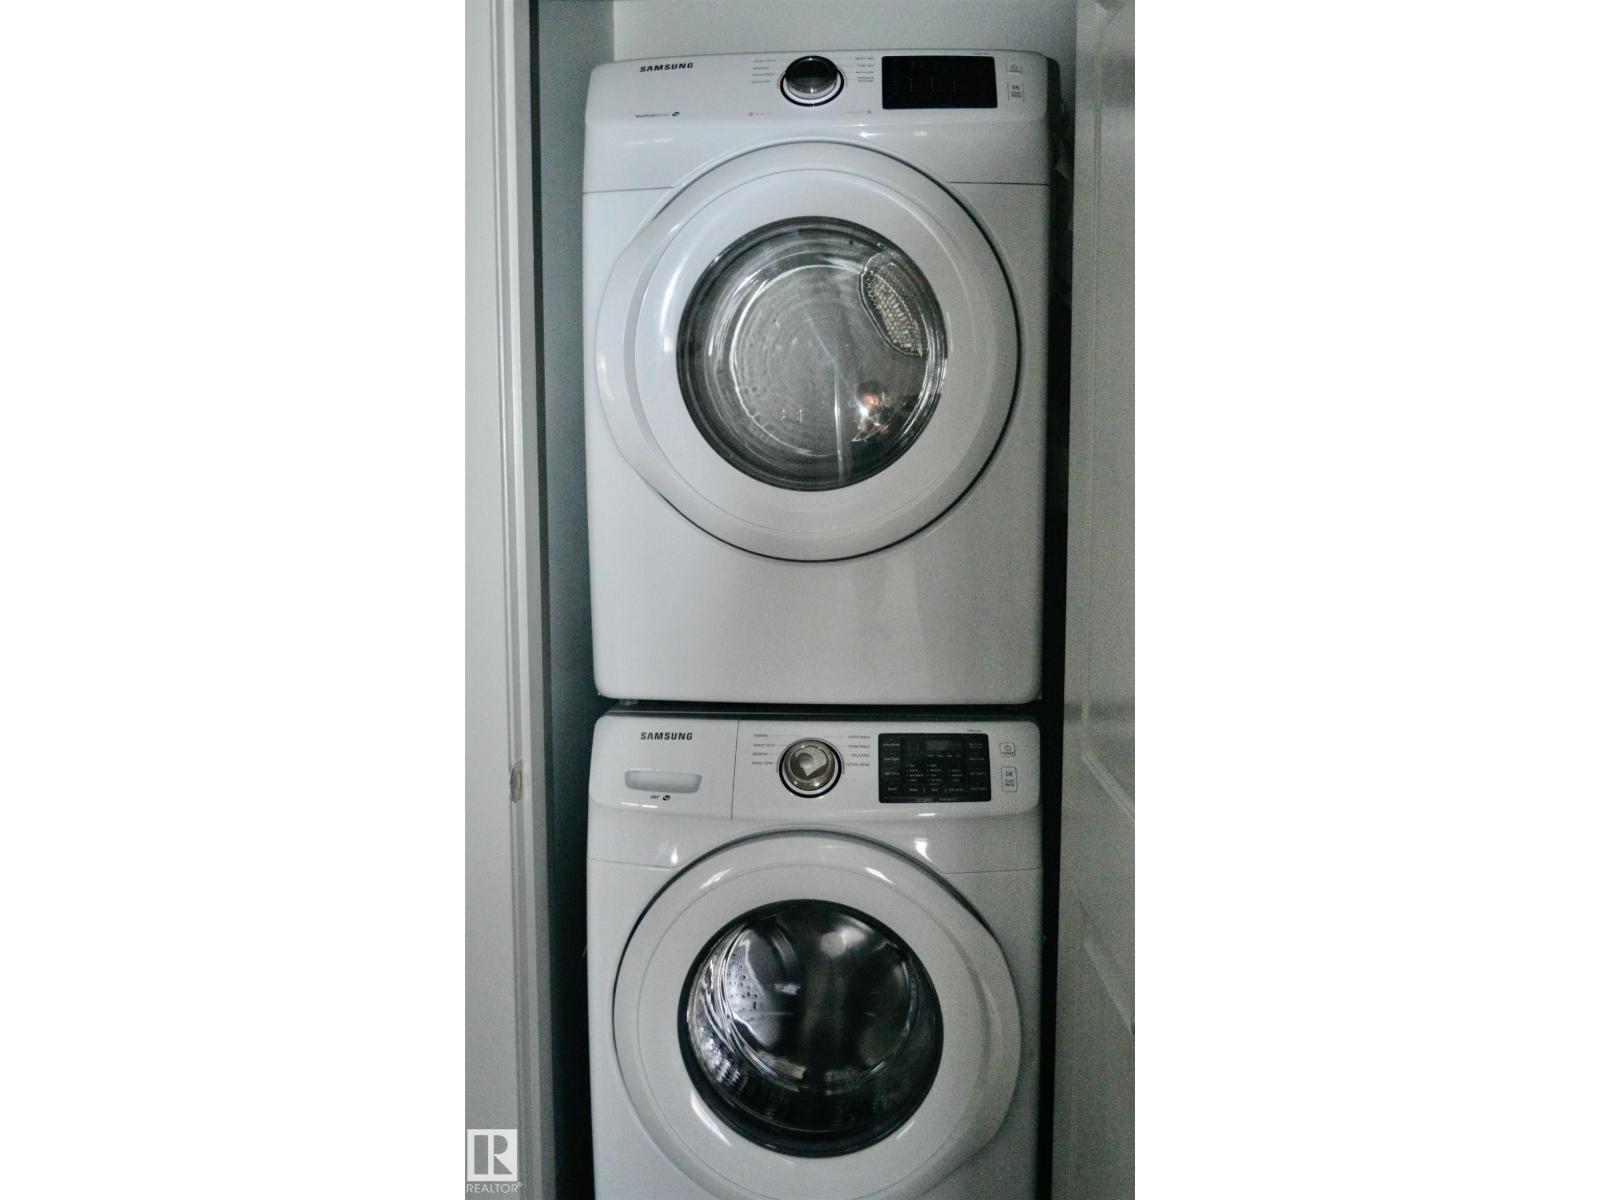
Appliances: Dishwasher, Dryer, Fan, Garage door opener remote(s), Garage door opener, Hood Fan, Microwave, Refrigerator, Stove, Washer, Window Coverings
Basement Development: Finished
Basement Type: Full (Finished)
Constructed Date: 2015
Construction Style Attachment: Semi-detached
Fire Protection: Smoke Detectors
Fireplace Fuel: Gas
Fireplace Present: True
Fireplace Type: Unknown
Half Bath Total: 1
Heating Type: Forced air
Stories Total: 2
Size Interior: 1317 sqft
Type: Duplex
Size Total: 213.35 m2
Size Total Text: 213.35 m2
Acreage: false
Land Amenities: Public Transit, Schools, Shopping
Size Irregular: 213.35
Parking: Rear, Detached Garage
Custom Listing: 0
Board: 10
Paved lane
Lane
Exterior Walls- 2x6"
No Animal Home
No Smoking Home
Level
Agent Details
Christopher A. Lafrance (1977208) Associate

(780) 915-3575

(780) 436-6178

Homes & Gardens Real Estate Limited

Agent Office
Homes & Gardens Real Estate Limited

3659 99 St NW
Edmonton, Alberta T6E 6K5

(780) 436-1162

(780) 436-6178

Contact Us

Contact Form On Individual Properties

629 Ortona Wy NW, Edmonton, Alberta T5E 6S9
63212 Range Road 423, Rural Bonnyville M.d., Alberta T9M 1P1