11513 17 Av SW, Edmonton, Alberta T6W 1Y4
$415,000.00
11513 17 AV SW
7
Description

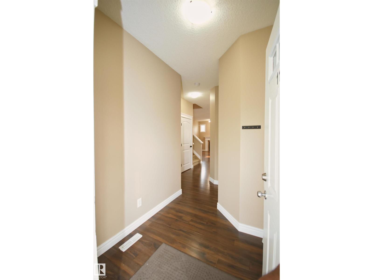
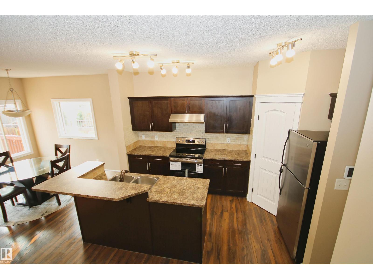
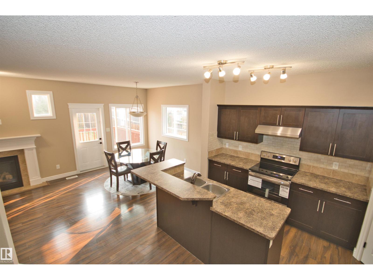
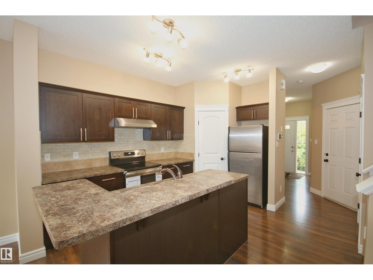
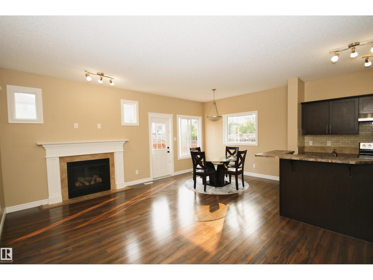
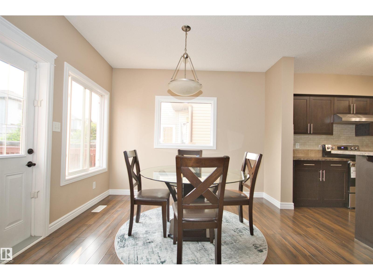
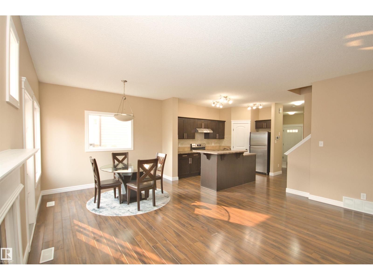
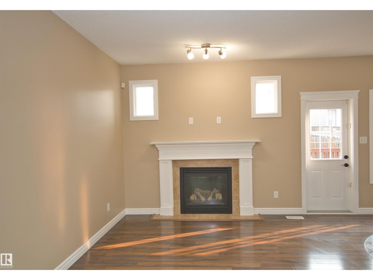
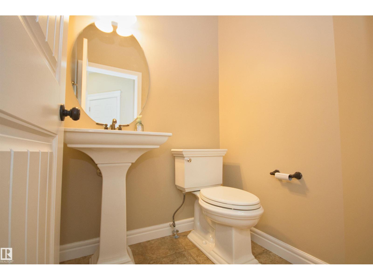
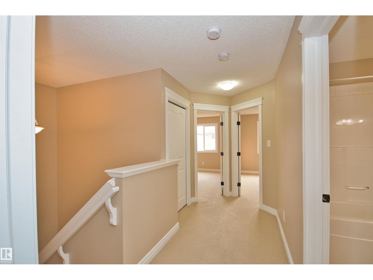
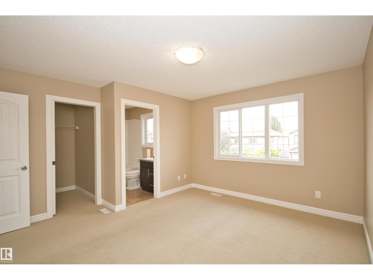
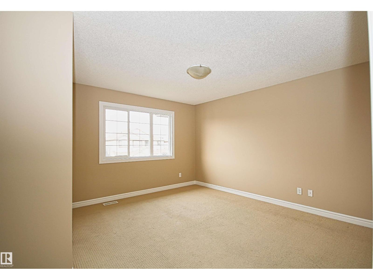
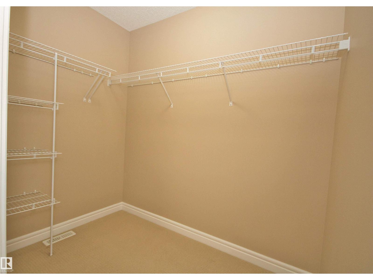
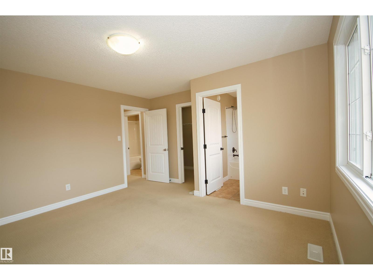
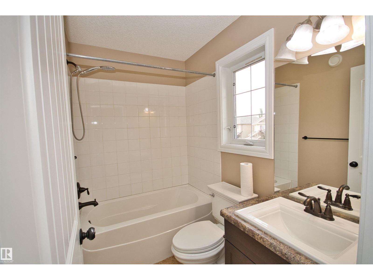
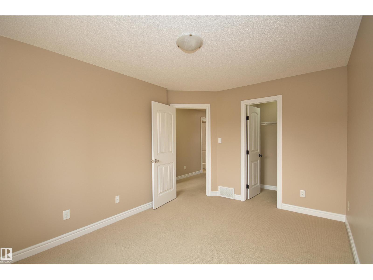
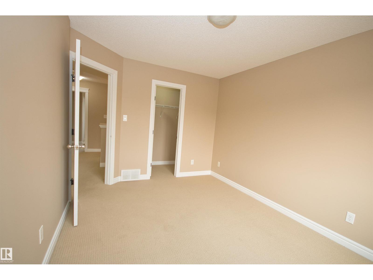
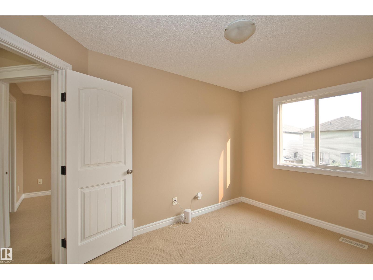
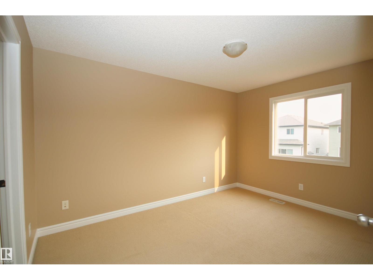
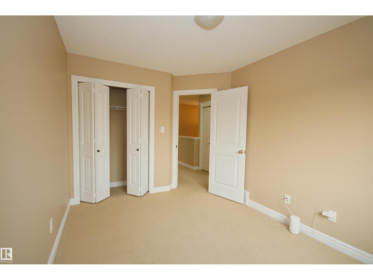
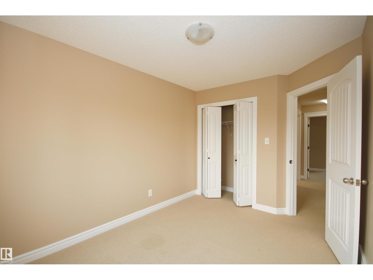
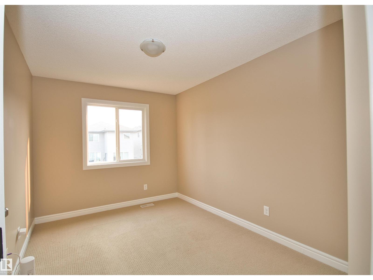
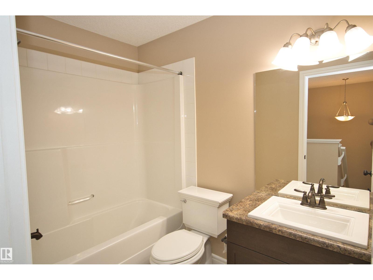
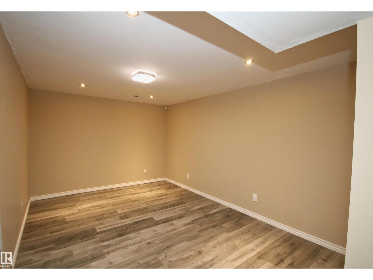
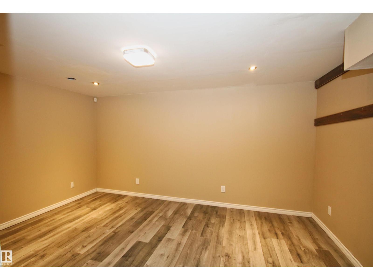
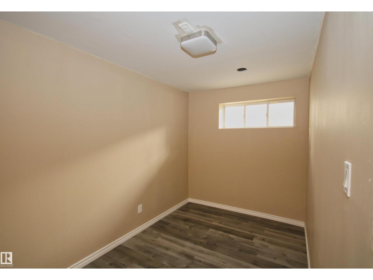
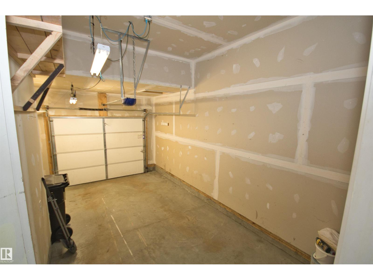
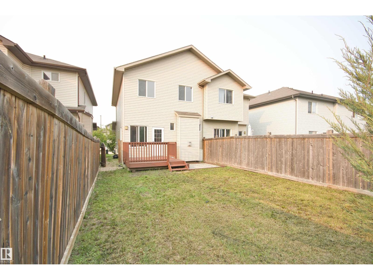
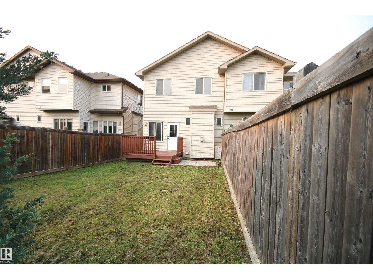
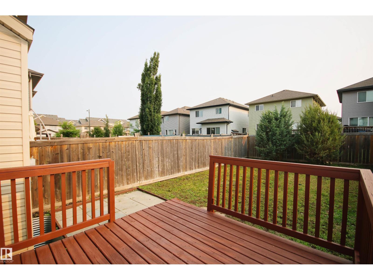
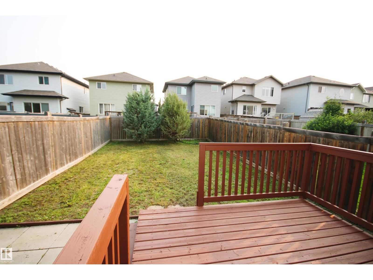
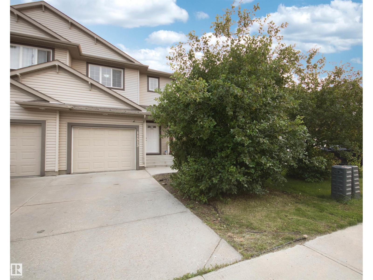
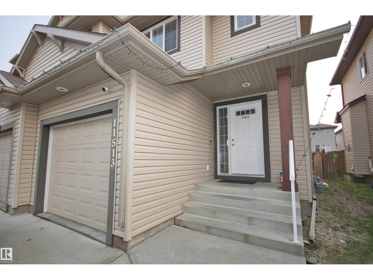
Welcome to this immaculate 2-storey half duplex in the family-friendly community of Rutherford close to Two neighbourhood K-9 schools, High School, Playgrounds, Shopping and step a-way public transportation! This bright, open-planned home eagerly awaits its new family. Laminate floors extend throughout the main floor, rich maple kitchen, featuring a raised eating bar, generous corner pantry and stainless steel appliances (Brand new S/S Stove). The cheery dining area overlooks the rear deck & fully fenced yard. The spacious great room is elegantly highlights by a gas fireplace. Upper floor Large Primary bedroom has a four piece ensuite & large walk in closet. Two more bedrooms and a 4 pc bathroom complete this level. Partially finished basement has recreation room and 4th bedroom. FAMILY FRIENDLY COMMUNITY of Rutherford where you will find plenty of PARKS, WALKING PATHS and so many AMENITIES. All this, plus a SINGLE ATTACHED GARAGE and a fully fenced and landscaped yard………..move right in!! (id:42720)

Address: 11513 17 AV SW
Address Line1: 11513 17 AV SW
City: Edmonton
Province: Alberta
Postal Code: T6W1Y4
Country: Canada
Neighbourhood: Rutherford (Edmonton)
Price: $415,000.00
Bedrooms: 3
Bathrooms: 3
MLS ID: E4498013
Ammenities Near By: Playground, Public Transit, Schools, Shopping
Lease: 0.00
Listing Contract Date: 2026-07-09
Ownership Type: Freehold
Property Type: Single Family
Structure: Deck
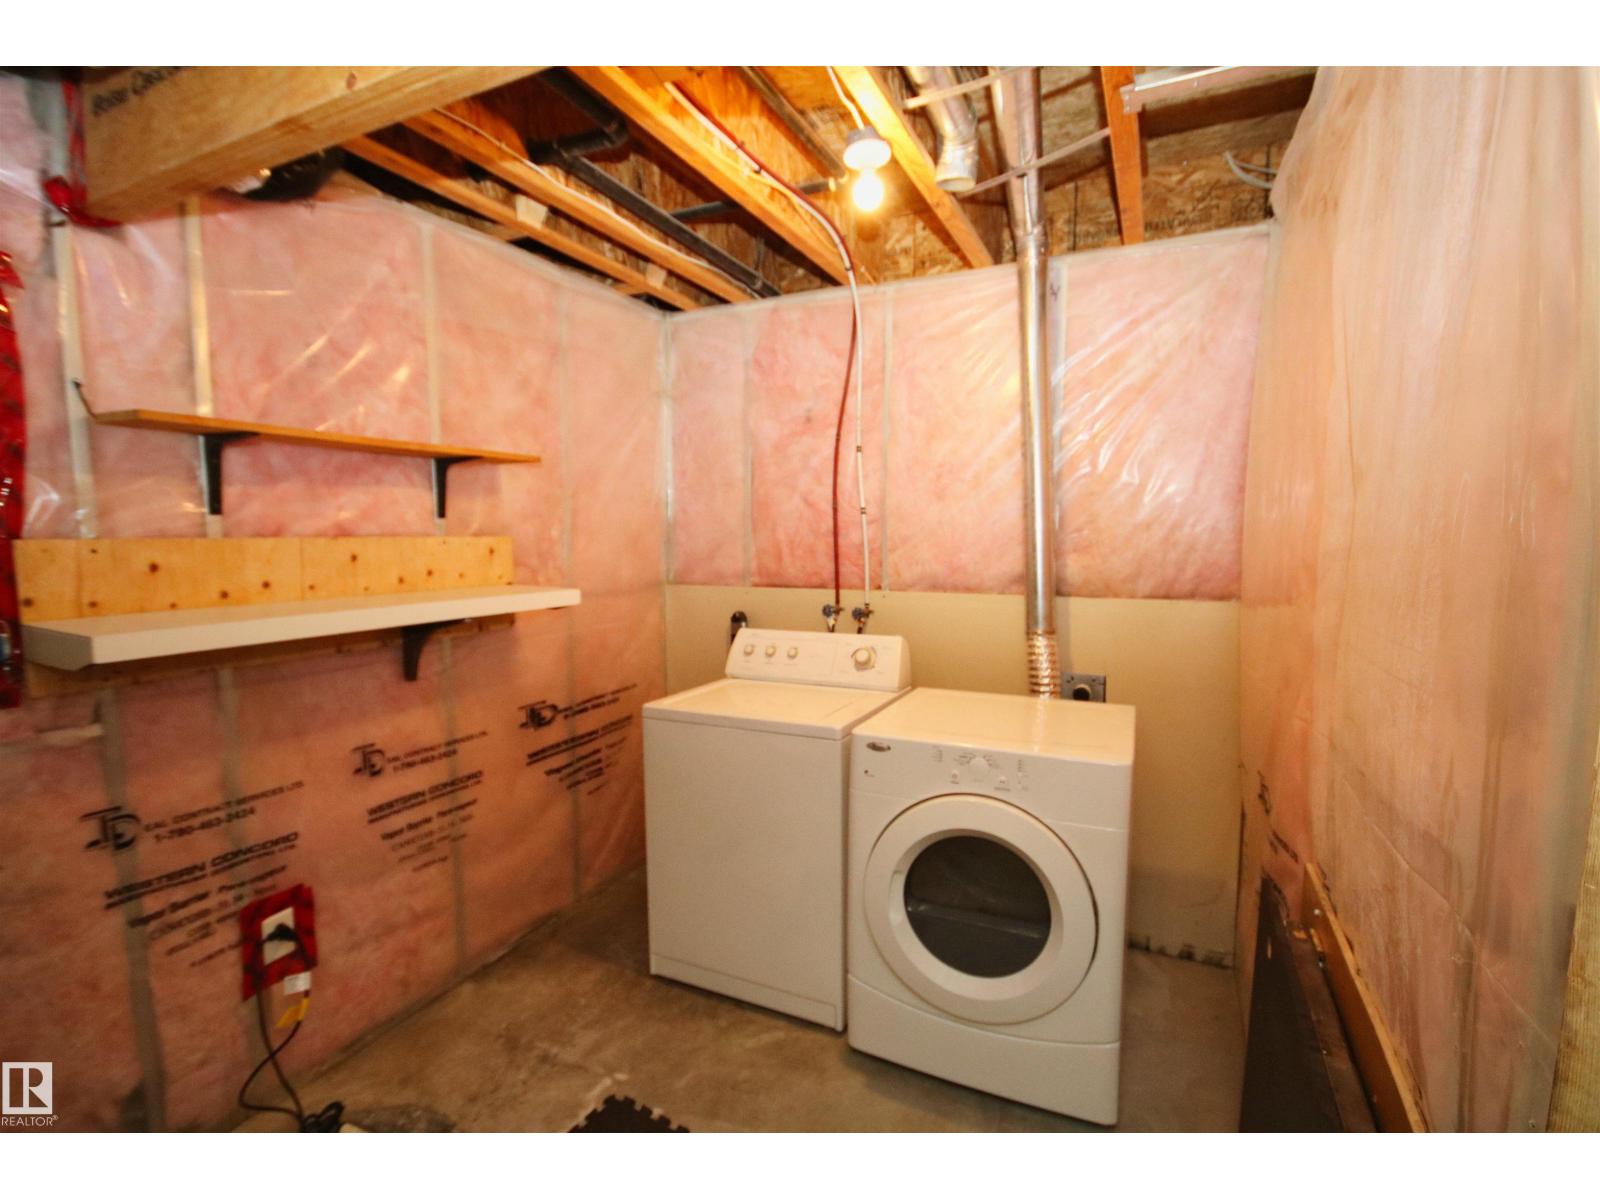
Appliances: Dishwasher, Dryer, Refrigerator, Stove, Washer
Basement Development: Partially finished
Basement Type: Full (Partially finished)
Constructed Date: 2011
Construction Style Attachment: Semi-detached
Fireplace Present: False
Half Bath Total: 1
Heating Type: Forced air
Stories Total: 2
Size Interior: 1409 sqft
Type: Duplex
Size Total: 254.92 m2
Size Total Text: 254.92 m2
Acreage: false
Land Amenities: Playground, Public Transit, Schools, Shopping
Fence Type: Fence
Size Irregular: 254.92
Parking: Attached Garage
Open House: {"StartDateTime":"26\/07\/2026 12:45:00 PM","EndDateTime":"26\/07\/2026 02:45:00 PM"}
Custom Listing: 0
Board: 10
No Animal Home
No Smoking Home

MaxWell Progressive

Agent Office
MaxWell Progressive

10630 124 St NW
Edmonton, Alberta T5N 1S3

(780) 478-5478

(780) 457-5240

Contact Us

Contact Form On Individual Properties

8450 Mayday Li SW, Edmonton, Alberta T6X 3G1
11236 40 Av NW, Edmonton, Alberta T6J 0R2