7613 Schmid Cr NW, Edmonton, Alberta T6R 0K4
$819,900.00
7613 SCHMID CR NW
1
Description

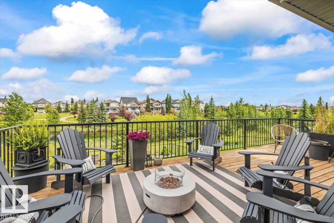
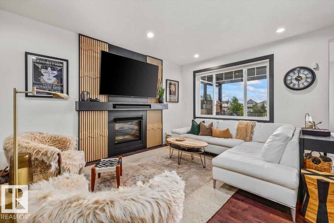
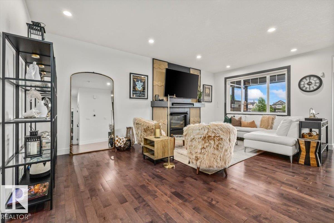
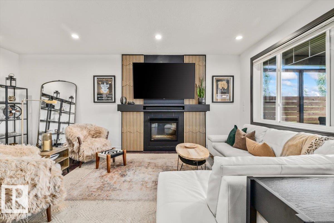
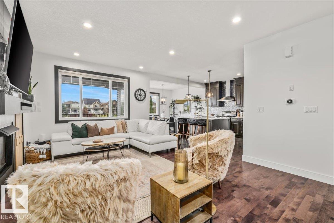
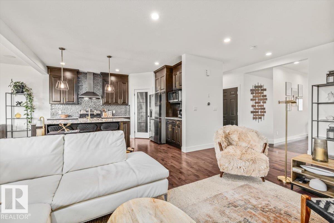
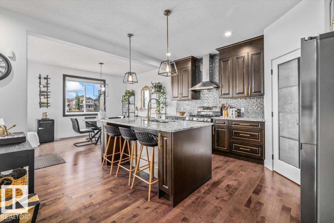
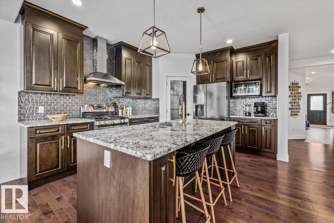
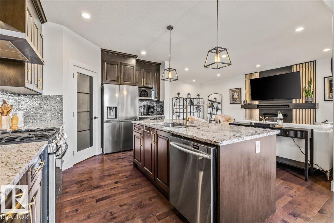
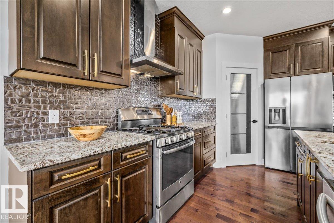
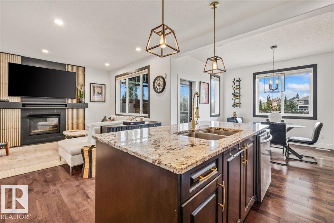
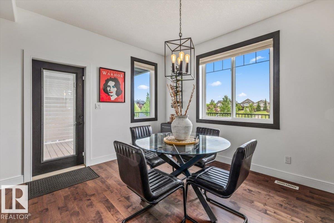
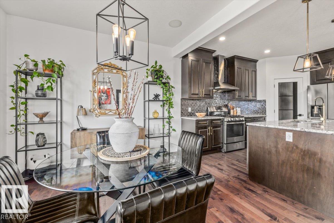
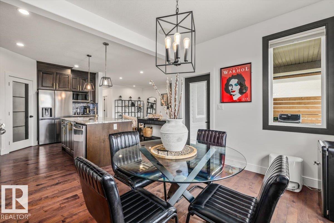
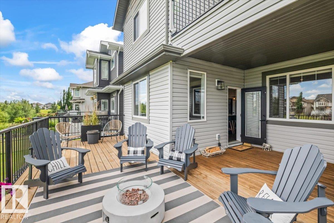
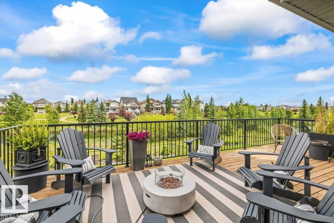
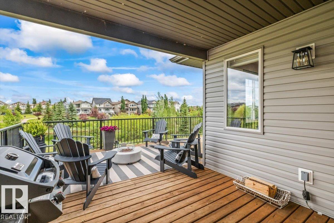
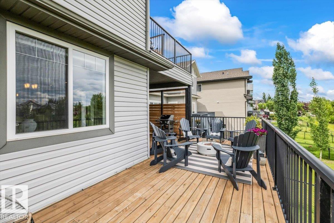
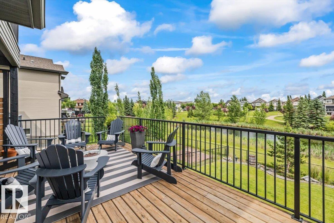
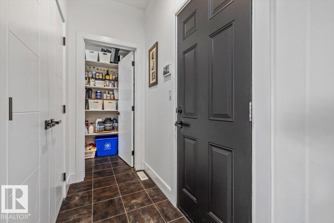
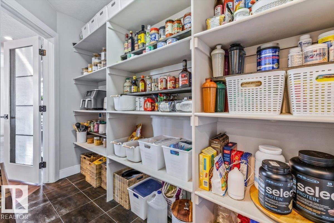
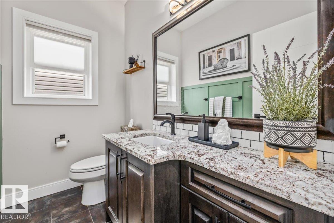
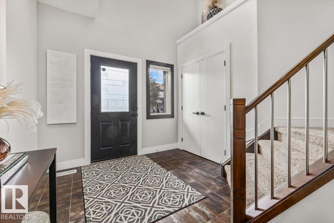
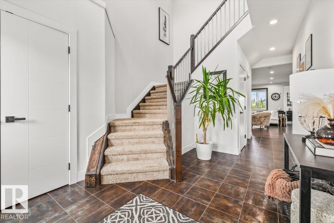
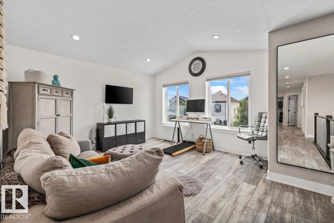
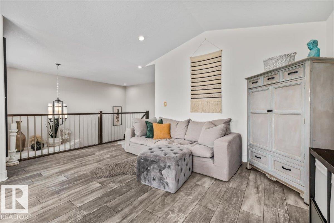
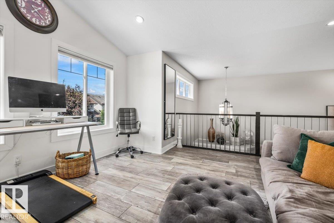
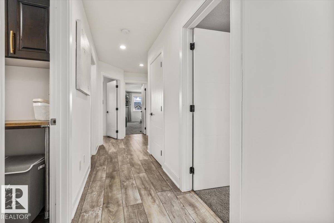
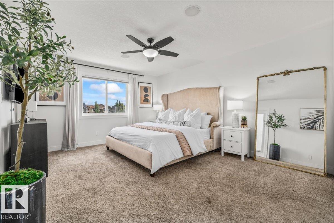
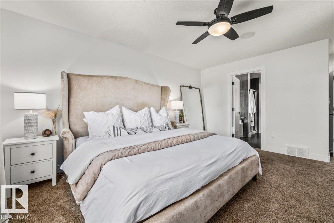
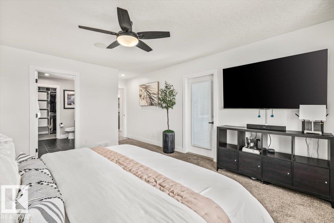
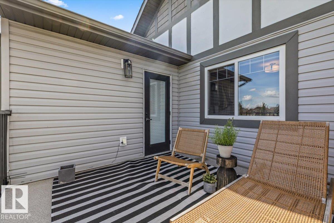
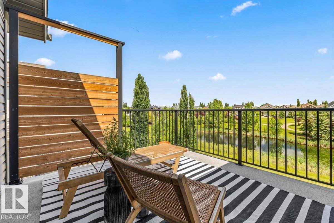
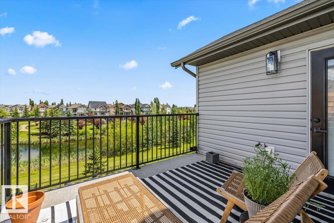
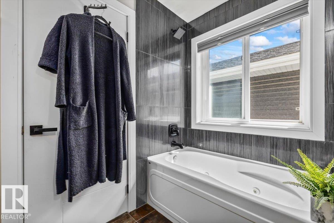
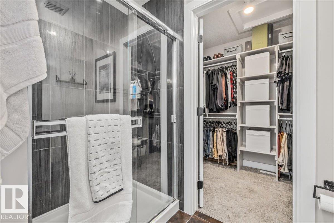
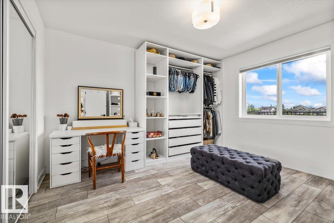
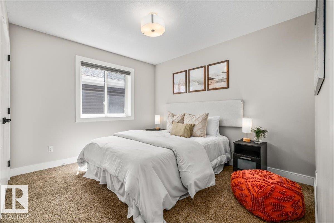
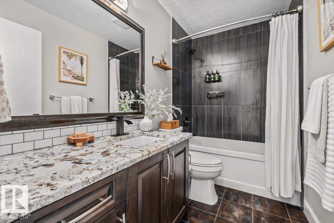
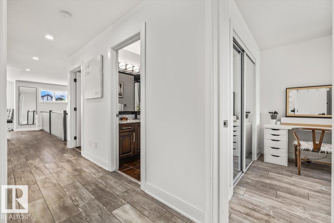
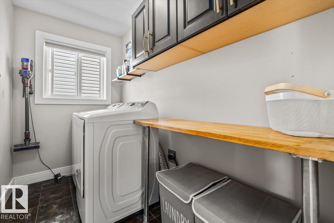
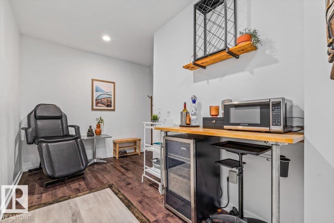
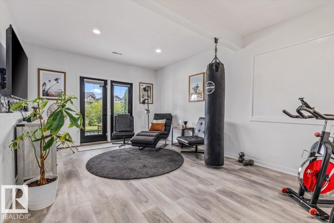
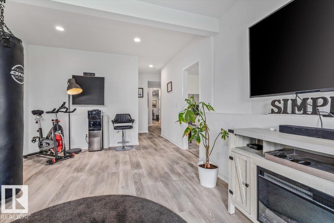
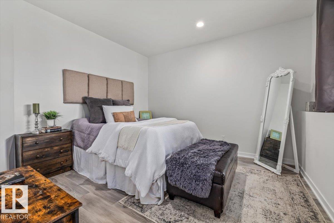
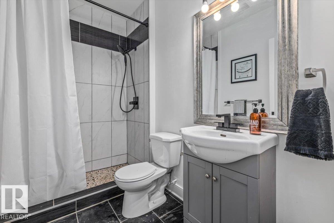
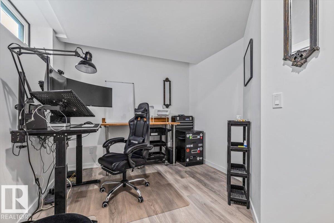
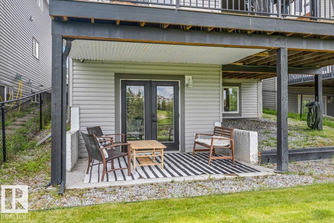
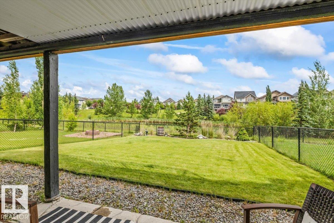
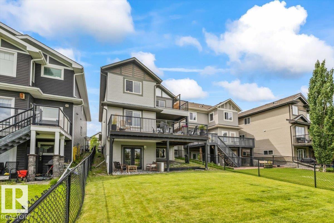
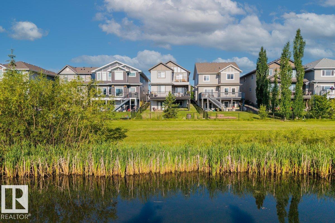
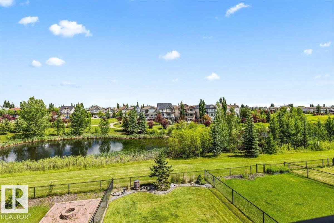
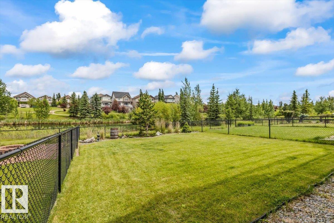
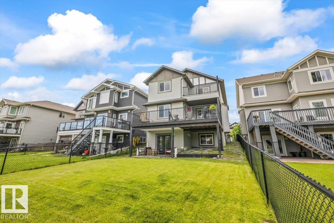
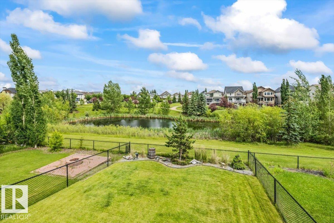
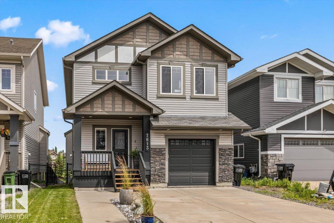
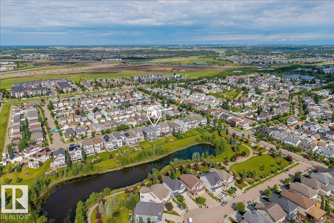
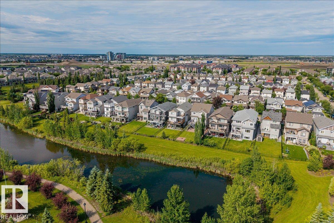
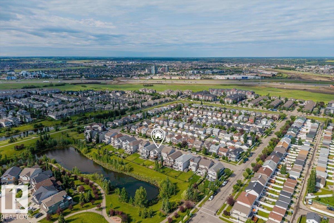
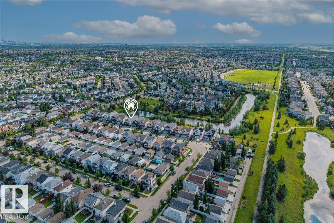
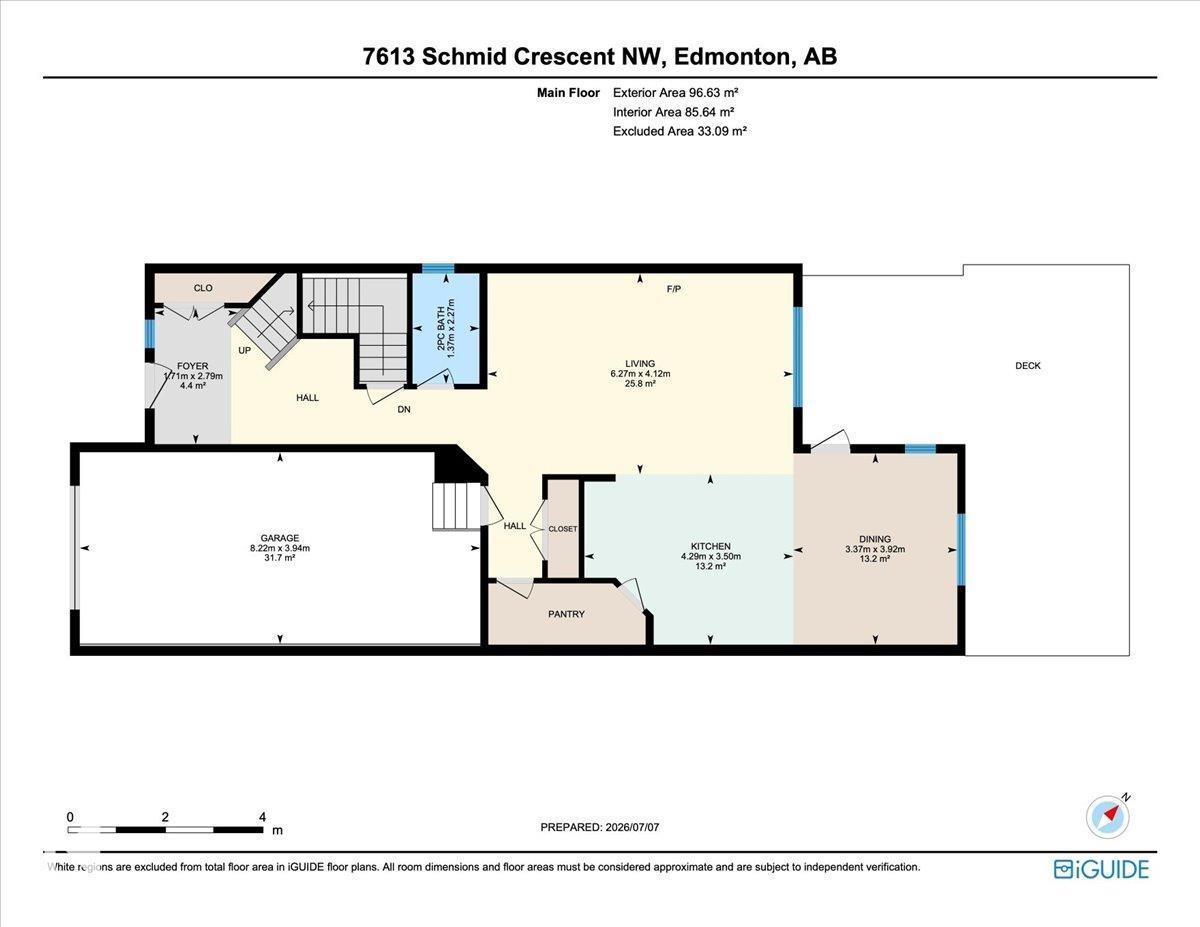
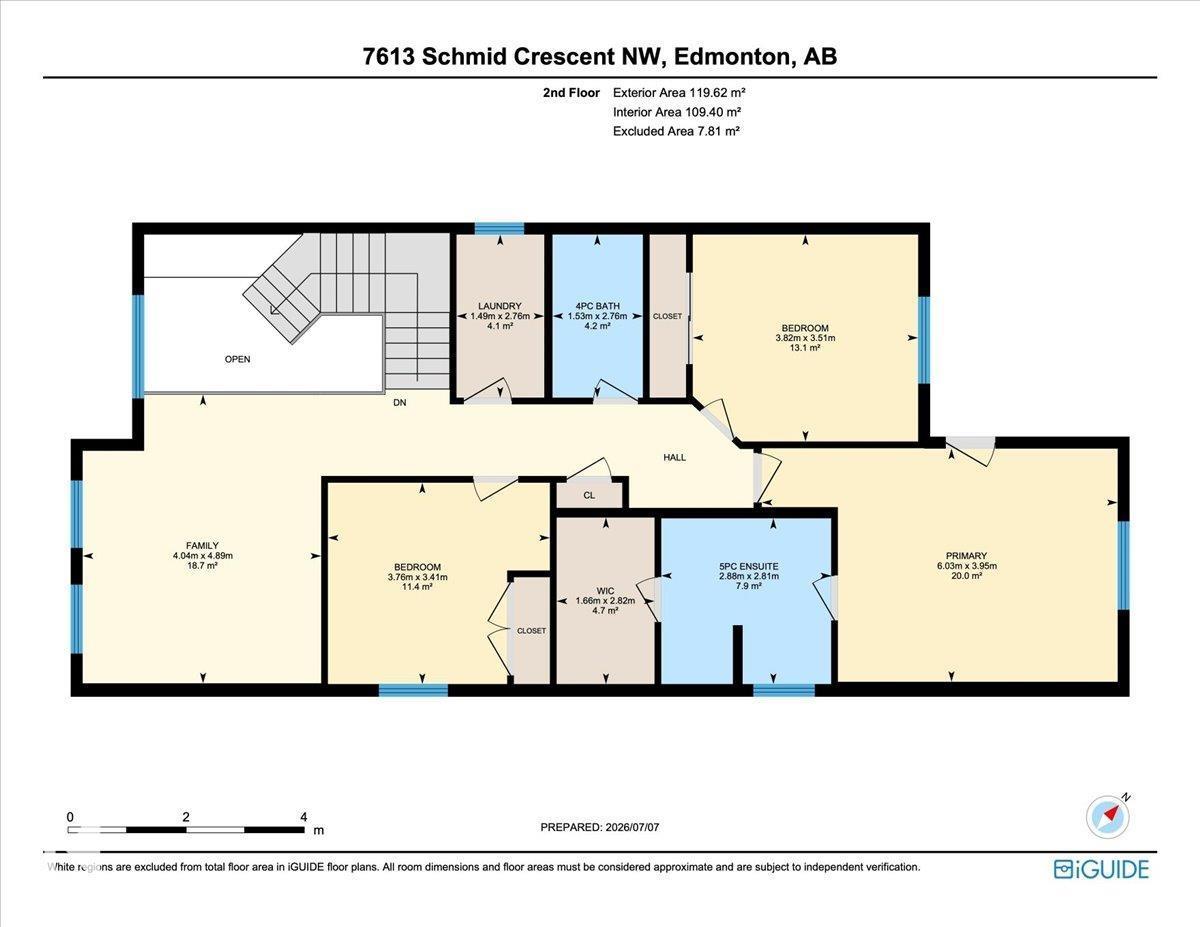
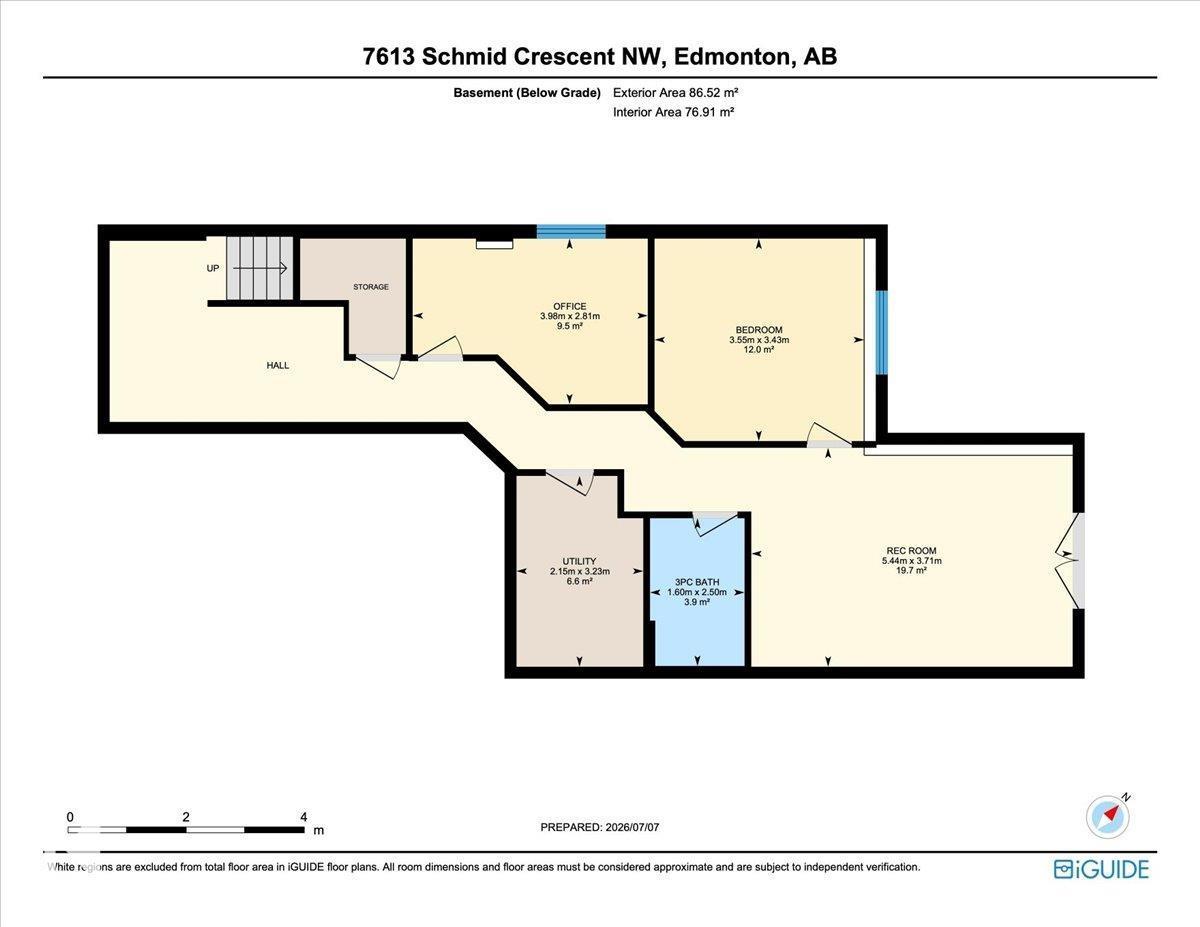
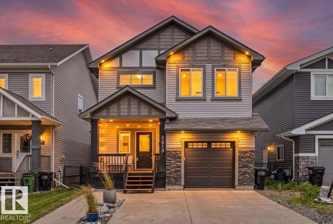
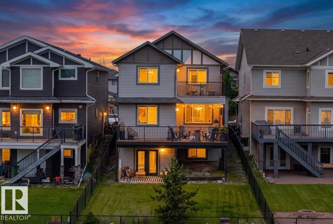
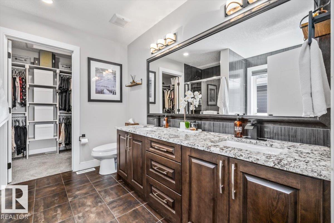
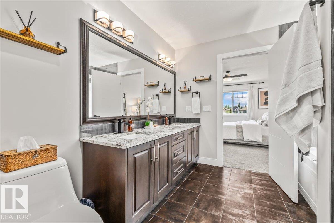
WALKOUT. POND VIEWS. 3 OUTDOOR SPACES. Tucked on a quiet South Terwillegar cul-de-sac, this beautifully updated 5-bed, 3.5-bath home offers stunning pond views from every level. Enjoy mornings on the primary suite's private balcony, entertain on the full-width deck, complete with privacy screens and a gas BBQ hookup, or relax on the covered walkout patio overlooking the water and trails with no rear neighbours. Inside, soaring open-to-below and 9-foot ceilings flood the home with natural light. The kitchen features granite countertops, an island, and a walk-through pantry, flowing smoothly into the dining area and living room with a gas fireplace. Upstairs hosts 3 bedrooms, a bonus room with vaulted ceiling. The primary retreat with private patio, ensuite and walk-in-closet. A walkout basement adds 2 more bedrooms, a full bath and a family room. Updated lighting, fixtures and extensive improvements throughout, this move-in ready home is just minutes to schools, shopping, and Anthony Henday! (id:42720)

Address: 7613 SCHMID CR NW
Address Line1: 7613 SCHMID CR NW
City: Edmonton
Province: Alberta
Postal Code: T6R0K4
Country: Canada
Neighbourhood: South Terwillegar
Price: $819,900.00
Bedrooms: 5
Bathrooms: 4
MLS ID: E4498009
Ammenities Near By: Airport, Golf Course, Playground, Public Transit, Schools, Shopping, Ski hill
Community Features: Lake Privileges
Lease: 0.00
Listing Contract Date: 2026-07-09
Ownership Type: Freehold
Parking Space Total: 3
Property Type: Single Family
Structure: Deck
Water Front Type: Waterfront on lake
Amenities: Ceiling - 9ft
Appliances: Alarm System, Dishwasher, Dryer, Garage door opener remote(s), Garage door opener, Hood Fan, Refrigerator, Gas stove(s), Washer, Window Coverings, Wine Fridge
Basement Development: Finished
Basement Features: Walk out
Basement Type: Full (Finished)
Ceiling Type: Vaulted
Constructed Date: 2013
Construction Style Attachment: Detached
Fireplace Fuel: Gas
Fireplace Present: True
Fireplace Type: Unknown
Half Bath Total: 1
Heating Type: Forced air
Stories Total: 2
Size Interior: 2328 sqft
Type: House
Size Total: 420.76 m2
Size Total Text: 420.76 m2
Acreage: false
Land Amenities: Airport, Golf Course, Playground, Public Transit, Schools, Shopping, Ski hill
Fence Type: Fence
Size Irregular: 420.76
Surface Water: Ponds
Parking: Oversize, Attached Garage
Alternate URL:
Custom Listing: 0
Board: 10
Cul-de-sac
Treed
Contact Us

Contact Form On Individual Properties

#9 305 Calahoo Rd, Spruce Grove, Alberta T7X 3K5
10905 74 Av NW, Edmonton, Alberta T6G 2T6