#117 51 Alton Dr, Leduc, Alberta T9E 6N3
$440,000.00
#117 51 Alton DR
10
Description

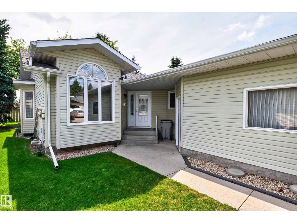
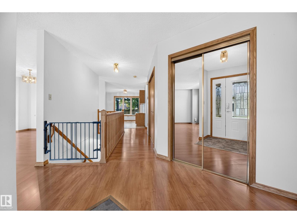
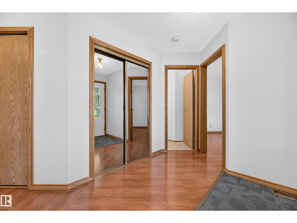
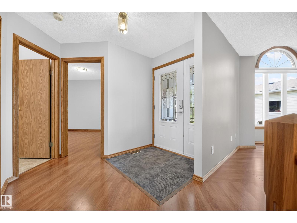
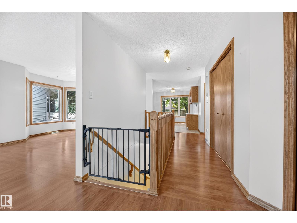
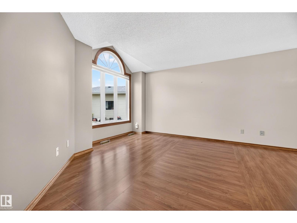
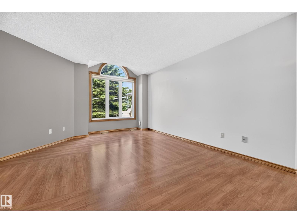
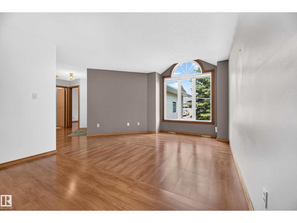
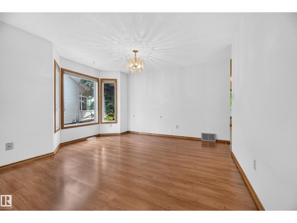
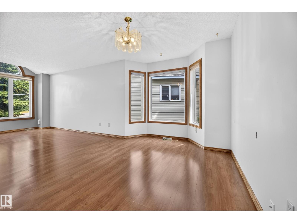
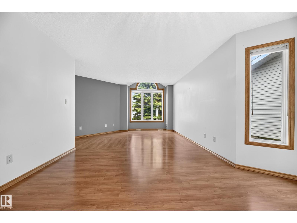
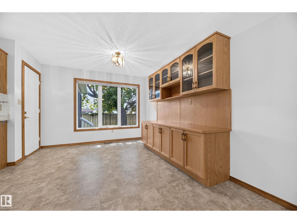
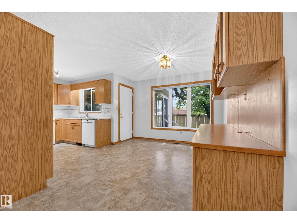
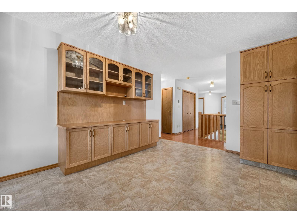
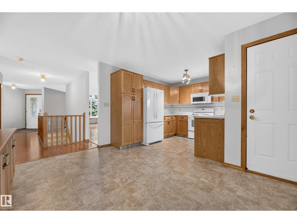
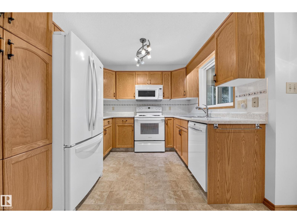
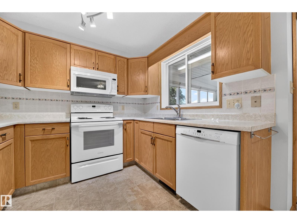
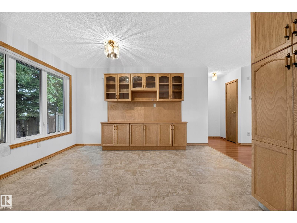
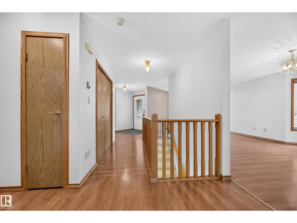
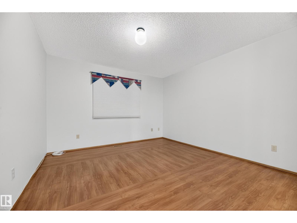
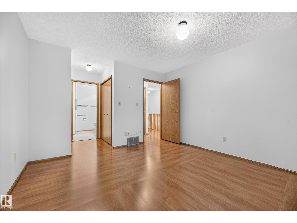
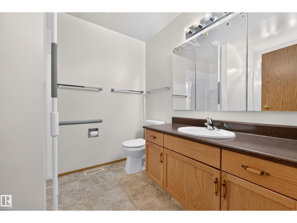
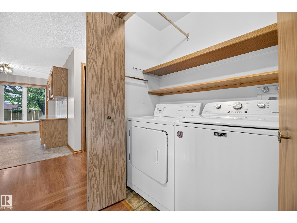
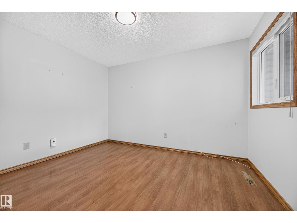
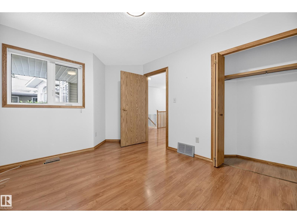
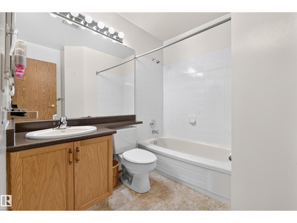
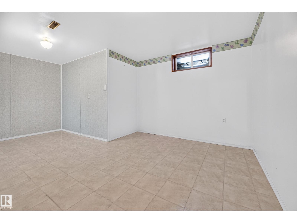
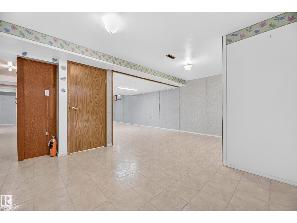
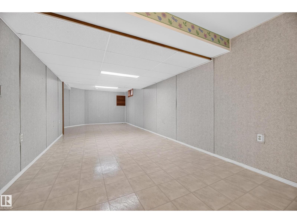
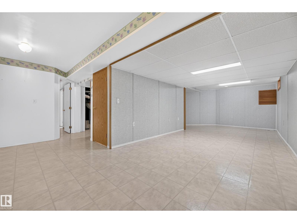
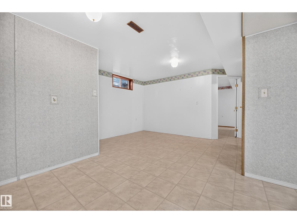
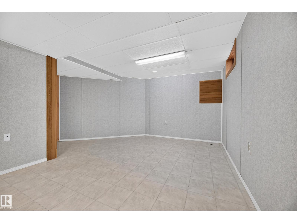
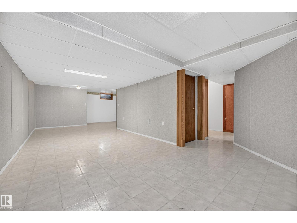
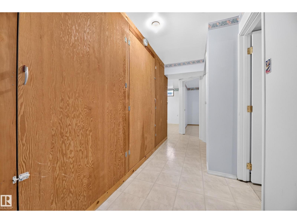
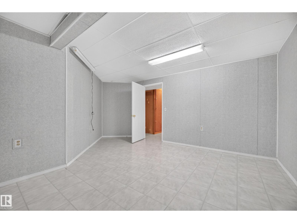
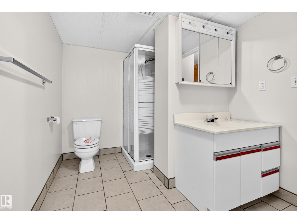
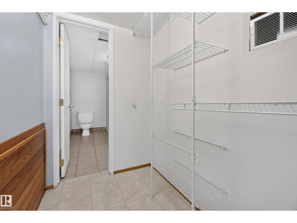
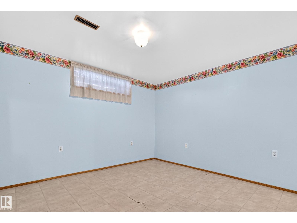
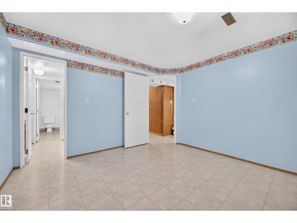
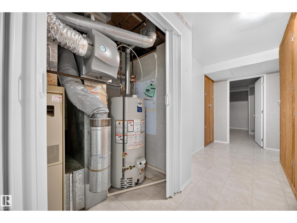
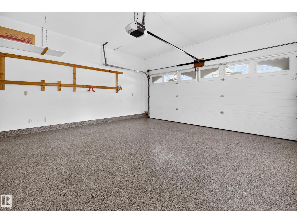
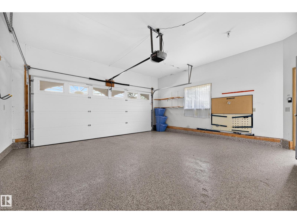
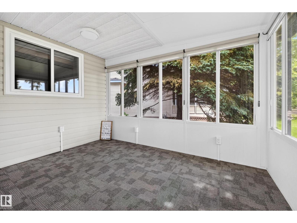
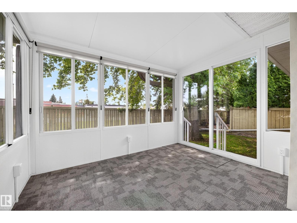
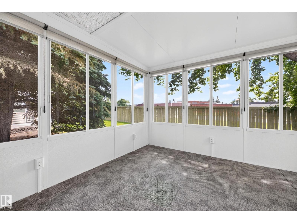
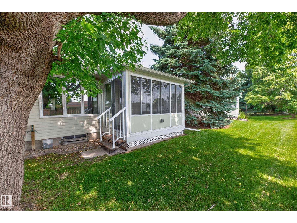
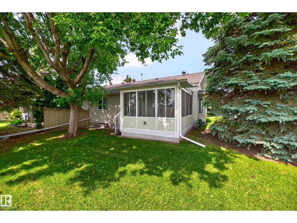
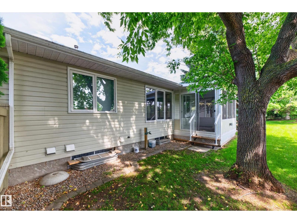
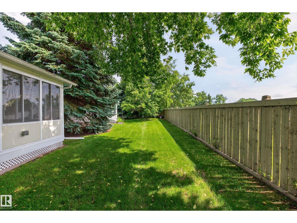
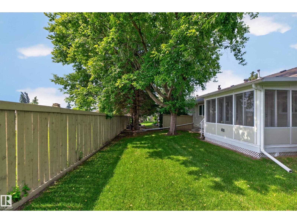
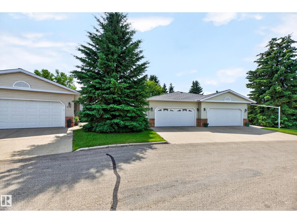
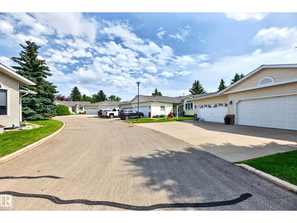
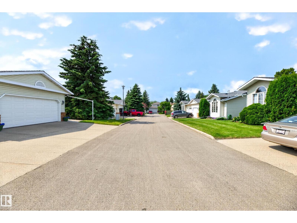
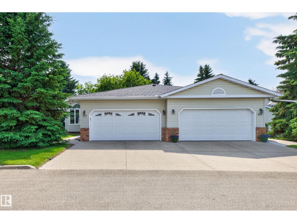
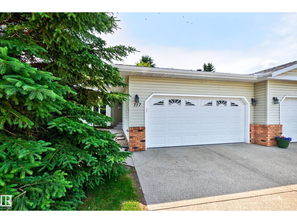
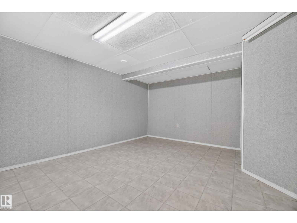
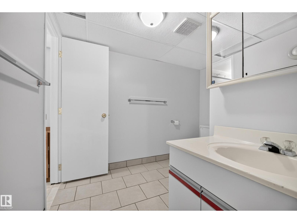
Welcome to this spacious 1,283 sq. ft. 1/2 duplex in the sought-after Heritage Villas 55+ adult living community in Leduc Estates. Bright and inviting, the main floor features a large picture window, partially vaulted ceiling, upgraded windows throughout, durable laminate flooring, and a bright dining area with a charming bay window. The eat-in oak kitchen offers abundant cabinetry and counter space. The primary bedroom includes a walk-in closet and private 3-piece ensuite, while a second bedroom, 4-piece bath, and main-floor laundry with newer washer and dryer complete the level. The fully finished basement offers a large family room, third bedroom, 3-piece bath, plus storage and utility rooms. Enjoy the south-facing sunroom with no rear neighbours, and the tranquil neighbourhood with mature trees and exceptional privacy. The double attached garage features a professionally finished epoxy-coated floor. Close to walking trails, the lake, golf, shopping, and restaurants. (id:42720)

Address: #117 51 Alton DR
Address Line1: #117 51 Alton DR
City: Leduc
Province: Alberta
Postal Code: T9E6N3
Country: Canada
Neighbourhood: Leduc Estates
Price: $440,000.00
Bedrooms: 3
Bathrooms: 3
MLS ID: E4498054
Ammenities Near By: Airport, Golf Course, Playground, Schools, Shopping
Lease: 0.00
Listing Contract Date: 2026-07-09
Maintenance Fee: 372.96
Maintenance Fee Payment Unit: Monthly
Maintenance Fee Type: Exterior Maintenance, Insurance, Landscaping, Property Management, Other, See Remarks
Ownership Type: Condominium/Strata
Parking Space Total: 4
Property Type: Single Family
Appliances: Dishwasher, Dryer, Garage door opener remote(s), Garage door opener, Microwave Range Hood Combo, Refrigerator, Stove, Washer, Window Coverings
Architectural Style: Bungalow
Basement Development: Finished
Basement Type: Full (Finished)
Constructed Date: 1989
Construction Style Attachment: Semi-detached
Fireplace Present: False
Heating Type: Forced air
Stories Total: 1
Size Interior: 1284 sqft
Type: Duplex
Size Total: 509.67 m2
Size Total Text: 509.67 m2
Acreage: false
Land Amenities: Airport, Golf Course, Playground, Schools, Shopping
Size Irregular: 509.67
Parking: Attached Garage
Custom Listing: 0
Board: 10
Park/reserve

Ashley Nadeau (2255660)

Agent Details
Ashley Nadeau (2255660) Associate

(780) 934-5195

RE/MAX Elite

Agent Office
RE/MAX Elite

116-150 Chippewa Rd
Sherwood Park, Alberta T8A 6A2

(780) 464-4100

(780) 467-2897

Contact Us

Contact Form On Individual Properties

#35 51263 Rg Rd 204, Rural Strathcona County, Alberta T8E 1G9
623 Lakeview Road Skeleton Lake, Rural Athabasca County, Alberta T0A 0M0