1225 Kane Wd NW, Edmonton, Alberta T6L 6X7
$520,000.00
1225 KANE WD NW
5
Description

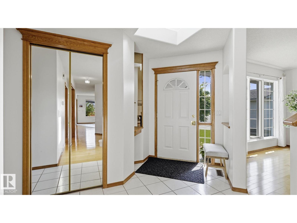
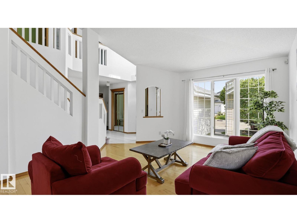
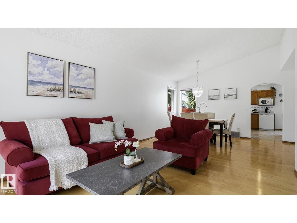
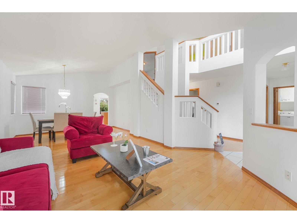
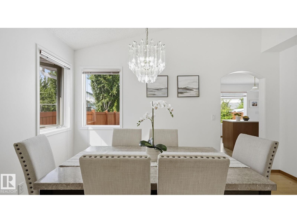
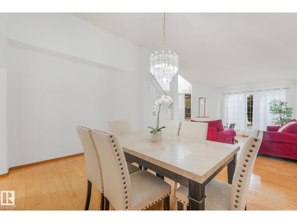
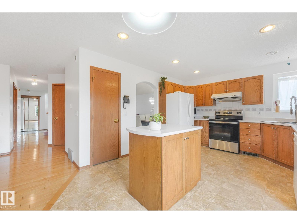
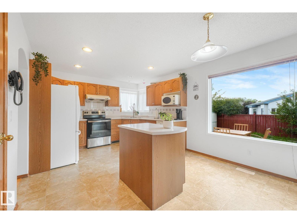
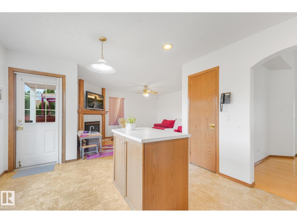
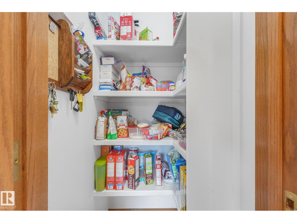
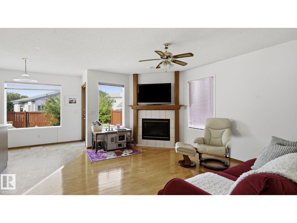
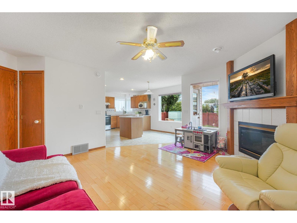
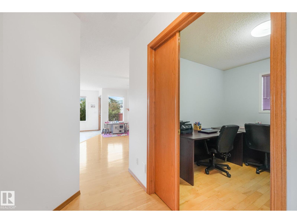
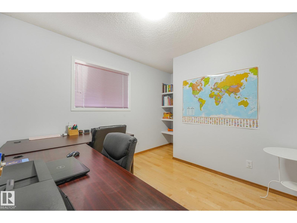
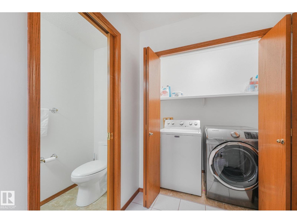
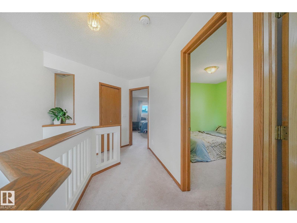
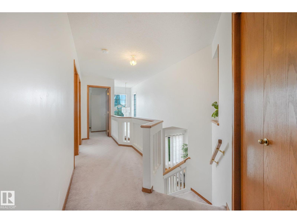
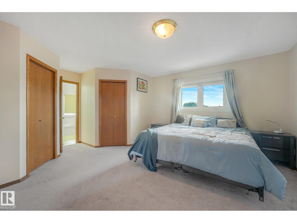
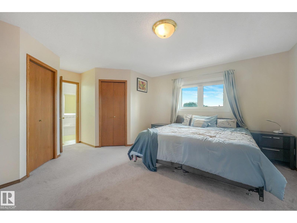
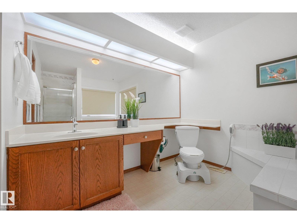
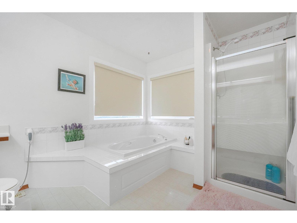
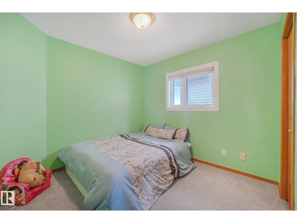
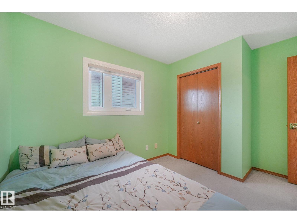
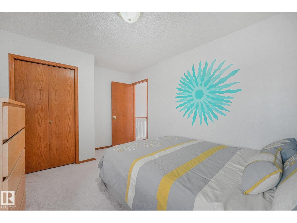
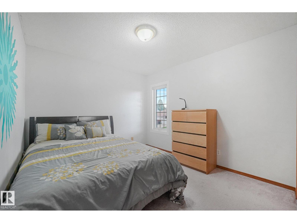
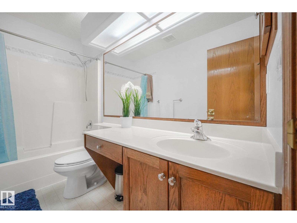
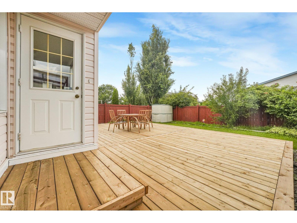
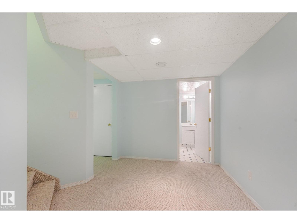
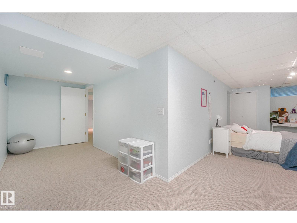
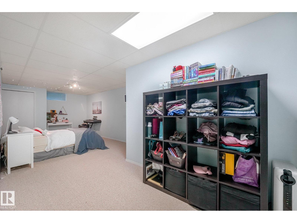
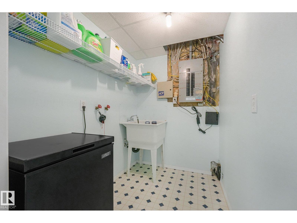
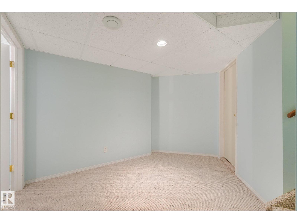
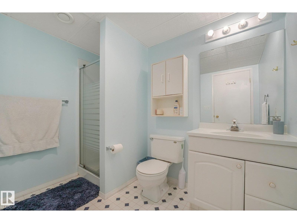
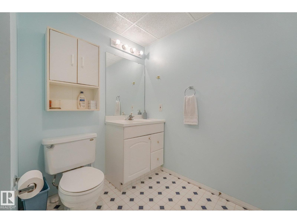
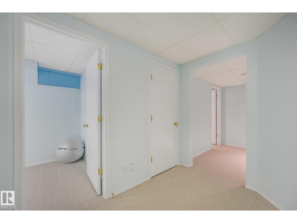
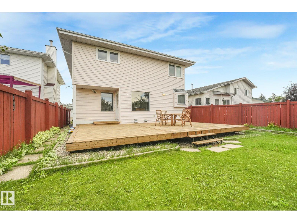
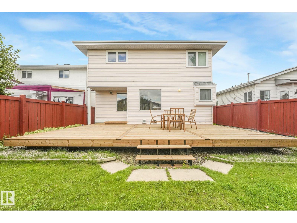
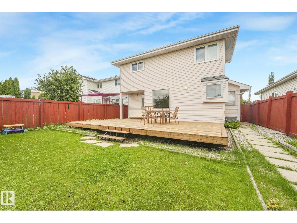
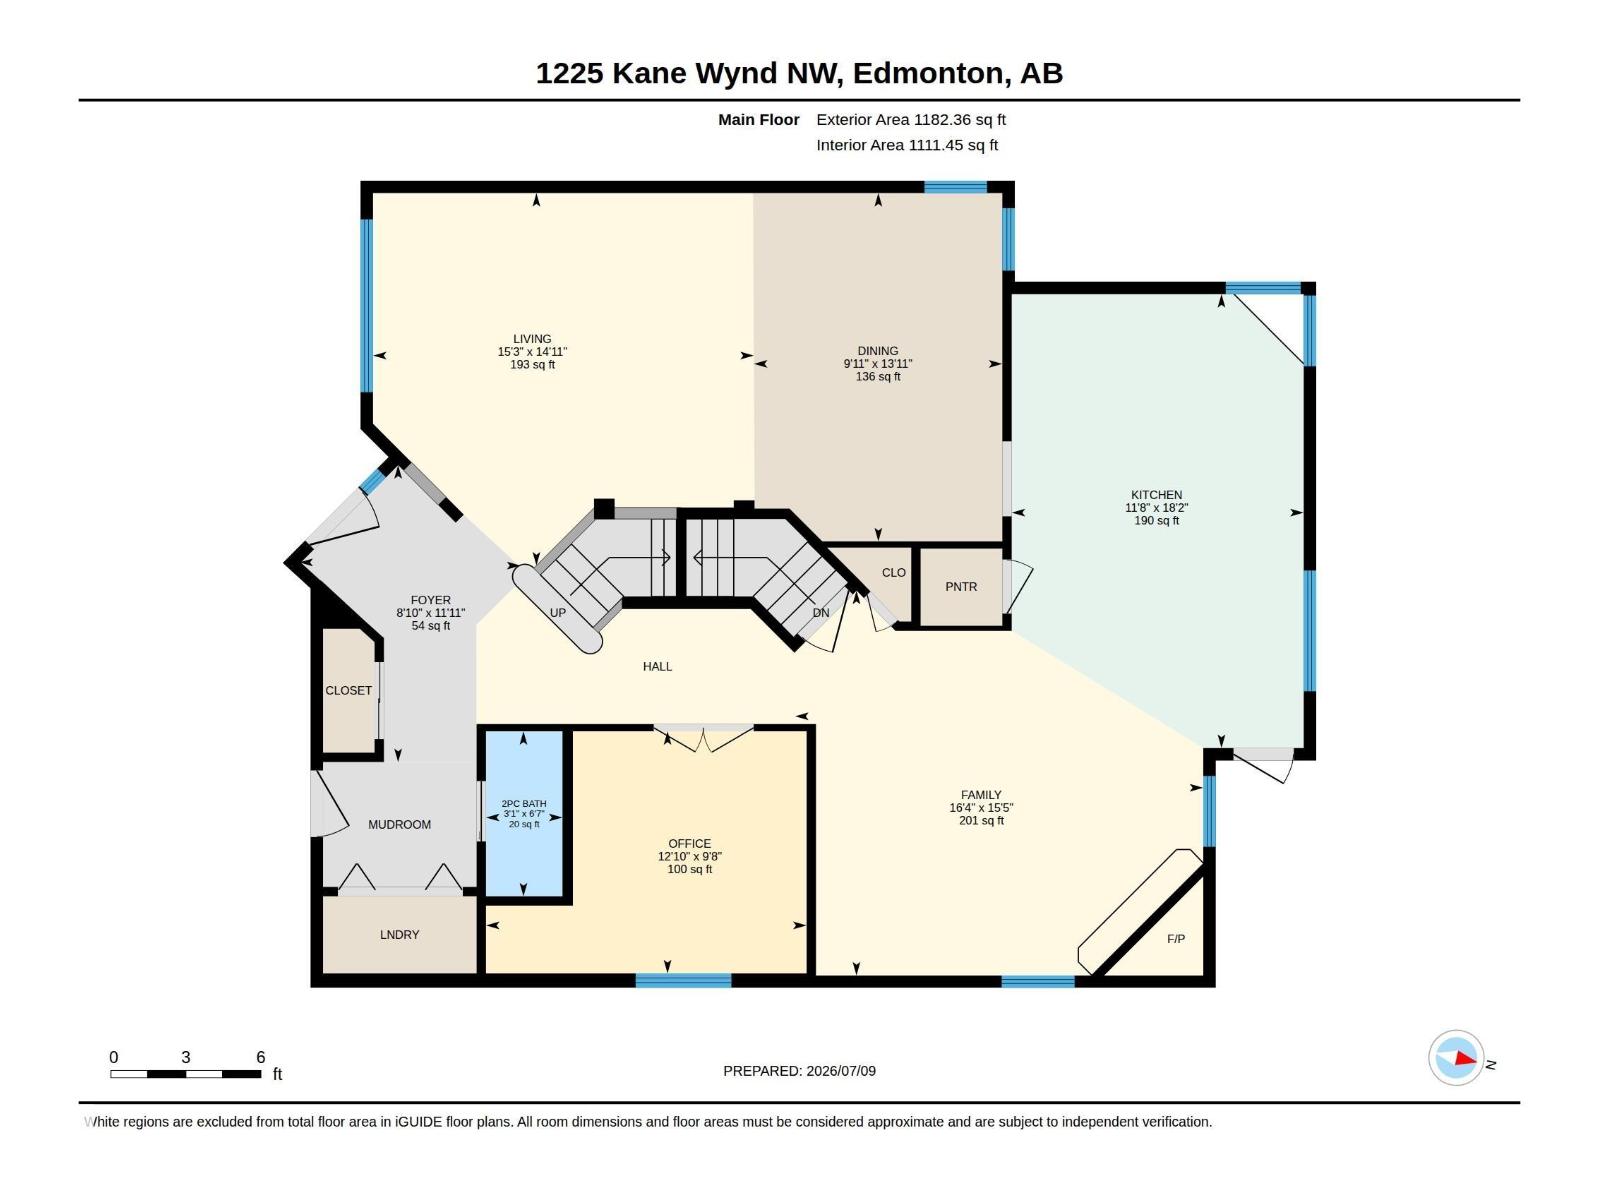
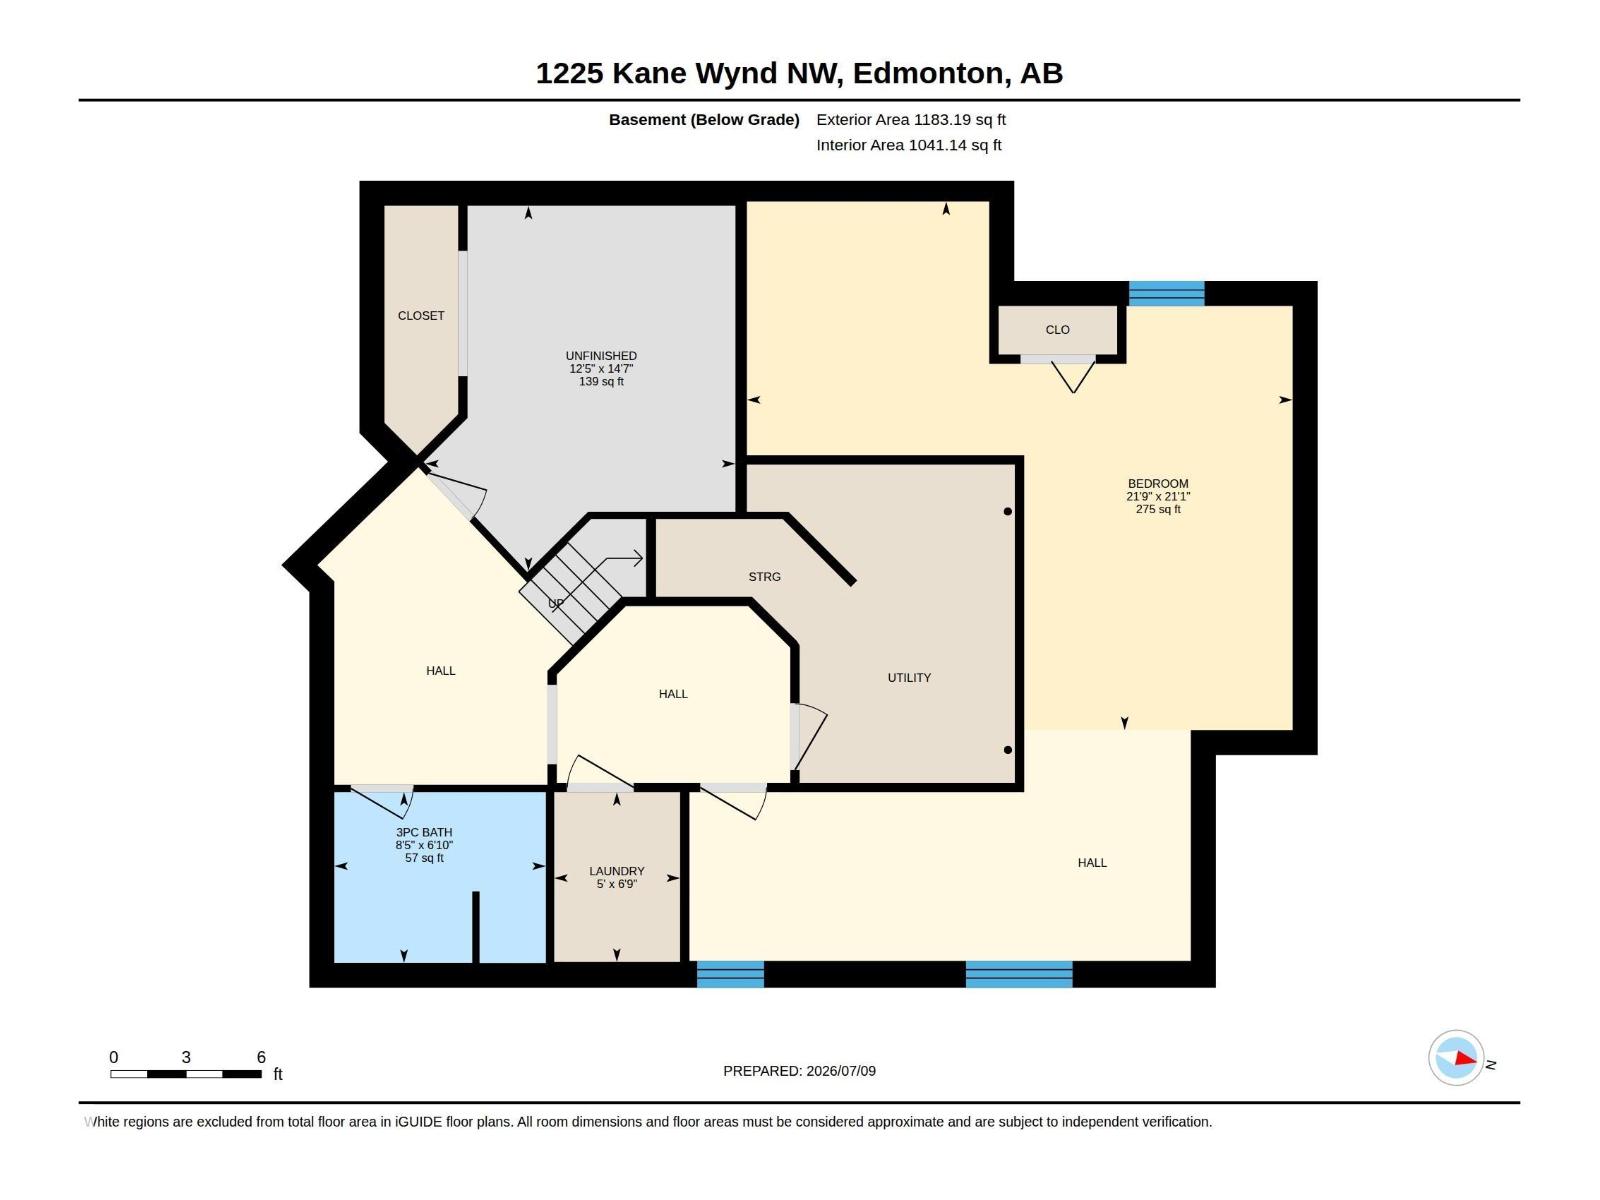
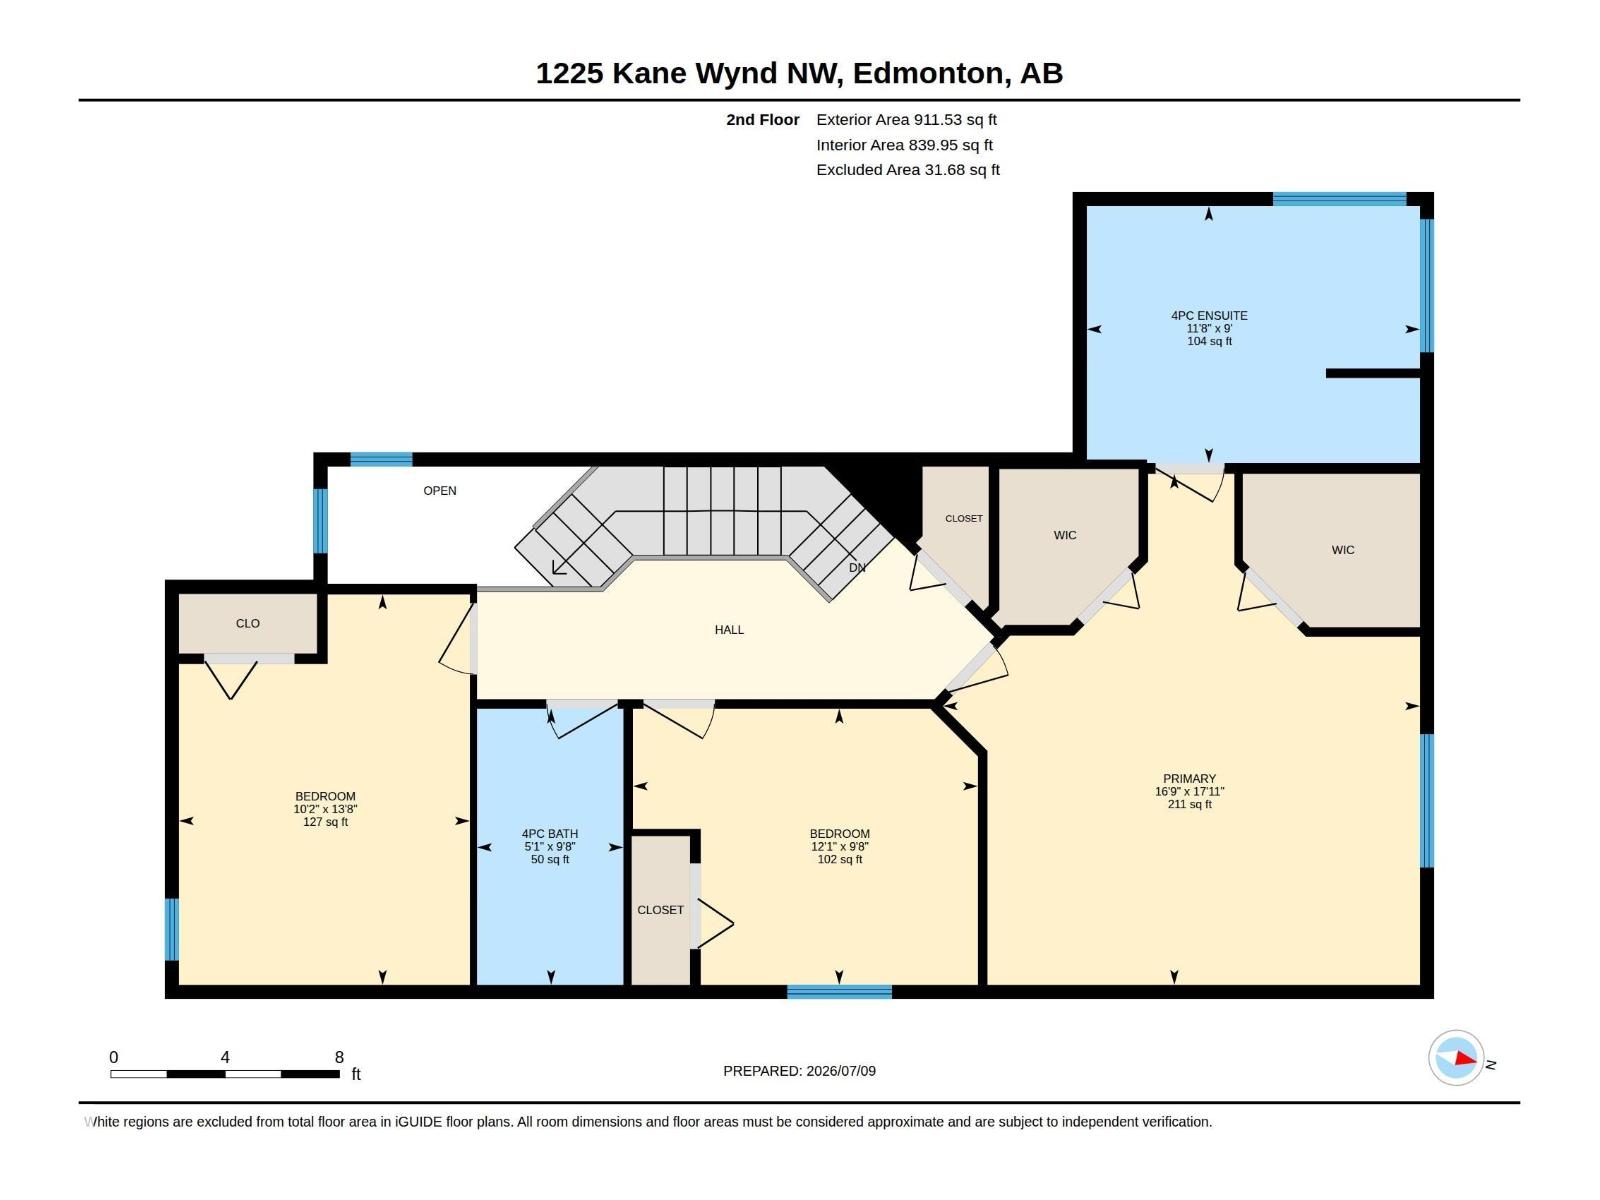
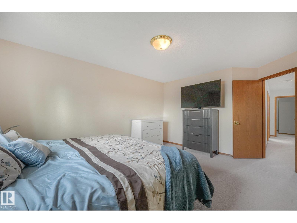
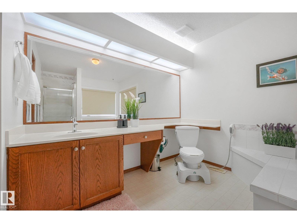
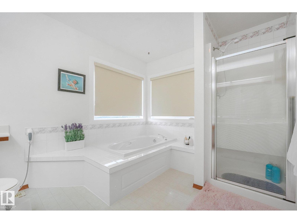
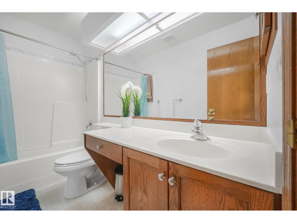
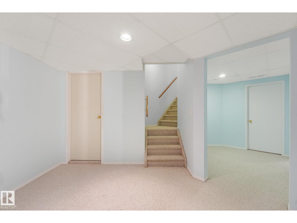
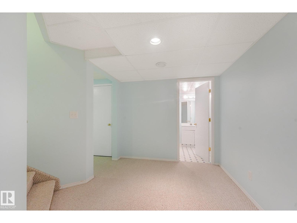
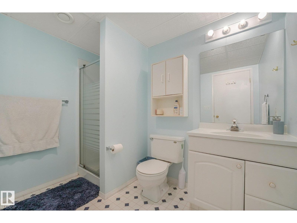
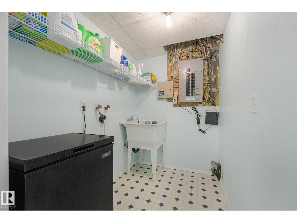
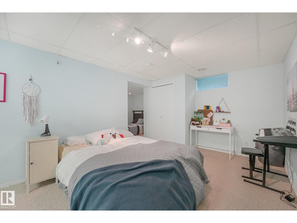
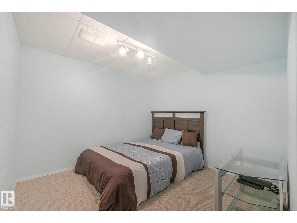
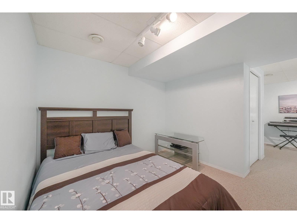
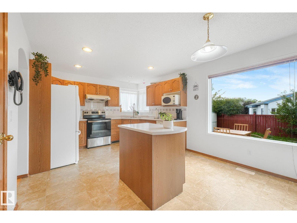
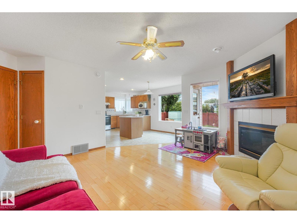
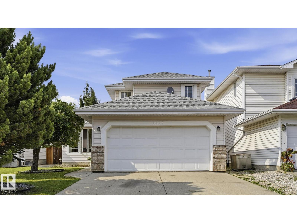
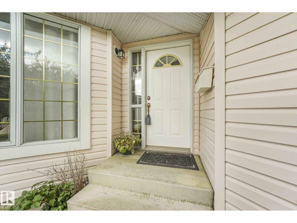
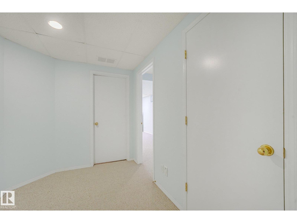
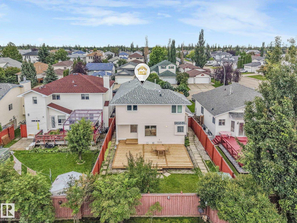
Welcome to this spacious 1,951 sq. ft. 2-storey home in desirable Kiniski Gardens. Offering 3+1 bedrooms plus a main floor den, this well-maintained home features soaring vaulted ceilings, hardwood flooring through much of the main level, and a bright kitchen with oak cabinetry, a breakfast bar, and corner window. The adjoining family room offers a cozy corner fireplace, while the den with French doors is perfect for a home office. Stay comfortable year-round with central air conditioning and a Venmar HRV system with UV air purification. Upstairs you'll find three generous bedrooms, including a spacious primary suite with dual walk-in closets and a large ensuite featuring a jetted tub, separate shower, and marble countertops. The finished basement adds a fourth bedroom, family room, and 3-piece bath. Additional highlights include triple-pane bedroom windows, updated shingles, central vacuum, and a new deck off the kitchen. Close to parks, ravine trails, & shopping, (id:42720)

Address: 1225 KANE WD NW
Address Line1: 1225 KANE WD NW
City: Edmonton
Province: Alberta
Postal Code: T6L6X7
Country: Canada
Neighbourhood: Kiniski Gardens
Price: $520,000.00
Bedrooms: 4
Bathrooms: 4
MLS ID: E4498210
Ammenities Near By: Golf Course, Playground, Public Transit, Schools, Shopping
Lease: 0.00
Listing Contract Date: 2026-07-10
Ownership Type: Freehold
Parking Space Total: 5
Property Type: Single Family
Structure: Deck
Appliances: Dishwasher, Dryer, Garage door opener remote(s), Garage door opener, Refrigerator, Stove, Washer, Window Coverings
Basement Development: Partially finished
Basement Type: Full (Partially finished)
Ceiling Type: Vaulted
Constructed Date: 1994
Construction Style Attachment: Detached
Fire Protection: Smoke Detectors
Fireplace Fuel: Gas
Fireplace Present: True
Fireplace Type: Unknown
Half Bath Total: 1
Heating Type: Forced air
Stories Total: 2
Size Interior: 1951 sqft
Type: House
Size Total: 427.34 m2
Size Total Text: 427.34 m2
Acreage: false
Land Amenities: Golf Course, Playground, Public Transit, Schools, Shopping
Fence Type: Cross fenced
Size Irregular: 427.34
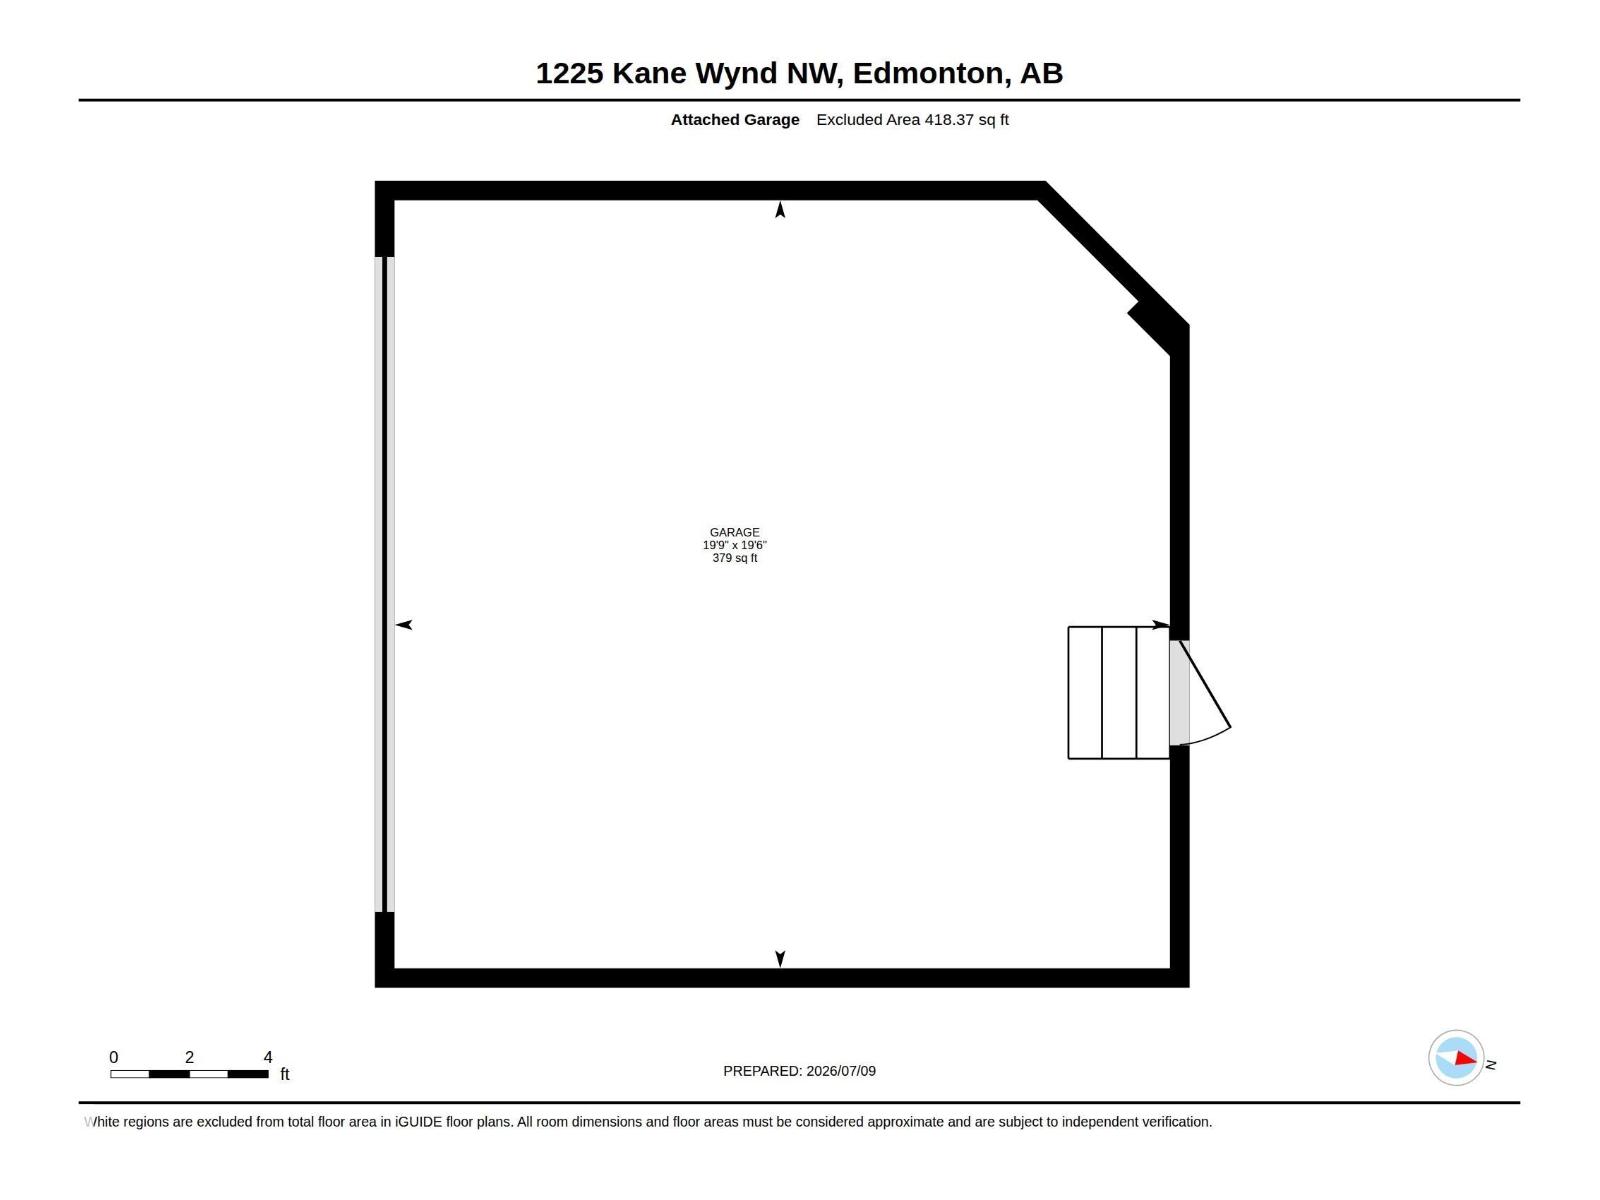
Parking: Attached Garage
Alternate URL:
Custom Listing: 0
Board: 10
No back lane
Closet Organizers
No Smoking Home

Royal LePage Noralta Real Estate

Agent Office
Royal LePage Noralta Real Estate

3018 Calgary Trail NW
Edmonton, Alberta T6J 6V4

(780) 431-5600

(780) 431-5624

Contact Us

Contact Form On Individual Properties

16742 61 St NW, Edmonton, Alberta T5Y 0W7
#229 1820 Rutherford Rd SW, Edmonton, Alberta T6W 2K6