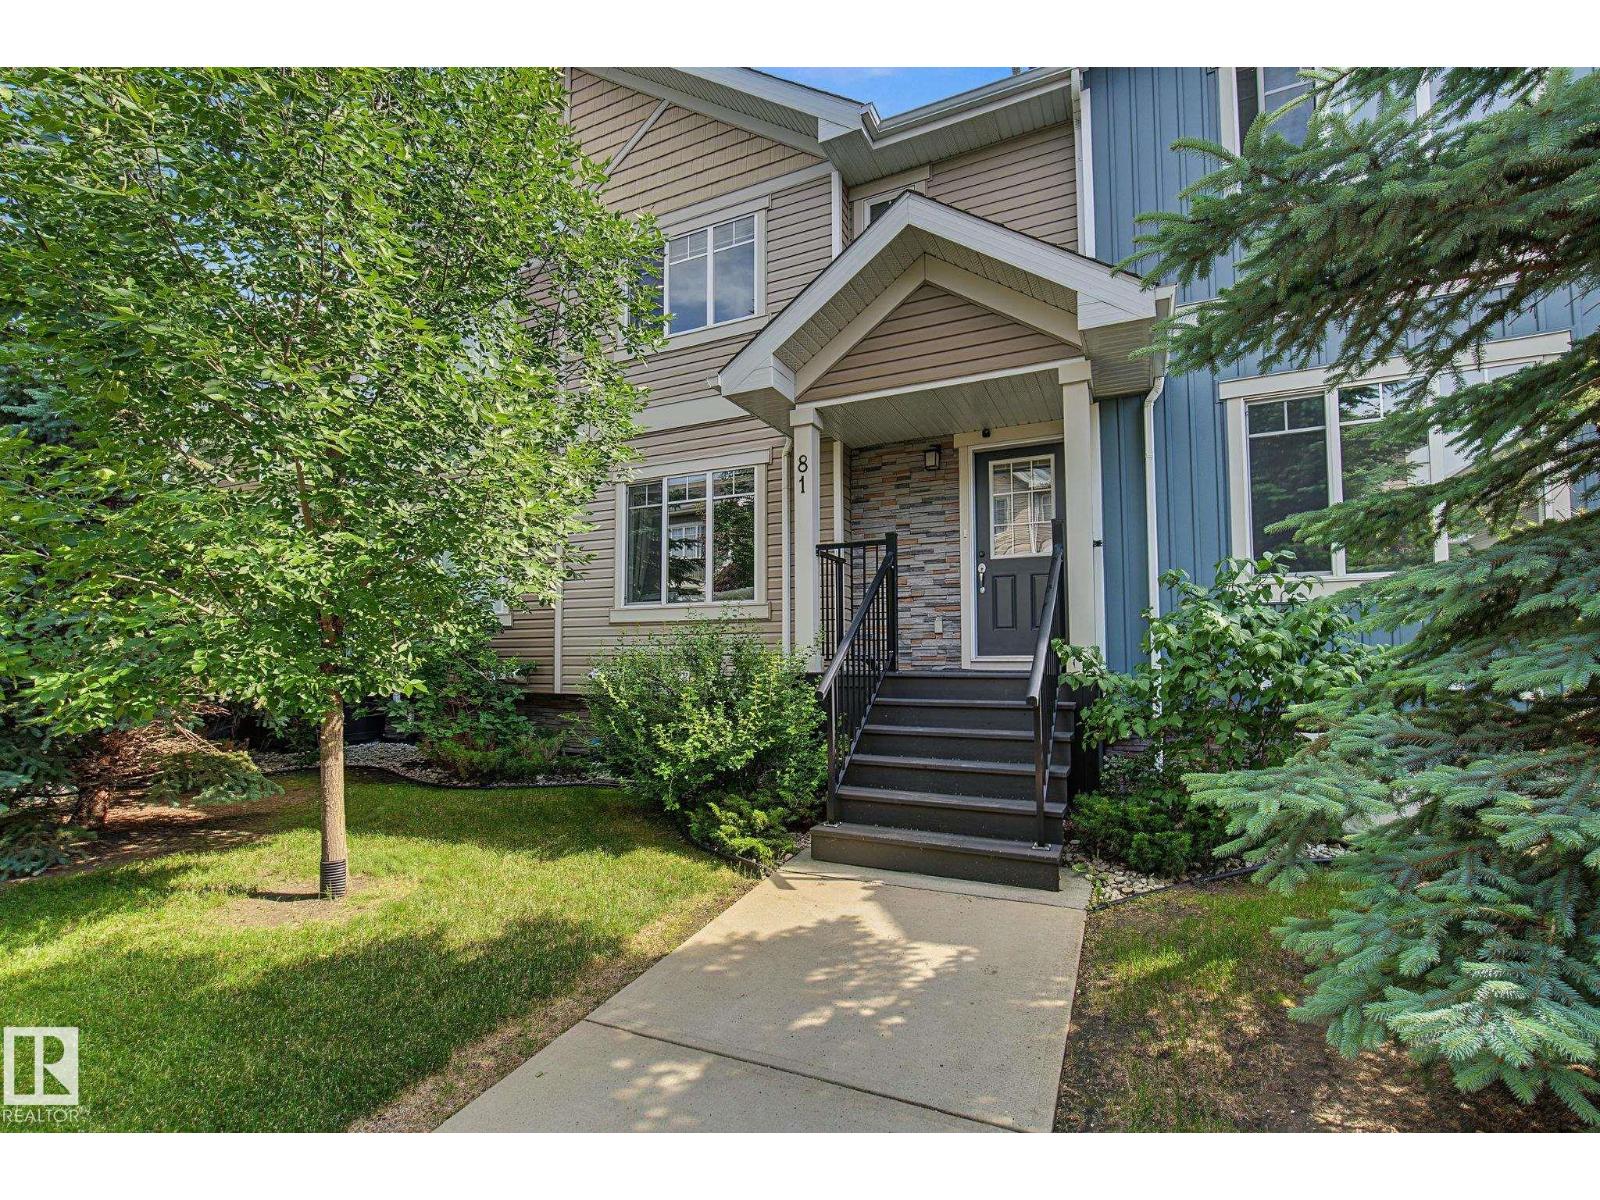
#81 9535 217 St NW, Edmonton, Alberta T5T 4P5
$330,000.00
#81 9535 217 ST NW
1
Description

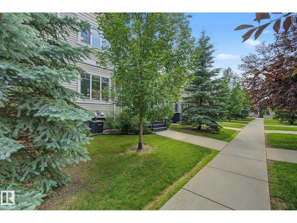
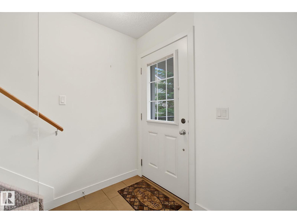
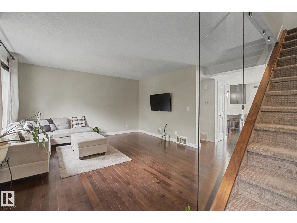
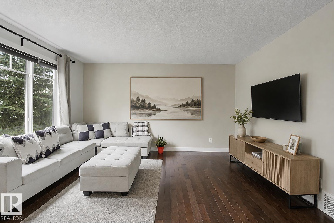
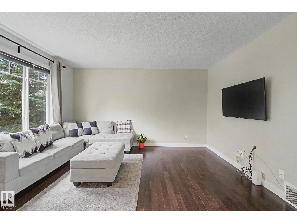
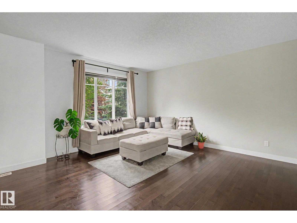
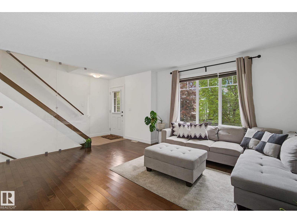
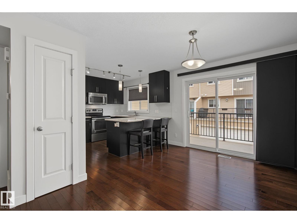
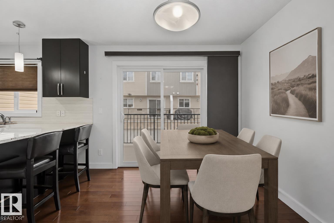
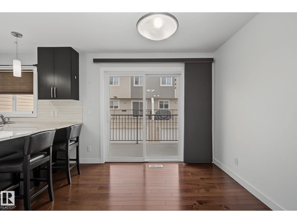
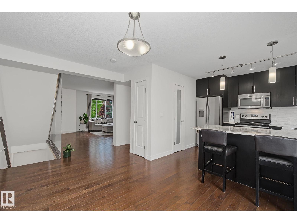
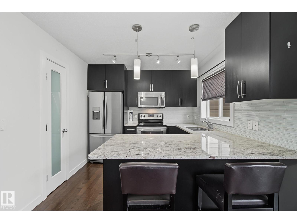
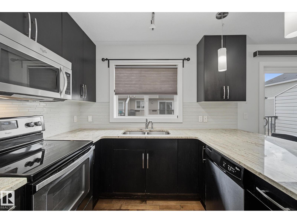
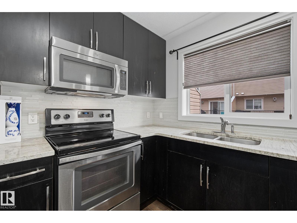
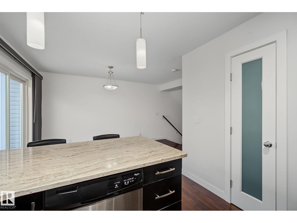
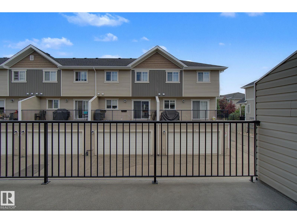
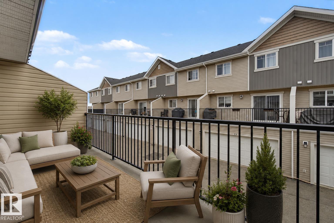
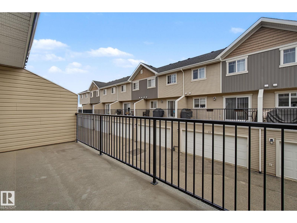
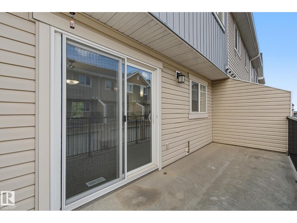
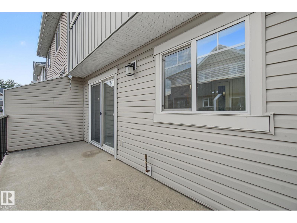
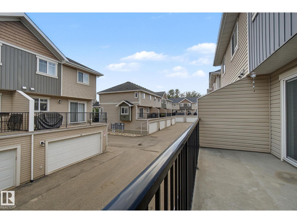
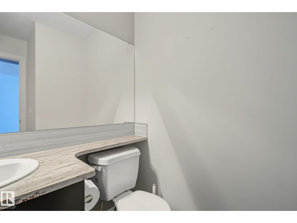
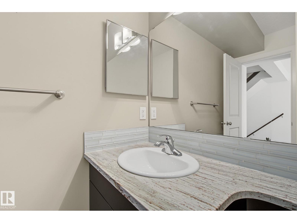
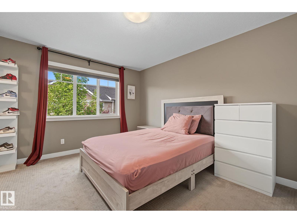
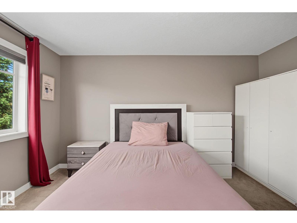
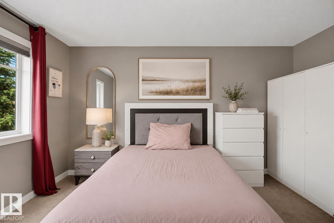
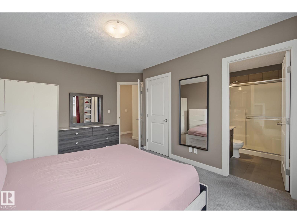
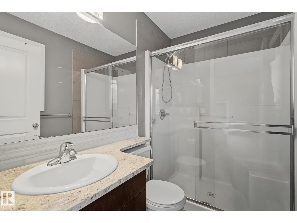
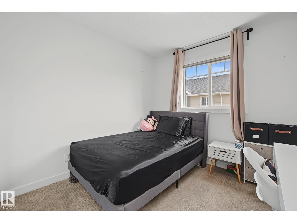
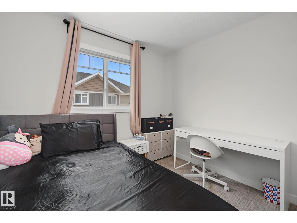
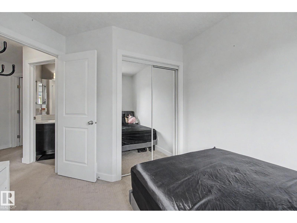
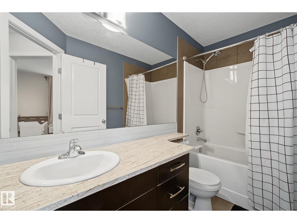
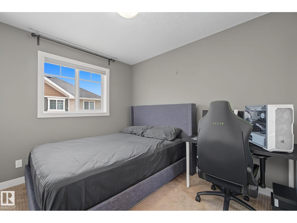
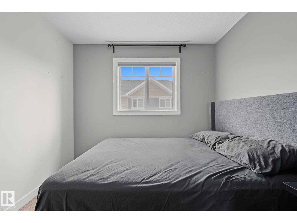
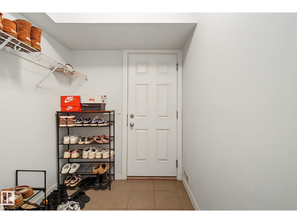
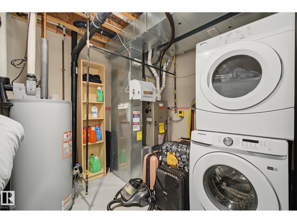
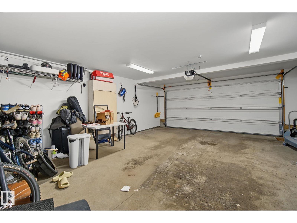
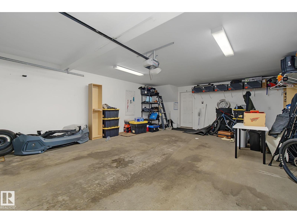
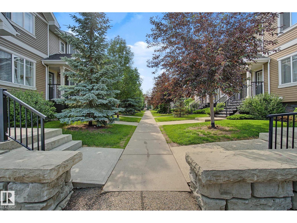
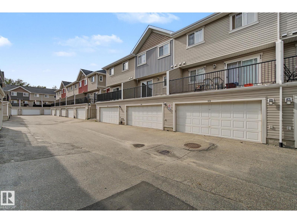
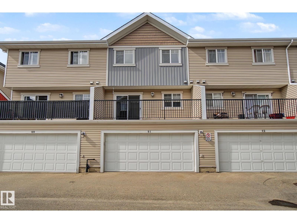
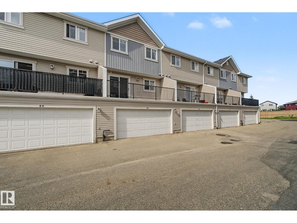
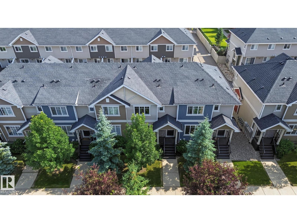
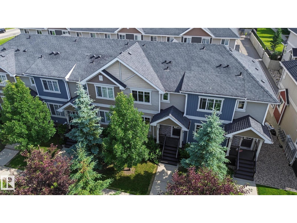
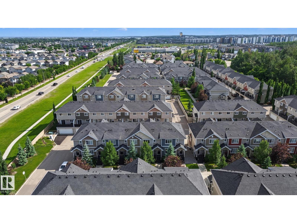
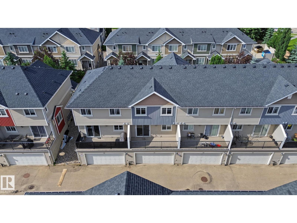
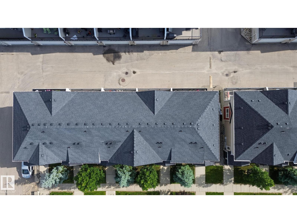
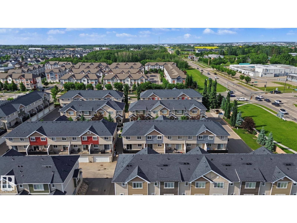
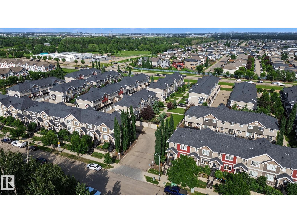
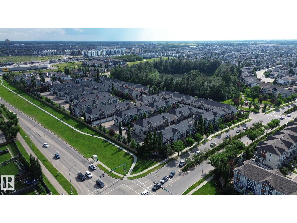
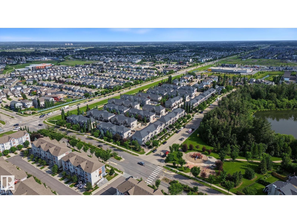
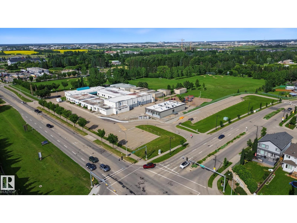
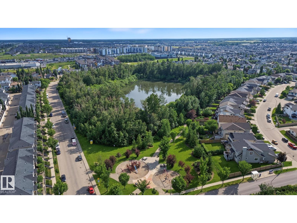
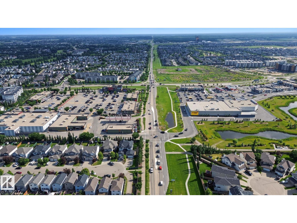
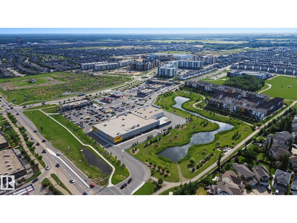
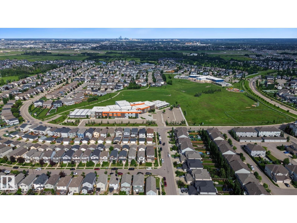
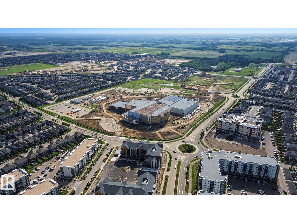
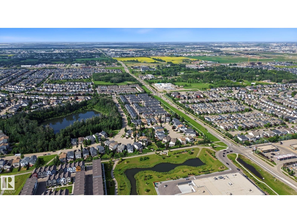
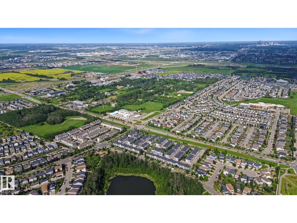
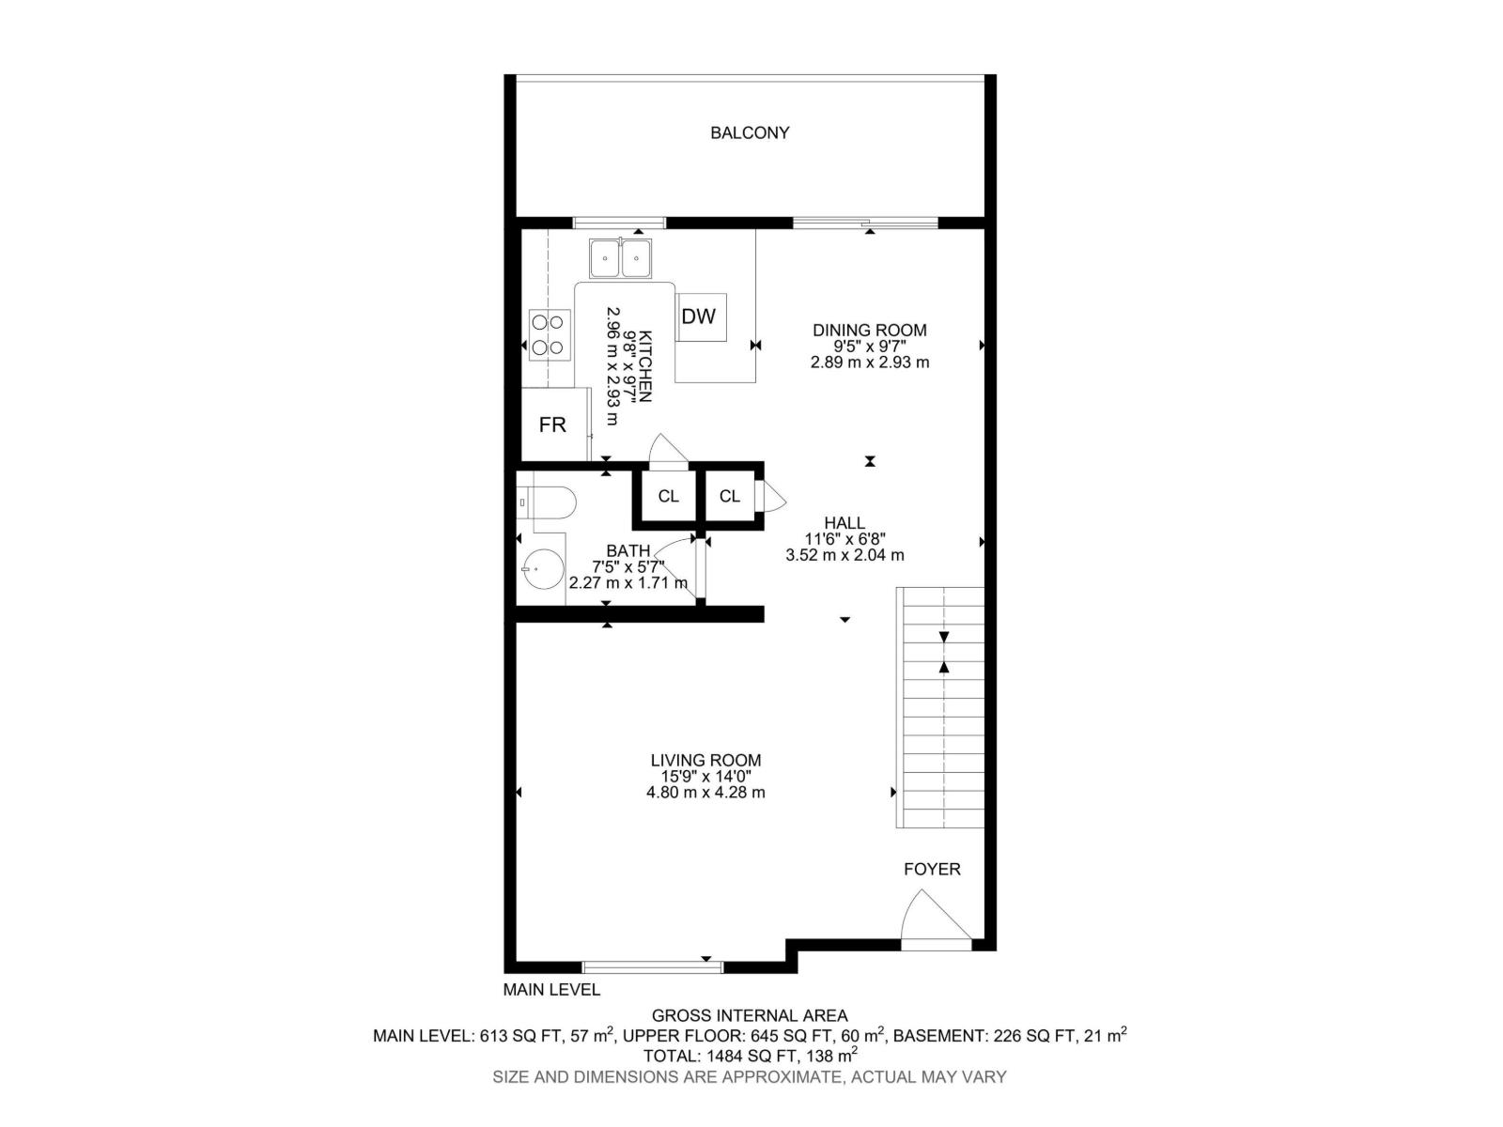
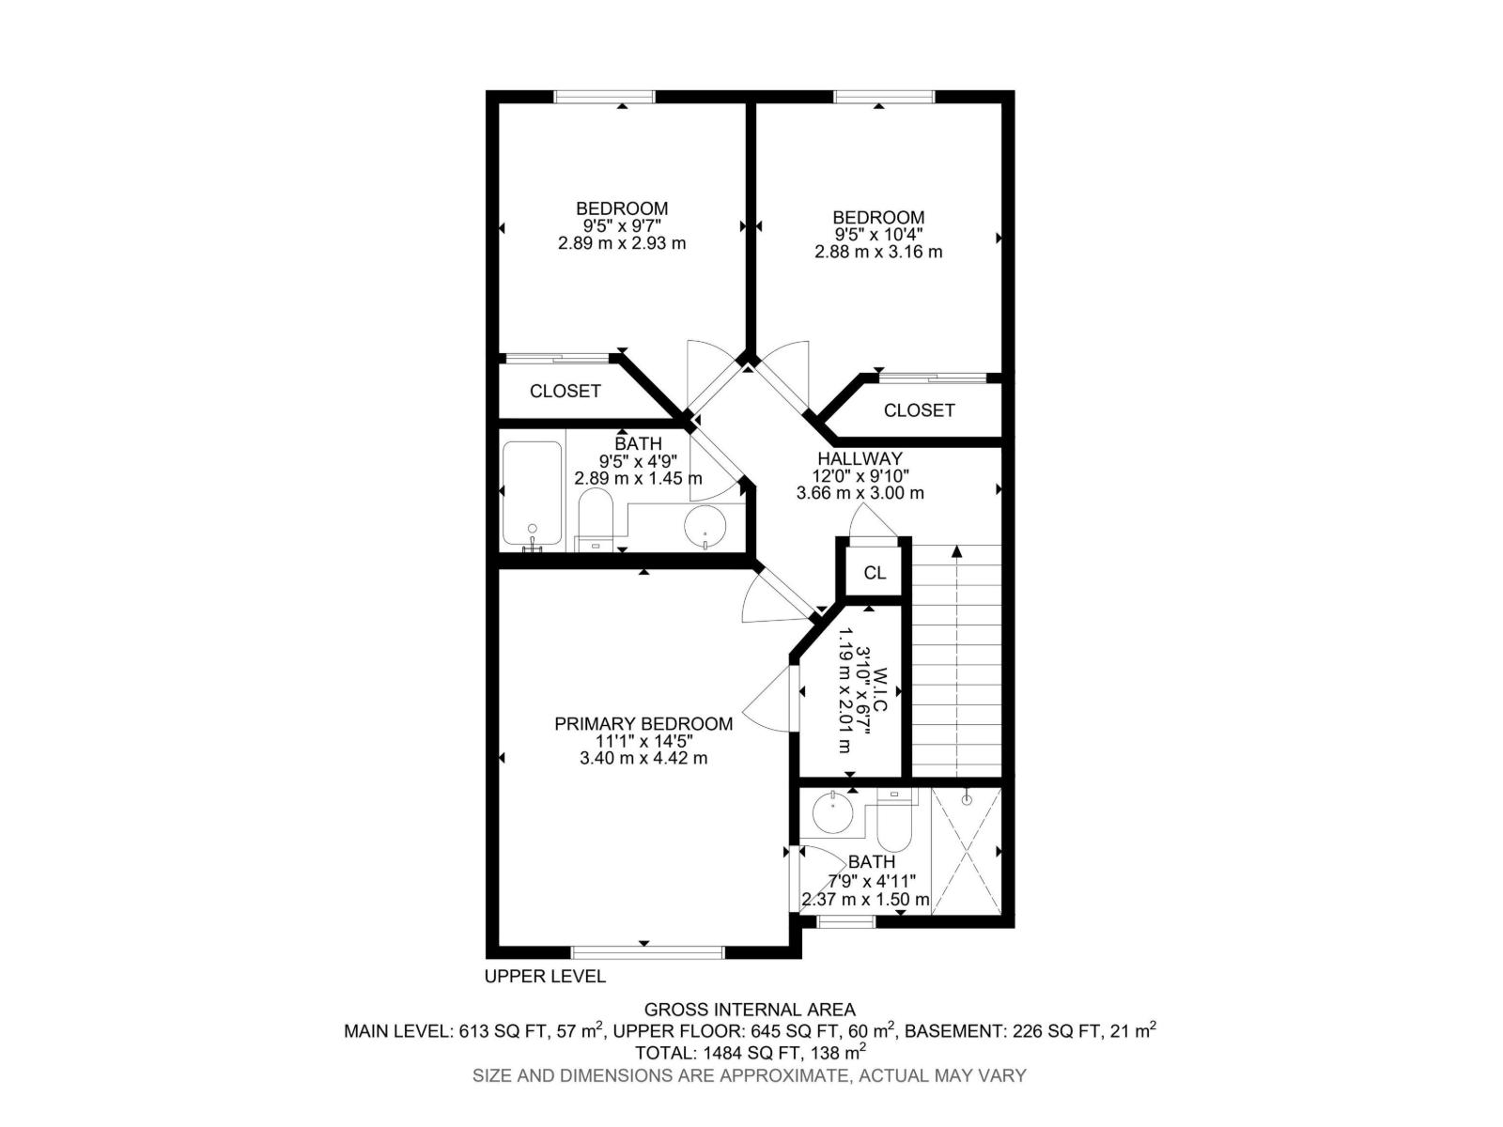
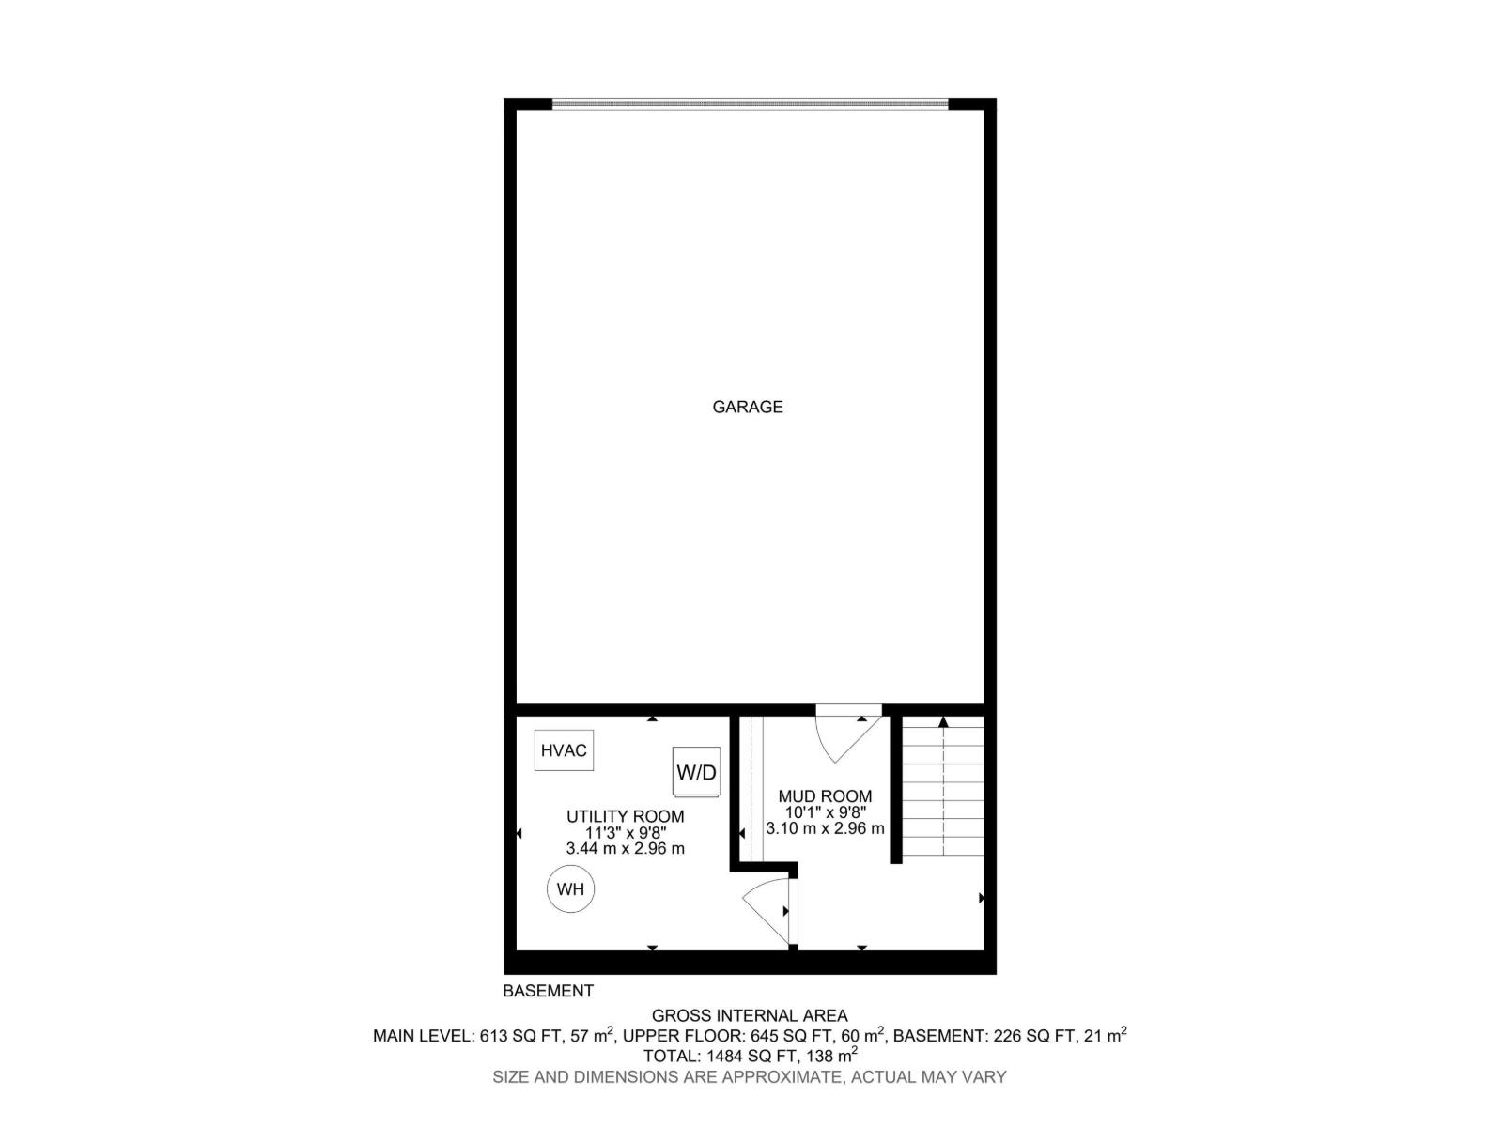
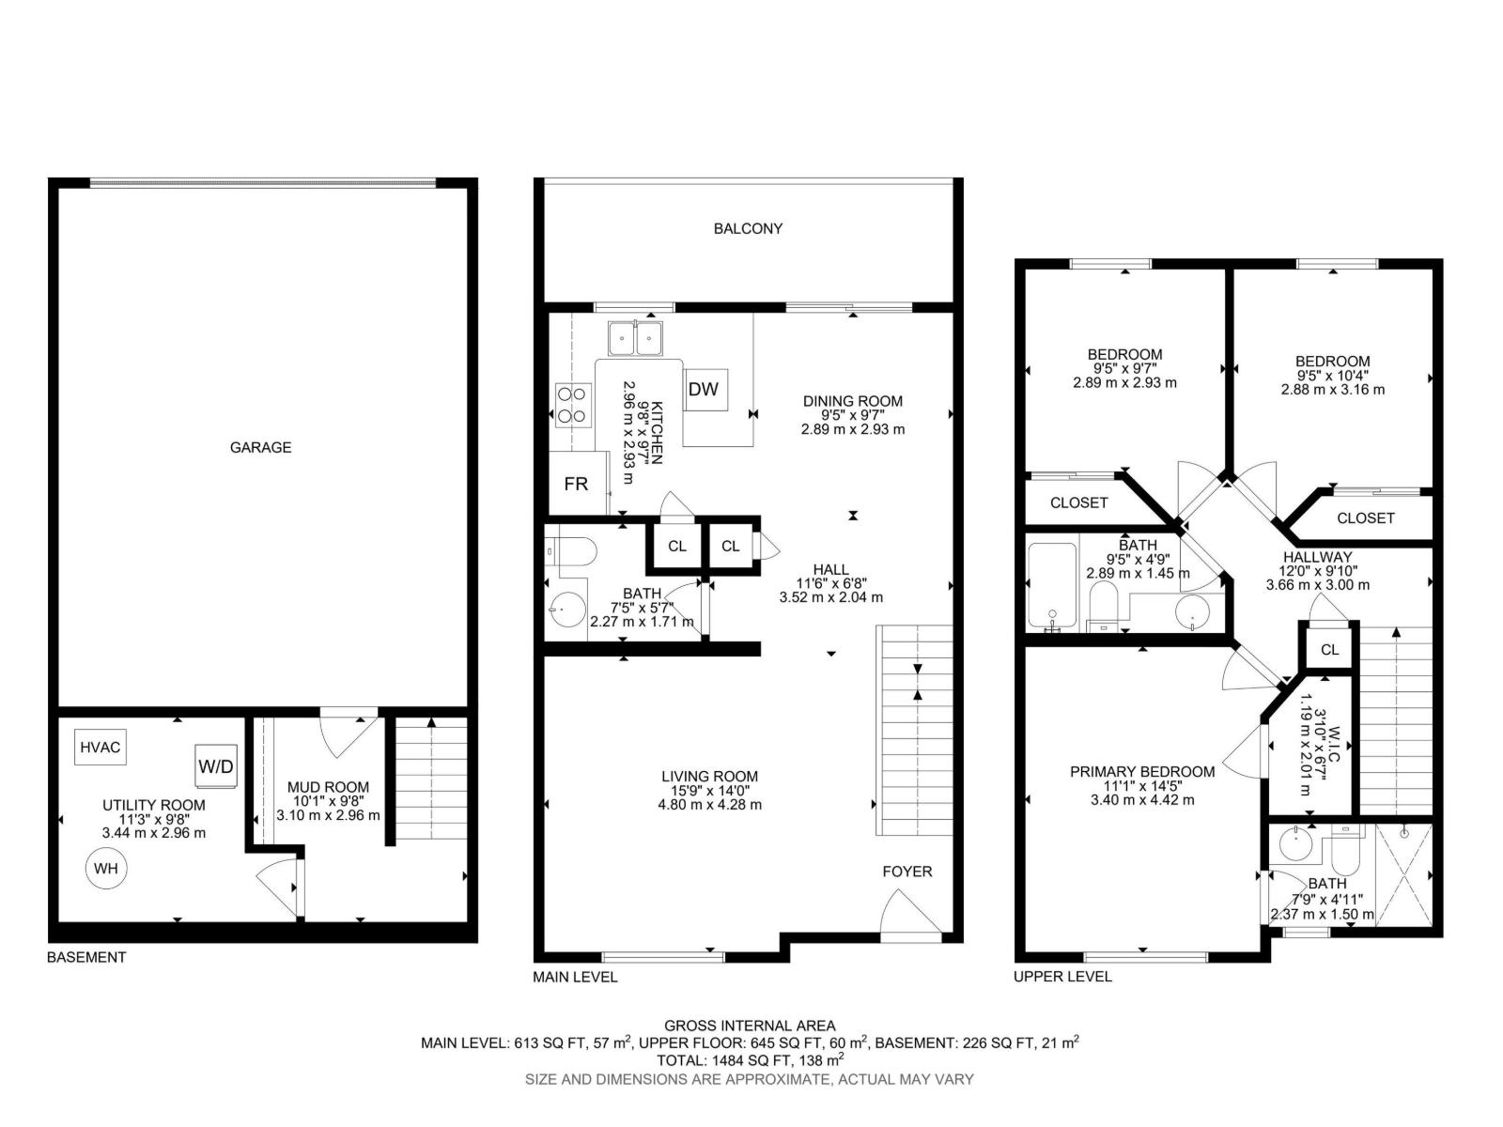
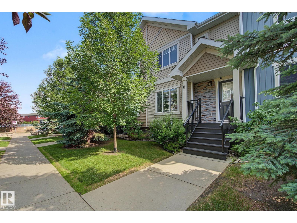
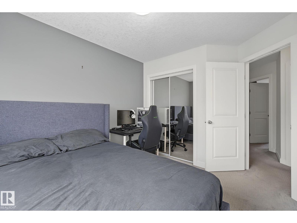
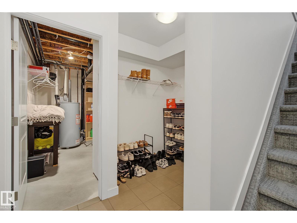
Luxury 3 Bedroom 2-Storey Townhome in SECORD is available for quick possession!! Close to schools, shopping and beautiful parks! This home boasts an incredible open concept main floor with large living and dining area! The kitchen is chef's kiss with granite counter tops, beautiful cabinetry, stainless steel appliances, garburator and sit up bar and large patio doors leading to an expansive south deck area! Gorgeous Glass Feature Wall in living area frames the stairs to the second floor where you will find a large primary bedroom with granite countertops, large shower and walk-in closet, two more large bedrooms and a 4-piece bath with granite counters! Say goodbye to shovelling snow and exterior maintenance as this is included in your condo fees! Central Air-Conditioning and double attached heated garage are perfect! Mudroom off the lower garage has loads of storage and your laundry area! A must see!!!~ (id:42720)

Address: #81 9535 217 ST NW
Address Line1: #81 9535 217 ST NW
City: Edmonton
Province: Alberta
Postal Code: T5T4P5
Country: Canada
Neighbourhood: Secord
Price: $330,000.00
Bedrooms: 3
Bathrooms: 3
MLS ID: E4498482
Ammenities Near By: Playground, Schools, Shopping
Lease: 0.00
Listing Contract Date: 2026-07-12
Maintenance Fee: 382.99
Maintenance Fee Payment Unit: Monthly
Maintenance Fee Type: Exterior Maintenance, Insurance, Landscaping, Property Management, Other, See Remarks
Ownership Type: Condominium/Strata
Property Type: Single Family
Structure: Deck
Appliances: Dishwasher, Dryer, Garage door opener, Garburator, Microwave Range Hood Combo, Refrigerator, Stove, Washer, Window Coverings
Basement Type: None
Constructed Date: 2013
Construction Style Attachment: Attached
Cooling Type: Central air conditioning
Fireplace Present: False
Half Bath Total: 1
Heating Type: Forced air
Stories Total: 2
Size Interior: 1259 sqft
Type: Row / Townhouse
Size Total: 211.21 m2
Size Total Text: 211.21 m2
Acreage: false
Land Amenities: Playground, Schools, Shopping
Size Irregular: 211.21
Parking: Attached Garage
Alternate URL:
Custom Listing: 0
Board: 10
No Smoking Home

Kimberly Will (2030523)

Agent Details
Kimberly Will (2030523) Associate

(780) 884-9831

https://www.instagram.com/kimberlywillsell/?hl=en

Royal Lepage Arteam Realty

Agent Office
Royal Lepage Arteam Realty

203-14101 West Block Dr
Edmonton, Alberta T5N 1L5
(780) 456-5656

Contact Us

Contact Form On Individual Properties

150 Acacia Ci, Leduc, Alberta T9E 0C9
1763 48a St NW, Edmonton, Alberta T6L 2Y2