4504 Westcliff Tc SW, Edmonton, Alberta T6W 4A2
$949,900.00
4504 WESTCLIFF TC SW
2
Description

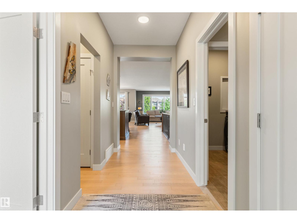
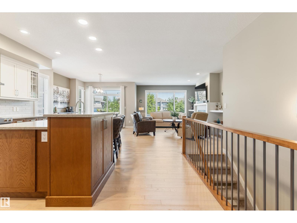
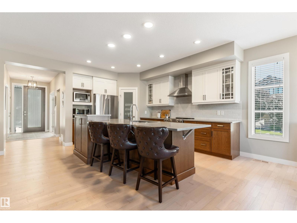
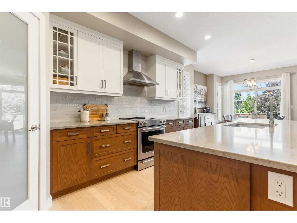
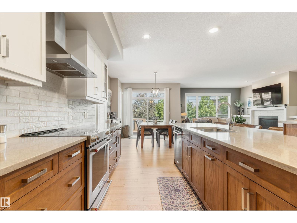
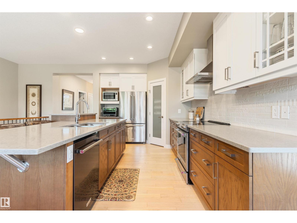
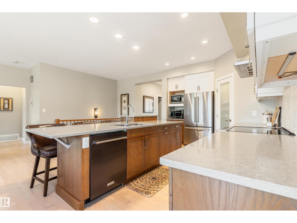
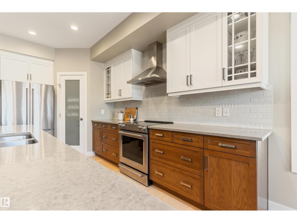
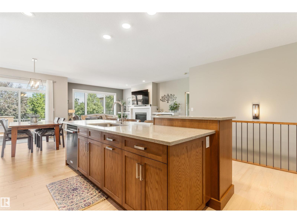
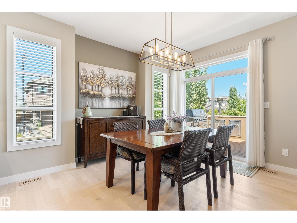
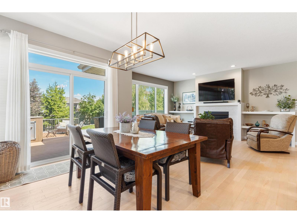
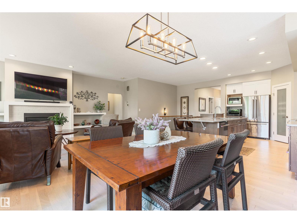
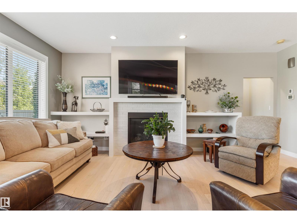
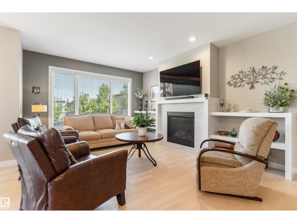
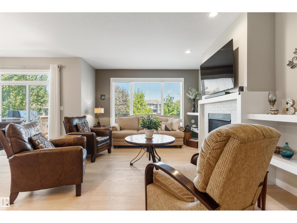
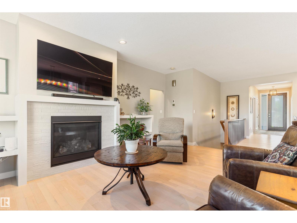
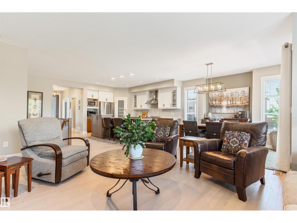
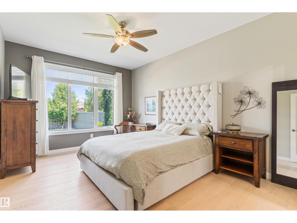
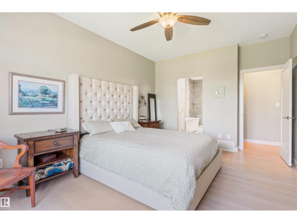
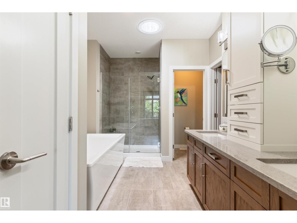
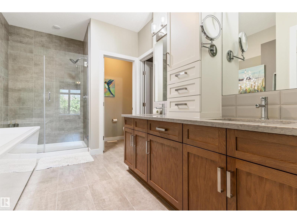
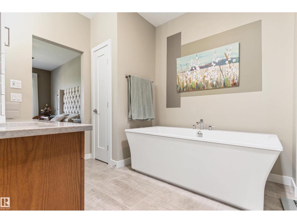
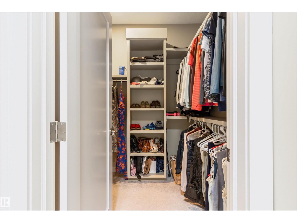
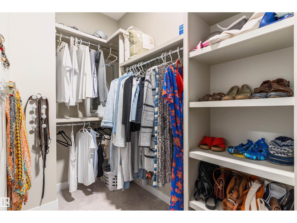
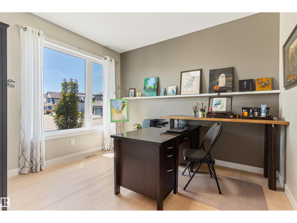
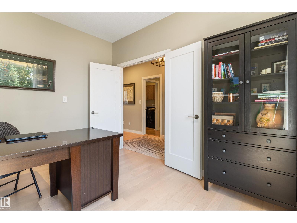
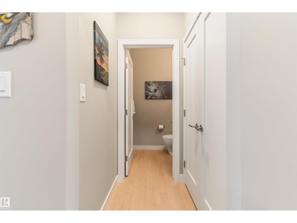
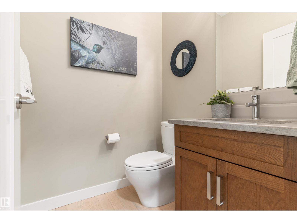
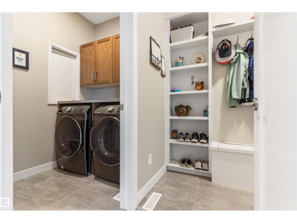
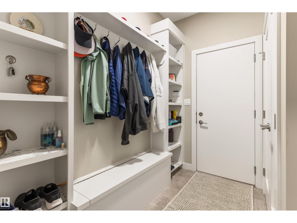
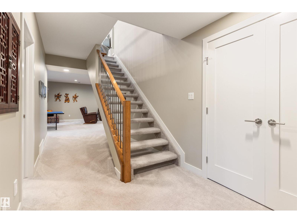
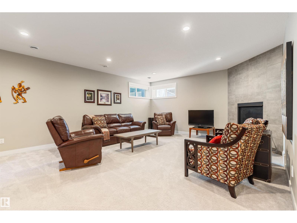
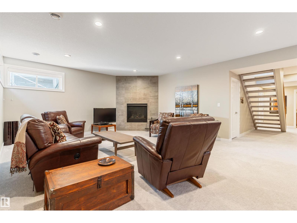
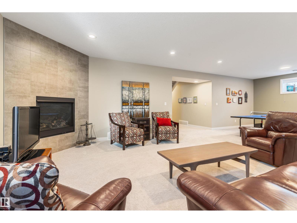
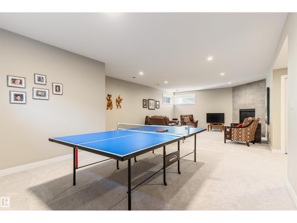
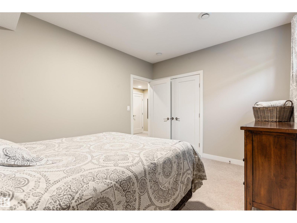
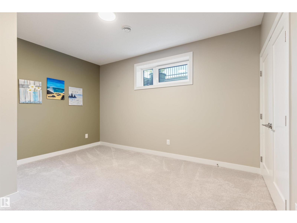
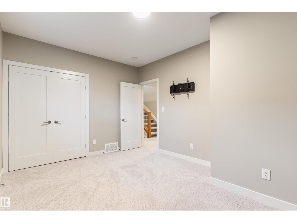
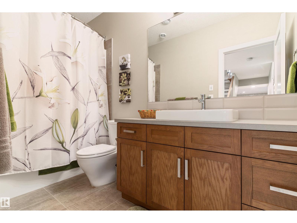
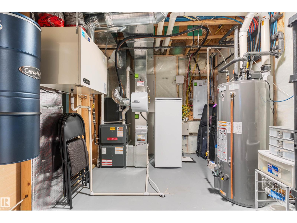
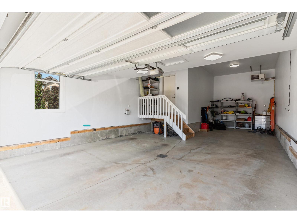
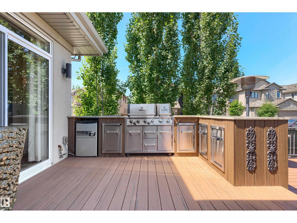
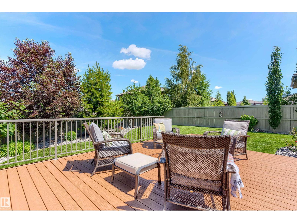
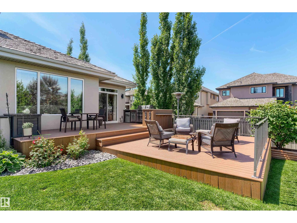
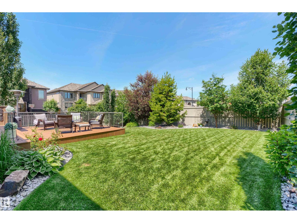
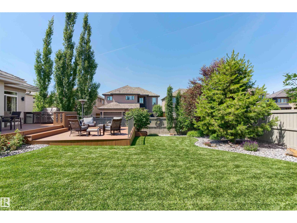
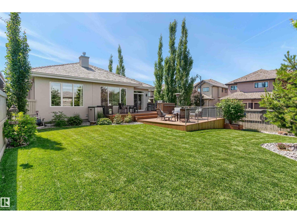
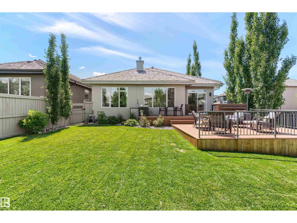
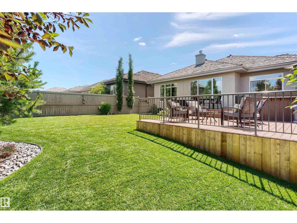
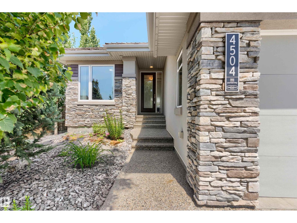
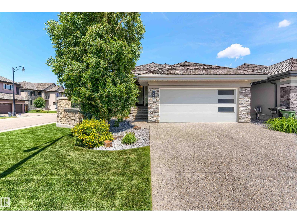
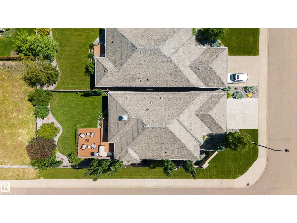
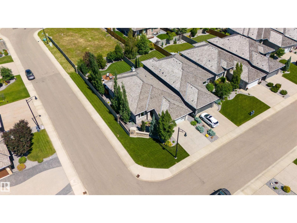
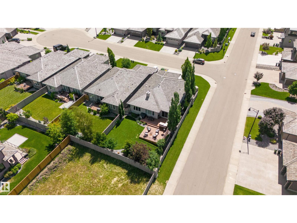
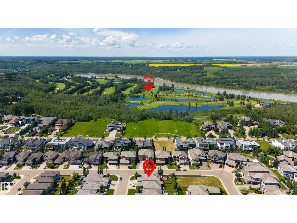
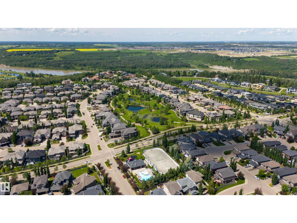
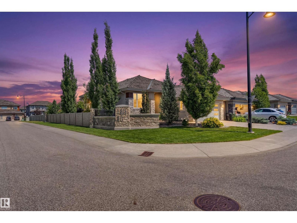
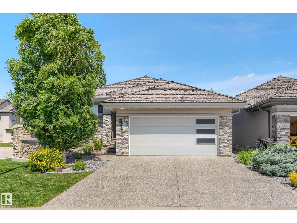
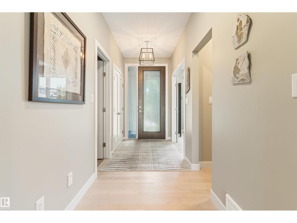
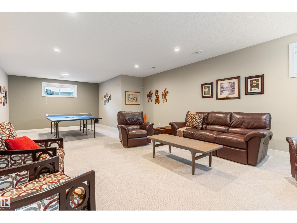
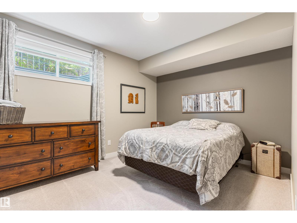
Style+Elegance welcomes you to this upgraded estate bungalow,nestled on a quiet cul-de-sac in prestigious Upper Windermere.The timeless kitchen has gorgeous two toned cabinets,quartz,high-end appliances,pantry+dining area.The living room offers a gas fireplace,built-in shelving+light oak hardwood floors(extending through).The primary bedroom has a luxurious 5pc ensuite(w/skylight)+walk-in closet.Completing the main floor is a foyer,front den,2pc bath,laundry room,mud room+triple(tandem)heated garage.The basement has a large family room(w/gas fireplace),rec area,2 more bedrooms,4pc bath+storage.Upgrades:Primary Bed Hardwood,New Dishwasher,Some New Windows,A/C,Water Softener,Gemstone Lights,Irrigation System,Green Certified…The list is endless!The private yard is an oasis w/outdoor kitchen,2-tiered composite deck+beautiful landscaping.Enjoy the luxury of lawn+snow removal,as well access to the private leisure centre(w/outdoor pool+courts).Located close to trails+the river valley.Welcome to your Dream Home! (id:42720)

Address: 4504 WESTCLIFF TC SW
Address Line1: 4504 WESTCLIFF TC SW
City: Edmonton
Province: Alberta
Postal Code: T6W4A2
Country: Canada
Neighbourhood: Windermere
Price: $949,900.00
Bedrooms: 3
Bathrooms: 3
MLS ID: E4498517
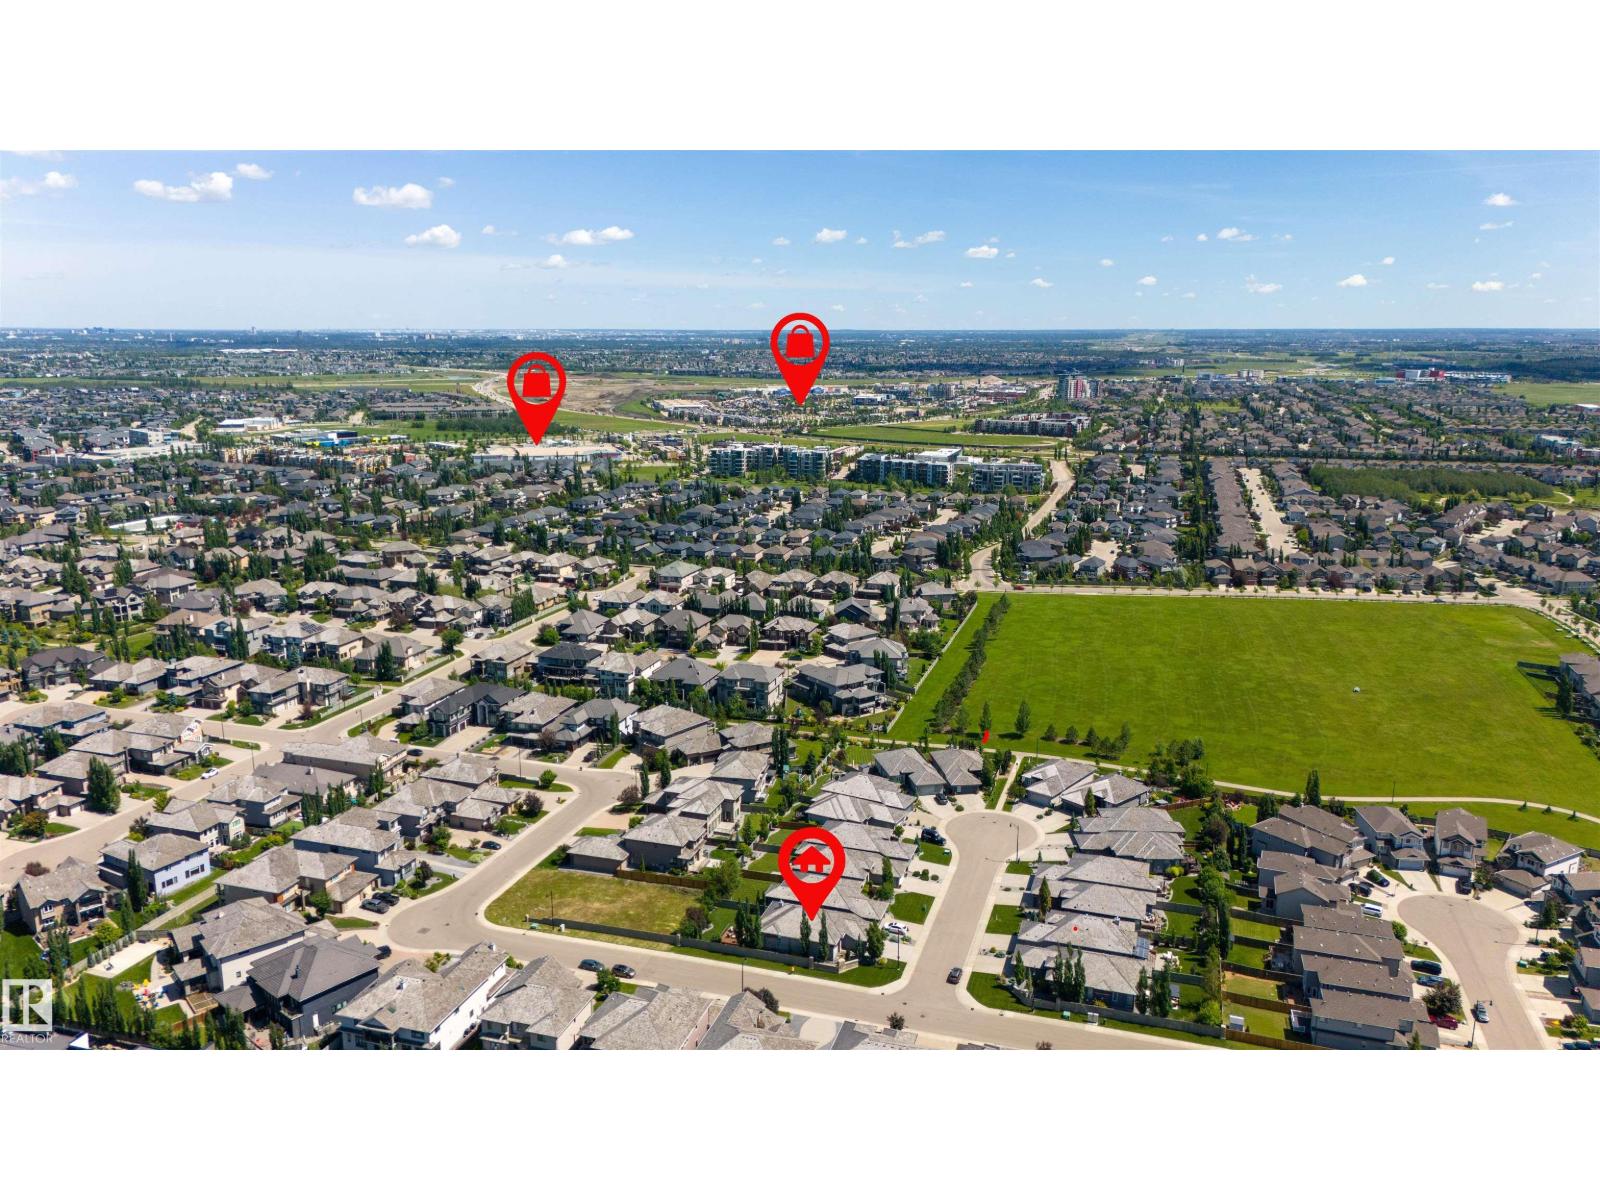
Ammenities Near By: Golf Course, Playground, Public Transit, Schools, Shopping
Lease: 0.00
Listing Contract Date: 2026-07-13
Ownership Type: Freehold
Parking Space Total: 5
Pool Type: Outdoor pool
Property Type: Single Family
Structure: Deck
Amenities: Ceiling - 9ft
Appliances: Alarm System, Dishwasher, Dryer, Garage door opener remote(s), Garage door opener, Hood Fan, Microwave, Refrigerator, Stove, Washer, Water softener, See remarks
Architectural Style: Bungalow
Basement Development: Finished
Basement Type: Full (Finished)
Constructed Date: 2017
Construction Style Attachment: Detached
Cooling Type: Central air conditioning
Fireplace Fuel: Gas
Fireplace Present: True
Fireplace Type: Unknown
Half Bath Total: 1
Heating Type: Forced air
Stories Total: 1
Size Interior: 1493 sqft
Type: House
Size Total: 626.44 m2
Size Total Text: 626.44 m2
Acreage: false
Land Amenities: Golf Course, Playground, Public Transit, Schools, Shopping
Fence Type: Fence
Size Irregular: 626.44
Parking: Heated Garage, Attached Garage
Alternate URL:
Custom Listing: 0
Board: 10
Cul-de-sac
Corner Site
See remarks
Park/reserve
Closet Organizers
No Animal Home
No Smoking Home

MaxWell Progressive

Agent Office
MaxWell Progressive

10630 124 St NW
Edmonton, Alberta T5N 1S3

(780) 478-5478

(780) 457-5240

Contact Us

Contact Form On Individual Properties

251 River Pt NW, Edmonton, Alberta T5A 4Z2
#311 2628 Mill Woods Rd E NW, Edmonton, Alberta T6L 5K8