4206 Triomphe Pt, Beaumont, Alberta T4X 0C4
$825,000.00
4206 TRIOMPHE PT
10
Description

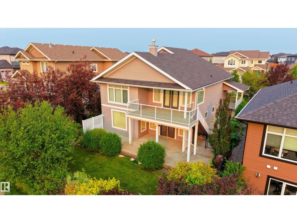
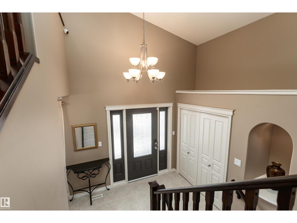
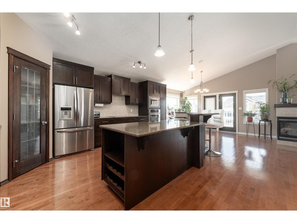
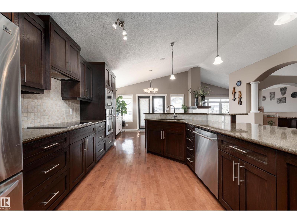
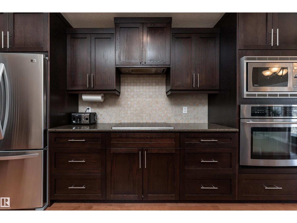
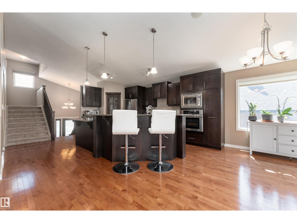
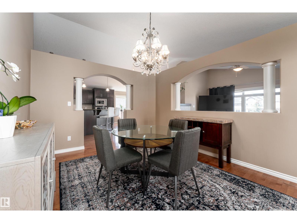
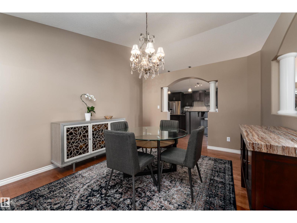
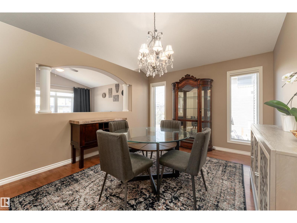
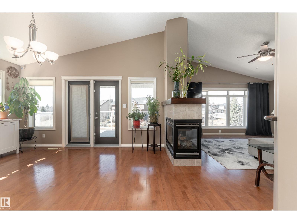
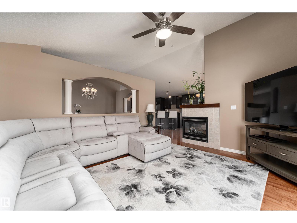
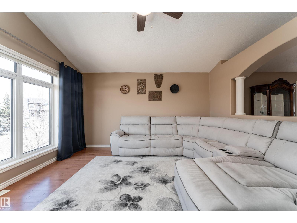
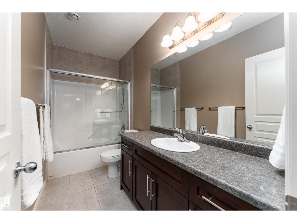
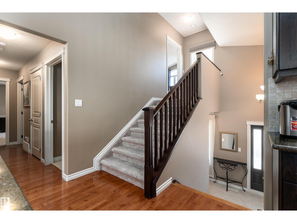
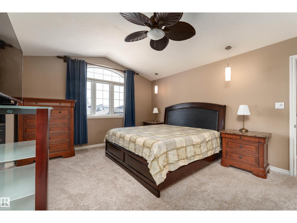
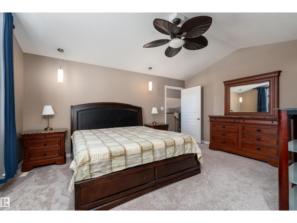
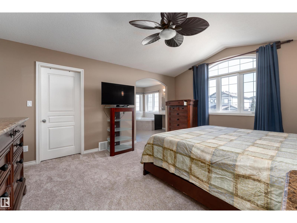
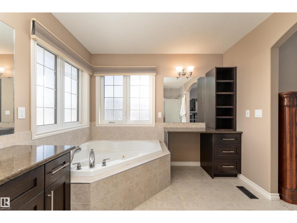
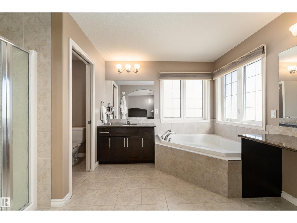
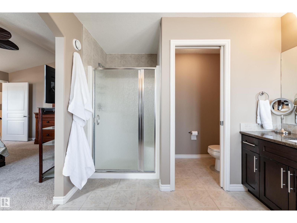
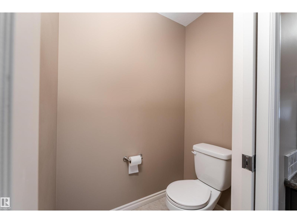
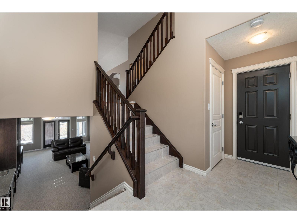
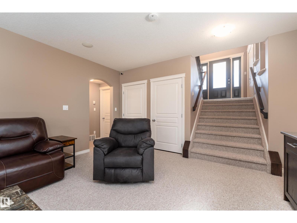
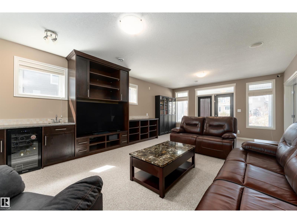
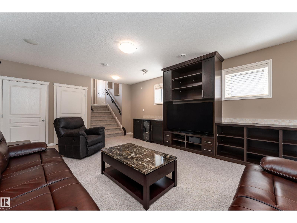
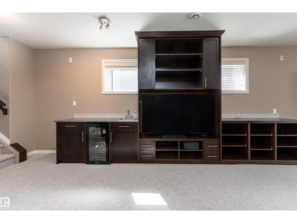
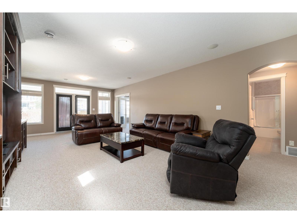
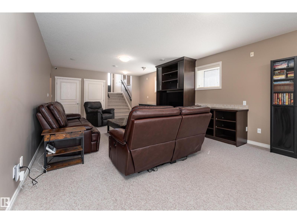
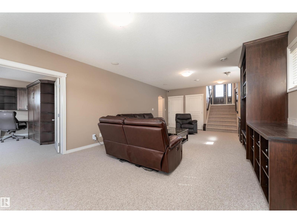
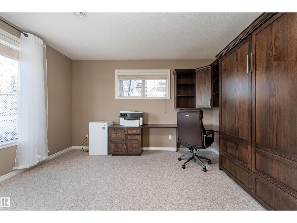
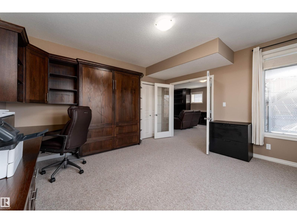
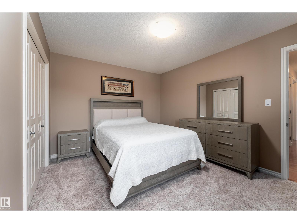
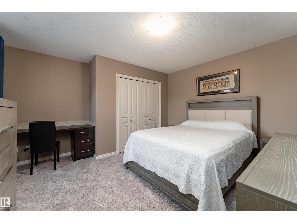
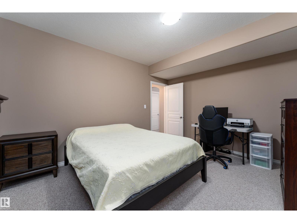
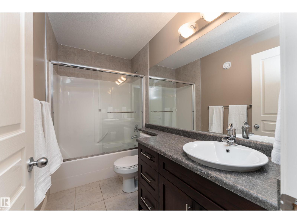
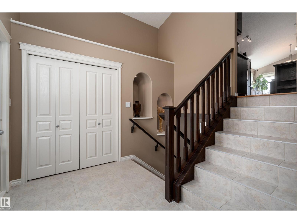
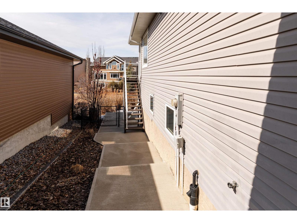
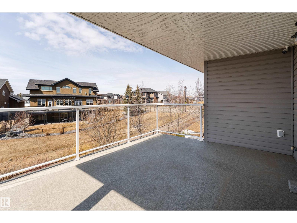
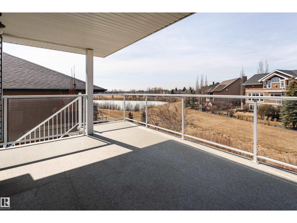
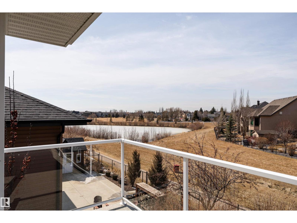
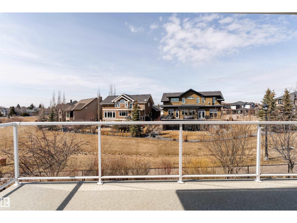
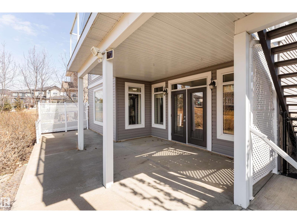
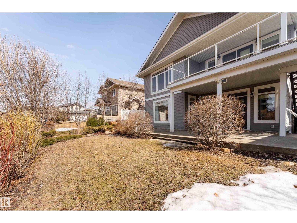
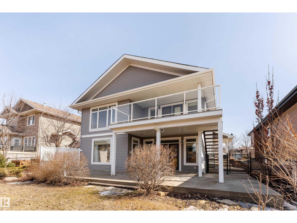
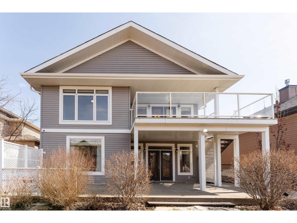
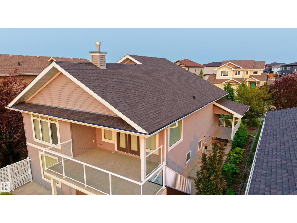
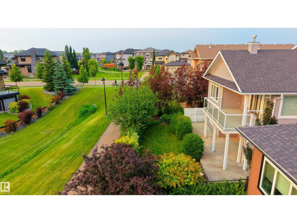
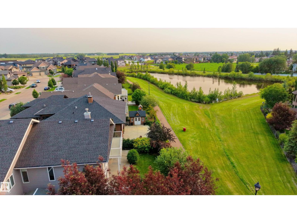
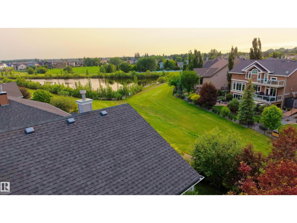
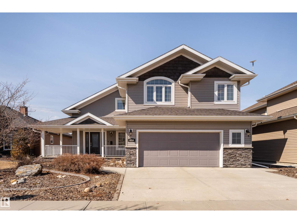
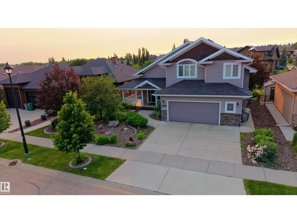
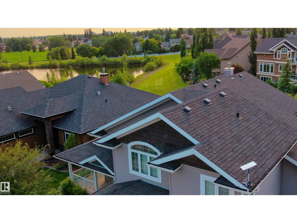
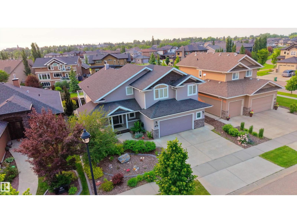
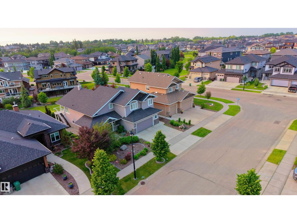
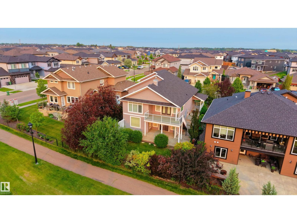
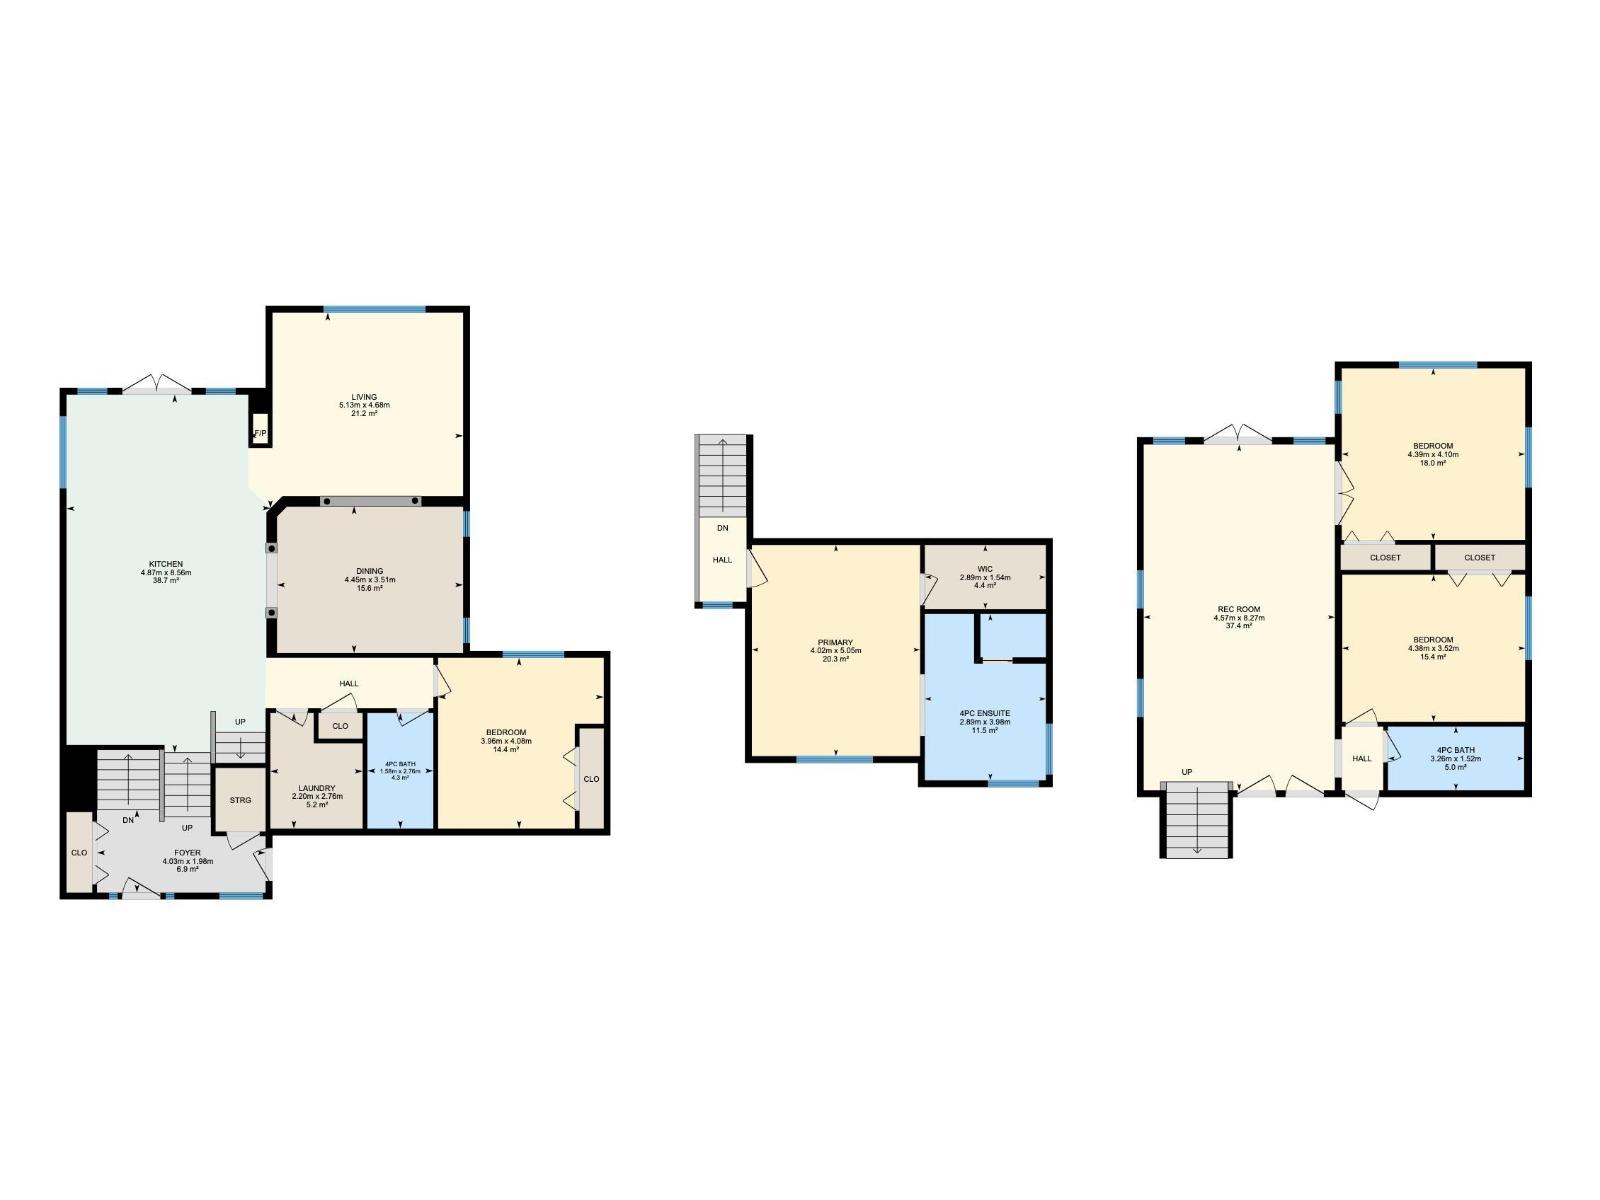
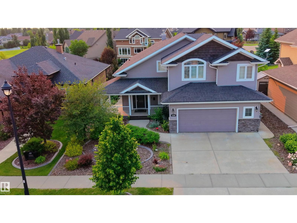
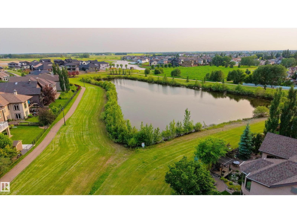
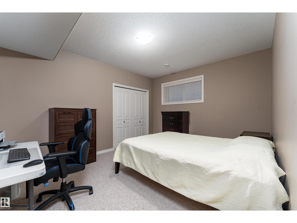
A true outdoor oasis, this luxury walk-out offers a spacious balcony, expansive patio, and prime pond-backing cul-de-sac location. This 1990 sq.ft custom Royer Homes build is meticulously maintained with an open-concept main floor with vaulted ceilings, rich hardwood floors, large windows for natural light, & a striking double-sided gas fireplace anchoring the living and dining areas. The kitchen includes granite countertops, dark cabinetry, central island with wine rack, corner pantry, and new stainless steel appliances. Offering 4 bedrooms and 3 bathrooms, including a spacious primary suite with a luxurious ensuite and soaker tub. The fully finished walk-out basement is built for entertaining with in-floor heating, large rec room, wet bar, and versatile fourth bedroom with Murphy bed. Outdoor living shines with a southwest-facing yard, landscaped grounds, lower patio, and upper balcony overlooking the pond, plus a heated, insulated double garage. A statement home in an unbeatable setting—don’t miss out! (id:42720)

Address: 4206 TRIOMPHE PT
Address Line1: 4206 TRIOMPHE PT
City: Beaumont
Province: Alberta
Postal Code: T4X0C4
Country: Canada
Neighbourhood: Triomphe Estates
Price: $825,000.00
Bedrooms: 4
Bathrooms: 3
MLS ID: E4498584
Ammenities Near By: Airport, Park, Golf Course, Playground, Schools, Shopping
Lease: 0.00
Listing Contract Date: 2026-07-13
Ownership Type: Freehold
Parking Space Total: 4
Property Type: Single Family
Structure: Porch, Patio(s)
View Type: Lake view
Amenities: Vinyl Windows
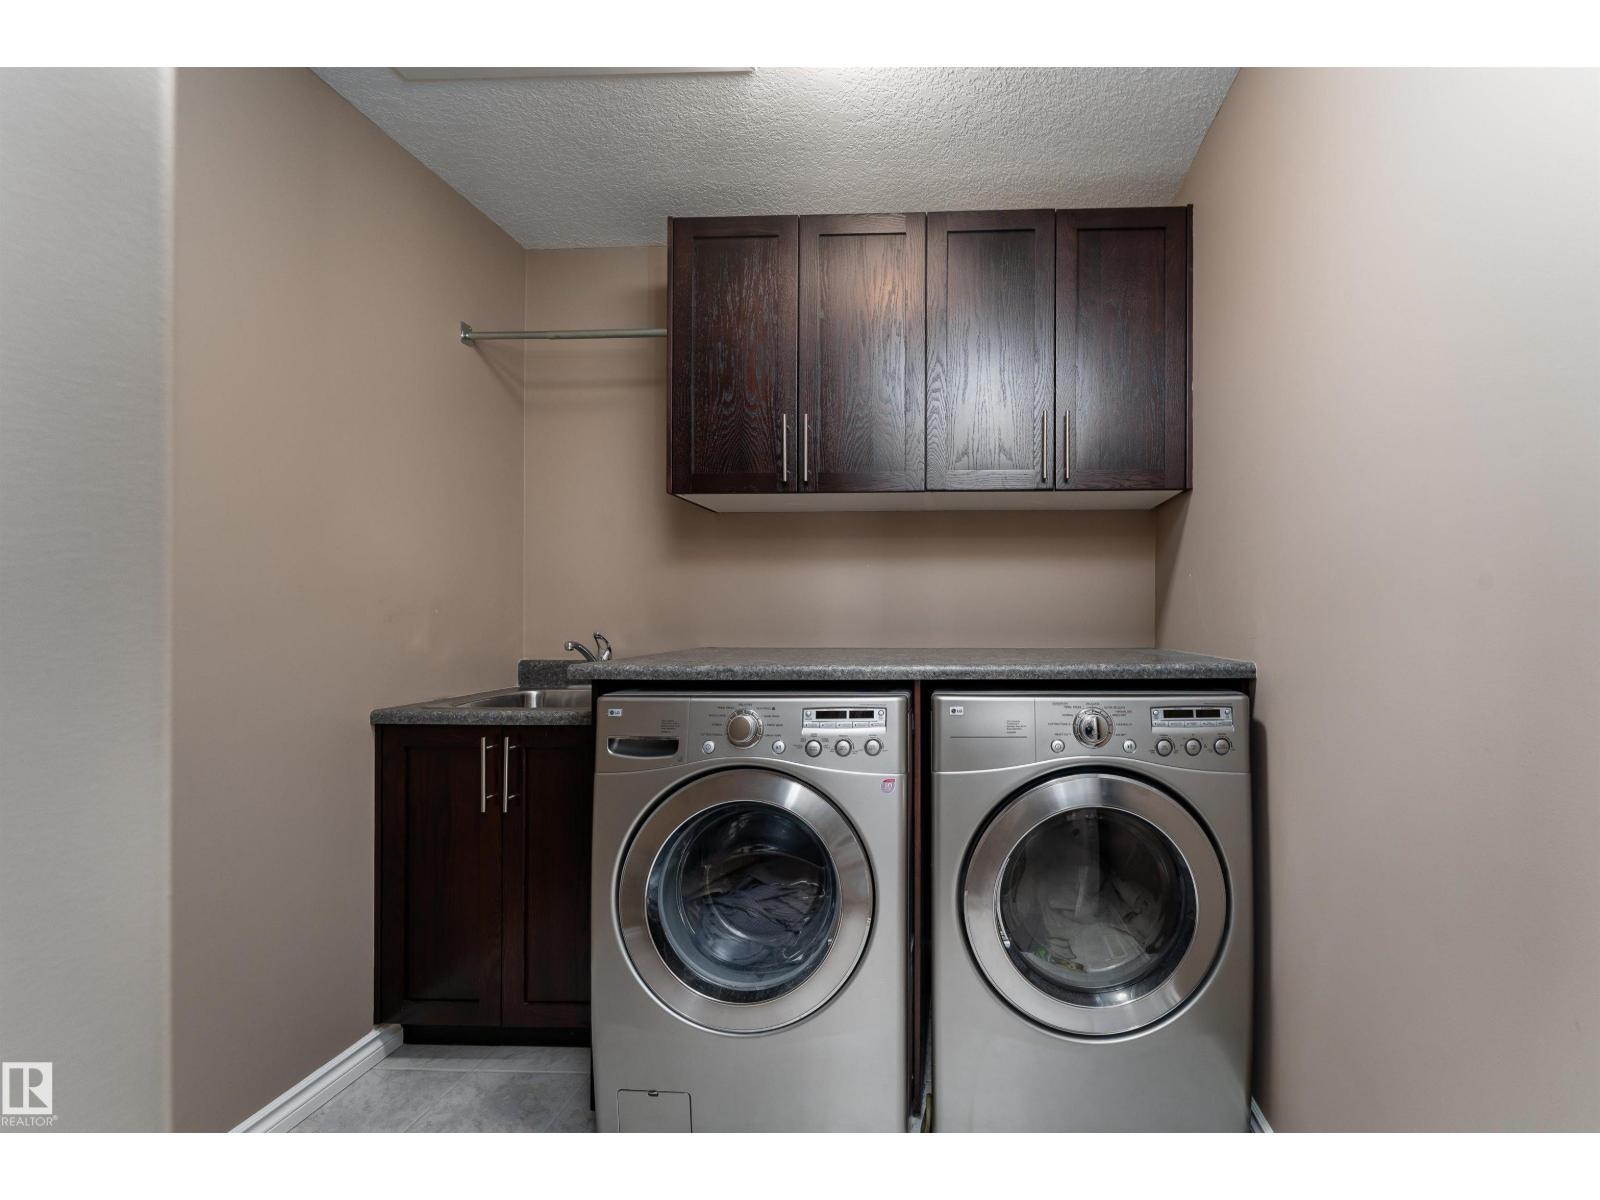
Appliances: Dishwasher, Dryer, Freezer, Garage door opener, Hood Fan, Oven - Built-In, Refrigerator, Storage Shed, Stove, Central Vacuum, Washer, Window Coverings
Architectural Style: Bi-level
Basement Development: Finished
Basement Features: Walk out
Basement Type: Full (Finished)
Ceiling Type: Vaulted
Constructed Date: 2008
Construction Style Attachment: Detached
Cooling Type: Central air conditioning
Fireplace Fuel: Gas
Fireplace Present: True
Fireplace Type: Unknown
Heating Type: Forced air, In Floor Heating
Size Interior: 1990 sqft
Type: House
Acreage: false
Land Amenities: Airport, Park, Golf Course, Playground, Schools, Shopping
Fence Type: Fence
Surface Water: Ponds
Parking: Attached Garage, Heated Garage, Oversize
Alternate URL:
Custom Listing: 0
Board: 10
Cul-de-sac
Wet bar
Built-in wall unit

Zane Beddow (2131461)

Agent Details
Zane Beddow (2131461) Associate

(780) 893-2016

https://sweetly.ca/sweetly-real-estate-listings

Exp Realty

Agent Office
Exp Realty

1400-10665 Jasper Ave NW
Edmonton, Alberta T5J 3S9

(403) 262-7653

Contact Us

Contact Form On Individual Properties

31 Windermere Cr, St. Albert, Alberta T8N 3P1
NE-35-63-25-W4 ., Rural Athabasca County, Alberta T0G 1T0