#39 2419 133 Av NW, Edmonton, Alberta T5A 5A5
$325,000.00
#39 2419 133 AV NW
7
Description

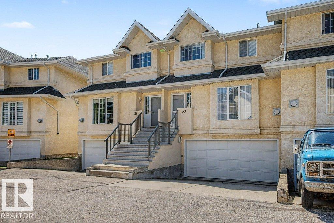
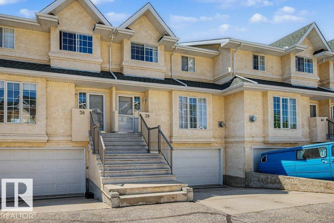
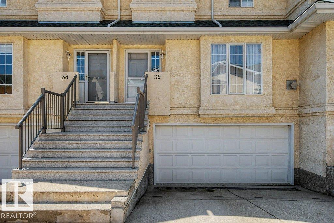
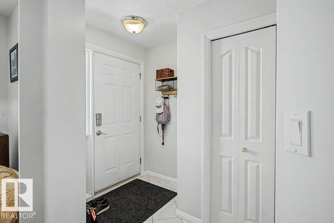
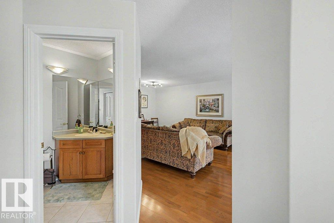
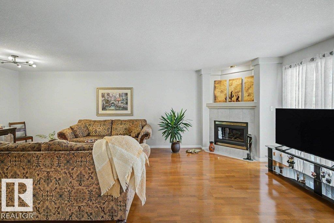
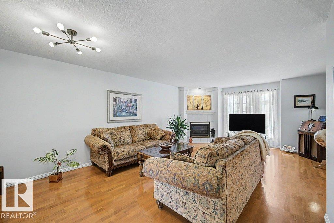
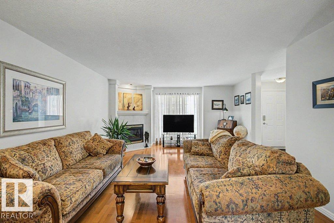
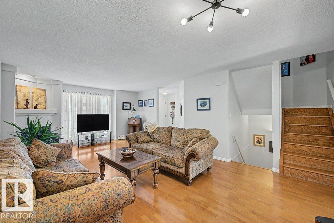
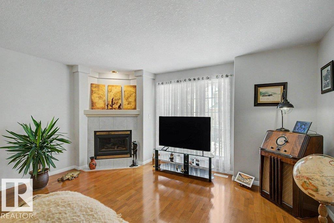
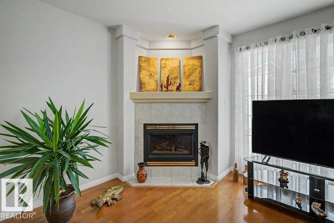
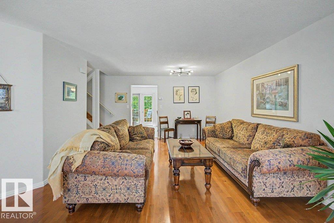
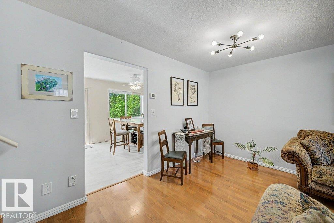
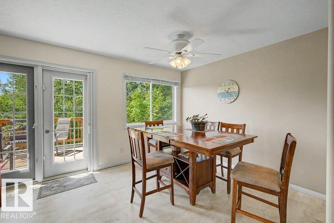
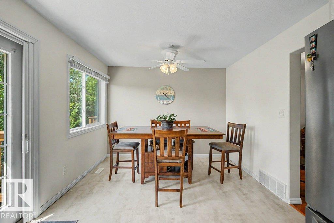
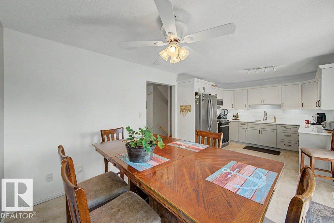
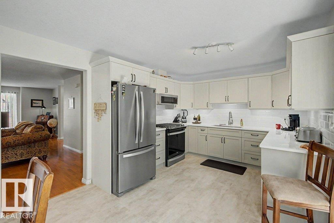
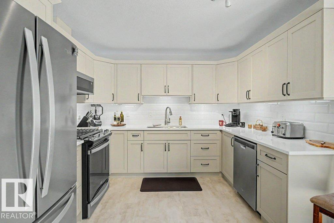
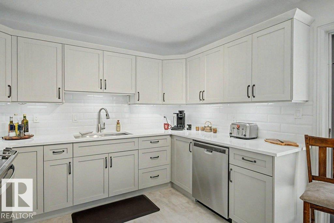
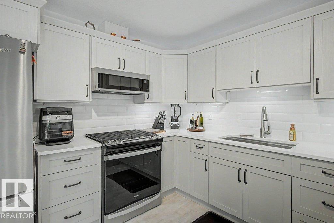
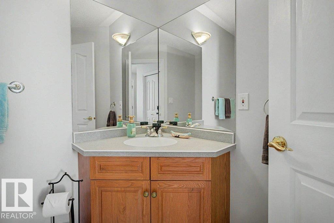
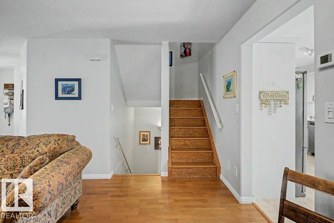
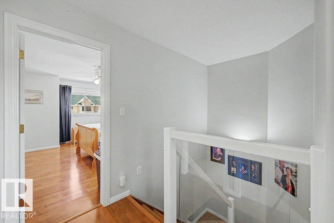
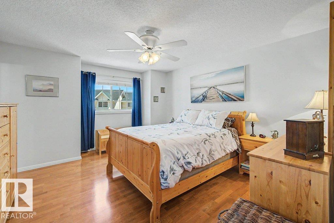
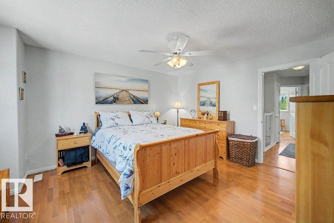
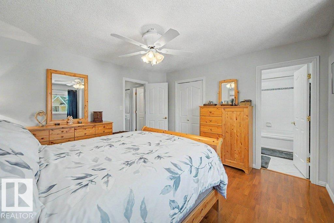
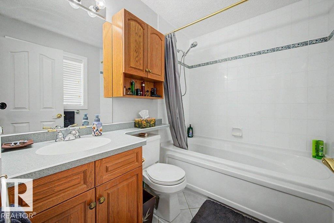
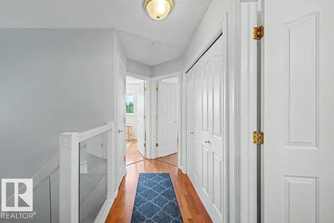
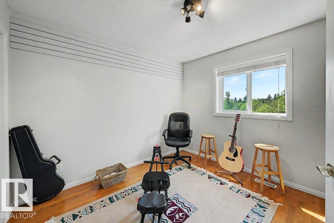
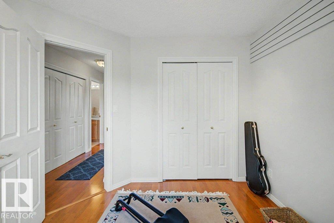
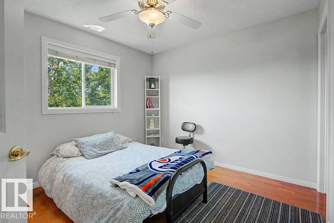
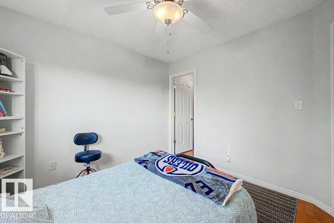
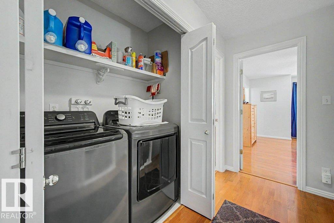
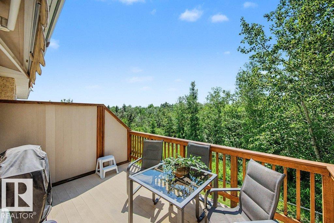
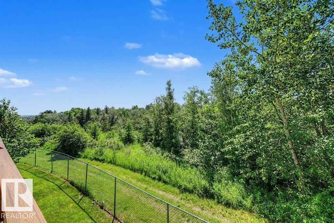
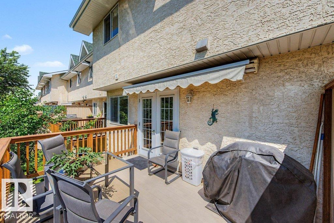
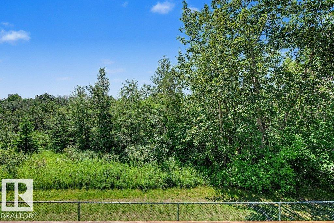
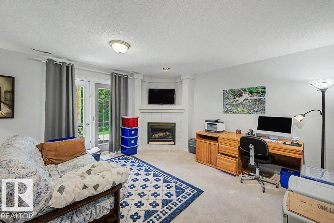
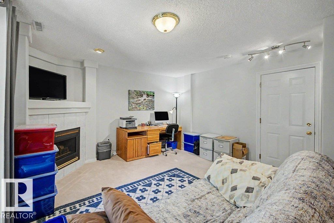
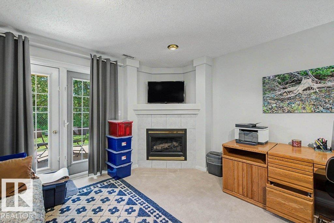
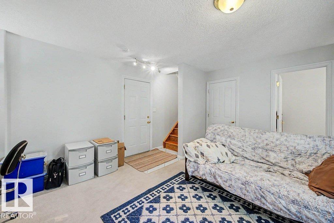
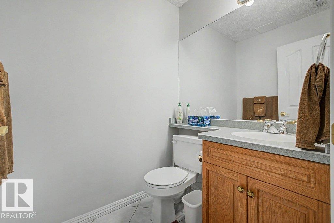
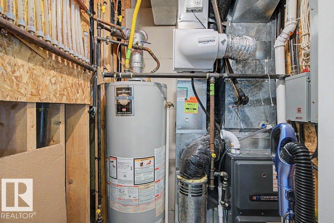
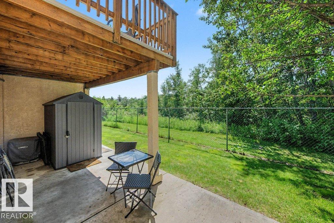
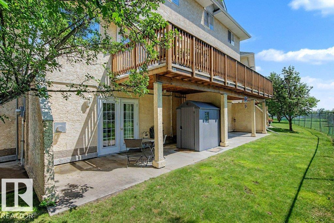
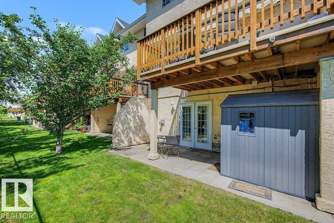
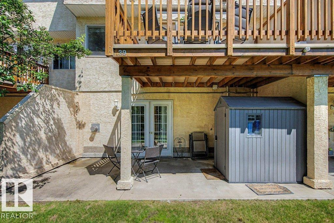
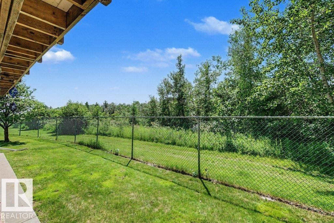
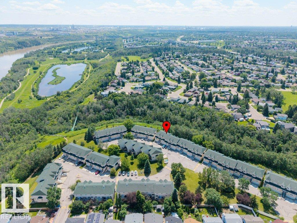
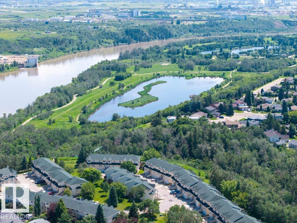
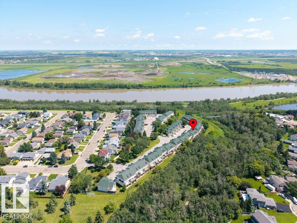
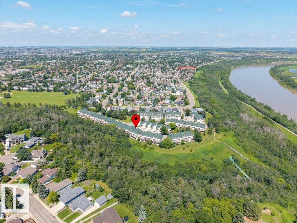
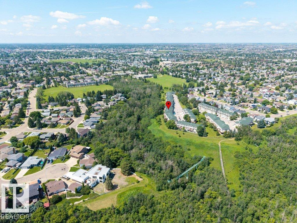
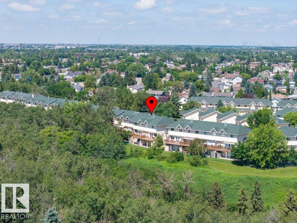
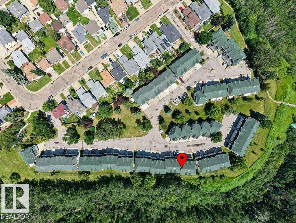
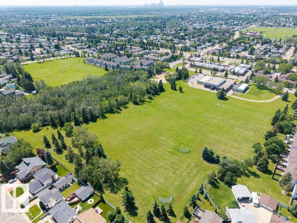
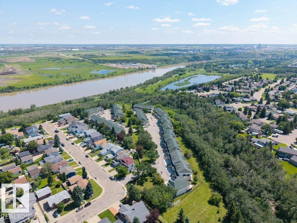
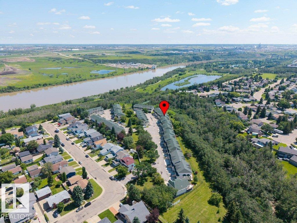
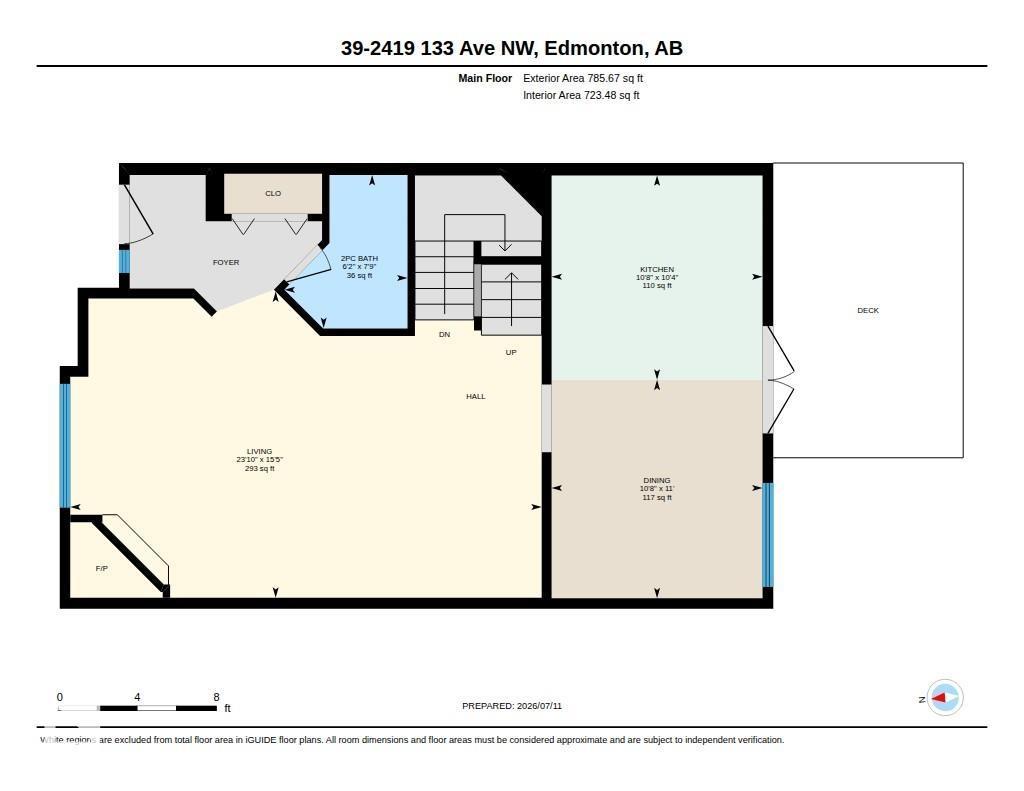
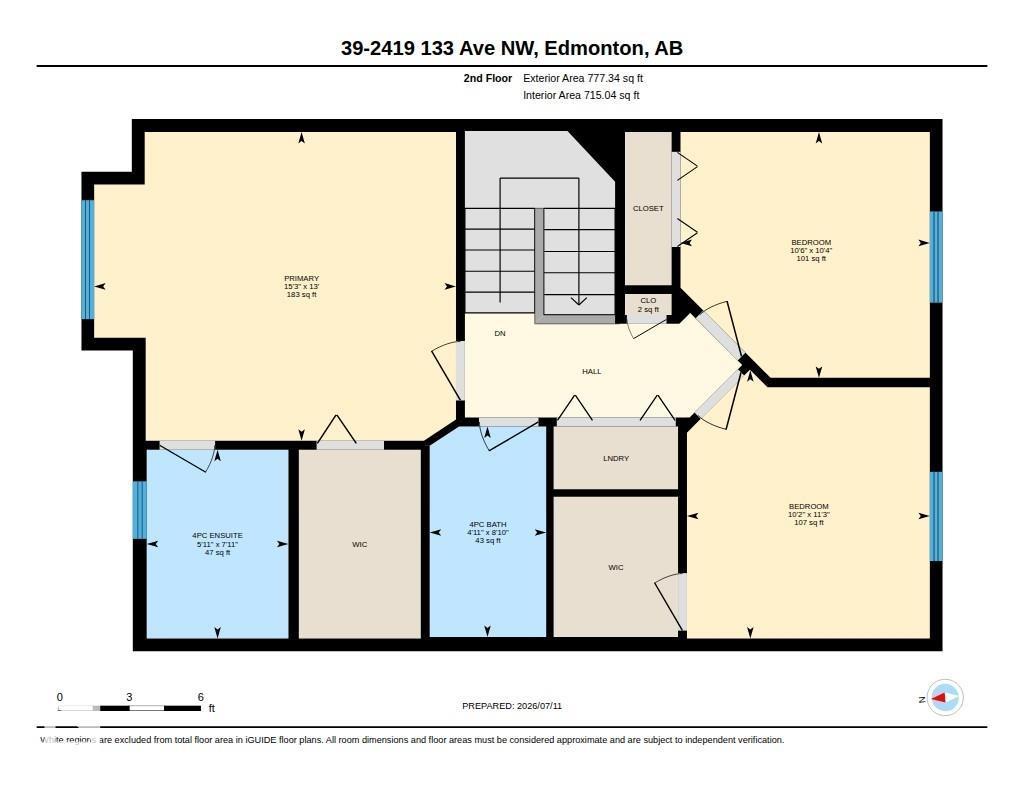
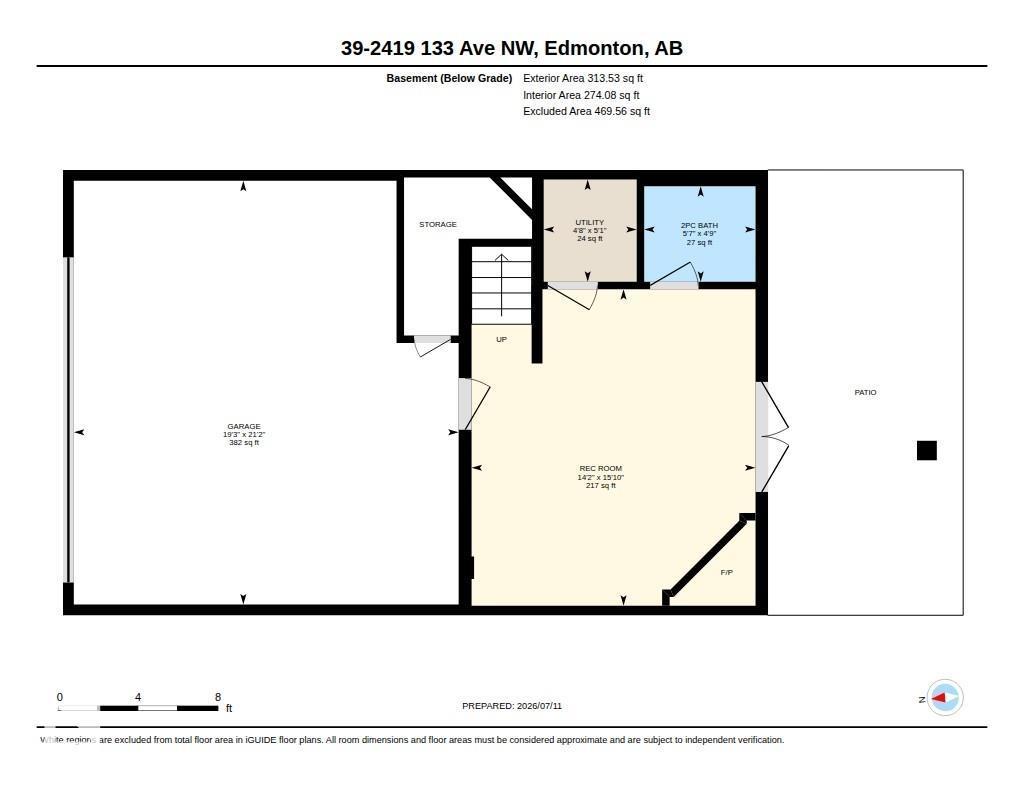
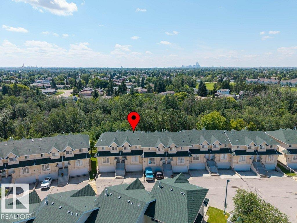
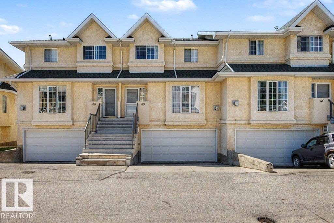
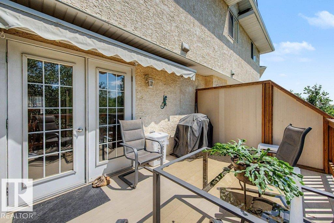
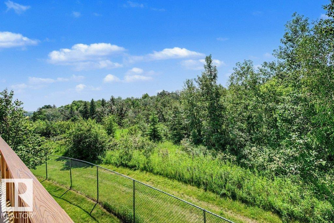
35plus adult living at it's best! Welcome home to this 3 bedroom and 4 bathroom townhouse offering over 1800sqft of living space on 3 levels, located in the very quiet community of Ravine Estates. SOUTH facing WALKOUT BASEMENT with 180 degree RAVINE VIEWS, this SMOKE FREE & PET FREE home shows absolute pride of ownership. Last 3 years the following upgrades include: a complete KITCHEN RENO (all new appliances, stain master luxury tiles, knockdown ceiling, new cabinets, gas stove, quartz counter tops) new washer & dryer and new high efficiency furnace. Other features include: 2 gas fireplaces, 2nd floor laundry, insulated & heated double garage, 220 volt wiring, epoxy garage flooring, central vacuum system, patio awning, natural gas BBQ line and storage shed. Close proximity to the Anthony Henday and numerous shops & amenities. This home is an absolute must see today! (id:42720)

Address: #39 2419 133 AV NW
Address Line1: #39 2419 133 AV NW
City: Edmonton
Province: Alberta
Postal Code: T5A5A5
Country: Canada
Neighbourhood: Kernohan
Price: $325,000.00
Bedrooms: 3
Bathrooms: 4
MLS ID: E4498854
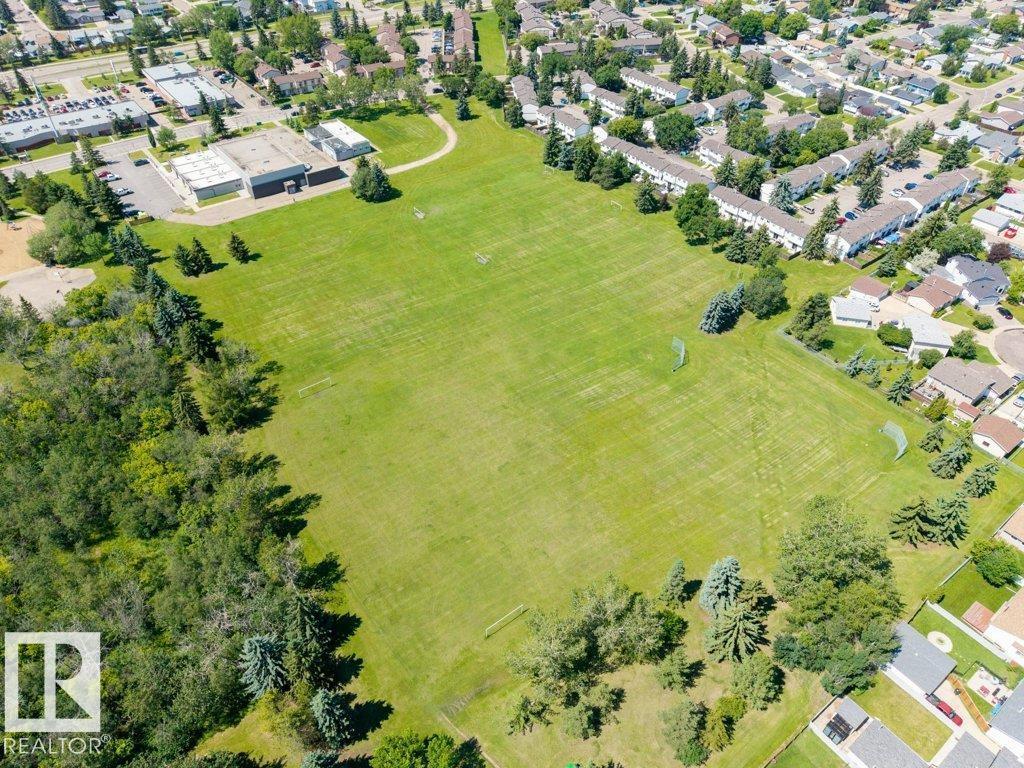
Ammenities Near By: Park, Playground, Public Transit, Shopping
Community Features: Public Swimming Pool
Lease: 0.00
Listing Contract Date: 2026-07-15
Maintenance Fee: 469.11
Maintenance Fee Payment Unit: Monthly
Maintenance Fee Type: Exterior Maintenance, Insurance, Property Management, Other, See Remarks
Ownership Type: Condominium/Strata
Property Type: Single Family
View Type: Ravine view
Amenities: Vinyl Windows
Appliances: Dishwasher, Dryer, Garage door opener remote(s), Garage door opener, Microwave Range Hood Combo, Refrigerator, Storage Shed, Gas stove(s), Central Vacuum, Washer
Basement Development: Finished
Basement Type: Full (Finished)
Constructed Date: 1999
Construction Style Attachment: Attached
Fire Protection: Smoke Detectors
Fireplace Fuel: Gas
Fireplace Present: True
Fireplace Type: Unknown
Half Bath Total: 2
Heating Type: Forced air
Stories Total: 2
Size Interior: 1563 sqft
Type: Row / Townhouse
Size Total: 77.68 m2
Size Total Text: 77.68 m2
Acreage: false
Land Amenities: Park, Playground, Public Transit, Shopping
Fence Type: Fence
Size Irregular: 77.68
Parking: Attached Garage, Heated Garage
Alternate URL:
Custom Listing: 0
Board: 10
Ravine
No Animal Home
No Smoking Home

Century 21 Masters

Agent Office
Century 21 Masters

201-10555 172 St NW
Edmonton, Alberta T5S 1P1

(780) 849-5977

(780) 488-0966

Contact Us

Contact Form On Individual Properties

#24 4470 Prowse Rd SW, Edmonton, Alberta T6W 3R5
4012 53 St, Beaumont, Alberta T4X 1N4