7 William Bell Dr, Leduc, Alberta T9E 6H7
Description
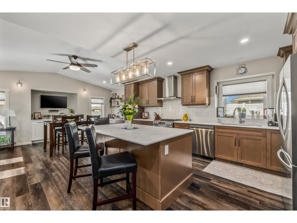
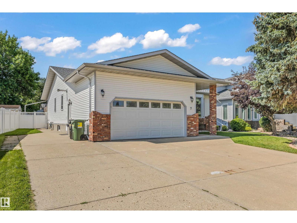
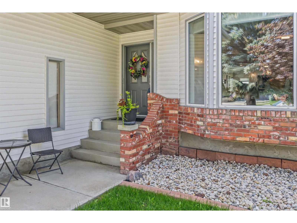
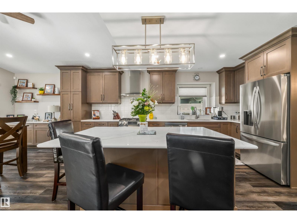
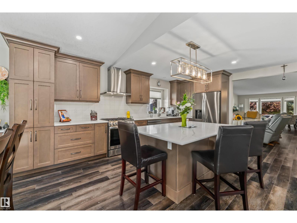
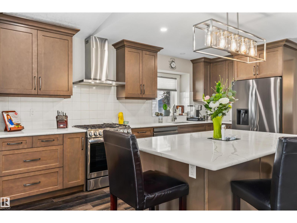
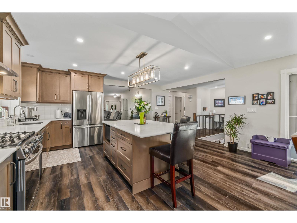
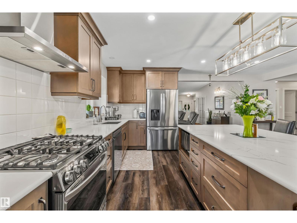
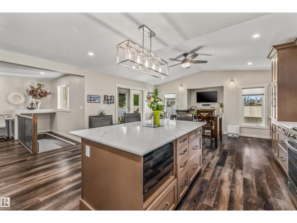
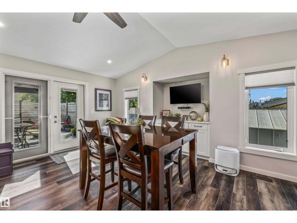
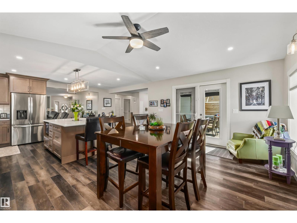
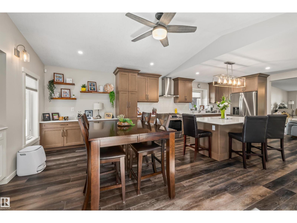
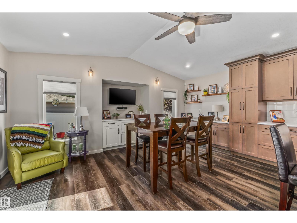
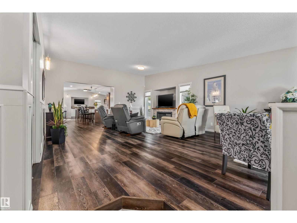
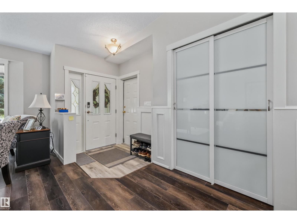
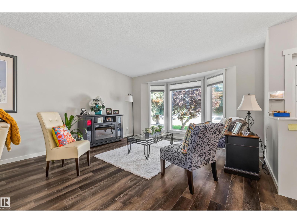
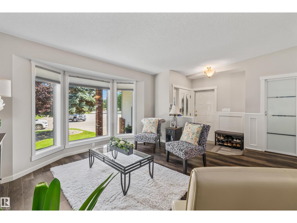
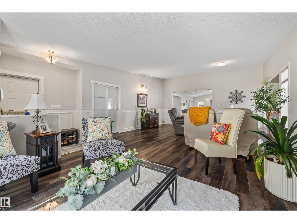
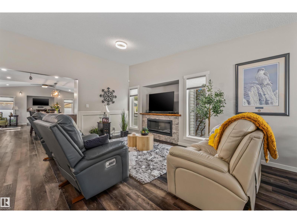
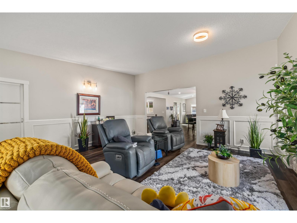
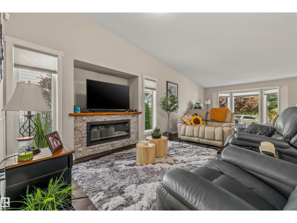
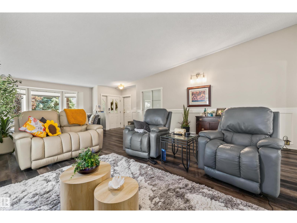
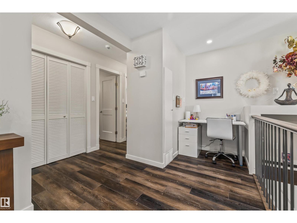
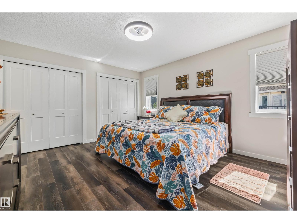
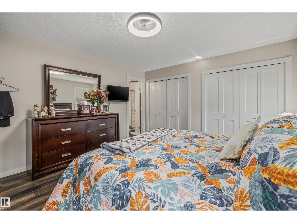
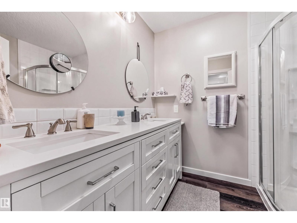
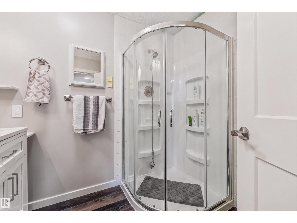
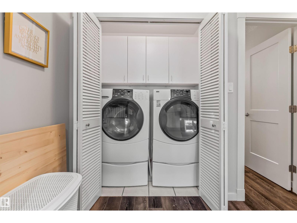
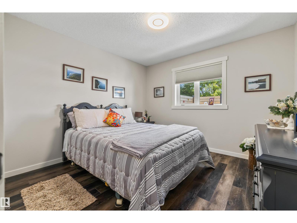
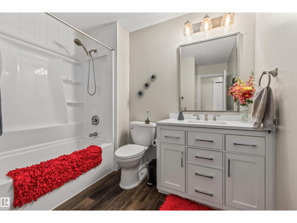
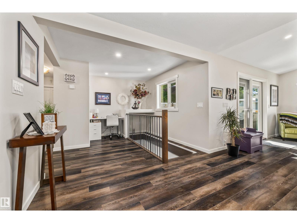
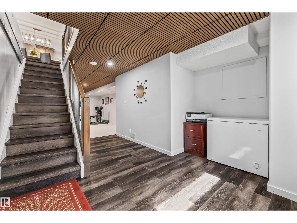
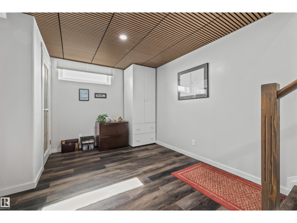
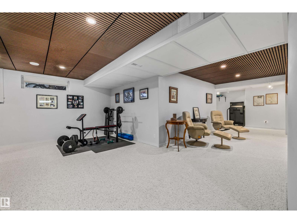
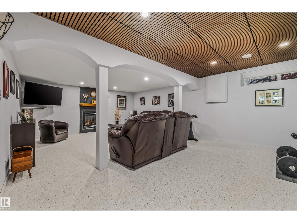
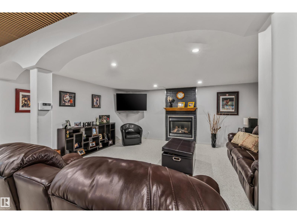
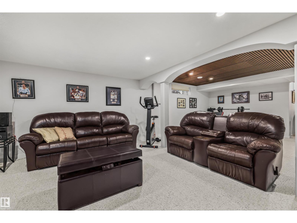
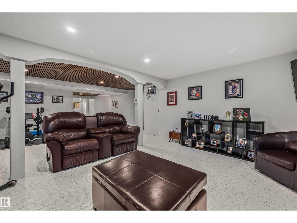
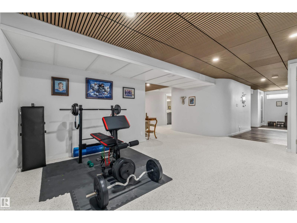
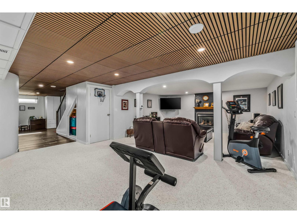
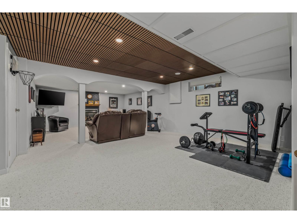
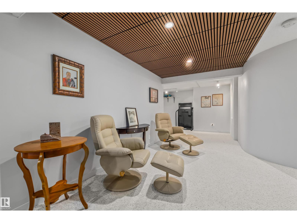
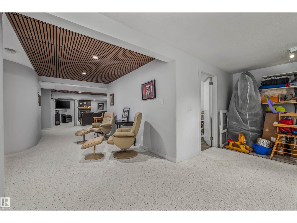
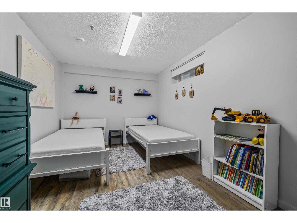
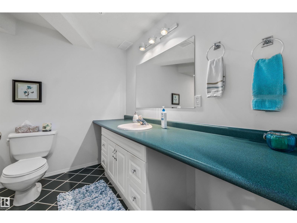
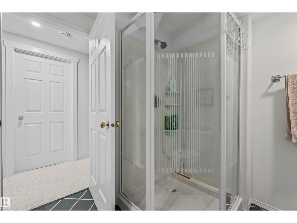
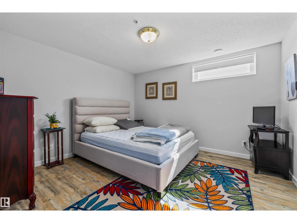
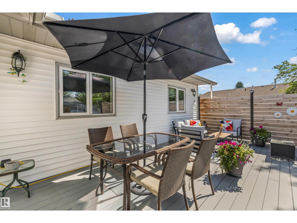
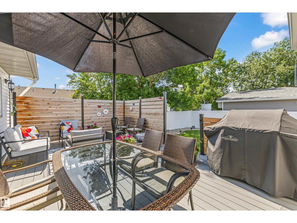
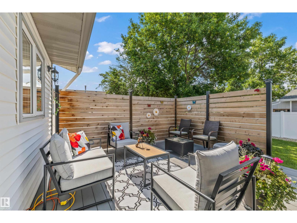
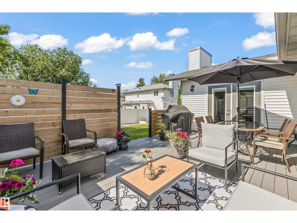
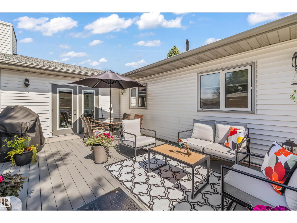
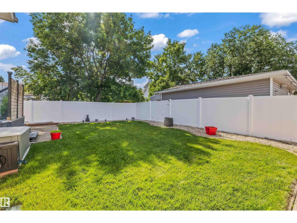
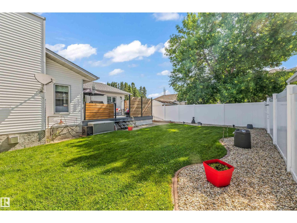
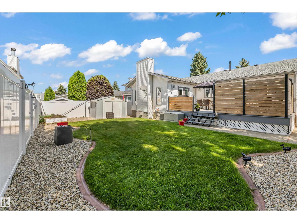
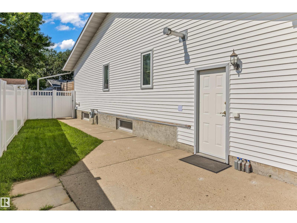
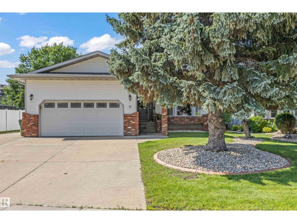
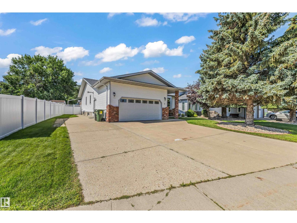
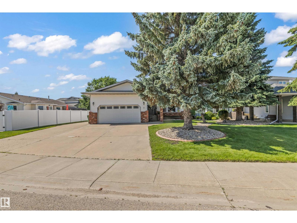
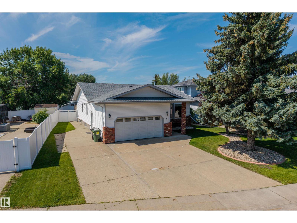
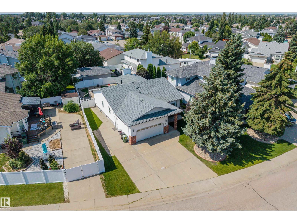
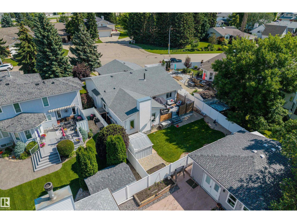
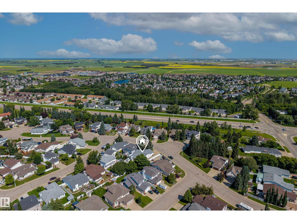
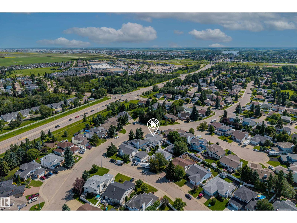
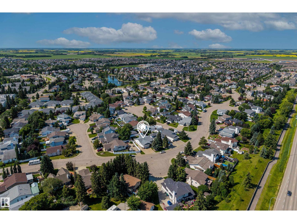
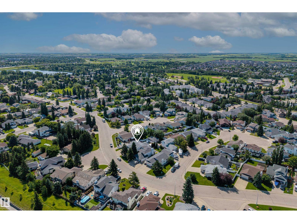
Fully renovated bungalow offering over 3,400 sq ft of developed living space in the sought after community of Lakeside Estates! All renovations were completed in 2024 with all required permits, making this a true move in ready home. The main floor offers 2 bedrooms, an open concept living space, a fully renovated kitchen with brand new appliances, a fireplace, and fresh paint throughout. The finished basement adds 2 more bedrooms, a second gas fireplace, and expansive additional living space for family, guests, or entertaining. Recent upgrades include a new central air conditioner, added attic insulation, LeafGuard eaves, a new composite deck & privacy wall, and an underground sprinkler system. The heated dbl attached garage includes a 240V, 50-amp outlet for electric vehicle charging, and the property also offers dedicated RV parking. Pride of ownership is evident throughout, with quality workmanship and attention to detail in every renovation. A rare opportunity to own a fully updated home in Lakeside! (id:42720)

Alexys Buckley (2130393)
Alexys Buckley (2130393) Associate
https://alexysbuckley.myrealtyonegroup.com/

Century 21 All Stars Realty Ltd
Century 21 All Stars Realty Ltd
312 Saddleback Rd
Edmonton, Alberta T6J 4R7