1226 Twp Road 540, Rural Parkland County, Alberta T7Y 0H8
$1,148,000.00
1226 TWP ROAD 540
20
Description

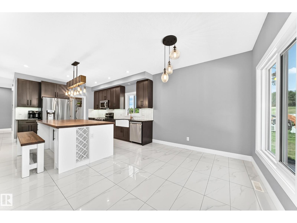
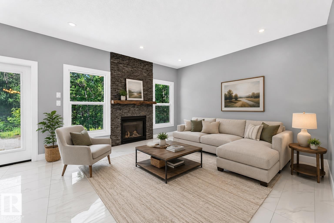
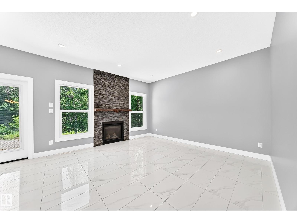
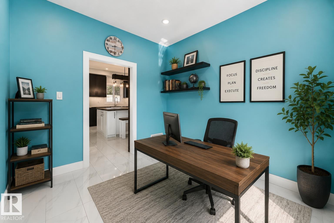
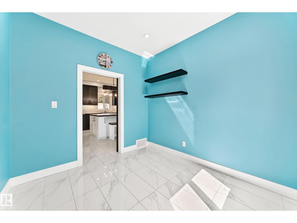
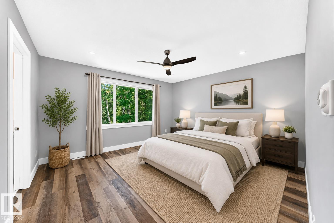
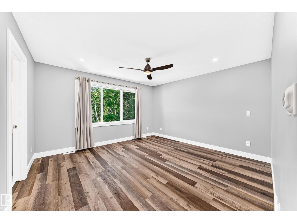
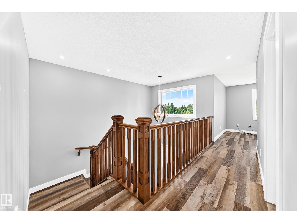
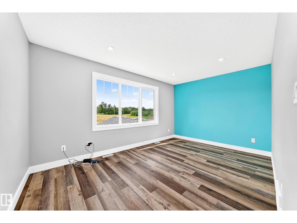
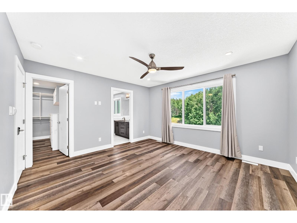
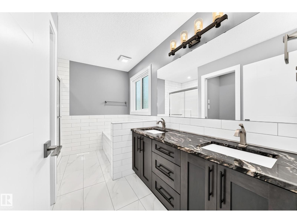
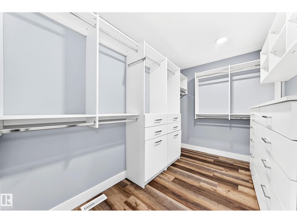
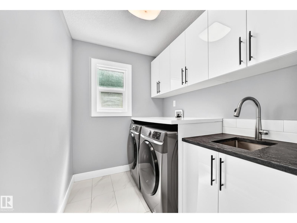
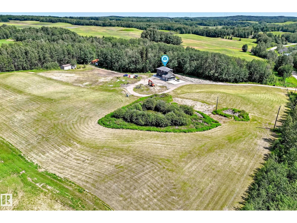
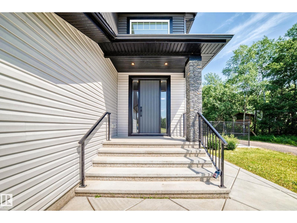
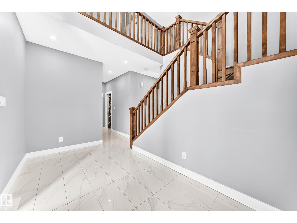
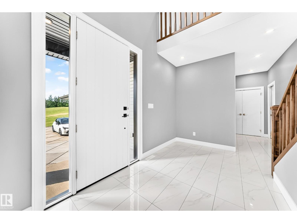
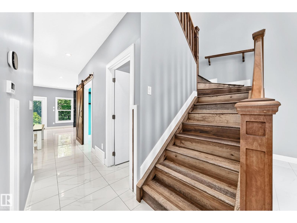
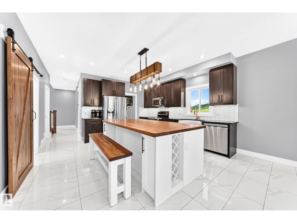
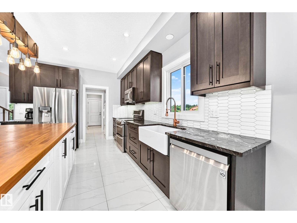
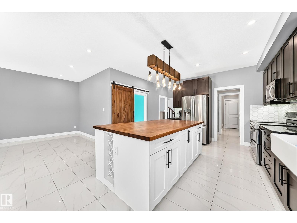
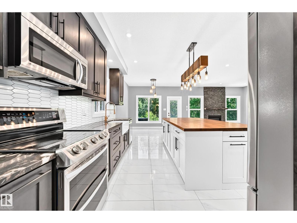
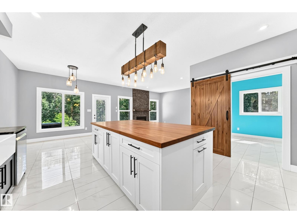
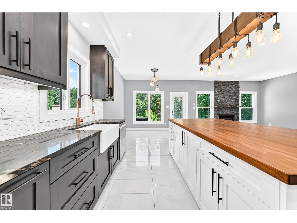
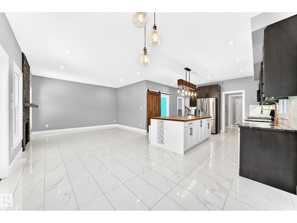
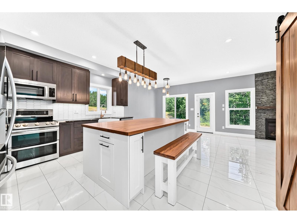
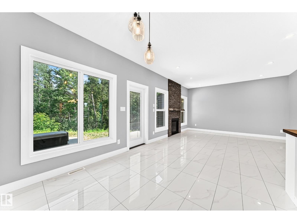
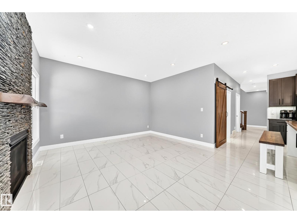
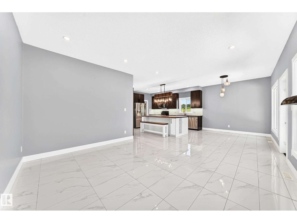
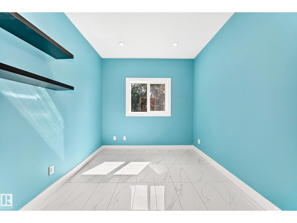
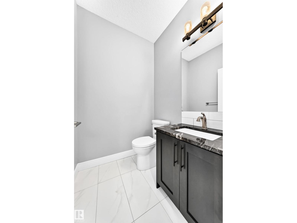
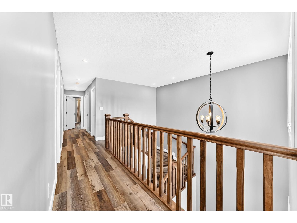
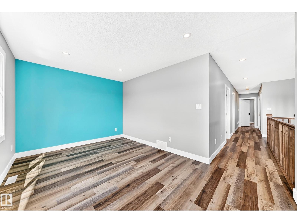
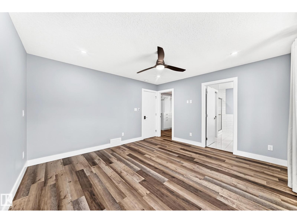
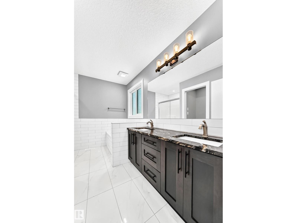
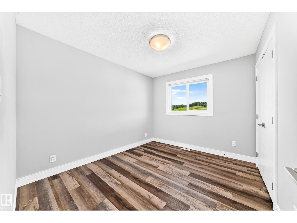
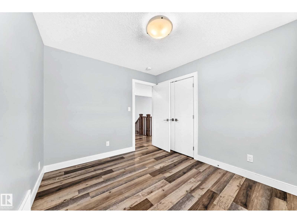
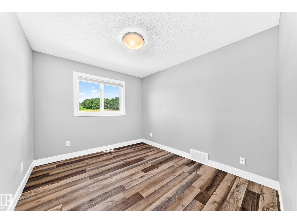
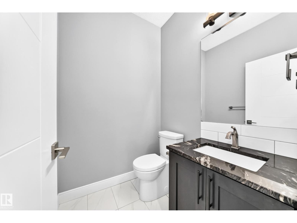
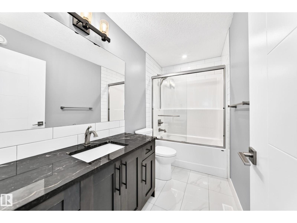
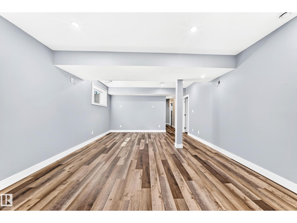
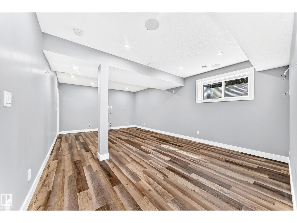
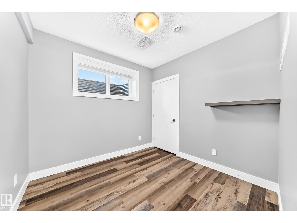
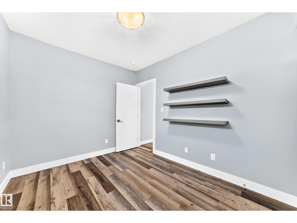
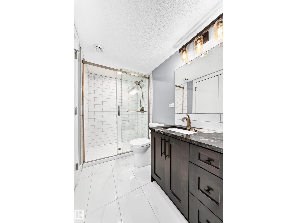
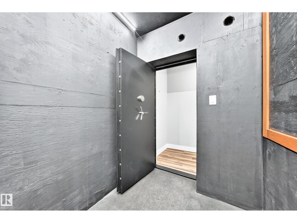
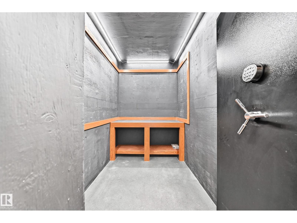
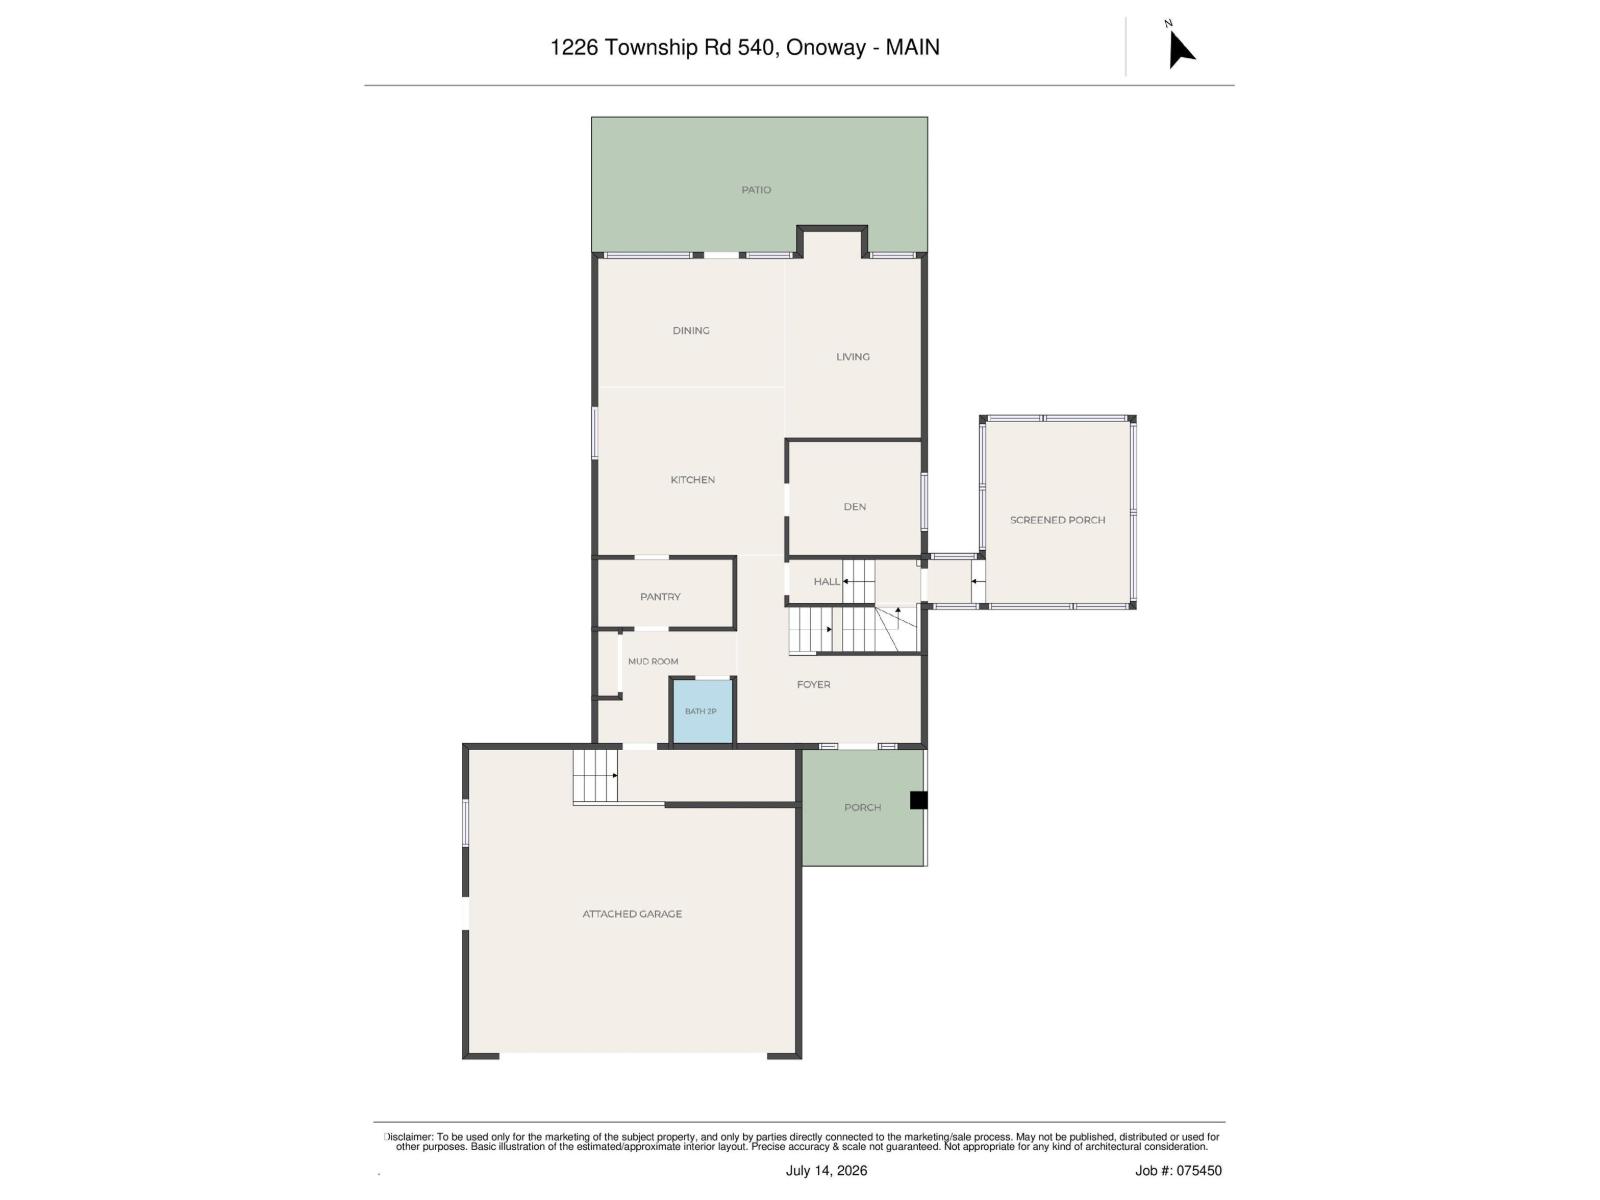
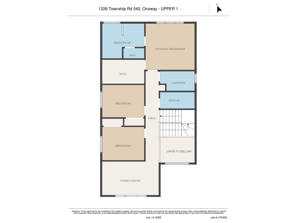
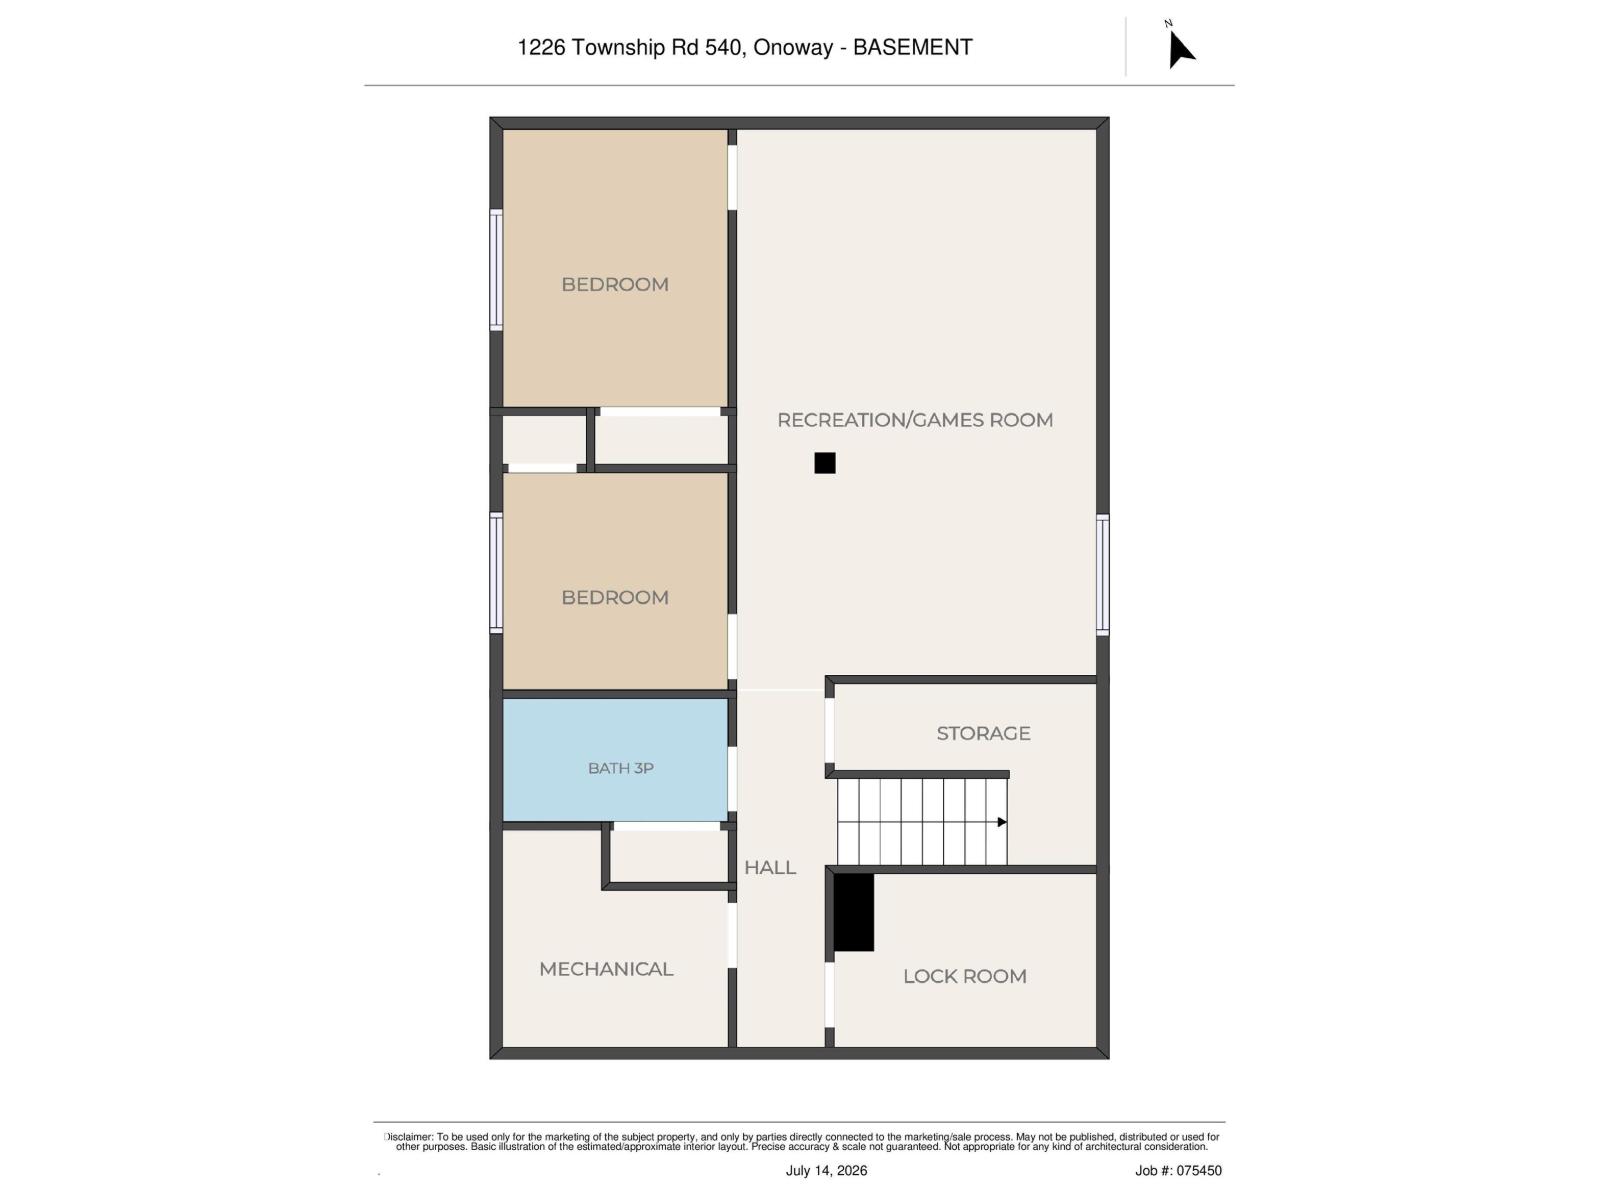
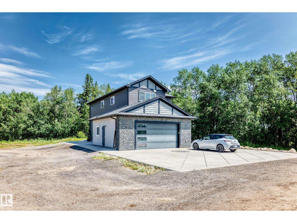
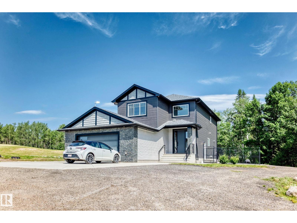
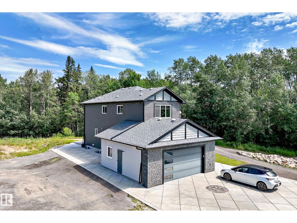
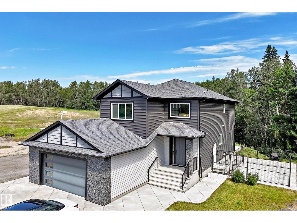
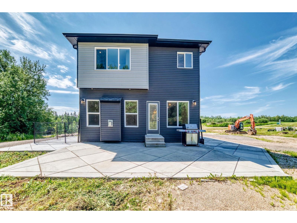
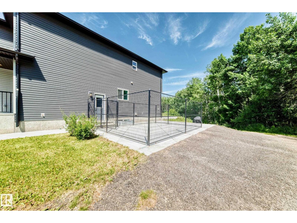
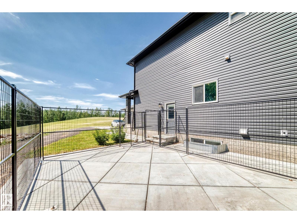
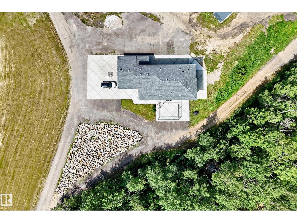
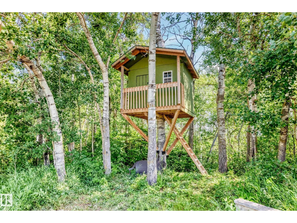
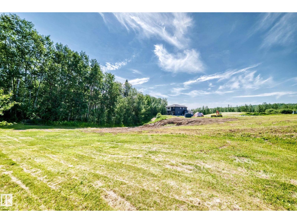
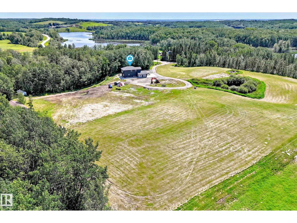
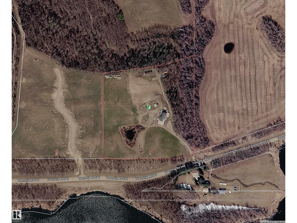
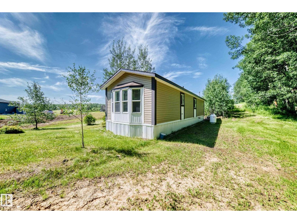
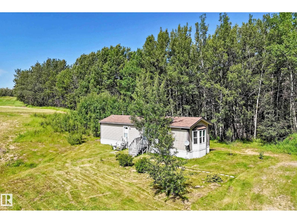
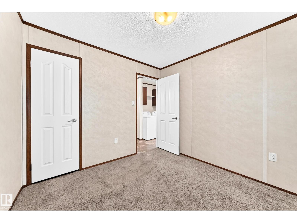

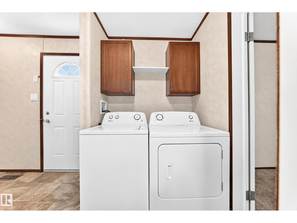
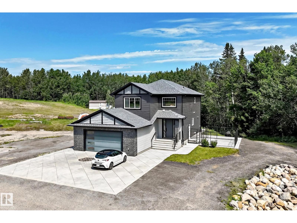
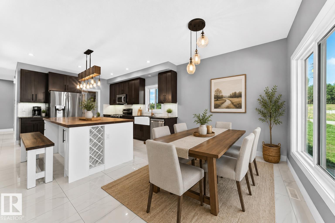
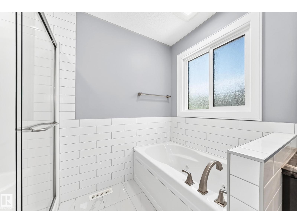
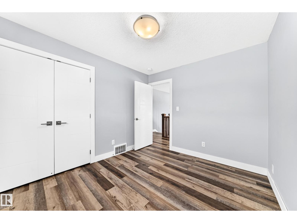
Executive custom-built 2-storey on 10 private acres with a permitted 2-bedroom guest home—ideal for multigenerational living, extended family, guests, or added flexibility. The main home offers an open-concept design with a chef-inspired kitchen featuring granite countertops, a massive island with Caribou butcher block, walk-through pantry, spacious dining area, main floor office, 5 bedrooms and 3.5 bathrooms. The luxurious primary suite features a spa-inspired ensuite with soaker tub, tiled shower, dual sinks and walk-in closet. The fully finished basement includes a large rec room wired for 11.1 Dolby Atmos, while premium features include in-floor heating, A/C, HRV, water treatment, central vac & secure concrete vault with steel door & digital lock. The heated oversized garage includes a dog wash. Outside you’ll find extensive decorative concrete, mature trees, exceptional privacy, a children’s treehouse & room to roam. A truly one-of-a-kind executive acreage. Select photos have been virtually staged. (id:42720)

Address: 1226 TWP ROAD 540
Address Line1: 1226 TWP ROAD 540
City: Rural Parkland County
Province: Alberta
Postal Code: T7Y0H8
Country: Canada
Price: $1,148,000.00
Bedrooms: 5
Bathrooms: 4
MLS ID: E4498935
Lease: 0.00
Listing Contract Date: 2026-07-15
Parking Space Total: 6
Property Type: Single Family
Structure: Fire Pit
Amenities: Vinyl Windows
Appliances: Dishwasher, Dryer, Fan, Garage door opener remote(s), Garage door opener, Microwave Range Hood Combo, Refrigerator, Storage Shed, Stove, Central Vacuum, Washer, Window Coverings
Basement Development: Finished
Basement Type: Full (Finished)
Constructed Date: 2020
Construction Style Attachment: Detached
Cooling Type: Central air conditioning
Fire Protection: Smoke Detectors
Fireplace Fuel: Gas
Fireplace Present: True
Fireplace Type: Unknown
Half Bath Total: 1
Heating Type: Forced air, In Floor Heating
Stories Total: 2
Size Interior: 2179 sqft
Type: House
Size Total: 10.01 ac
Size Total Text: 10.01 ac
Size Front age: 202.52 m
Acreage: true
Fence Type: Not fenced
Size Irregular: 10.01
Parking: Attached Garage, Heated Garage, Oversize, Parking Pad
Custom Listing: 0
Board: 10
Treed
No Smoking Home

MaxWell Challenge Realty

Agent Office
MaxWell Challenge Realty

201-6650 177 St NW
Edmonton, Alberta T5T 4J5

(780) 483-4848
(780) 444-8017

Contact Us

Contact Form On Individual Properties

2130 2001 Twp Rd 474, Rural Leduc County, Alberta T0C 2P0
264 Beach Av, Rural Barrhead County, Alberta T0E 1V0