2035 160 St SW, Edmonton, Alberta T6W 4E7
$529,900.00
2035 160 ST SW
17
Description

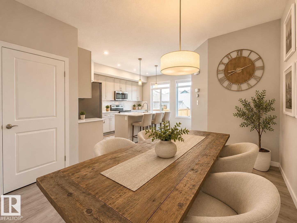
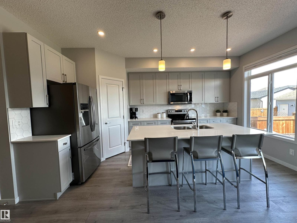
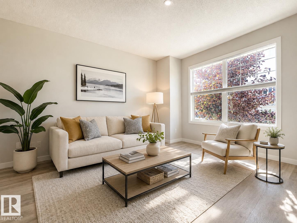
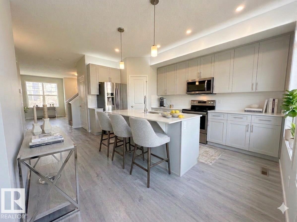
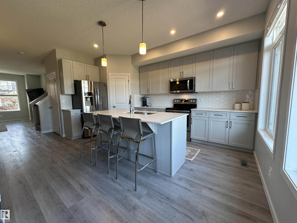
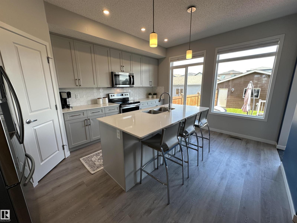
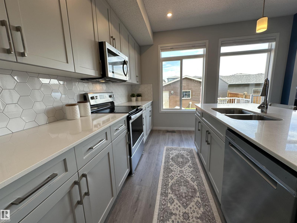
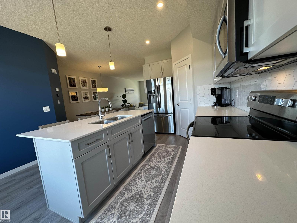
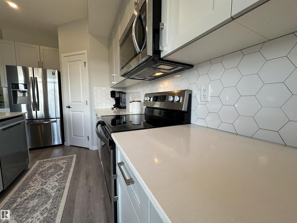
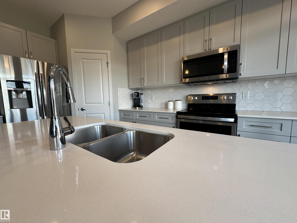
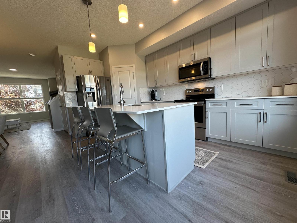
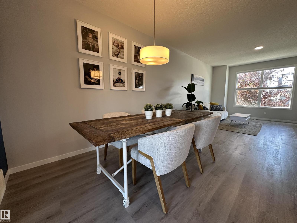
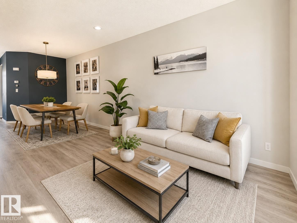
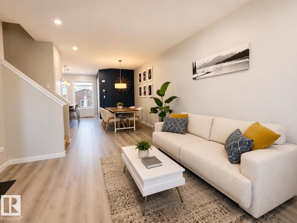
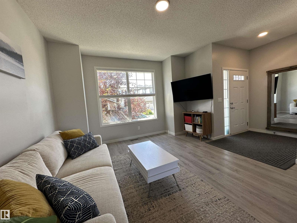
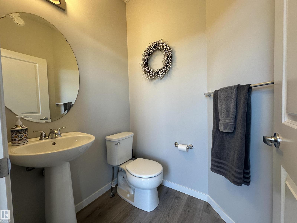
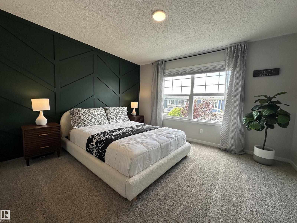
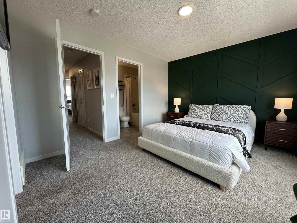
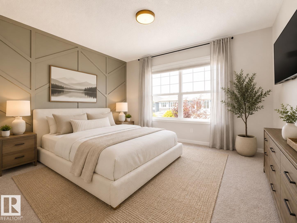
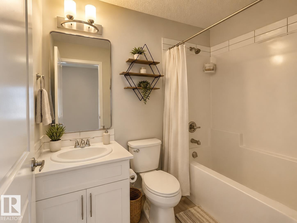
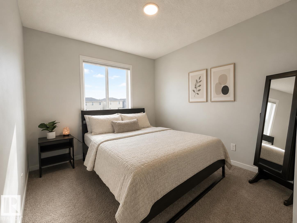
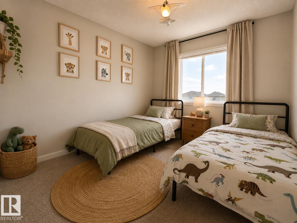
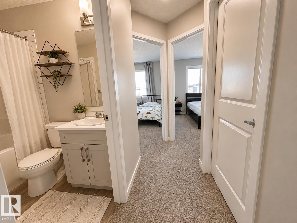
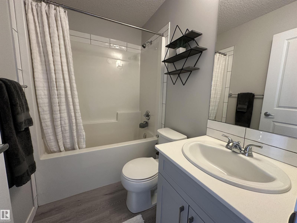
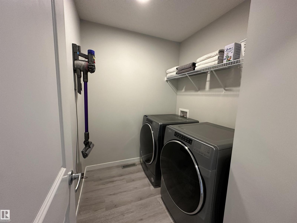
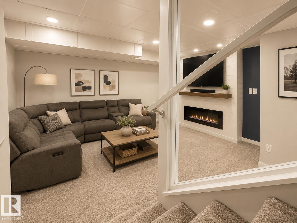
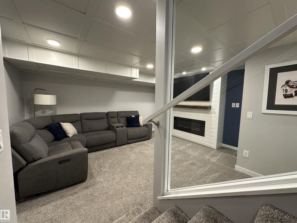
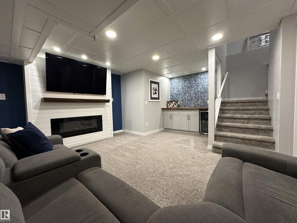
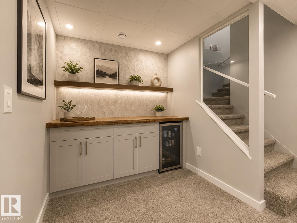
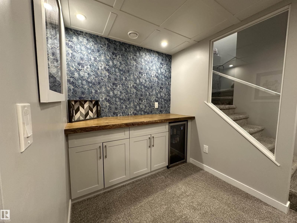
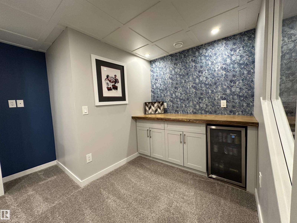
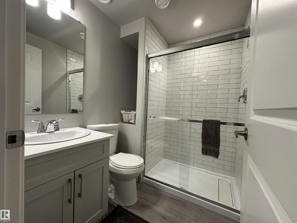
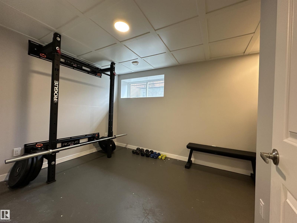
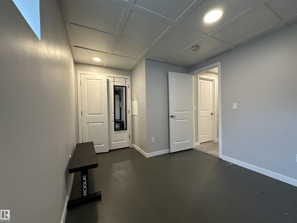
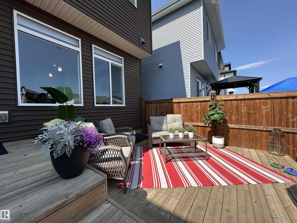
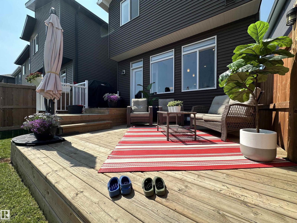
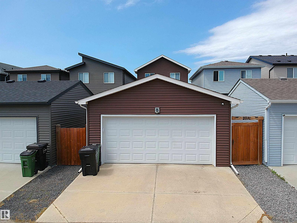
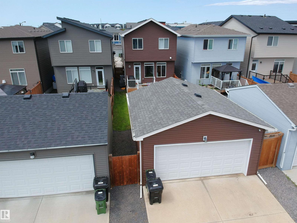
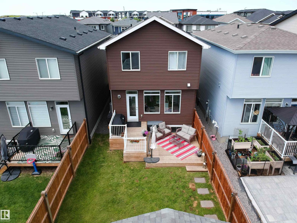
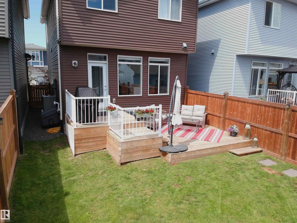
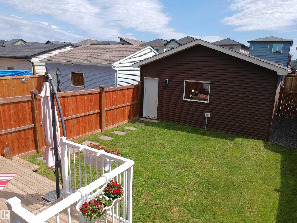
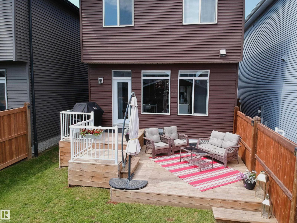
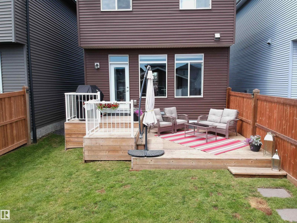
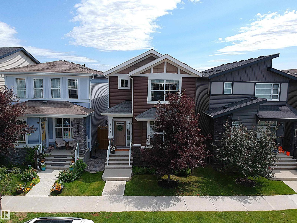
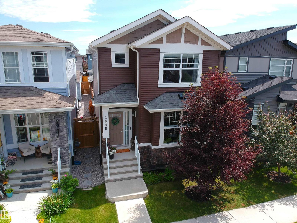
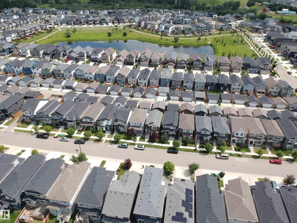
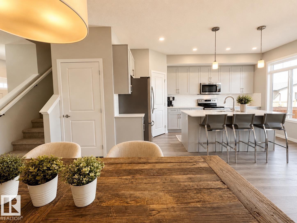
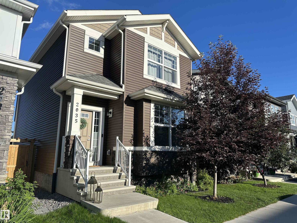
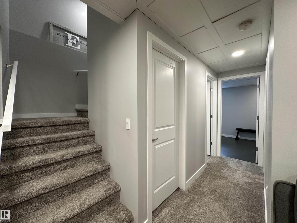
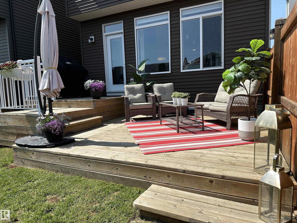
Welcome to this beautifully maintained 4 bedroom, 3.5 bathroom home in the desirable Glenridding Ravine community. This thoughtfully designed home offers a perfect combination of modern finishes, functional living space and a family friendly layout. The main fl features an open concept design w 9' ceilings, quartz countertops, large island, stainless steel appliances w full height cabinetry & huge windows overlooking a tiered bar-b-q deck (gas hookup) The kitchen flows seamlessly into the dining and living areas, creating an ideal space for everyday family life or entertaining guests (central air) Upstairs you'll find 3 spacious bdrms, a well appointed primary suite w walk-in closet & ensuite, dedicated laundry rm and 4 pce bathroom. The fully finished bsmt adds significant living space & features a 4th bdrm, bathroom & large family rm w f/p and bar. Outside enjoy a double garage, fenced yard & deck, extending your outdoor living & storage space. Find parks, playgrounds, a lake & ravine trails close by! (id:42720)

Address: 2035 160 ST SW
Address Line1: 2035 160 ST SW
City: Edmonton
Province: Alberta
Postal Code: T6W4E7
Country: Canada
Neighbourhood: Glenridding Ravine
Price: $529,900.00
Bedrooms: 4
Bathrooms: 4
MLS ID: E4498964
Ammenities Near By: Golf Course, Schools, Shopping
Lease: 0.00
Listing Contract Date: 2026-07-15
Ownership Type: Freehold
Property Type: Single Family
Structure: Deck
Amenities: Ceiling - 9ft
Appliances: Dishwasher, Dryer, Garage door opener remote(s), Garage door opener, Microwave Range Hood Combo, Refrigerator, Stove, Washer
Basement Development: Finished
Basement Type: Full (Finished)
Constructed Date: 2019
Construction Style Attachment: Detached
Cooling Type: Central air conditioning
Fire Protection: Smoke Detectors
Fireplace Fuel: Electric
Fireplace Present: True
Fireplace Type: Heatillator
Half Bath Total: 1
Heating Type: Forced air
Stories Total: 2
Size Interior: 1450 sqft
Type: House
Size Total: 269.47 m2
Size Total Text: 269.47 m2
Acreage: false
Land Amenities: Golf Course, Schools, Shopping
Fence Type: Fence
Size Irregular: 269.47
Parking: Detached Garage, Parking Pad
Custom Listing: 0
Board: 10
Paved lane
Closet Organizers
No Smoking Home

Rainy Noyes (1478900)

Agent Details
Rainy Noyes (1478900) Associate

(780) 446-7177

www.rainynoyes.com/

Royal Lepage Arteam Realty

Agent Office
Royal Lepage Arteam Realty

203-14101 West Block Dr
Edmonton, Alberta T5N 1L5

(780) 456-5656

Contact Us

Contact Form On Individual Properties

120 Cranston Pl, Fort Saskatchewan, Alberta T8L 0K8
2808 Koshal Cr SW, Edmonton, Alberta T6W 3J7