#124 215 Blackburn Dr E SW, Edmonton, Alberta T6W 1B9
$445,000.00
#124 215 BLACKBURN DR E SW
9
Description

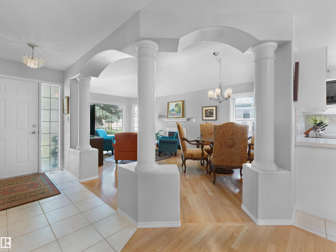
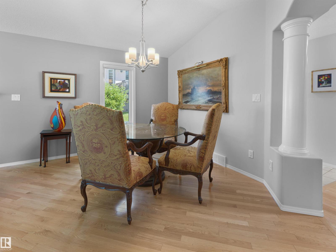
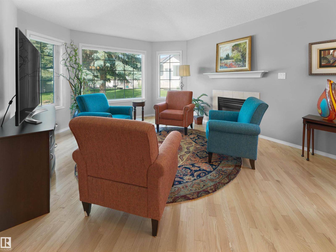
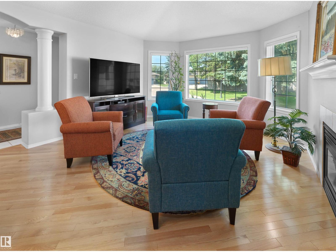
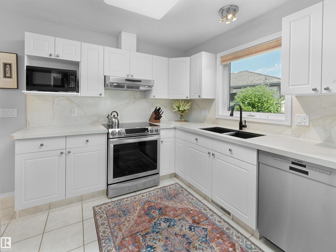
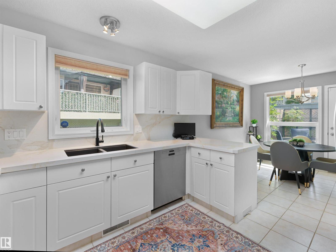
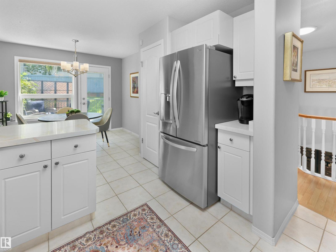
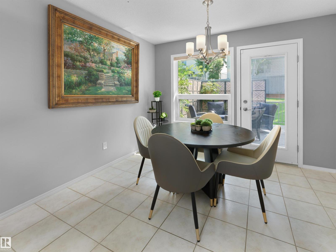
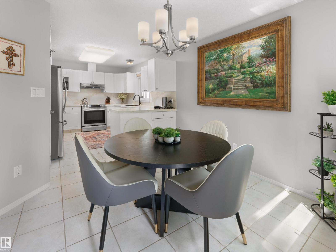
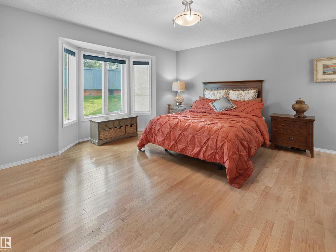
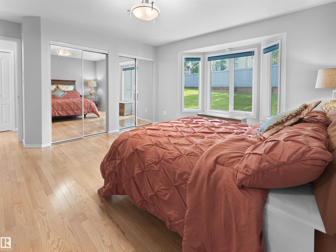
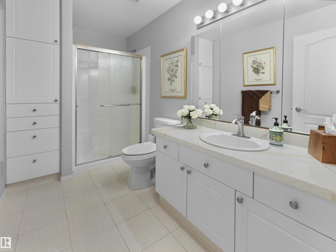
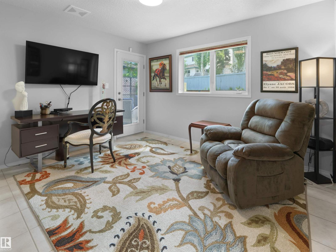
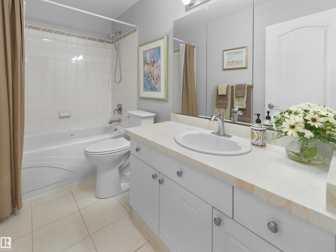
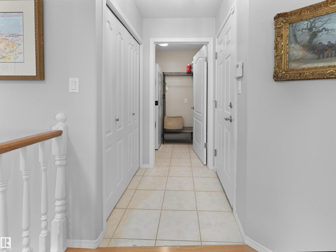
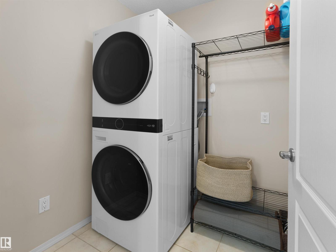
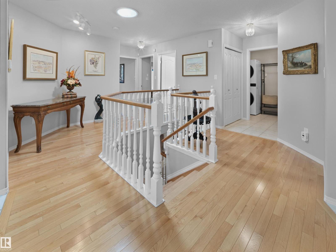
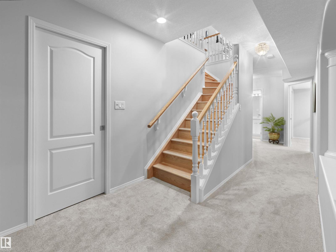
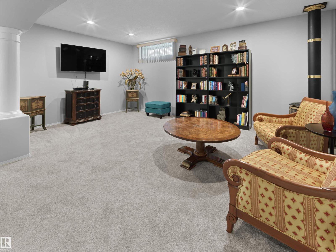
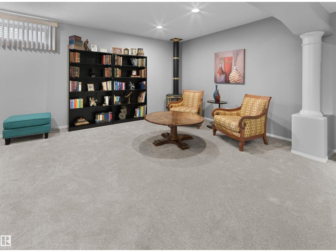
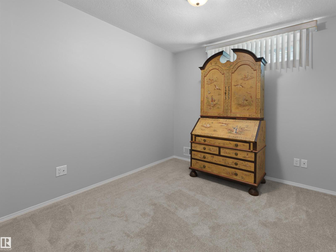
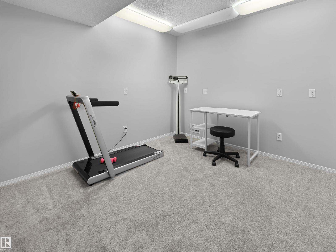
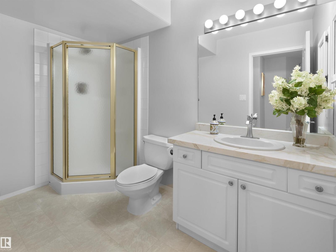
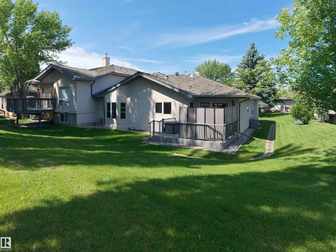
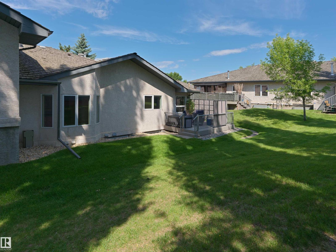
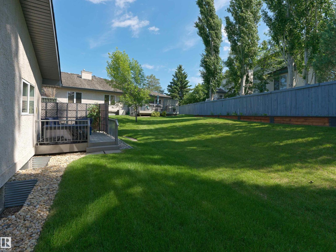
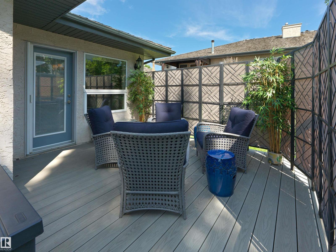
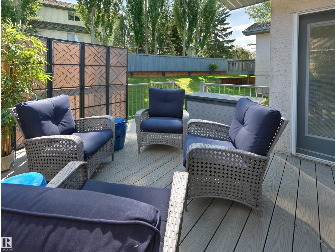
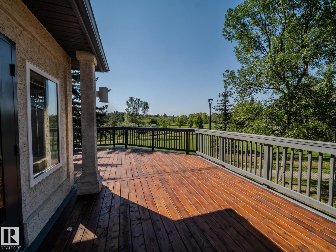
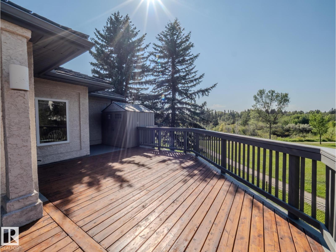
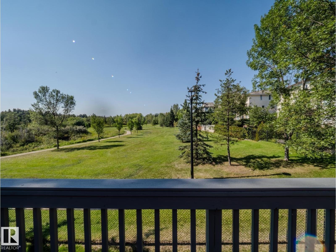
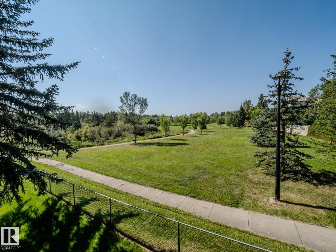
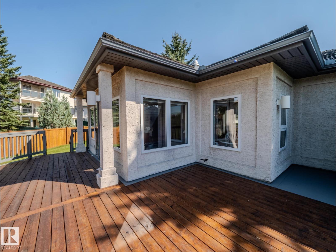
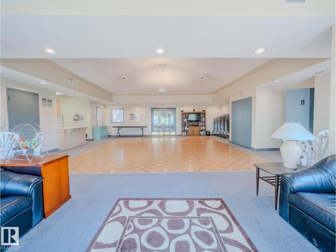
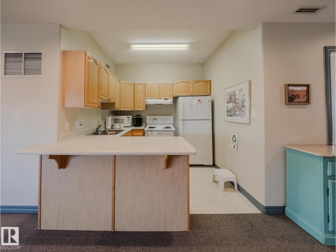
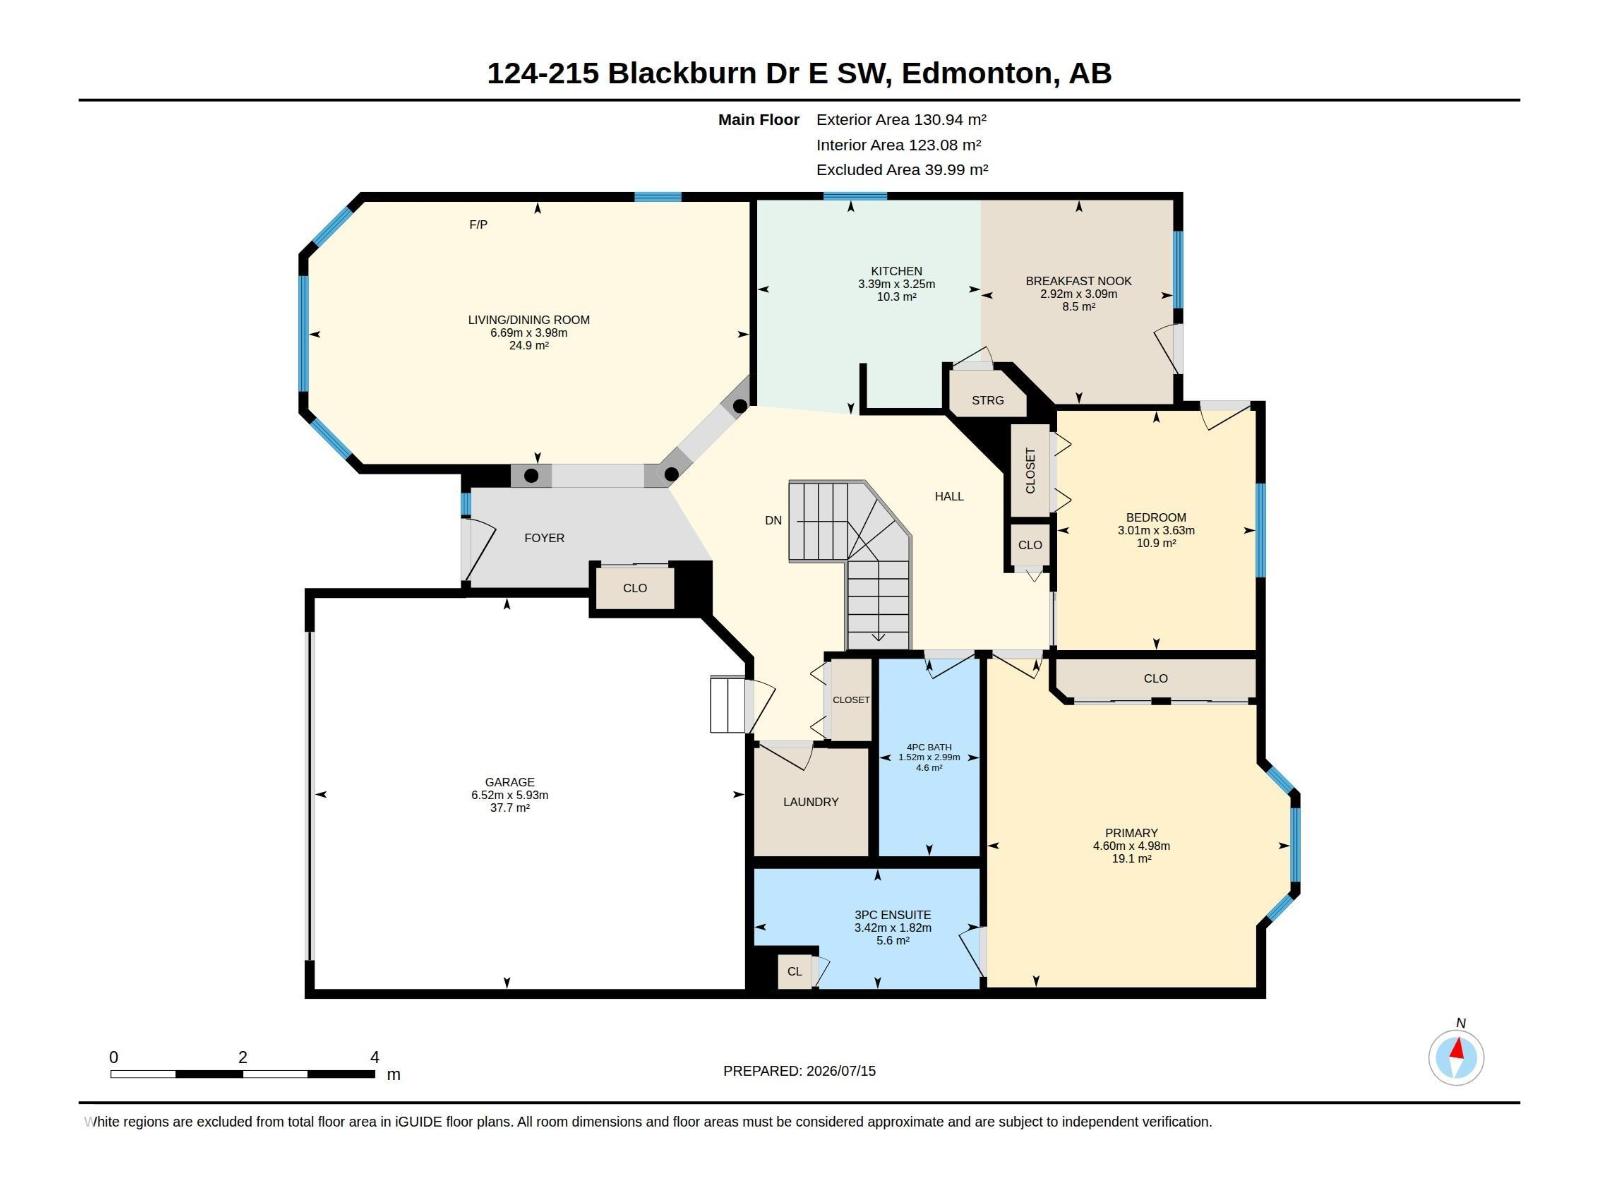
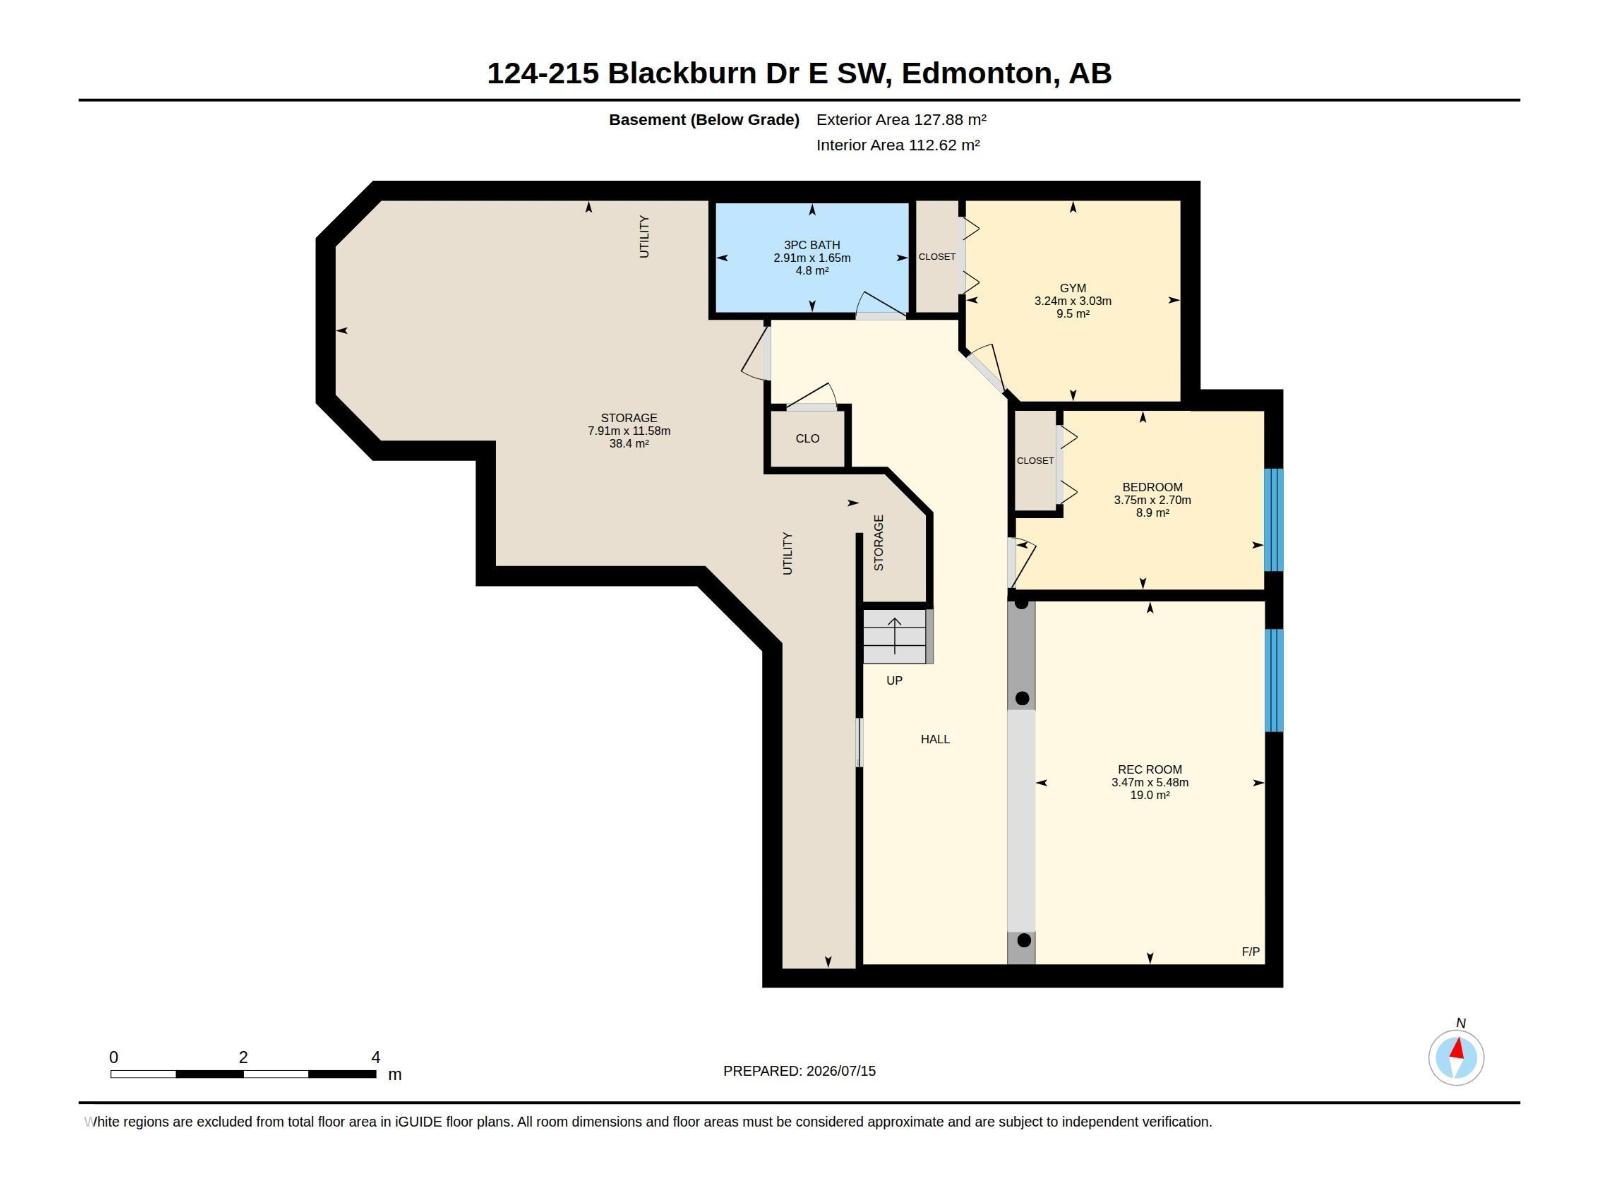
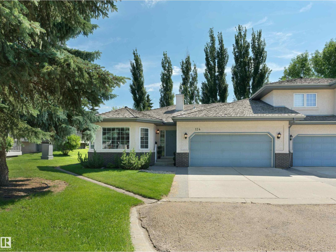
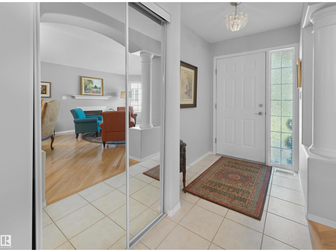
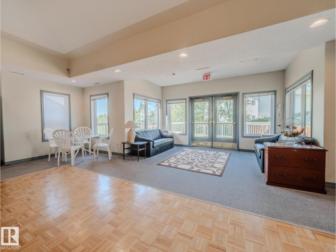
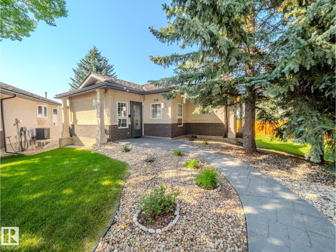
Enjoy carefree luxury living in the pet friendly 40+ community of Creekside Terrace in Blackburne! The open-concept main floor showcases hardwood flooring, a welcoming gas fireplace, spacious living and dining areas, and a modern kitchen with stainless steel appliances, an induction stove, and abundant storage. The primary retreat features a private ensuite & custom closet organizers, while a second bedroom offers a door to the deck. A full bath, and main-floor laundry complete the level. The professionally finished basement expands your living space with newer carpet, a 2nd fireplace, a third bedroom, full bath, versatile flex area, and plenty of storage. Relax on the screened composite deck w/ BBQ gas line, and enjoy premium extras including central A/C and a heated double garage with floor drain plus hot & cold water taps. Residents enjoy a beautiful clubhouse, professionally landscaped grounds & scenic walking trails along Blackmud Creek. Condo fees include lawn care, snow removal, TV & internet. (id:42720)

Address: #124 215 BLACKBURN DR E SW
Address Line1: #124 215 BLACKBURN DR E SW
City: Edmonton
Province: Alberta
Postal Code: T6W1B9
Country: Canada
Neighbourhood: Blackburne
Price: $445,000.00
Bedrooms: 3
Bathrooms: 3
MLS ID: E4498978
Ammenities Near By: Golf Course, Public Transit, Shopping
Lease: 0.00
Listing Contract Date: 2026-07-14
Maintenance Fee: 751.36
Maintenance Fee Payment Unit: Monthly
Ownership Type: Condominium/Strata
Parking Space Total: 4
Property Type: Single Family
Appliances: Dishwasher, Garage door opener remote(s), Garage door opener, Hood Fan, Refrigerator, Washer/Dryer Stack-Up, Central Vacuum, Window Coverings, Stove
Architectural Style: Bungalow
Basement Development: Finished
Basement Type: Full (Finished)
Constructed Date: 1999
Construction Style Attachment: Semi-detached
Cooling Type: Central air conditioning
Fire Protection: Smoke Detectors
Fireplace Fuel: Gas
Fireplace Present: True
Fireplace Type: Unknown
Heating Type: Forced air
Stories Total: 1
Size Interior: 1409 sqft
Type: Duplex
Size Total: 487.06 m2
Size Total Text: 487.06 m2
Acreage: false
Land Amenities: Golf Course, Public Transit, Shopping
Size Irregular: 487.06
Parking: Attached Garage, Heated Garage
Alternate URL:
Custom Listing: 0
Board: 10
Closet Organizers

Patti Proctor (1479043)

Real Broker

Agent Office
Real Broker

3400-10180 101 St NW
Edmonton, Alberta T5J 3S4

(855) 623-6900

https://www.onereal.ca/

Chris Proctor (1839358)

Agent Details
Chris Proctor (1839358) Associate

(780) 709-0811

(780) 435-0100

www.proctorteam.com/

Real Broker

Agent Office
Real Broker

3400-10180 101 St NW
Edmonton, Alberta T5J 3S4

(855) 623-6900

https://www.onereal.ca/

Contact Us

Contact Form On Individual Properties

#314 5340 199 St NW, Edmonton, Alberta T6M 0A5
575040 Range Road 173, Rural Lamont County, Alberta T0B 0W0