10433 70 Av NW, Edmonton, Alberta T6H 2E7
Description
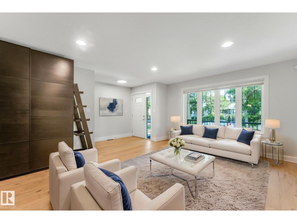
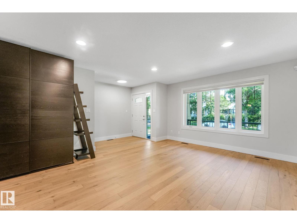
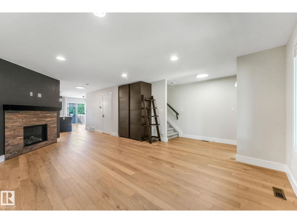
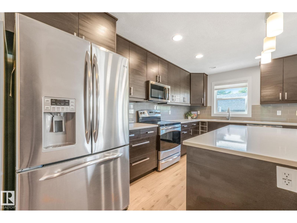
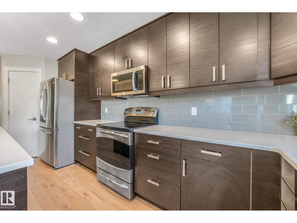
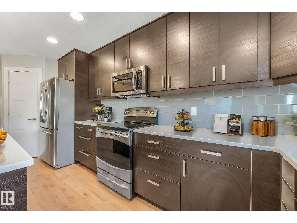
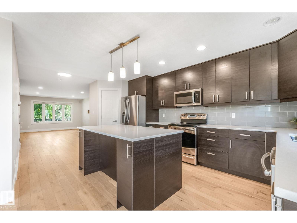
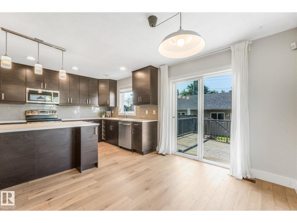
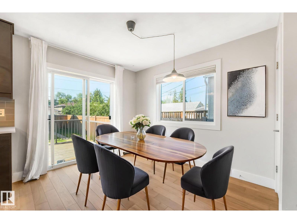
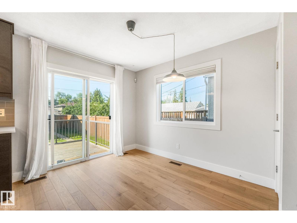
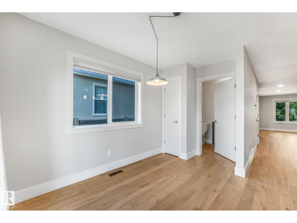
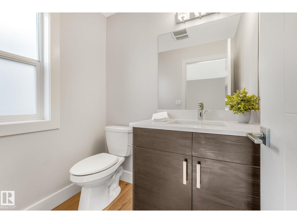
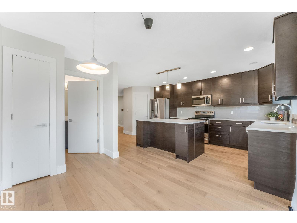
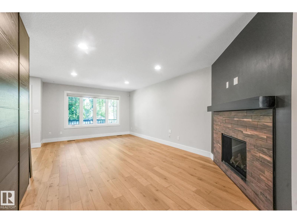
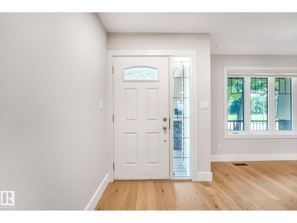
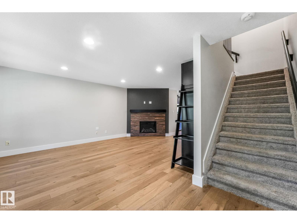
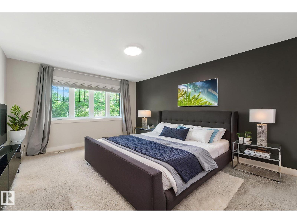
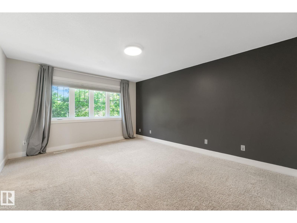
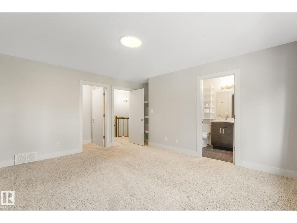
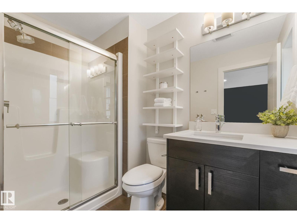
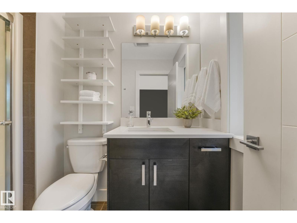
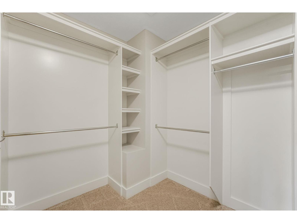
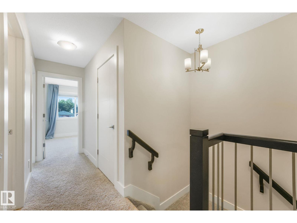
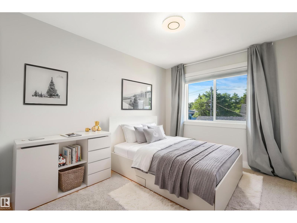
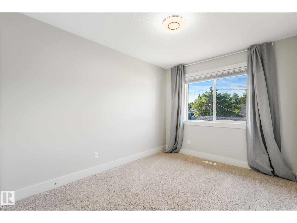
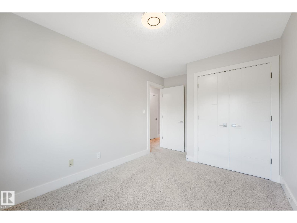
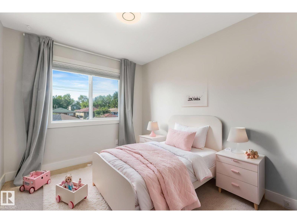
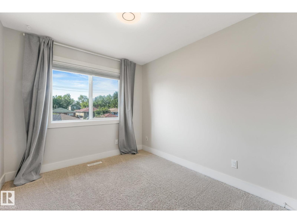
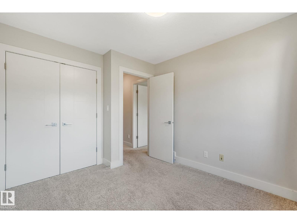
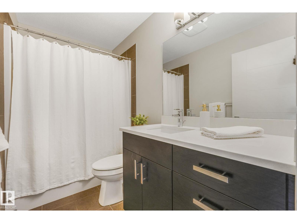
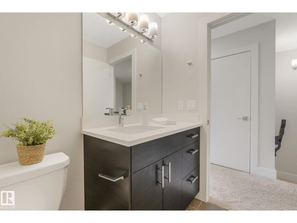
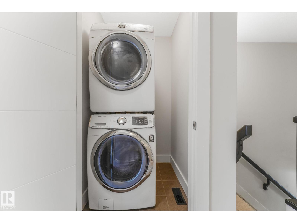
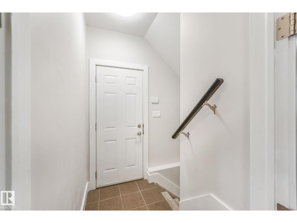
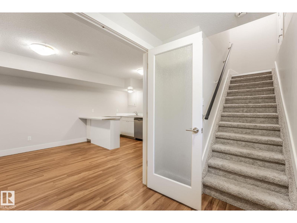
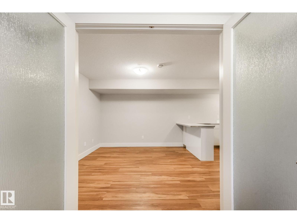
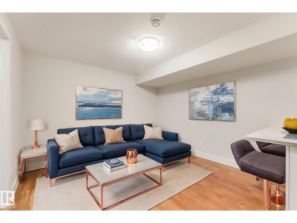
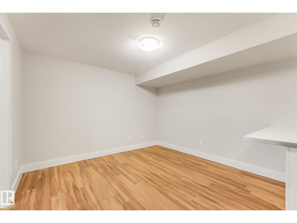
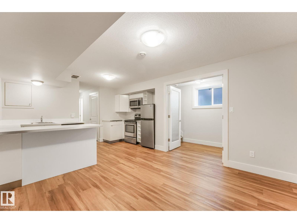
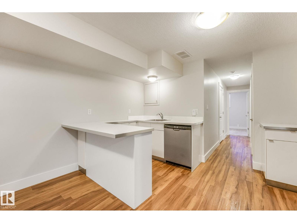
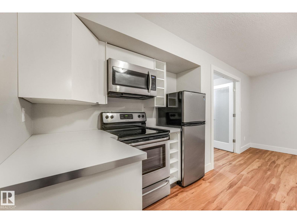
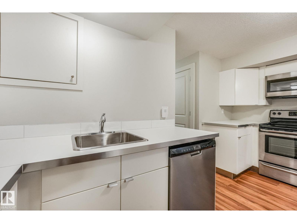
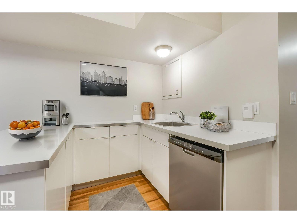
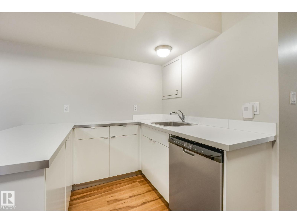
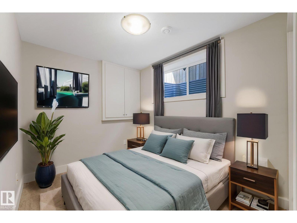
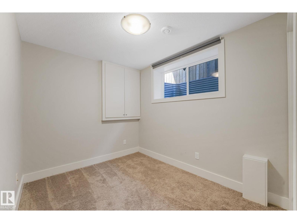
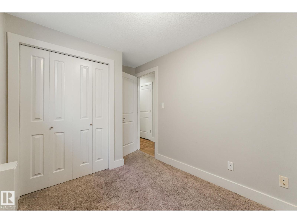
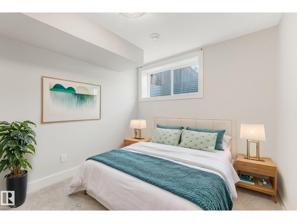
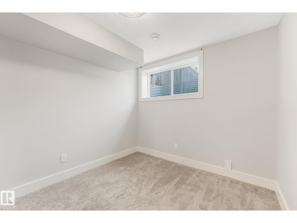
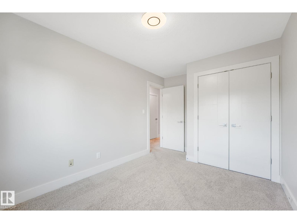
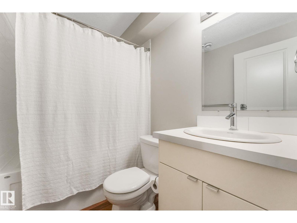
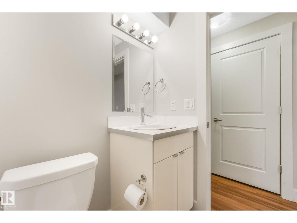
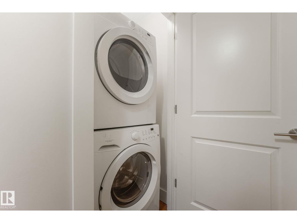
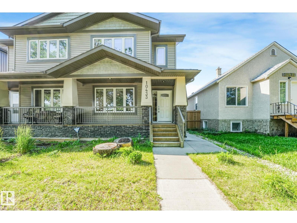
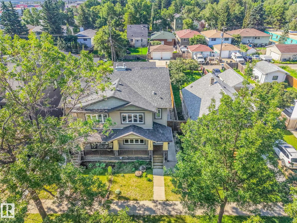
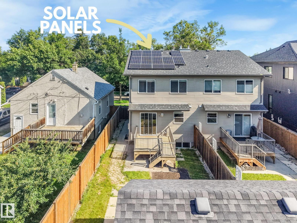
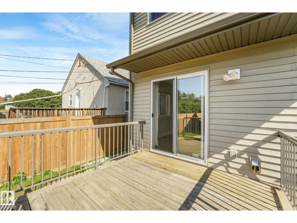
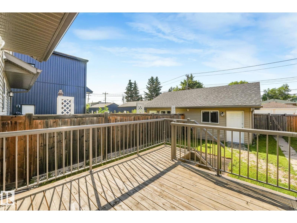
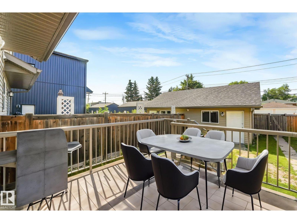
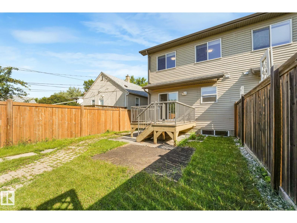
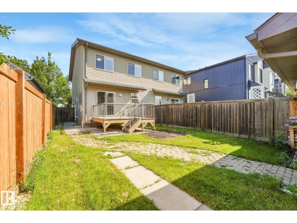
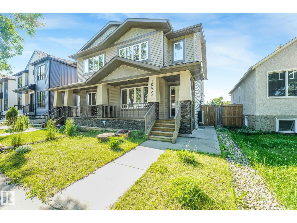
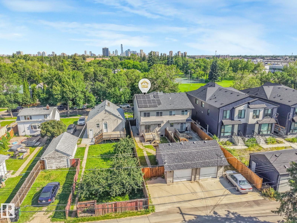
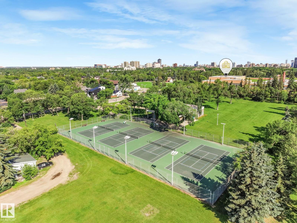
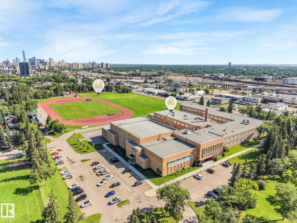
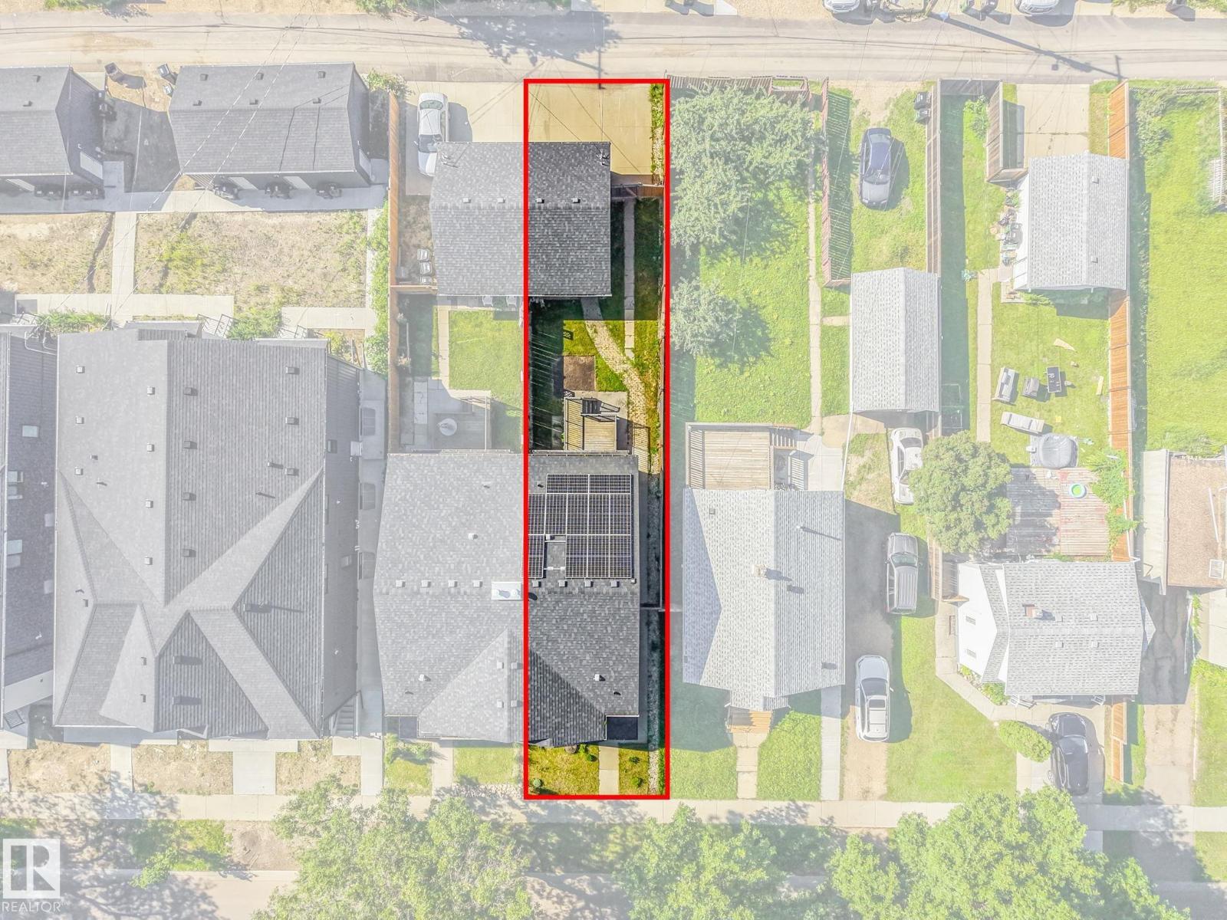
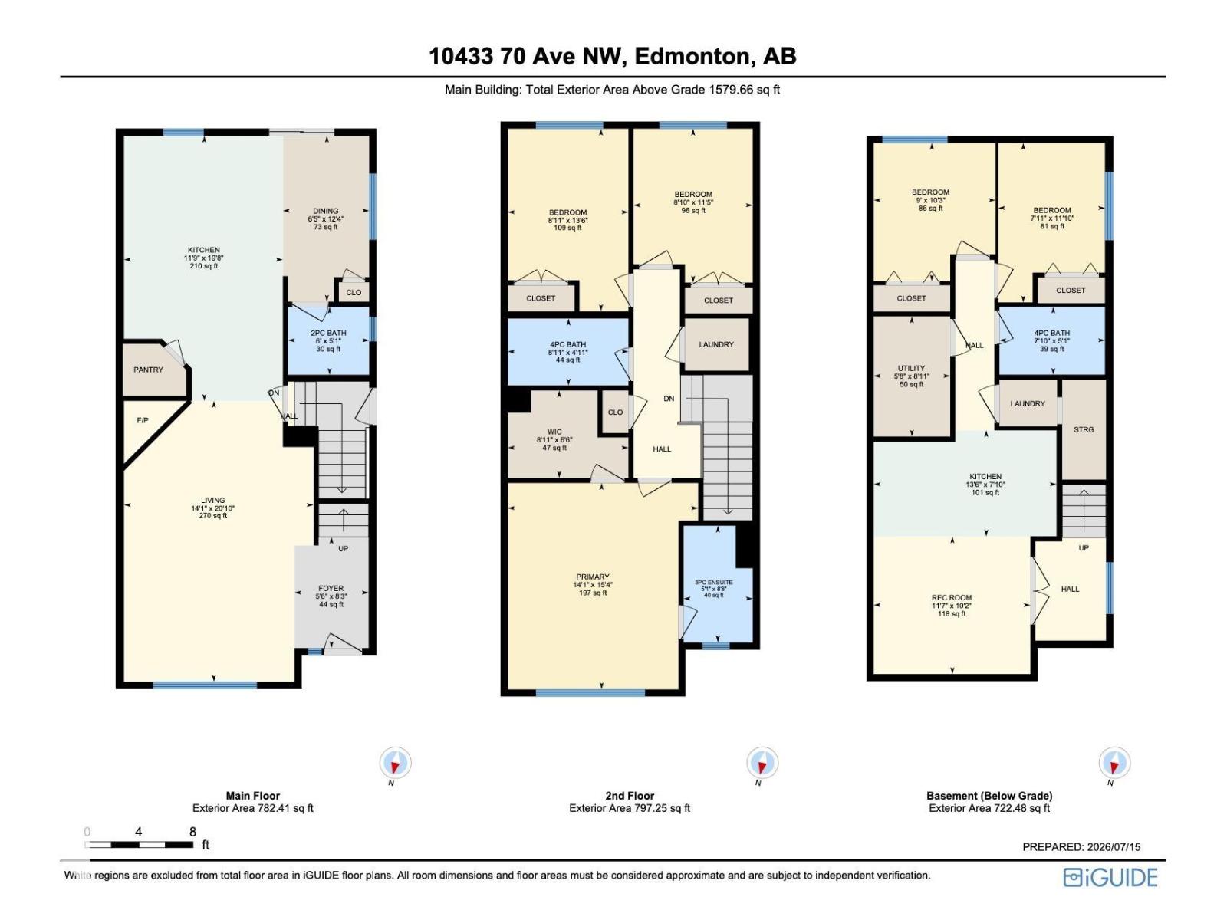
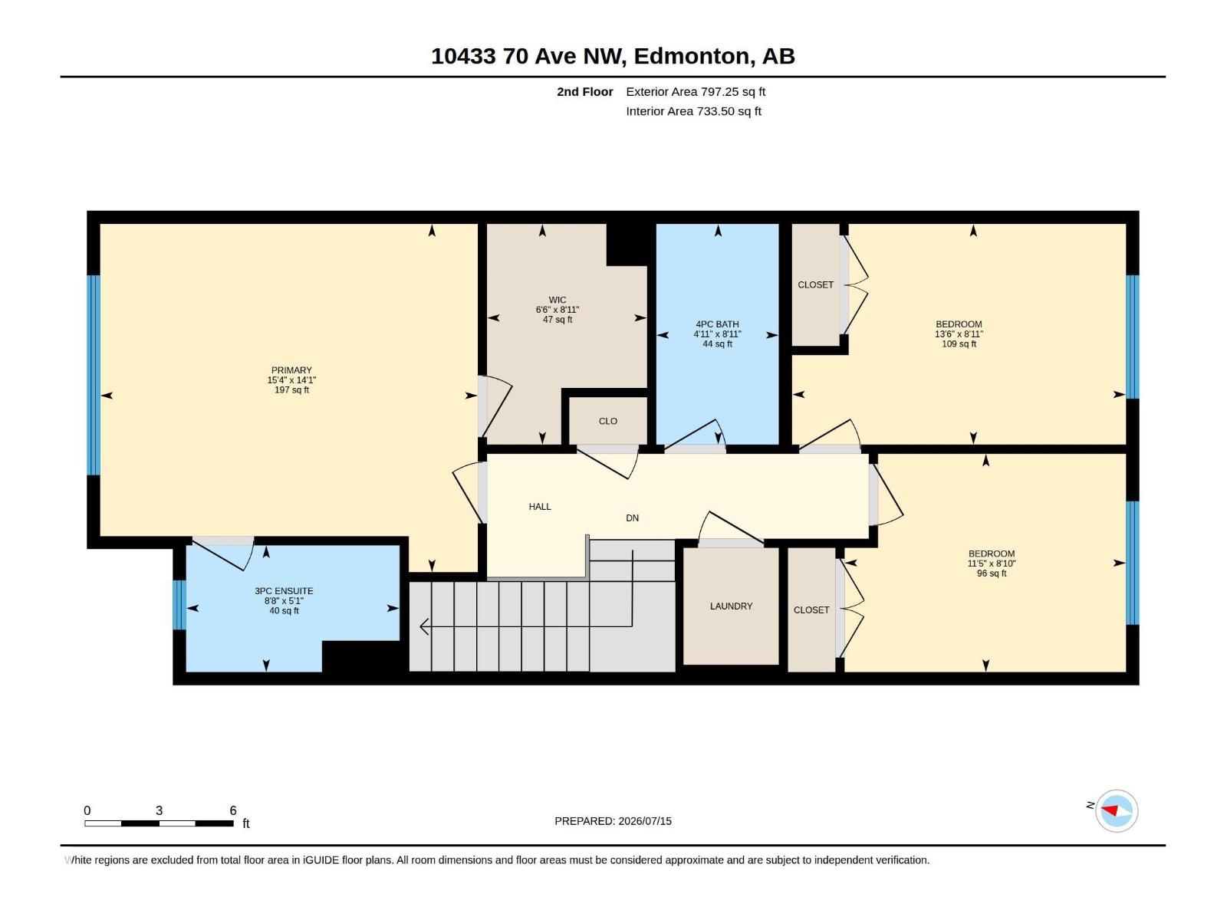
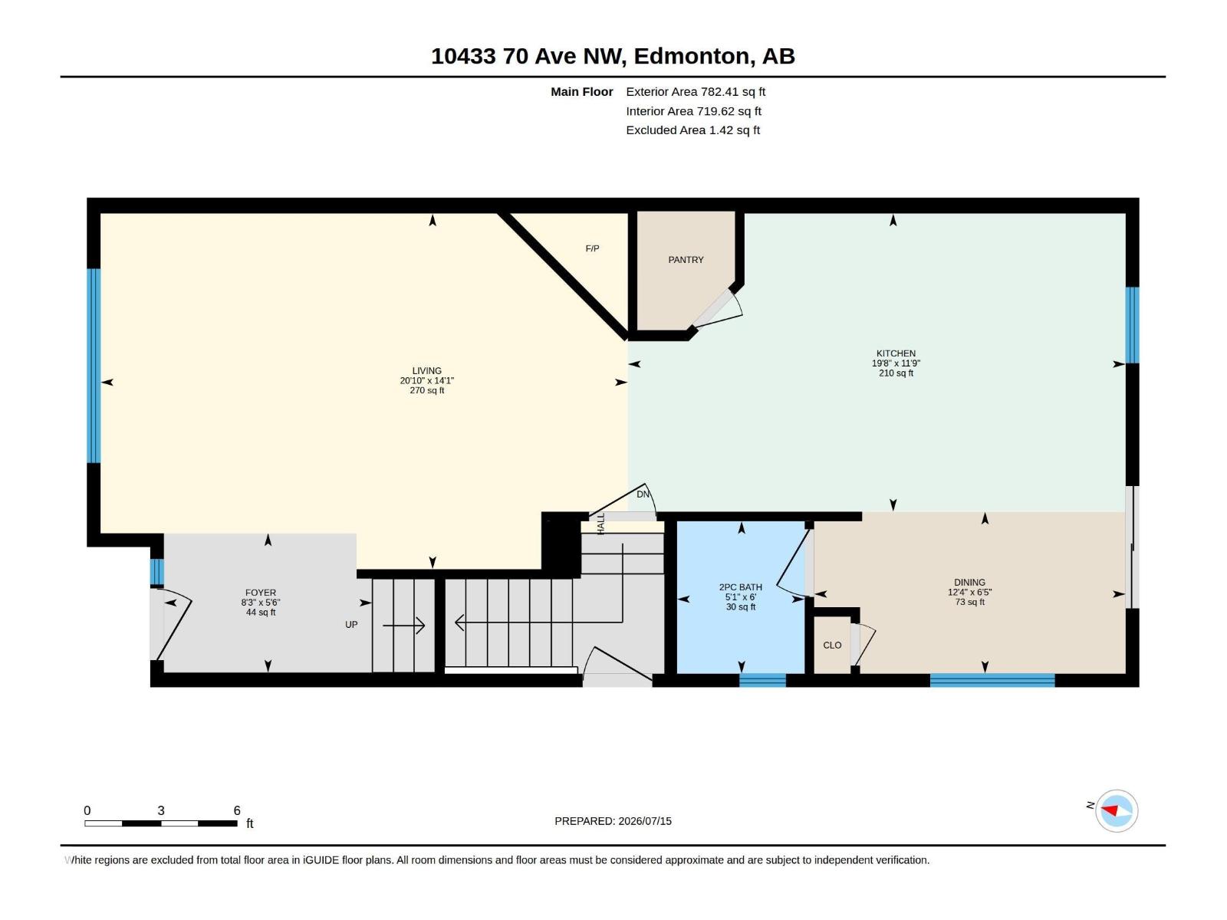
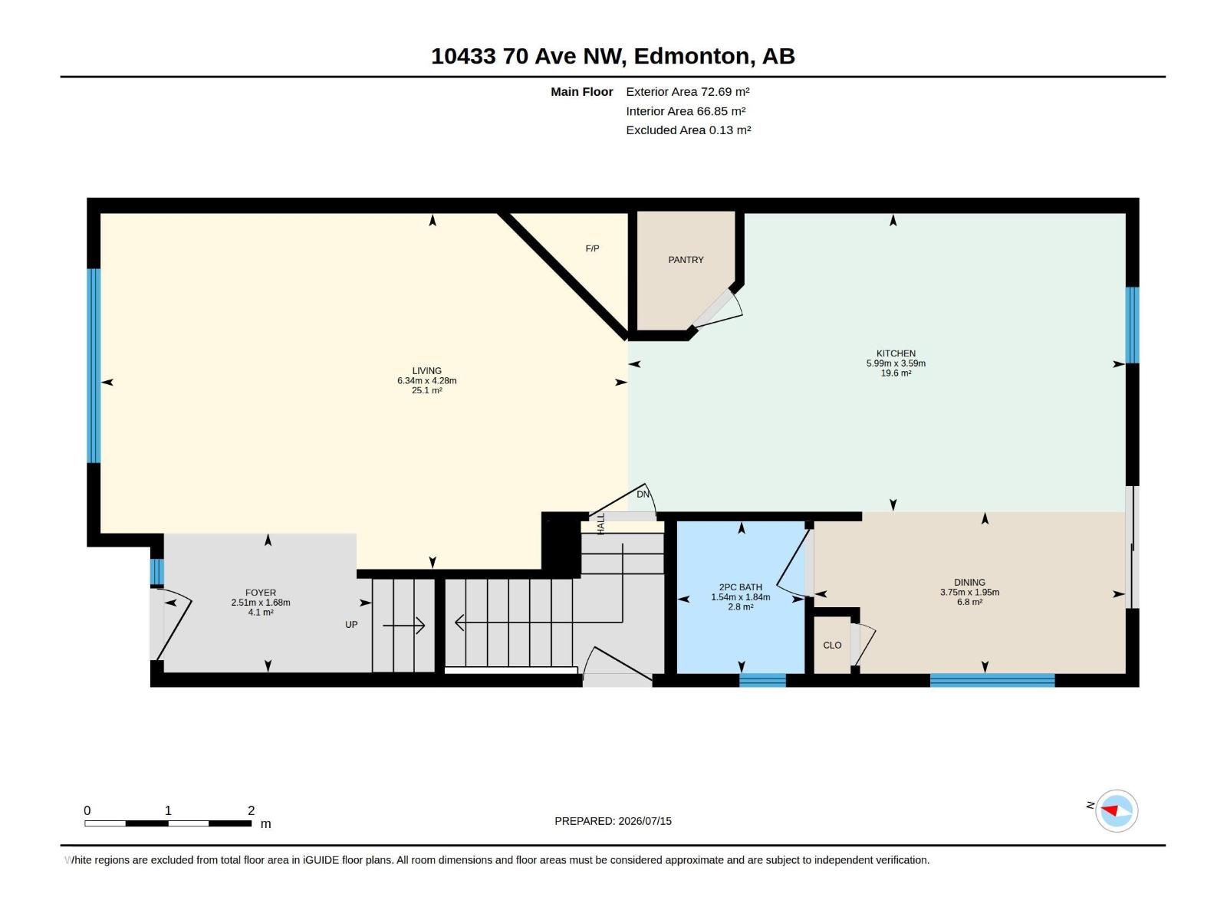
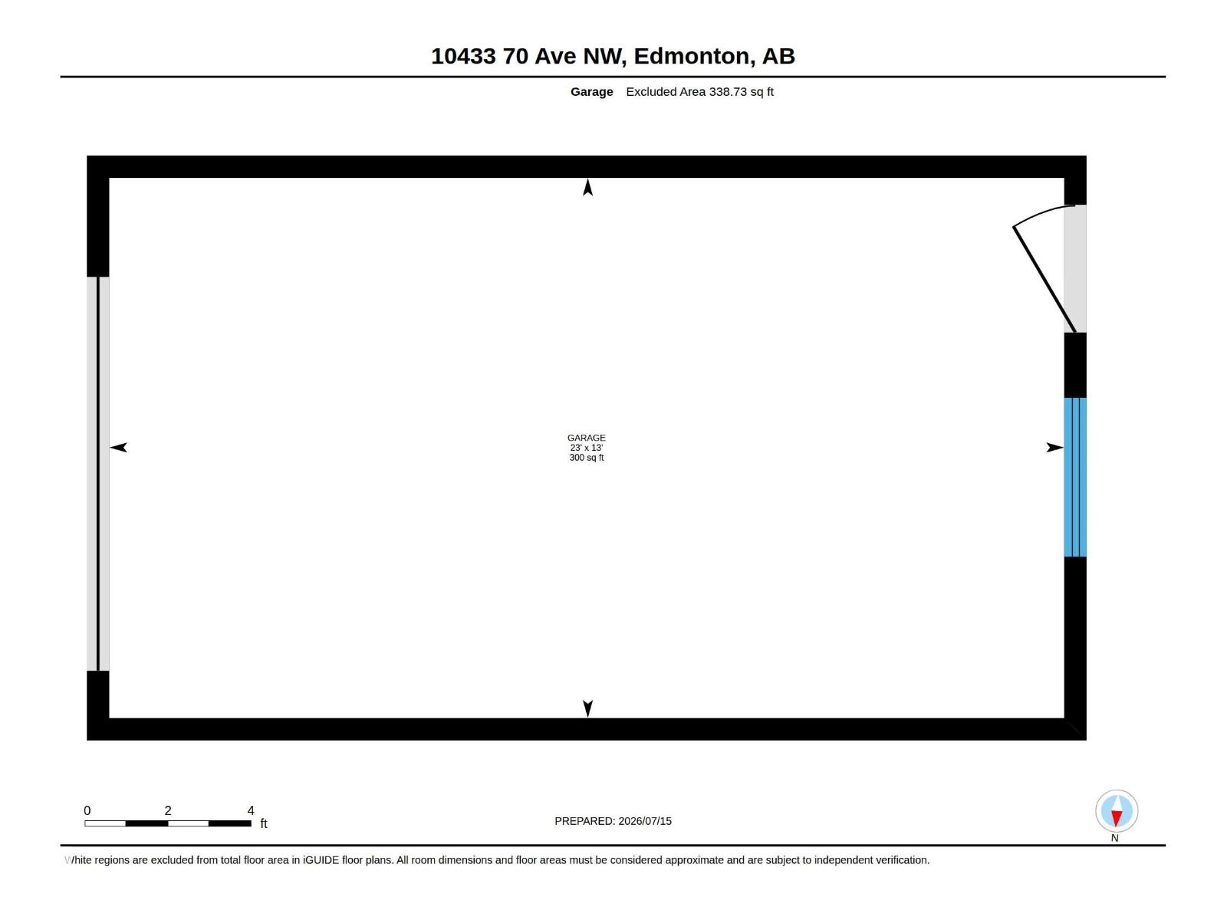
MORE INCLUDED, LESS TO DO. This TURNKEY 3+2 bedroom Allendale home combines flexible living with the comfort and costly upgrades you want already in place! SOLAR PANELS reduce energy costs, while BRAND-NEW HARDWOOD, central A/C and Hunter Douglas blinds make it truly move-in ready. The bright main floor features a spacious living room with cozy fireplace and a chef's kitchen with beautiful cabinetry & counter space, a large island with seating, and a corner pantry. Upstairs is a king-sized primary with walk-in closet and 3 pce ensuite, two additional bedrooms, another full bath and convenient UPPER FLOOR LAUNDRY. The finished lower level offers SEPARATE ACCESS, a SECOND KITCHEN and living area, TWO MORE bedrooms, full bath, and ITS OWN LAUNDRY - ideal for multigenerational living, older children, guests or work-from-home flexibility. Outside, enjoy a sunny south-facing yard while the oversized garage and driveway offers RARE parking for three vehicles! Near top schools, parks, UofA, transit and much more! (id:42720)

Nikita L. Gylander (1922145)
Nikita L. Gylander (1922145) Associate
https://www.facebook.com/NikitaSells.ca

Century 21 Masters
Century 21 Masters
110-5 Giroux Rd
St Albert, Alberta T8N 6J8

Beth Popadynetz (2163450)
Beth Popadynetz (2163450) Associate
https://www.facebook.com/NikitaSells.ca
Century 21 Masters
Century 21 Masters
110-5 Giroux Rd
St Albert, Alberta T8N 6J8