121 Bulyea Rd NW, Edmonton, Alberta T6R 2M9
$341,888.00
121 BULYEA RD NW
4
Description

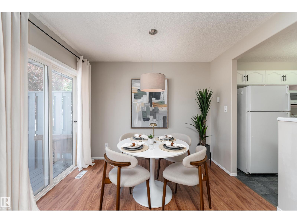
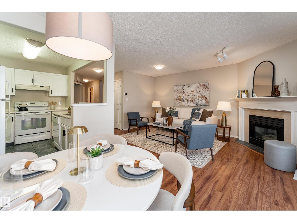
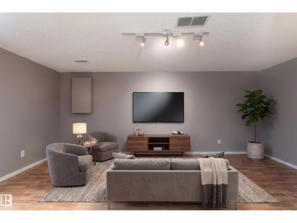
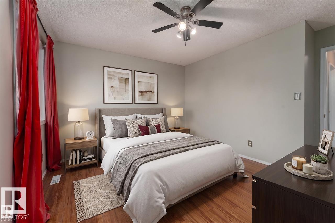
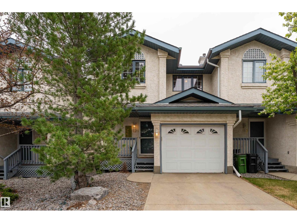
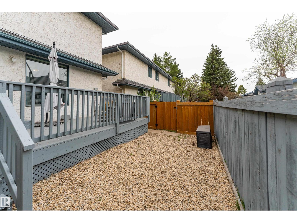
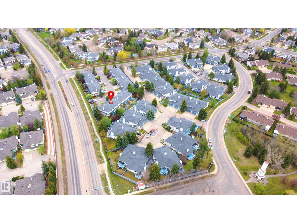
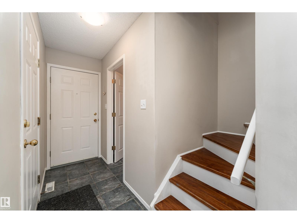
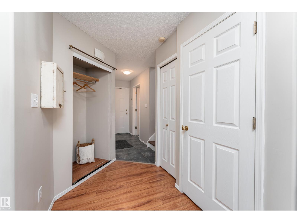
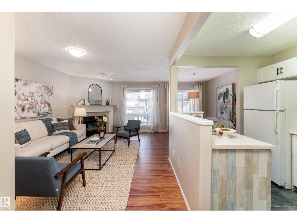
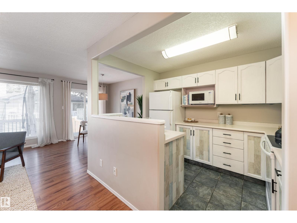
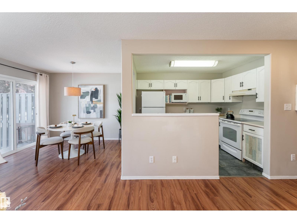
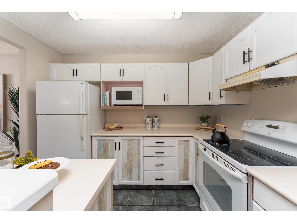
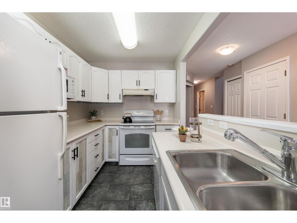
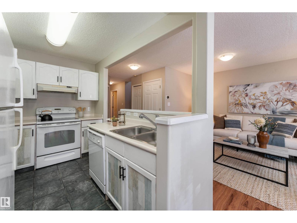
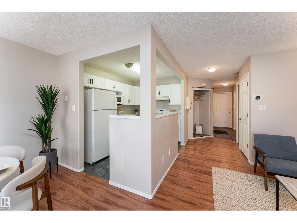
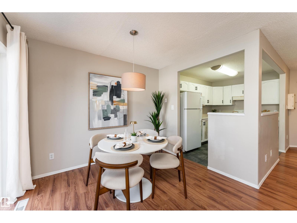
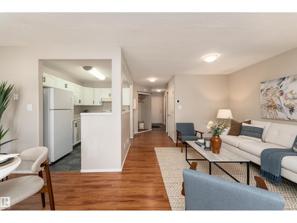
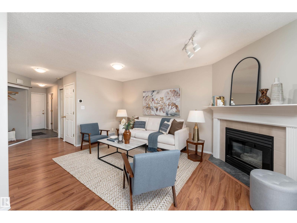
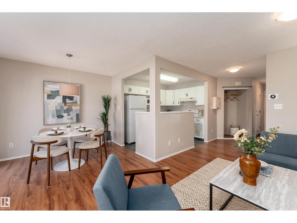
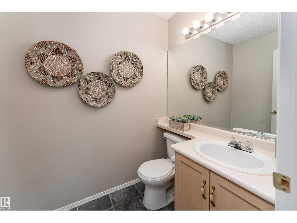
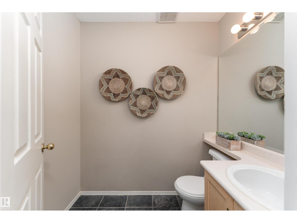
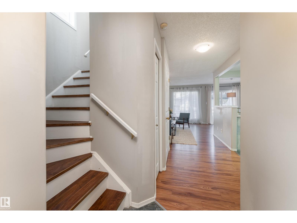
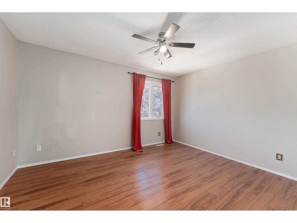
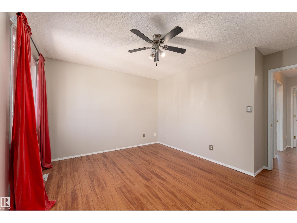
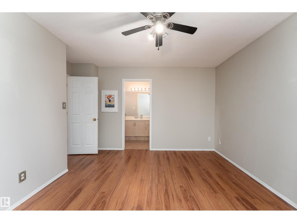
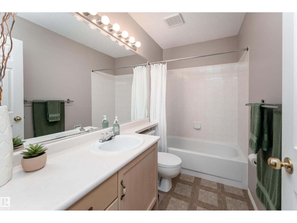
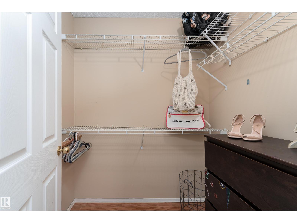
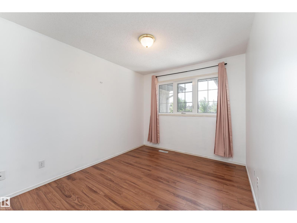
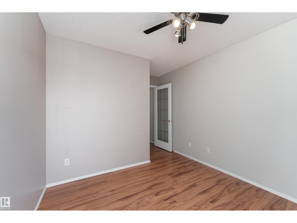
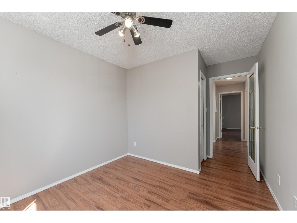
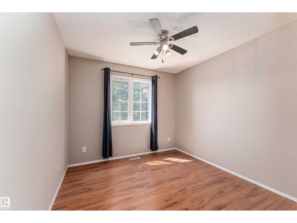
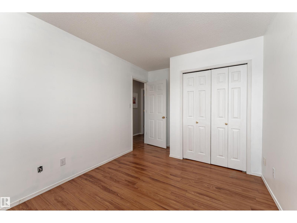
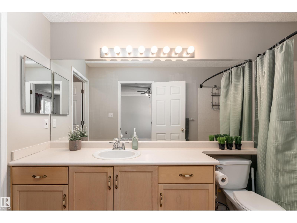
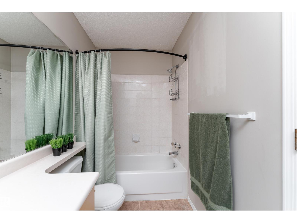
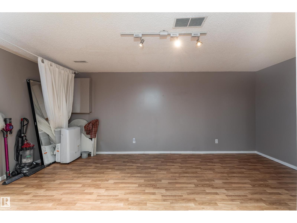
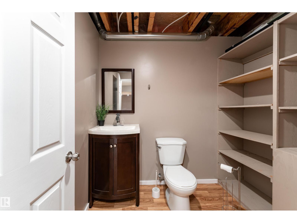
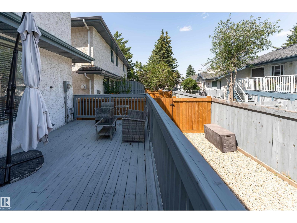
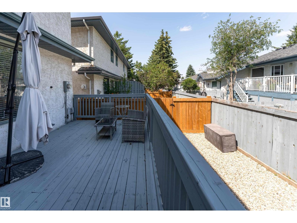
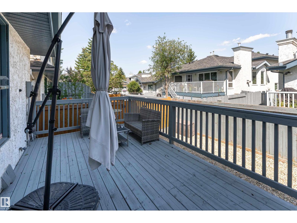
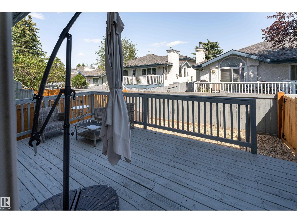
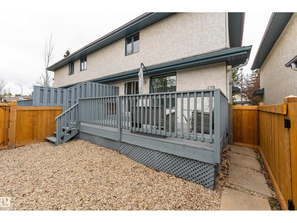
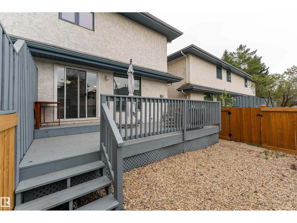
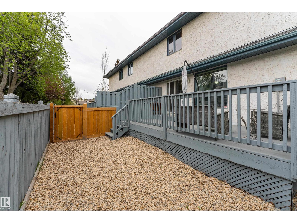
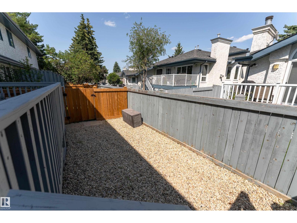
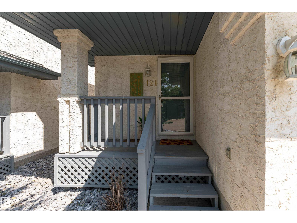
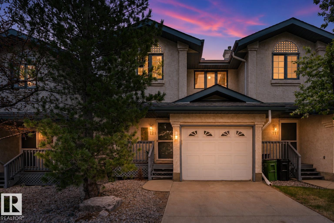
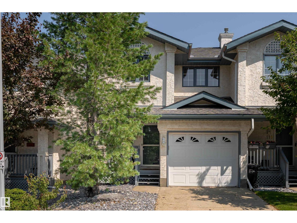
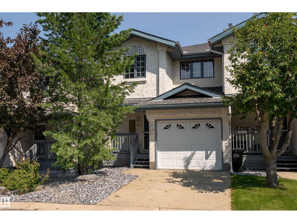
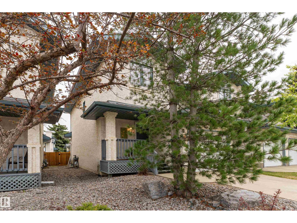
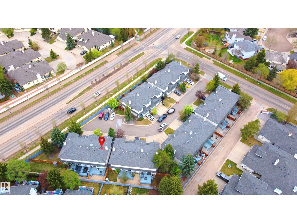
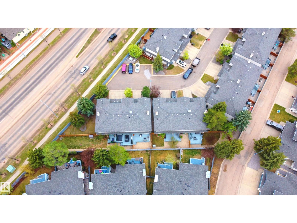
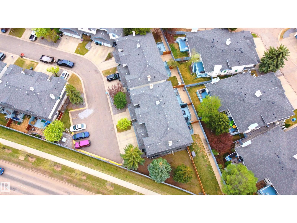
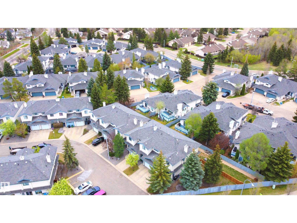
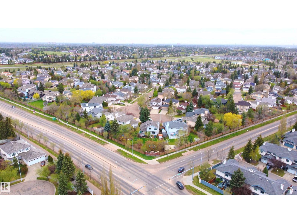
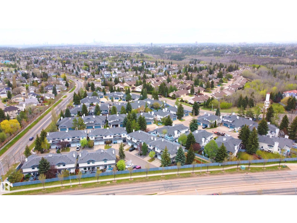
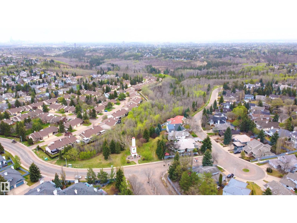
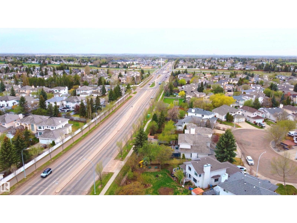
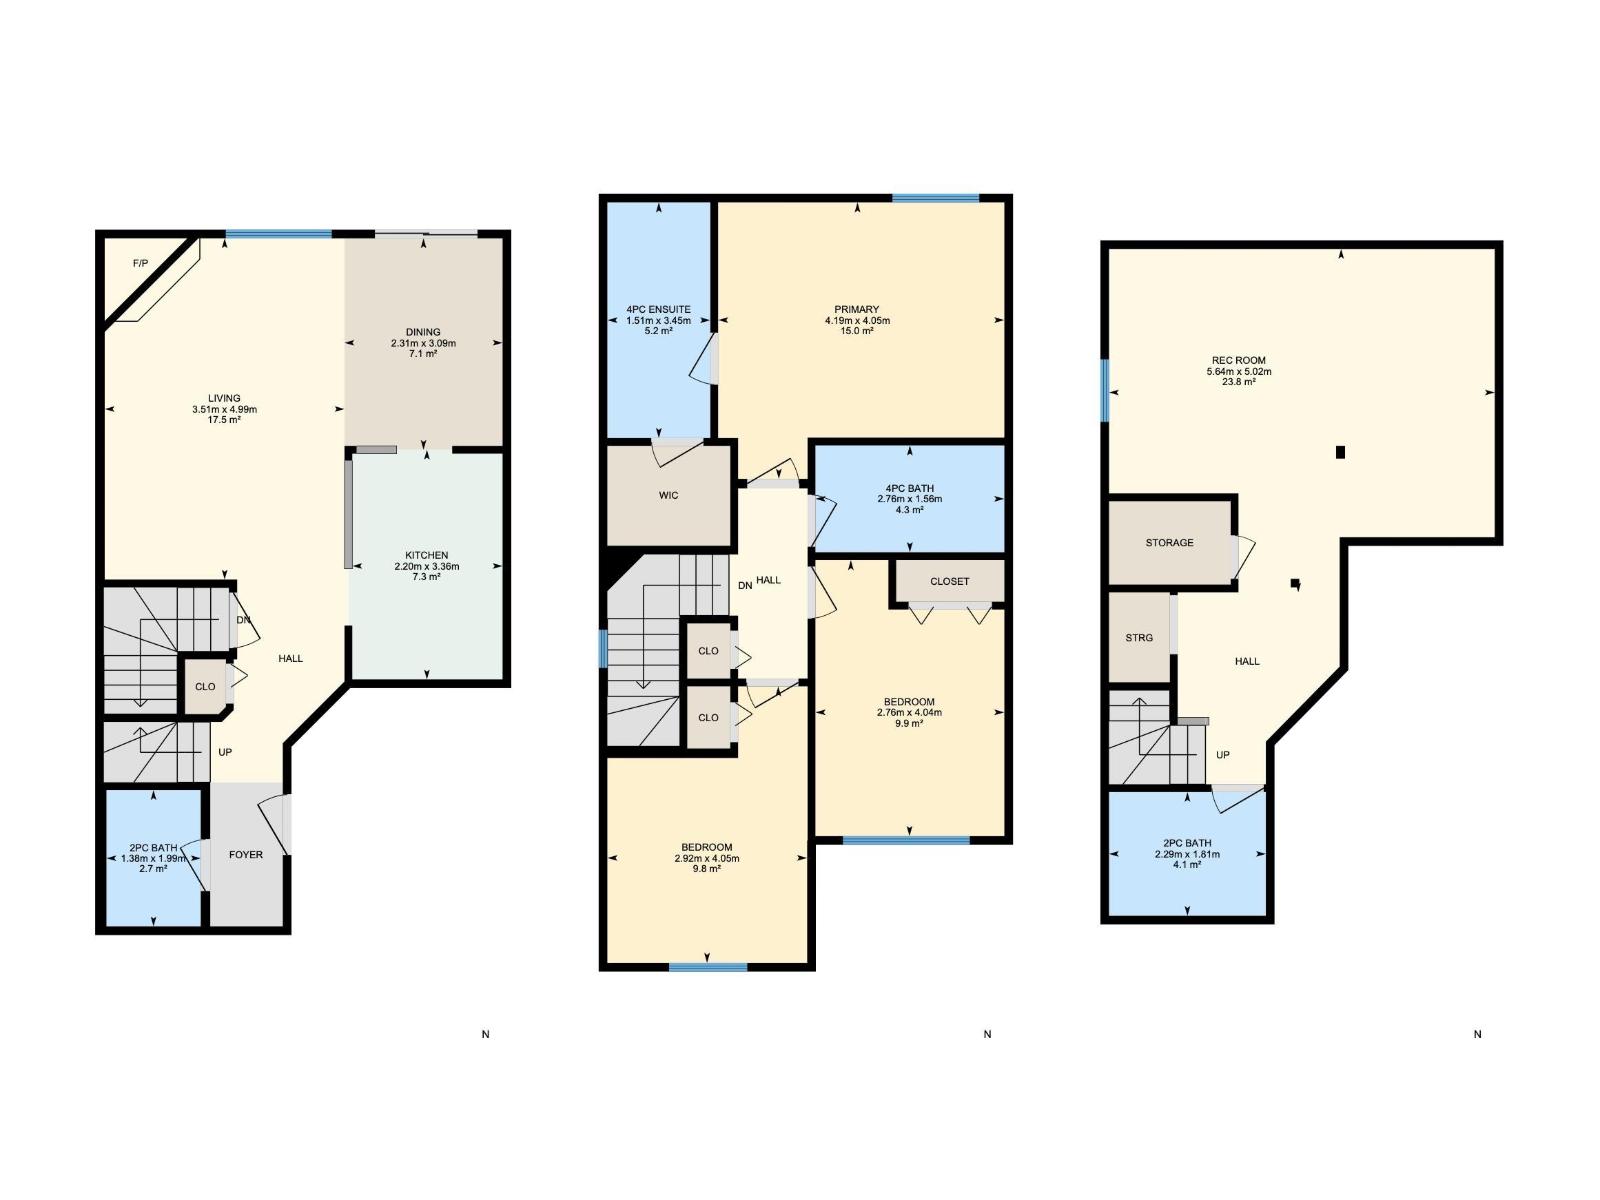
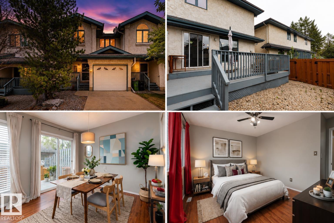
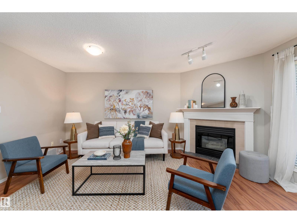
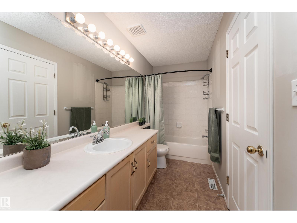
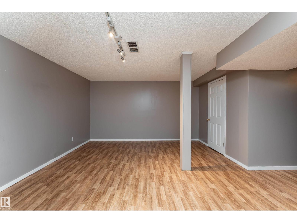
Rarely does a home in sought-after Ogilvie Ridge offer this blend of space, functionality, and convenience. This freshly painted end unit features 3 beds, 4 baths, a finished basement, a single attached garage with front pad parking, & visitor parking right across from your unit for guest convenience. This Riverbend property is designed for comfortable everyday living - perfect for downsizing and first time home buyers. Natural light fills the open concept living and dining areas, while the kitchen connects seamlessly to a private east facing deck and quiet backyard, perfect for relaxing or entertaining. The spacious primary retreat includes a walk-in closet and 4 piece ensuite with soaker tub. The fully finished basement adds flexible living space ideal for movie nights, a home office, gym, or play area. Steps from trails, parks, and green space, and just minutes to schools, shopping, dining, and major commuter routes, this home offers an exceptional balance of lifestyle and location. Virtually staged * (id:42720)

Address: 121 BULYEA RD NW
Address Line1: 121 BULYEA RD NW
City: Edmonton
Province: Alberta
Postal Code: T6R2M9
Country: Canada
Neighbourhood: Ogilvie Ridge
Price: $341,888.00
Bedrooms: 3
Bathrooms: 4
MLS ID: E4499221
Ammenities Near By: Golf Course, Playground, Public Transit, Schools, Shopping
Lease: 0.00
Listing Contract Date: 2026-07-16
Maintenance Fee: 450.00
Maintenance Fee Payment Unit: Monthly
Maintenance Fee Type: Insurance, Property Management, Other, See Remarks
Ownership Type: Condominium/Strata
Parking Space Total: 2
Property Type: Single Family
Structure: Deck
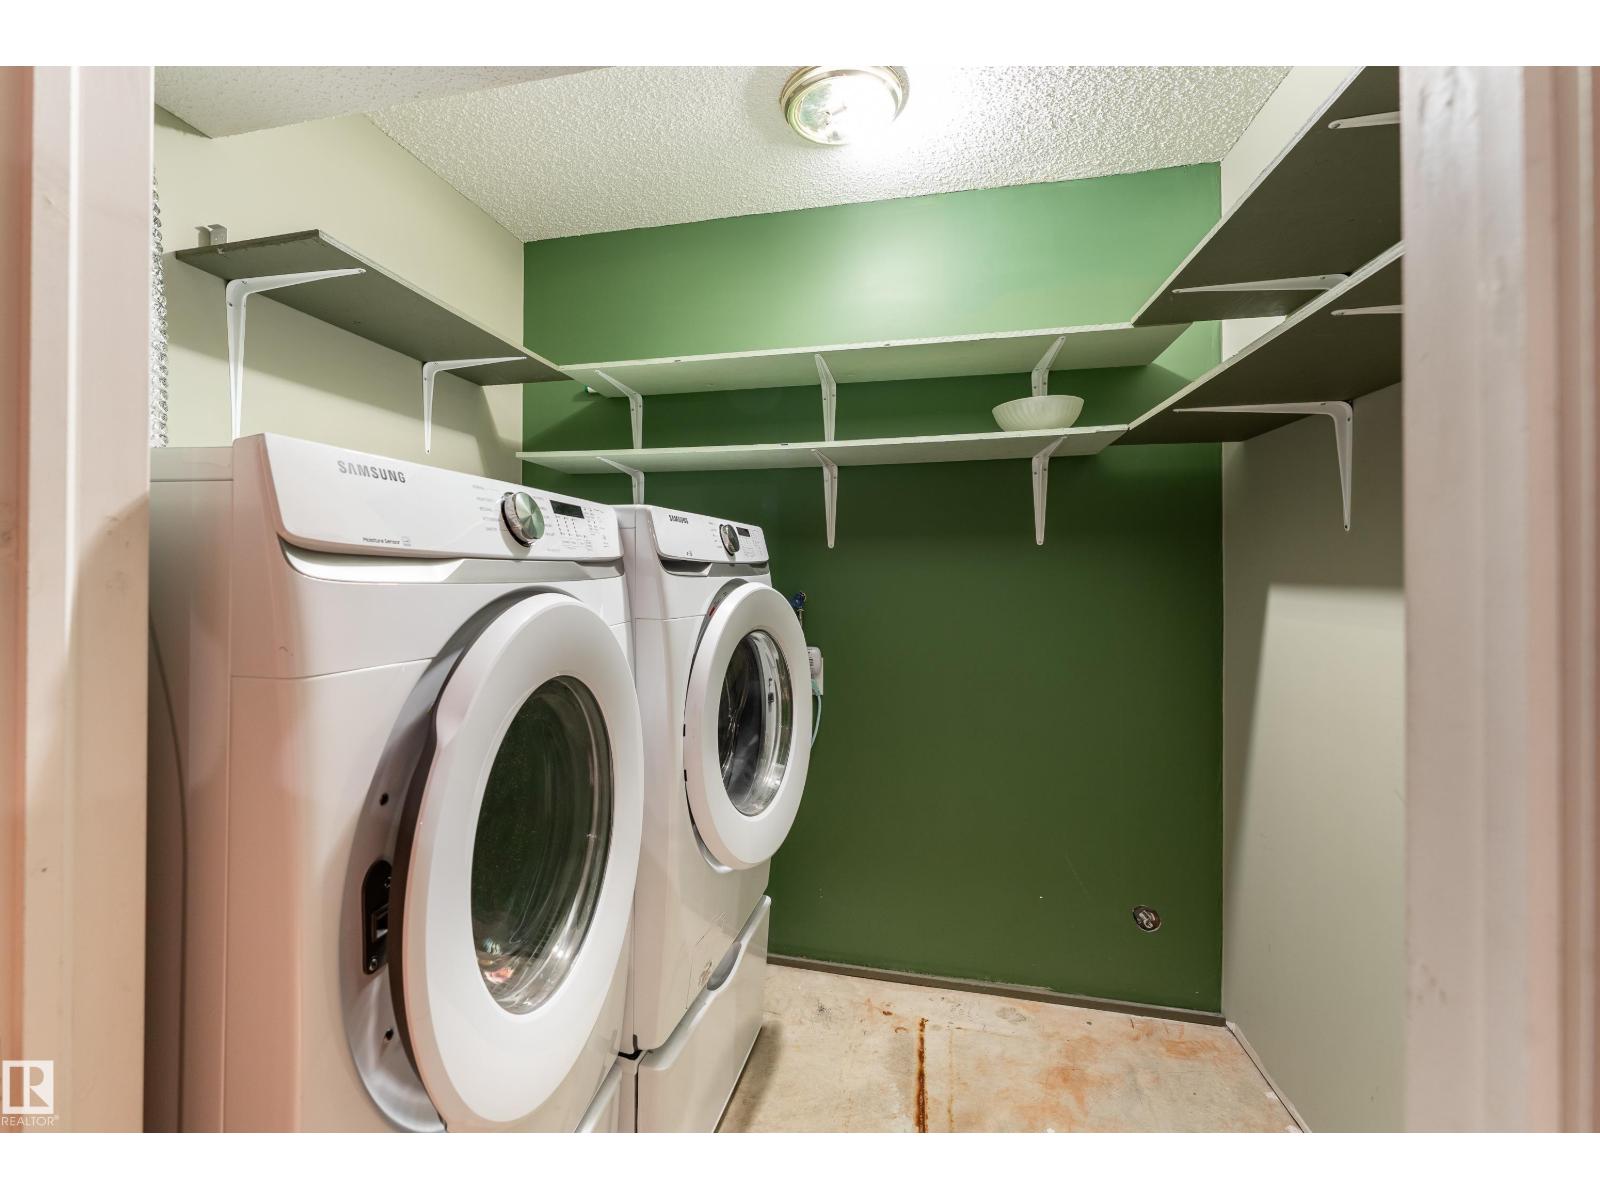
Appliances: Dishwasher, Dryer, Garage door opener remote(s), Garage door opener, Hood Fan, Microwave, Refrigerator, Stove, Washer
Basement Development: Finished
Basement Type: Full (Finished)
Constructed Date: 1994
Construction Style Attachment: Attached
Fire Protection: Smoke Detectors
Fireplace Fuel: Gas
Fireplace Present: True
Fireplace Type: Insert
Half Bath Total: 2
Heating Type: Forced air
Stories Total: 2
Size Interior: 1240 sqft
Type: Row / Townhouse
Acreage: false
Land Amenities: Golf Course, Playground, Public Transit, Schools, Shopping
Parking: Attached Garage
Alternate URL:
Custom Listing: 0
Board: 10
Closet Organizers

Selena Atkinson (2128957)

Agent Details
Selena Atkinson (2128957) Associate

(587) 385-9600

https://www.instagram.com/selenaatkinson.realestate

Exp Realty

Agent Office
Exp Realty

1400-10665 Jasper Ave NW
Edmonton, Alberta T5J 3S9
(403) 262-7653

Contact Us

Contact Form On Individual Properties

727 Balfour Cl NW, Edmonton, Alberta T5T 6H7
686 Kananaskis Dr, Devon, Alberta T9G 2G8