#21 5873 Mullen Pl NW, Edmonton, Alberta T6R 0T5
$389,900.00
#21 5873 MULLEN PL NW
1
Description

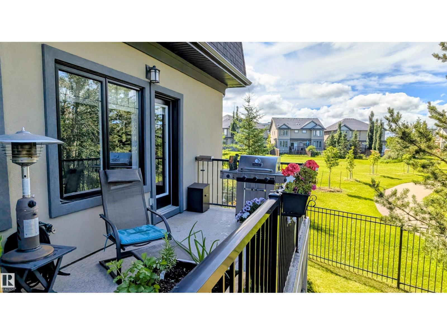
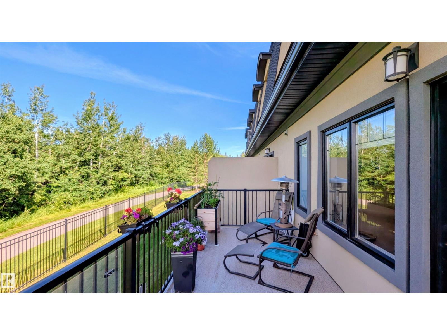
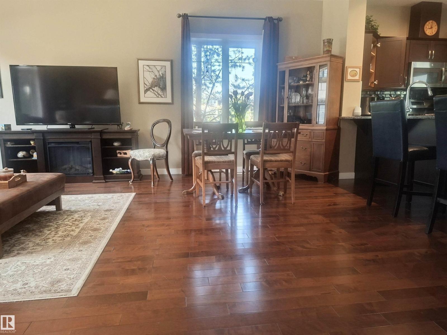
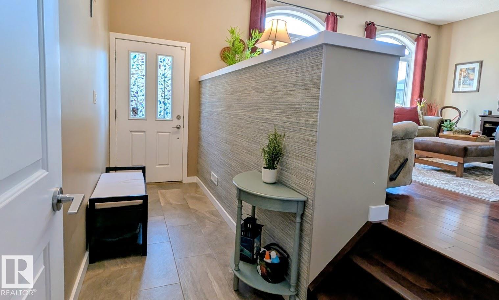
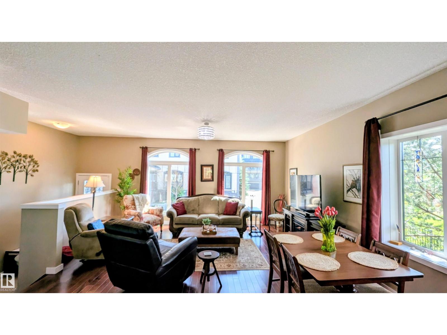
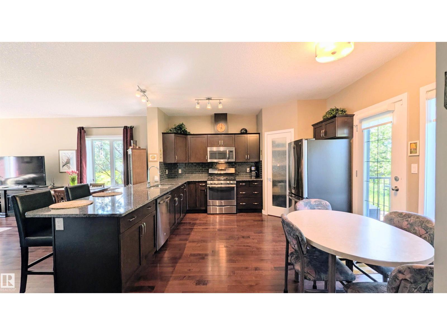
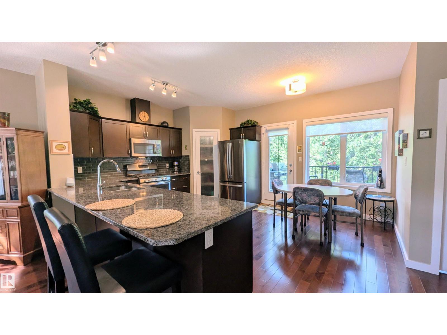
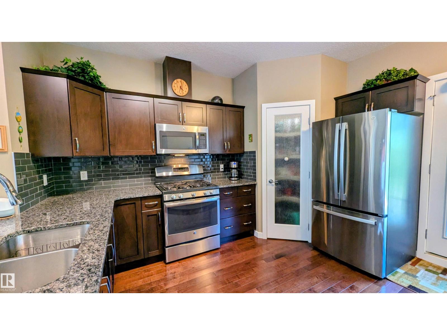
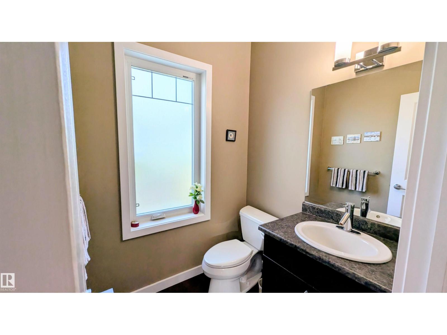
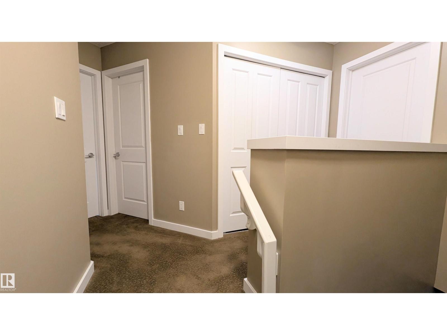
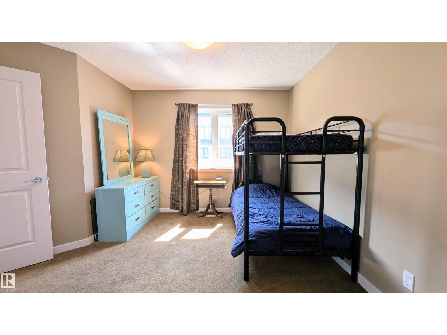
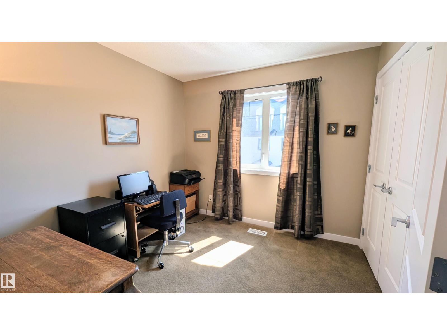
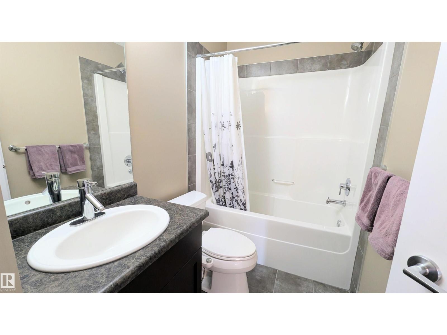
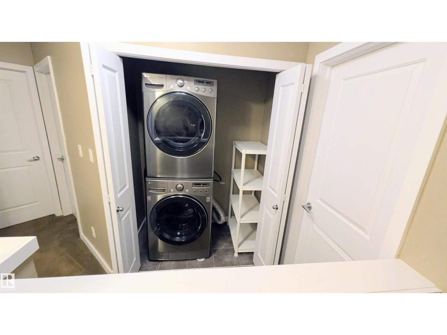
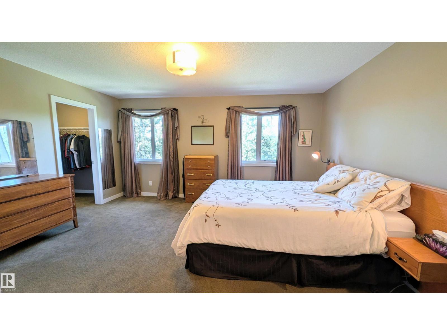
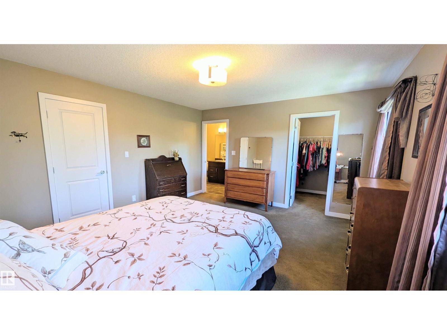
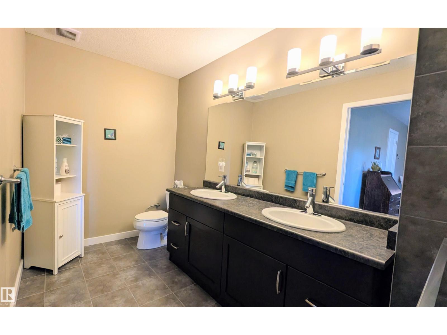
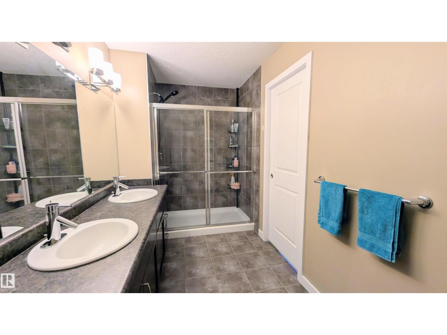
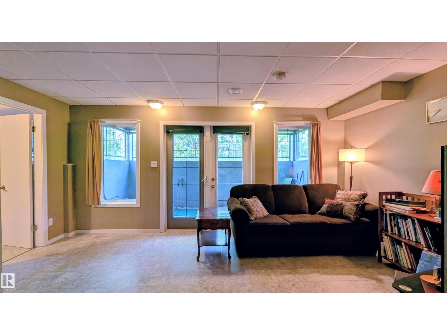
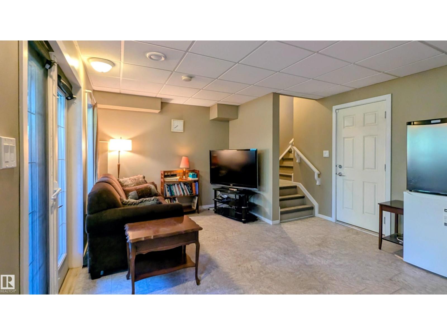
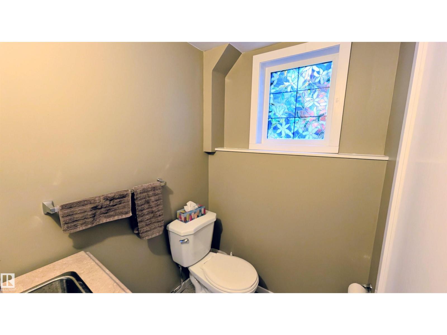
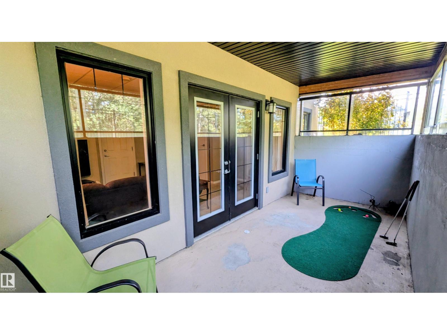
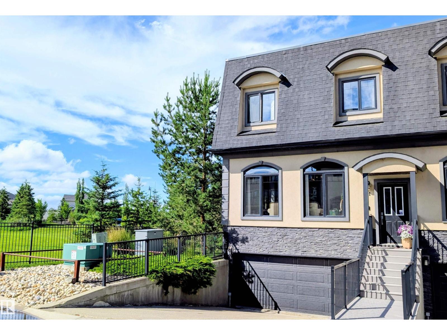
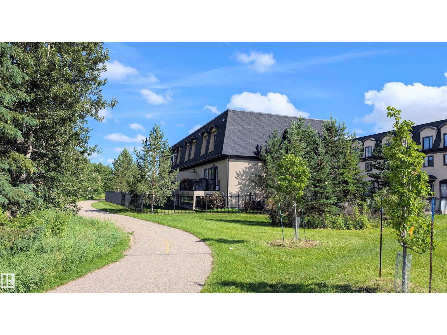
Welcome to this beautifully maintained townhouse-style condo offering 1,597 sq. ft. of thoughtfully designed living space plus a fully finished walkout basement. Featuring 3 spacious bedrooms and 4 bathrooms, this home is ideally positioned with ravine views to the north and a city park to the west, providing exceptional privacy and natural surroundings. The bright, open-concept main floor is filled with natural light from windows on three sides and showcases an upgraded kitchen with access to a spacious deck overlooking the ravine—perfect for relaxing or entertaining. Upstairs, you'll find the convenience of second-floor laundry, while the walkout basement opens to a covered patio for additional outdoor living space. Additional highlights include an attached double garage, heated driveway, and a well-managed condominium community. Ideally located just steps from scenic ravine trails, shopping, restaurants, and public transit, this home offers the perfect blend of comfort, convenience, and nature. (id:42720)

Address: #21 5873 MULLEN PL NW
Address Line1: #21 5873 MULLEN PL NW
City: Edmonton
Province: Alberta
Postal Code: T6R0T5
Country: Canada
Neighbourhood: MacTaggart
Price: $389,900.00
Bedrooms: 3
Bathrooms: 4
MLS ID: E4499265
Ammenities Near By: Airport, Park
Lease: 0.00
Listing Contract Date: 2026-07-16
Maintenance Fee: 504.20
Maintenance Fee Payment Unit: Monthly
Maintenance Fee Type: Exterior Maintenance, Insurance, Landscaping, Property Management
Ownership Type: Condominium/Strata
Property Type: Single Family
Structure: Porch, Patio(s)
View Type: Ravine view
Amenities: Ceiling - 9ft, Vinyl Windows
Appliances: Dishwasher, Dryer, Garage door opener remote(s), Garage door opener, Garburator, Hood Fan, Humidifier, Microwave Range Hood Combo
Basement Type: None
Constructed Date: 2014
Construction Style Attachment: Attached
Cooling Type: Central air conditioning
Fire Protection: Smoke Detectors
Fireplace Present: False
Half Bath Total: 2
Heating Type: Forced air
Stories Total: 2
Size Interior: 1597 sqft
Type: Row / Townhouse
Size Total: 253.75 m2
Size Total Text: 253.75 m2
Acreage: false
Land Amenities: Airport, Park
Size Irregular: 253.75
Parking: Attached Garage
Custom Listing: 0
Board: 10
Ravine
Exterior Walls- 2x6"
Agent Details
Erin Holowach (2211771) Associate

(877) 888-3131

Agent Office
ComFree

10807 124 St NW
Edmonton, Alberta T5M 0H4

(877) 888-3131

Contact Us

Contact Form On Individual Properties

5216 Mullen Ct NW, Edmonton, Alberta T6R 0R2
6615 Knox Pl SW, Edmonton, Alberta T6W 4A1