3363 Orchards Li SW, Edmonton, Alberta T6X 2B4
$672,000.00
3363 ORCHARDS LI SW
1
Description

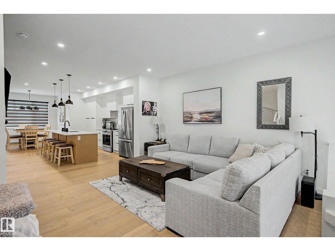
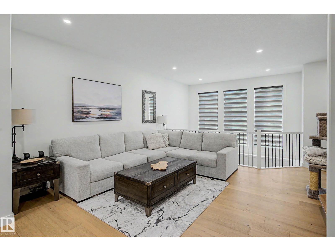
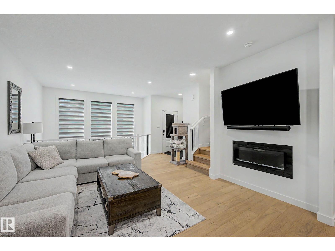
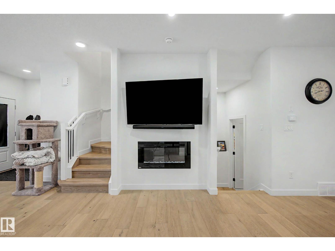
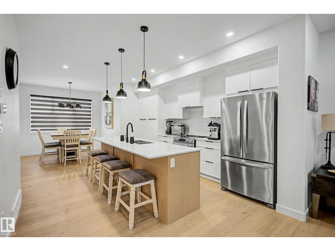
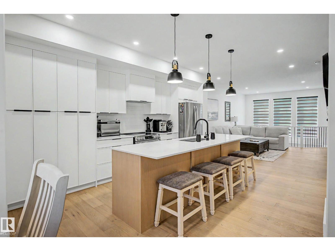
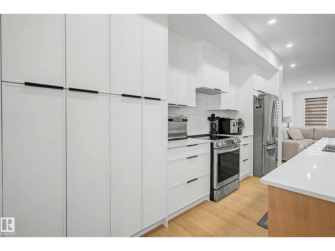
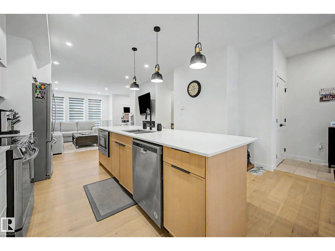
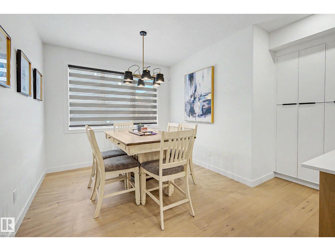
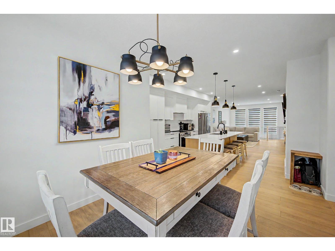
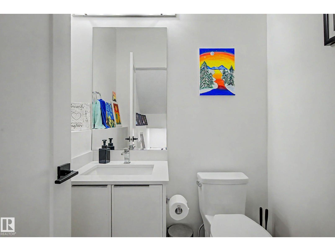
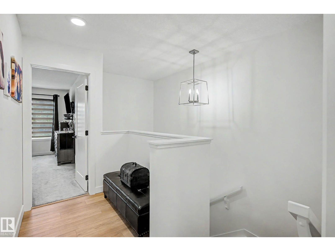
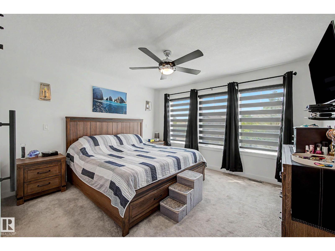
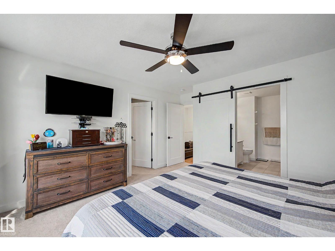
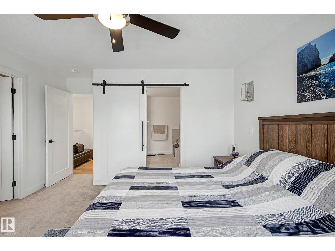
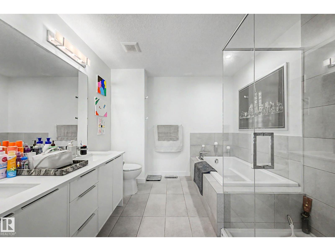
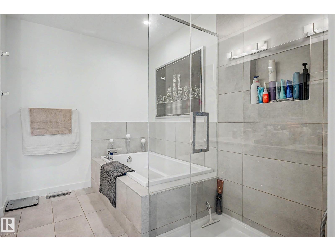
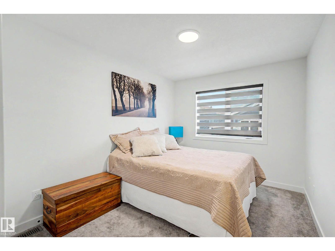
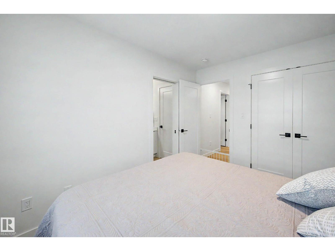
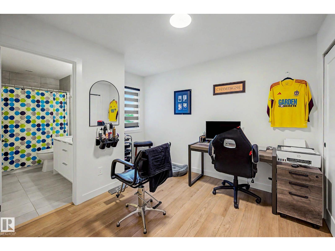
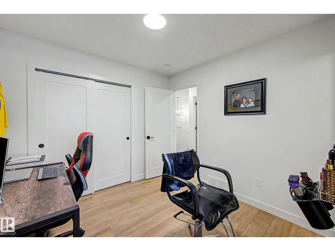
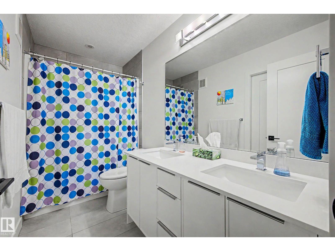
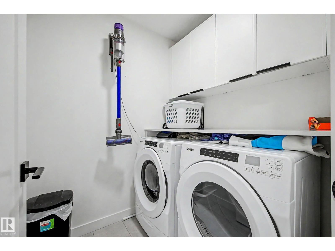
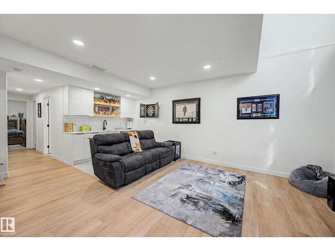
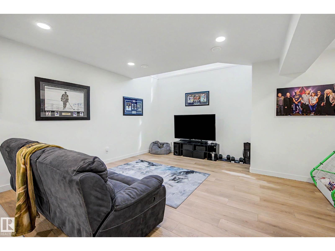
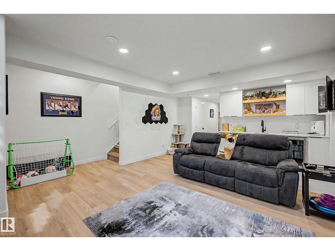
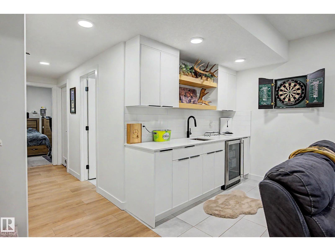
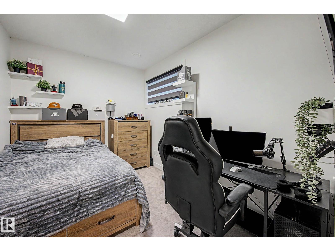
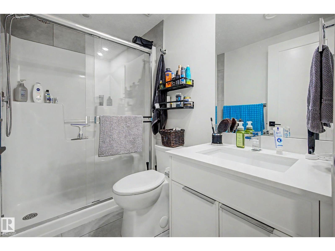
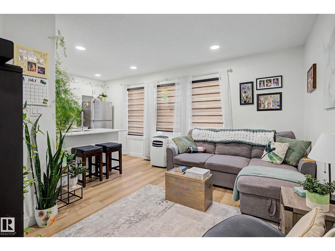
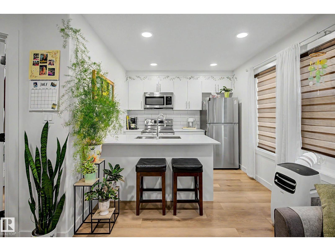
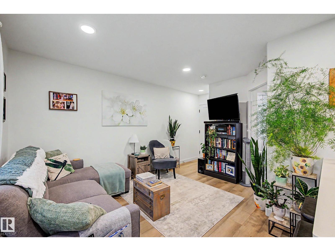
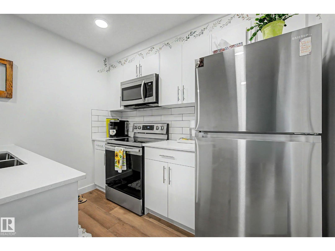
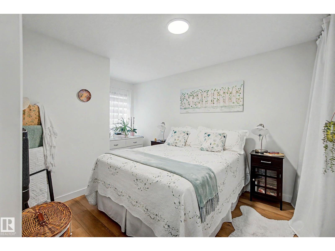
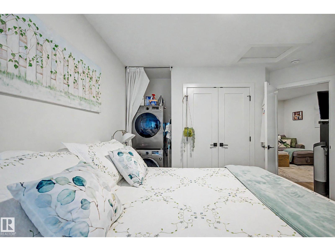
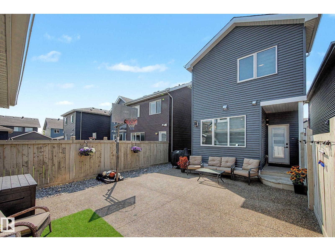
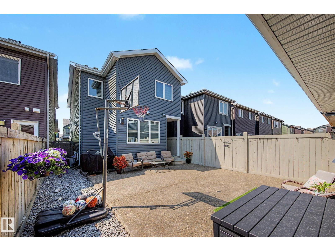
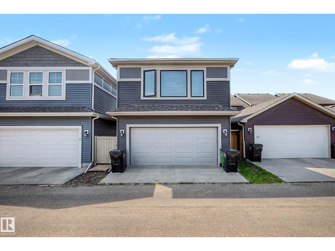
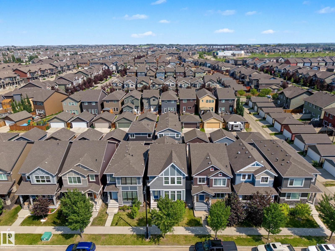
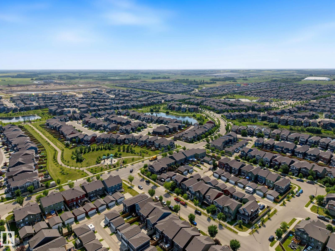
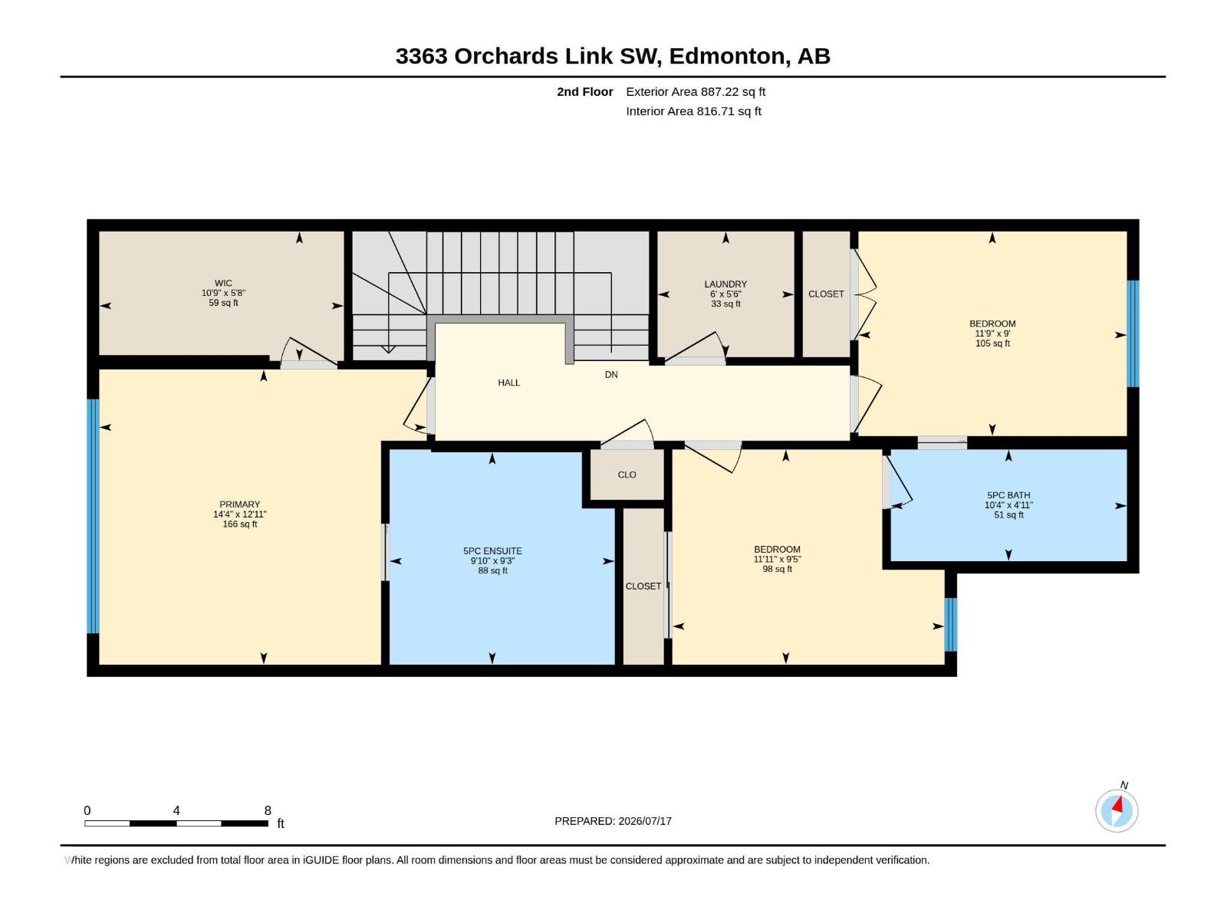
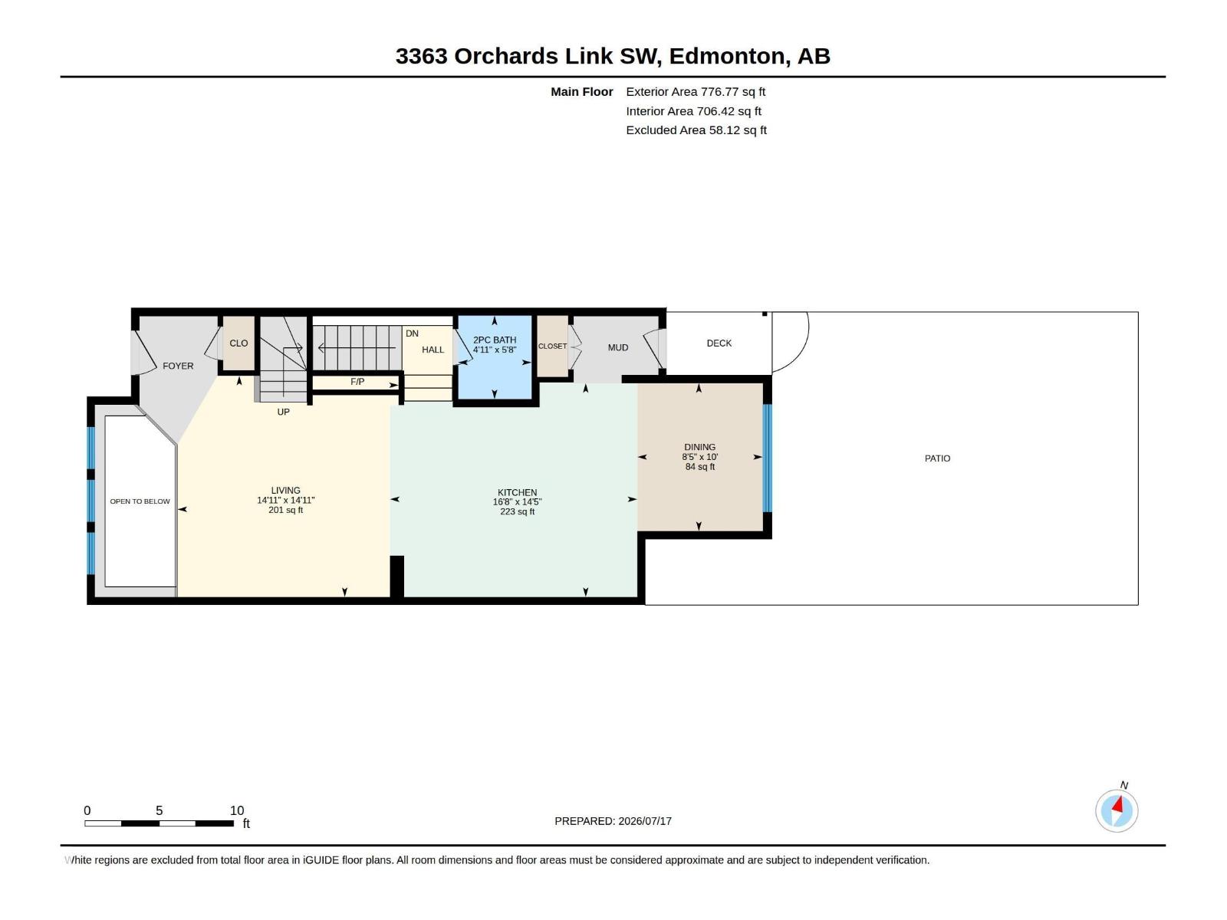
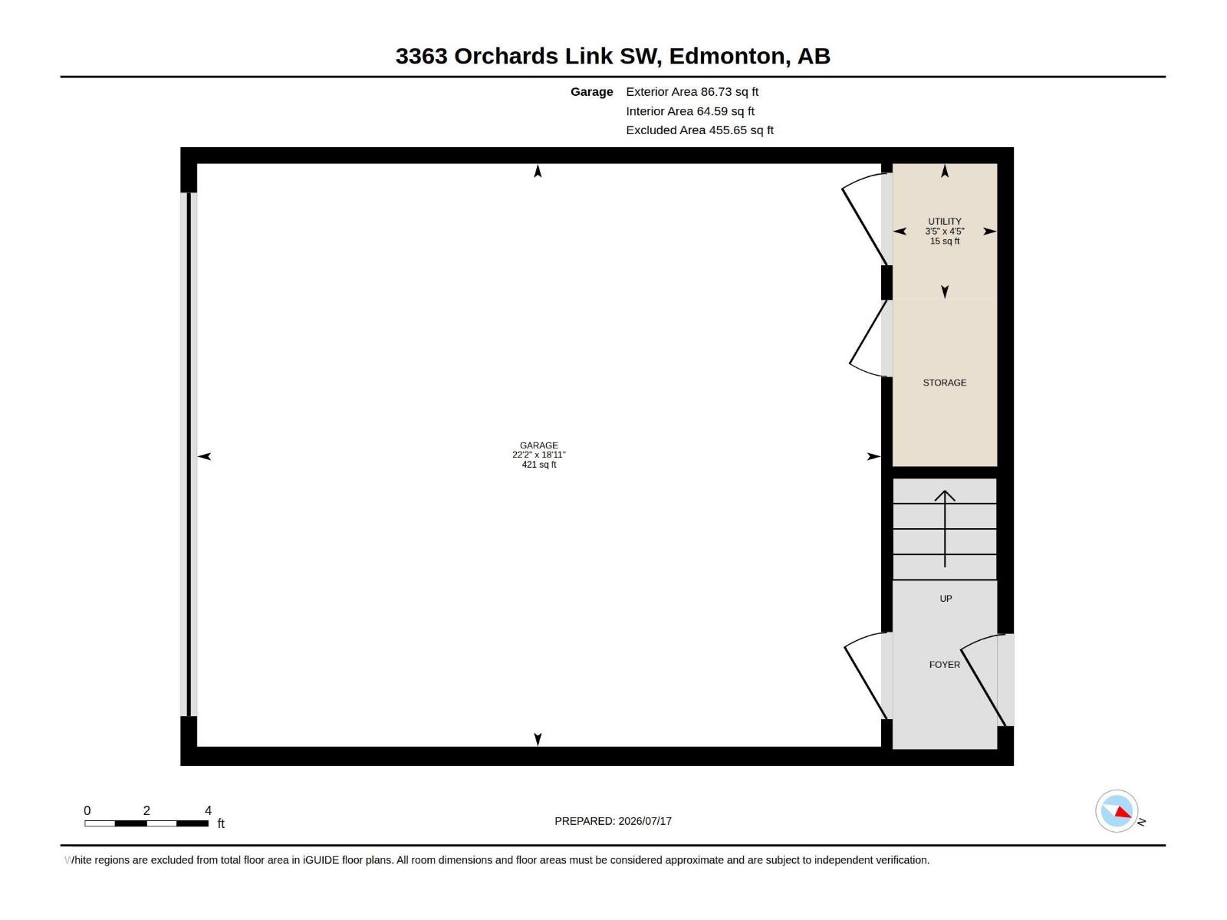
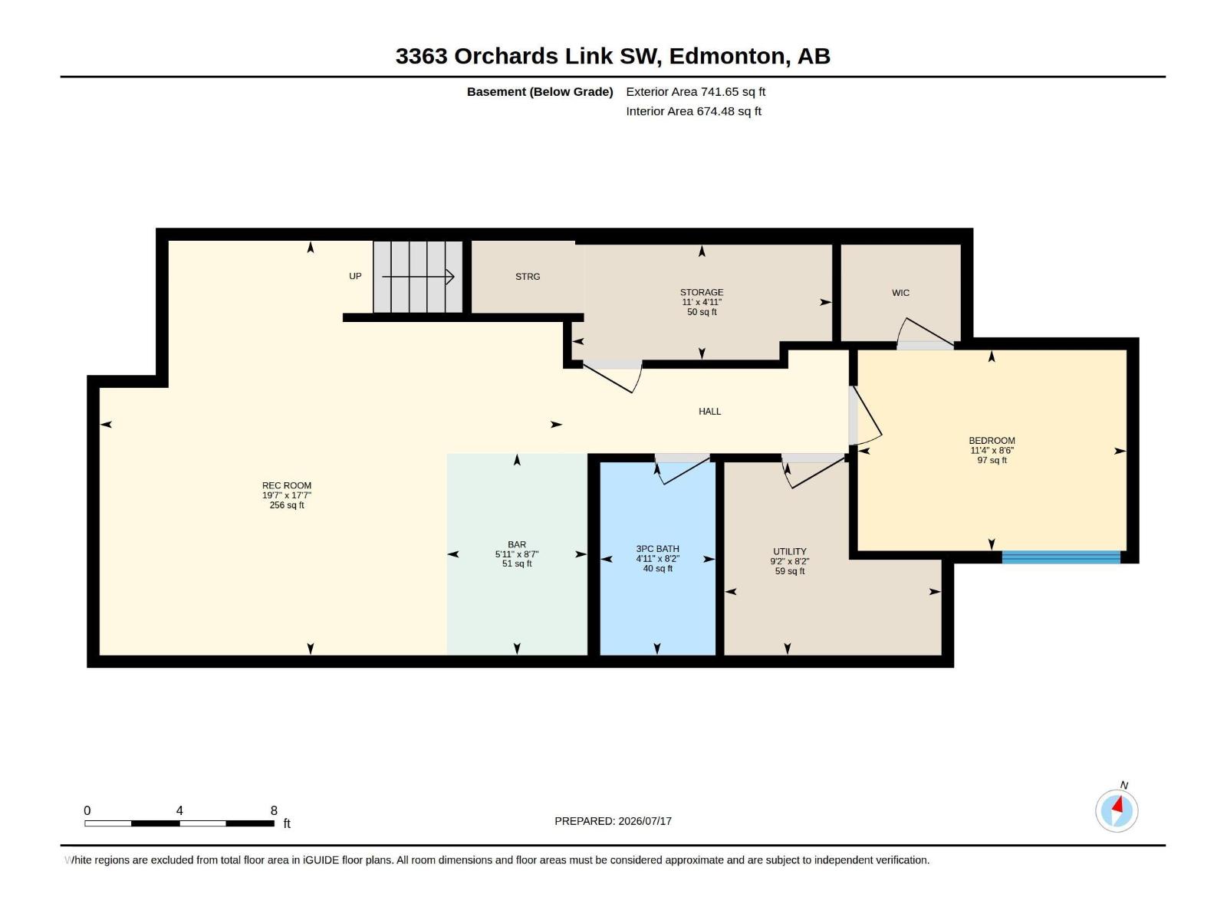
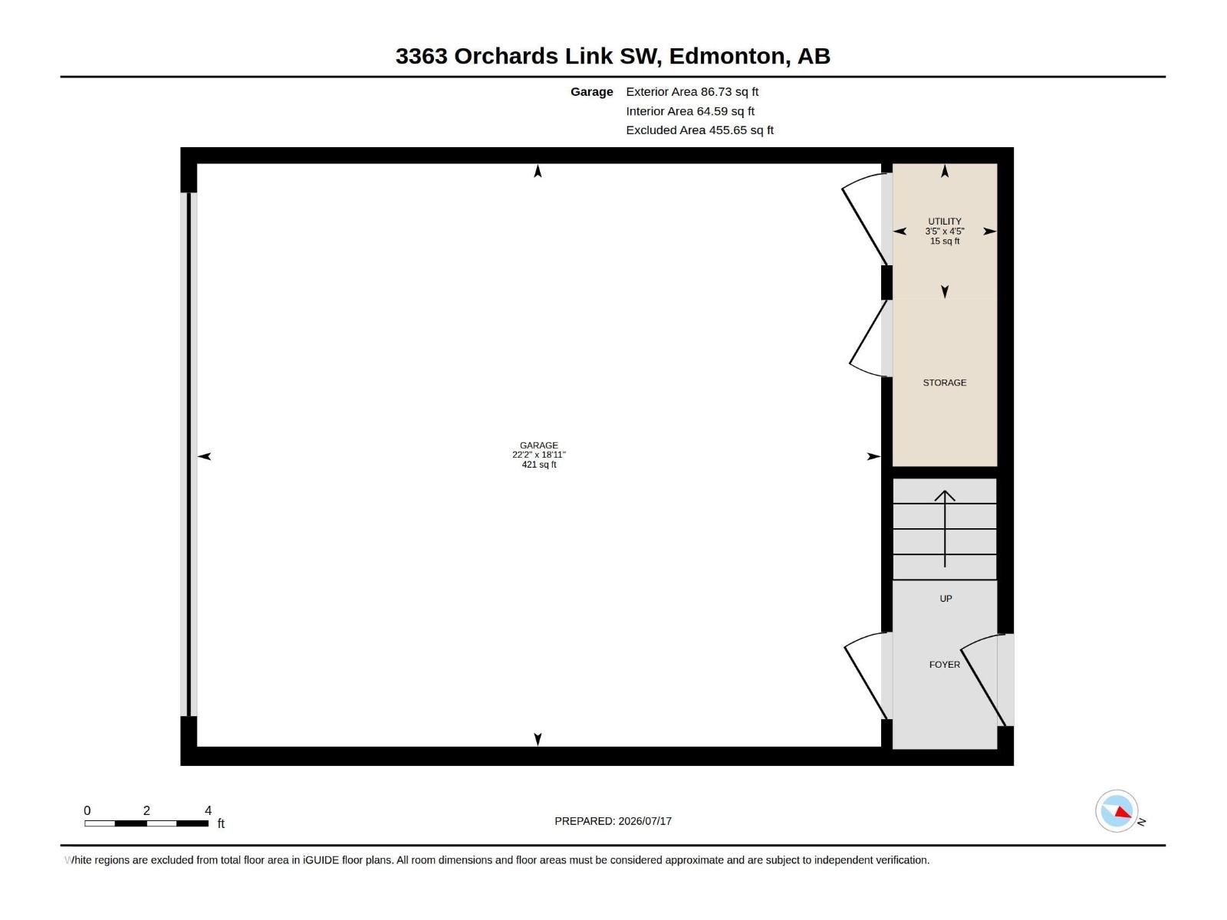
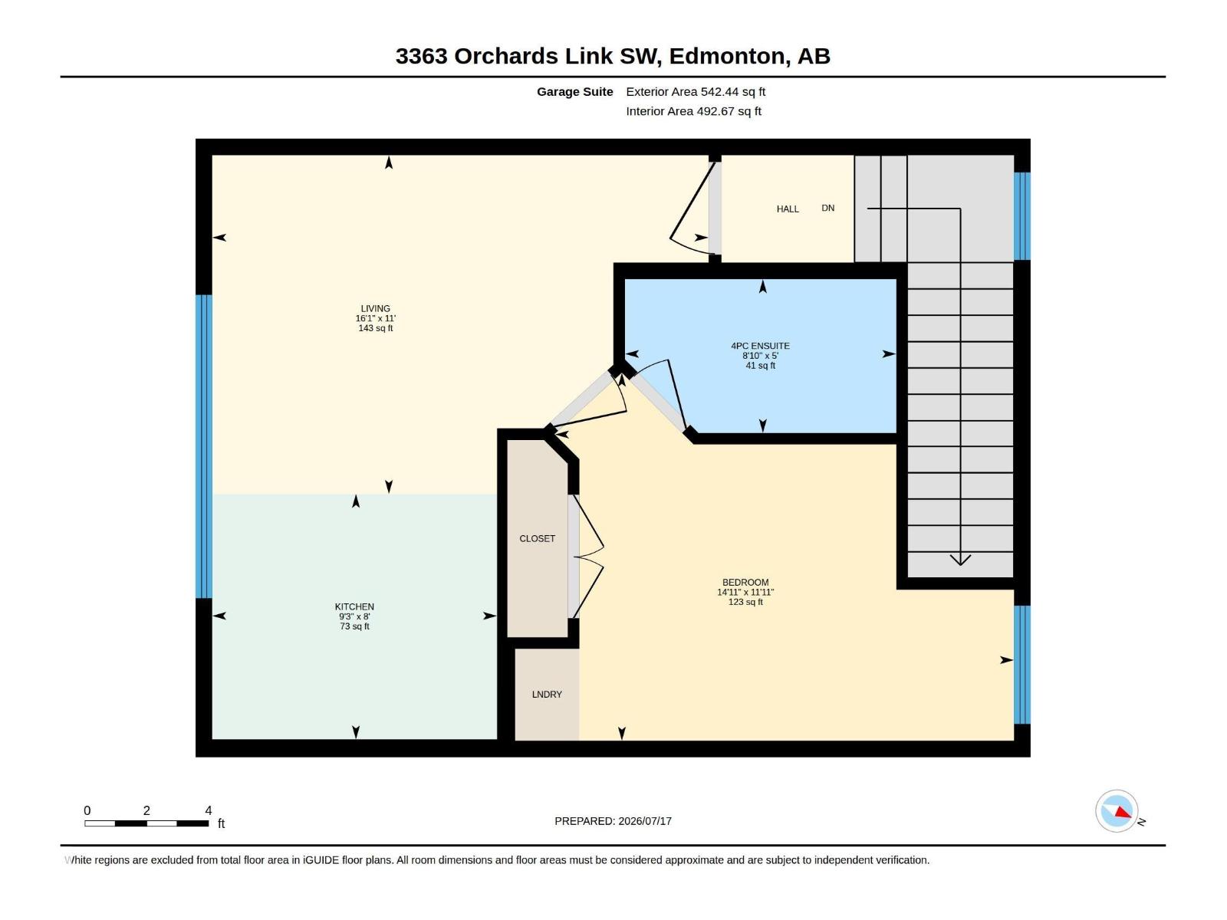
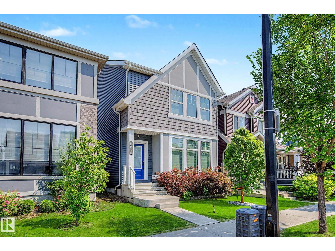
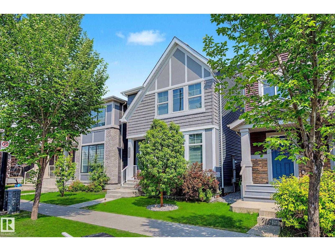
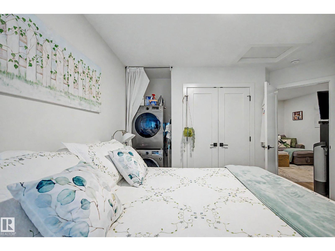
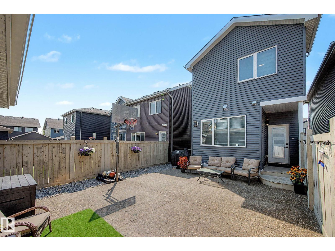
INVESTOR'S DREAM! This exceptional property offers a GARAGE SUITE and FULLY FINISHED BASEMENT, providing incredible income potential and over 3000 sq.ft. of finished living space. The bright, open-to-below entry welcomes you into a modern main floor featuring a cozy electric fireplace, upgraded lighting, quartz countertops, stainless steel appliances, and ample cabinetry in kitchen. Upstairs offers 3 spacious bedrooms, including a primary retreat with a WIC and spa-inspired ensuite featuring dual sinks, soaker tub, and separate shower, plus a convenient Jack & Jill bathroom and upper-floor laundry. The finished basement includes a 4th bed, 4pc bath, wet bar, & bev fridge. Enjoy vinyl plank and engineered hardwood flooring throughout, a large exposed aggregate concrete patio in the back, and a detached dbl garage with beautifully finished 629sq.ft 1bed suite complete with its own kitchen, laundry, walk-in closet, and 3-pc bath. Air-conditioning, Gemstone exterior lighting, security system all included! (id:42720)

Address: 3363 ORCHARDS LI SW
Address Line1: 3363 ORCHARDS LI SW
City: Edmonton
Province: Alberta
Postal Code: T6X2B4
Country: Canada
Neighbourhood: The Orchards At Ellerslie
Price: $672,000.00
Bedrooms: 5
Bathrooms: 5
MLS ID: E4499413
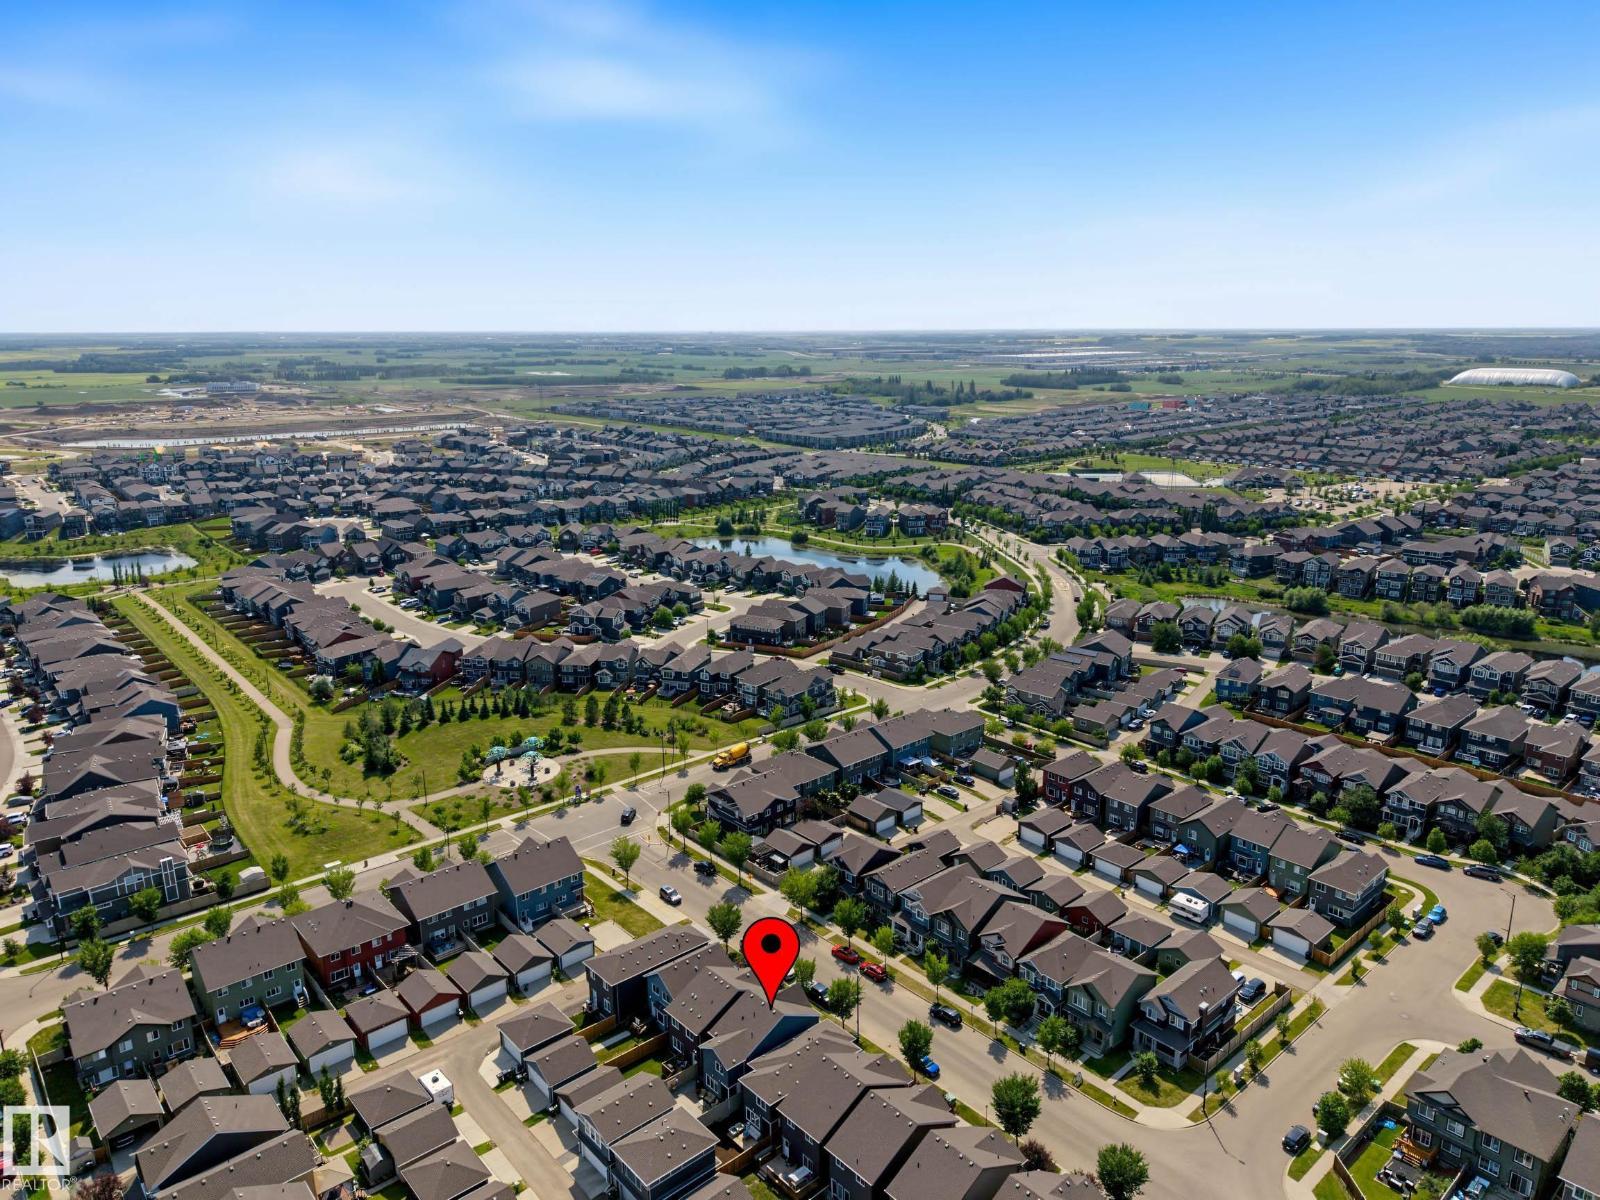
Ammenities Near By: Airport, Playground, Public Transit, Schools, Shopping
Lease: 0.00
Listing Contract Date: 2026-07-17
Ownership Type: Freehold
Property Type: Single Family
Structure: Patio(s)
Amenities: Ceiling - 9ft, Vinyl Windows
Appliances: Alarm System, Garage door opener remote(s), Garage door opener, Hood Fan, Microwave Range Hood Combo, Window Coverings, Wine Fridge, Dryer, Two Refrigerators, Two stoves, Two Washers, Dishwasher
Basement Development: Finished
Basement Type: Full (Finished)
Constructed Date: 2021
Construction Style Attachment: Detached
Cooling Type: Central air conditioning
Fireplace Fuel: Electric
Fireplace Present: True
Fireplace Type: Insert
Half Bath Total: 1
Heating Type: Forced air
Stories Total: 2
Size Interior: 1664 sqft
Type: House
Size Total: 265.94 m2
Size Total Text: 265.94 m2
Acreage: false
Land Amenities: Airport, Playground, Public Transit, Schools, Shopping
Fence Type: Fence
Size Irregular: 265.94
Parking: Detached Garage
Open House: {"StartDateTime":"19\/07\/2026 12:00:00 PM","EndDateTime":"19\/07\/2026 02:00:00 PM"}
Alternate URL:
Custom Listing: 0
Board: 10
See remarks
Flat site
Lane
Wet bar
Closet Organizers
No Smoking Home

Christy M. Cantera (1899374)

Agent Details
Christy M. Cantera (1899374) Associate

(780) 974-5546

https://www.linkedin.com/in/christy-cantera-19b11741/

Real Broker

Agent Office
Real Broker

3400-10180 101 St NW
Edmonton, Alberta T5J 3S4

(855) 623-6900

https://www.onereal.ca/

Jordan Desharnais (2066020)

Agent Details
Jordan Desharnais (2066020) Associate

(780) 906-9119

(780) 439-7248

Real Broker

Agent Office
Real Broker

3400-10180 101 St NW
Edmonton, Alberta T5J 3S4

(855) 623-6900

https://www.onereal.ca/

Contact Us

Contact Form On Individual Properties

#465 11517 Ellerslie Rd SW, Edmonton, Alberta T6W 2A9
2 Beechmont Av, Spruce Grove, Alberta T7X 1C7