11126 52 St NW, Edmonton, Alberta T5W 3H7
$850,000.00
11126 52 ST NW
1
Description

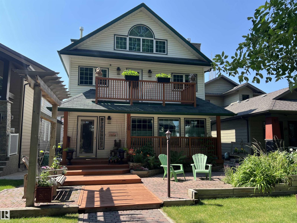
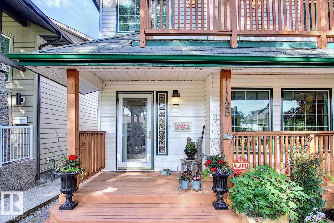
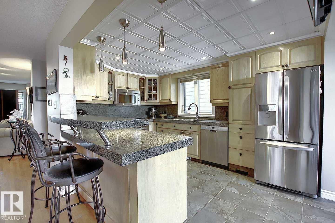
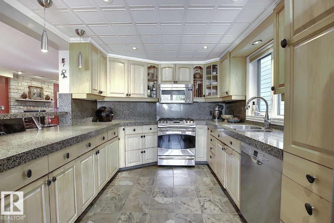
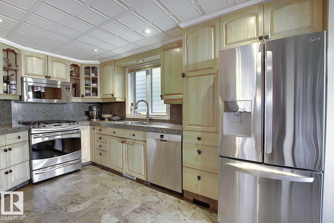
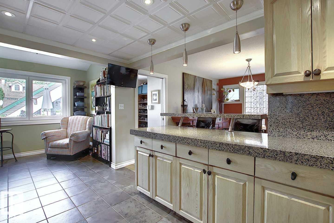
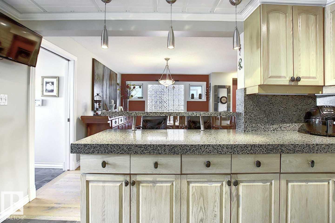
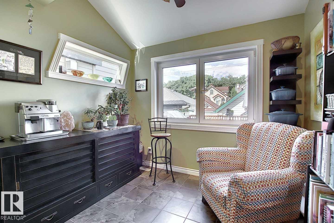
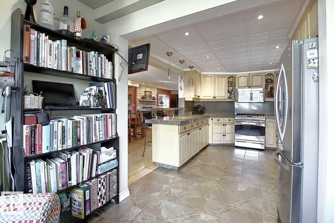
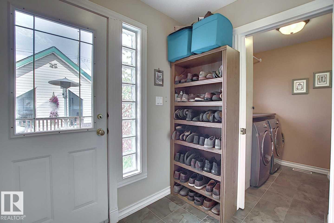
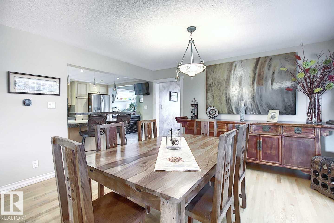
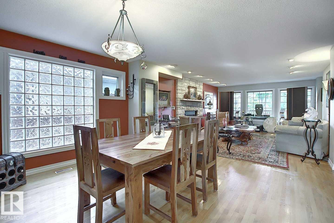
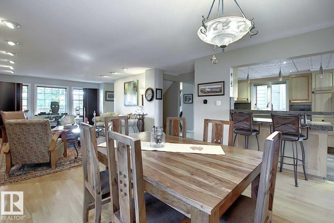
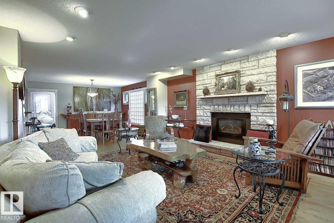
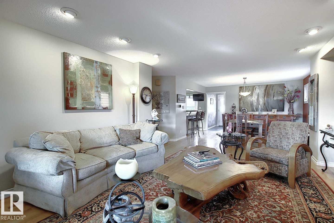
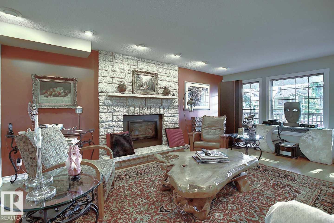
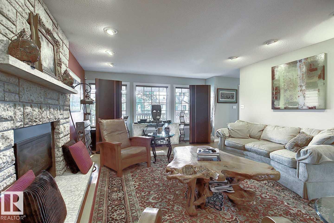
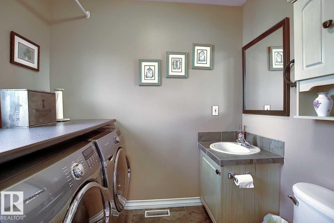
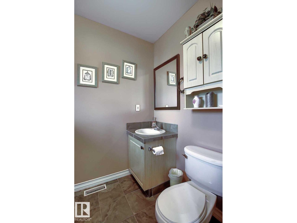
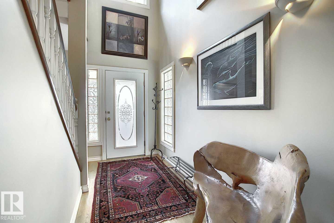
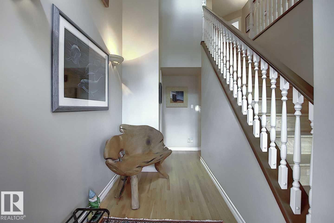
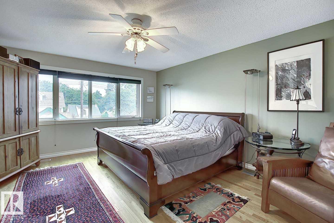
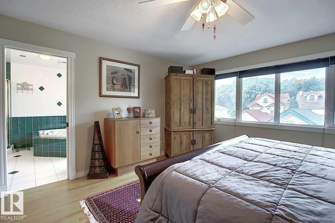
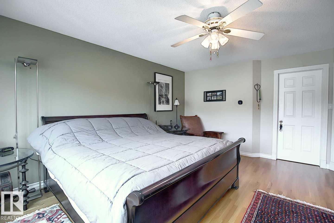
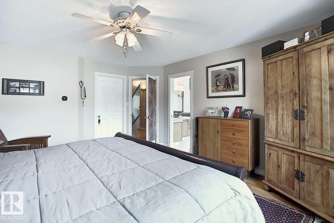
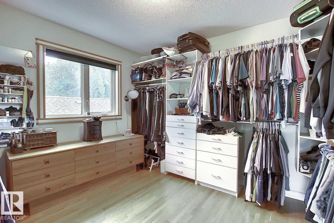
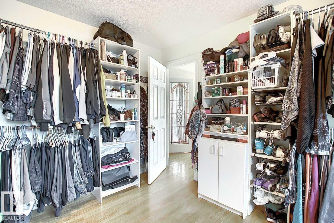
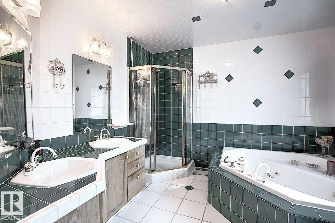
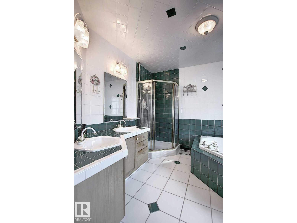
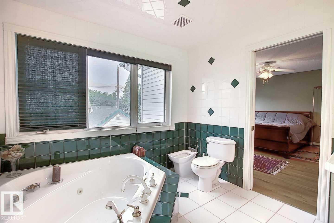
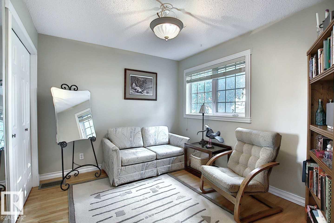
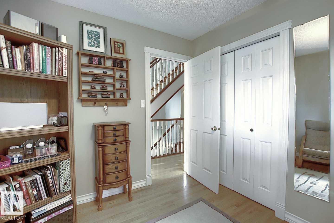
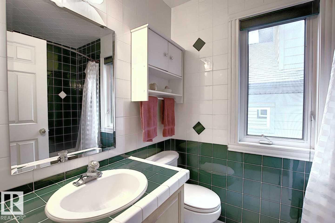
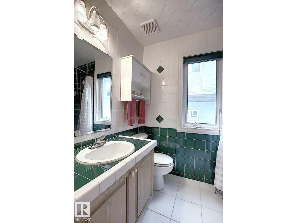
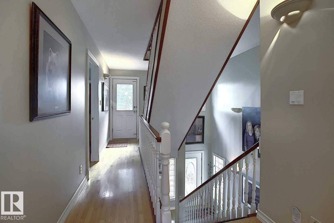
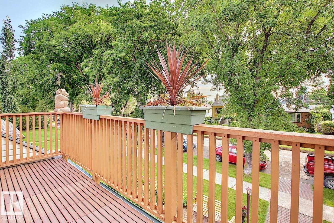
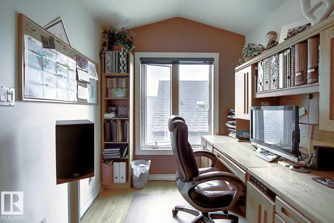
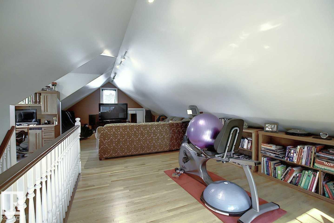
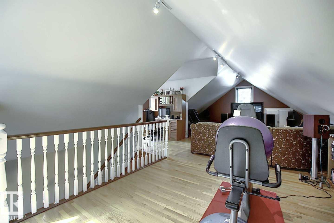
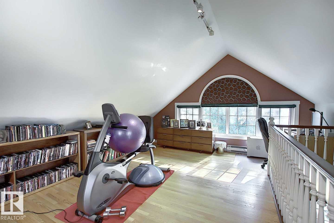
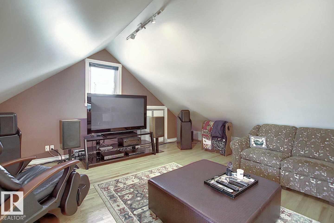
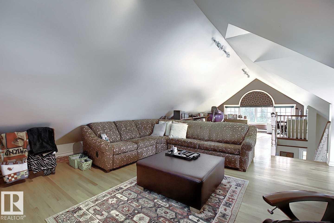
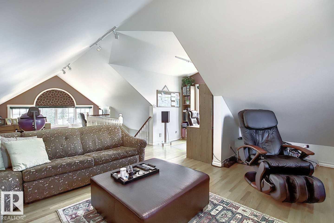
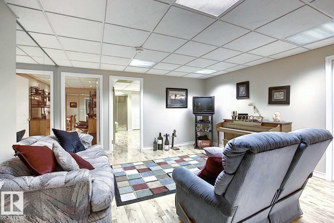
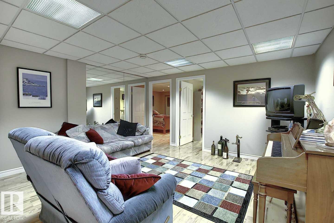
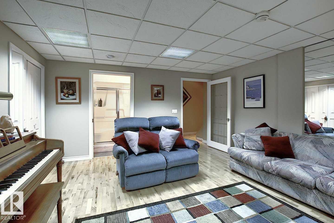
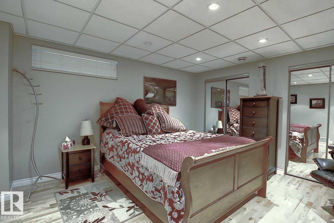
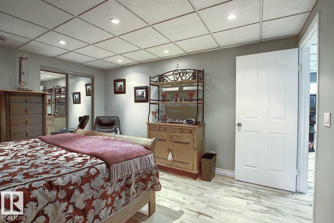
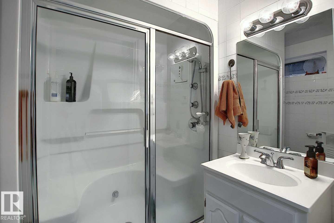
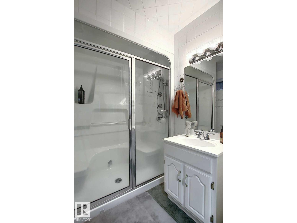
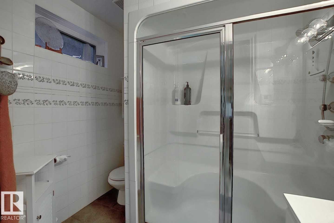
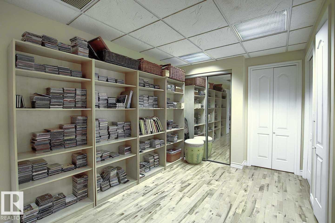
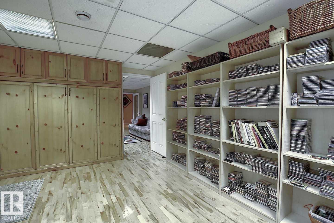
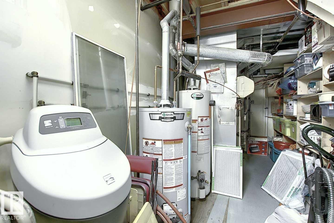
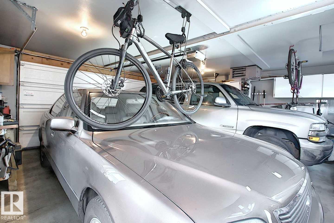
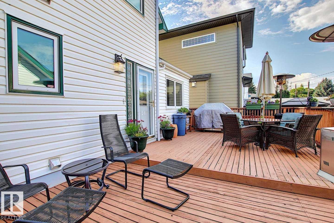
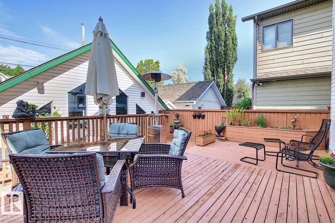
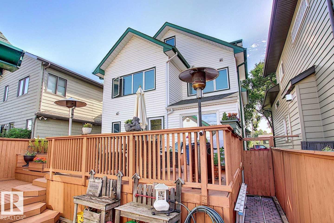
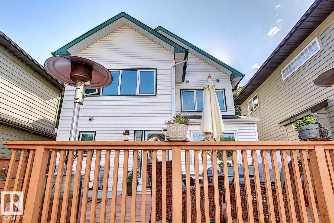
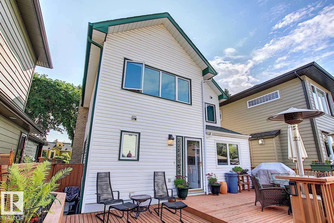
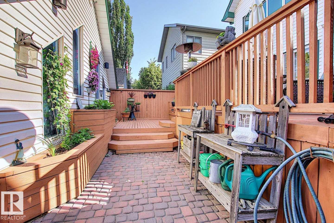
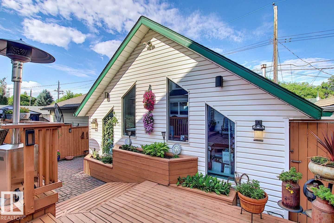
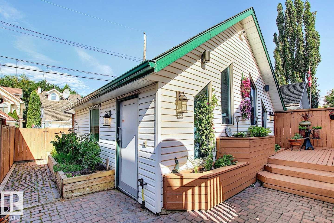
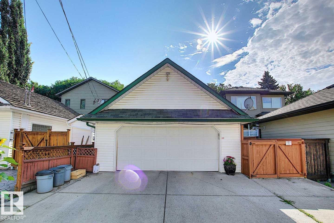
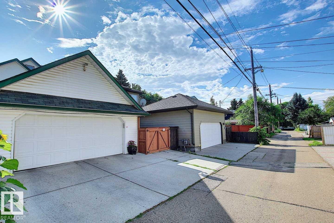
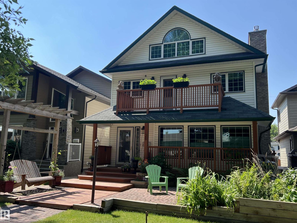
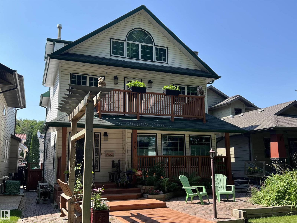
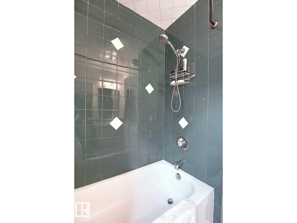
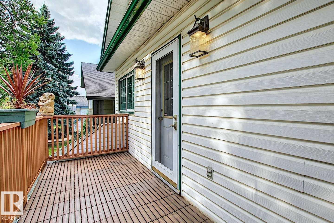
Wonderful 2350 sq ft 2.5 story custom built 2 plus 2 bedroom home on a quiet tree lined street just 1/2 block to Ada Boulevard and the scenic river valley. Great main floor plan featuring a large living room w/gas fireplace, dining room, bright kitchen with stainless appliances, gas range, granite countertops & raised eating bar for that morning coffee, 2 pc powder room with laundry. Upstairs there's a beautiful primary bedroom suite with massive walk in closet & 6 piece bath featuring a jacuzzi tub. Additional bedroom & 4 pc main bath. The third floor loft is an amazing space, currently a media room and office/work out area but could easily be an additional bedroom. Finished basement with large rec room, 2 bedrooms, 3 pc bath with steam shower as well as a storage/mechanical room. Extensive use of hardwood flooring & high quality finishes throughout. Exterior featuring decks, raised flower beds & low maintenance fenced yard. Heated double garage with rare finished storage loft. A beauty! (id:42720)

Address: 11126 52 ST NW
Address Line1: 11126 52 ST NW
City: Edmonton
Province: Alberta
Postal Code: T5W3H7
Country: Canada
Neighbourhood: Highlands (Edmonton)
Price: $850,000.00
Bedrooms: 4
Bathrooms: 4
MLS ID: E4499442
Ammenities Near By: Golf Course, Playground, Public Transit, Schools, Shopping
Lease: 0.00
Listing Contract Date: 2026-07-17
Ownership Type: Freehold
Parking Space Total: 3
Property Type: Single Family
Structure: Deck, Porch
Amenities: Vinyl Windows
Appliances: Dishwasher, Dryer, Freezer, Garage door opener remote(s), Garage door opener, Garburator, Humidifier, Microwave Range Hood Combo, Refrigerator, Gas stove(s), Central Vacuum, Washer, Window Coverings
Basement Development: Finished
Basement Type: Full (Finished)
Constructed Date: 1994
Construction Style Attachment: Detached
Fire Protection: Smoke Detectors
Fireplace Present: True
Fireplace Type: Insert
Half Bath Total: 1
Heating Type: Forced air, See remarks
Stories Total: 3
Size Interior: 2350 sqft
Type: House
Size Total: 17.48 m2
Size Total Text: 17.48 m2
Acreage: false
Land Amenities: Golf Course, Playground, Public Transit, Schools, Shopping
Fence Type: Fence
Size Irregular: 17.48
Parking: Detached Garage, Heated Garage, See Remarks
Alternate URL:
Custom Listing: 0
Board: 10
Flat site
Paved lane
Park/reserve
Closet Organizers
Exterior Walls- 2x6"
No Smoking Home

Michael Calverley (1477537)

Agent Details
Michael Calverley (1477537) Associate

(780) 278-1167

(780) 457-5240

mikecal.com/

MaxWell Progressive

Agent Office
MaxWell Progressive

10630 124 St NW
Edmonton, Alberta T5N 1S3

(780) 478-5478

(780) 457-5240

Contact Us

Contact Form On Individual Properties

8731 85 Av NW, Edmonton, Alberta T6C 1G8
55326 Rge Road 223, Rural Sturgeon County, Alberta T8L 5B2