#2 51124 Rge Road 264, Rural Parkland County, Alberta T7Y 1E8
$1,249,700.00
#2 51124 RGE ROAD 264
1
Description

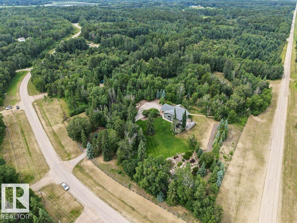
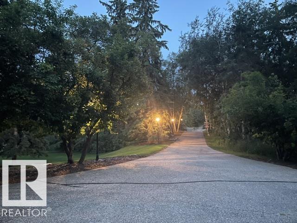
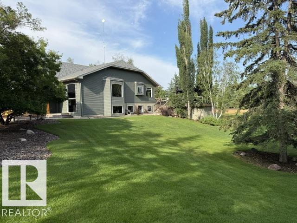
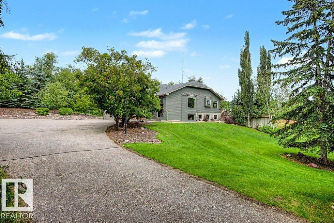
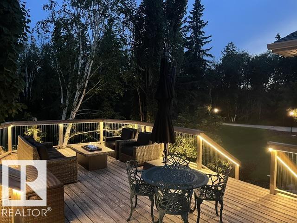
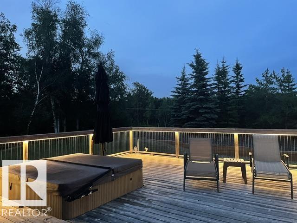
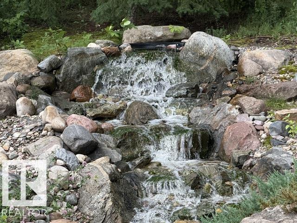
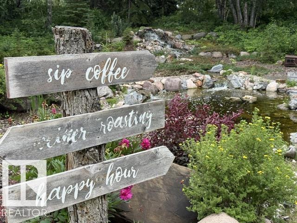
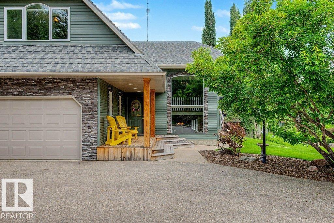
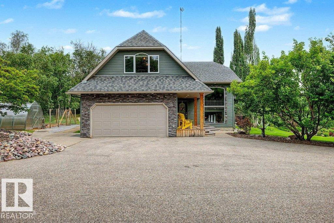
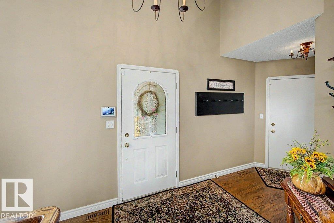
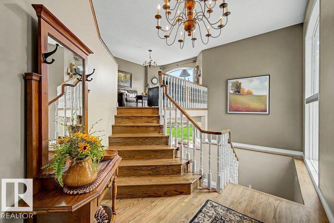
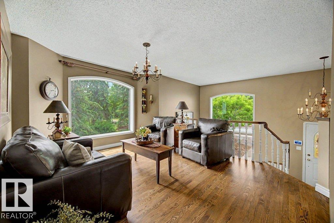
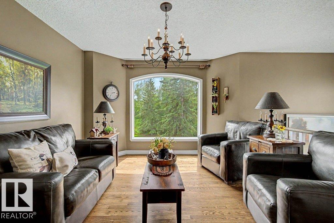
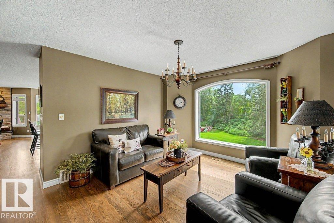
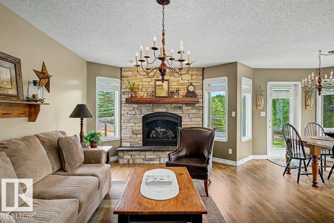
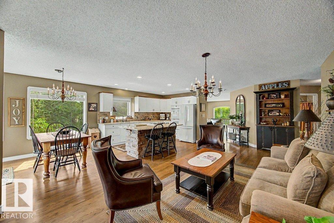
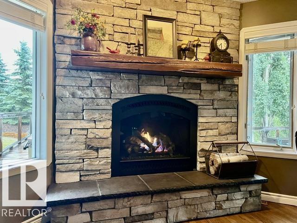
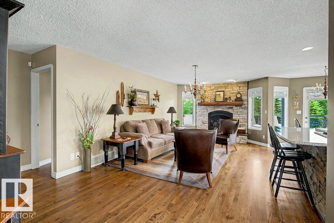
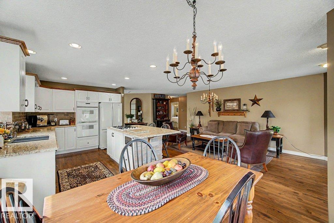
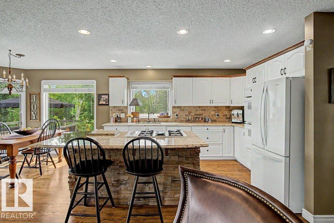
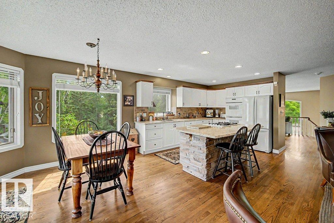
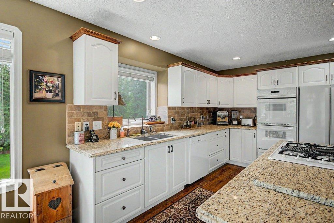
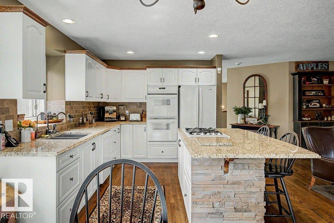
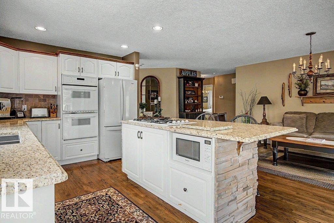
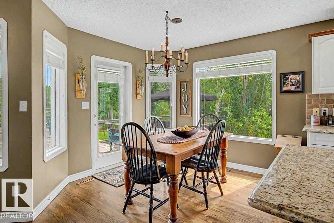
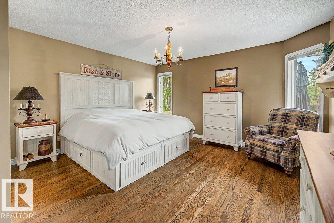
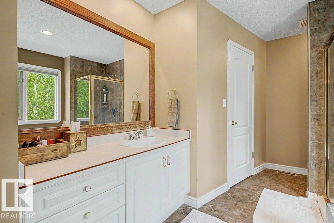
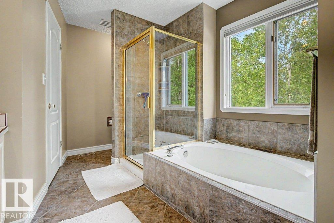
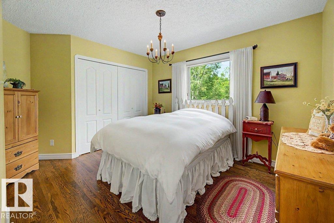
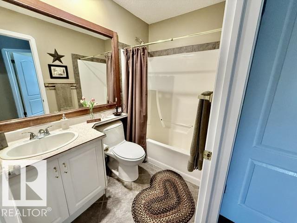
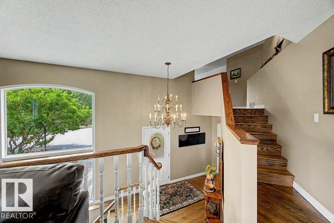
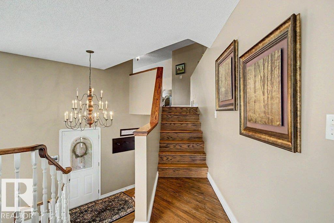
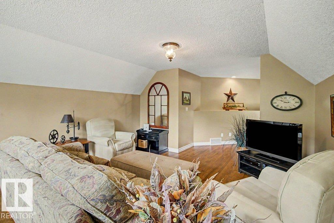
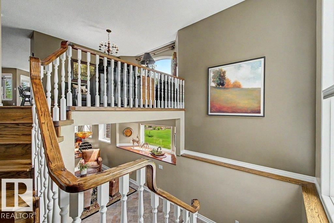
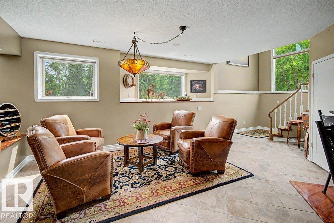
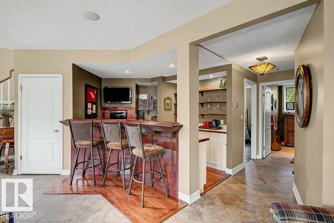
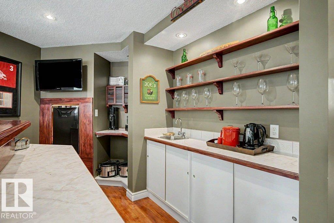
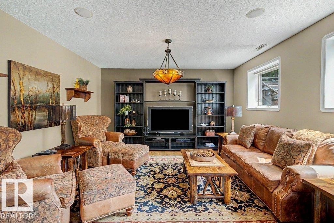
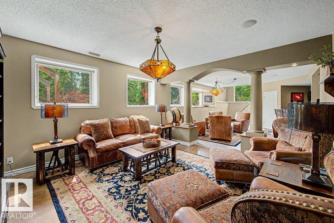
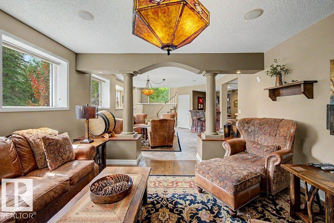
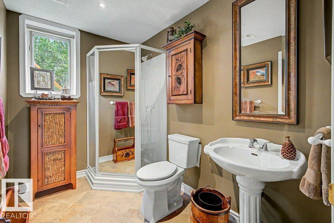
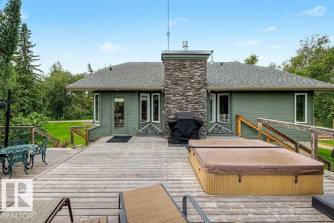
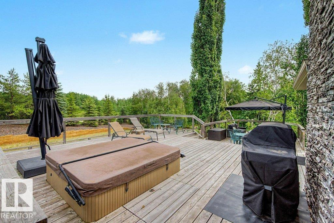
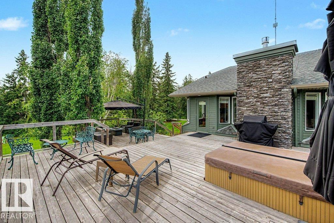
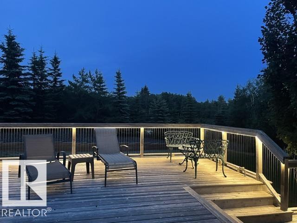
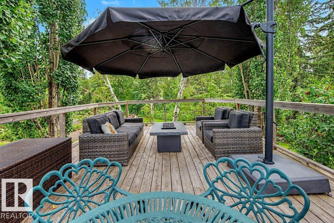
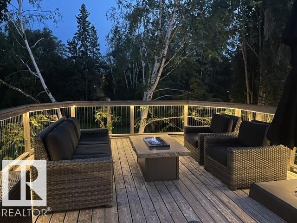
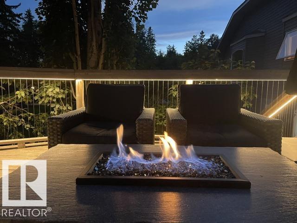
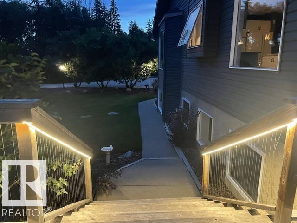
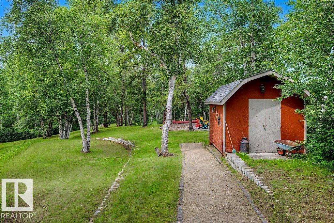
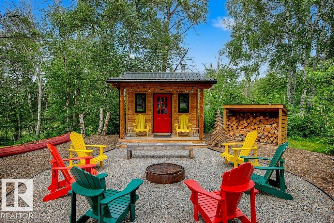
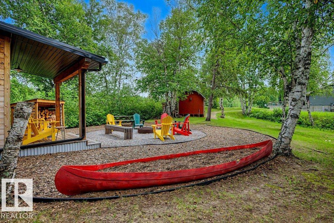
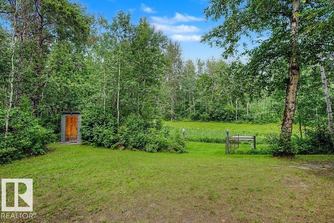
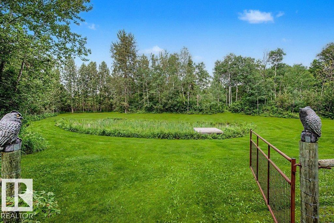
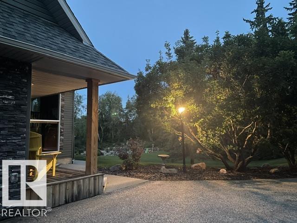
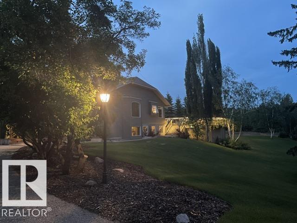
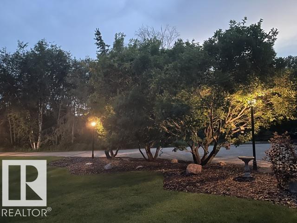
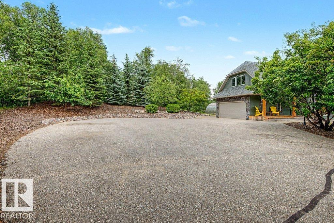
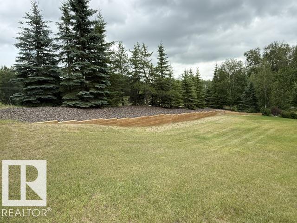
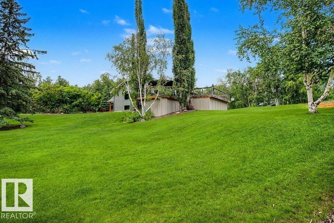
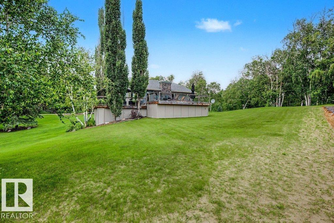
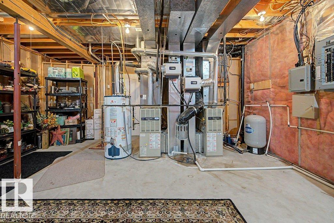
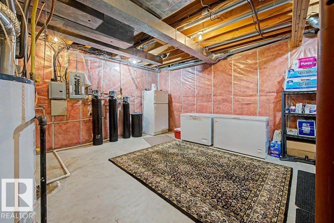
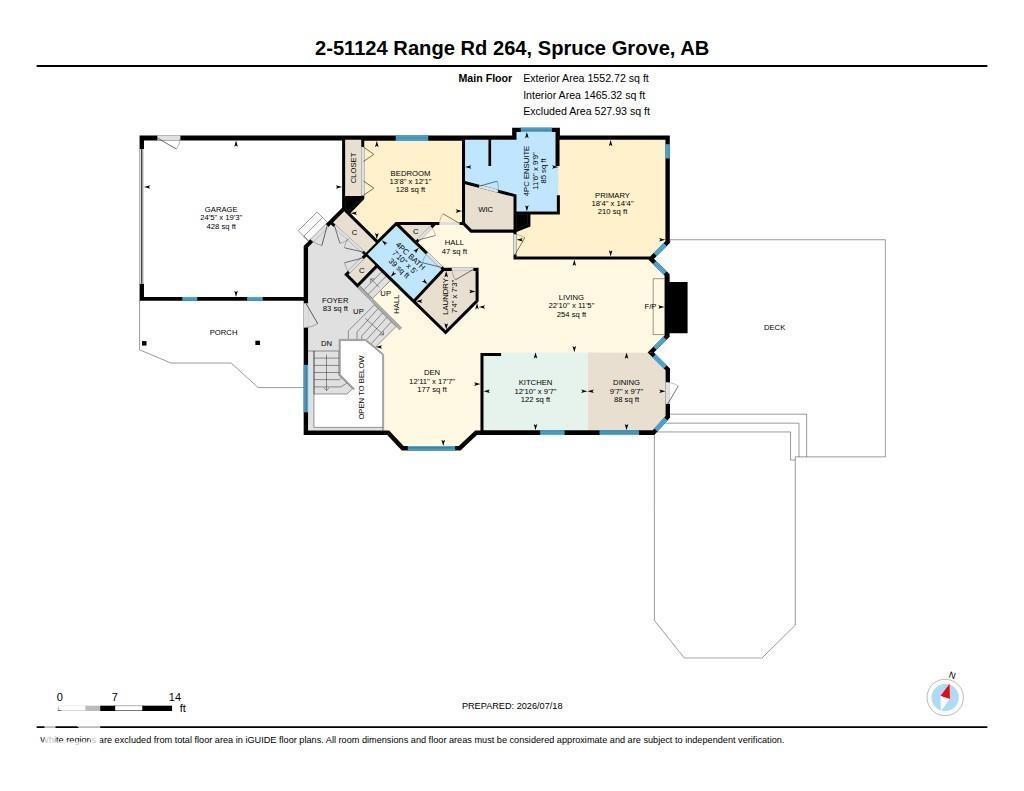
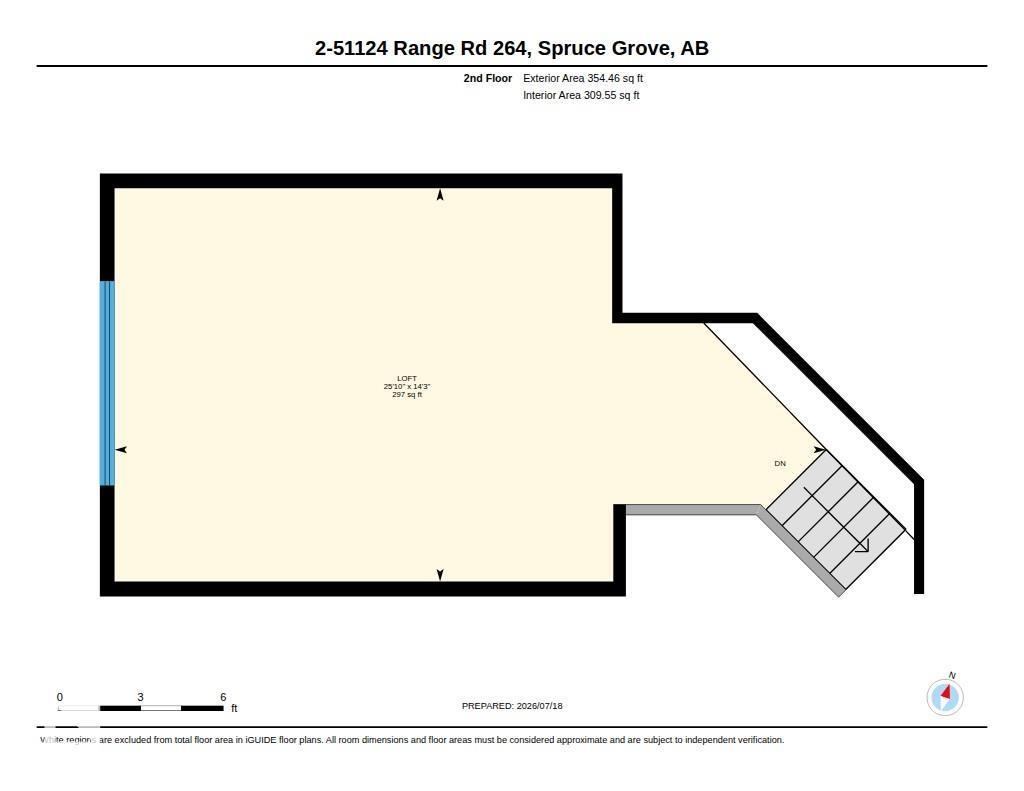
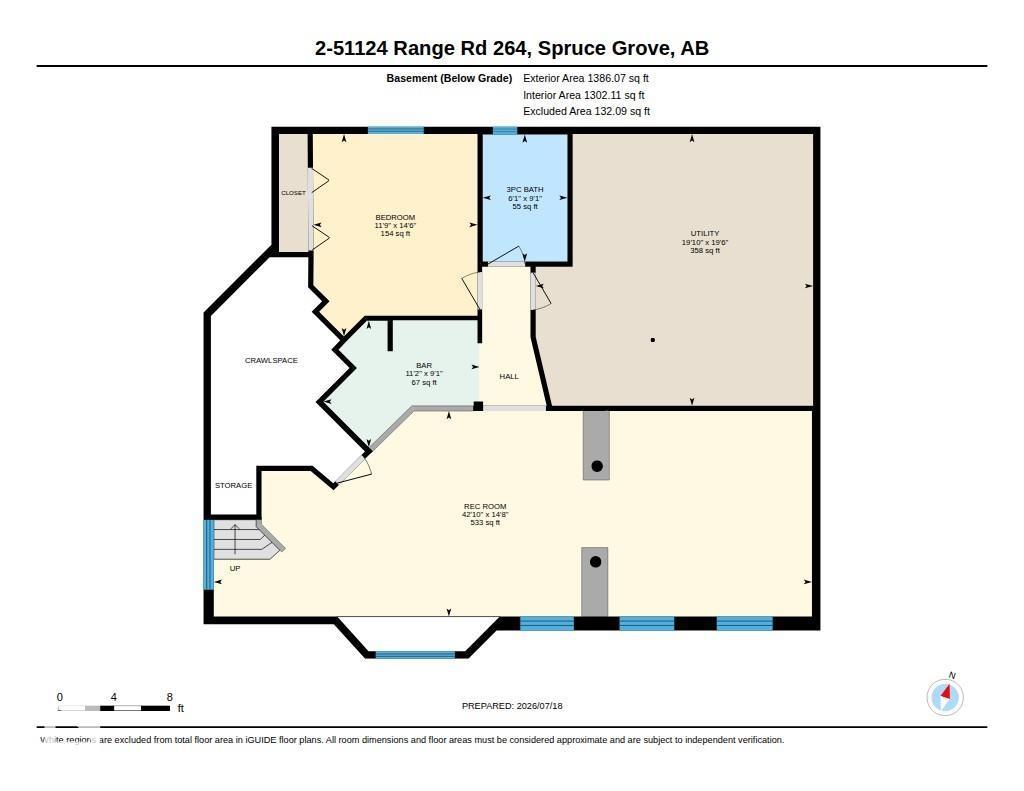
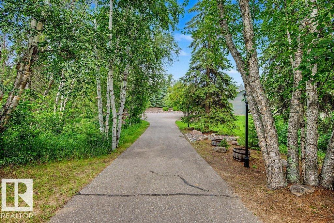
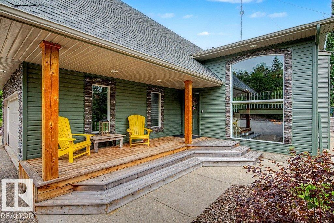
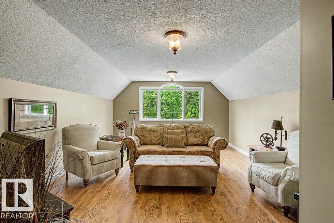
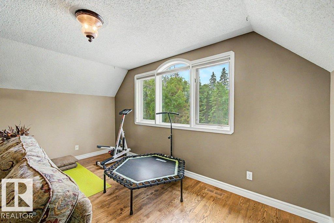
WOW.. You won't want to miss this Custom build by SALVI HOMES. Over 3200 sq ft of TOTAL living space. Extremely PRIVATE 4.15 acres of pure bliss. 3 bedrooms, 3 baths, dbl attached heated garage, IRRIGATION system, 2 waterfalls, hardwood & tile throughout. Numerous large windows, granite counter tops, Central A/C, wet bar & all new light fixtures. The main floor is open concept with a great size dining area & a gas fireplace. Direct access to the 2 tier deck for entertaining. Enjoy the hot tub & 3 gas outlets. The WATER FALLS & landscaping are beyond amazing! The entire deck has custom lighting. The three bedrooms are a great size & you could easily make a 4th on the upper level. The basement has HUGE windows, allowing lots of NATURAL light. Enjoy the wet bar & cozy rec room for movies, sports & entertaining! A three piece bath, bedroom & 2 storage areas finish this level. Great layout with no wasted space!! This home has been maintained ABOVE & BEYOND by the owners for the last 21 years. Welcome Home! (id:42720)

Address: #2 51124 RGE ROAD 264
Address Line1: #2 51124 RGE ROAD 264
City: Rural Parkland County
Province: Alberta
Postal Code: T7Y1E8
Country: Canada
Neighbourhood: Deer Lake Estate
Price: $1,249,700.00
Bedrooms: 3
Bathrooms: 3
MLS ID: E4499788
Ammenities Near By: Airport, Golf Course, Schools, Shopping
Lease: 0.00
Listing Contract Date: 2026-07-20
Property Type: Single Family
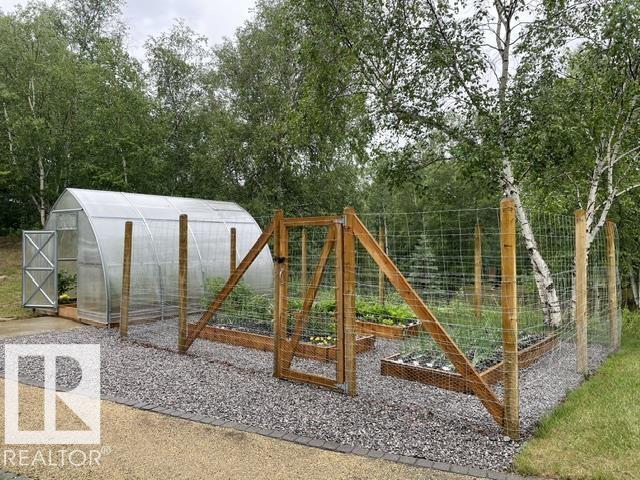
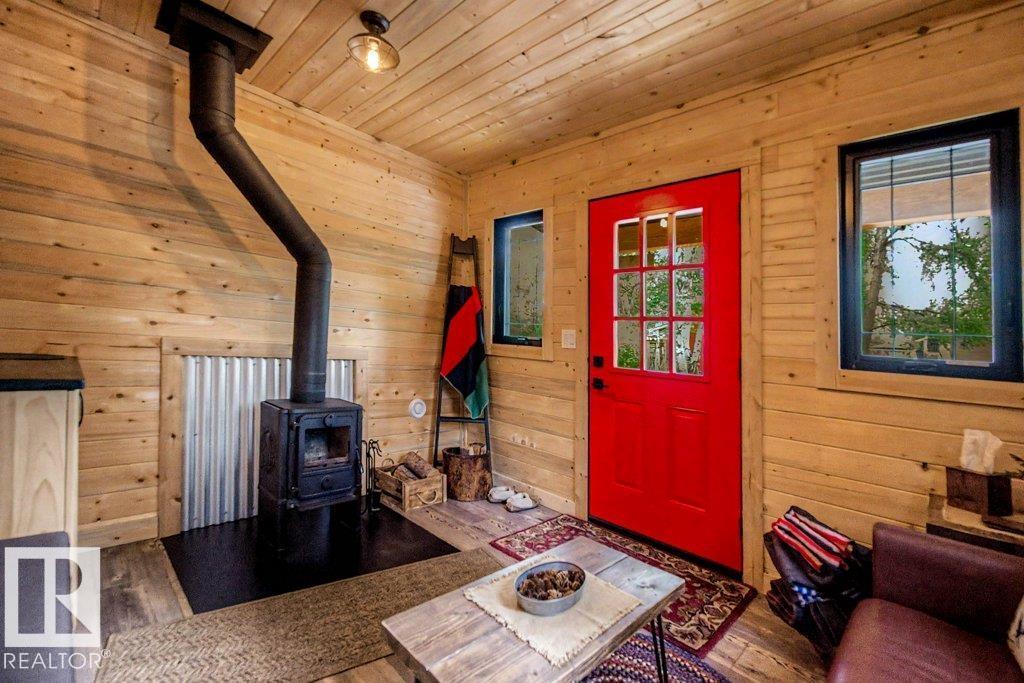
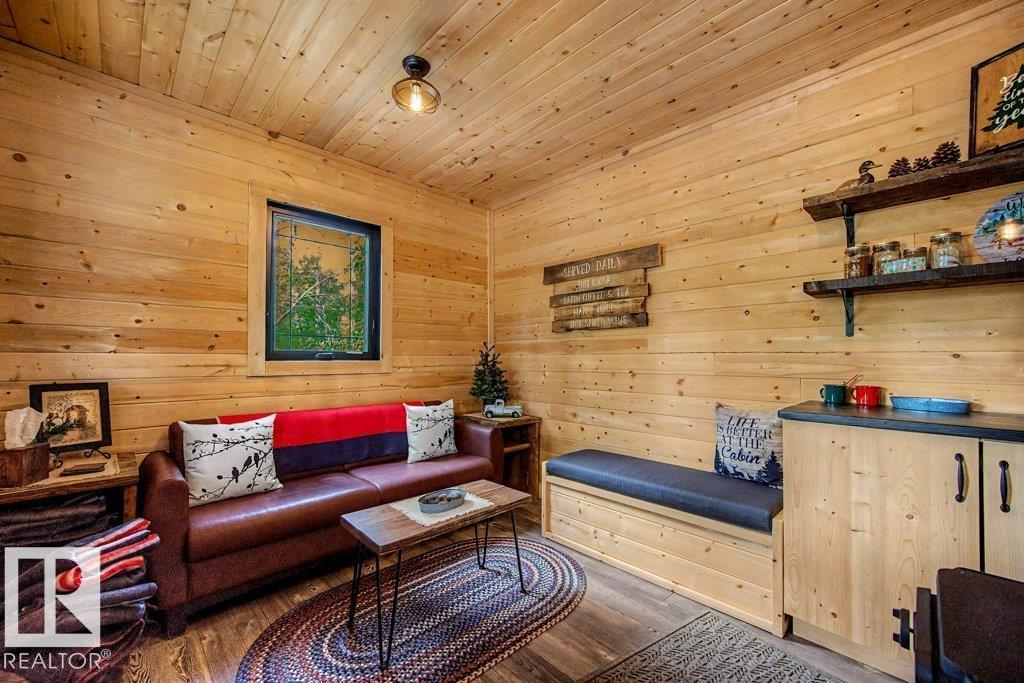
Structure: Deck, Fire Pit, Porch, Greenhouse
Amenities: Vinyl Windows
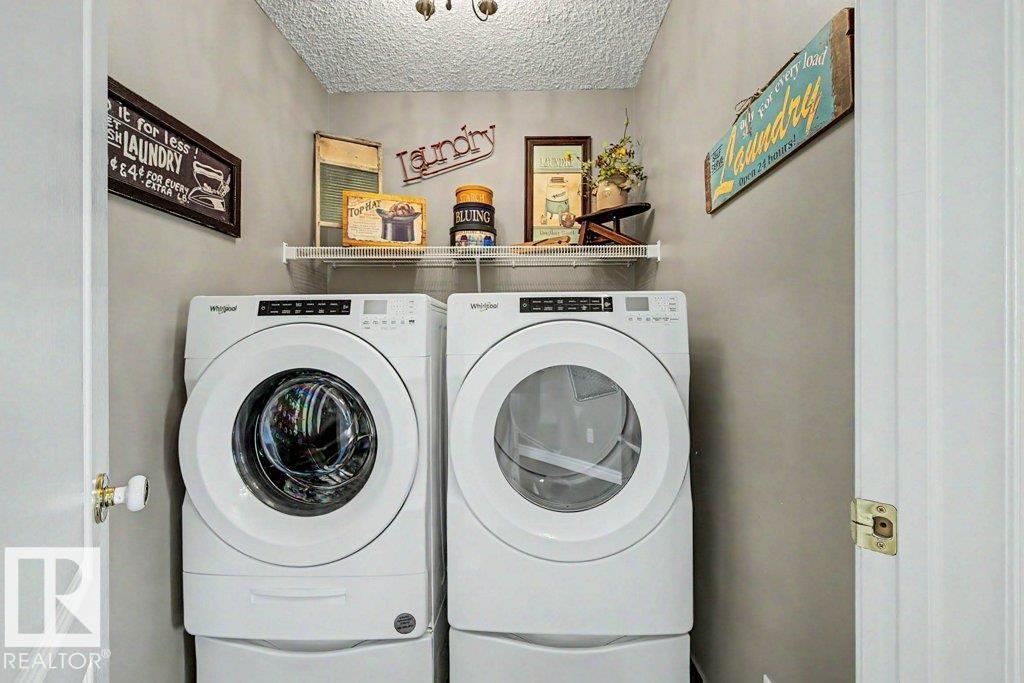
Appliances: Alarm System, Dishwasher, Dryer, Freezer, Garage door opener remote(s), Microwave, Satellite Dish, Storage Shed, Stove, Washer, Window Coverings, Two Refrigerators
Architectural Style: Bi-level
Basement Development: Finished
Basement Type: Full (Finished)
Constructed Date: 1995
Construction Style Attachment: Detached
Cooling Type: Central air conditioning
Fire Protection: Smoke Detectors
Fireplace Fuel: Gas
Fireplace Present: True
Fireplace Type: Unknown
Heating Type: Forced air
Size Interior: 1907 sqft
Type: House
Size Total: 4.15 ac
Size Total Text: 4.15 ac
Acreage: true
Land Amenities: Airport, Golf Course, Schools, Shopping
Fence Type: Cross fenced, Fence
Size Irregular: 4.15
Surface Water: Ponds
Parking: Attached Garage, Heated Garage, RV
Alternate URL:
Custom Listing: 0
Board: 10
Private setting
Treed
Corner Site
See remarks
Rolling
Wet bar
No Smoking Home
Agent Details
Shelley D. Dolen (1625198) Associate

(780) 983-3575

(780) 986-5636

www.shelleydolen.com/

RE/MAX Real Estate

Agent Office
RE/MAX Real Estate

201-5306 50 St
Leduc, Alberta T9E 6Z6

(780) 986-2900

Contact Us

Contact Form On Individual Properties

1327 20 NW, Edmonton, Alberta T6T 2R8
3127 16 Av NW, Edmonton, Alberta T6T 0P7