#1102 7339 South Terwillegar Dr NW, Edmonton, Alberta T6R 0E1
$212,000.00
#1102 7339 SOUTH TERWILLEGAR DR NW
1
Description

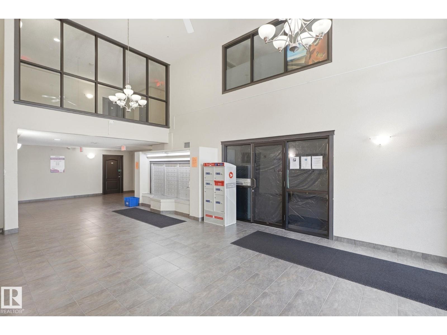
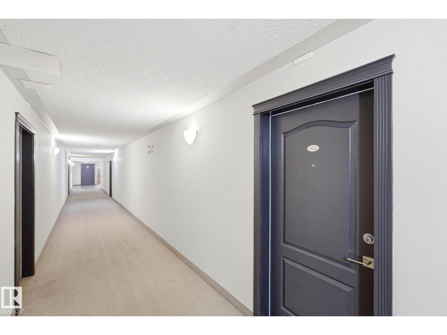
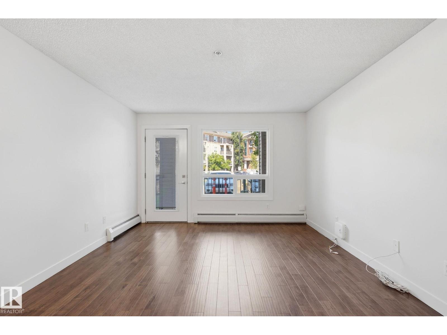
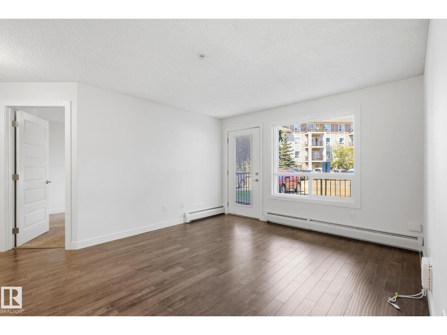
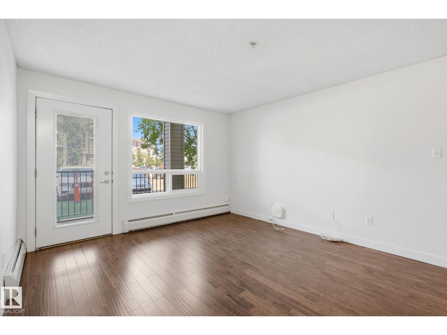
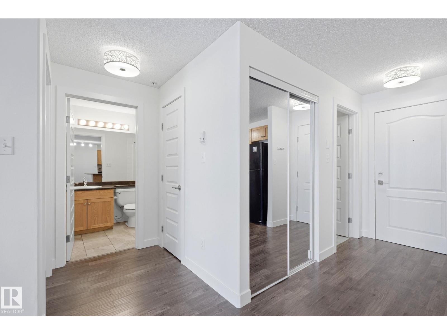
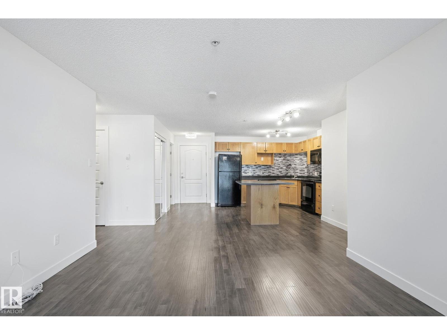
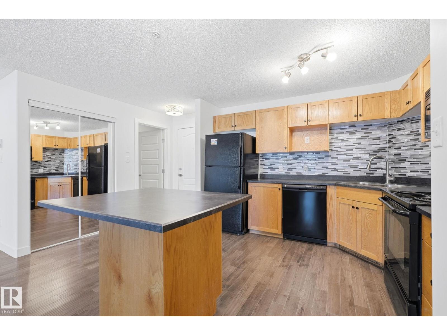
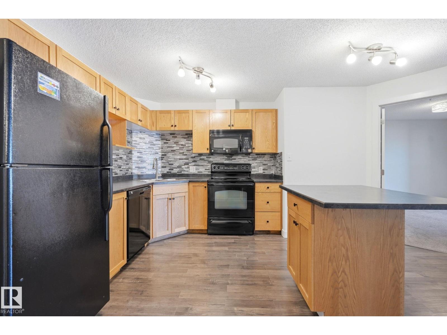
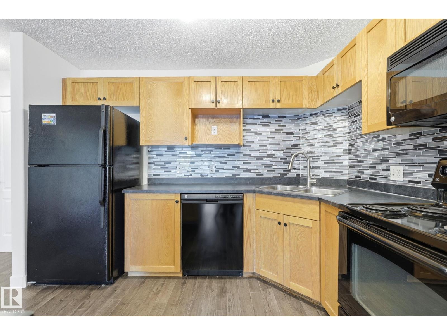
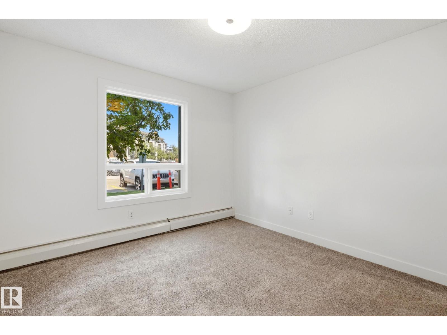
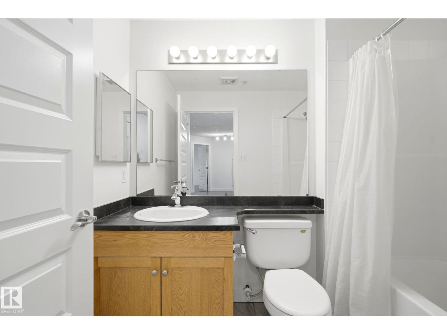
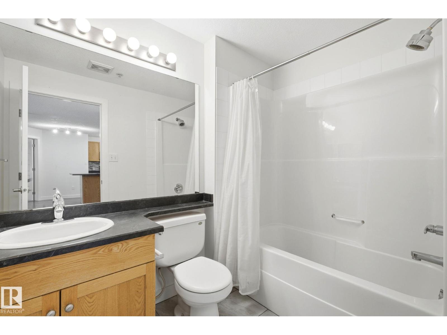
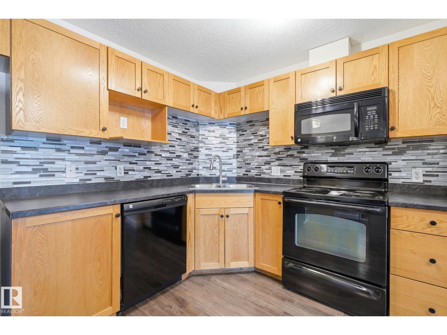
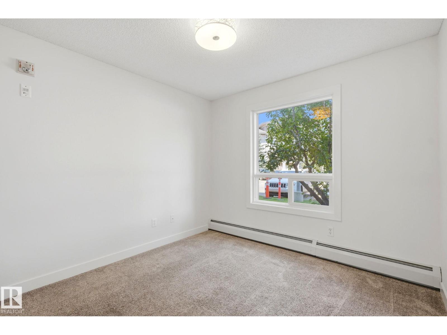
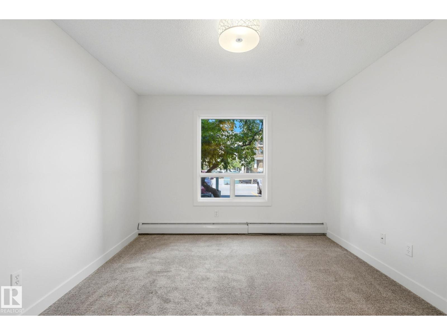
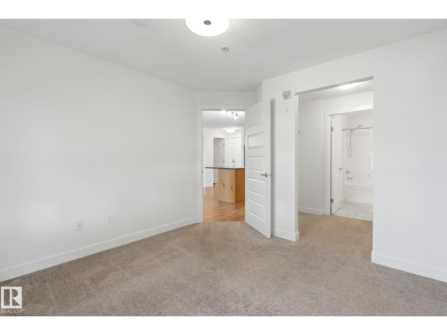
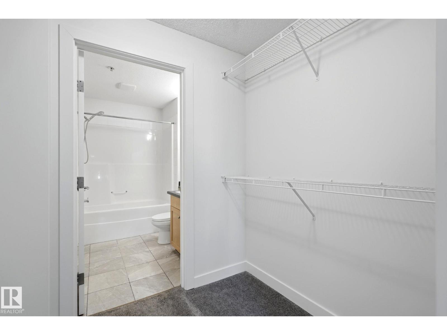
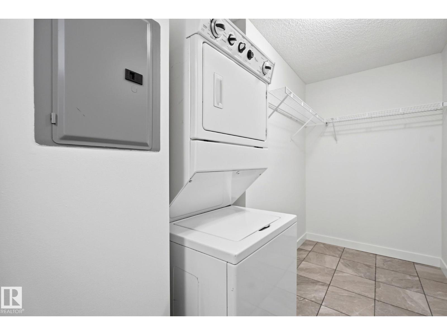
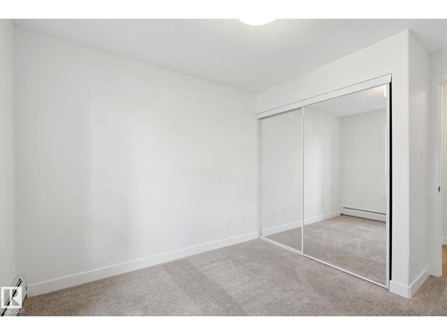
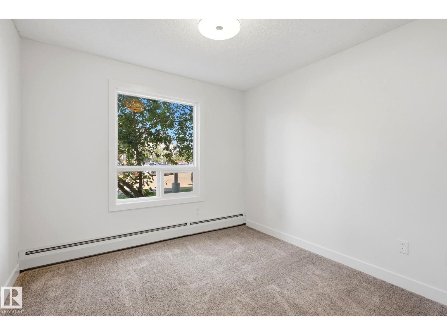
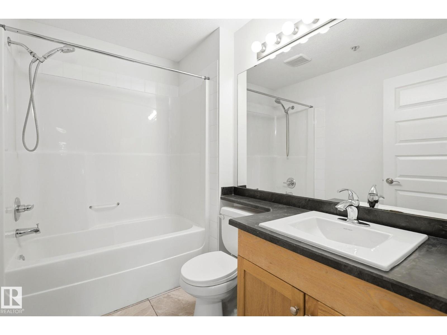
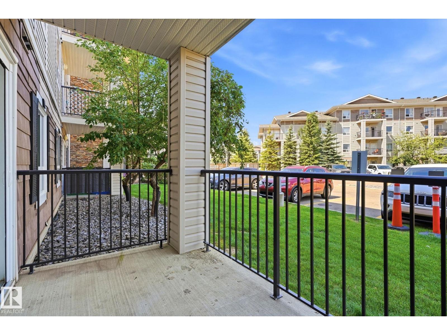
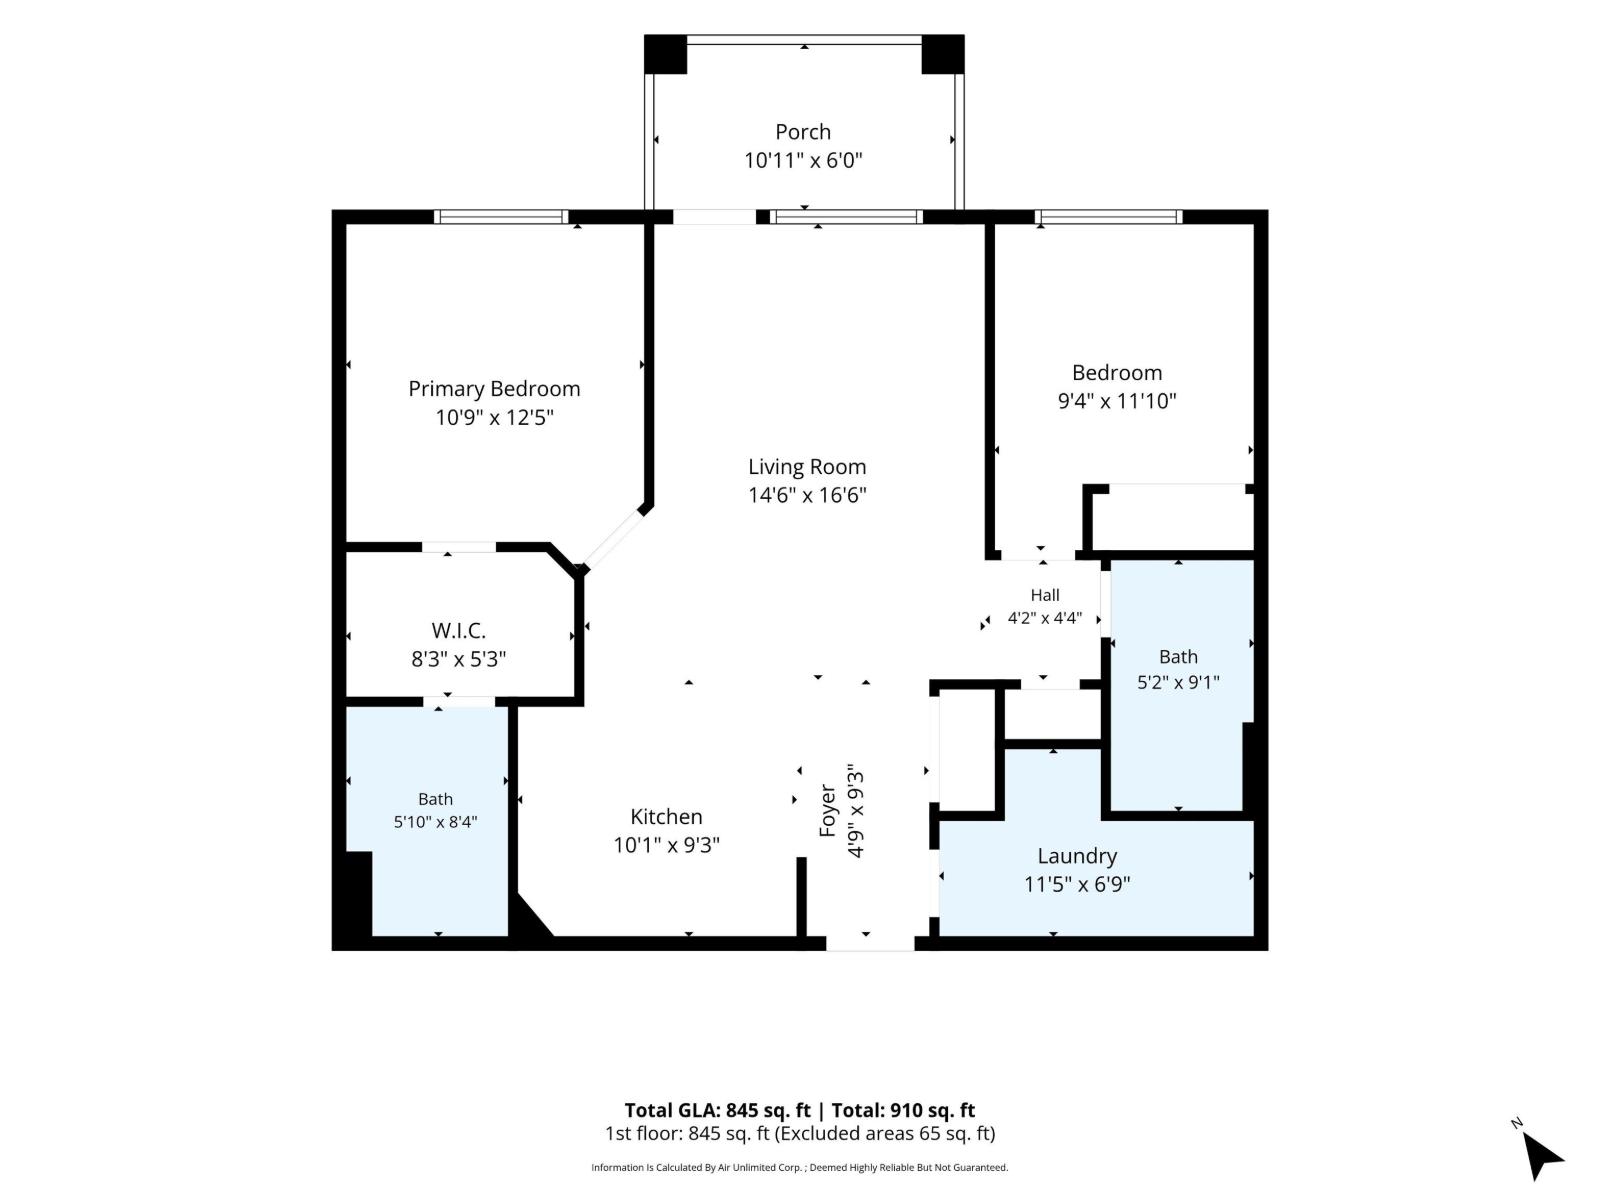
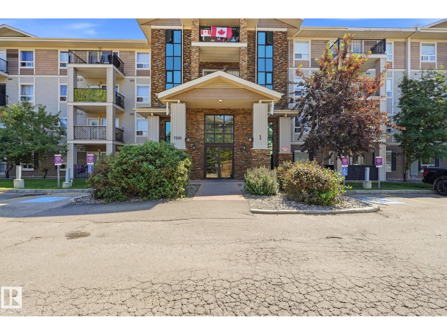
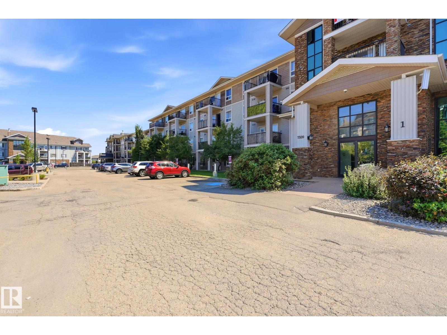
Step into ownership with this bright, well-maintained, pet-friendly 2 BED, 2 BATH main-floor condo in sought-after South Terwillegar! This open-concept layout offers a warm, inviting space with the kitchen flowing seamlessly into the living area, perfect for everyday living or entertaining. Facing AWAY from traffic, the unit stays quiet and filled with natural light. The primary bedroom includes a walk-through closet and private 4-piece ensuite, while the second bedroom sits near the additional full bath, ideal for roommates or guests. Enjoy IN-SUITE laundry, storage, and your own private balcony. The single-level layout offers easy, accessible living, and one TITLED outdoor parking stall sits directly in front of the unit for added convenience. LOW condo fees keep costs manageable in this well-managed building. Minutes from Freson Bros, Rabbit Hill Road, Anthony Henday, parks, schools, transit, and Terwillegar Towne amenities. (id:42720)

Address: #1102 7339 SOUTH TERWILLEGAR DR NW
Address Line1: #1102 7339 SOUTH TERWILLEGAR DR NW
City: Edmonton
Province: Alberta
Postal Code: T6R0E1
Country: Canada
Neighbourhood: South Terwillegar
Price: $212,000.00
Bedrooms: 2
Bathrooms: 2
MLS ID: E4499900
Ammenities Near By: Golf Course, Playground, Public Transit, Schools, Shopping
Community Features: Public Swimming Pool
Lease: 0.00
Listing Contract Date: 2026-07-20
Maintenance Fee: 426.03
Maintenance Fee Payment Unit: Monthly
Maintenance Fee Type: Caretaker, Exterior Maintenance, Heat, Insurance, Landscaping, Property Management, Other, See Remarks, Water
Ownership Type: Condominium/Strata
Property Type: Single Family
Structure: Patio(s)
Appliances: Dishwasher, Washer/Dryer Combo, Microwave Range Hood Combo, Oven - Built-In, Refrigerator, Stove
Basement Type: None
Constructed Date: 2007
Fireplace Present: False
Heating Type: Baseboard heaters
Size Interior: 845 sqft
Type: Apartment
Size Total: 78.5 m2
Size Total Text: 78.5 m2
Acreage: false
Land Amenities: Golf Course, Playground, Public Transit, Schools, Shopping
Size Irregular: 78.5
Surface Water: Ponds
Parking: Stall
Custom Listing: 0
Board: 10
No Animal Home
No Smoking Home
Agent Details
James Bhullar (2186347) Associate

(780) 235-0451

Royal Lepage Arteam Realty

Agent Office
Royal Lepage Arteam Realty

203-14101 West Block Dr
Edmonton, Alberta T5N 1L5

(780) 456-5656

Contact Us

Contact Form On Individual Properties

11915 77 St NW, Edmonton, Alberta T5B 2G5
9824 91 Av NW, Edmonton, Alberta T6E 2T6