3211 47 St, Beaumont, Alberta T4X 0B7
$569,900.00
3211 47 ST
1
Description

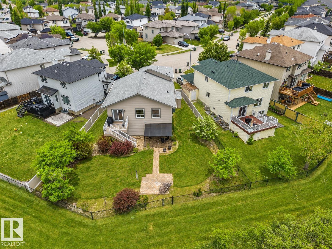
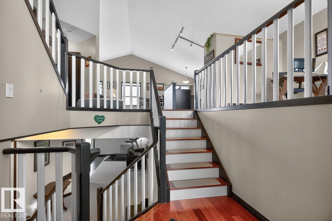
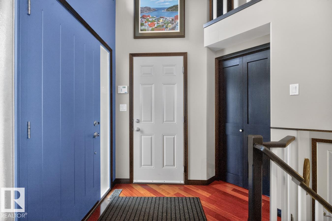
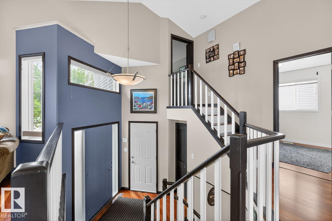
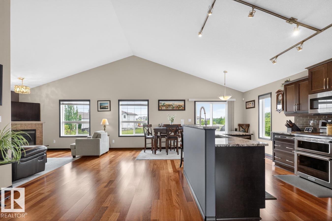
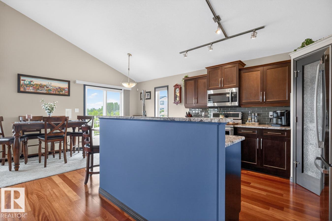
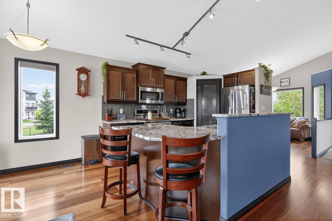
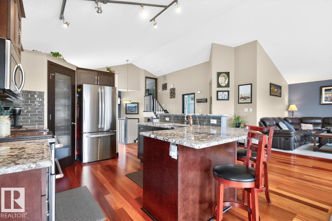
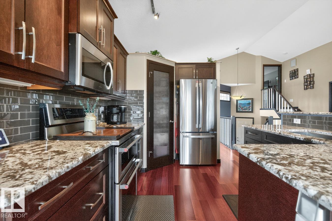
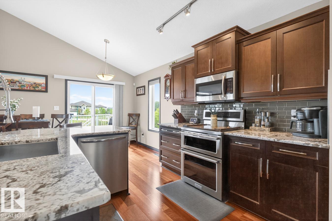
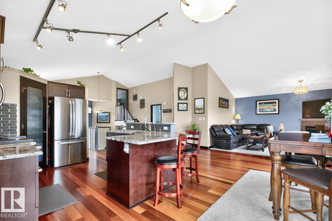
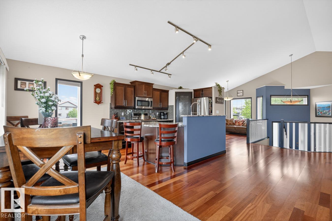
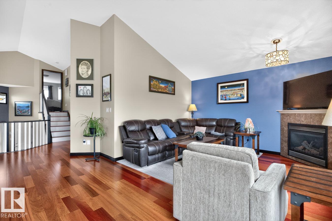
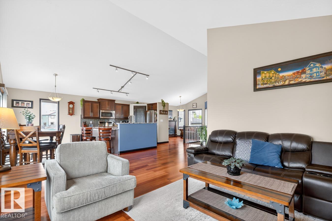
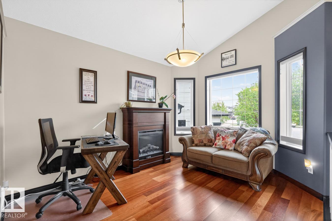
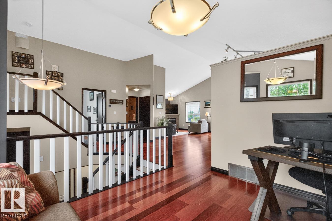
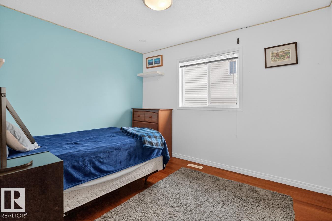
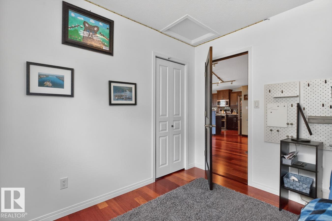
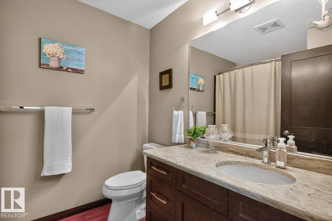
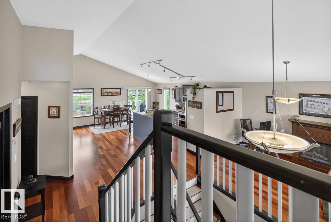
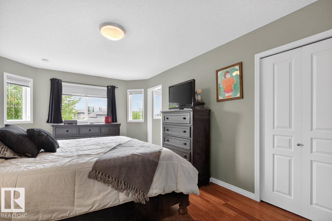
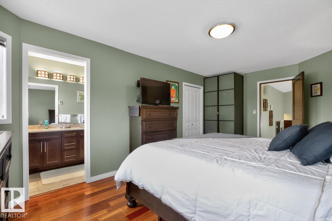
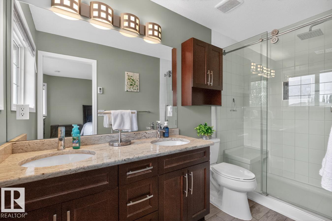
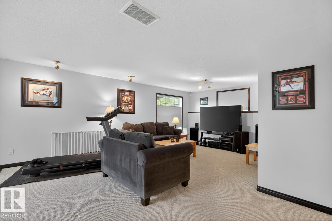
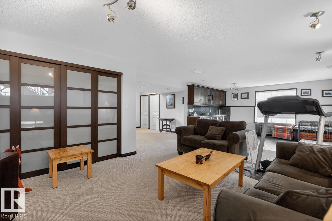
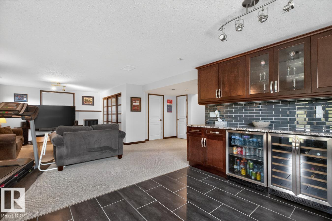
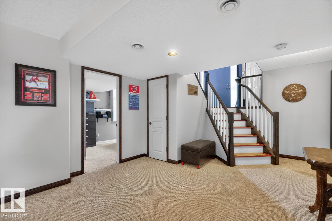
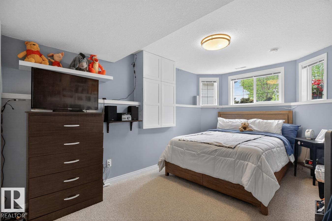
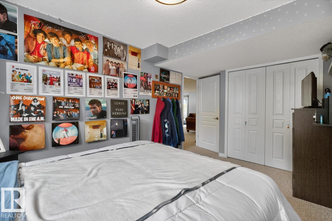
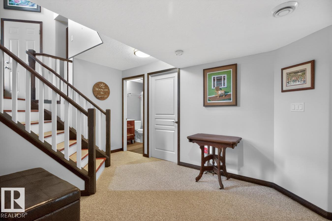
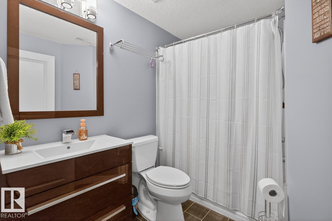
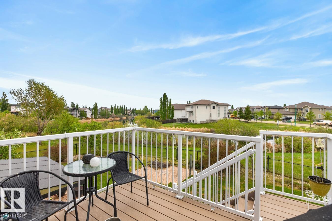
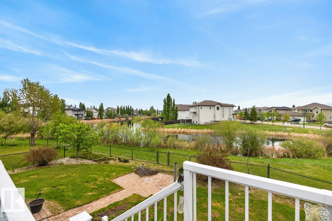
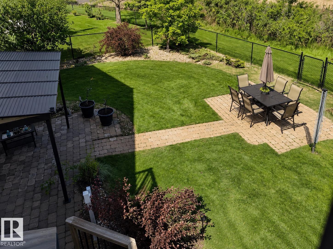
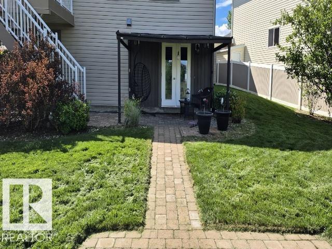
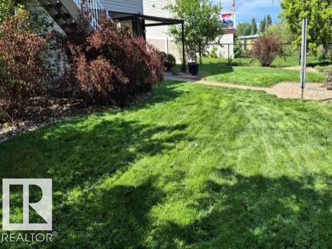
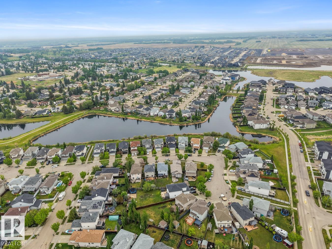
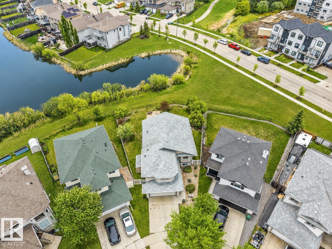
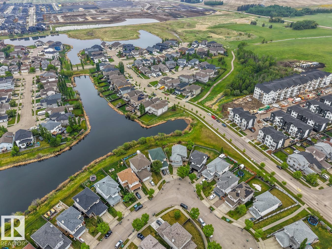
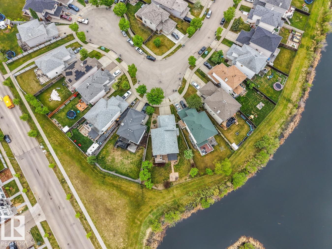
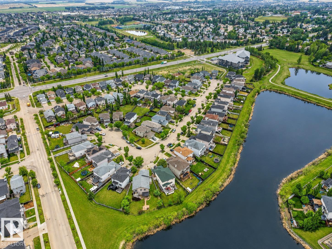
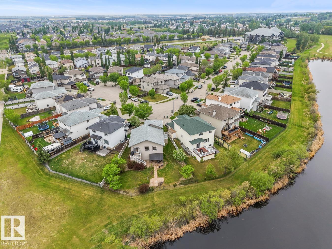
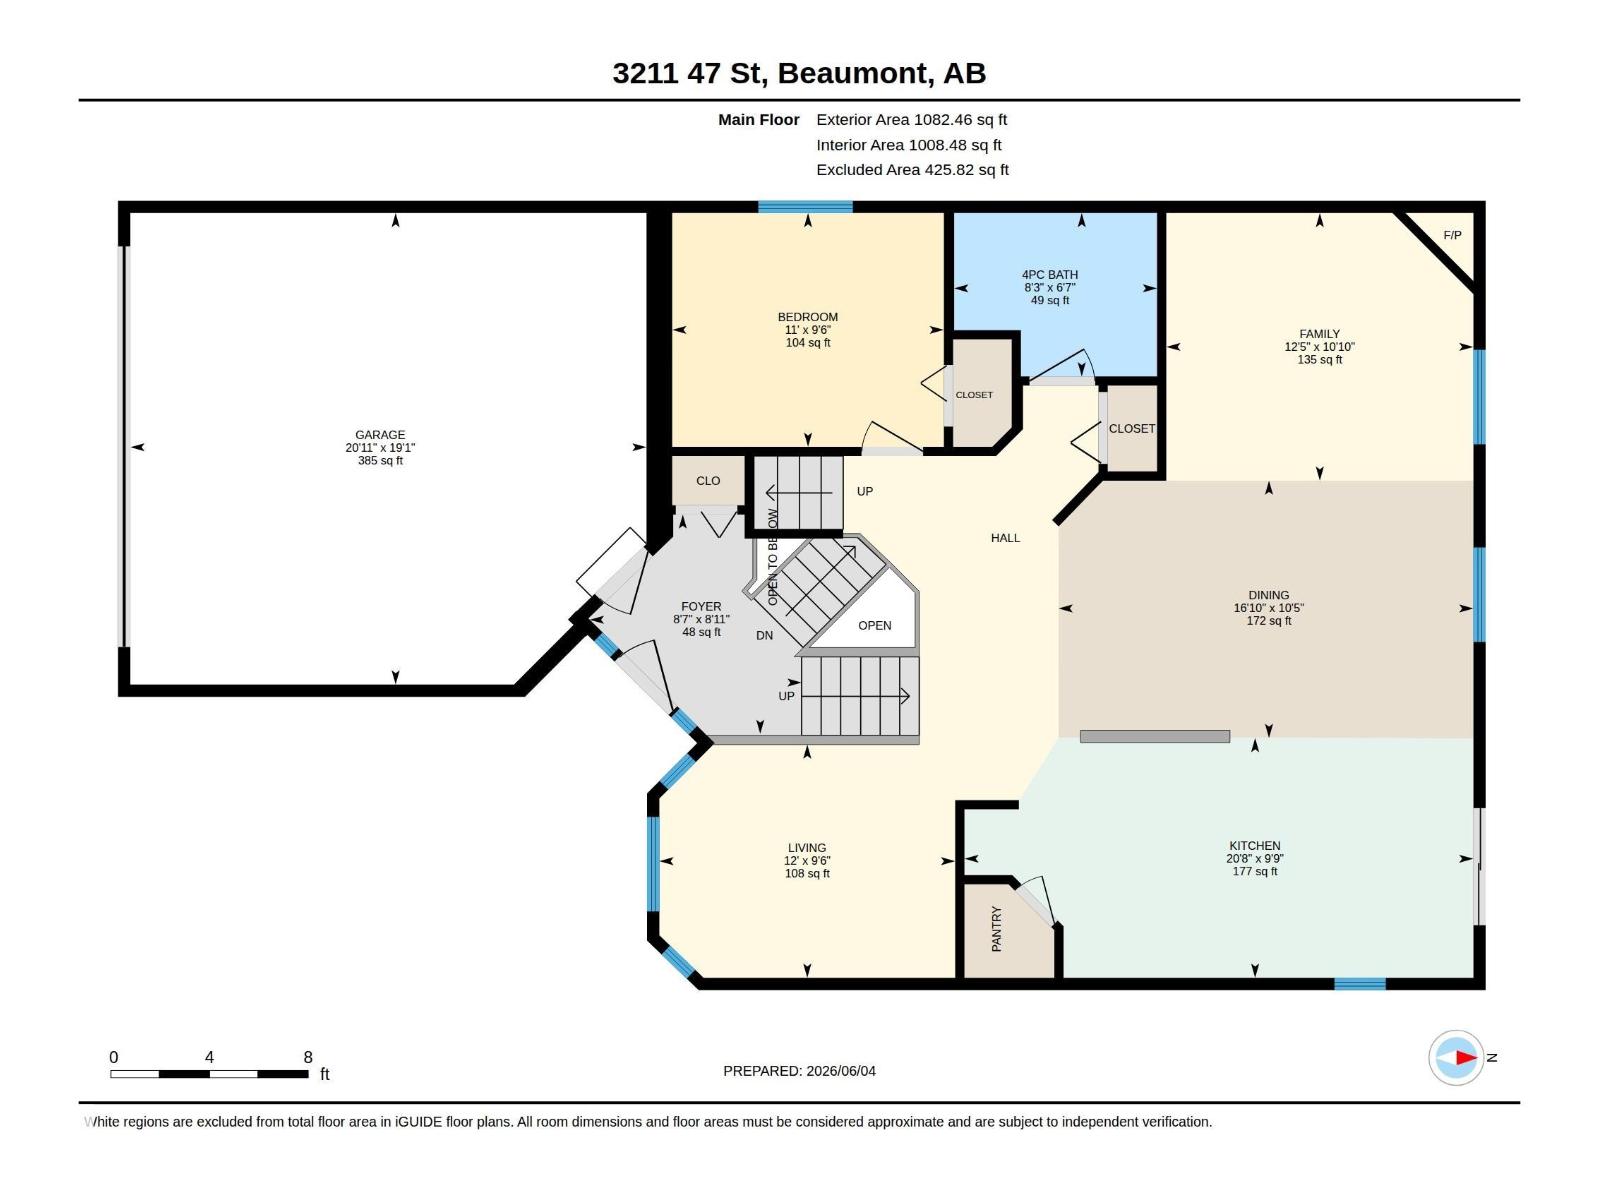
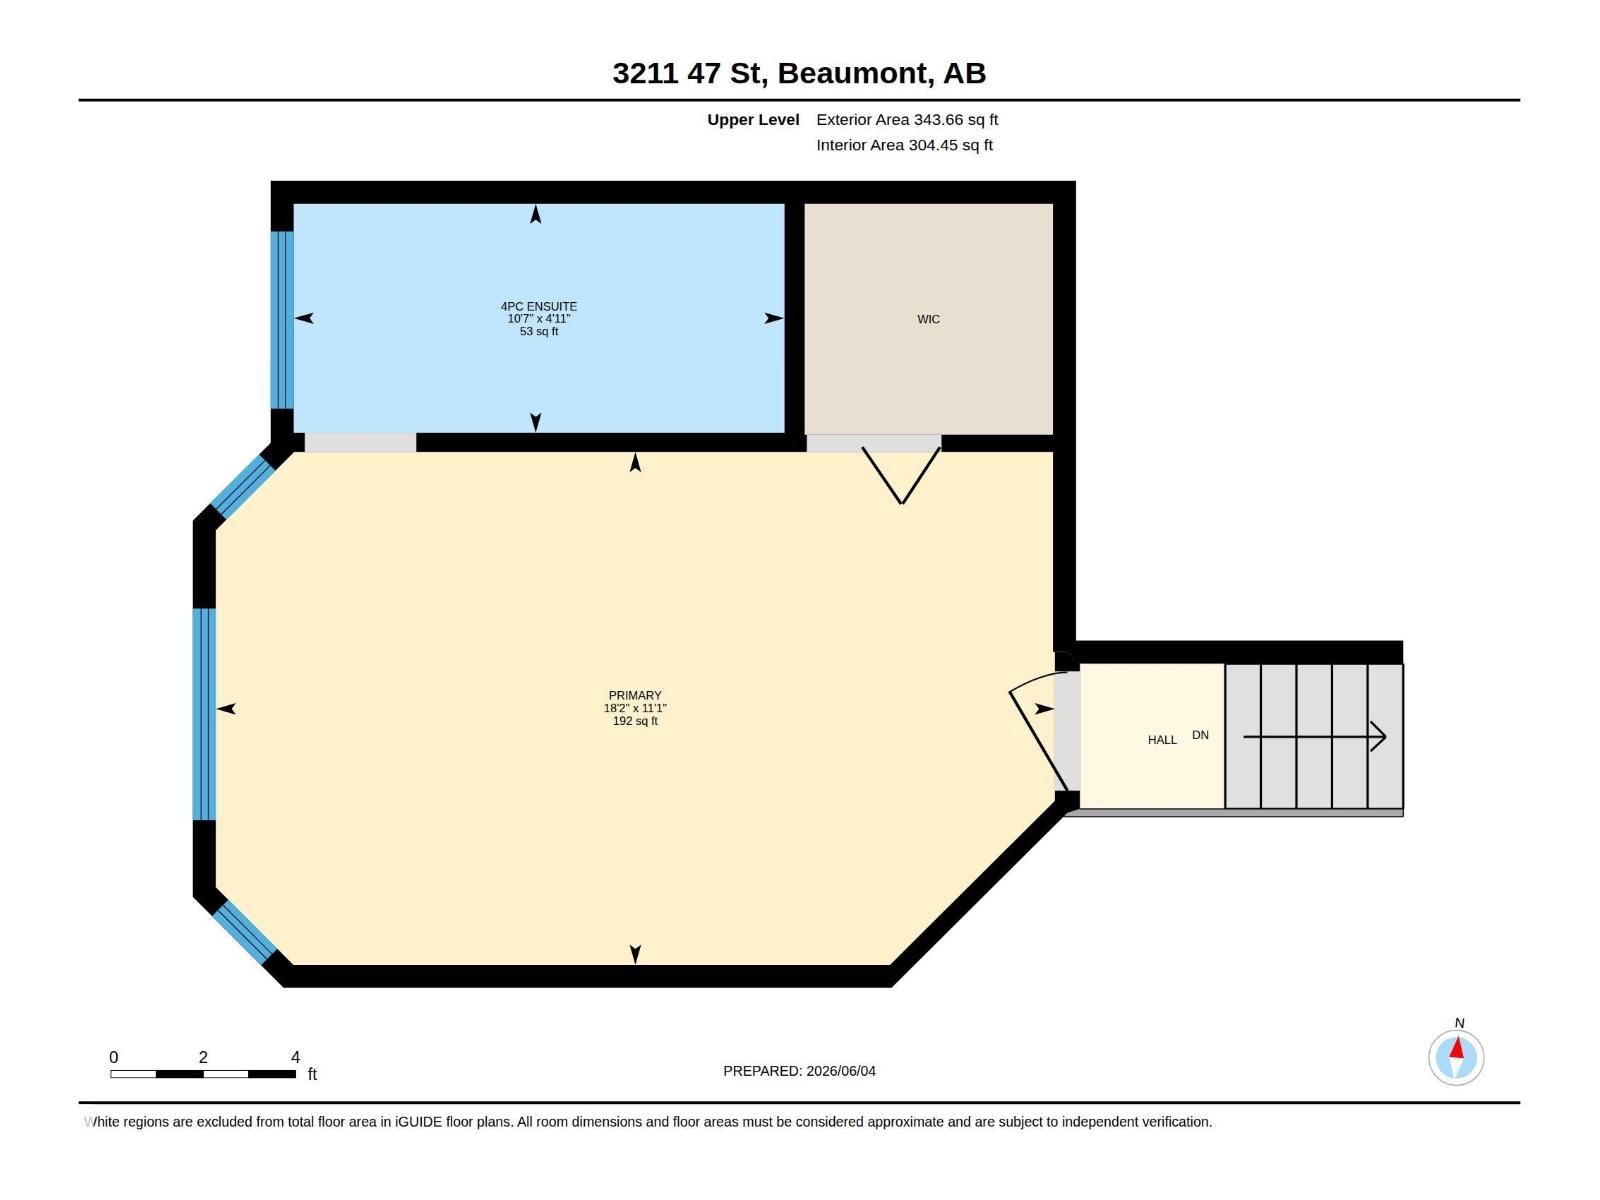
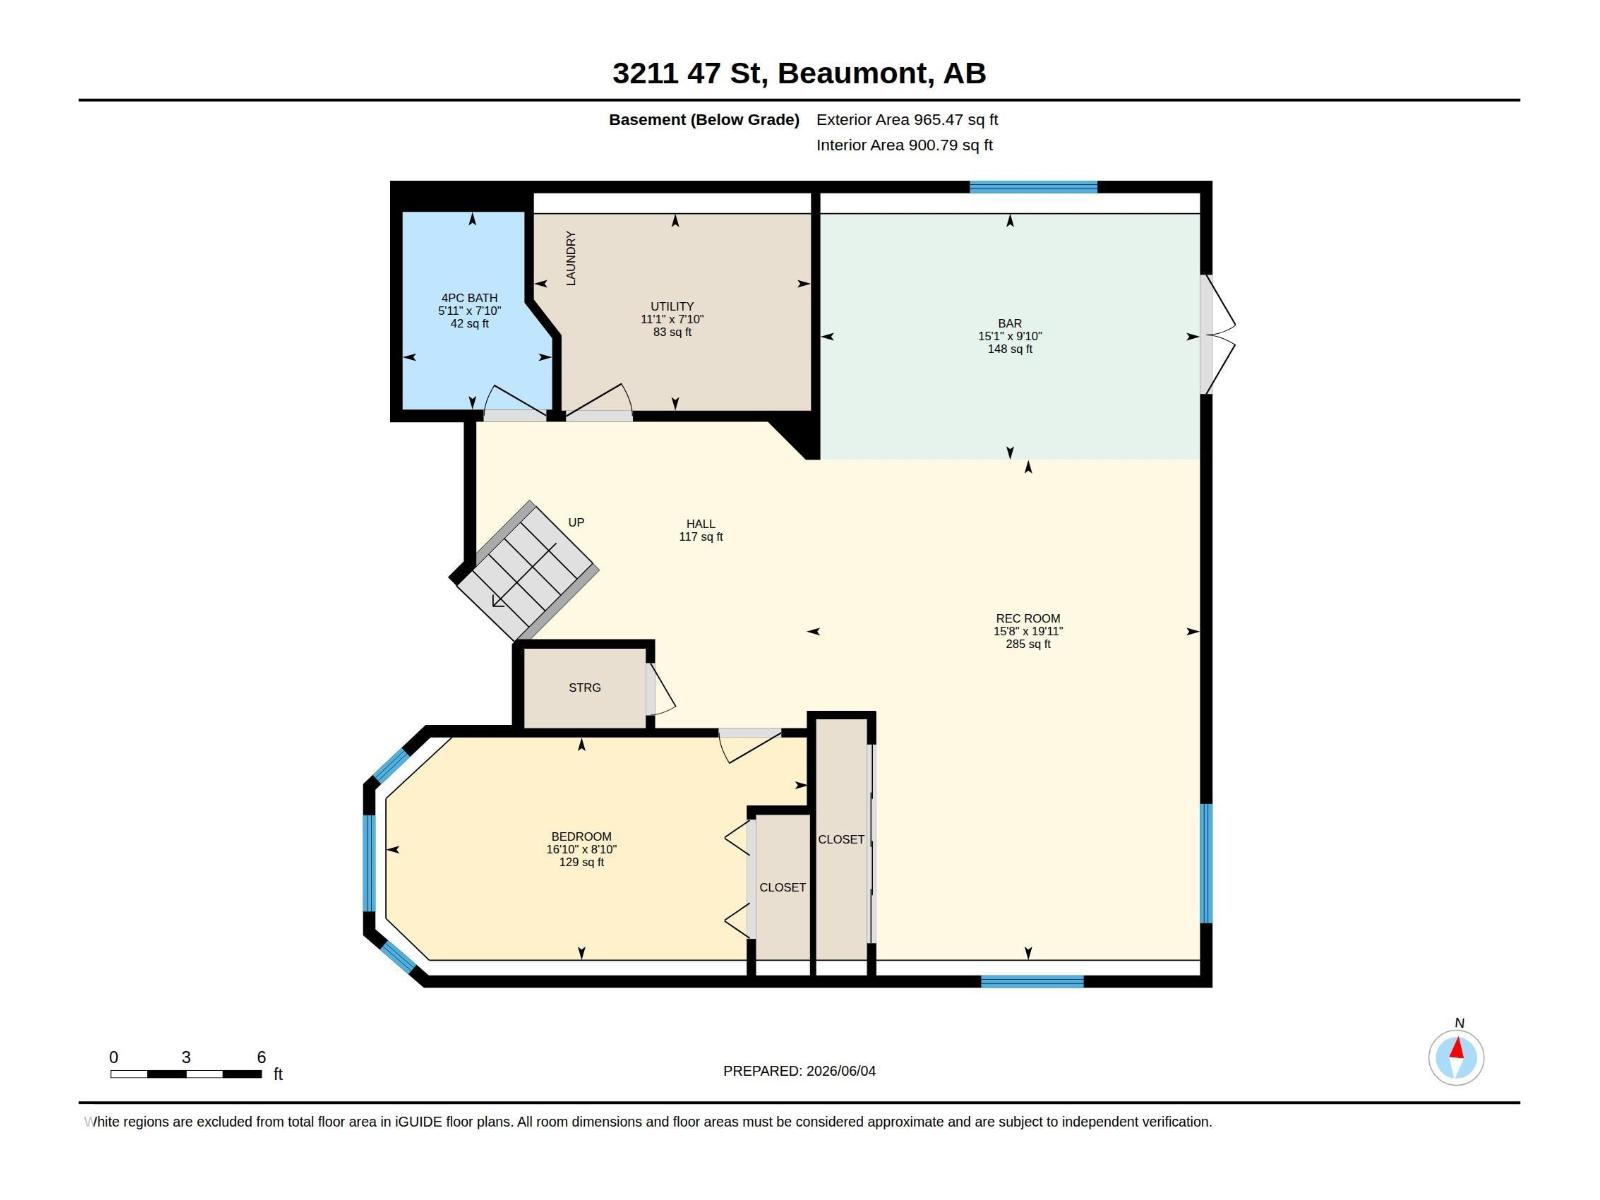
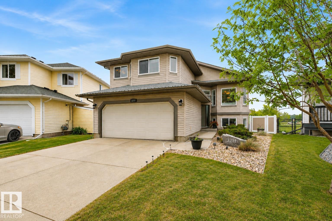
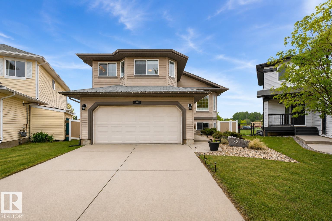
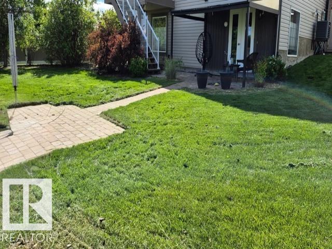
Wake up to peaceful lake views EVERY MORNING! Immaculate 1,426 sq.ft. WALKOUT on a pie-shaped lot backing onto the lake. The bright, open layout features vaulted ceilings & Brazilian cherry hardwood throughout the main & upper floor. The dining area is spacious enough for the entire family. The kitchen is beautifully finished w/ maple espresso cabinetry, gorgeous granite countertops, S/S appliances (brand new fridge), pantry, tile backsplash, island seating, & breakfast nook w/ access to the raised composite deck. Relax by the cozy corner gas fireplace while enjoying stunning lake views through the large picture window. A second bedroom & full bath complete this level. The primary retreat includes a walk-in closet, space for a king bed, large windows, & a 4-piece ensuite w/heated floors, dual sinks & stand-up shower. The walkout basement is ideal for entertaining w/ a third bedroom, full 4 pce. bath, spacious family room, & stunning wet bar. Extras include A/C, irrigation, heated garage with 220V. (id:42720)

Address: 3211 47 ST
Address Line1: 3211 47 ST
City: Beaumont
Province: Alberta
Postal Code: T4X0B7
Country: Canada
Neighbourhood: Beau Val
Price: $569,900.00
Bedrooms: 3
Bathrooms: 3
MLS ID: E4499939
Ammenities Near By: Schools, Shopping
Community Features: Lake Privileges
Lease: 0.00
Listing Contract Date: 2026-07-21
Ownership Type: Freehold
Parking Space Total: 4
Property Type: Single Family
Structure: Deck, Patio(s)
View Type: Lake view
Water Front Type: Waterfront on lake
Amenities: Vinyl Windows
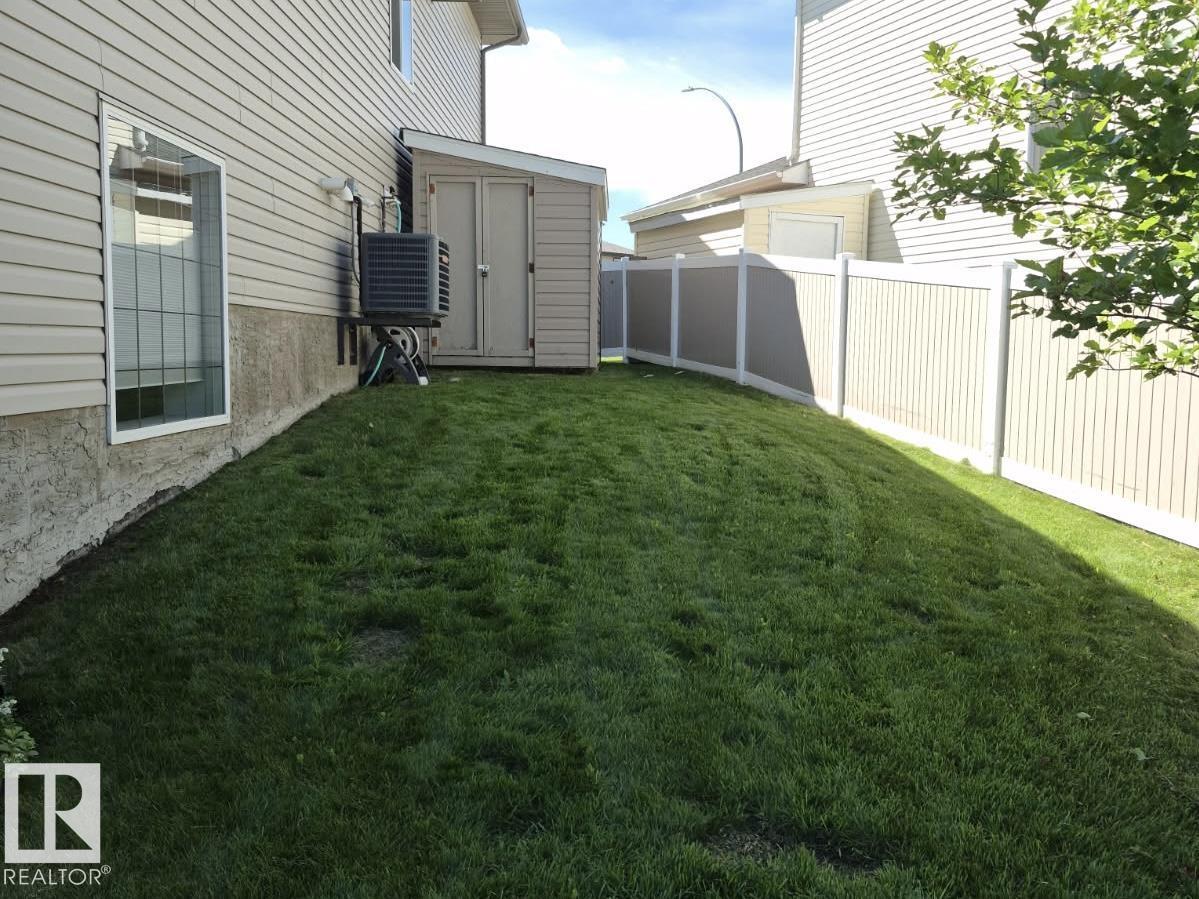
Appliances: Dishwasher, Dryer, Furniture, Garage door opener, Microwave Range Hood Combo, Refrigerator, Storage Shed, Stove, Washer, Water softener, Window Coverings, Wine Fridge
Architectural Style: Bi-level
Basement Development: Finished
Basement Features: Walk out
Basement Type: Full (Finished)
Ceiling Type: Vaulted
Constructed Date: 2007
Construction Style Attachment: Detached
Cooling Type: Central air conditioning
Fire Protection: Smoke Detectors
Fireplace Fuel: Gas
Fireplace Present: True
Fireplace Type: Corner
Heating Type: Forced air
Size Interior: 1426 sqft
Type: House
Acreage: false
Land Amenities: Schools, Shopping
Fence Type: Fence
Parking: Attached Garage, See Remarks
Alternate URL:
Custom Listing: 0
Board: 10
See remarks
No back lane
Wet bar
Exterior Walls- 2x6"

Jason R. Rustand (1566068)

Agent Details
Jason R. Rustand (1566068) Associate

(780) 919-0004

www.wesellleduc.com/

https://www.facebook.com/jasonrustandteam/

RE/MAX Real Estate

Agent Office
RE/MAX Real Estate

201-5306 50 St
Leduc, Alberta T9E 6Z6

(780) 986-2900

Contact Us

Contact Form On Individual Properties

274 Deer Valley Dr, Leduc, Alberta T9E 0S3
4524 20a Av NW, Edmonton, Alberta T6L 2Z5