12020 125 St NW, Edmonton, Alberta T5L 0S4
$569,900.00
12020 125 ST NW
1
Description

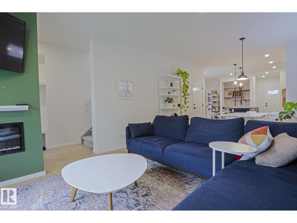
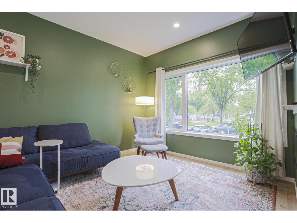
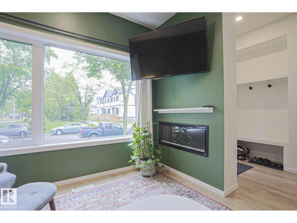
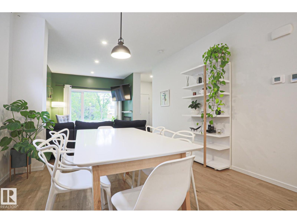
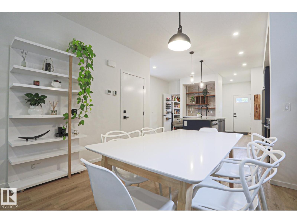
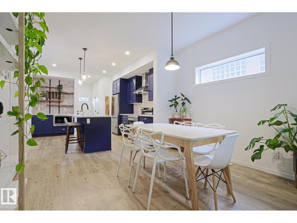
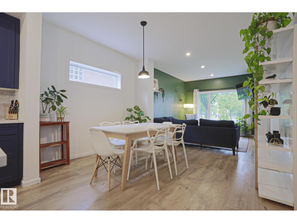
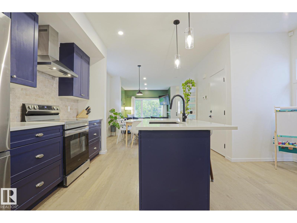
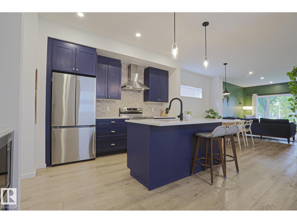
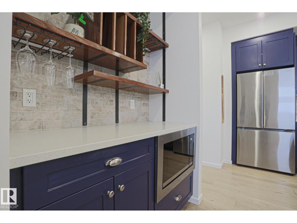
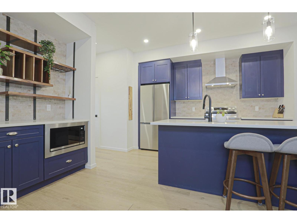
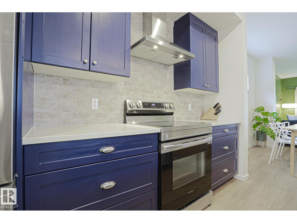
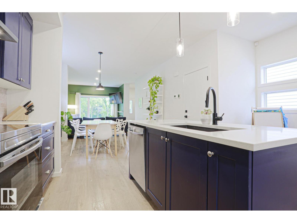
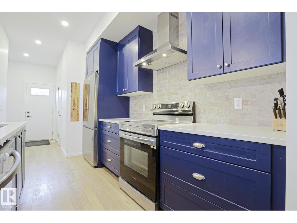
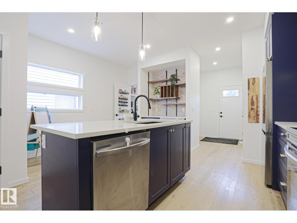
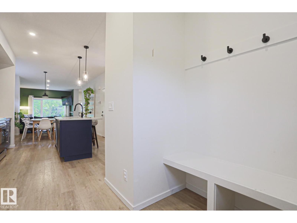
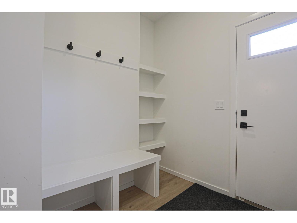
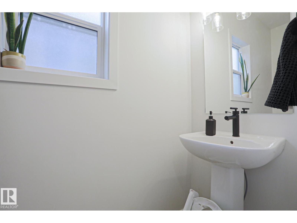
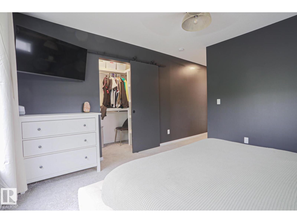
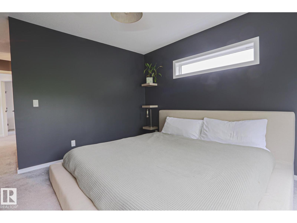
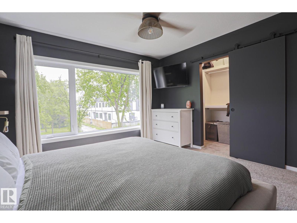
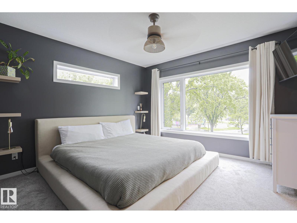
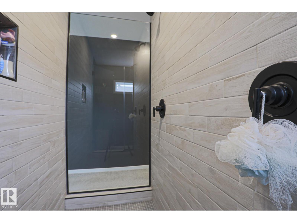
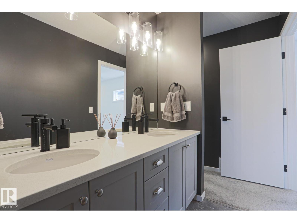
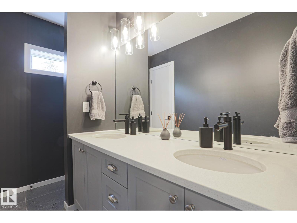
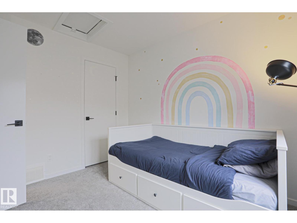
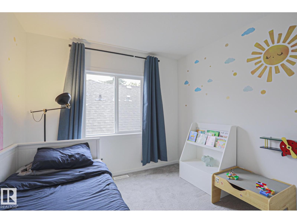
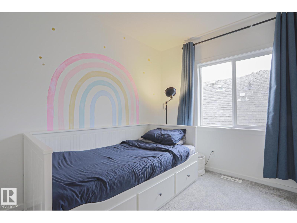
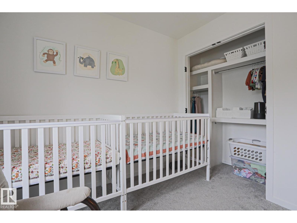
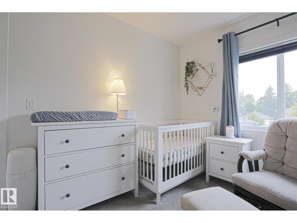
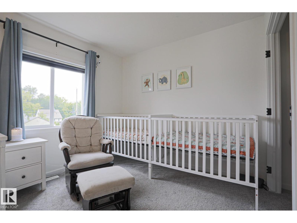
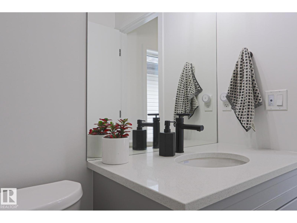
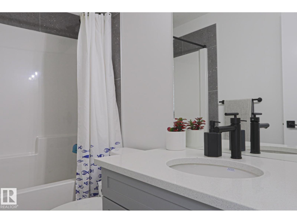
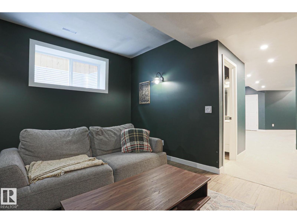
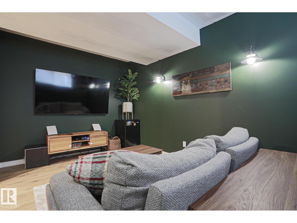
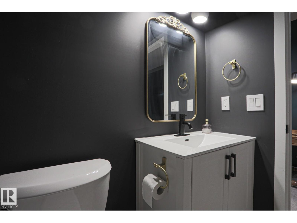
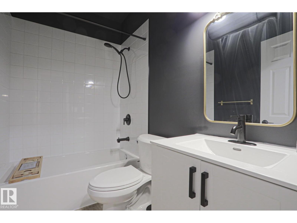
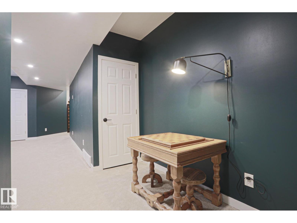
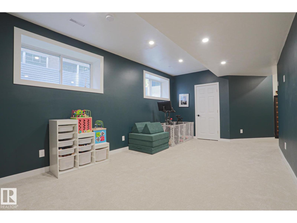
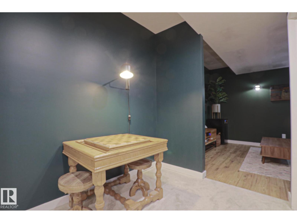
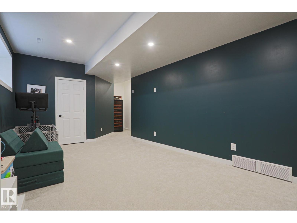
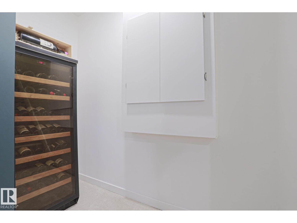
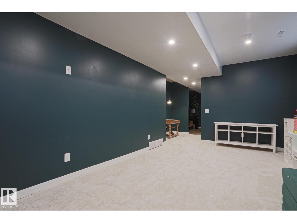
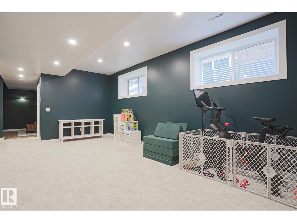
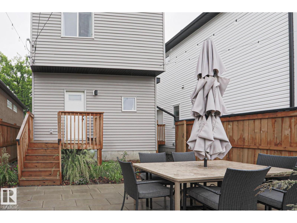
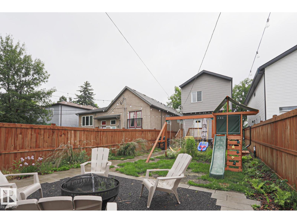
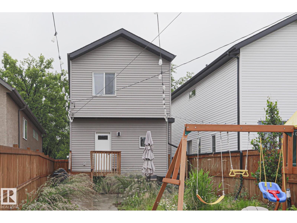
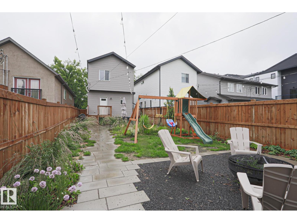
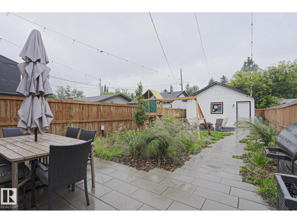
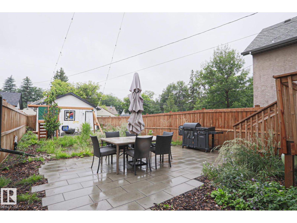
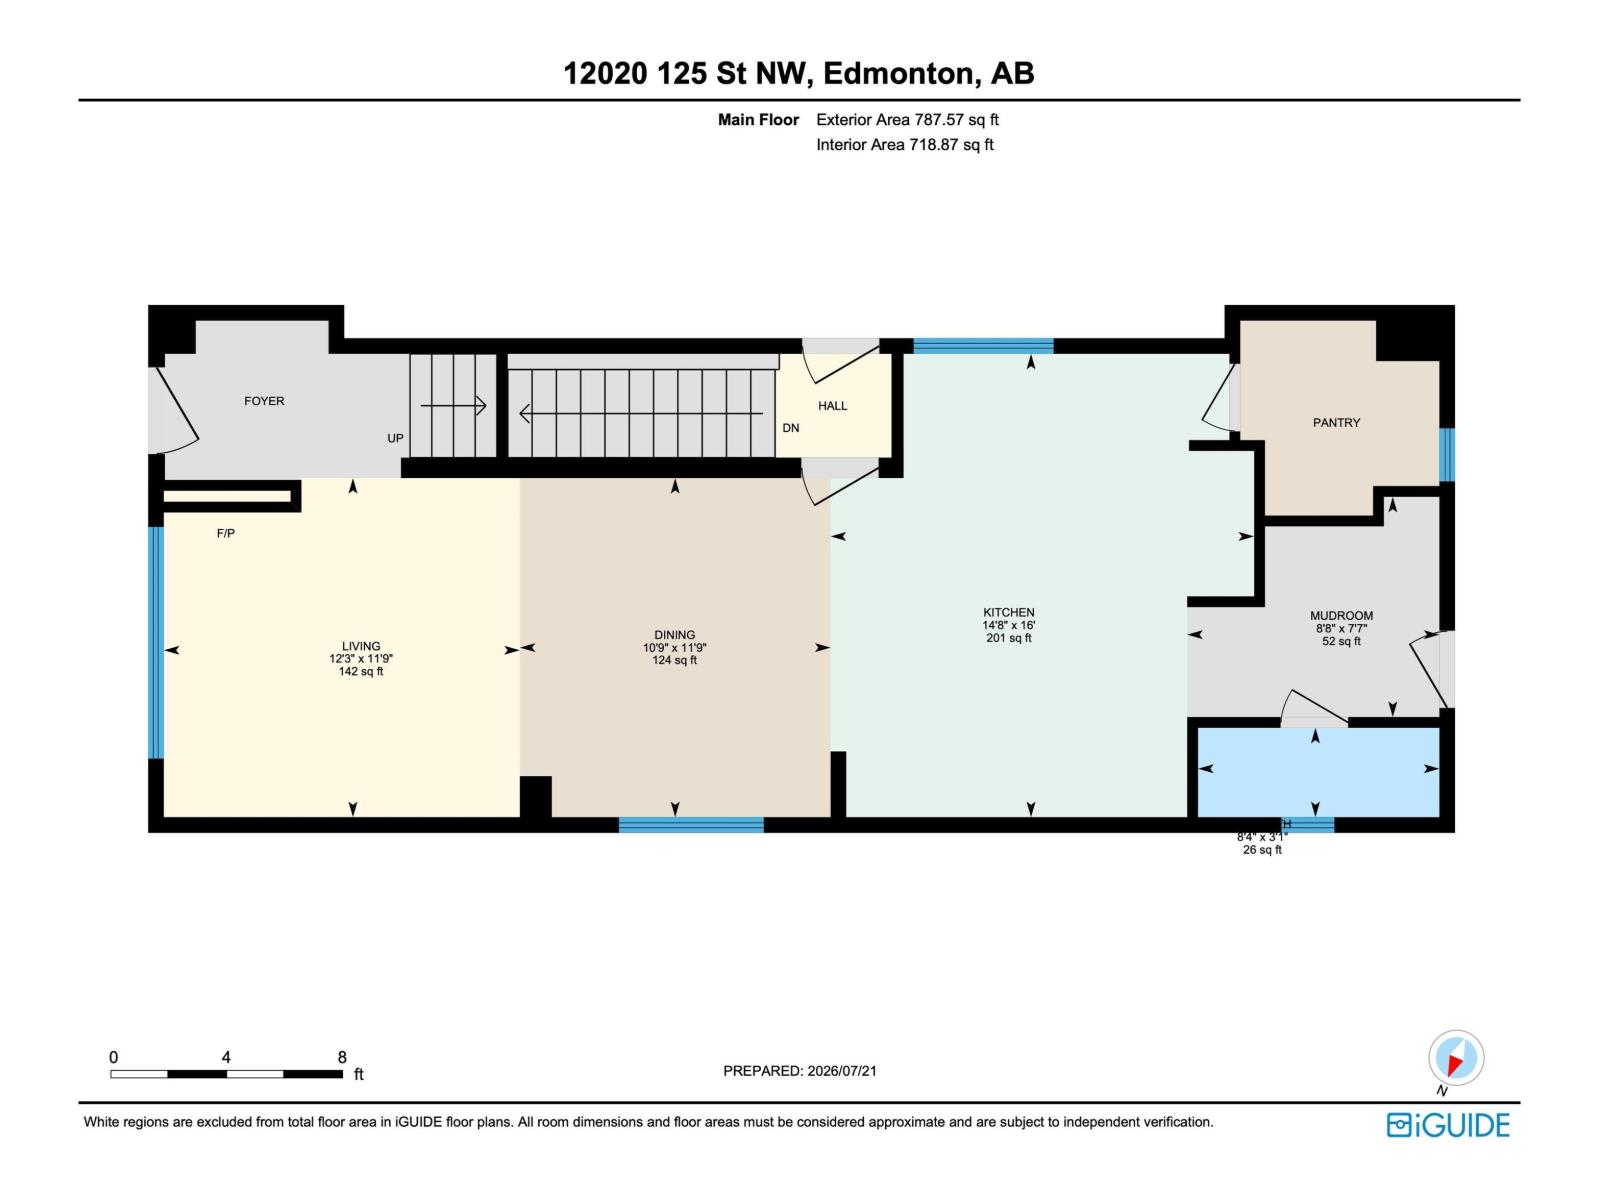
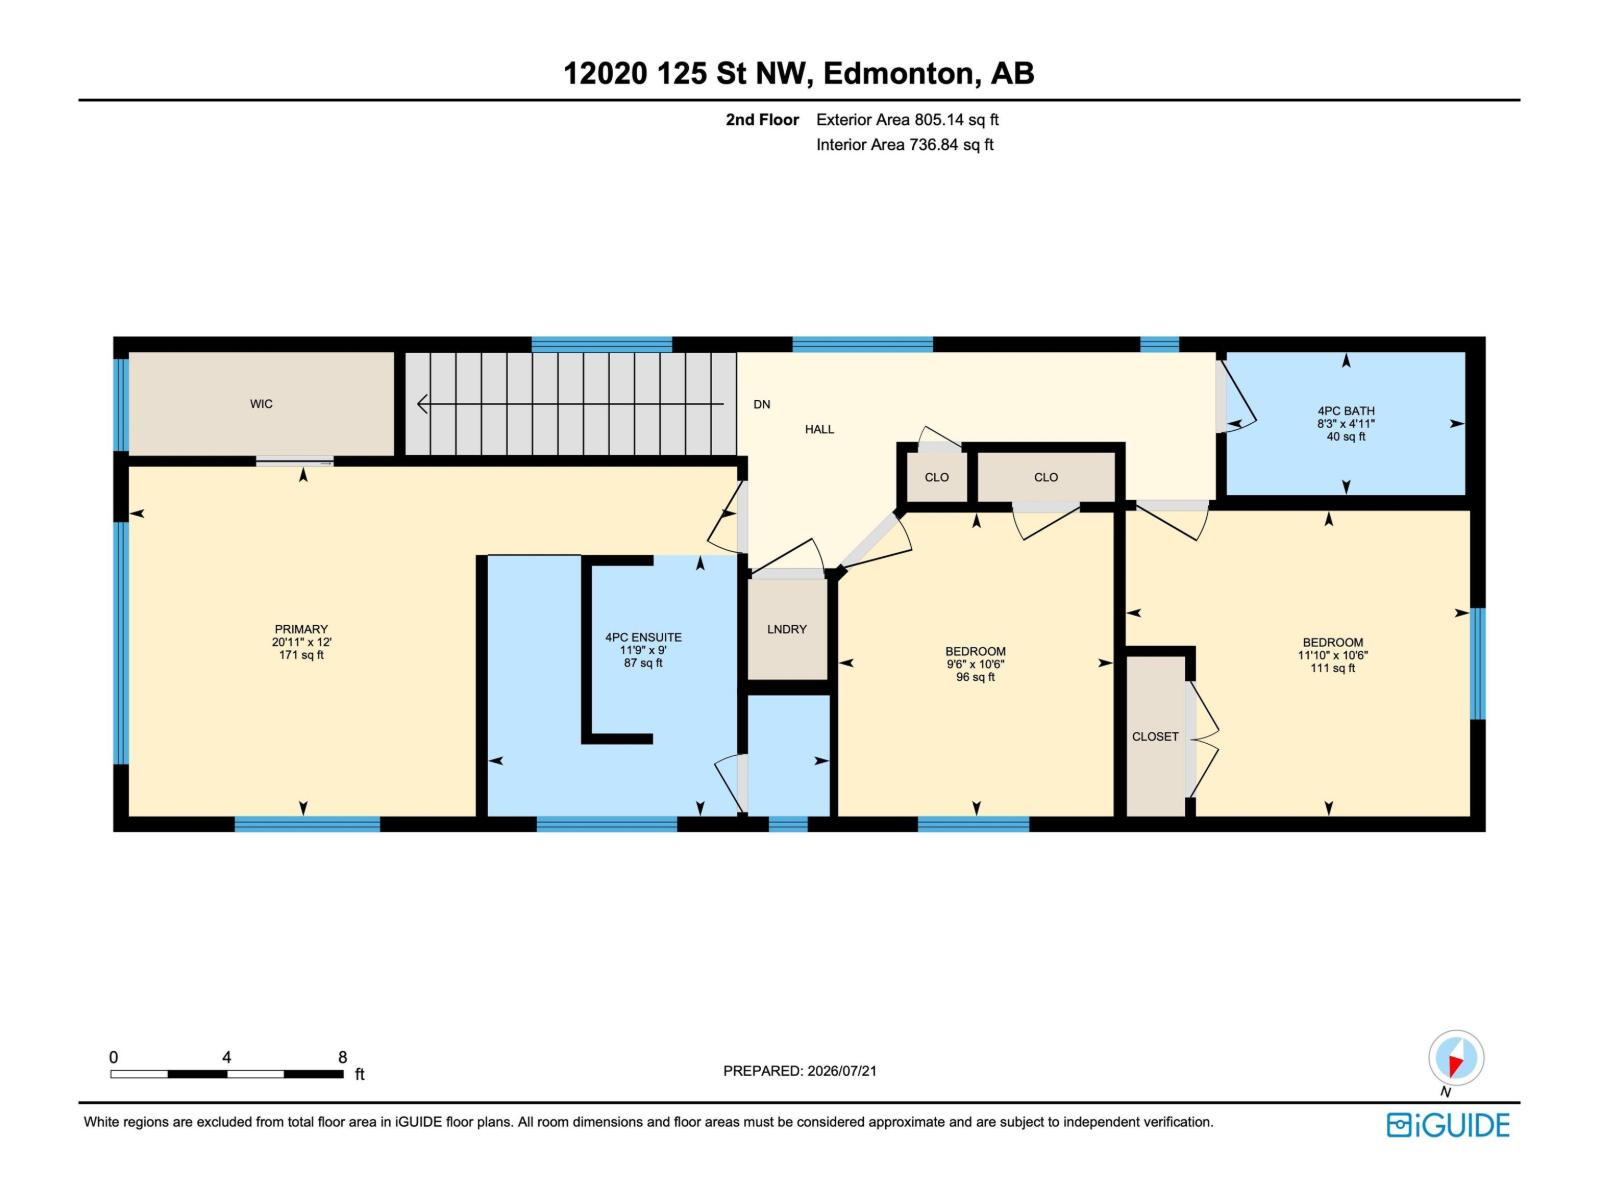
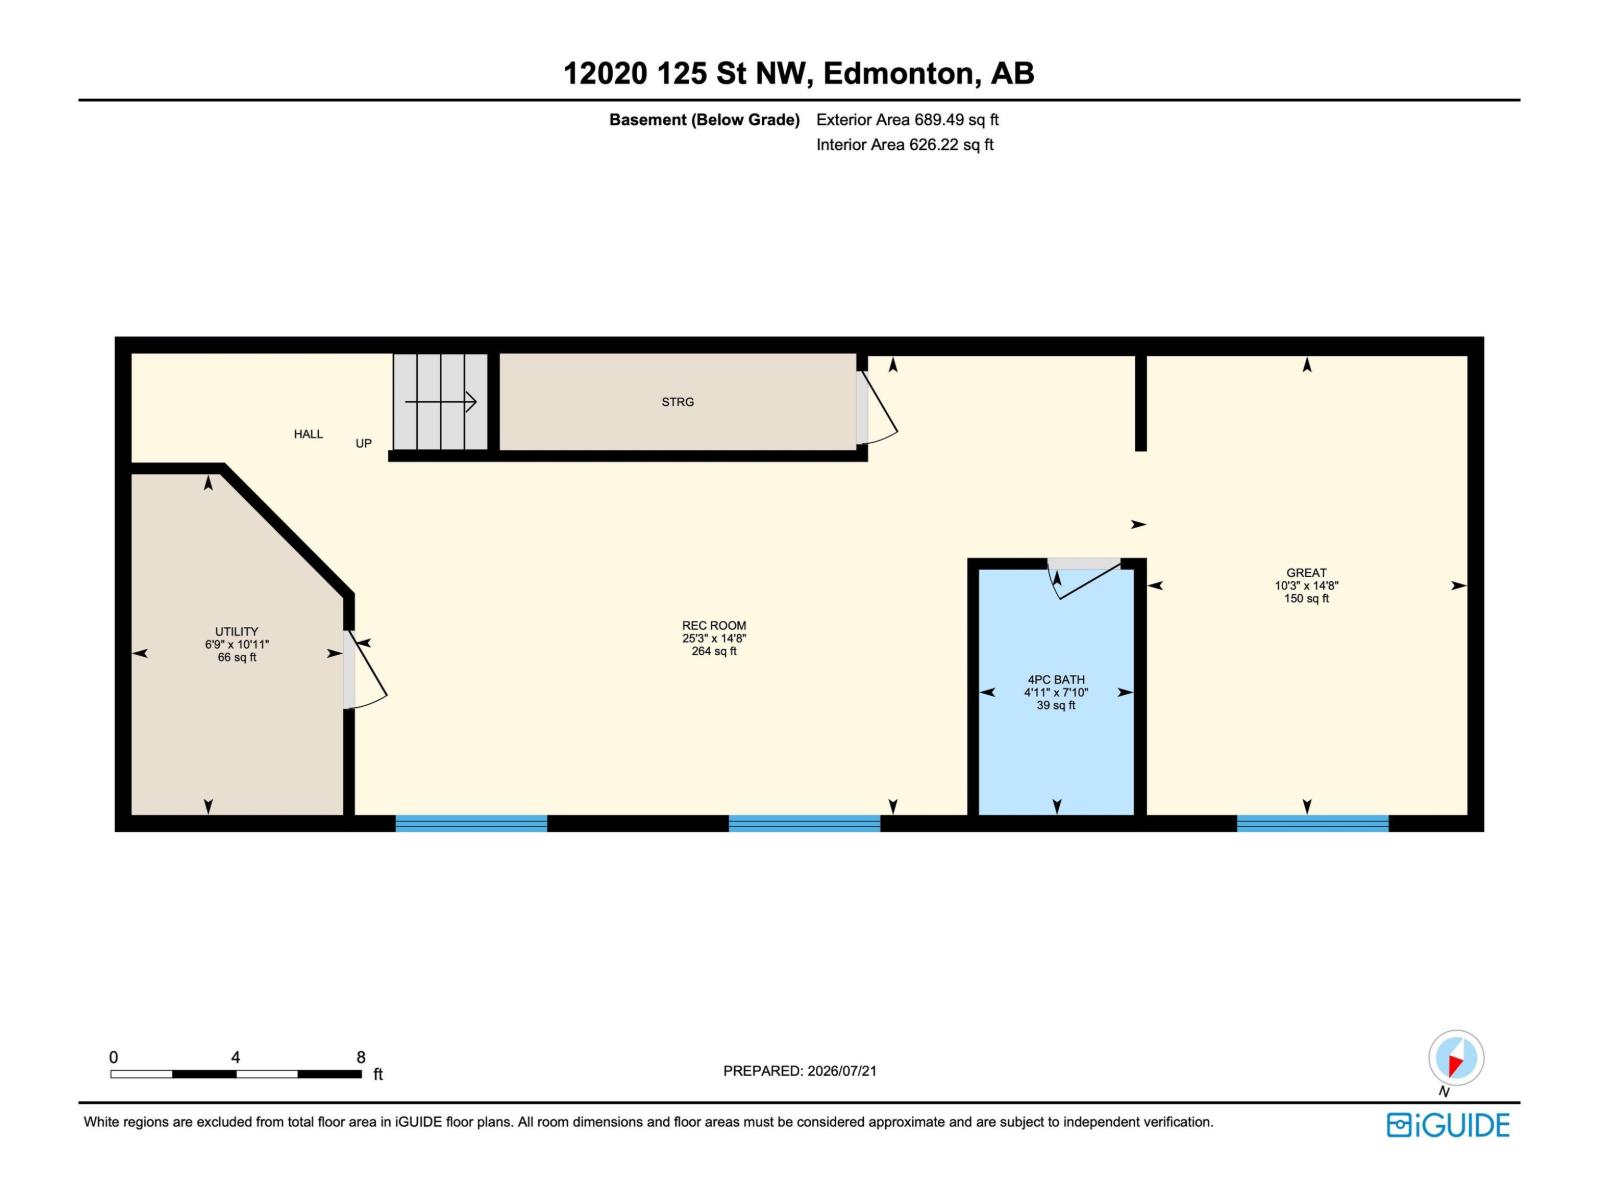
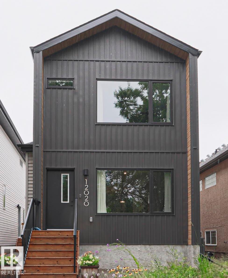
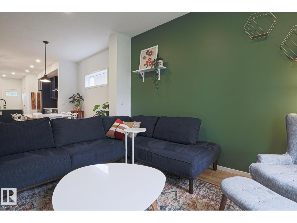
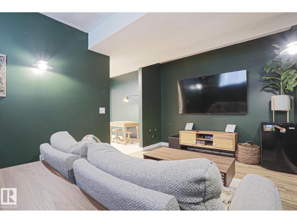
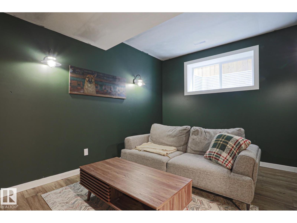
Welcome to this IMMACULATE TURN KEY HOME offering a bright, OPEN CONCEPT layout with SEAMLESS SIGHT LINES from front to back. The inviting FAMILY ROOM features LARGE WINDOWS overlooking the PARK and a cozy ELECTRIC FIREPLACE The SPACIOUS DINING ROOM flows into a WELL-APPOINTED kitchen with SS APPLIANCES, a LARGE ISLAND and WALK-IN PANTRY. A MUDROOM and 2-piece BATHROOM complete the main floor. UPSTAIRS, the PRIMARY SUITE offers a WALK-IN CLOSET, DUAL VANITY and IMPRESSIVE WALK-IN SHOWER! This floor is complete with TWO additional BEDROOMS a FULL BATH and LAUNDRY! The FINISHED basement features a MASSIVE REC ROOM, FULL BATH, and VERSATILE FLEX ROOM for MOVIES/OFFICE or BEDROOM to suit your NEEDS. Outside, enjoy LOW-MAINTENANCE PERENNIAL GARDENS, thoughtful RAINWATER DIVERSION, FULLY FENCED, DINING & LOUNGING areas and a DOUBLE DETACHED GARAGE with its own ELECTRICAL PANEL and ATTIC STORAGE. MOVE-IN READY and perfectly LOCATED across from a PARK with PLAYGROUND! (id:42720)

Address: 12020 125 ST NW
Address Line1: 12020 125 ST NW
City: Edmonton
Province: Alberta
Postal Code: T5L0S4
Country: Canada
Neighbourhood: Prince Charles
Price: $569,900.00
Bedrooms: 3
Bathrooms: 4
MLS ID: E4500093
Ammenities Near By: Playground, Public Transit, Schools, Shopping
Lease: 0.00
Listing Contract Date: 2026-07-22
Ownership Type: Freehold
Property Type: Single Family
Amenities: Vinyl Windows
Appliances: Dishwasher, Dryer, Garage door opener remote(s), Garage door opener, Hood Fan, Microwave, Stove, Washer, Two Refrigerators
Basement Development: Finished
Basement Type: Full (Finished)
Constructed Date: 2022
Construction Style Attachment: Detached
Fireplace Fuel: Electric
Fireplace Present: True
Fireplace Type: Unknown
Half Bath Total: 1
Heating Type: Forced air
Stories Total: 2
Size Interior: 1593 sqft
Type: House
Size Total: 348.23 m2
Size Total Text: 348.23 m2
Acreage: false
Land Amenities: Playground, Public Transit, Schools, Shopping
Size Irregular: 348.23
Parking: Detached Garage
Alternate URL:
Custom Listing: 0
Board: 10
Lane
No Smoking Home

Angela Hayduk (2002799)

Agent Details
Angela Hayduk (2002799) Associate

(780) 920-7965

MaxWell Devonshire Realty

Agent Office
MaxWell Devonshire Realty

301-11044 82 Ave NW
Edmonton, Alberta T6G 0T2

(780) 438-2500

(780) 435-0100

Contact Us

Contact Form On Individual Properties

4233 116 Av NW, Edmonton, Alberta T5W 0W9
3-54227 Rge Road 275, Rural Sturgeon County, Alberta T8R 1Y9