#80 804 Welsh Dr SW, Edmonton, Alberta T6X 1Y8
$350,000.00
Description
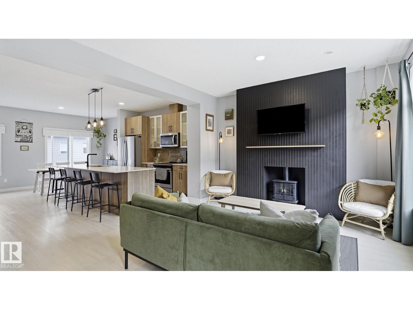
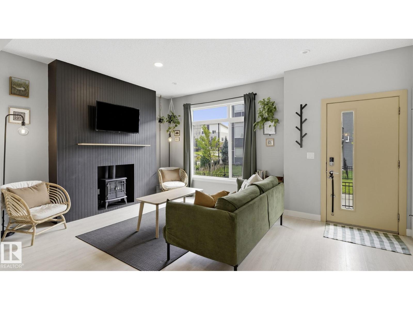
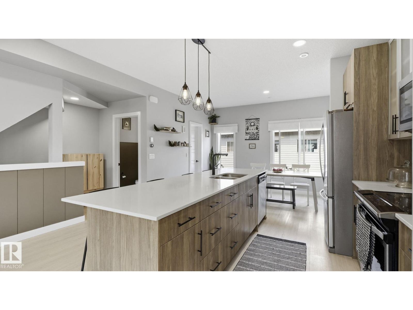
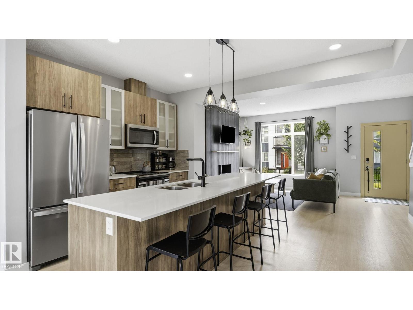
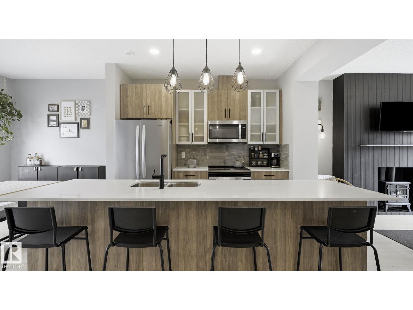
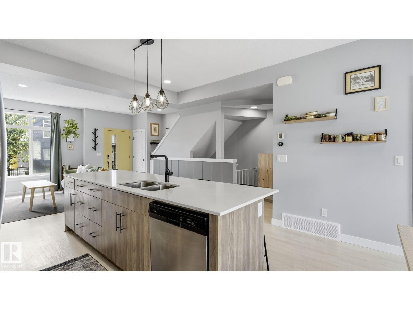
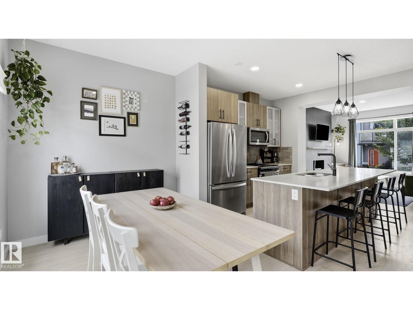
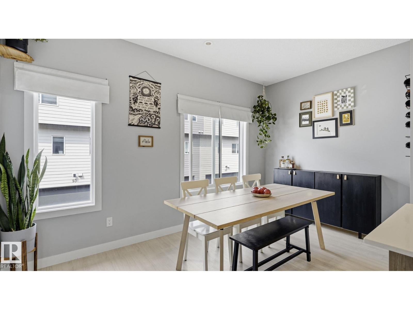
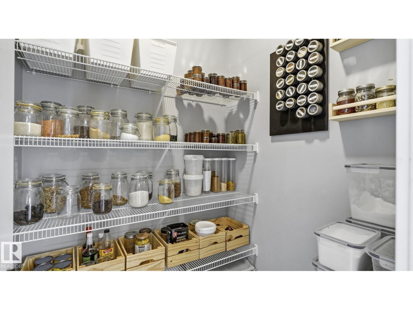
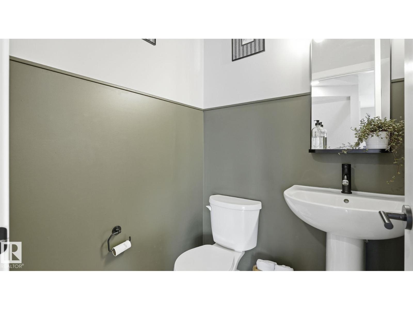
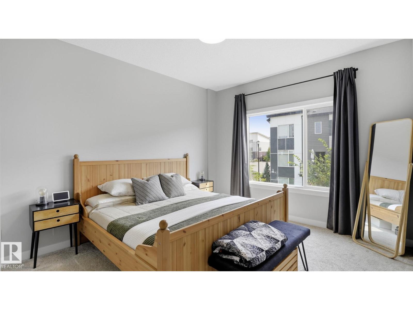
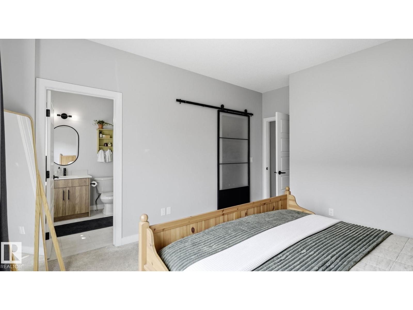
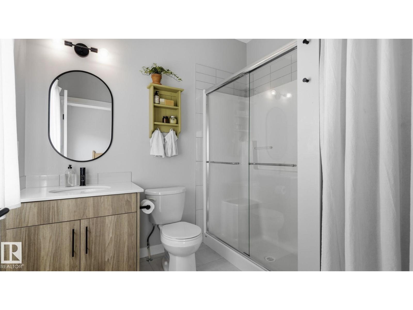
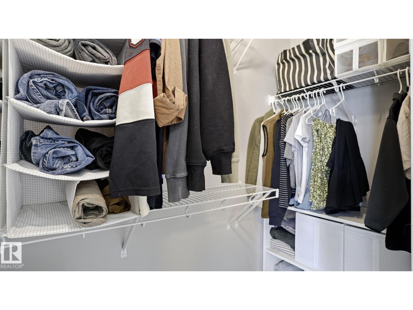
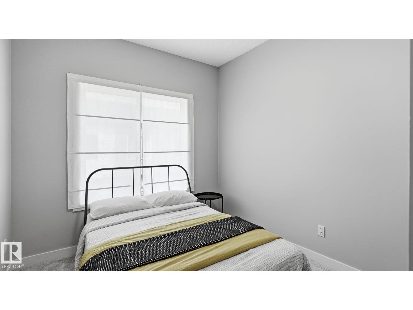
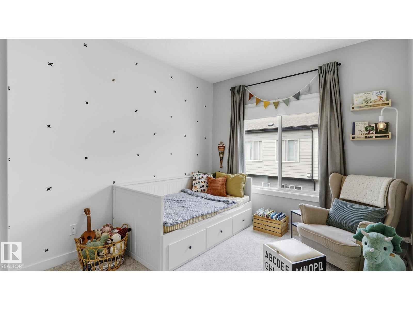
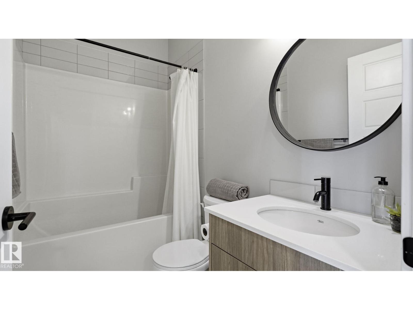
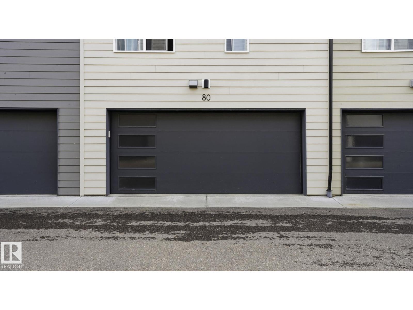
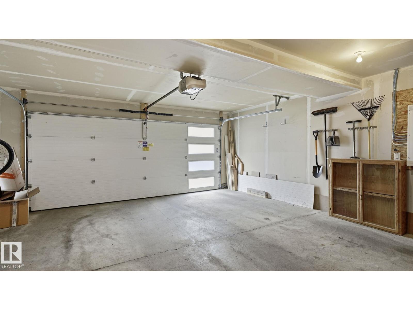
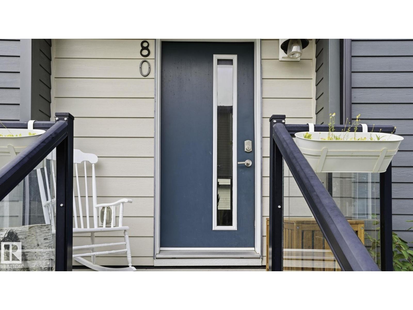
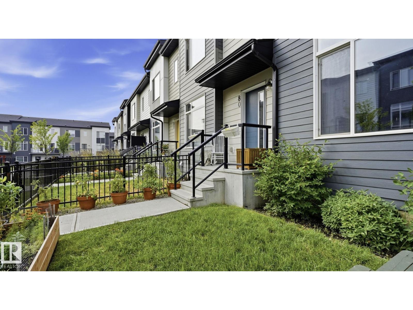
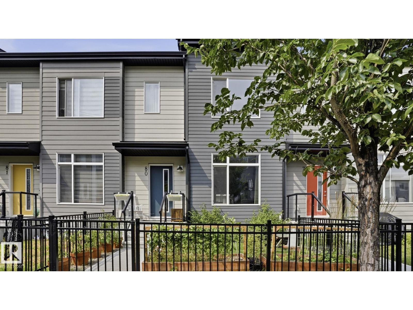
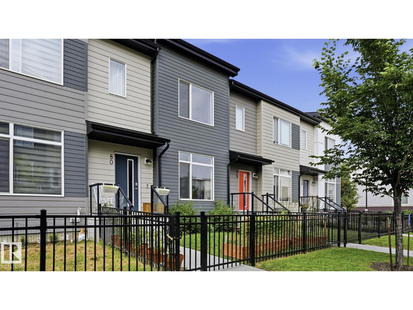
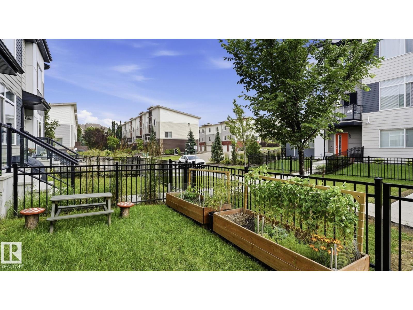
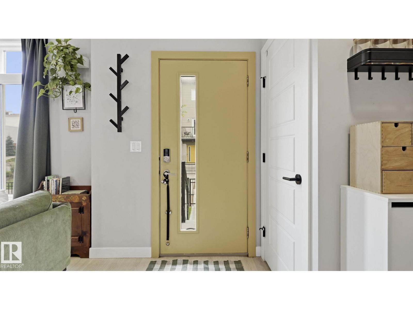
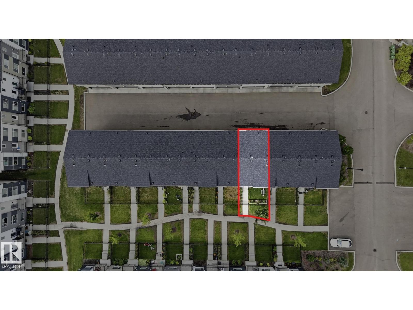
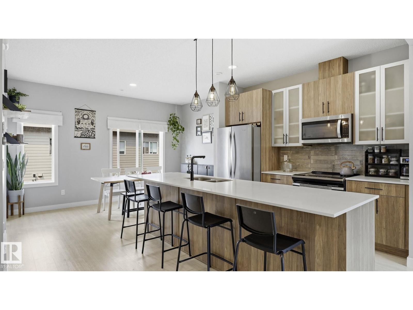
Modern, bright, and perfectly move-in ready! This stunning 3-bedroom, 2.5-bathroom townhouse condo offers an open-concept main floor designed for seamless living and entertaining. The heart of the home features a sleek kitchen complete with a massive island, breakfast bar seating, stainless steel appliances, and contemporary flat-panel cabinetry. Flow effortlessly into the inviting living room, highlighted by a bold accent wall and a cozy electric stove—the perfect spot to unwind. Step outside to your own fenced yard space, ideal for gardening in the raised beds or relaxing outdoors. Pet lovers rejoice: this complex is exceptionally welcoming, allowing up to 3 dogs and/or cats per unit (with approval). Upstairs provides spacious bedrooms, including a private primary retreat with a 3-piece ensuite bathroom. The lower level includes a secure double attached garage for parking and extra storage. Conveniently located near amenities, transit, and parks. Don't miss this gem! (id:42720)

Address:
#80 804 WELSH DR SW
Address Line1:
#80 804 WELSH DR SW
City:
Edmonton
Province:
Alberta
Postal Code:
T6X1Y8
Country:
Canada
Neighbourhood:
Walker
Price:
$350,000.00
Bedrooms:
3
Bathrooms:
3
MLS ID:
E4500200
Ammenities Near By:
Playground, Public Transit, Schools, Shopping
Lease:
0.00
Listing Contract Date:
2026-07-22
Maintenance Fee:
217.49
Maintenance Fee Payment Unit:
Monthly
Maintenance Fee Type:
Exterior Maintenance, Insurance, Landscaping, Other, See Remarks, Property Management
Ownership Type:
Condominium/Strata
Property Type:
Single Family
Amenities:
Ceiling - 9ft, Vinyl Windows
Appliances:
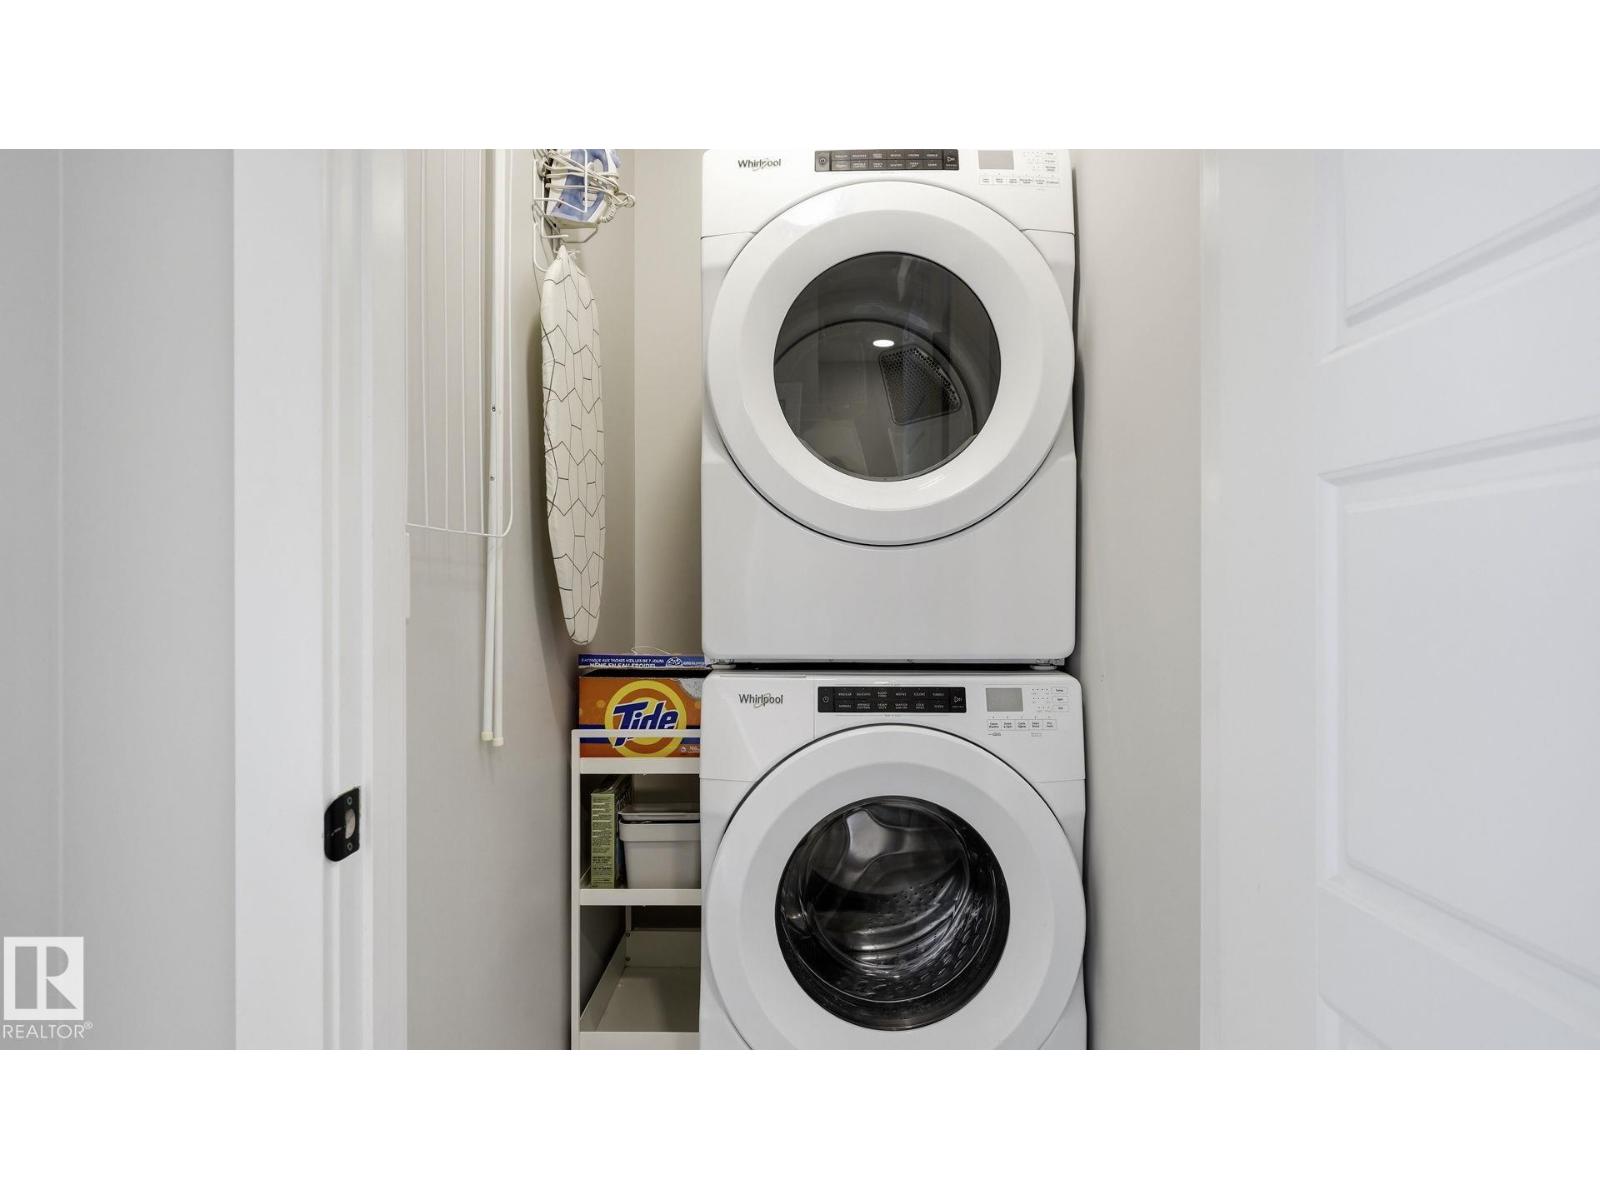
Dishwasher, Dryer, Garage door opener remote(s), Garage door opener, Refrigerator, Stove, Washer
Basement Development:
Other, See Remarks
Basement Type:
See Remarks (Other, See Remarks)
Constructed Date:
2019
Construction Style Attachment:
Attached
Fire Protection:
Smoke Detectors
Fireplace Present:
False
Half Bath Total:
1
Heating Type:
Forced air
Stories Total:
2
Size Interior:
1386 sqft
Type:
Row / Townhouse
Size Total:
147.38 m2
Size Total Text:
147.38 m2
Acreage:
false
Land Amenities:
Playground, Public Transit, Schools, Shopping
Fence Type:
Fence
Size Irregular:
147.38
Parking:
Attached Garage
Custom Listing:
0
Board:
10
Beverley A. Hasinoff (1599363)
Liv Real Estate
Agent Office
Liv Real Estate
18831 111 Ave NW
Edmonton, Alberta T5S 2X4
(780) 486-8655