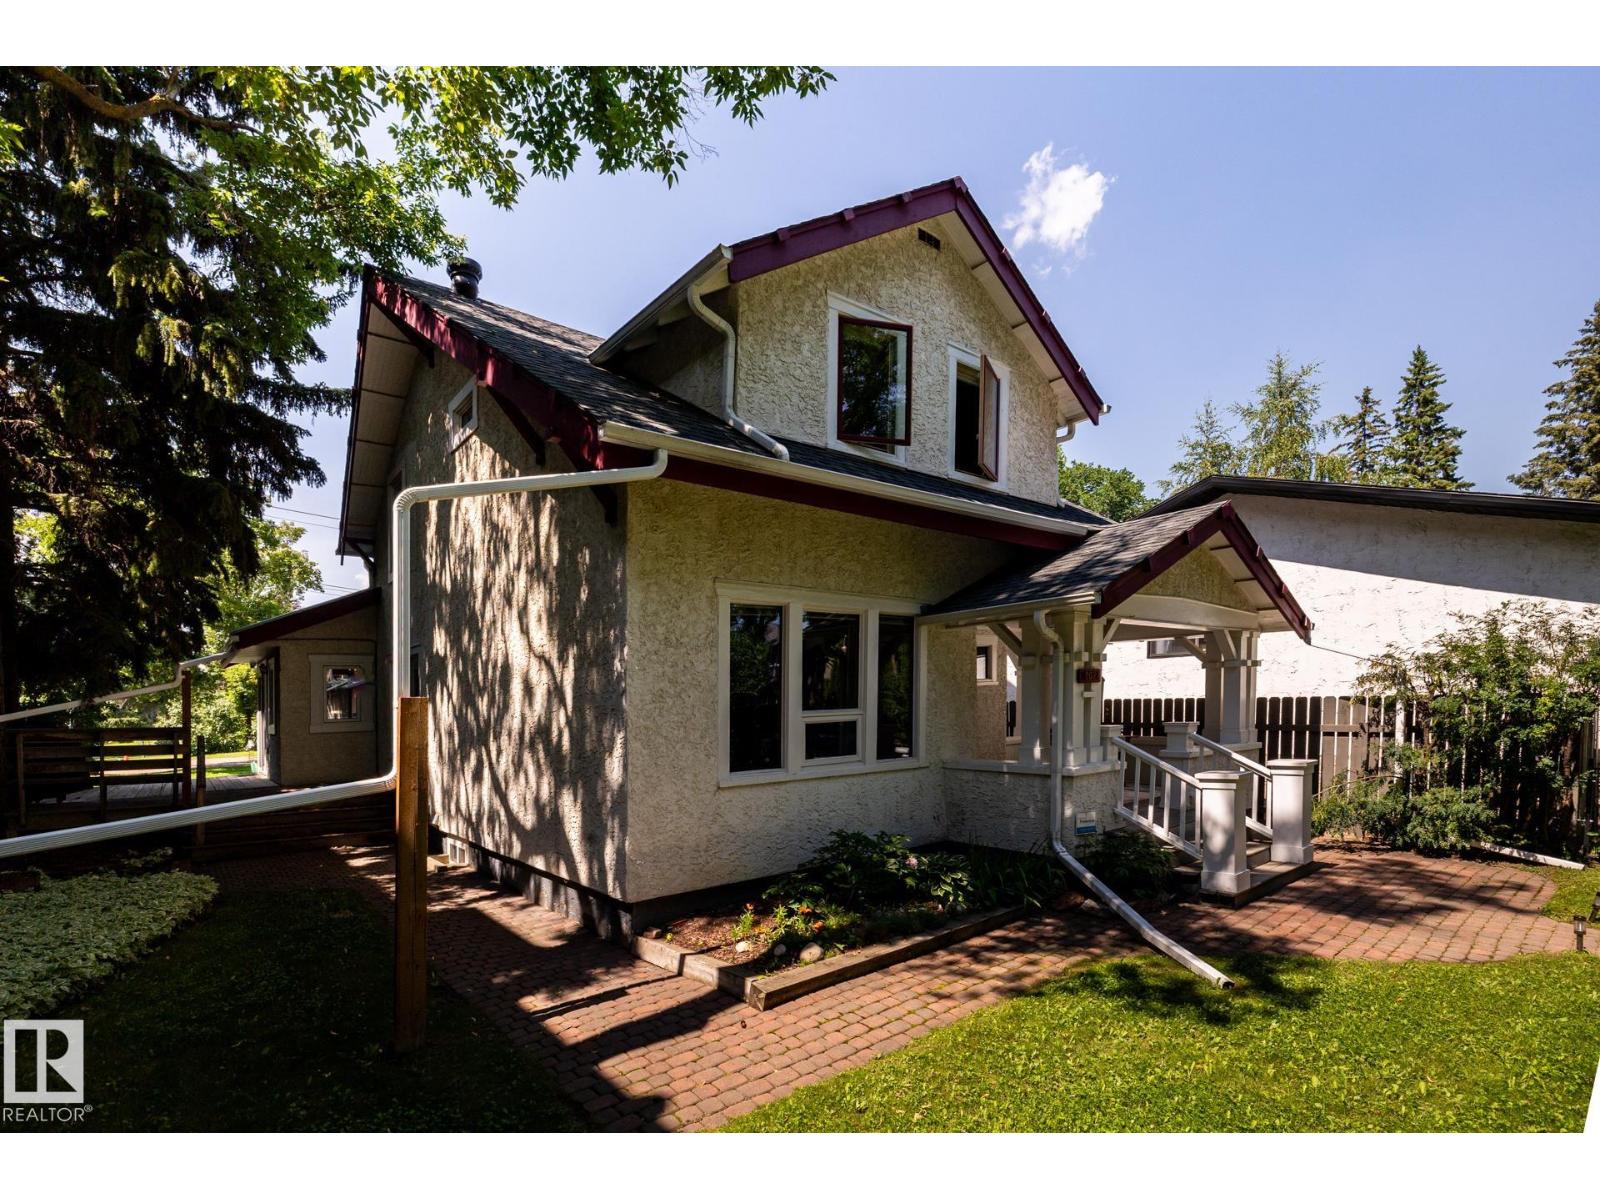
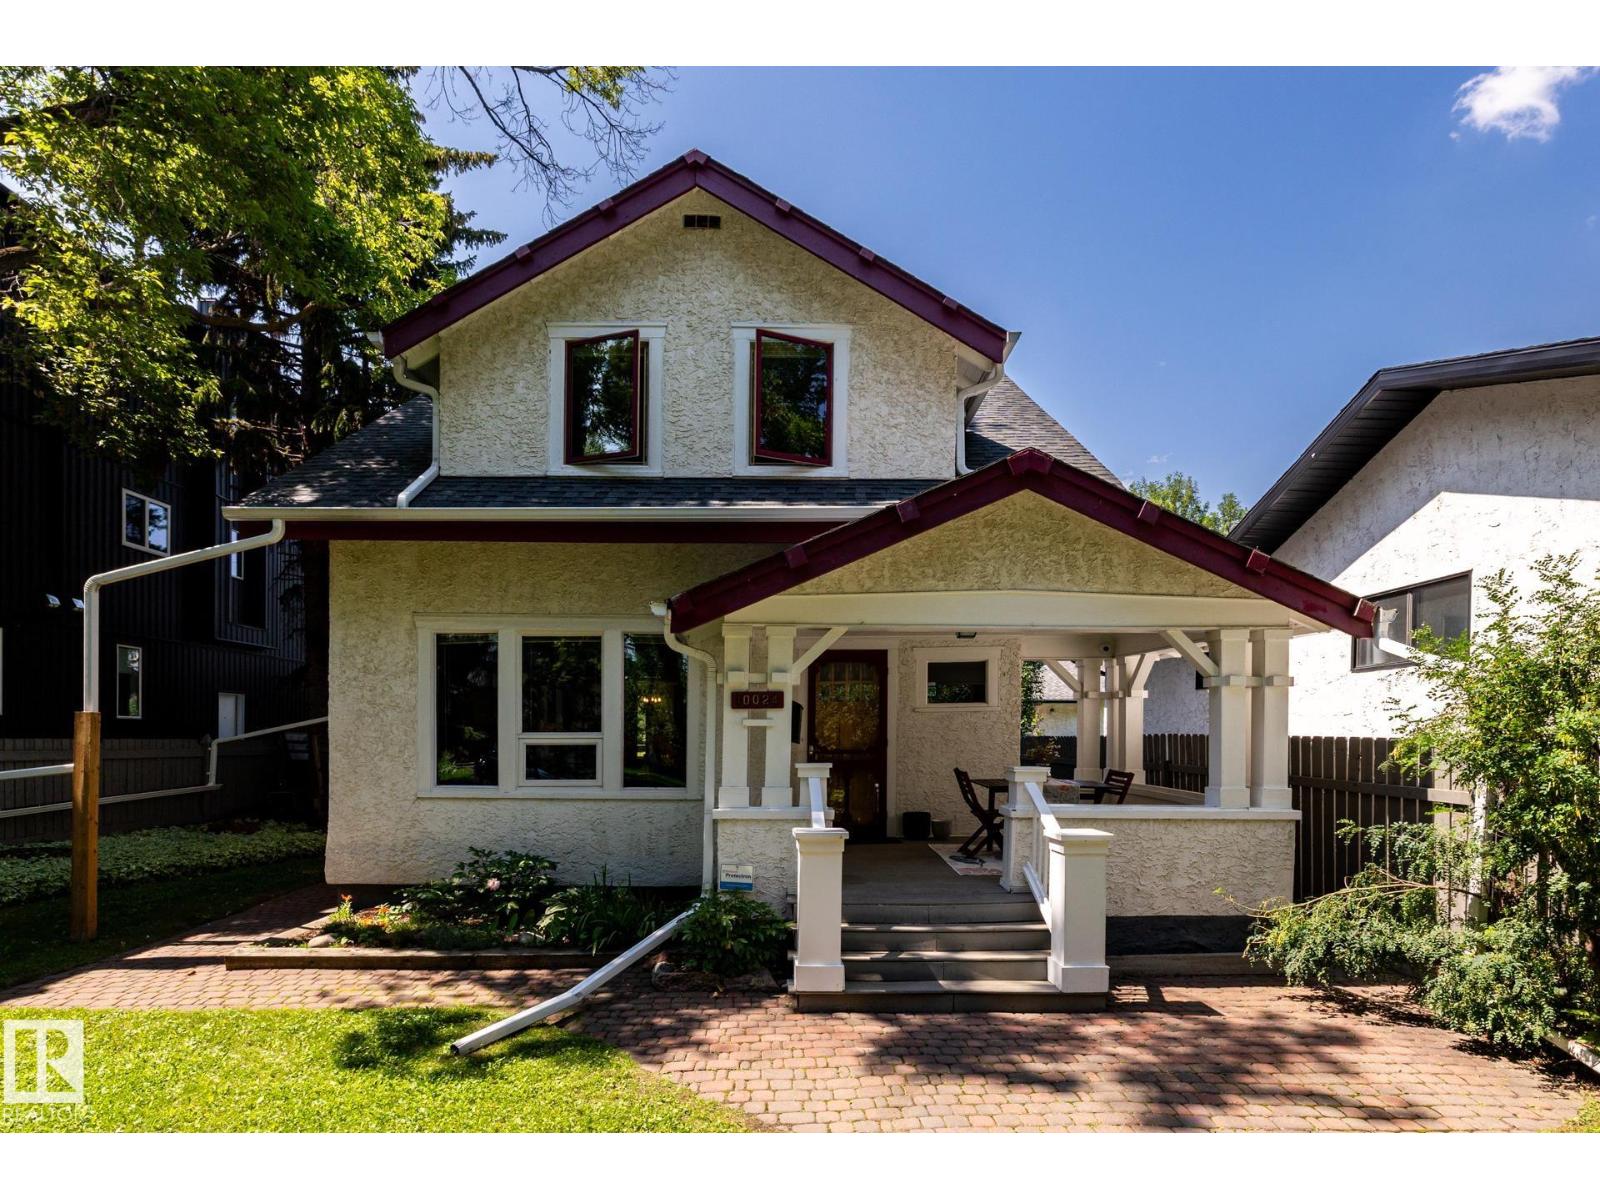
10024 147 St NW, Edmonton, Alberta T5N 3B7
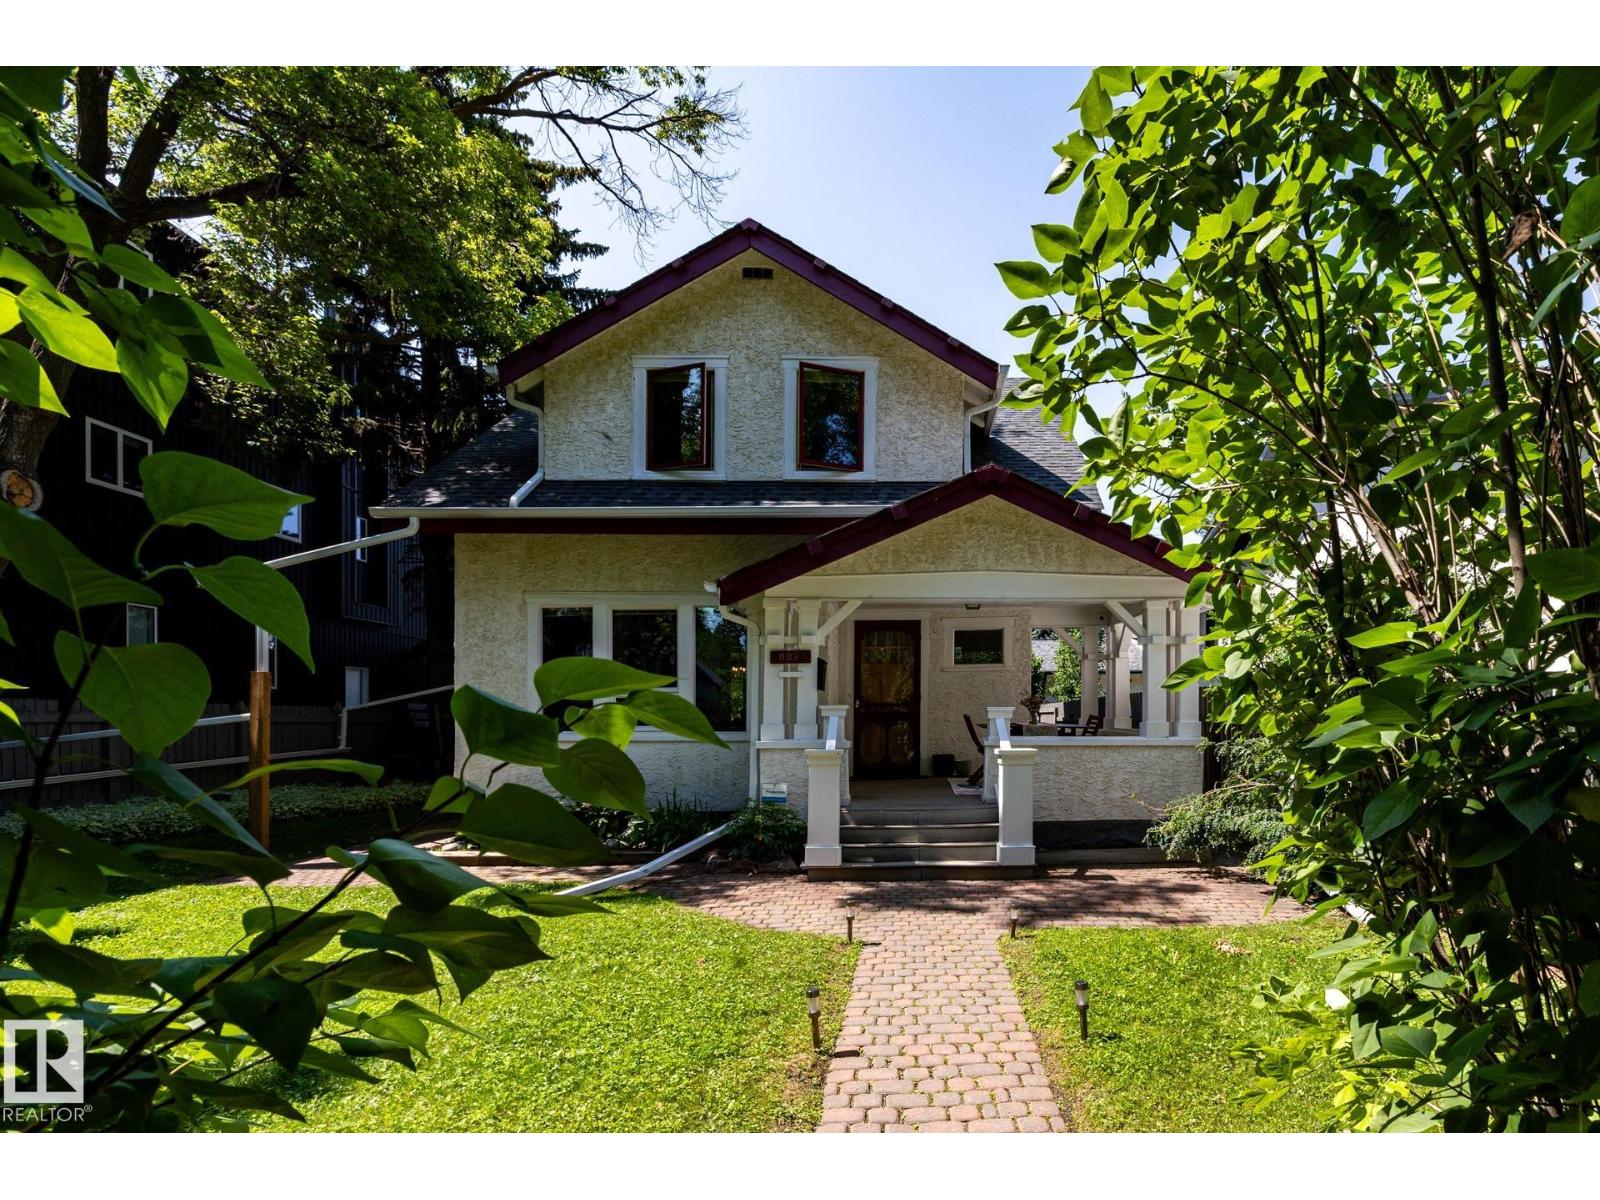
$749,000.00
10024 147 ST NW
1
Description

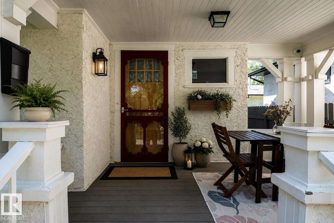
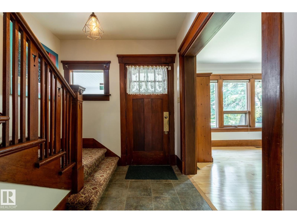
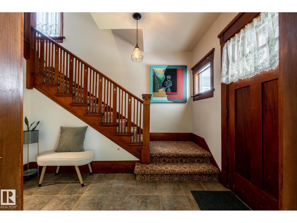
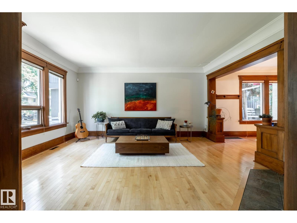
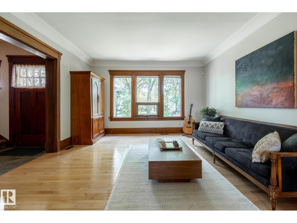
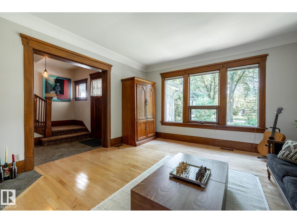
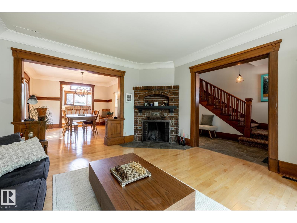
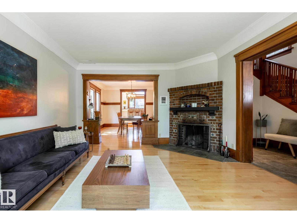
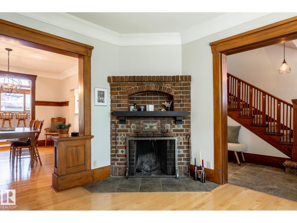
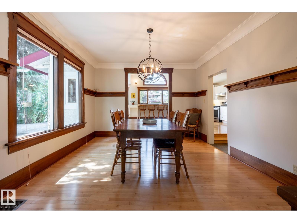
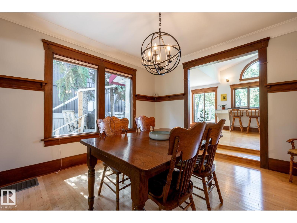
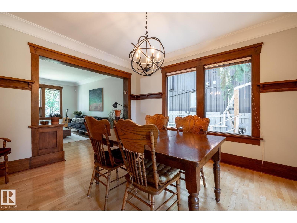
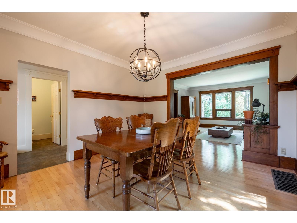
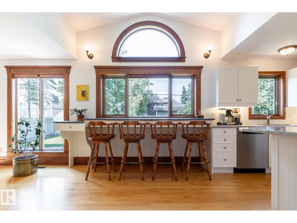
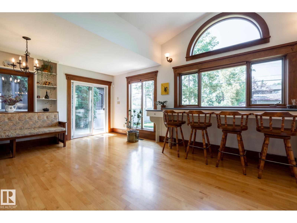
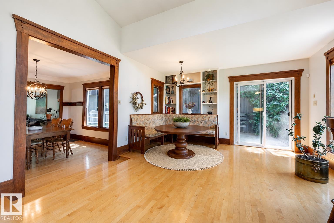
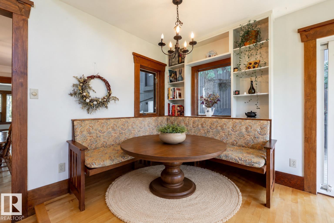
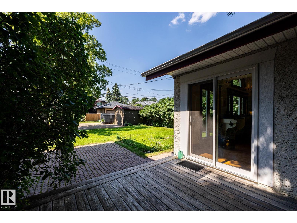
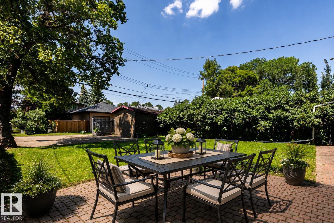
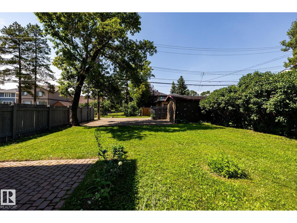
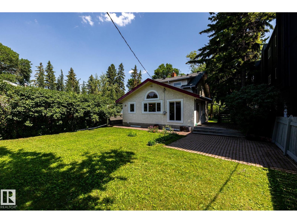
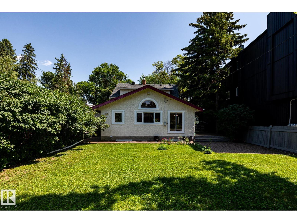
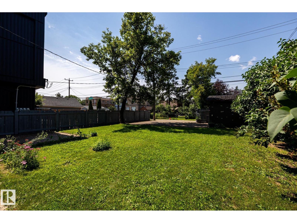
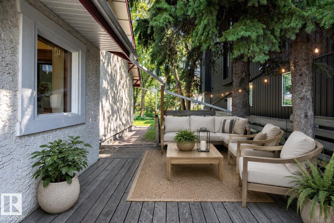
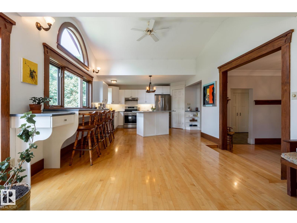
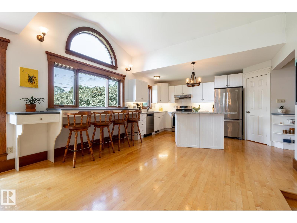
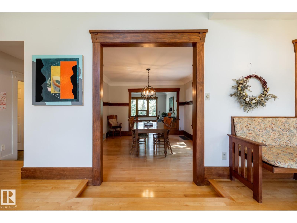
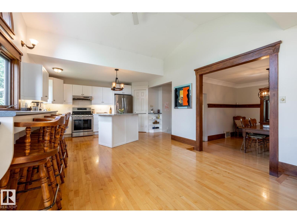
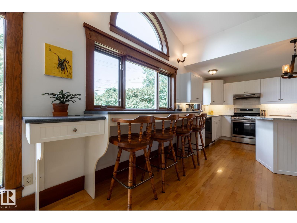
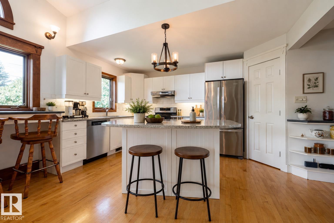
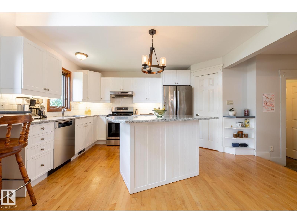
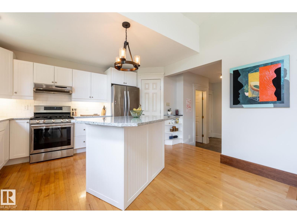
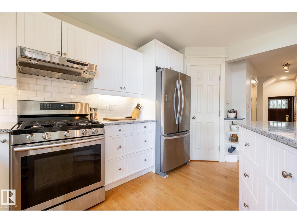
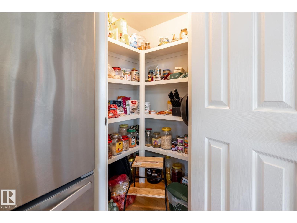
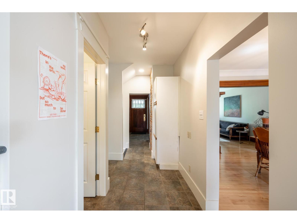
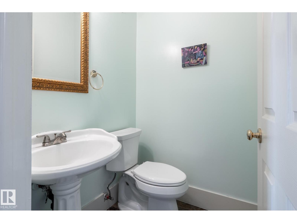
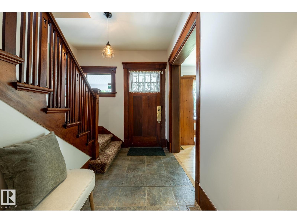
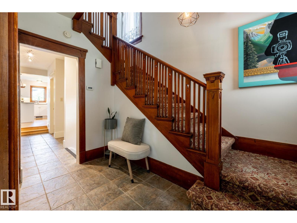
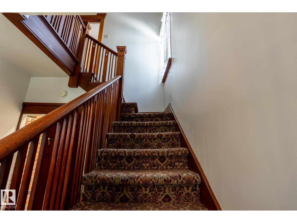
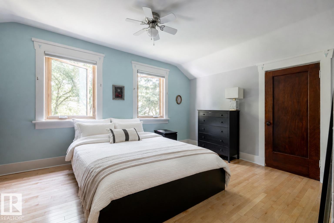
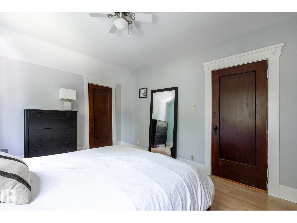
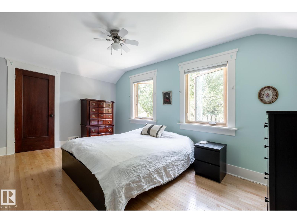
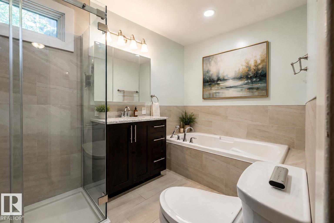
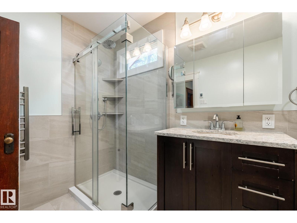
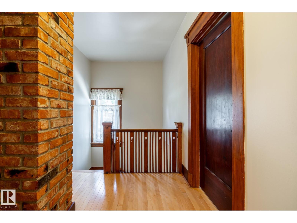
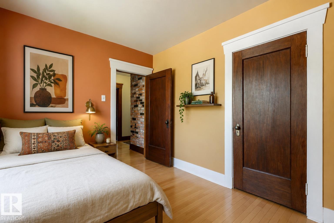
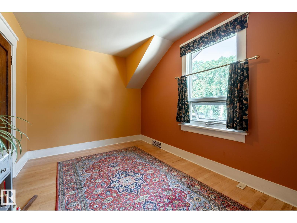
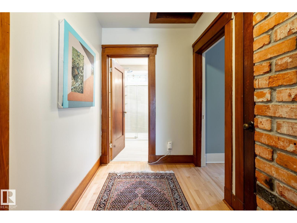
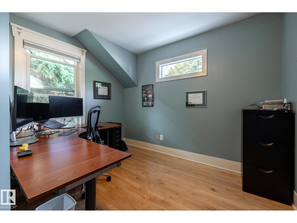
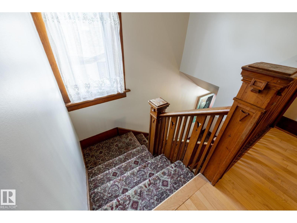
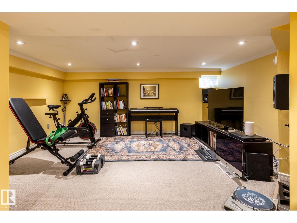
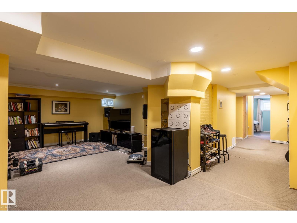
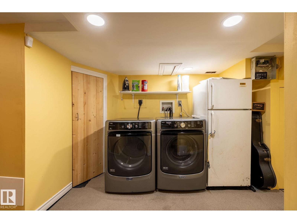
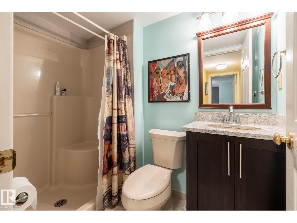
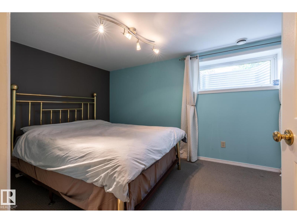
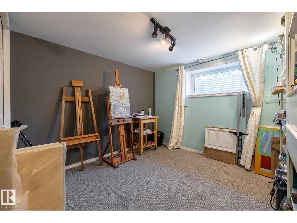
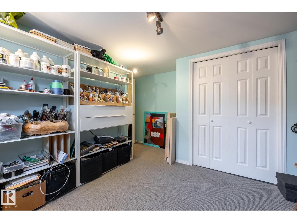
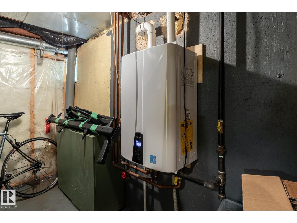
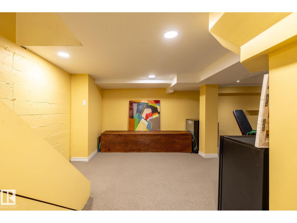
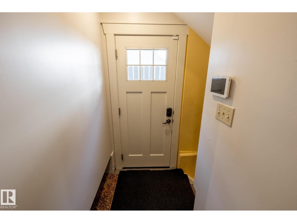
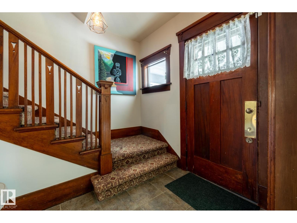
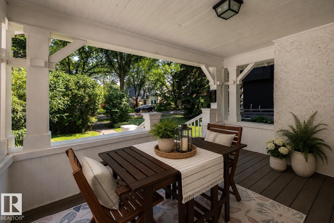
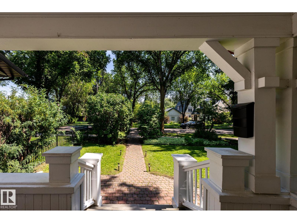
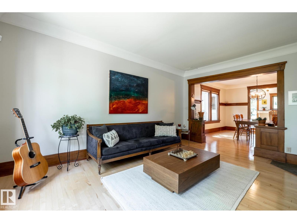
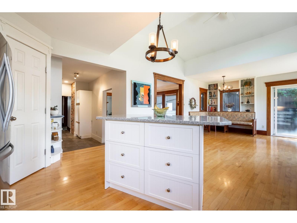
The rarest luxury isn't what's new, it's what was built to last. This extensively renovated 1933 Crestwood home blends enduring craftsmanship with modern upgrades on a 50 × 145 ft west-facing lot, just half a block from Summit Drive and Edmonton's River Valley. Nearly 2,200 sq ft of finished living space offers 5 bedrooms and 2.5 baths. Original brick, solid fir details, hardwood throughout, vaulted ceilings, oversized windows and a wood-burning fireplace create spaces that feel warm, inviting and built for gathering. The renovated kitchen features a gas range, walk-in pantry, built-in breakfast nook and new dishwasher. Upstairs you'll find three bedrooms, including a spacious primary with dual closets, plus a beautifully renovated bath with heated floors. The finished basement adds two bedrooms, a rec room, 3-piece bath, laundry and exceptional storage. Triple-pane windows, on-demand hot water and thoughtful upgrades throughout complete this exceptional Crestwood home. (id:42720)

Address: 10024 147 ST NW
Address Line1: 10024 147 ST NW
City: Edmonton
Province: Alberta
Postal Code: T5N3B7
Country: Canada
Neighbourhood: Crestwood
Price: $749,000.00
Bedrooms: 5
Bathrooms: 3
MLS ID: E4500260
Ammenities Near By: Golf Course, Playground, Public Transit, Schools, Shopping
Community Features: Public Swimming Pool
Lease: 0.00
Listing Contract Date: 2026-07-23
Ownership Type: Freehold
Parking Space Total: 4
Property Type: Single Family
Structure: Deck, Porch, Patio(s)
Amenities: Ceiling - 9ft, Vinyl Windows
Appliances: Dishwasher, Dryer, Hood Fan, Storage Shed, Gas stove(s), Washer, Window Coverings, Two Refrigerators
Basement Development: Finished
Basement Type: Full (Finished)
Ceiling Type: Vaulted
Constructed Date: 1911
Construction Style Attachment: Detached
Fireplace Fuel: Wood
Fireplace Present: True
Fireplace Type: Unknown
Half Bath Total: 1
Heating Type: Forced air
Stories Total: 2
Size Interior: 1801 sqft
Type: House
Size Total: 674.1 m2
Size Total Text: 674.1 m2
Acreage: false
Land Amenities: Golf Course, Playground, Public Transit, Schools, Shopping
Size Irregular: 674.1
Parking: Stall, Rear, See Remarks
Open House: {"StartDateTime":"25\/07\/2026 01:00:00 PM","EndDateTime":"25\/07\/2026 03:00:00 PM"}
Alternate URL:
Custom Listing: 0
Board: 10
Flat site
Lane
Level

RE/MAX Real Estate

Agent Office
RE/MAX Real Estate

200-10835 124 St NW
Edmonton, Alberta T5M 0H4

(780) 488-4000

(780) 447-1695

Contact Us

Contact Form On Individual Properties

15628 15 Av SW, Edmonton, Alberta T6W 4K8
5 Krahn Co, Leduc, Alberta T9E 0A3