1123 48 St NW, Edmonton, Alberta T6L 5V1
$475,000.00
1123 48 ST NW
3
Description

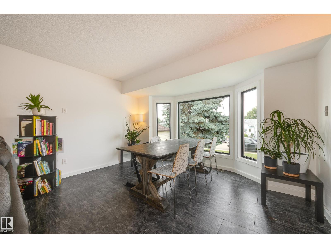
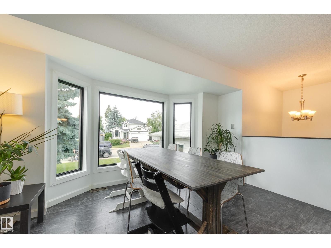
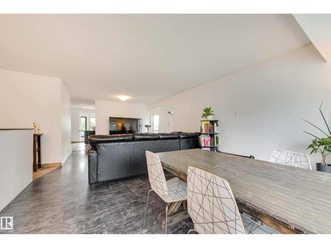
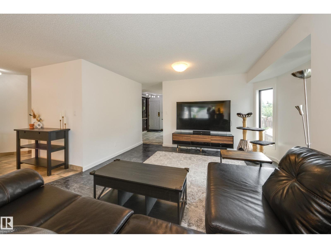
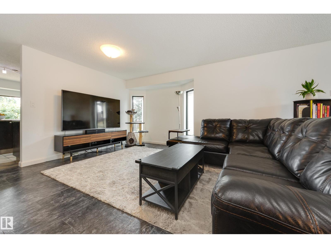
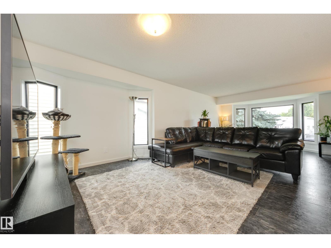
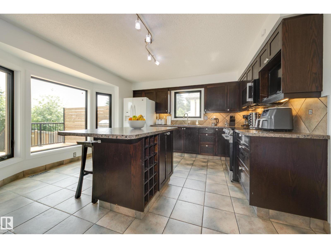
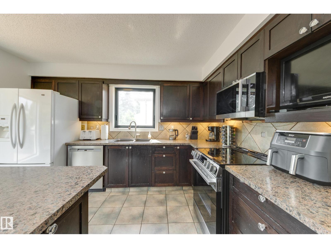
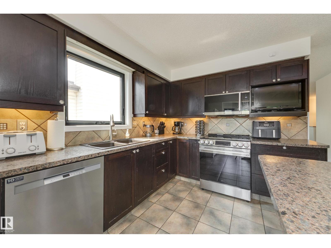
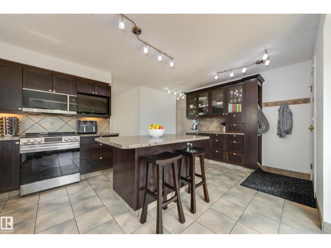
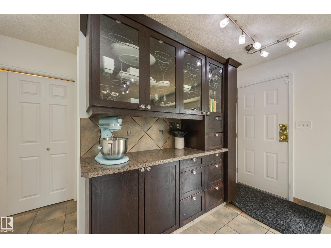
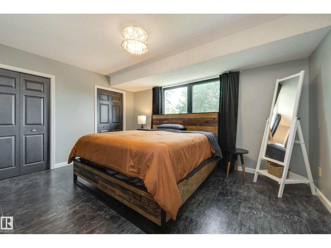
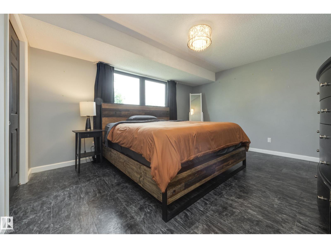
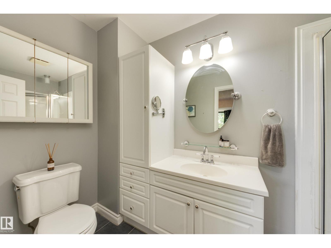
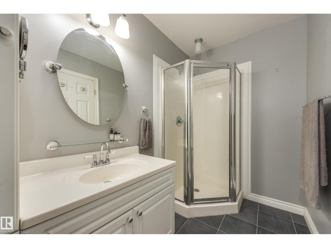
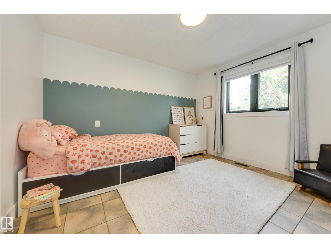
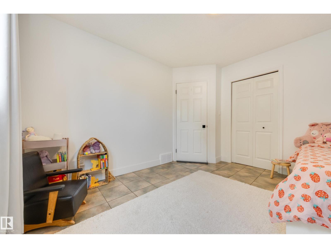
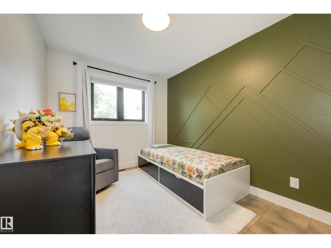
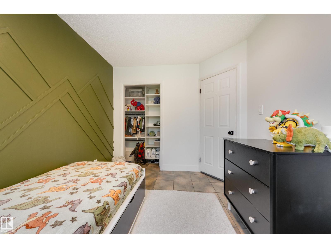
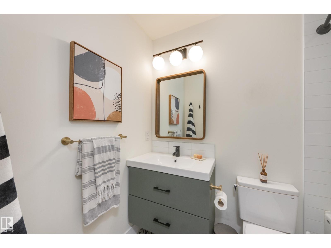
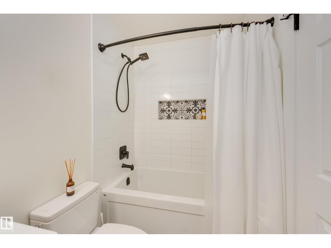
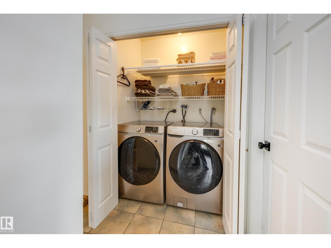
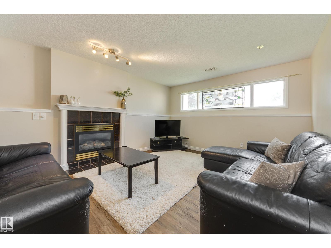
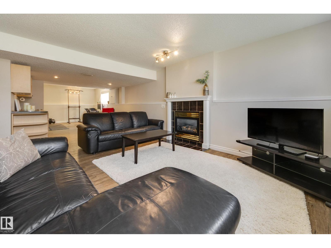
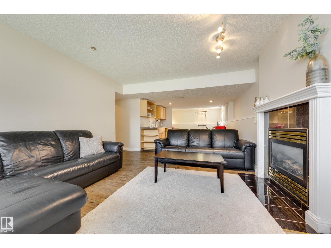
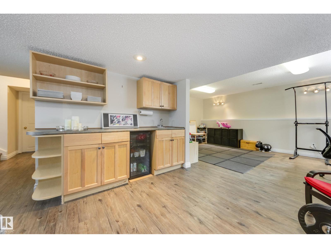
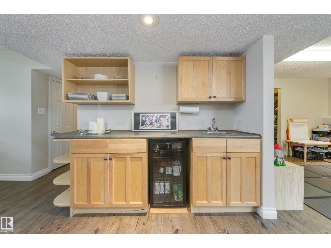
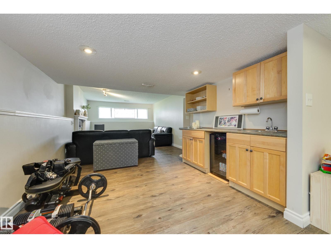
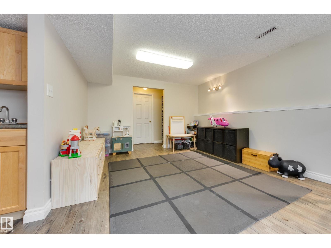
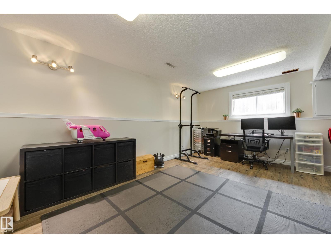
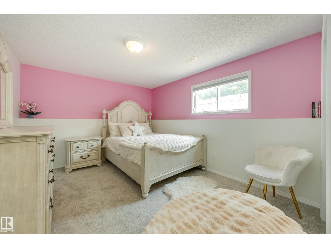
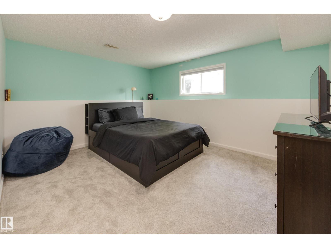
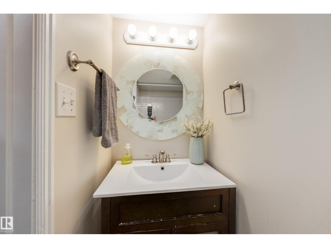
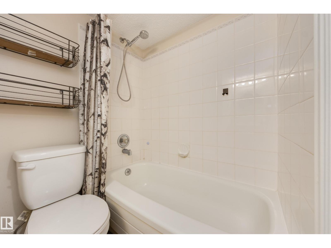
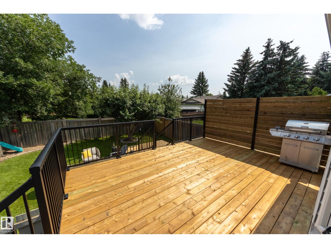
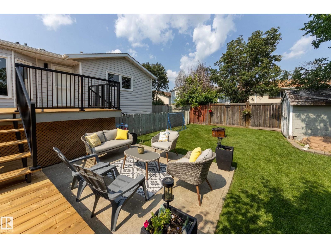
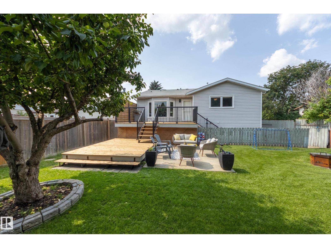
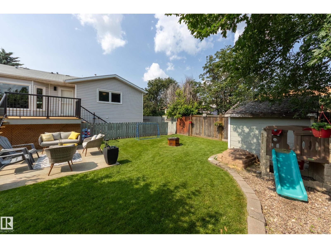
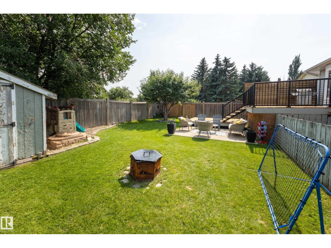
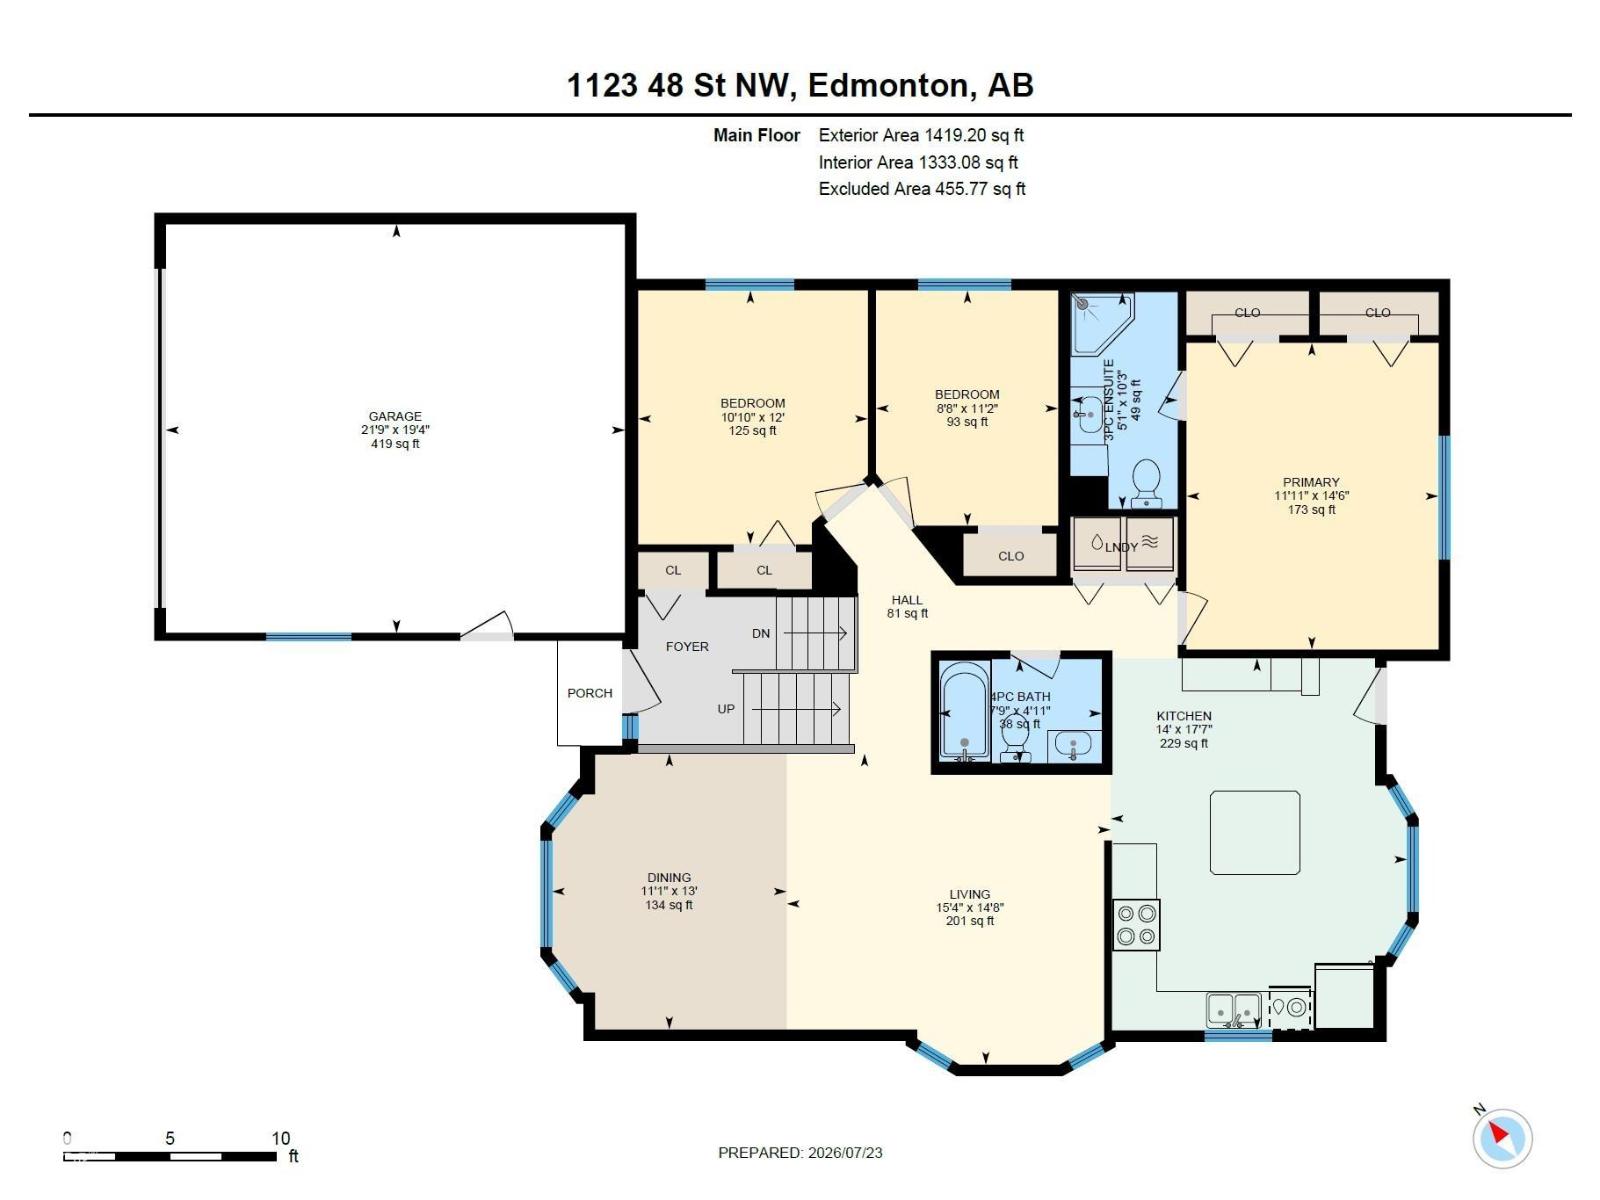
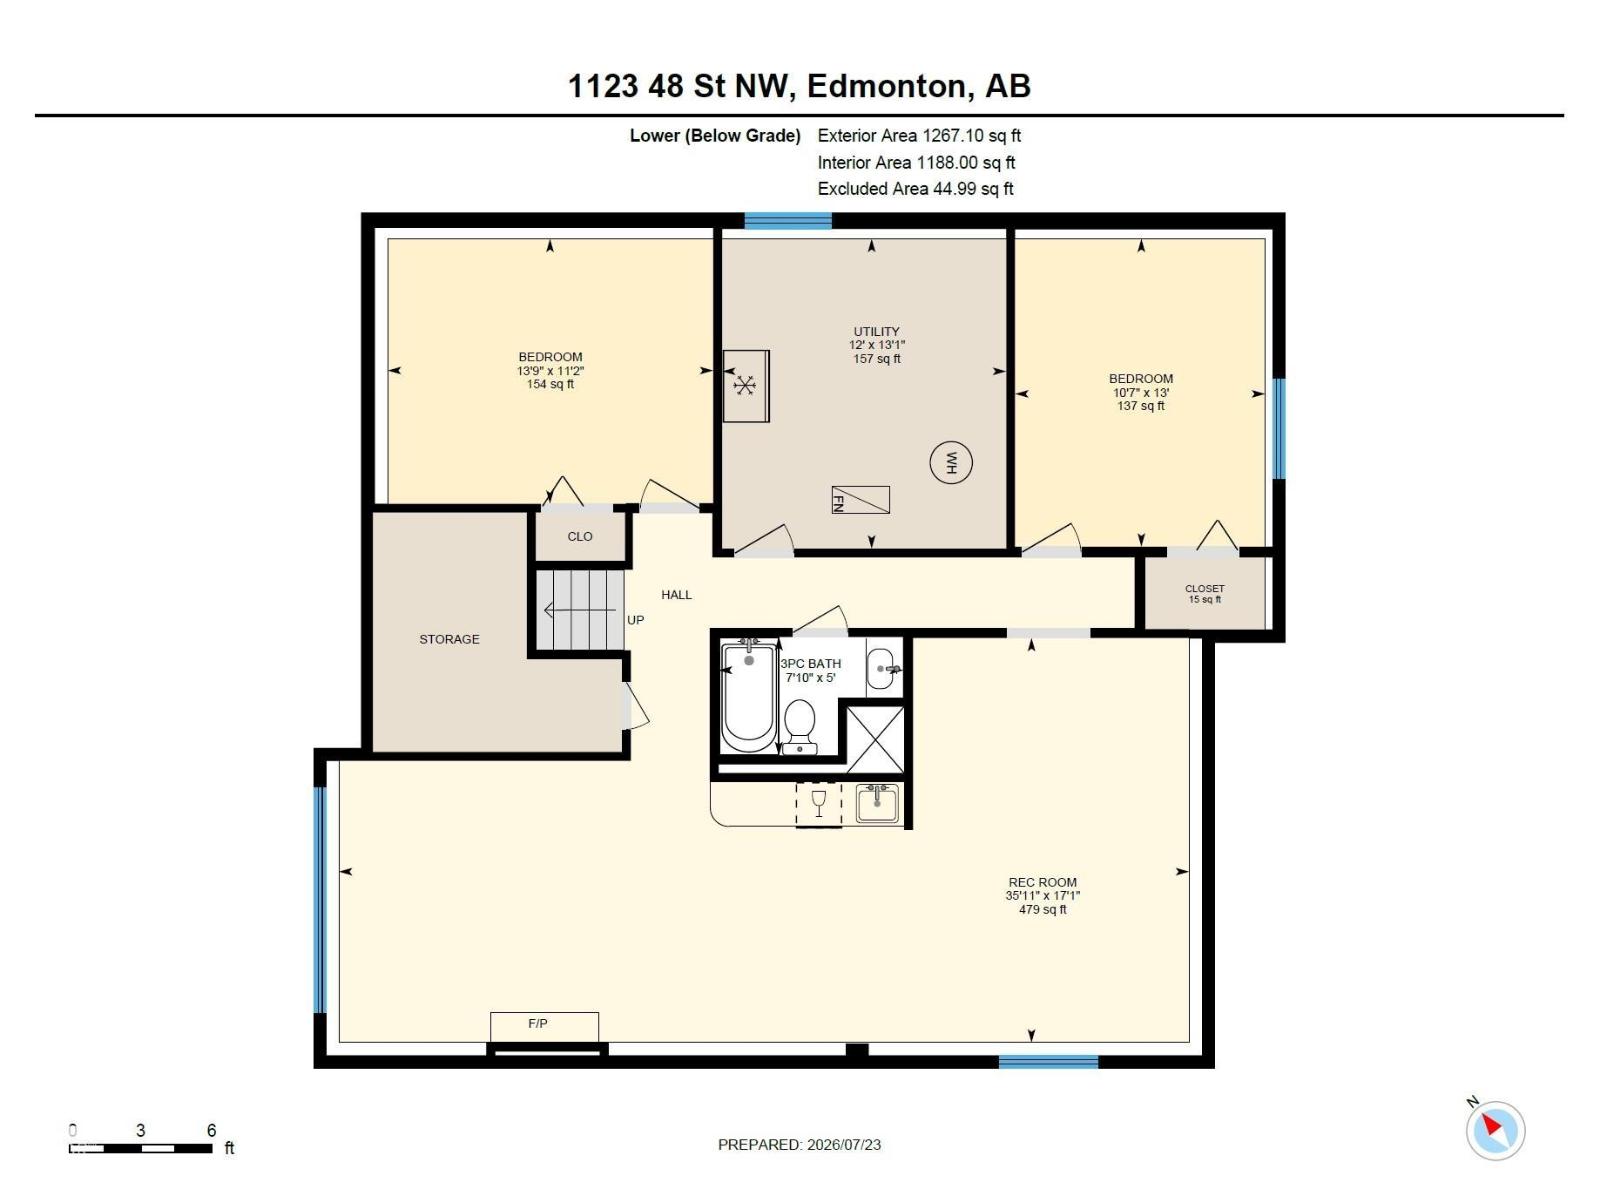
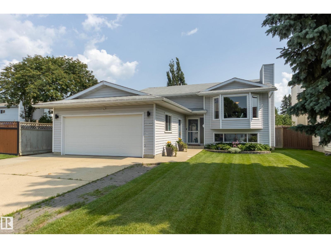
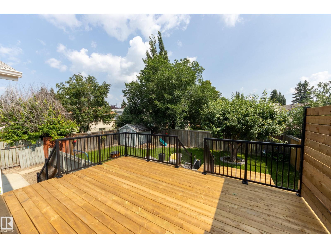
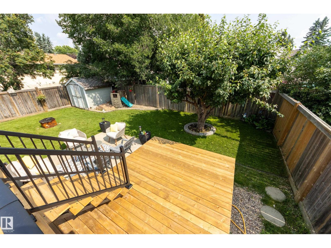
Fully finished Bi-level, boasting over 2,600 sq ft of total living space with 5 bedrooms, 3 full baths and a HEATED double attached garage. Functional layout with open concept living and dining room, leading into the kitchen – abundance of cabinets, countertop and island overlooking your backyard. Spacious primary suite, dual closets and 3-piece ensuite. Renovated 4-piece bath (2020) and additional 2 bedrooms both featuring California closet organizers (2024). A/C, NO CARPET and LAUNDRY completes this floor. Fully finished basement with large rec room, wet bar, games room space/den, 2 generous bedrooms and 4-piece bath. Outside enjoy your refinished deck and railings with privacy wall (2026), leading down to your spacious fully fenced backyard. UPGRADES: Microwave (2026), Dishwasher/ Stove (2025), Eaves (2025), A/C Unit (2023), Garage Door (2023), Basement Bedroom Carpet (2021), Hot Water Tank /All Main Floor Windows / Electrical Panel (2020), Furnace (2019). (id:42720)

Address: 1123 48 ST NW
Address Line1: 1123 48 ST NW
City: Edmonton
Province: Alberta
Postal Code: T6L5V1
Country: Canada
Neighbourhood: Crawford Plains
Price: $475,000.00
Bedrooms: 5
Bathrooms: 3
MLS ID: E4500602
Ammenities Near By: Playground, Public Transit, Schools, Shopping
Lease: 0.00
Listing Contract Date: 2026-07-24
Ownership Type: Freehold
Property Type: Single Family
Structure: Deck
Appliances: Dishwasher, Dryer, Garage door opener, Microwave, Refrigerator, Storage Shed, Stove, Washer, Window Coverings, Wine Fridge
Architectural Style: Bi-level
Basement Development: Finished
Basement Type: Full (Finished)
Constructed Date: 1988
Construction Style Attachment: Detached
Cooling Type: Central air conditioning
Fireplace Fuel: Gas
Fireplace Present: True
Fireplace Type: Unknown
Heating Type: Forced air
Size Interior: 1419 sqft
Type: House
Size Total: 548.31 m2
Size Total Text: 548.31 m2
Acreage: false
Land Amenities: Playground, Public Transit, Schools, Shopping
Fence Type: Fence
Size Irregular: 548.31
Parking: Attached Garage, Heated Garage
Alternate URL:
Custom Listing: 0
Board: 10
Flat site
Agent Details
Tahnee Botten (1871101) Associate

(780) 237-8245

(780) 431-1277

www.schmidtrealtygroup.com/

Schmidt Realty Group Inc

Agent Office
Schmidt Realty Group Inc

4736 99 St NW
Edmonton, Alberta T6E 5H5

(780) 437-2030

(780) 431-1277

Contact Us

Contact Form On Individual Properties

#50 2565 Hanna Cr NW, Edmonton, Alberta T6R 3P7
55418 Range Road 70, Rural Lac Ste. Anne County, Alberta T0W 2A0