#17 1729 Keene Cr SW, Edmonton, Alberta T6W 4B6
$364,900.00
#17 1729 KEENE CR SW
19
Description

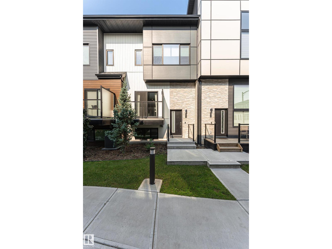
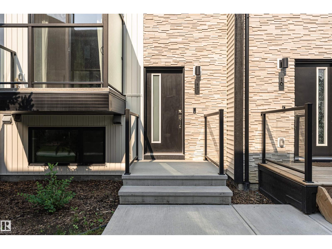
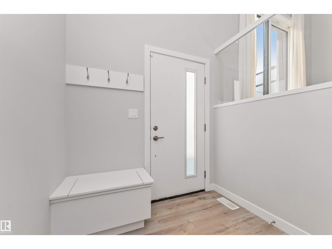
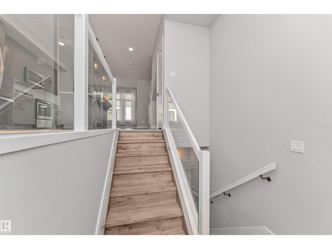
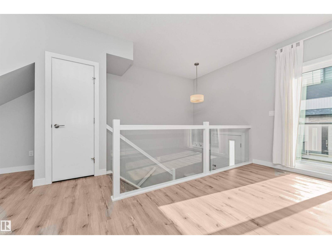
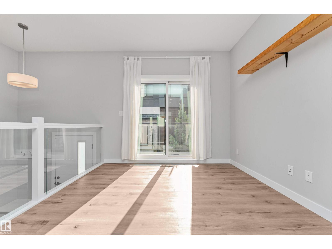
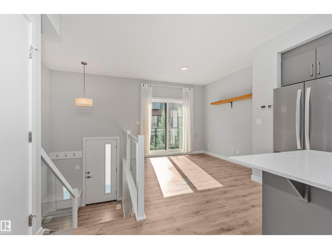
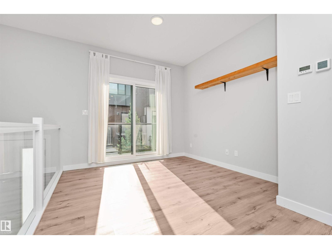
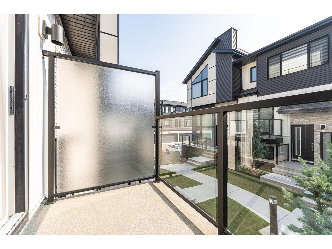
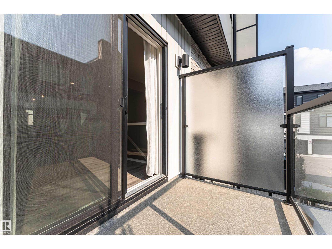
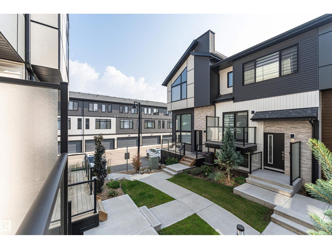
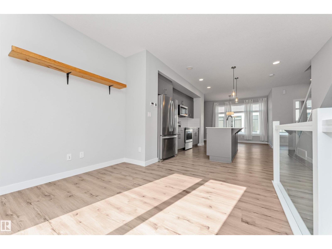
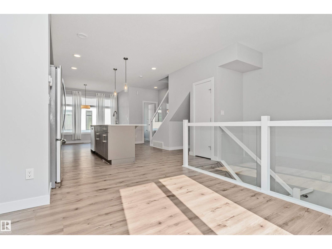
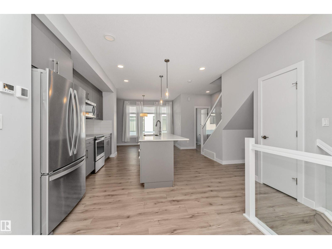
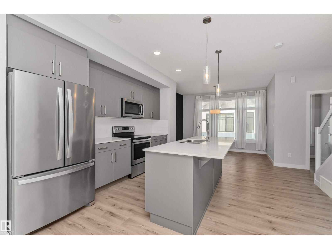
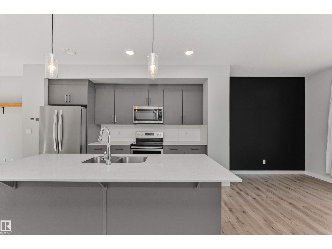
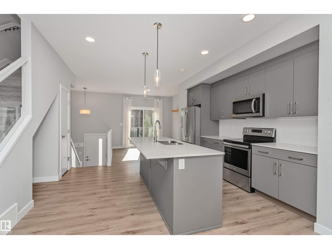
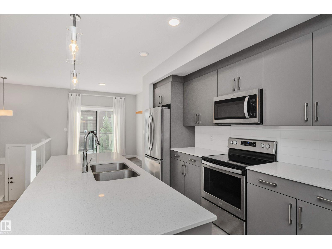
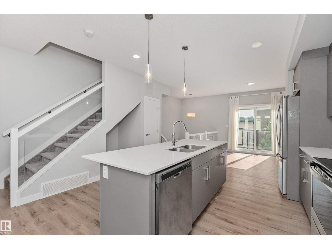
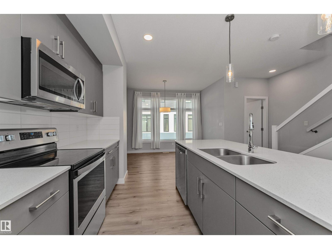
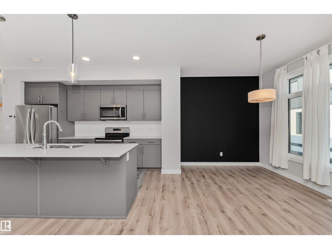
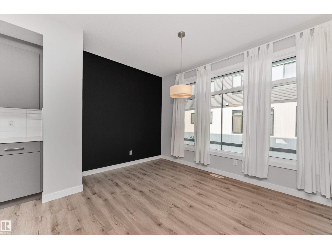
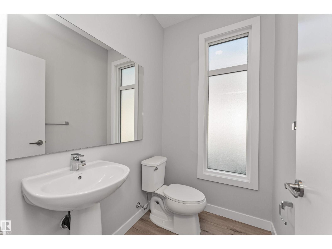
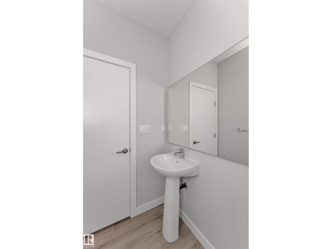
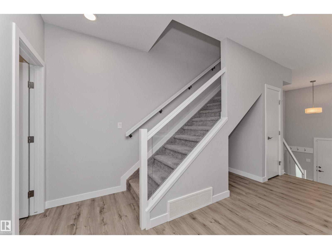
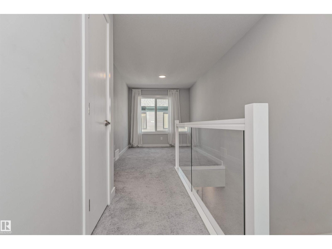
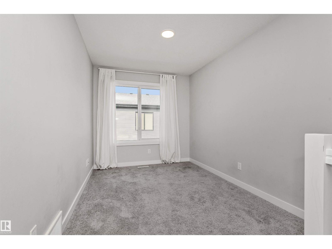
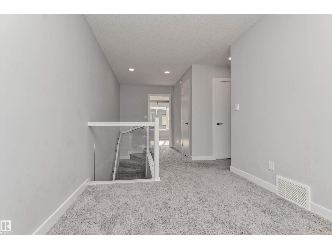
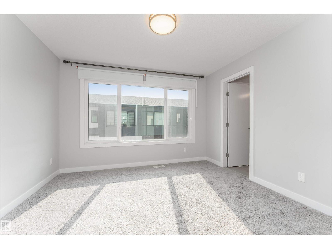
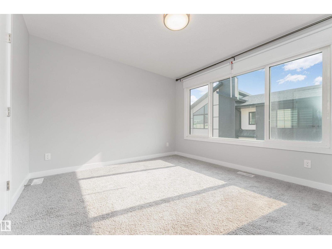
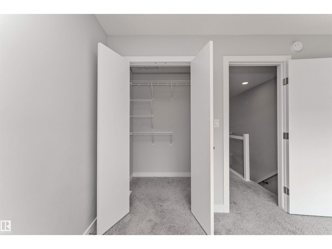
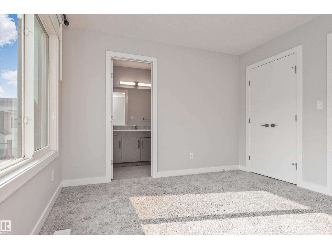
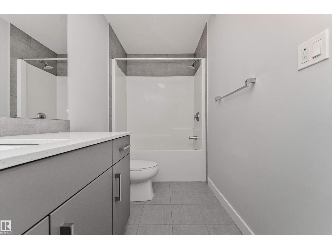
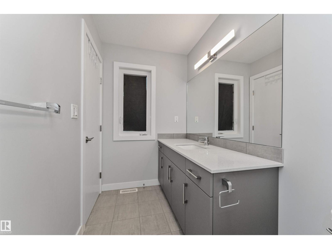
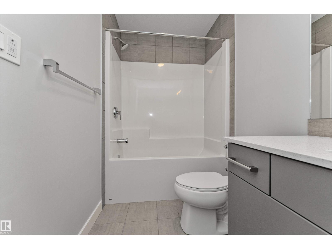
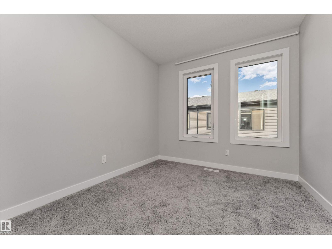
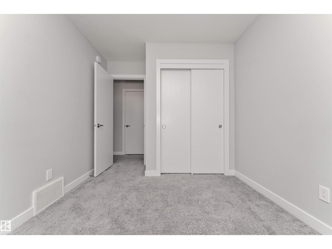
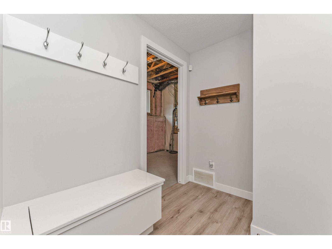
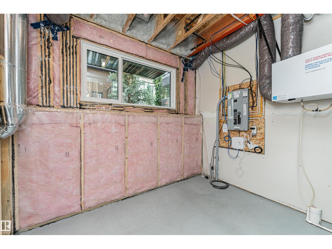
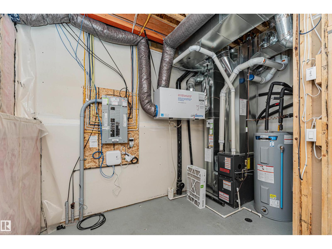
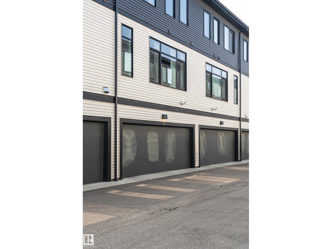
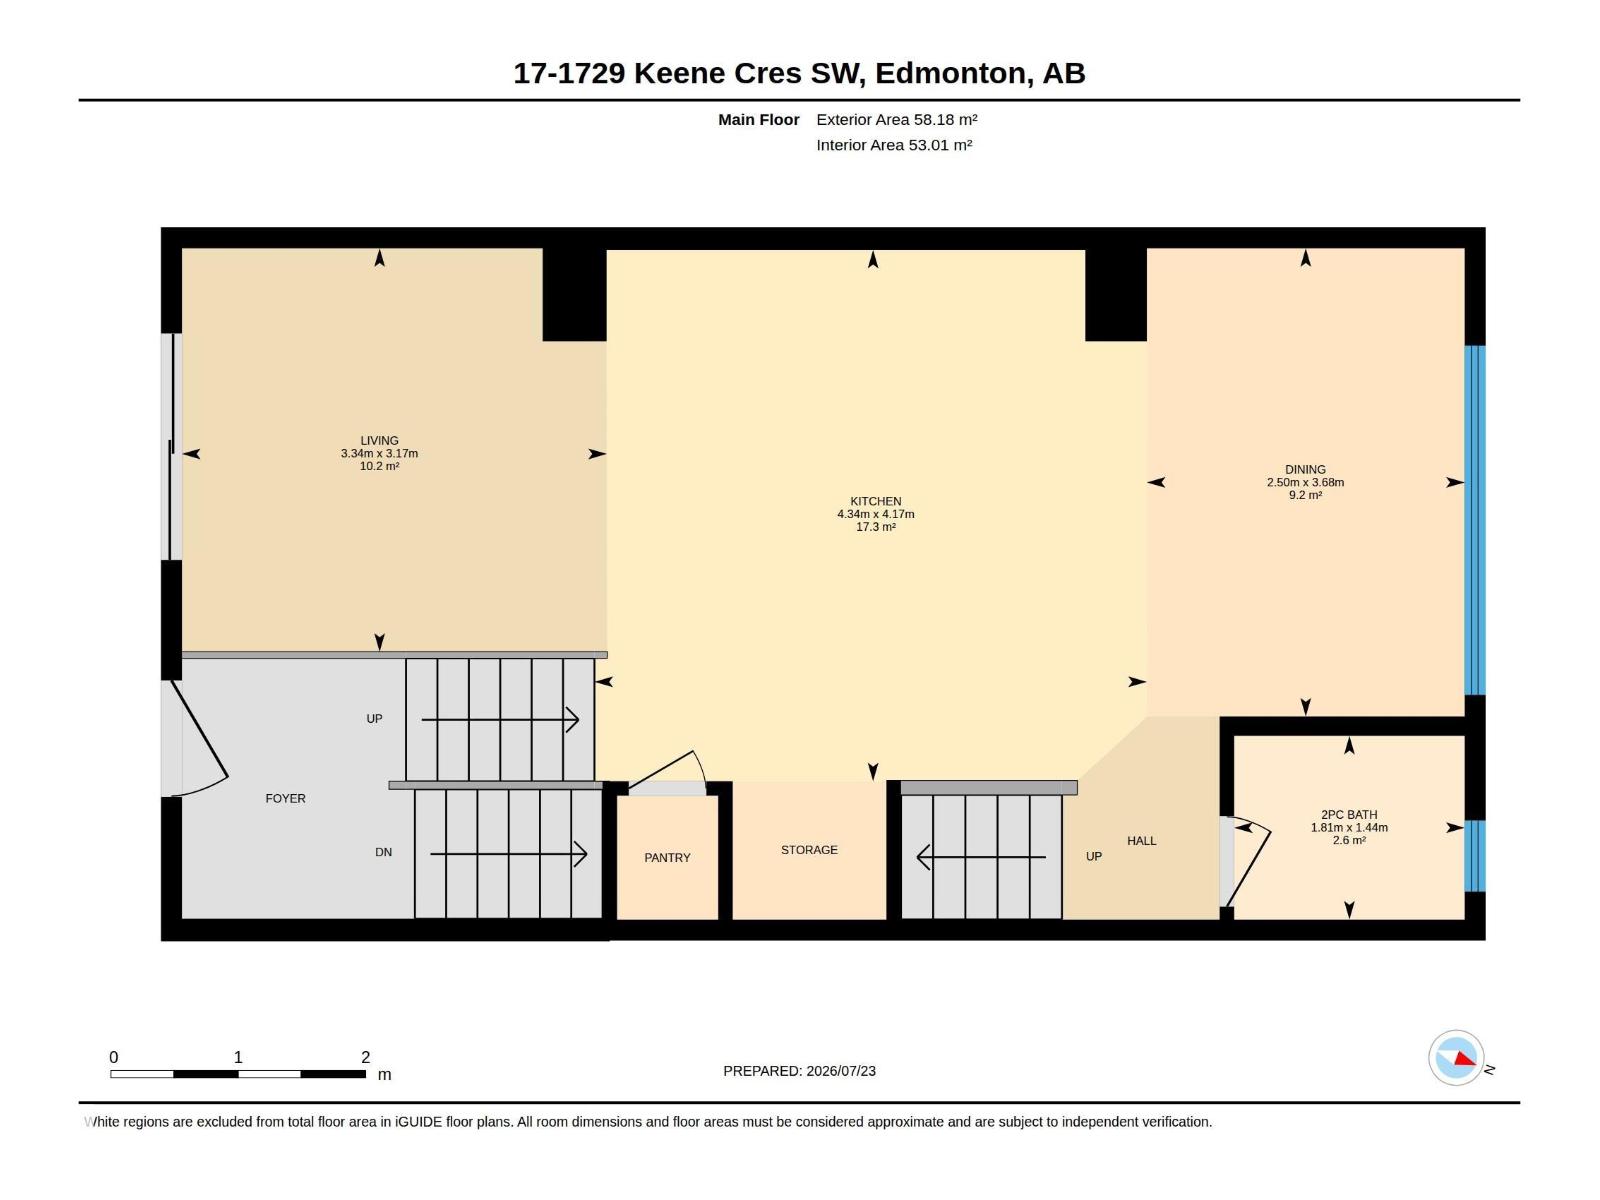
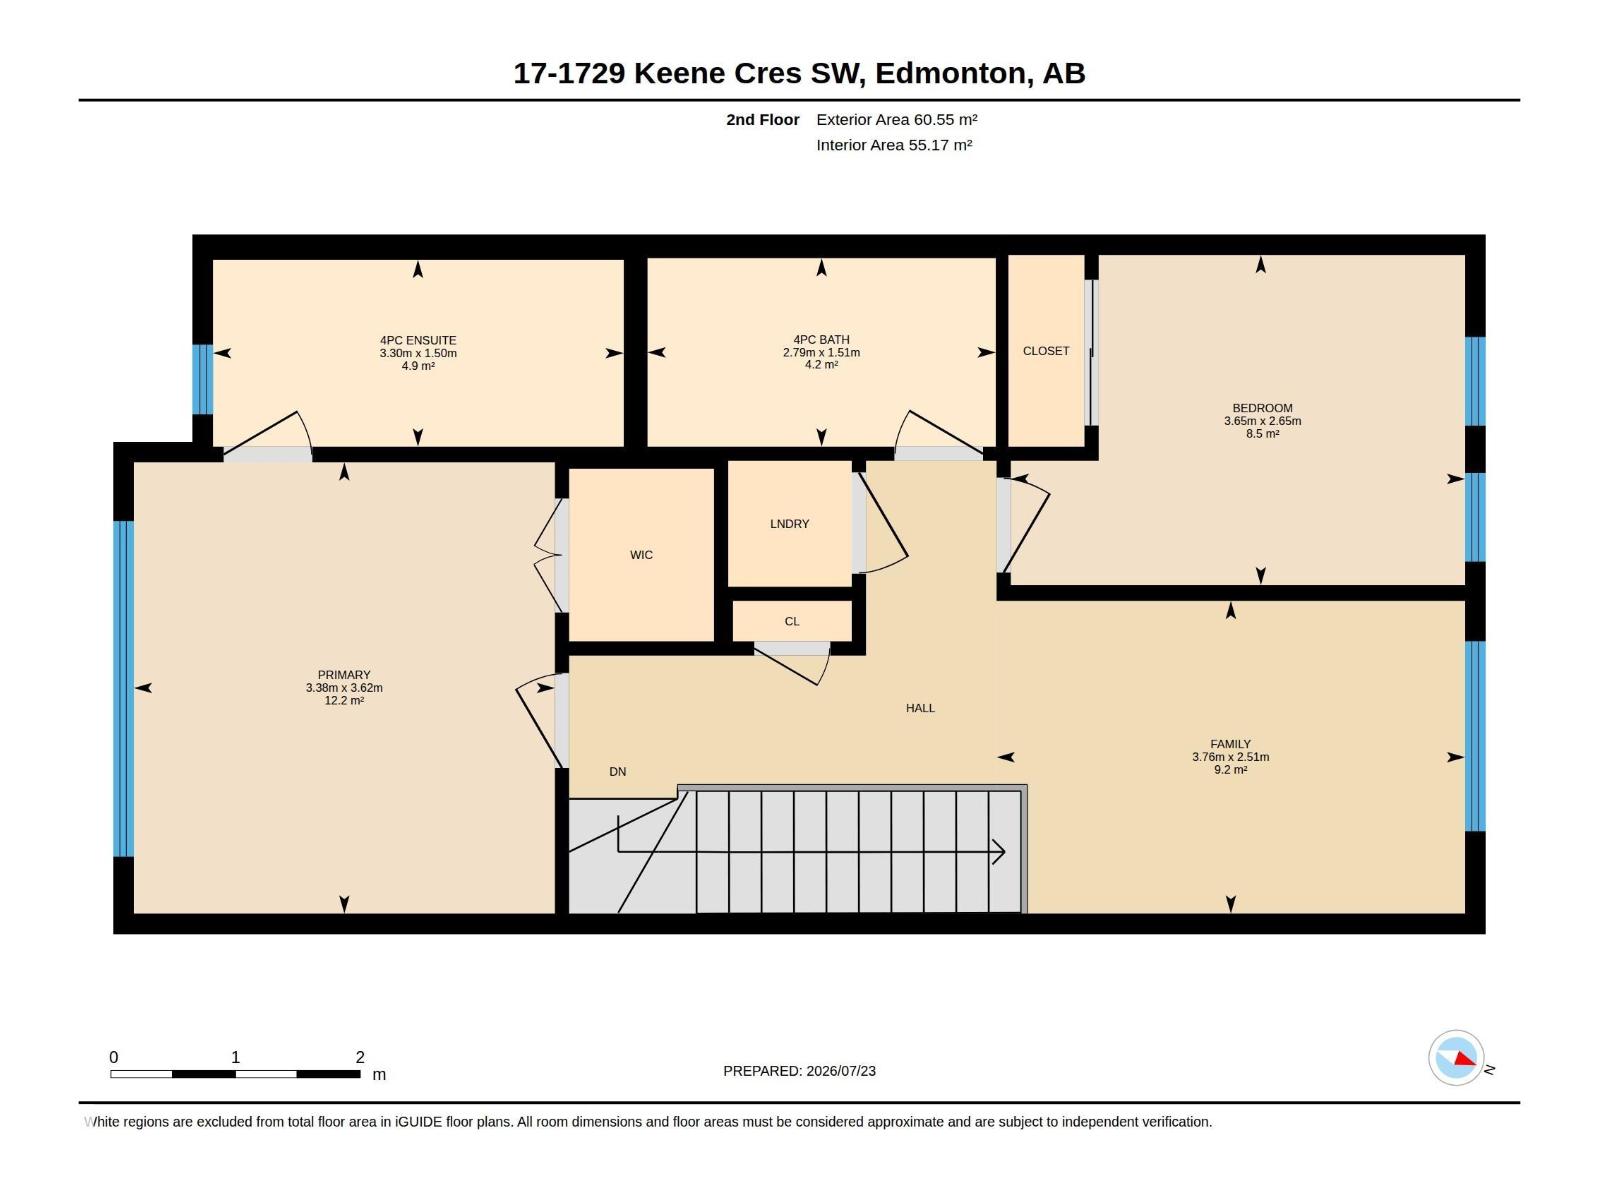
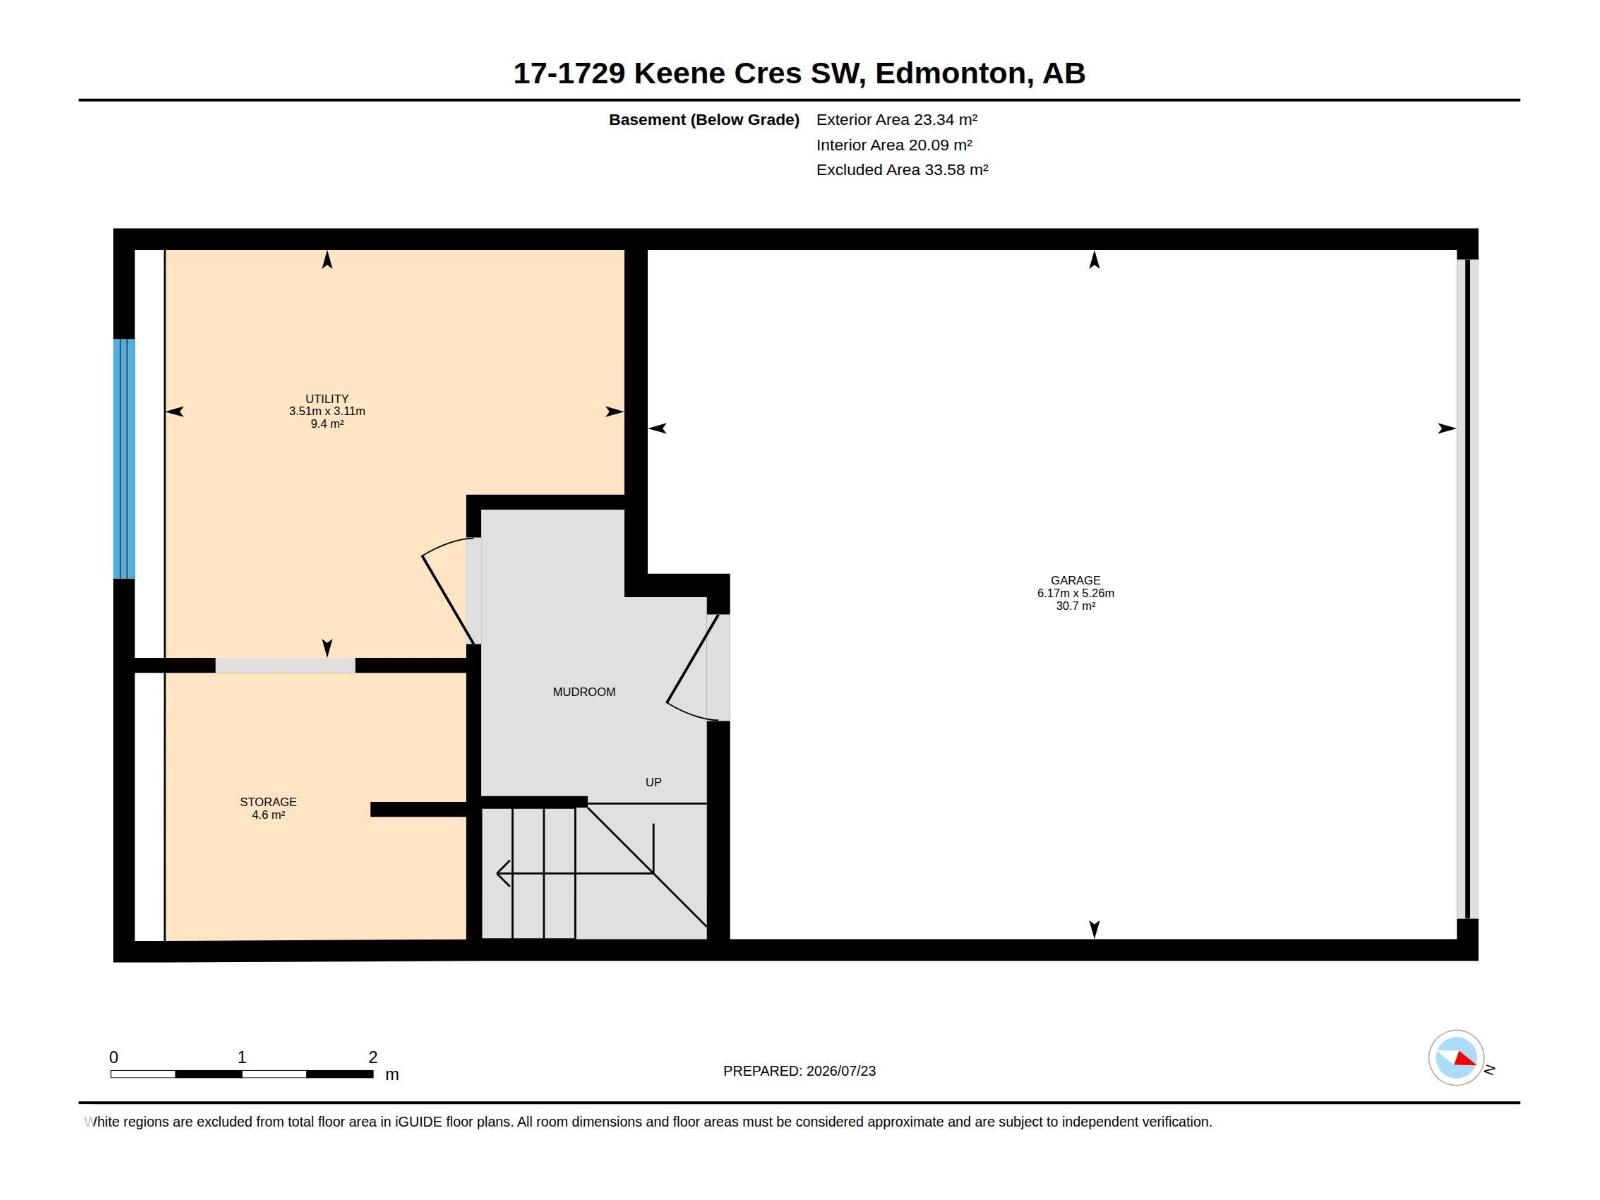
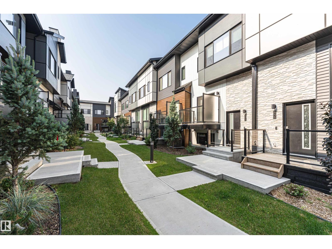
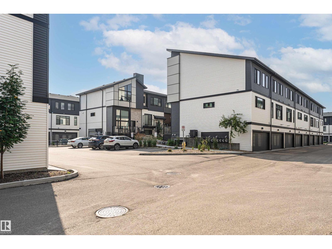
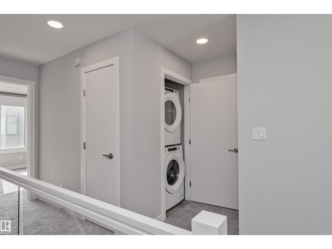
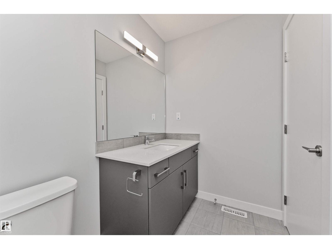
Welcome to ONE at Keswick!Stylish contemporary unit offers 2 bdrms and 2.5 bathrooms in one of Keswick's most sought-after communities.Open-concept main floor features a stunning center galley kitchen,quartz counters,modern grey cabinetry, pantry, luxury plank flooring,and plenty of workspace.Spacious dining area is filled with natural light from large windows,living room opens onto deck through sliding patio doors,perfect for relaxing or entertaining Convenient 2-piece powder room completes the main level.Upstairs offers bonus room, generous primary bedroom with 4-piece ensuite,second spacious bedroom, additional 4-piece bathroom, and a convenient stacked washer and dryer.Additional highlights include wood railings with glass inserts, DOUBLE attached garage, partial bsmt with large utility room and storage.LOW condo fees. Quiet, well maintained complex, modern move in ready and ideally located with all amenities close by. Fantastic opportunity to call Keswick home. (id:42720)

Address: #17 1729 KEENE CR SW
Address Line1: #17 1729 KEENE CR SW
City: Edmonton
Province: Alberta
Postal Code: T6W4B6
Country: Canada
Neighbourhood: Keswick
Price: $364,900.00
Bedrooms: 2
Bathrooms: 3
MLS ID: E4500615
Ammenities Near By: Golf Course, Playground, Public Transit, Schools, Shopping
Lease: 0.00
Listing Contract Date: 2026-07-24
Maintenance Fee: 201.96
Maintenance Fee Payment Unit: Monthly
Maintenance Fee Type: Exterior Maintenance, Insurance, Landscaping, Other, See Remarks, Property Management
Ownership Type: Condominium/Strata
Property Type: Single Family
Amenities: Vinyl Windows
Appliances: Dishwasher, Microwave Range Hood Combo, Refrigerator, Washer/Dryer Stack-Up, Stove, Window Coverings
Basement Development: Partially finished
Basement Type: Partial (Partially finished)
Constructed Date: 2021
Construction Style Attachment: Attached
Fireplace Present: False
Half Bath Total: 1
Heating Type: Forced air
Stories Total: 2
Size Interior: 1164 sqft
Type: Row / Townhouse
Acreage: false
Land Amenities: Golf Course, Playground, Public Transit, Schools, Shopping
Parking: Attached Garage
Alternate URL:
Custom Listing: 0
Board: 10
No Animal Home
No Smoking Home
Agent Details
Tina St. Laurent (1956366) Associate

(780) 863-1323

(780) 436-9902

www.tina.stlaurent@century21.ca/

Century 21 All Stars Realty Ltd

Agent Office
Century 21 All Stars Realty Ltd

312 Saddleback Rd
Edmonton, Alberta T6J 4R7

(780) 434-4700

(780) 436-9902

Contact Us

Contact Form On Individual Properties

3528 Claxton Cr SW, Edmonton, Alberta T6W 0Z6
2815 62 St SW, Edmonton, Alberta T6X 3G4