3301 Abbott Cr SW, Edmonton, Alberta T6W 2M3
$759,900.00
3301 ABBOTT CR SW
1
Description

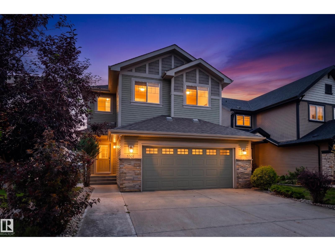
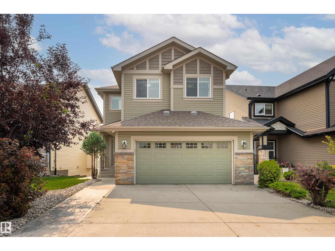
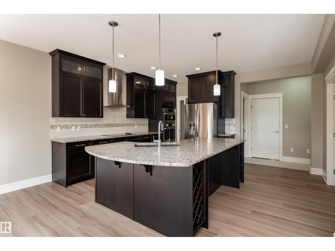
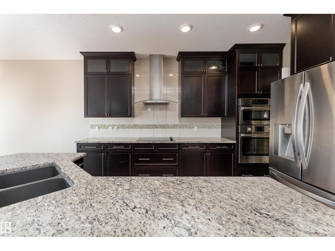
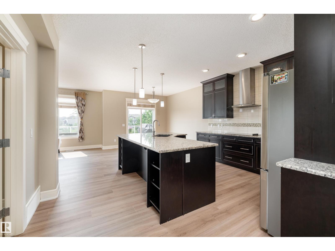
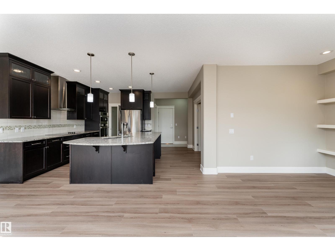
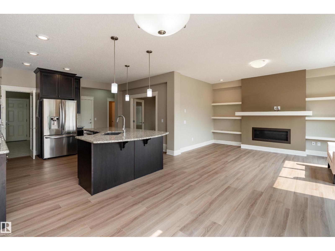
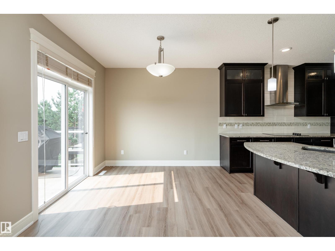
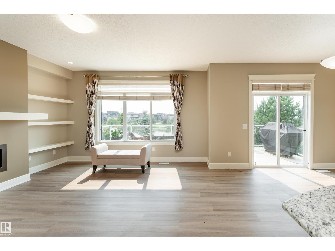
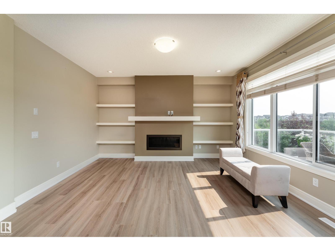
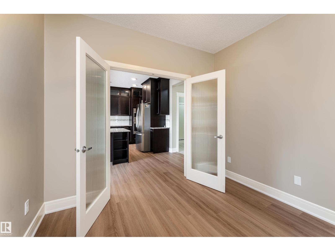
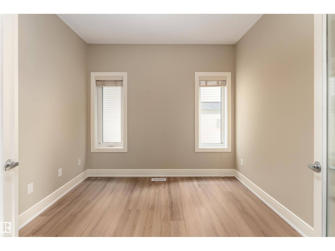
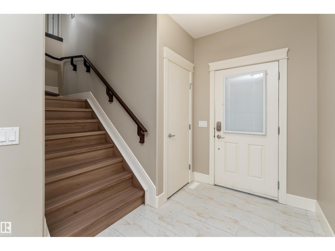
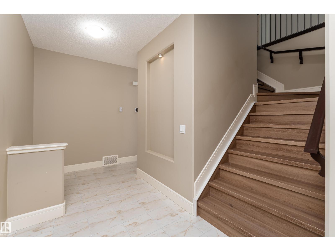
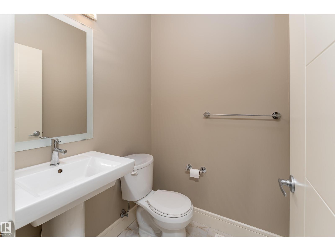
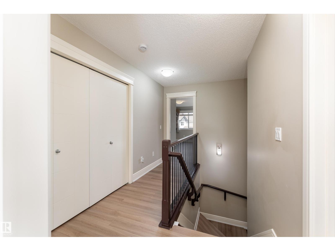
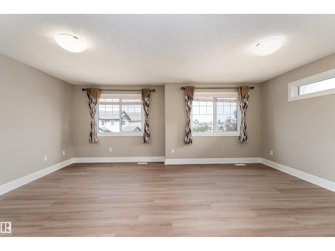
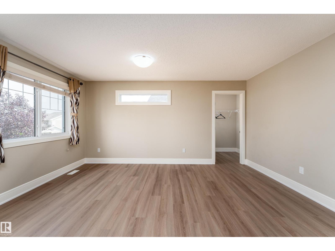
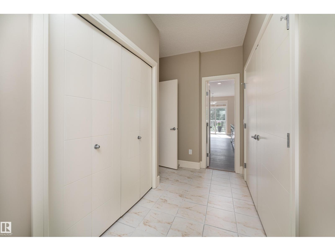
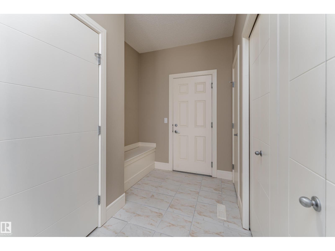
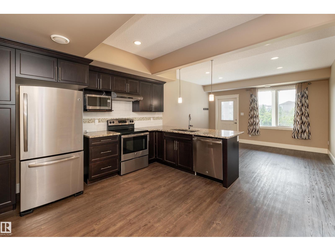
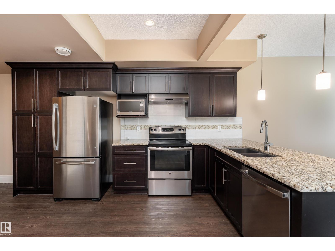
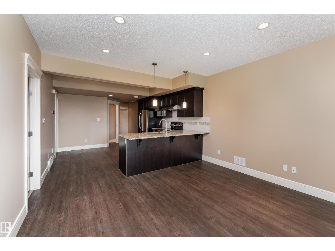
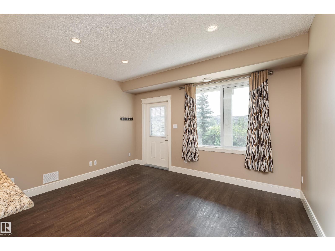
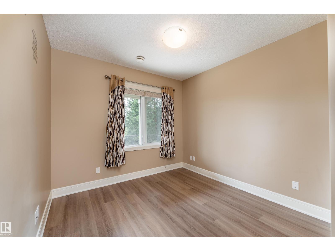
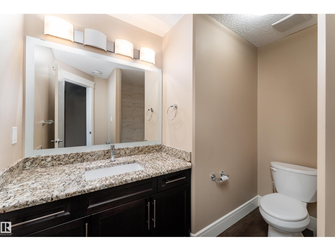
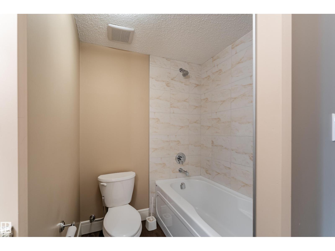
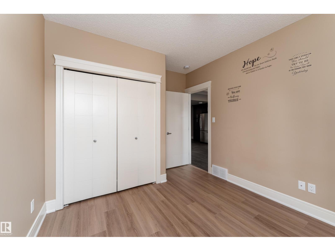
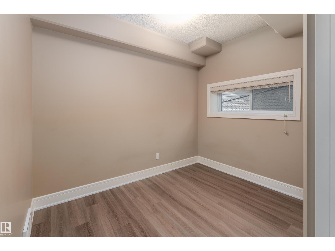
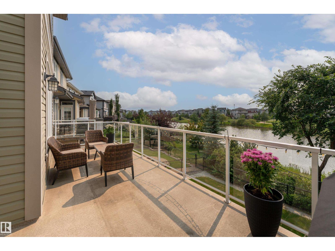
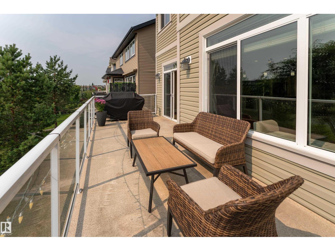
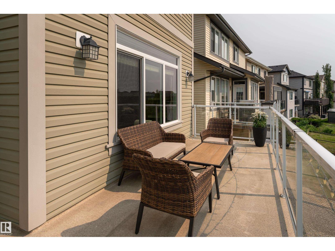
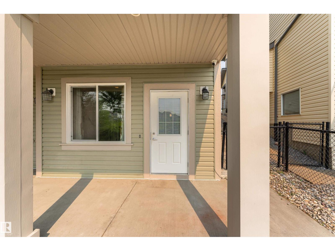
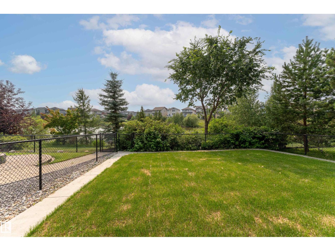
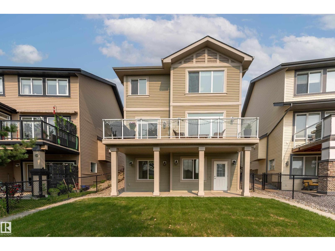
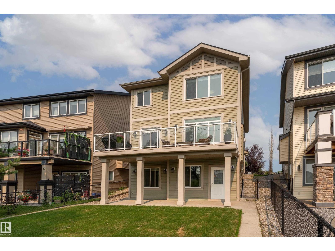
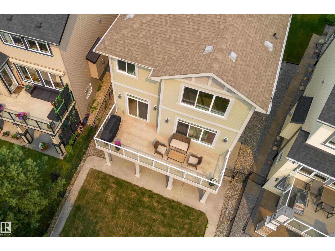
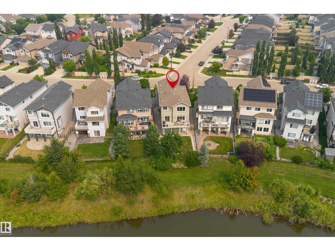
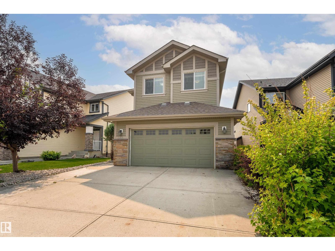
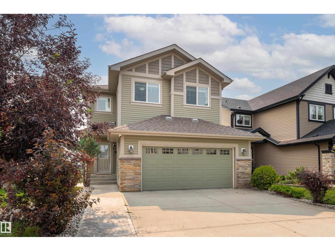
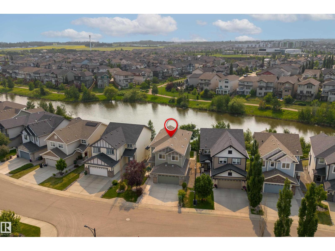
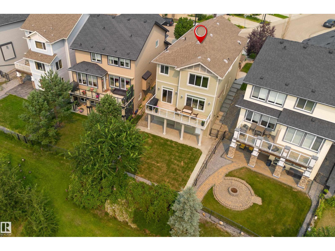
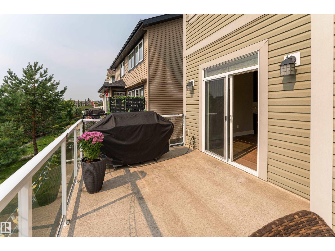
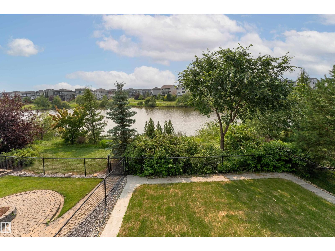
UNIQUE! LEGAL 2 BEDROOM BASEMENT SUITE in this stunner with WALK OUT BASEMENT offers almost 3400 sqft of living space. Built by Sterling Homes, this one will impress you the minute you enter with ELEVATED finishings around every corner. The chef's kitchen offers gorgeous dark cabinets, high end Stainless appliances including counter top stove and chimney hood fan, thick GRANITE countertops, open to the living room with trendy linear fireplace, dining nook with patio door access to the attached deck with sweeping water views, main floor office with French doors and 1/2 bath complete the main floor. The upper level has 3 bedrooms, 2 designed with ENSUITES, an additional 4 piece bath and a bonus room complete upper level. Permitted basement suite is a WALKOUT completely eliminating that basement feel, gorgeous kitchen w/GRANITE, extended eating bar, stainless appliances, 2 big bedrooms, bright living room and full bath. Wonderful location in Allard, WEST back yard with lots of space, beautiful lake view! (id:42720)

Address: 3301 ABBOTT CR SW
Address Line1: 3301 ABBOTT CR SW
City: Edmonton
Province: Alberta
Postal Code: T6W2M3
Country: Canada
Neighbourhood: Allard
Price: $759,900.00
Bedrooms: 5
Bathrooms: 5
MLS ID: E4500695
Ammenities Near By: Playground, Public Transit, Schools, Shopping
Lease: 0.00
Listing Contract Date: 2026-07-24
Ownership Type: Freehold
Property Type: Single Family
Structure: Deck
Amenities: Vinyl Windows
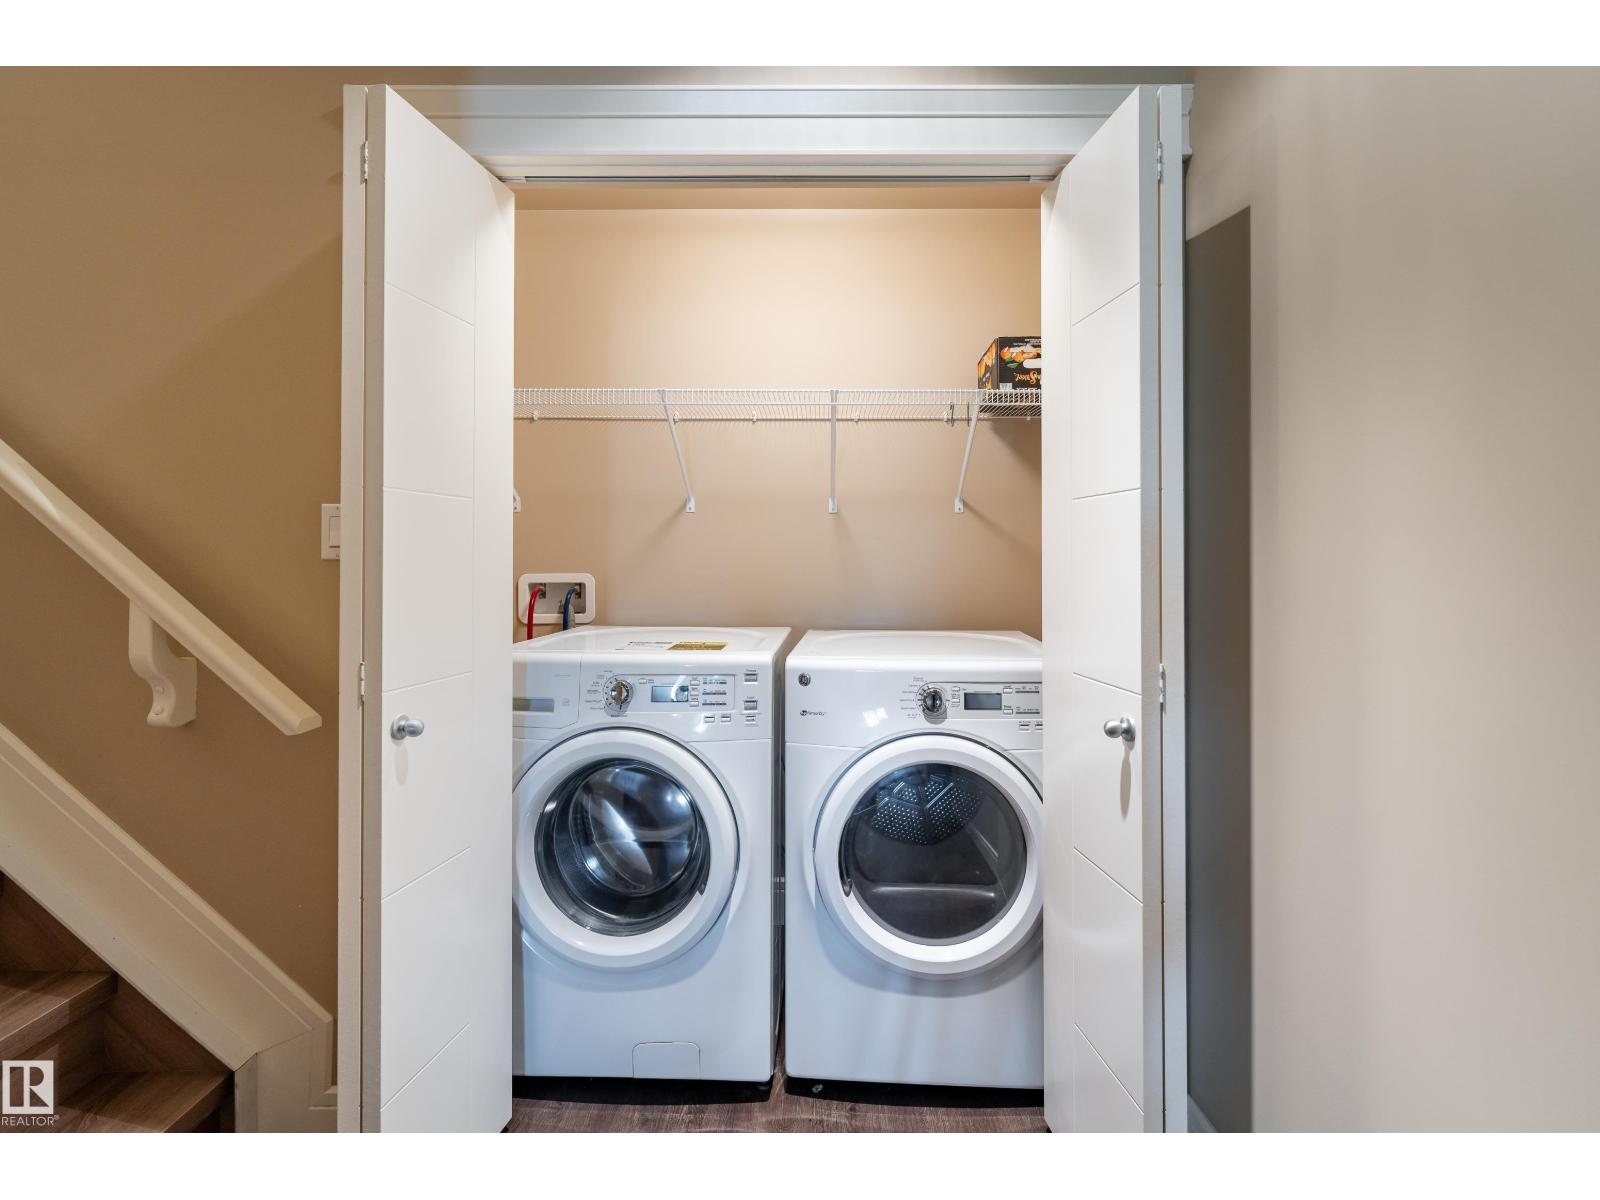
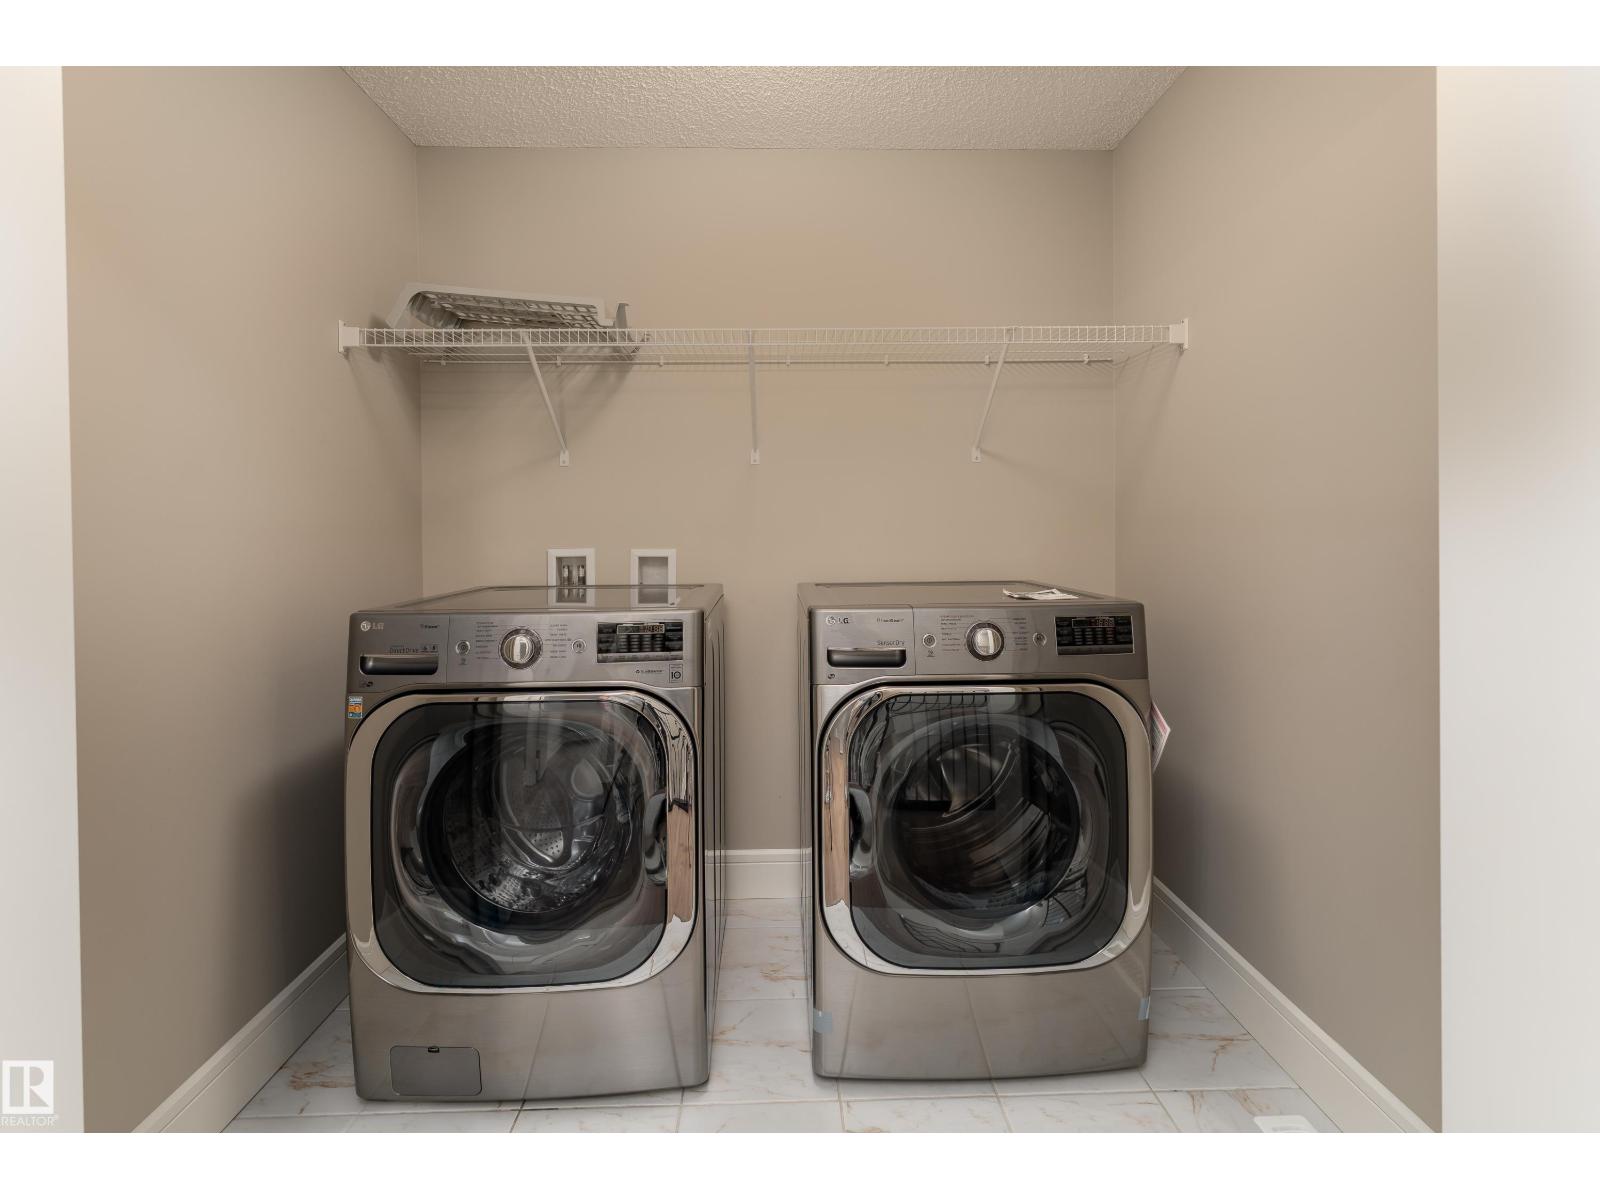
Appliances: Oven - Built-In, Microwave, Stove, Window Coverings, Dryer, Two Refrigerators, Two Washers, Dishwasher
Basement Development: Finished
Basement Features: Walk out, Suite
Basement Type: Full (Finished)
Constructed Date: 2015
Construction Style Attachment: Detached
Cooling Type: Central air conditioning
Fireplace Fuel: Gas
Fireplace Present: True
Fireplace Type: Unknown
Half Bath Total: 1
Heating Type: Forced air
Stories Total: 2
Size Interior: 2428 sqft
Type: House
Size Total: 452.87 m2
Size Total Text: 452.87 m2
Acreage: false
Land Amenities: Playground, Public Transit, Schools, Shopping
Fence Type: Fence
Size Irregular: 452.87
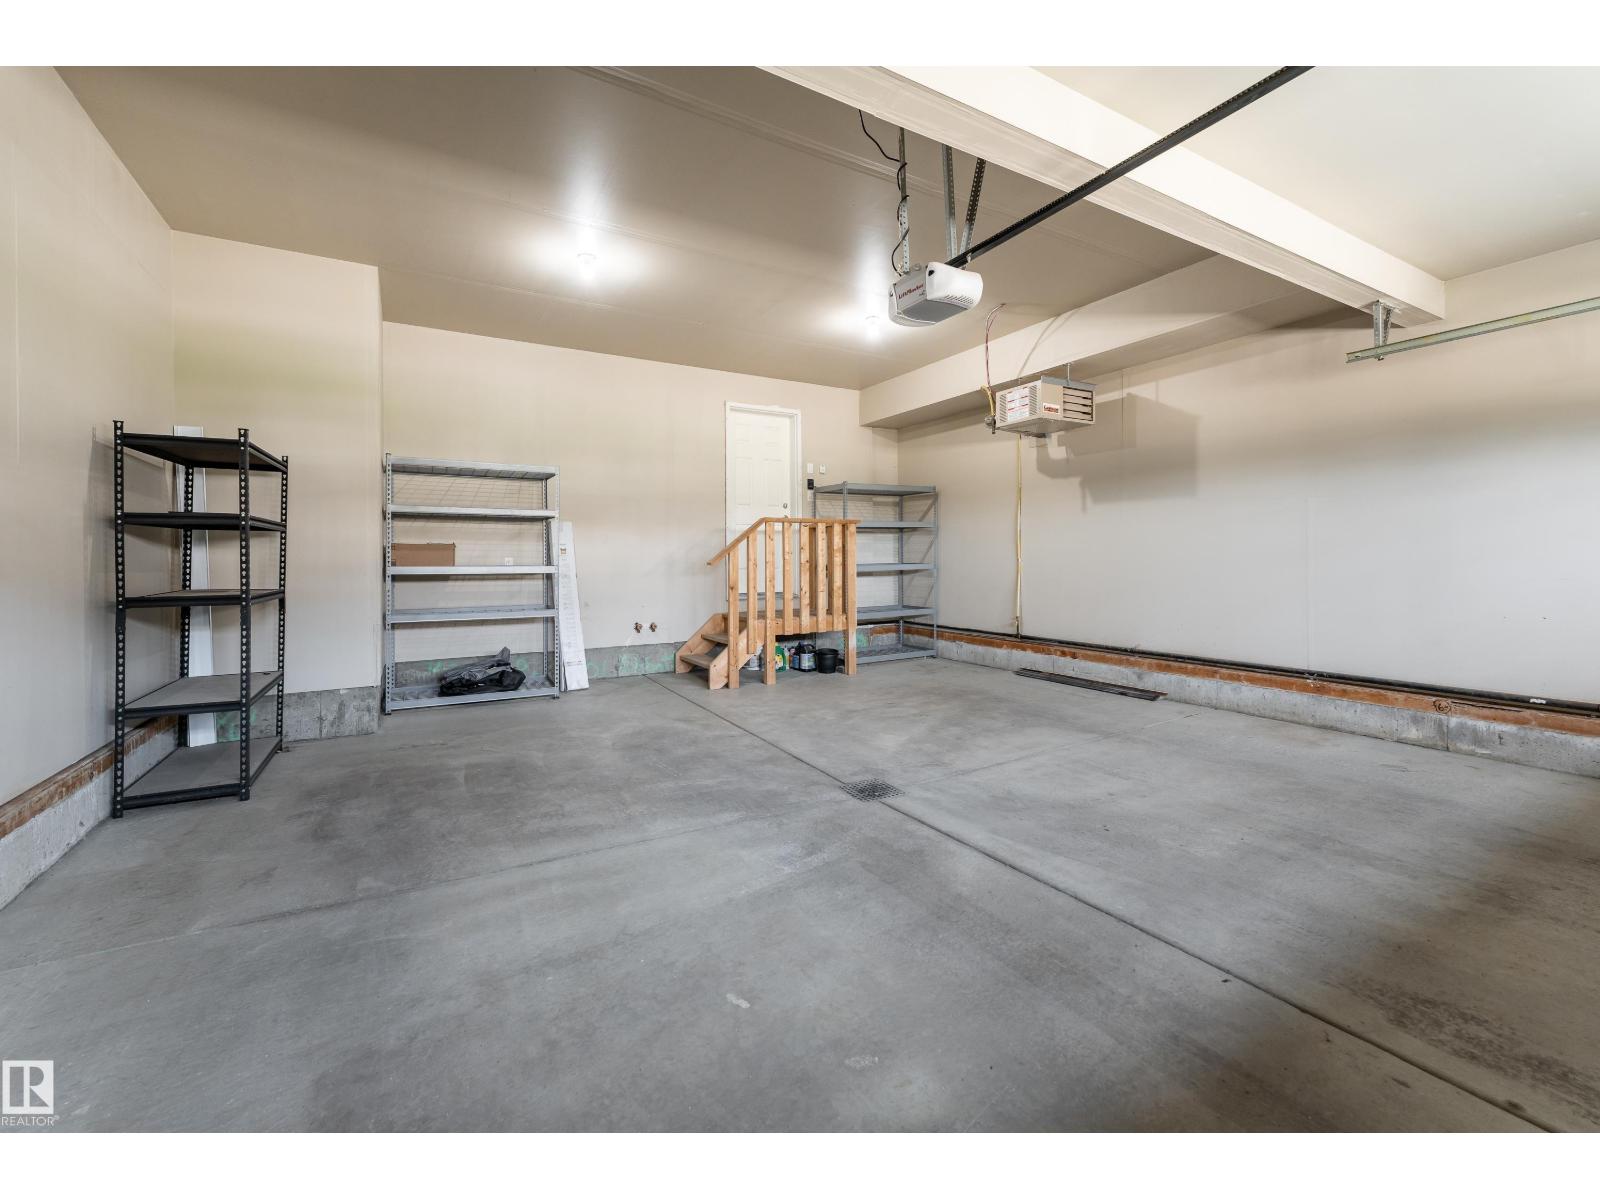
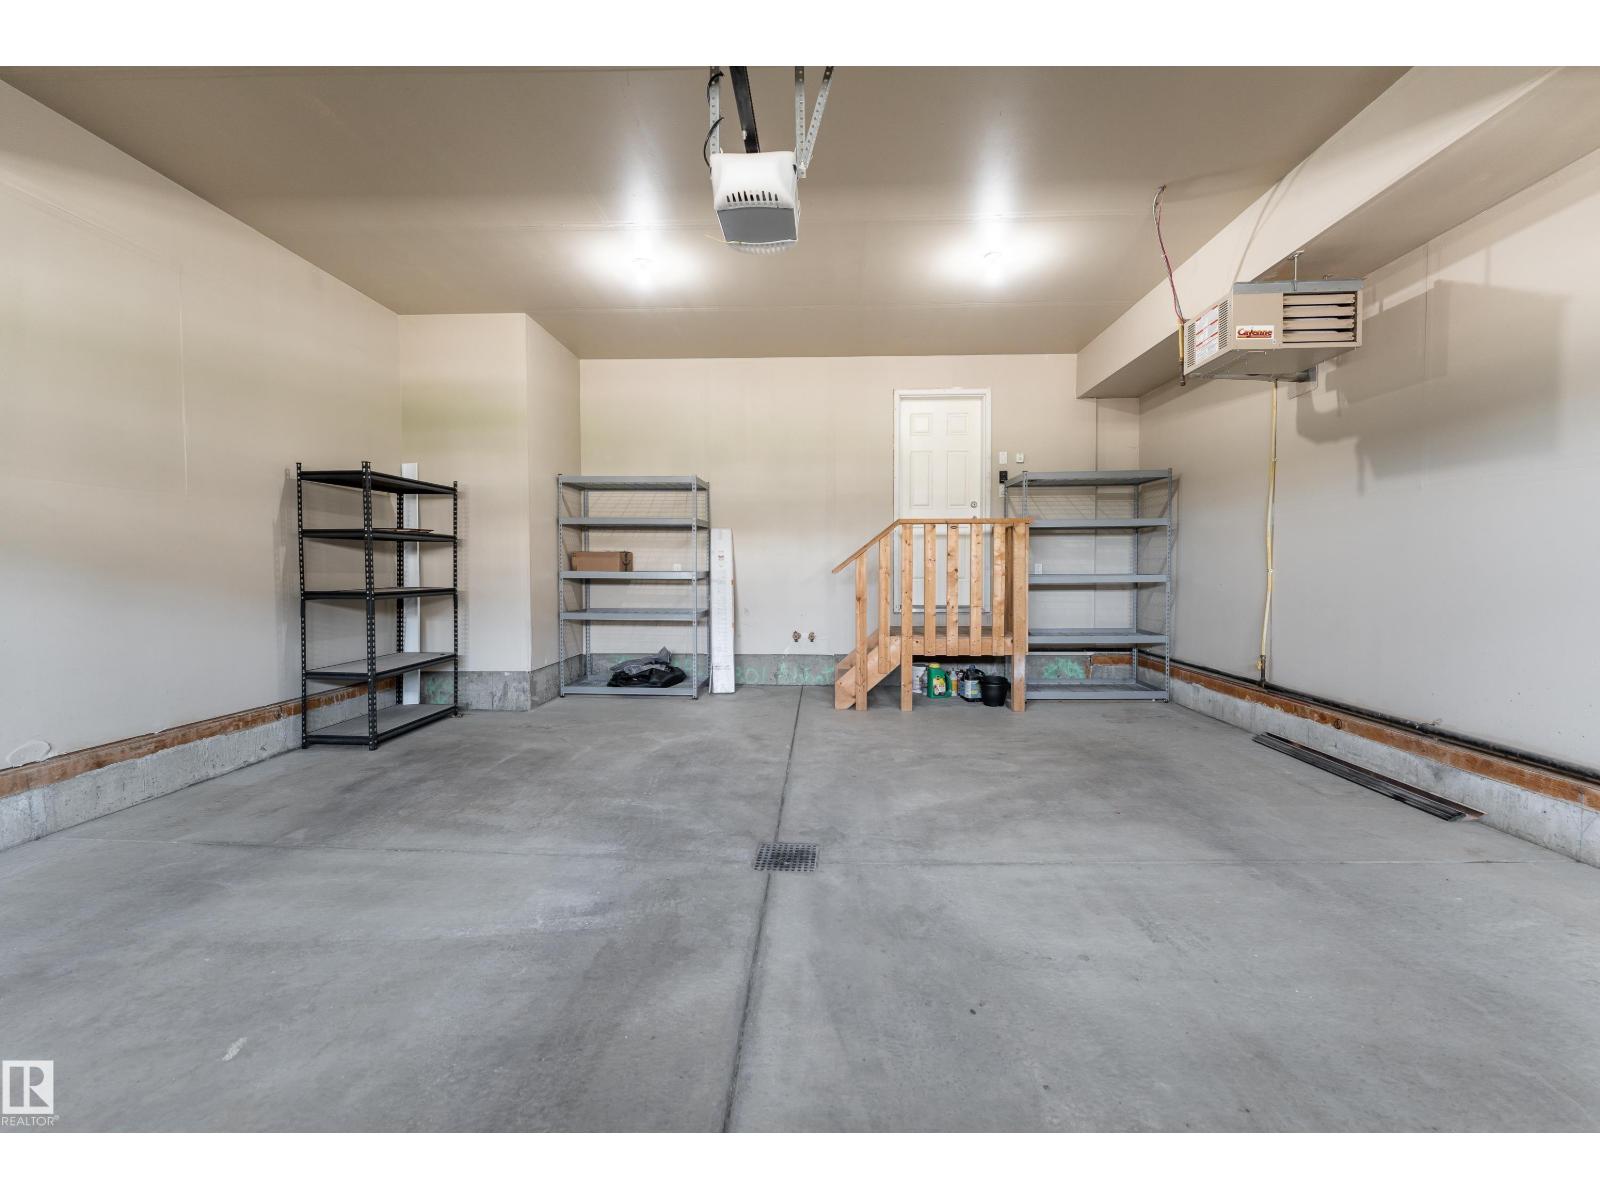
Parking: Heated Garage, Oversize
Alternate URL:
Custom Listing: 0
Board: 10

Jacquie C. Smith (1969265)

Agent Details
Jacquie C. Smith (1969265) Associate

(780) 887-6493
(780) 401-3463

www.2percentrealtypro.ca/

2% Realty Pro

Agent Office
2% Realty Pro

102-1253 91 St SW
Edmonton, Alberta T6X 1E9

(780) 660-0000

(780) 401-3463

Contact Us

Contact Form On Individual Properties

#124 300 Spruce Ridge Rd, Spruce Grove, Alberta T7X 0H6
#704 9707 105 St NW, Edmonton, Alberta T5K 2Y4