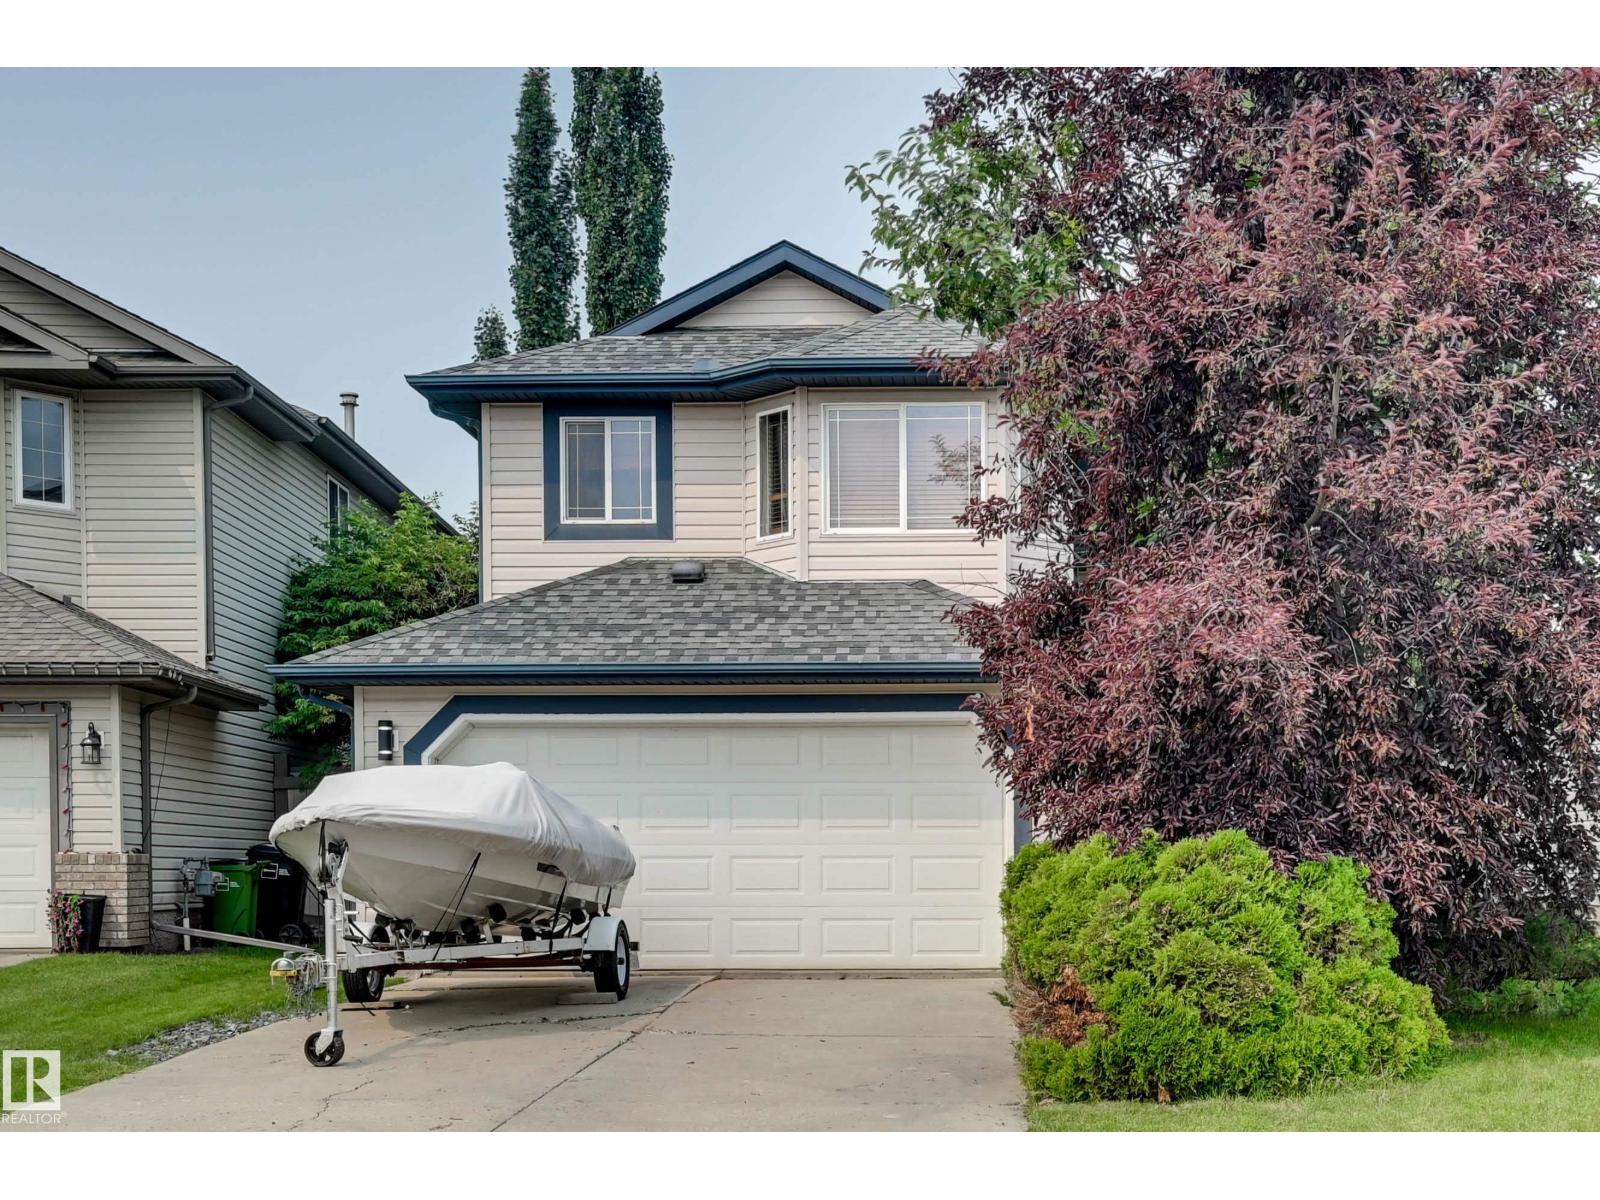
1524 Breckenridge Cl NW, Edmonton, Alberta T5T 6R7
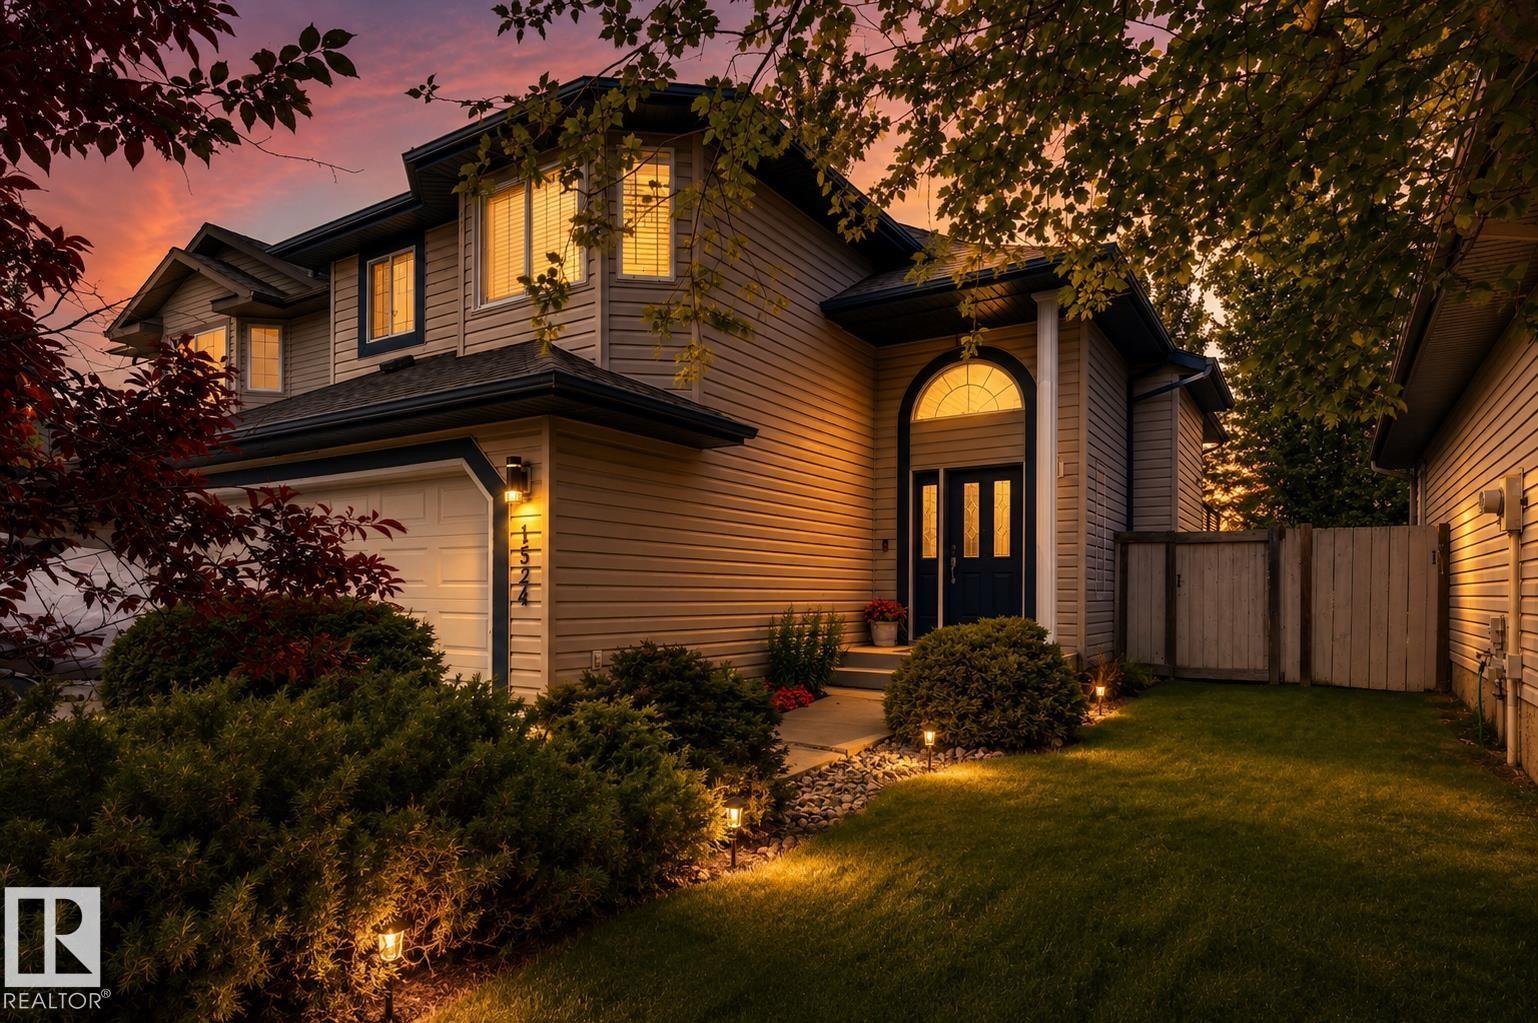
$479,900.00
1524 BRECKENRIDGE CL NW
4
Description

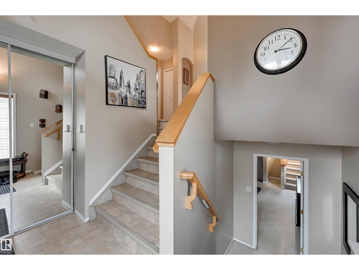
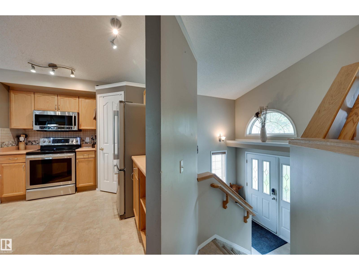
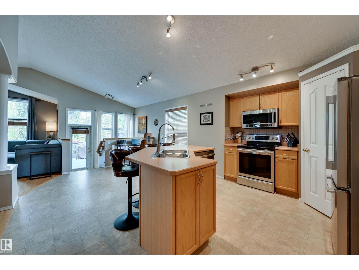
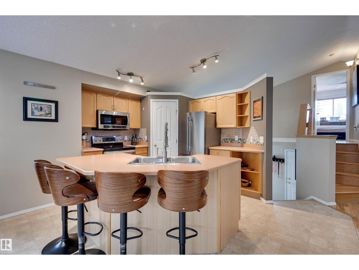
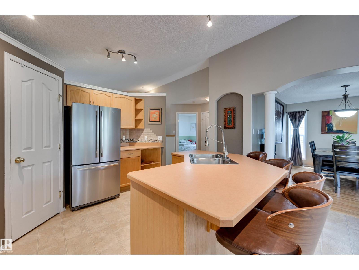
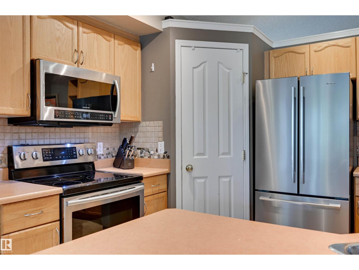
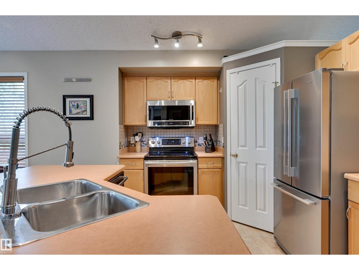
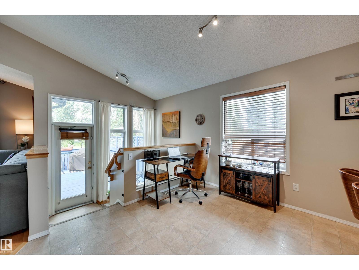
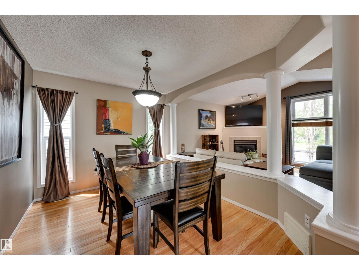
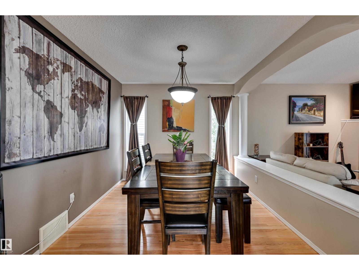
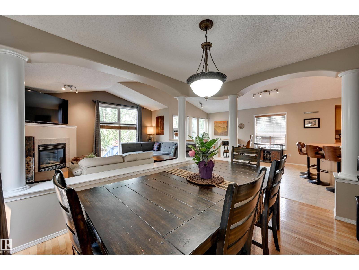
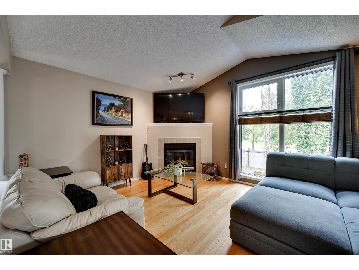
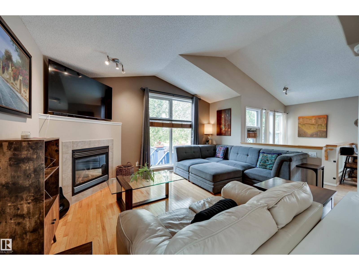
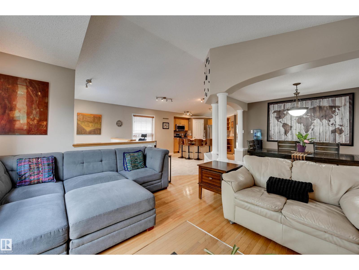
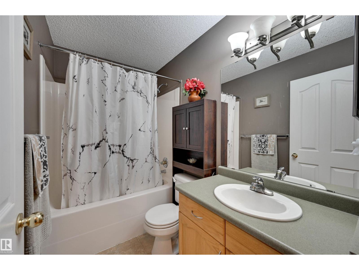
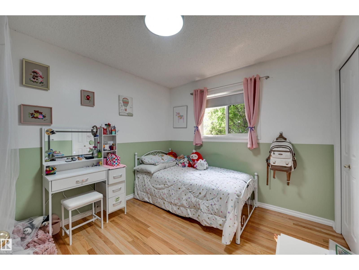
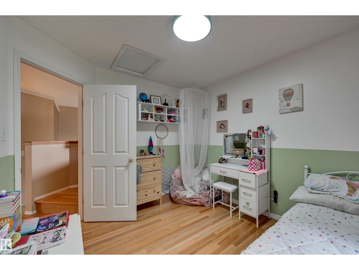
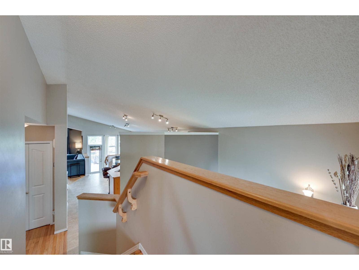
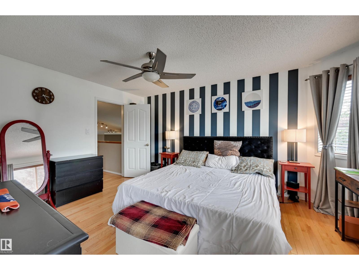
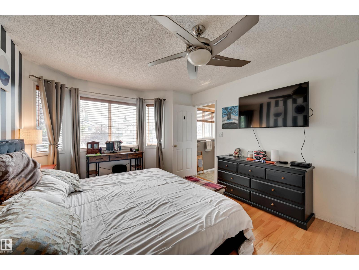
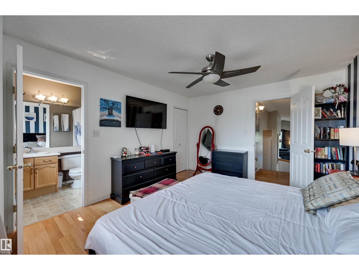
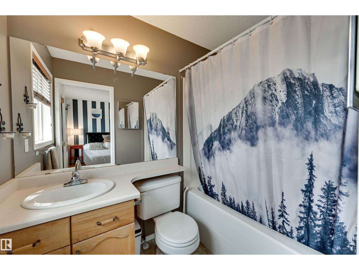
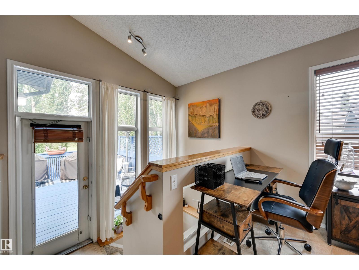
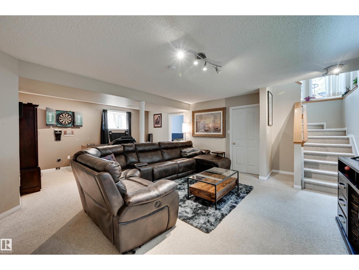
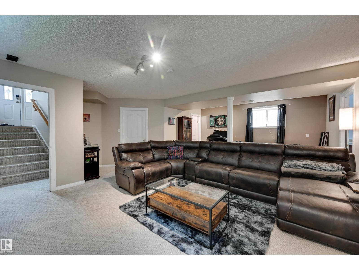
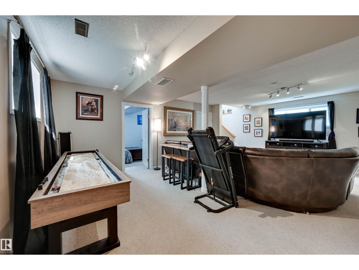
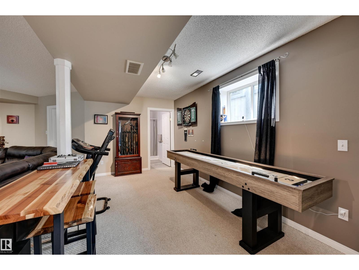
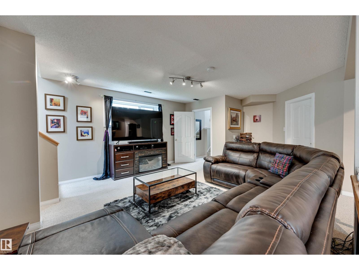
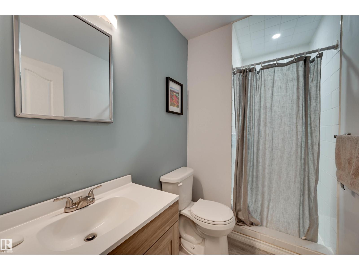
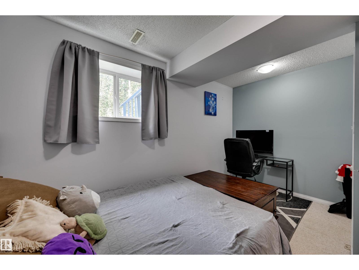
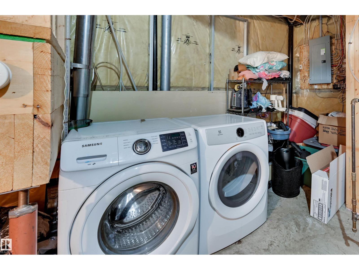
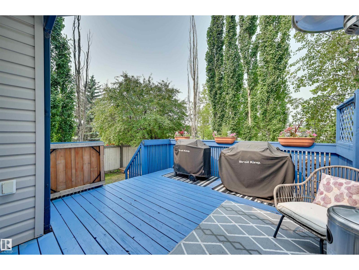
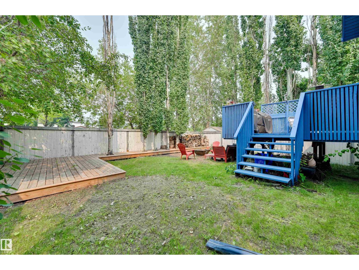
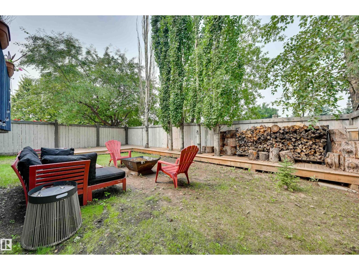
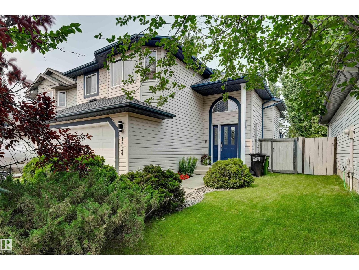
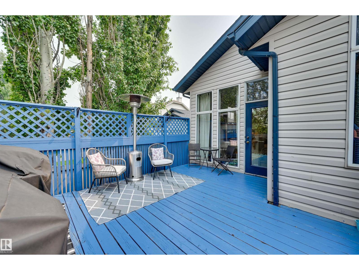
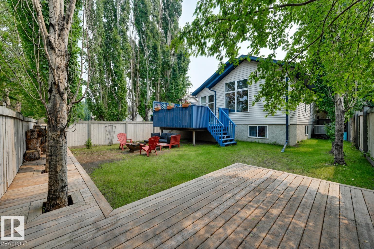
*** Could THIS Be Lewis Estates' BEST Value? *** Dear Buyer, you've been dreaming of raising your family in one of west Edmonton's most desirable communities but your budget keeps saying Not Yet...Until now. Welcome to one of the BEST-priced detached homes in all of Lewis Estates! Tucked away on a quiet cul-de-sac, your new bi-level offers vaulted ceilings, formal dining, spacious kitchen with breakfast bar, and a bright rear staircase flooding the home with natural light. Primary retreat features walk-in closet & 4pc ensuite, plus 2 more bedrooms & 2 additional full baths. Fully finished basement is a perfect spot for family home theatre/games area, and features plenty of storage space. Fully fenced yard keeps kids & pets safe, while upper & lower decks are perfect for BBQs and relaxing. Central A/C keeps you cool. Double attached garage + long driveway for your truck/trailer/boat. Walk to schools, parks & Lewis Estates Golf Course. Costco, shopping, Henday & Hwy16X are all minutes away. Welcome Home! (id:42720)

Address: 1524 BRECKENRIDGE CL NW
Address Line1: 1524 BRECKENRIDGE CL NW
City: Edmonton
Province: Alberta
Postal Code: T5T6R7
Country: Canada
Neighbourhood: Breckenridge Greens
Price: $479,900.00
Bedrooms: 3
Bathrooms: 3
MLS ID: E4500934
Ammenities Near By: Golf Course, Playground, Public Transit, Schools, Shopping
Lease: 0.00
Listing Contract Date: 2026-07-27
Ownership Type: Freehold
Property Type: Single Family
Structure: Deck
Appliances: Dishwasher, Dryer, Garage door opener, Microwave Range Hood Combo, Refrigerator, Stove, Washer
Architectural Style: Bi-level
Basement Development: Finished
Basement Type: Full (Finished)
Constructed Date: 2001
Construction Style Attachment: Detached
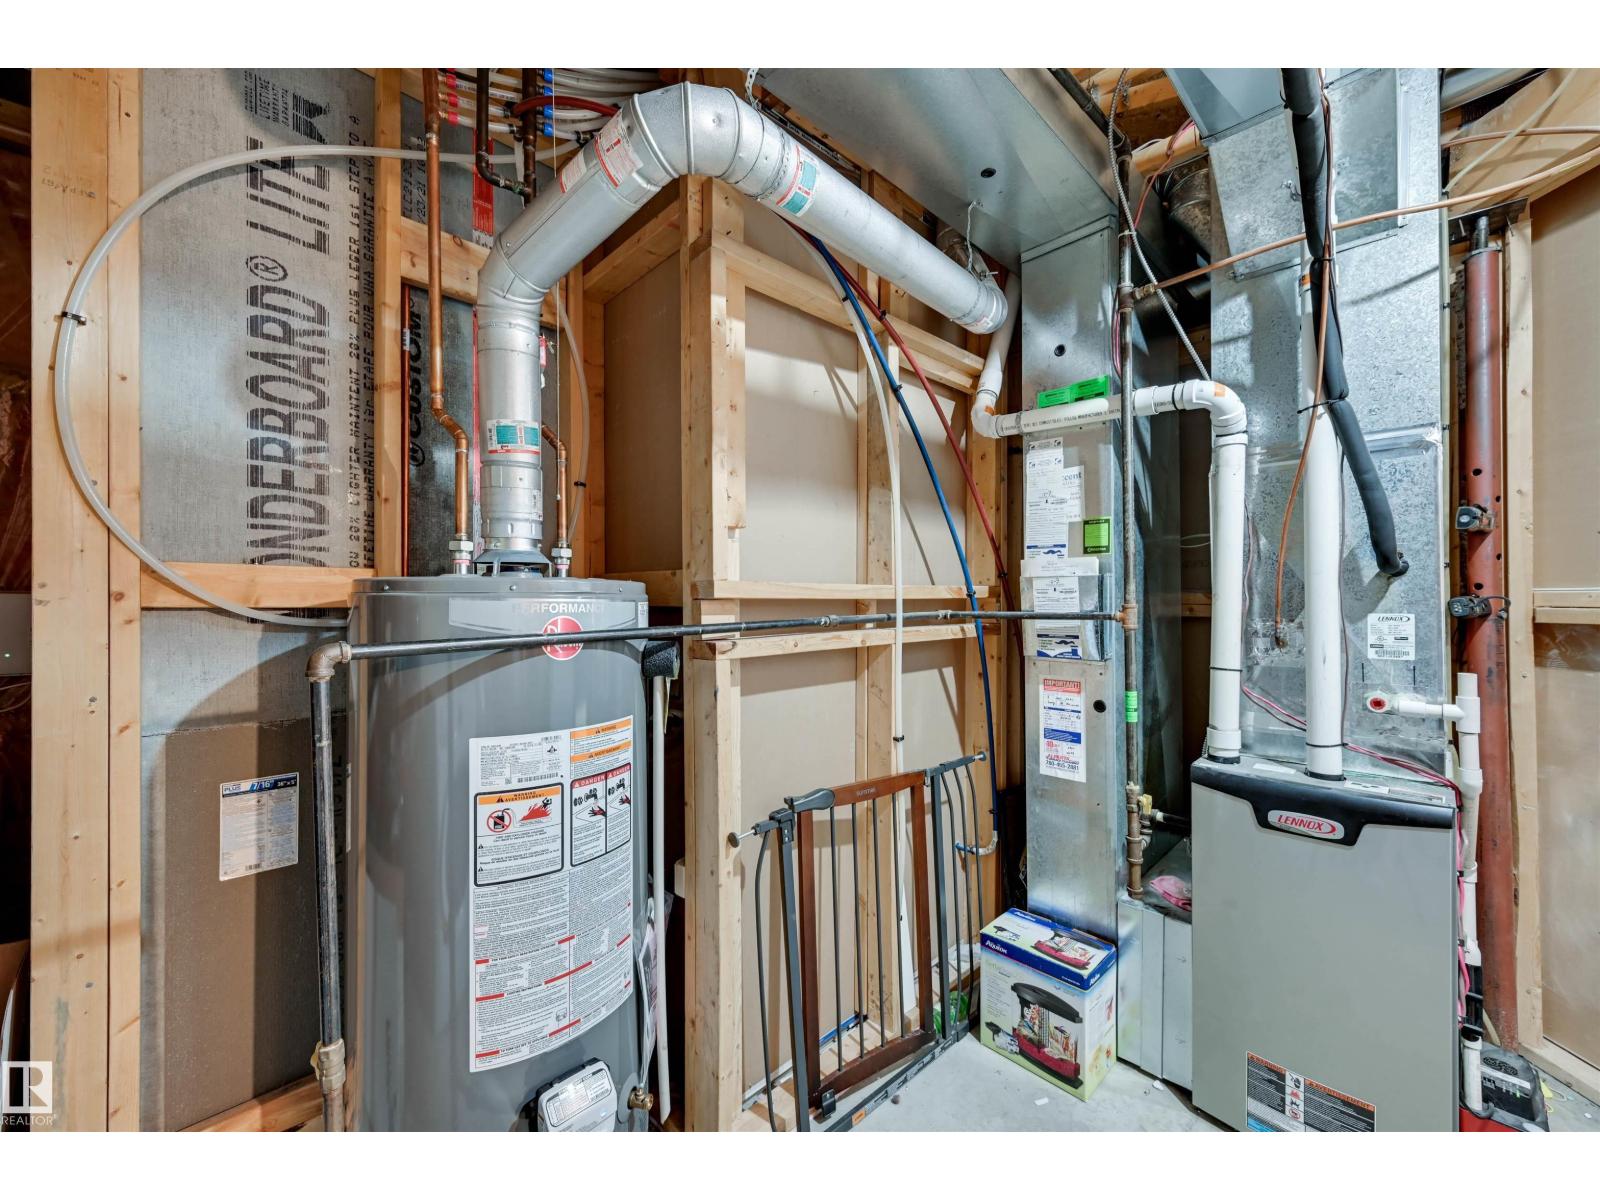
Cooling Type: Central air conditioning
Fireplace Fuel: Gas
Fireplace Present: True
Fireplace Type: Unknown
Heating Type: Forced air
Size Interior: 1330 sqft
Type: House
Size Total: 450.39 m2
Size Total Text: 450.39 m2
Acreage: false
Land Amenities: Golf Course, Playground, Public Transit, Schools, Shopping
Fence Type: Fence
Size Irregular: 450.39
Parking: Attached Garage, RV
Open House: {"StartDateTime":"01\/08\/2026 12:00:00 PM","EndDateTime":"01\/08\/2026 02:00:00 PM"}
Custom Listing: 0
Board: 10
Cul-de-sac
No back lane
Park/reserve

Justin E. Lafavor (1588119)

MaxWell Challenge Realty

Agent Office
MaxWell Challenge Realty

201-6650 177 St NW
Edmonton, Alberta T5T 4J5

(780) 483-4848

(780) 444-8017

Contact Us

Contact Form On Individual Properties

13703 166 Av NW, Edmonton, Alberta T6V 0H5
5318 Twp Rd 612, Rural Barrhead County, Alberta T7N 1N3