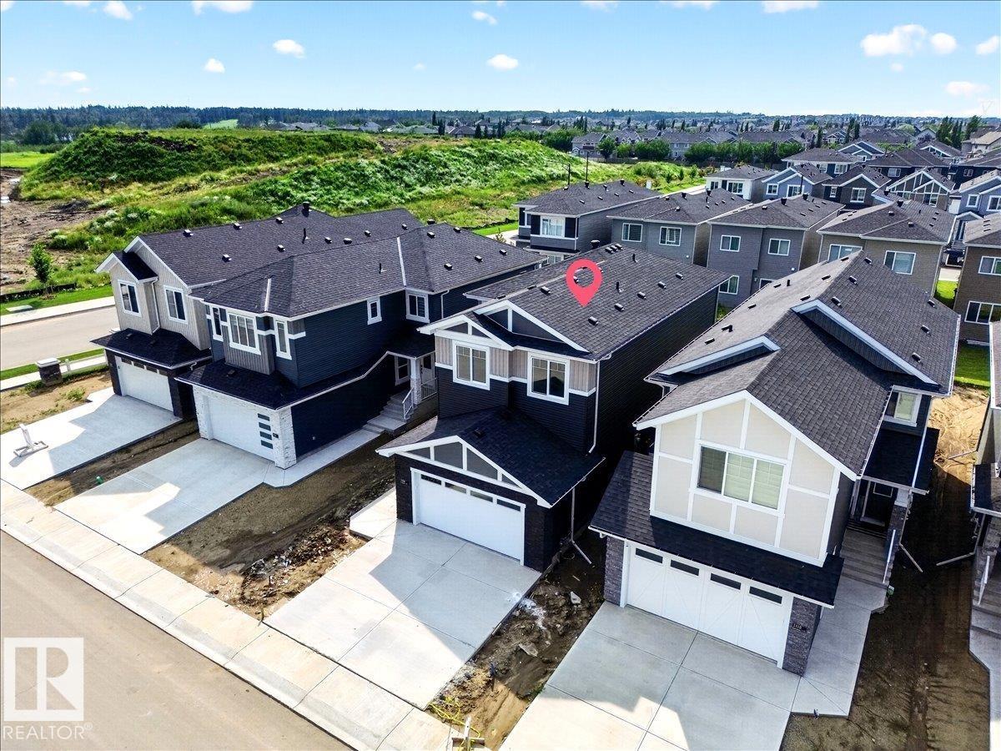
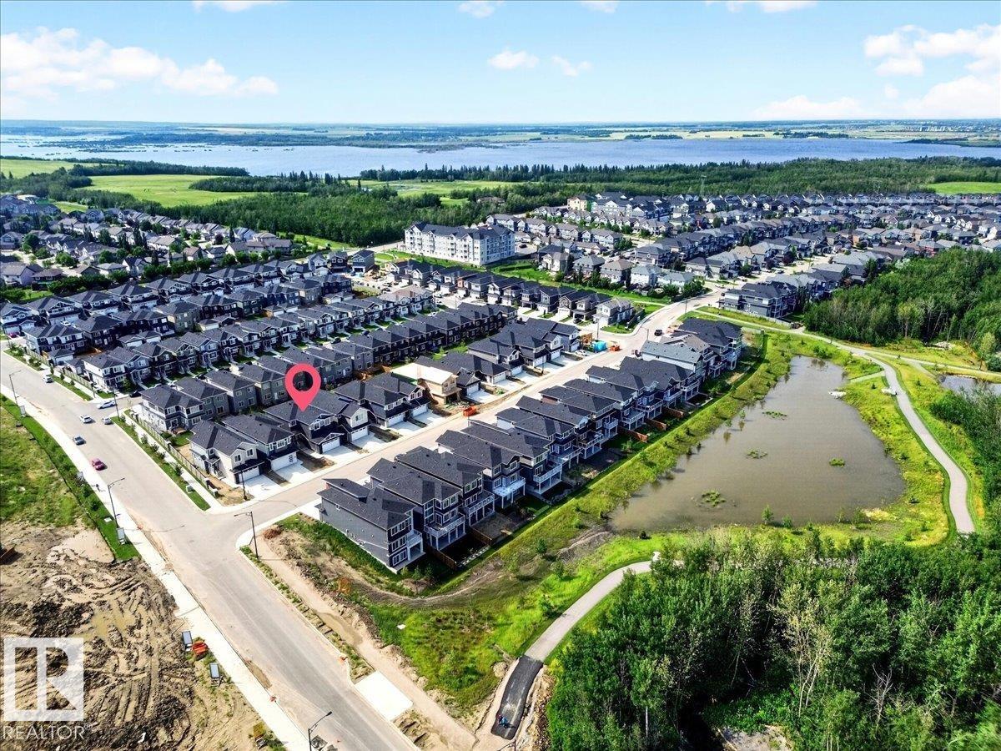
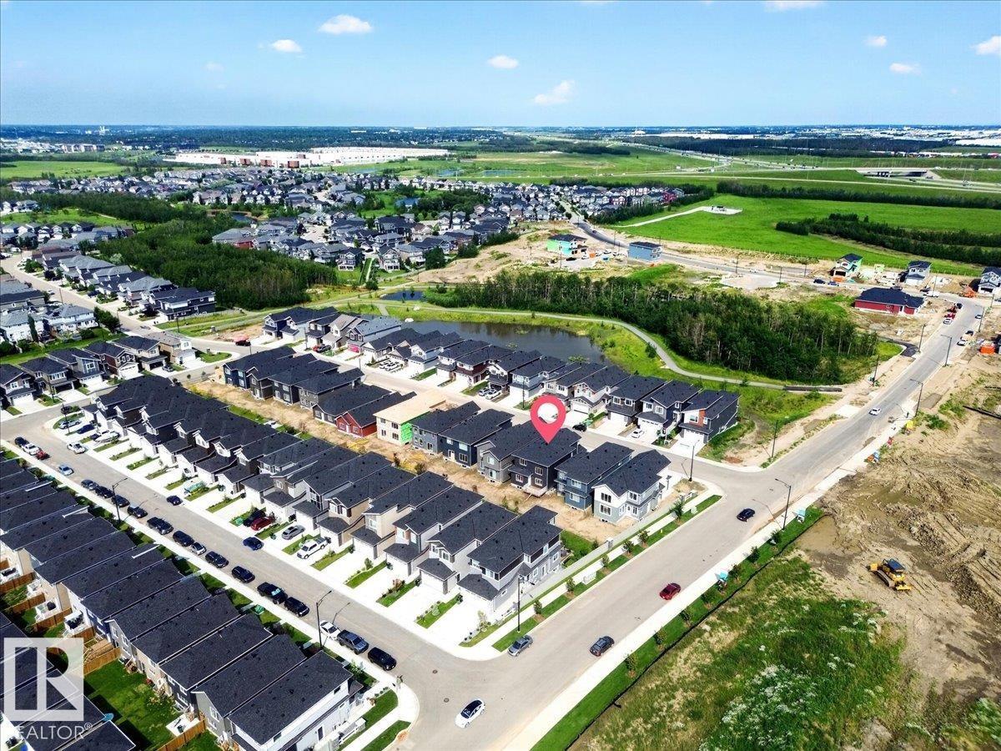
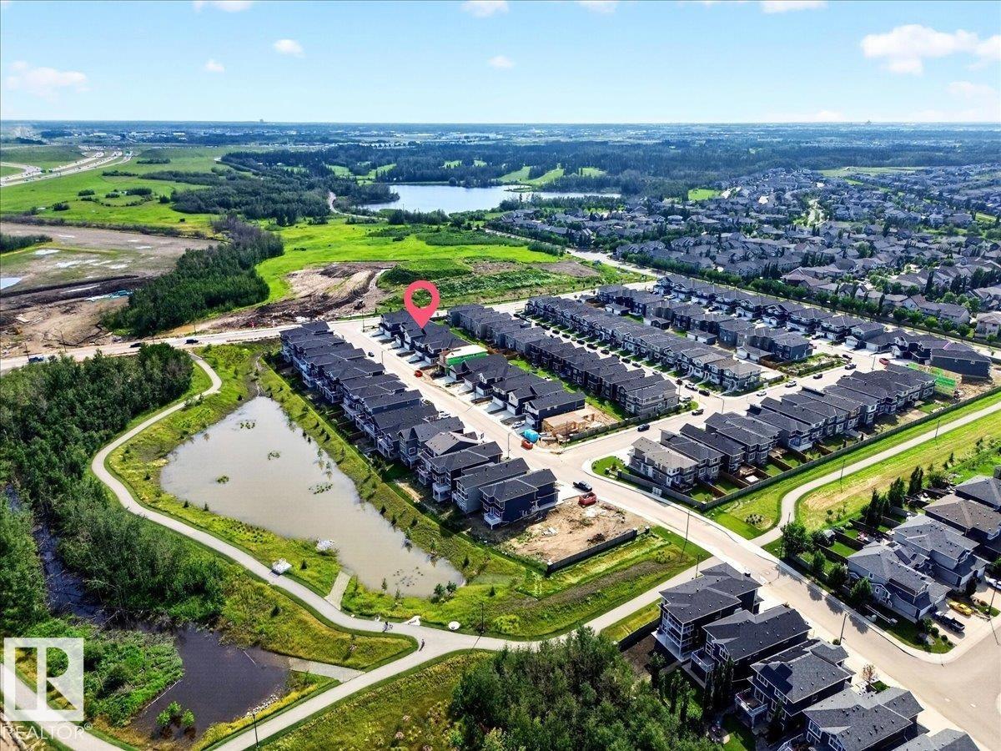
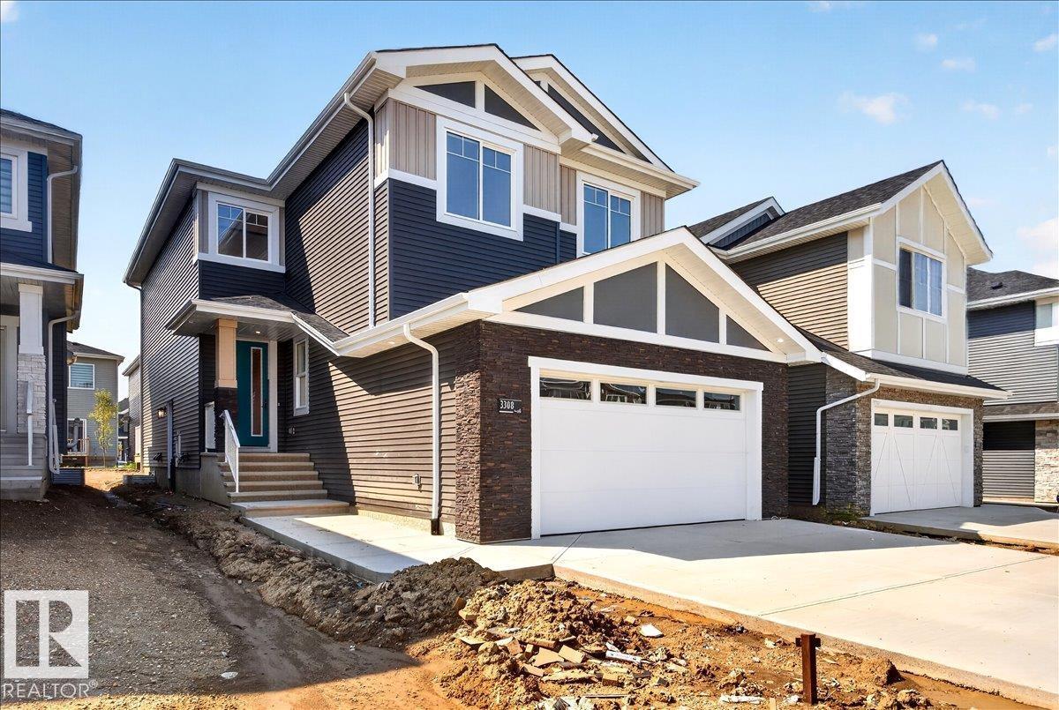
3308 Chickadee Dr NW, Edmonton, Alberta T5S 0V5
$699,800.00
3308 CHICKADEE DR NW
14
Description

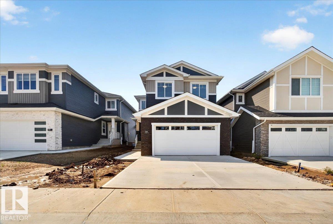
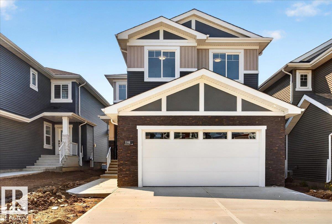
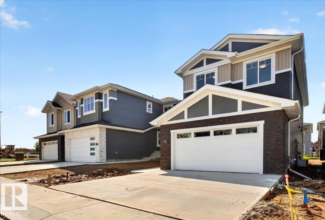
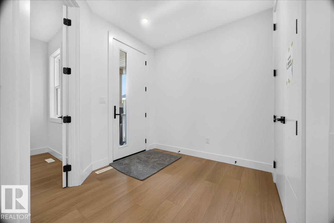
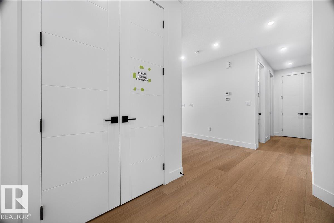
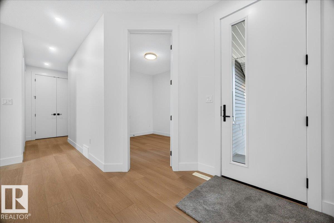
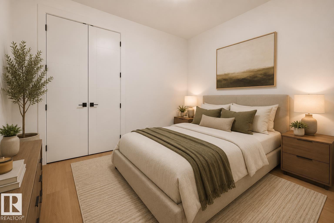
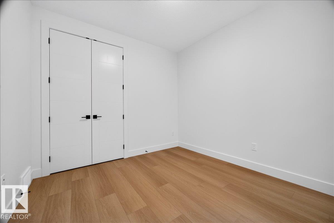
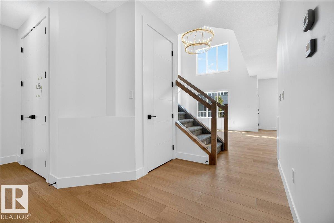
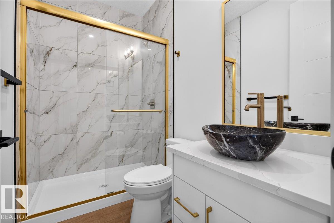
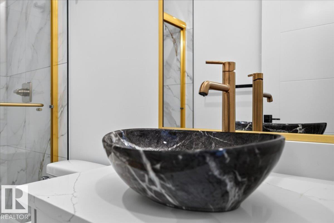
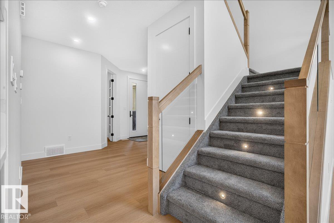
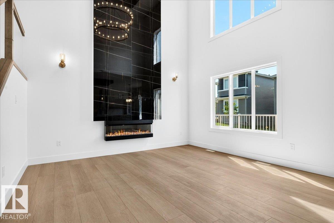
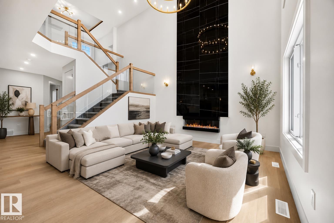
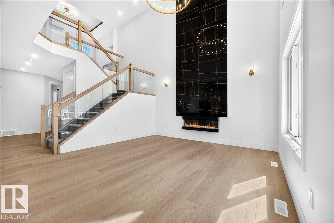
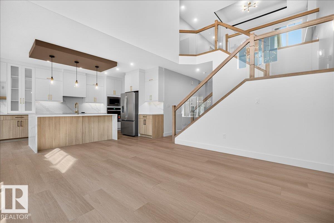
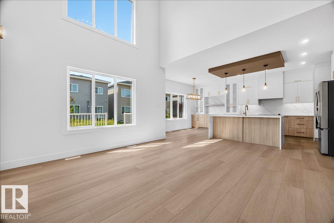
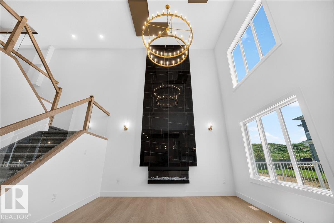
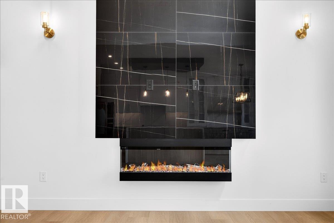
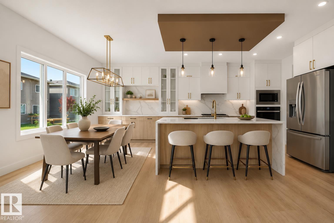
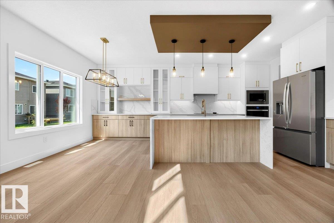
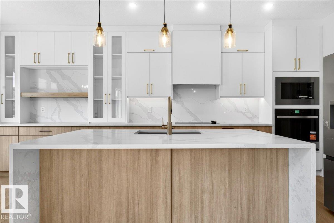
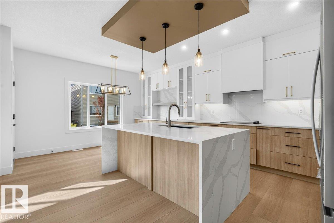
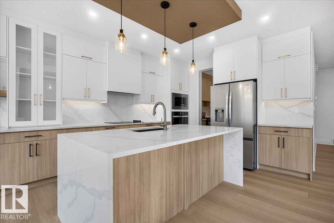
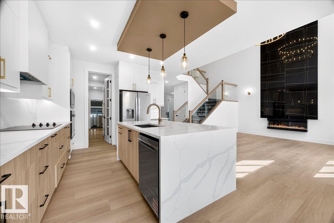
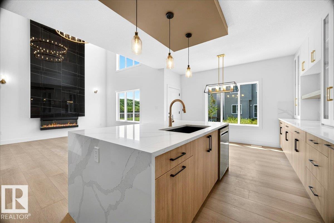
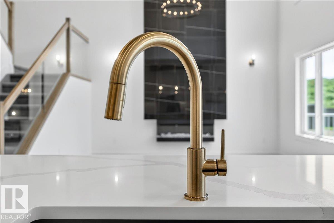
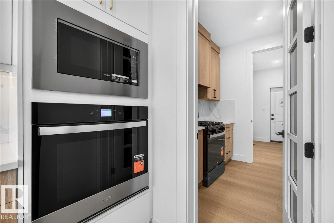
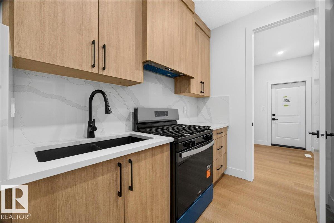
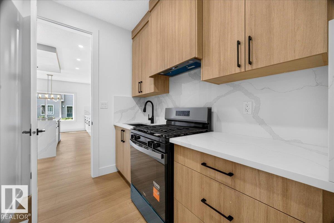
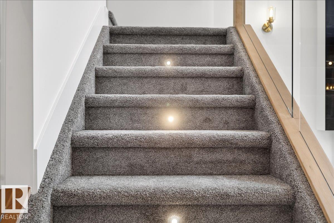
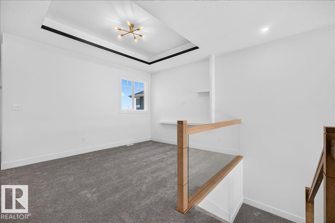
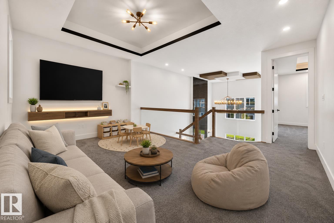
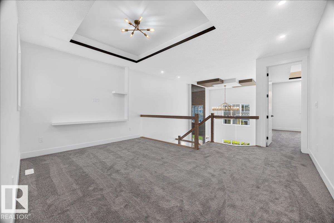
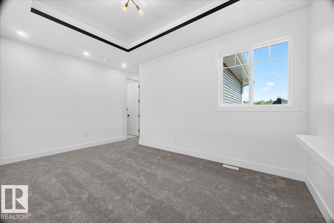
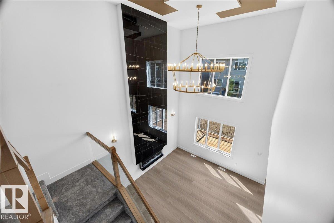
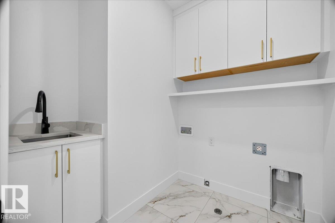
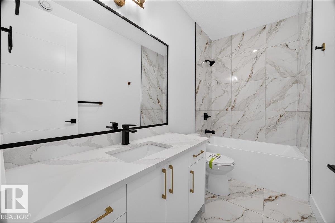
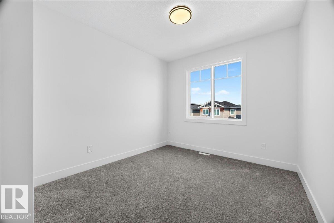
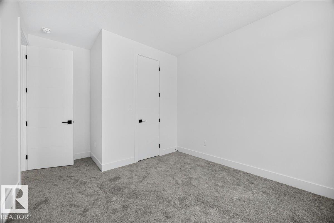
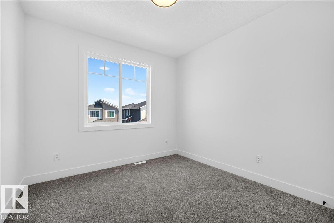
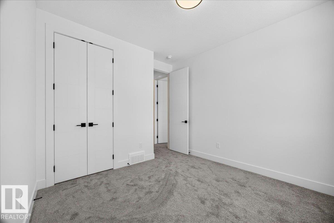
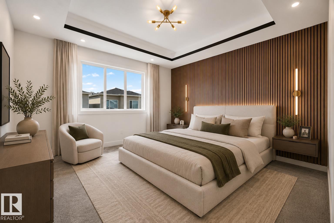
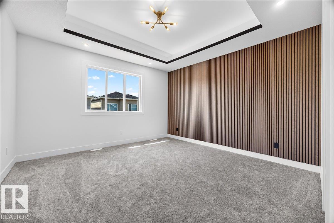
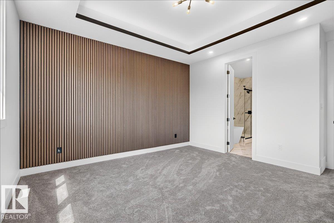
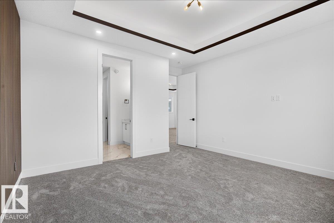
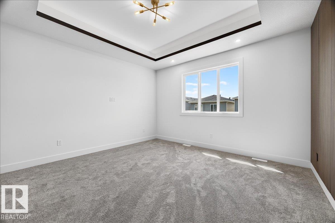
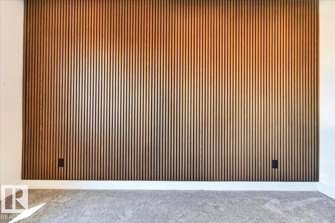
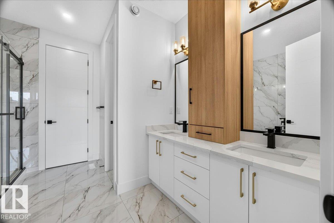
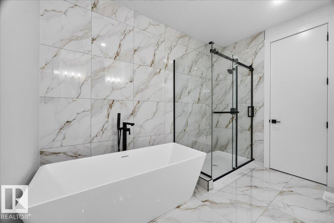
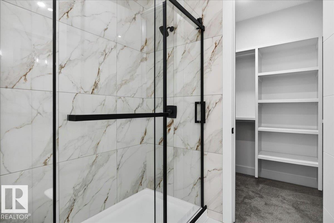
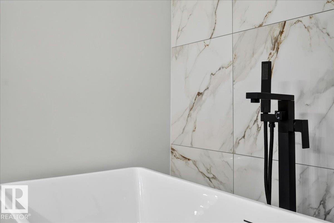
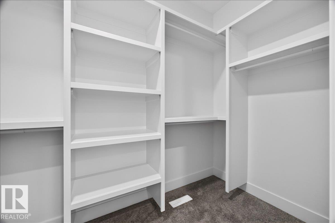
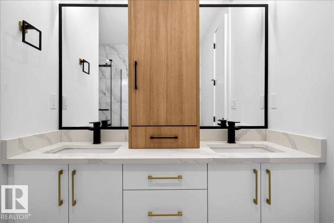
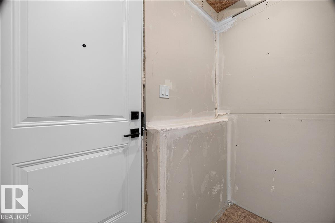
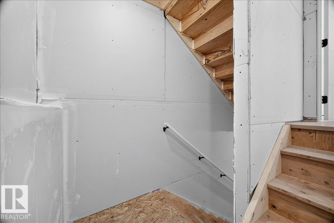
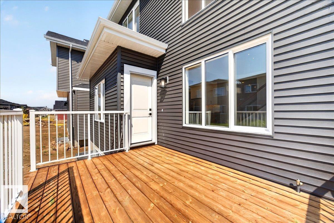
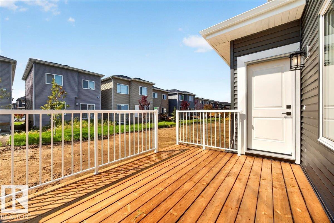
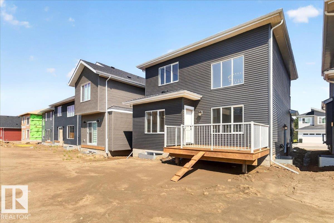
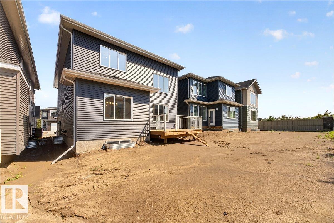
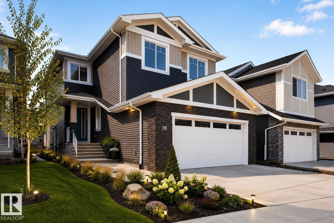
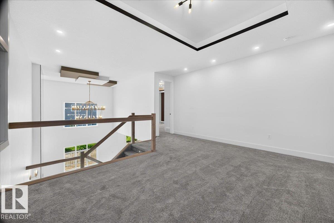
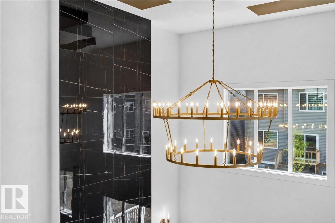
Experience refined luxury in this fully upgraded 2,200 sq. ft. masterpiece in the prestigious community of STARLING!!! Designed with timeless elegance and exceptional craftsmanship, the main level features a sophisticated FLEX ROOM, FULL BATH, soaring OPEN-TO-BELOW ceilings, and a breathtaking OPEN-CONCEPT design centered around a chef-inspired kitchen with a dramatic WATERFALL ISLAND, premium cabinetry, quartz countertops, and a fully equipped SPICE KITCHEN. Sleek GLASS RAILINGS enhance the home's bright, contemporary aesthetic. Upstairs offers 3 spacious bedrooms, a generous BONUS ROOM, and an opulent primary retreat showcasing a SPA-INSPIRED ENSUITE with a FREE-STANDING SOAKER TUB, oversized glass shower, and exceptional walk-in closet. The separate SIDE ENTRANCE offers future legal suite potential. Surrounded by scenic trails, parks, schools, shopping, and major commuter routes, this extraordinary residence seamlessly blends luxury, sophistication, and modern living. A truly exceptional opportunity... (id:42720)

Address: 3308 CHICKADEE DR NW
Address Line1: 3308 CHICKADEE DR NW
City: Edmonton
Province: Alberta
Postal Code: T5S0V5
Country: Canada
Neighbourhood: Starling
Price: $699,800.00
Bedrooms: 4
Bathrooms: 3
MLS ID: E4501185
Ammenities Near By: Golf Course, Playground, Public Transit, Schools, Shopping
Community Features: Public Swimming Pool
Lease: 0.00
Listing Contract Date: 2026-07-29
Ownership Type: Freehold
Parking Space Total: 4
Property Type: Single Family
Structure: Deck
Amenities: Ceiling - 9ft, Vinyl Windows
Appliances: Dishwasher, Garage door opener remote(s), Garage door opener, Hood Fan, Oven - Built-In, Microwave, Refrigerator, Stove, See remarks
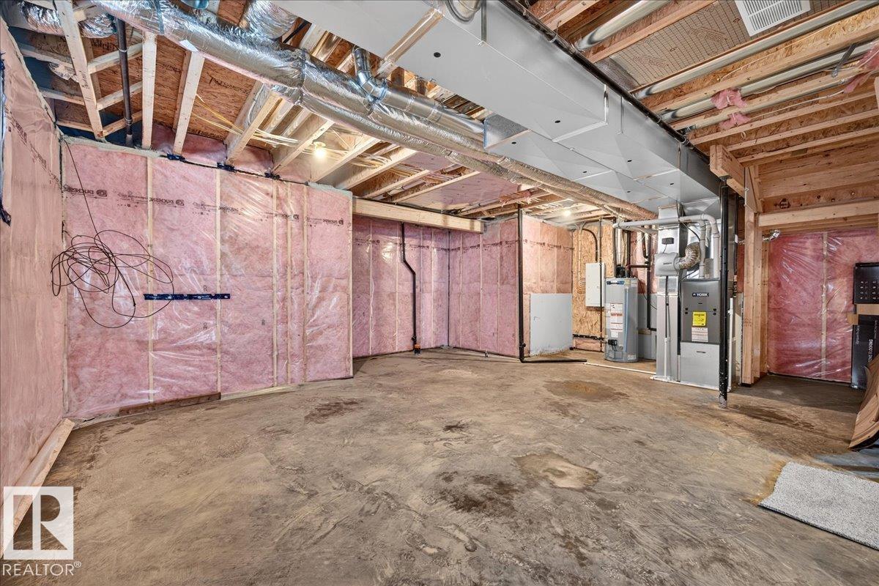
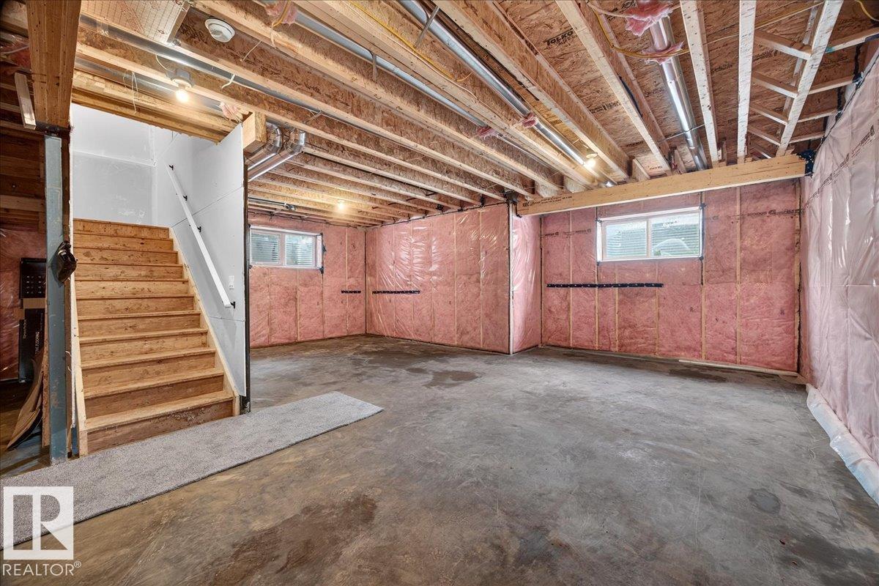
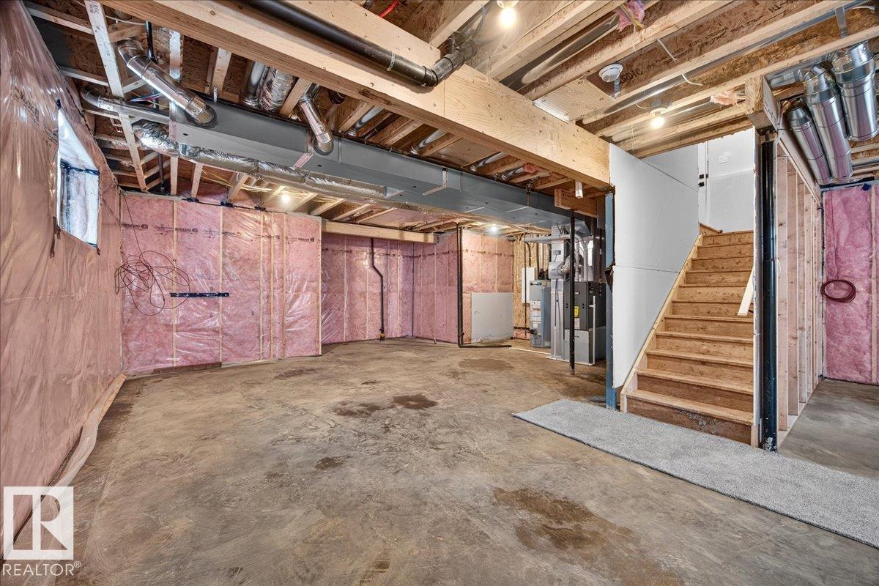
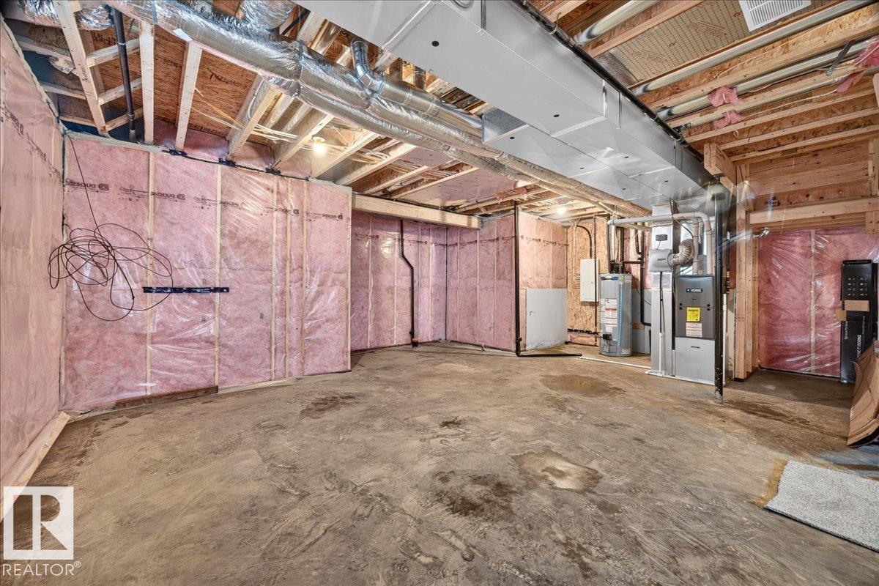
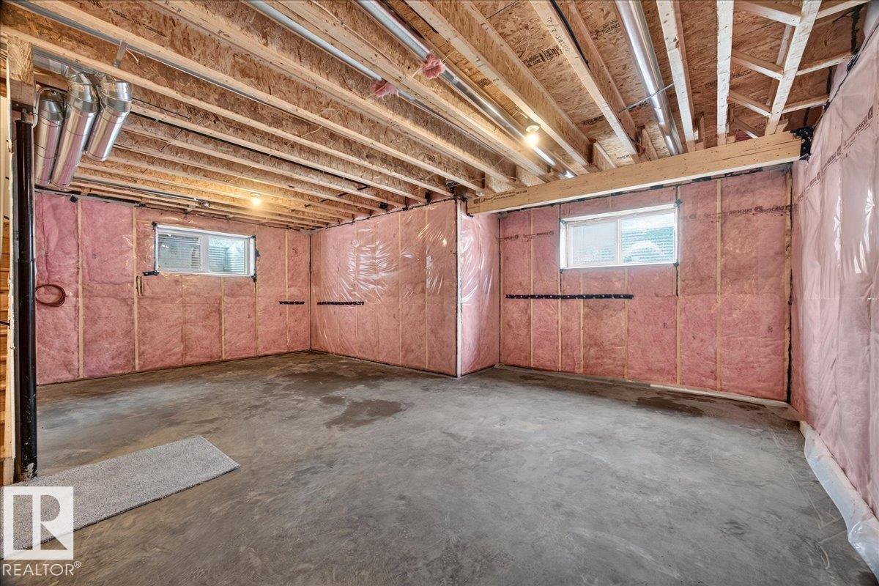
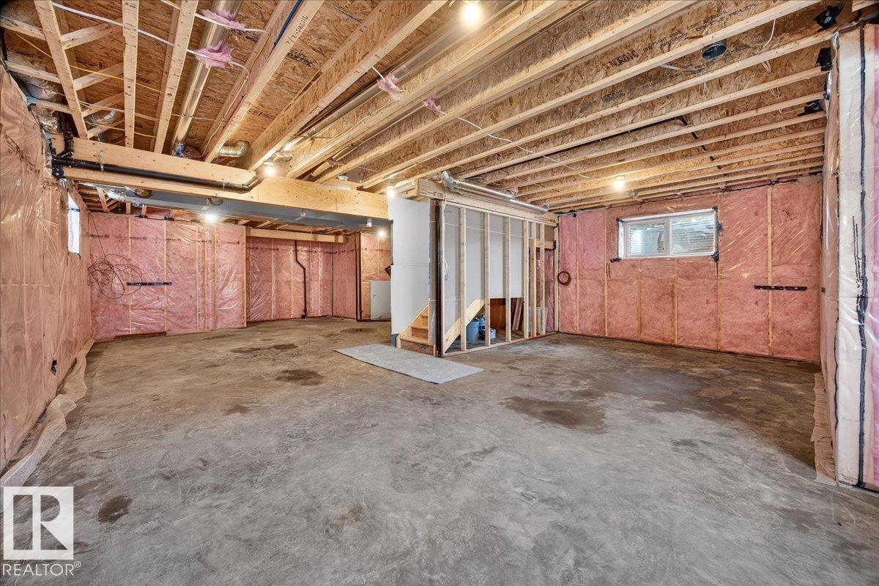
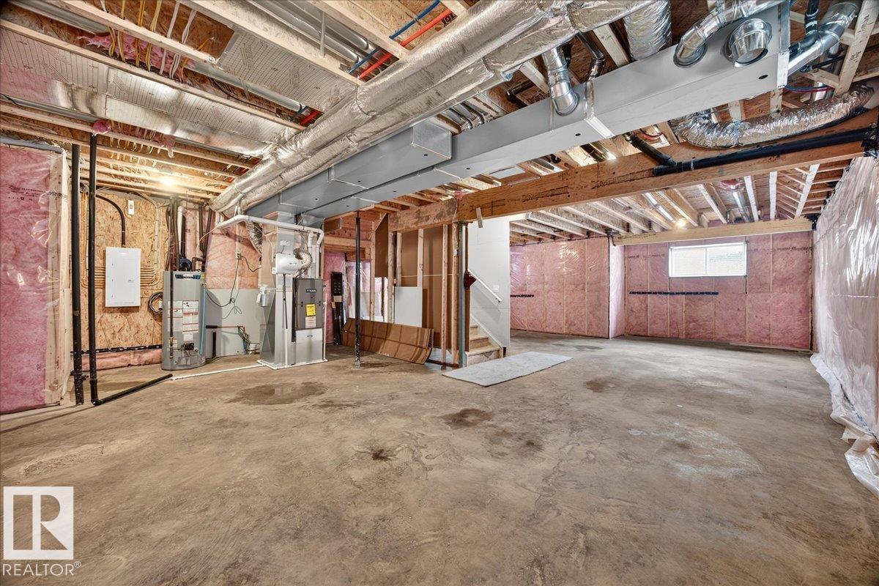
Basement Development: Unfinished
Basement Type: Full (Unfinished)
Constructed Date: 2026
Construction Style Attachment: Detached
Fire Protection: Smoke Detectors
Fireplace Fuel: Electric
Fireplace Present: True
Fireplace Type: Unknown
Heating Type: Forced air
Stories Total: 2
Size Interior: 2290 sqft
Type: House
Size Total: 374.04 m2
Size Total Text: 374.04 m2
Acreage: false
Land Amenities: Golf Course, Playground, Public Transit, Schools, Shopping
Fence Type: Not fenced
Size Irregular: 374.04
Parking: Attached Garage
Alternate URL:
Custom Listing: 0
Board: 10
See remarks
Flat site
Paved lane
No back lane
Closet Organizers
Agent Details
Nancy Narayan (1912194) Associate

(780) 729-7250

(780) 467-2897

www.edmontonsells.com/

RE/MAX Elite

Agent Office
RE/MAX Elite

116-150 Chippewa Rd
Sherwood Park, Alberta T8A 6A2

(780) 464-4100

(780) 467-2897

Contact Us

Contact Form On Individual Properties

#417 12045 22 Av SW, Edmonton, Alberta T6W 2Y2
11903 125 St NW, Edmonton, Alberta T5L 0S3