8927 117 St NW, Edmonton, Alberta T6G 1R8
$2,395,000.00
8927 117 ST NW
15
Description

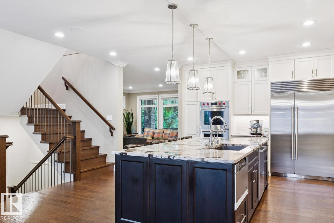
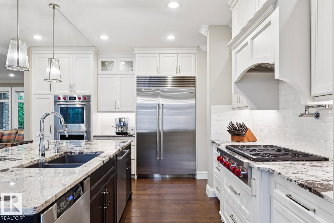
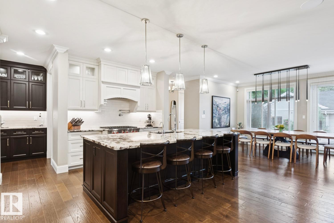
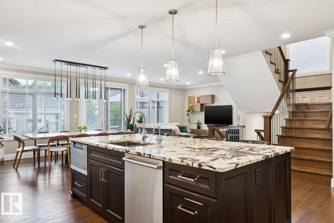
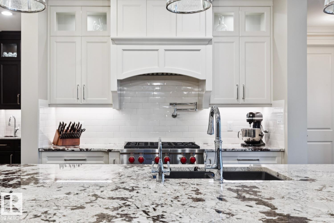
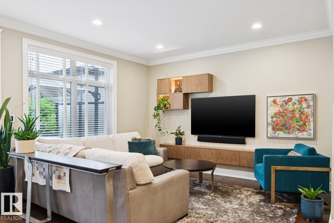
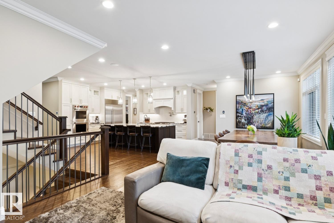
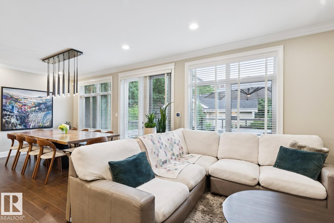
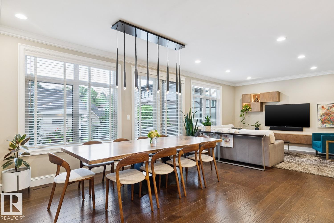
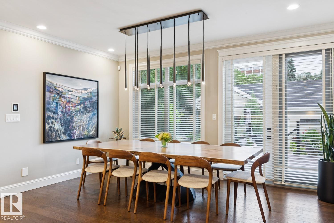
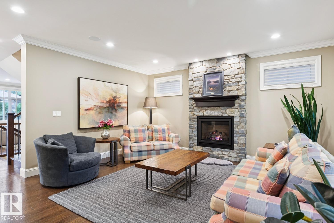
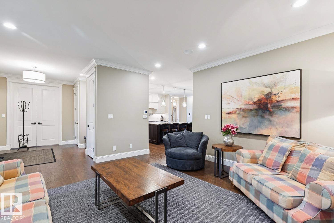
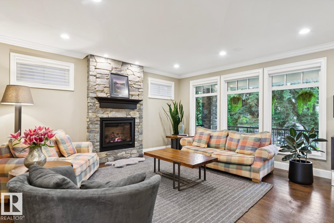
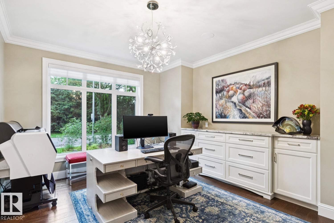
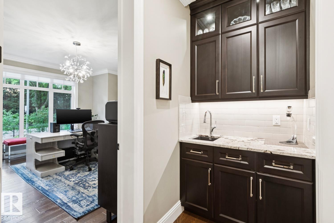
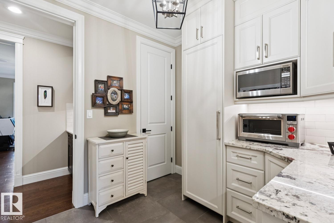
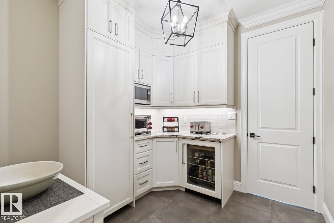
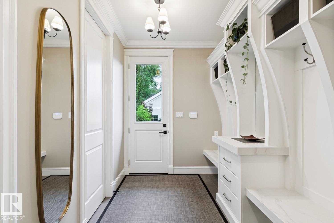
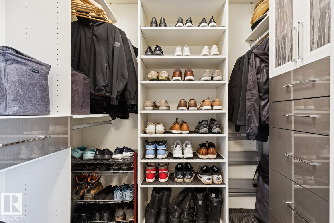
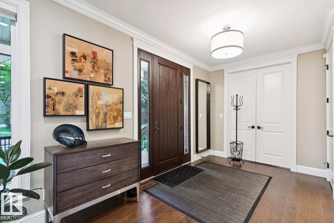
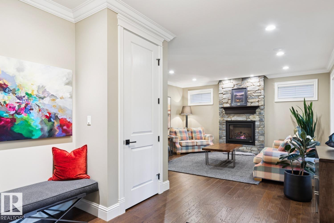
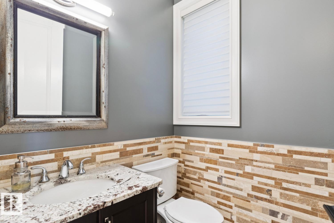
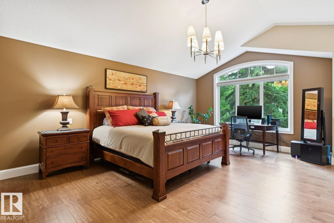
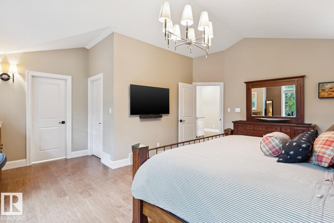
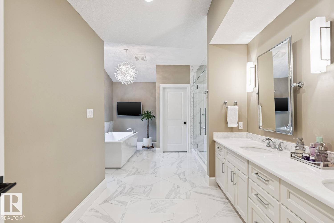
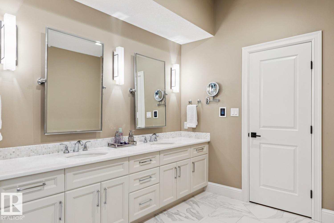
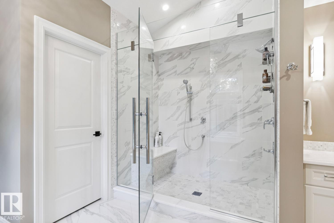
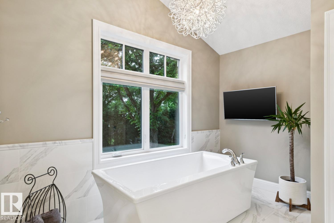
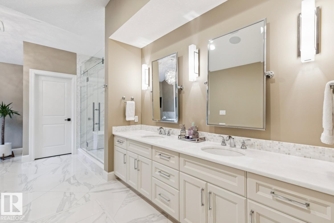
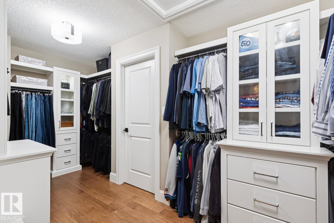
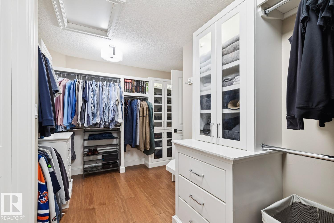
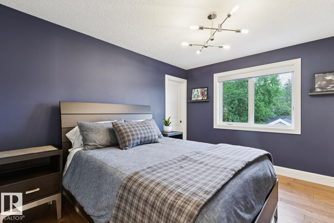
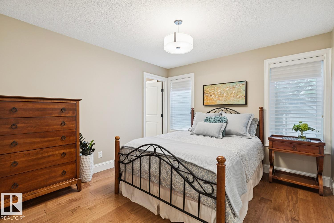
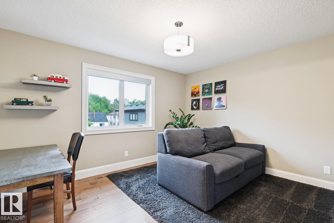
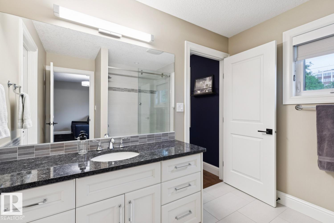
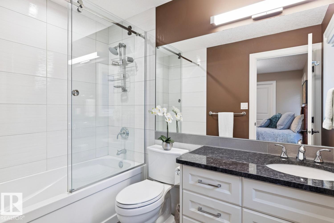
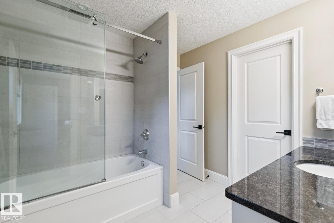
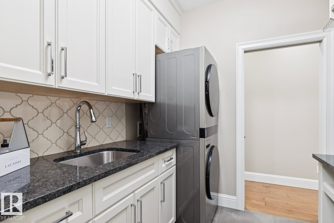
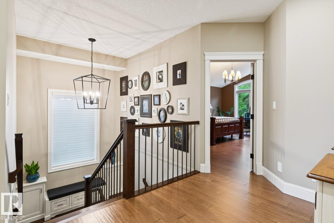
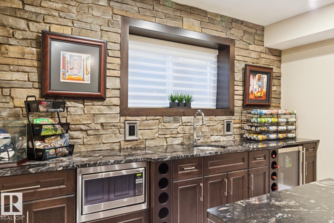
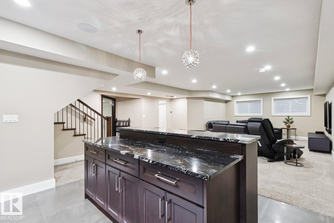
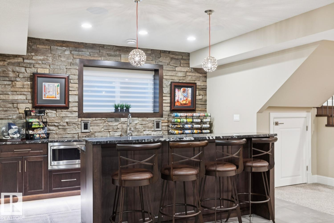
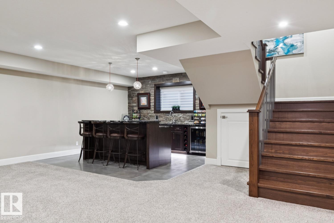
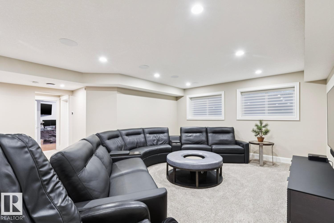
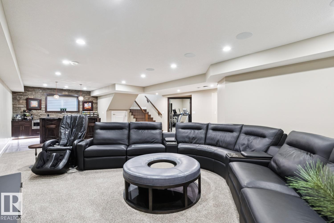
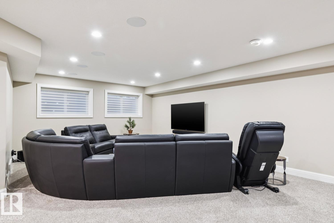
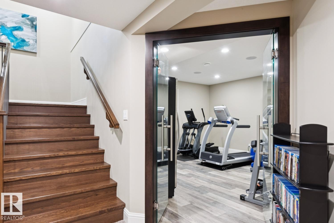
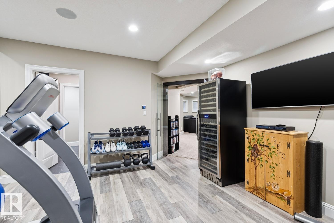
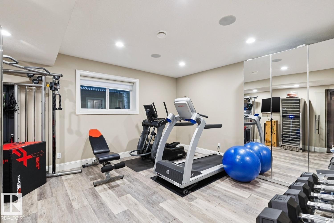
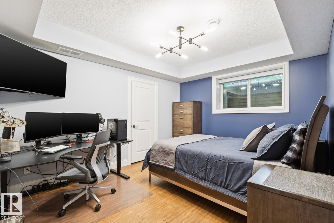
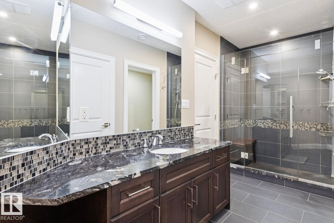
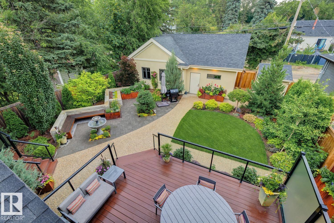
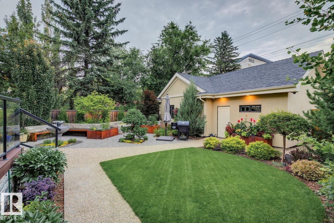
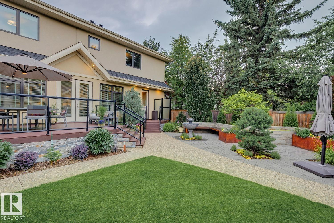
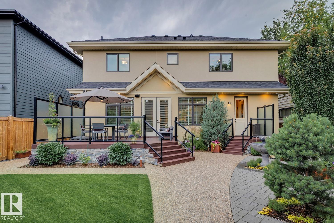
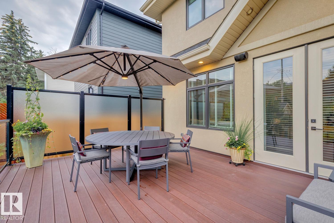
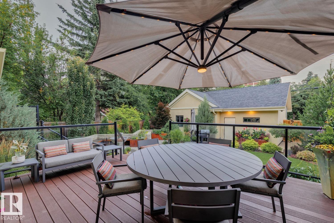
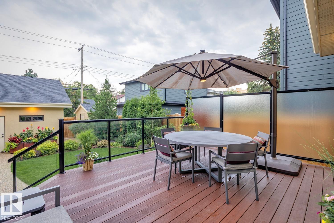
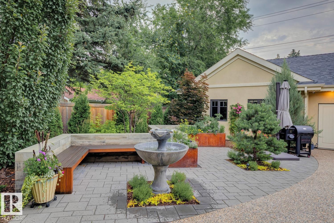
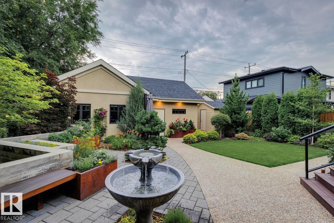
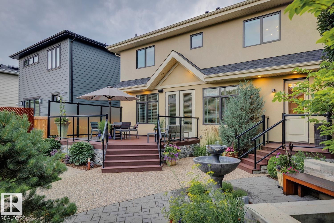
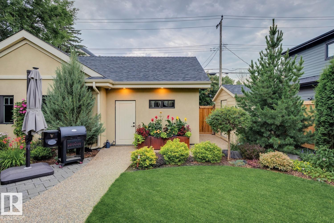
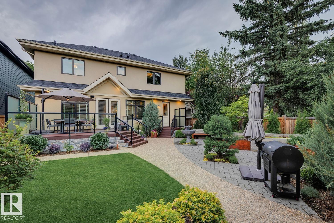
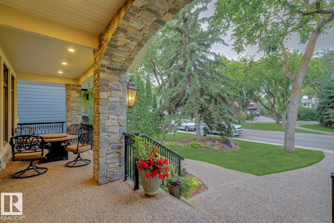
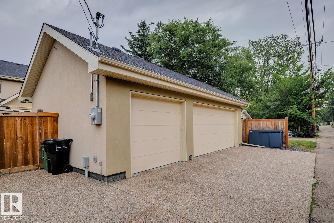
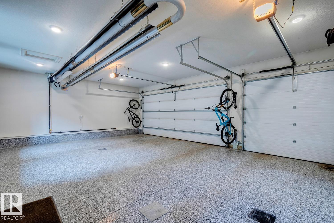
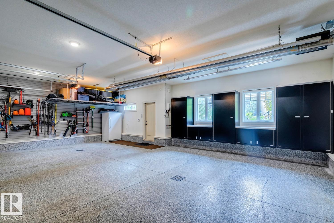
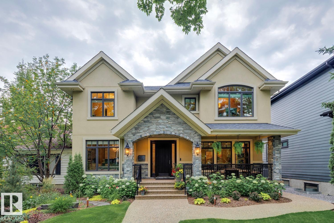
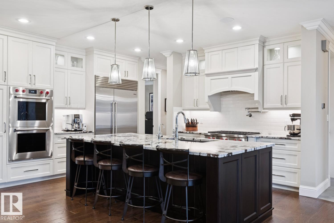
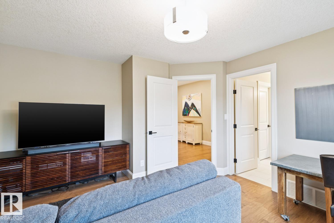
A true gem in desirable Windsor Park! Located on a quiet tree-lined street, this exquisite custom-built masterpiece was developed w/the utmost attention to detail and quality craftsmanship. Offering 4900+ sqft of living space and sitting upon a magnificent 7500 sqft lot, this luxurious home will certainly impress. The main floor features a lavish kitchen w/premium cabinetry, high-end appliances, and butler's pantry, open dining/great room, formal living area w/gorgeous stone fireplace, den/flex room, and mudroom. Upstairs is the stunning primary suite w/large walk-in closet, laundry room/spa-like 5-pc ensuite, 3 additional bedrooms and 2 additional baths (ensuite and jack/jill). The lower level offers a huge rec area w/full wet bar, home gym, 5th bed/3-pc bath, and in-floor heat system. Outside you will enjoy the tranquil yard and immaculate landscaping. Oversized/heated triple garage, home automation system, and more. Located steps from top rated schools and the U of A. This dream home is a must see! (id:42720)

Address: 8927 117 ST NW
Address Line1: 8927 117 ST NW
City: Edmonton
Province: Alberta
Postal Code: T6G1R8
Country: Canada
Neighbourhood: Windsor Park (Edmonton)
Price: $2,395,000.00
Bedrooms: 5
Bathrooms: 5
MLS ID: E4501636
Ammenities Near By: Golf Course, Playground, Public Transit, Schools, Shopping
Lease: 0.00
Listing Contract Date: 2026-07-31
Ownership Type: Freehold
Property Type: Single Family
Structure: Deck
Amenities: Ceiling - 9ft
Appliances: Dishwasher, Dryer, Garage door opener remote(s), Garage door opener, Hood Fan, Microwave, Refrigerator, Stove, Washer, Water softener, Window Coverings, Wine Fridge
Basement Development: Finished
Basement Type: Full (Finished)
Constructed Date: 2015
Construction Style Attachment: Detached
Cooling Type: Central air conditioning
Fireplace Fuel: Gas
Fireplace Present: True
Fireplace Type: Unknown
Half Bath Total: 1
Heating Type: Forced air
Stories Total: 2
Size Interior: 3433 sqft
Type: House
Size Total: 697.02 m2
Size Total Text: 697.02 m2
Acreage: false
Land Amenities: Golf Course, Playground, Public Transit, Schools, Shopping
Fence Type: Fence
Size Irregular: 697.02
Parking: Heated Garage, Oversize, Detached Garage
Alternate URL:
Custom Listing: 0
Board: 10
See remarks
Flat site
Lane
Wet bar
No Smoking Home
Agent Details
Ryan R. Lauber (1880534) Associate

(780) 717-4861

(780) 988-4067

ryanlauber.com/

RE/MAX Elite

Agent Office
RE/MAX Elite

302-5083 Windermere Blvd SW
Edmonton, Alberta T6W 0J5

(780) 406-4000

(780) 406-8787

Contact Us

Contact Form On Individual Properties

51 Kendall Cr, St. Albert, Alberta T8N 7C2
6424 1a Av SW, Edmonton, Alberta T6X 0B5