#10 85 Spruce Village Dr, Spruce Grove, Alberta T7X 0L2
$347,500.00
Description
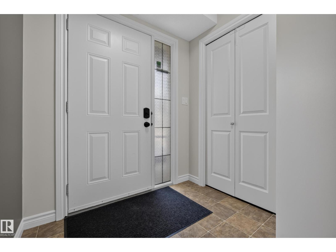
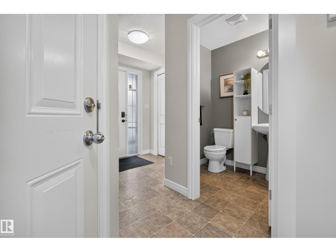
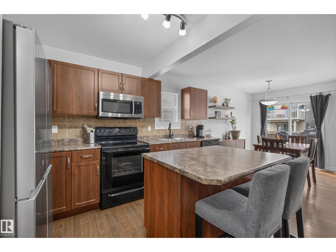
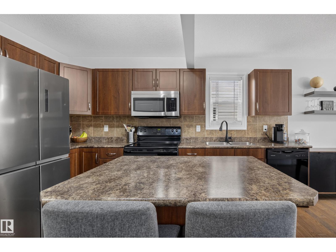
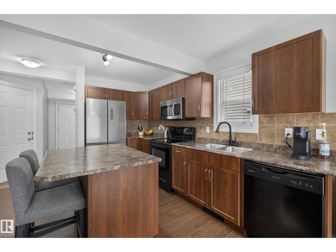
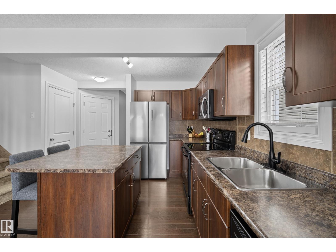
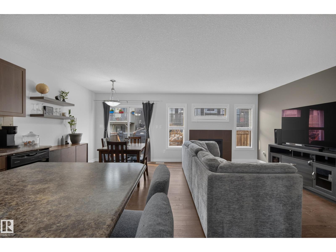
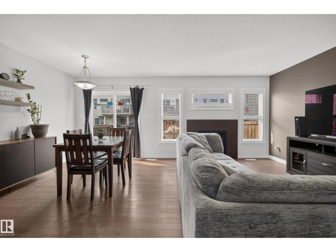
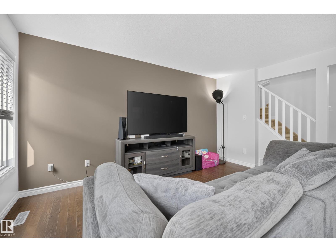
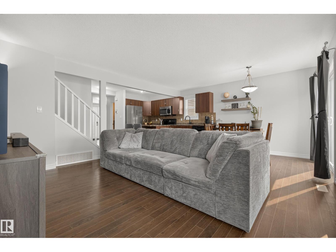
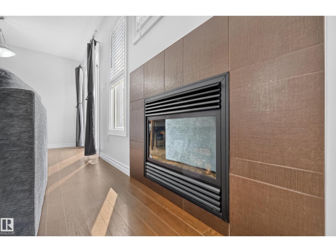
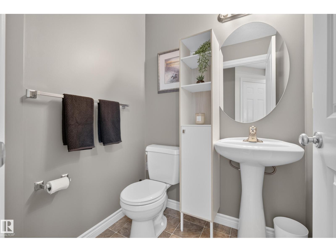
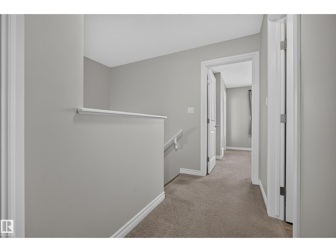
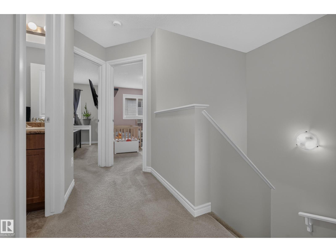
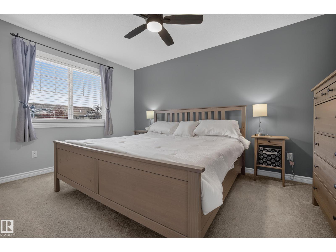
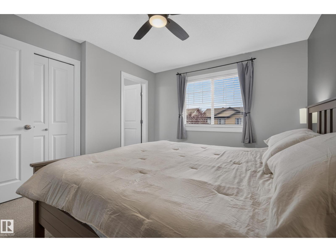
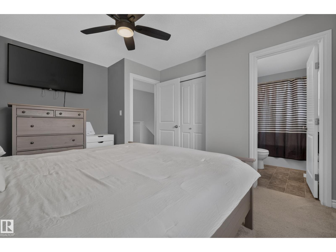
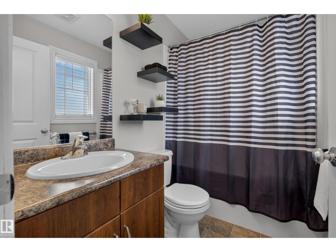
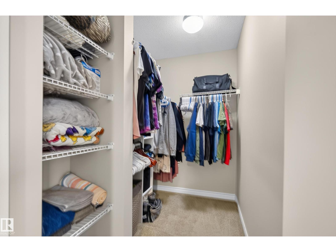
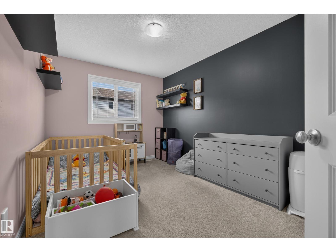
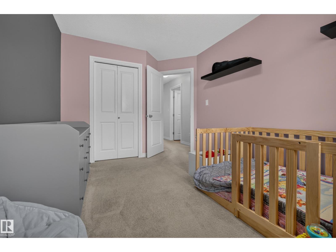
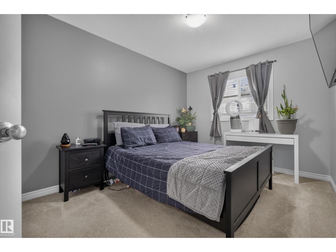

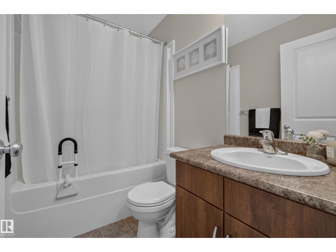
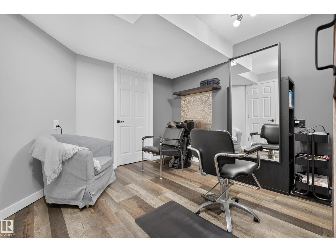
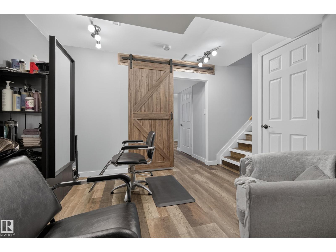
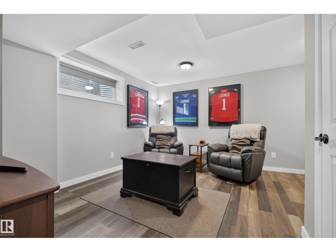
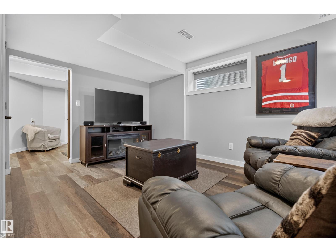
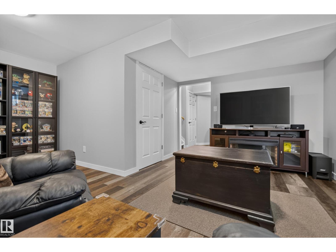
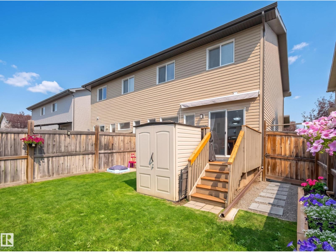
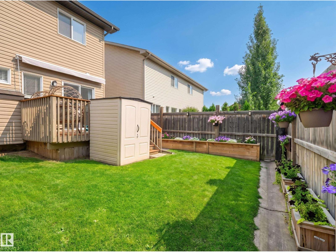
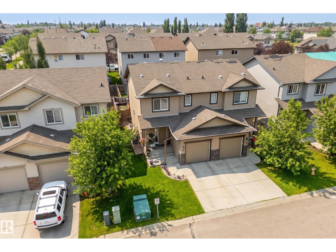
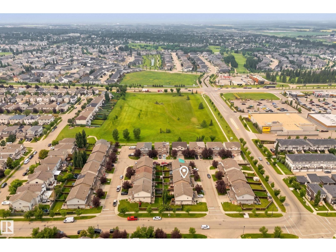
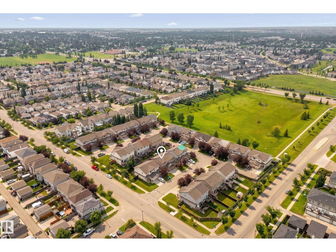
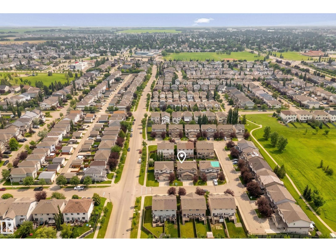
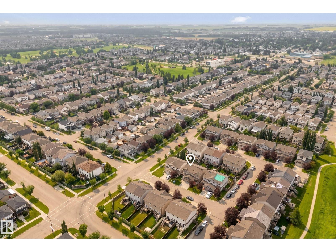
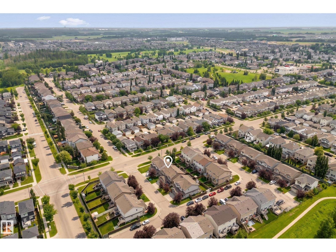
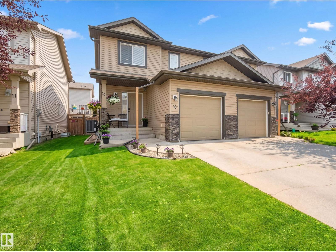
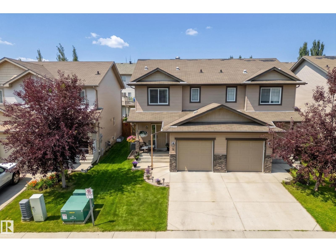
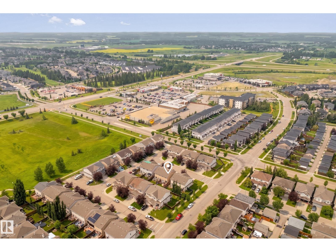
Proudly offered by its original owners, this meticulously maintained home offers over 1,750 sq. ft. of developed living space in a fantastic location close to parks, walking trails, shopping and just minutes from major commuter routes to West Edmonton. The bright, functional layout features a spacious living room with a cozy gas fireplace, numerous windows, a well-appointed kitchen with rich cabinetry, stainless steel appliances & laminate flooring. Upstairs hosts a generous primary retreat complete with a walk-in closet and private 4-piece ensuite along with 2 additional bedrooms & a 4pce bath. Stay comfortable year-round with central A/C while the thoughtfully planned out finished basement provides additional living space perfect for a growing family. Combining pride of ownership, thoughtful updates, and an unbeatable location, this move-in-ready home is one you won't want to miss. (id:42720)
Address:
#10 85 SPRUCE VILLAGE DR
Address Line1:
#10 85 SPRUCE VILLAGE DR
City:
Spruce Grove
Province:
Alberta
Postal Code:
T7X0L2
Country:
Canada
Neighbourhood:
Spruce Village
Price:
$347,500.00
Bedrooms:
3
Bathrooms:
3
MLS ID:
E4501664
Ammenities Near By:
Golf Course, Playground, Public Transit, Schools, Shopping
Lease:
0.00
Listing Contract Date:
2026-07-31
Maintenance Fee:
110.00
Maintenance Fee Payment Unit:
Monthly
Maintenance Fee Type:
Landscaping
Ownership Type:
Condominium/Strata
Property Type:
Single Family
Structure:
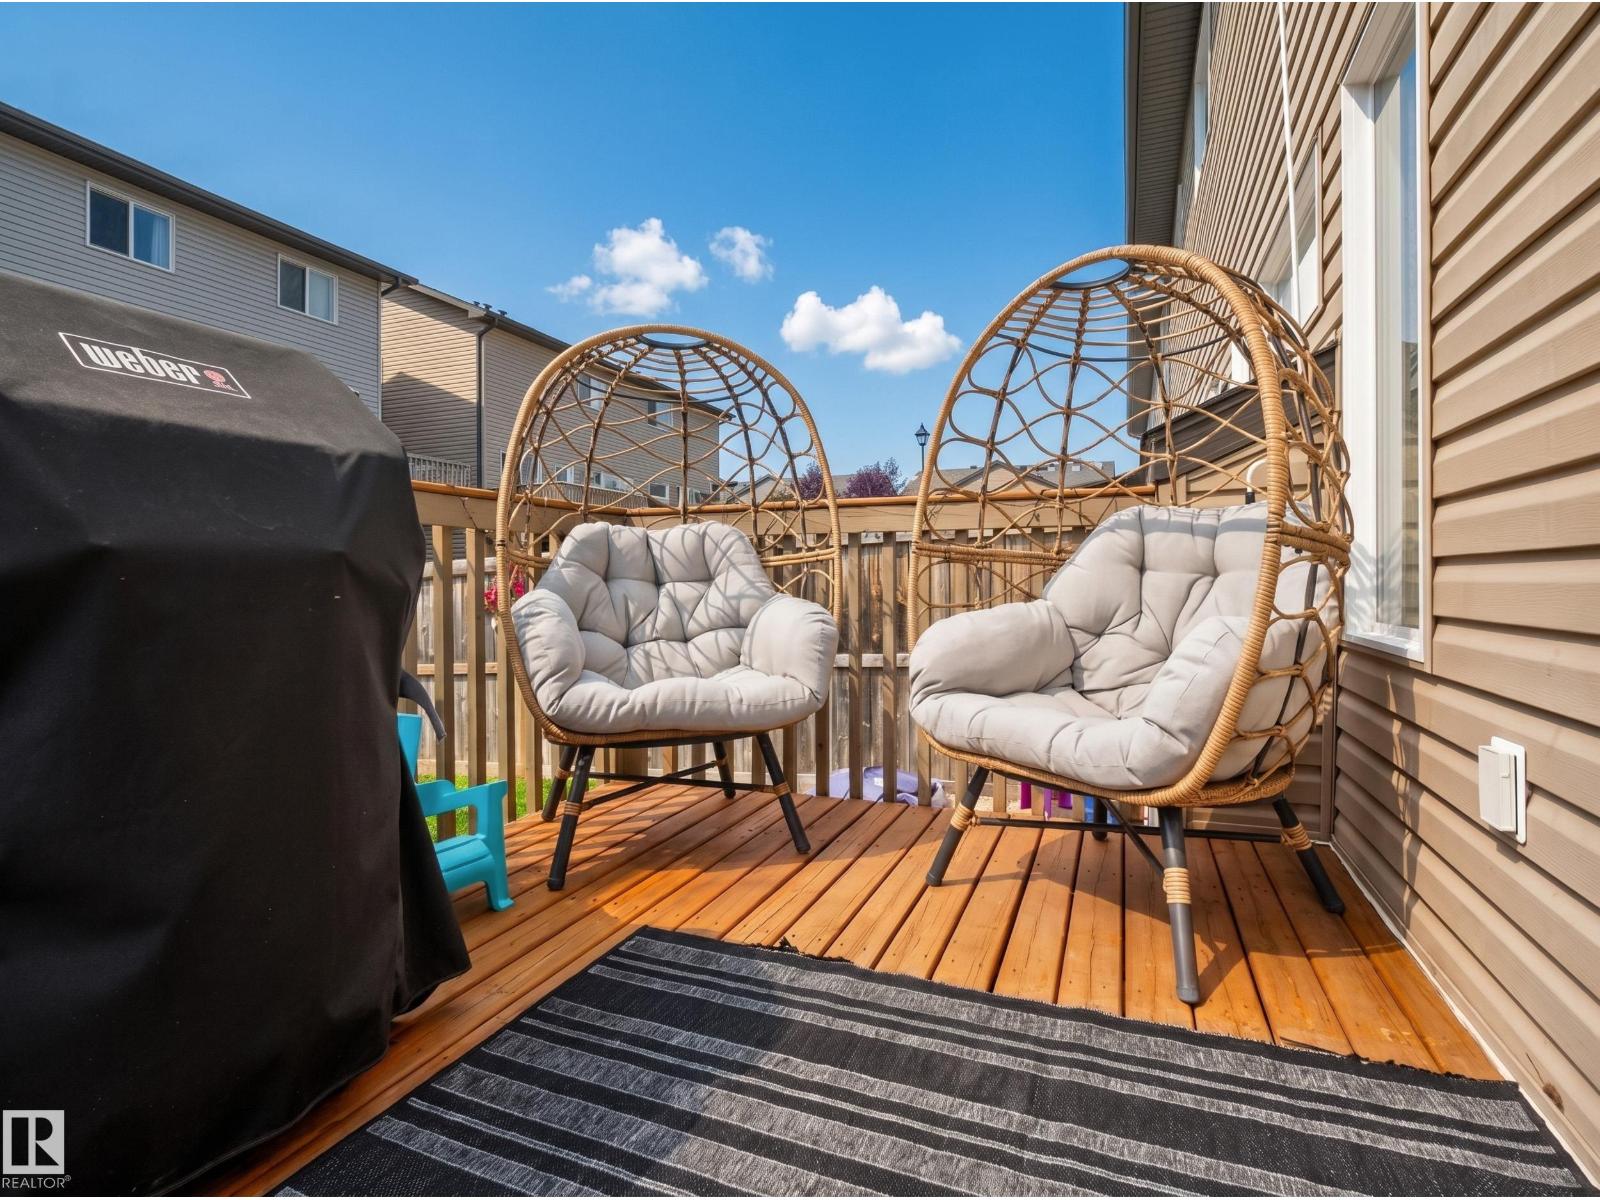
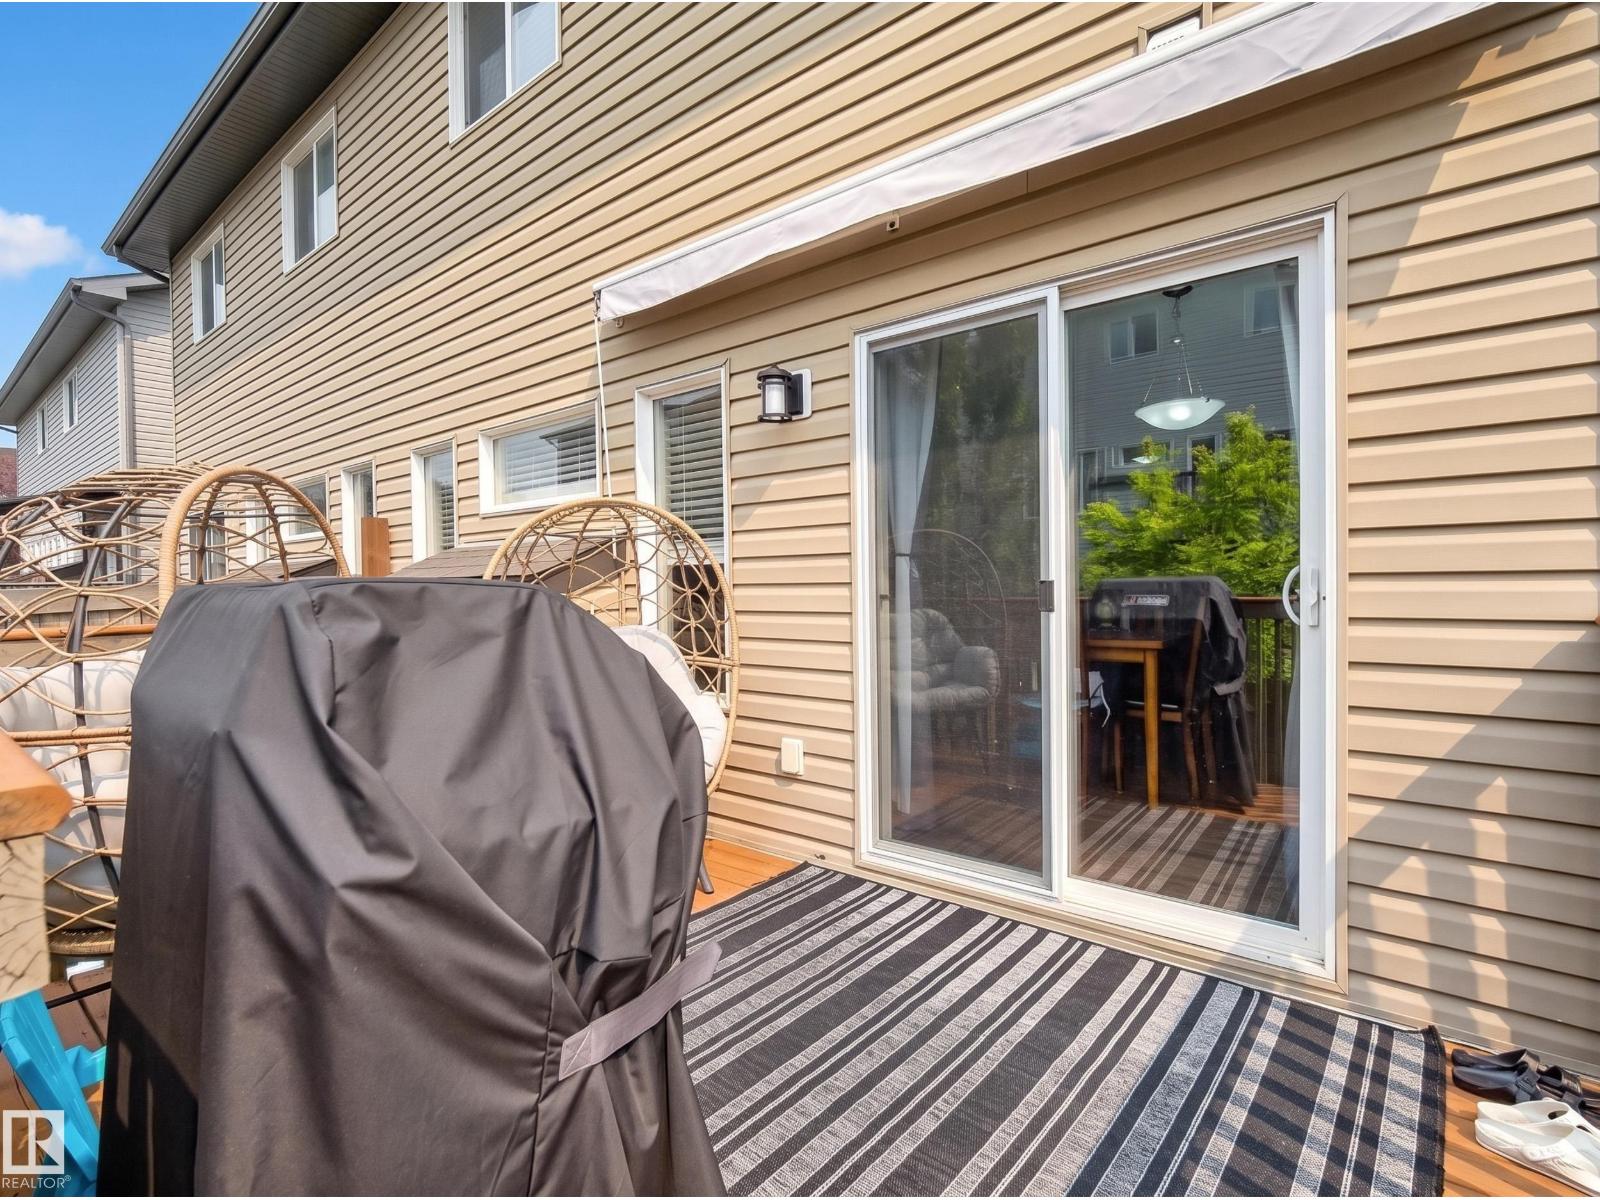
Deck
Amenities:
Vinyl Windows
Appliances:
Dishwasher, Dryer, Fan, Microwave Range Hood Combo, Refrigerator, Stove, Washer
Basement Development:
Finished
Basement Type:
Full (Finished)
Constructed Date:
2011
Construction Style Attachment:
Semi-detached
Cooling Type:
Central air conditioning
Fire Protection:
Smoke Detectors
Fireplace Fuel:
Gas
Fireplace Present:
True
Fireplace Type:
Unknown
Half Bath Total:
1
Heating Type:
Forced air
Stories Total:
2
Size Interior:
1273 sqft
Type:
Duplex
Size Total:
216.46 m2
Size Total Text:
216.46 m2
Acreage:
false
Land Amenities:
Golf Course, Playground, Public Transit, Schools, Shopping
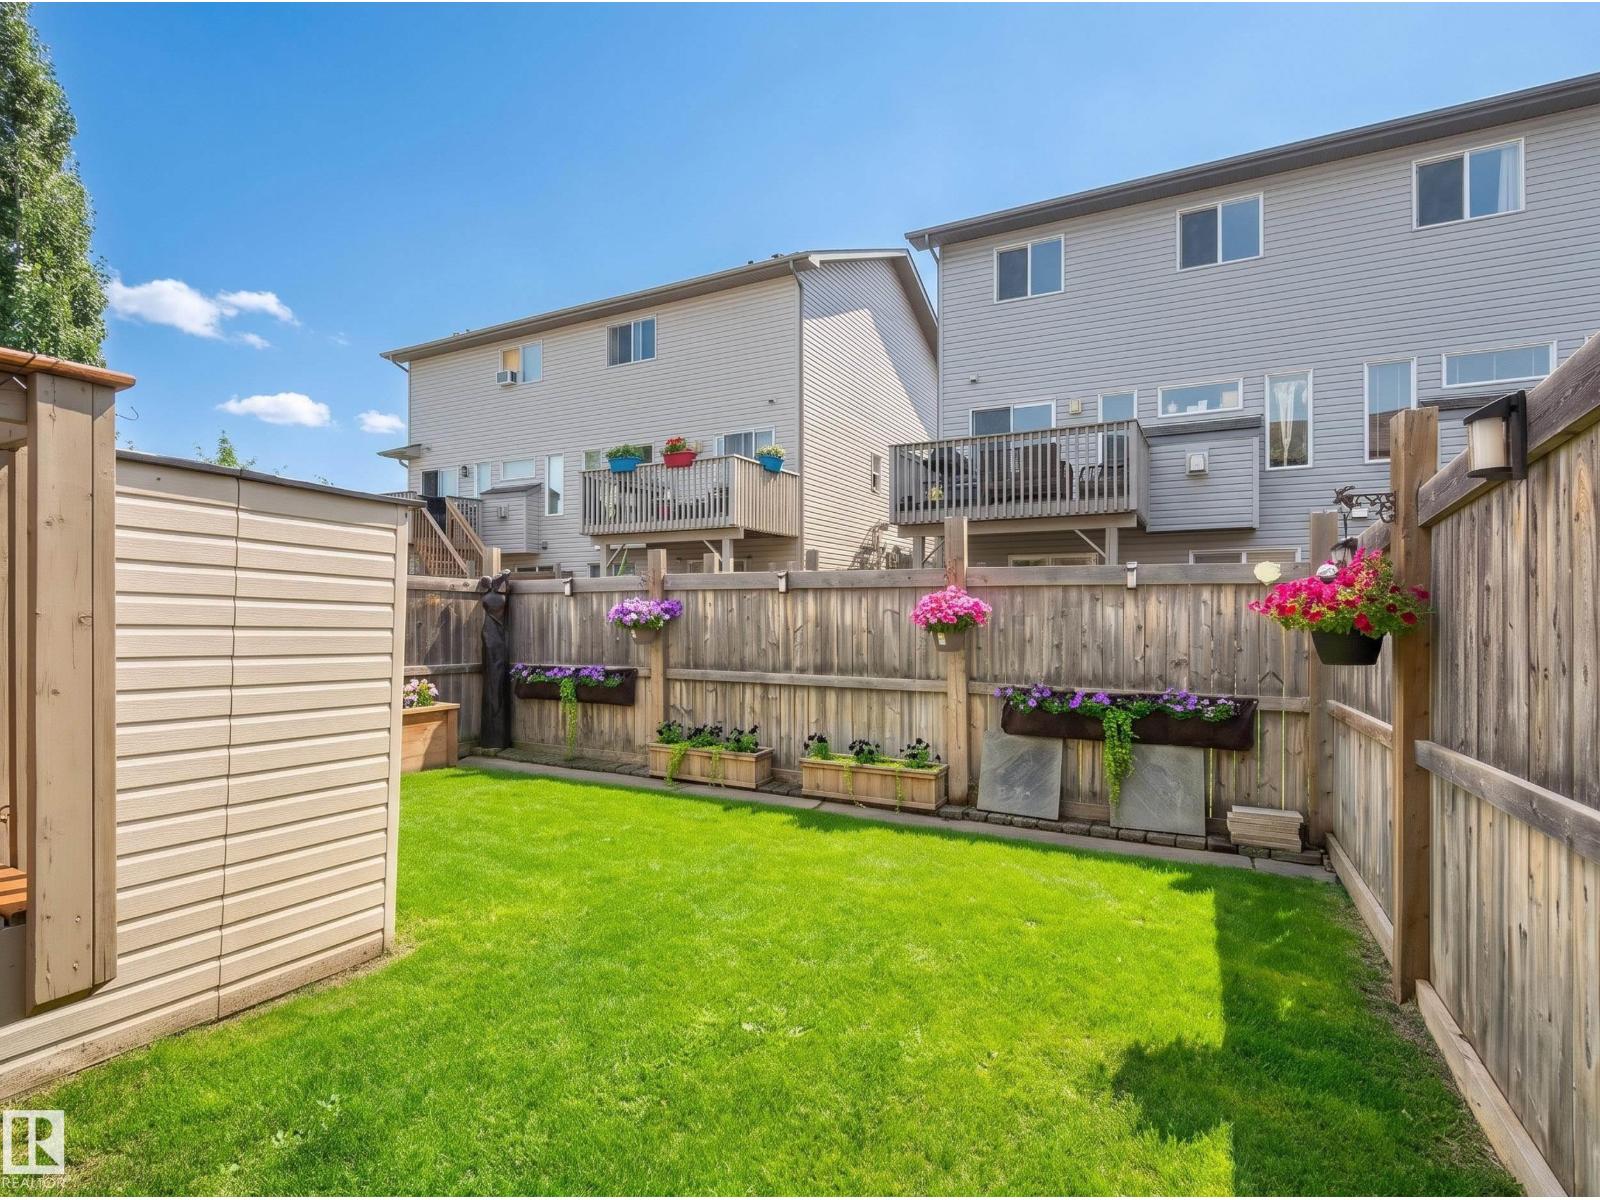
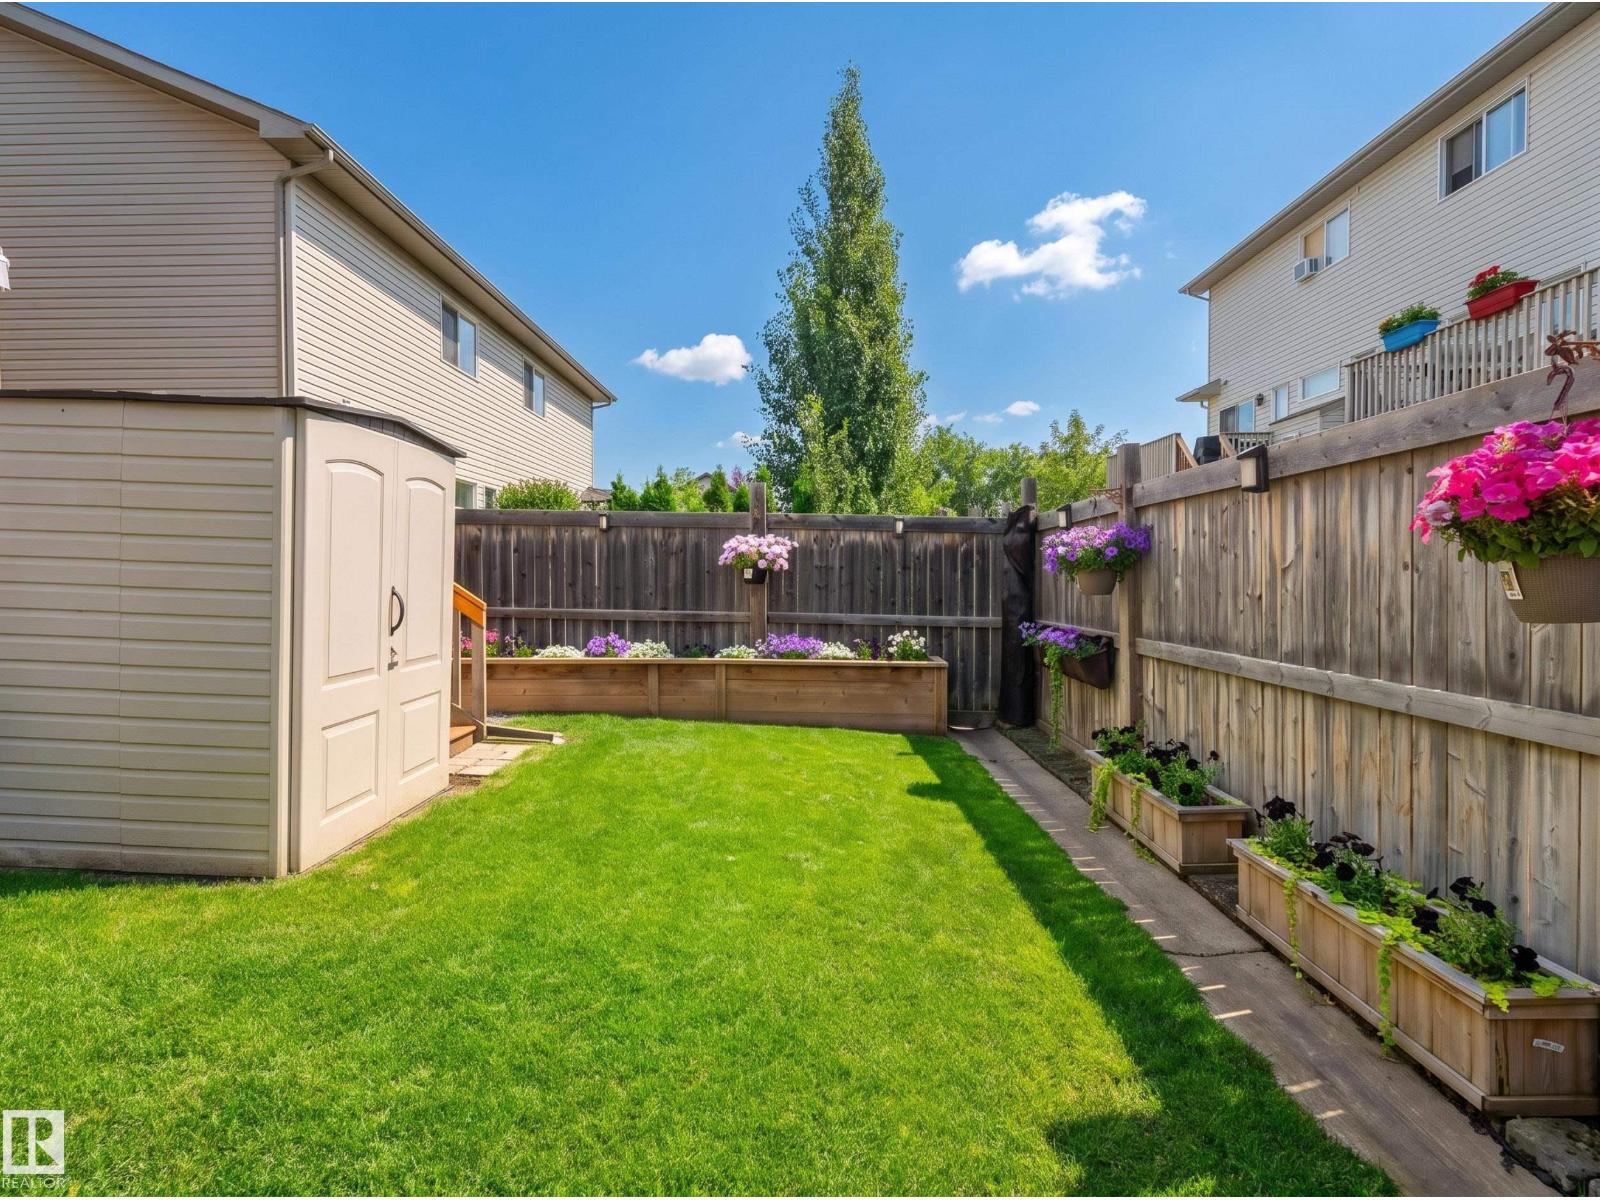
Fence Type:
Fence
Size Irregular:
216.46
Parking:
Attached Garage
Custom Listing:
0
Board:
10
Tanner R. Hawryluk (1878192)