#20 1295 Carter Crest Rd NW, Edmonton, Alberta T6R 2N6
$337,900.00
#20 1295 Carter Crest RD NW
Description
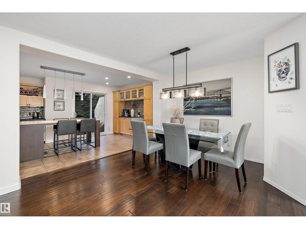
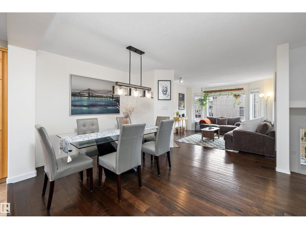
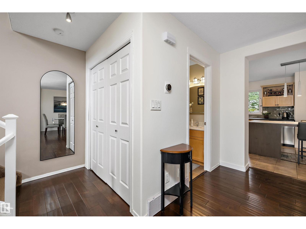
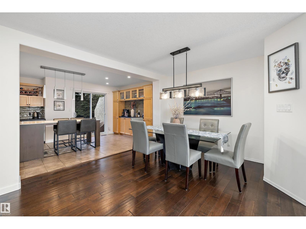
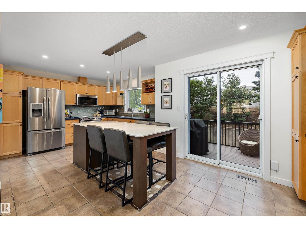
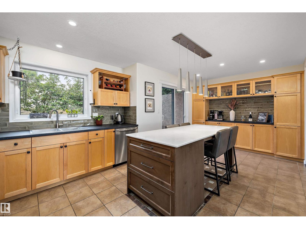
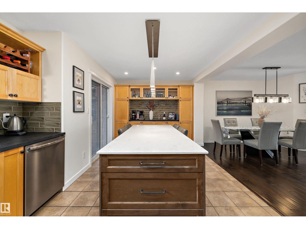
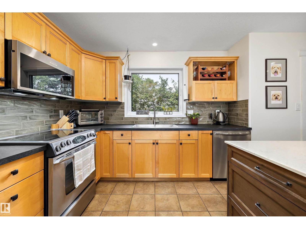
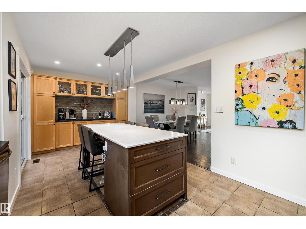
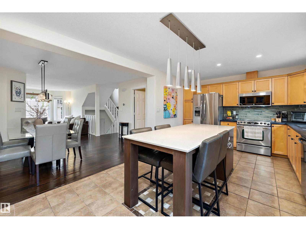
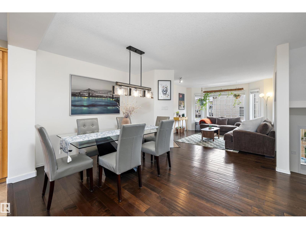
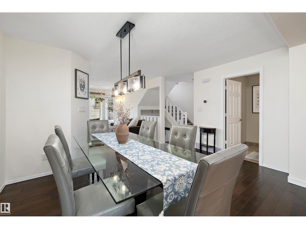
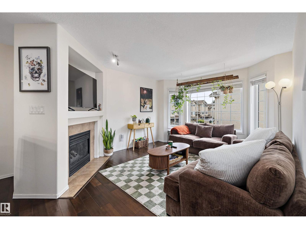
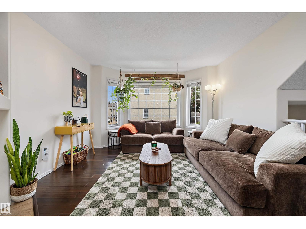
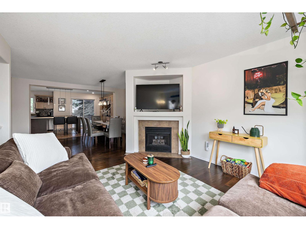
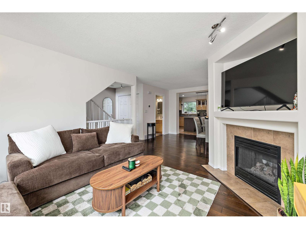
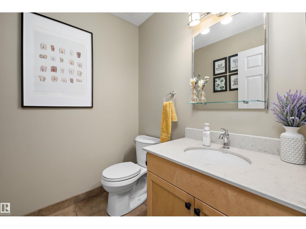
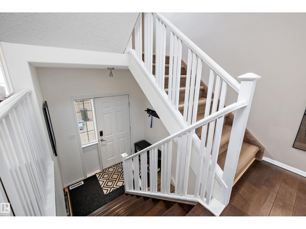
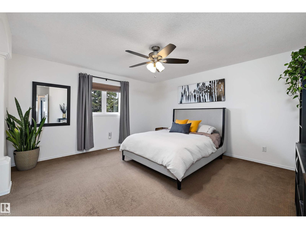
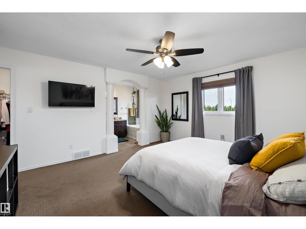
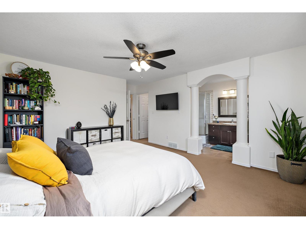
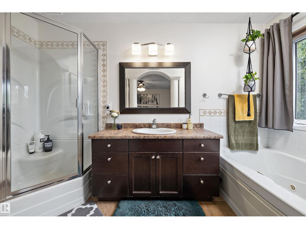
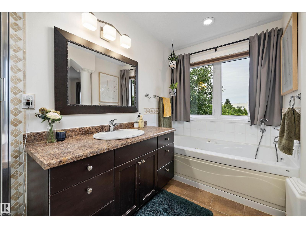
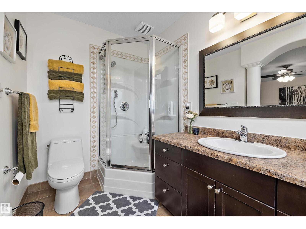
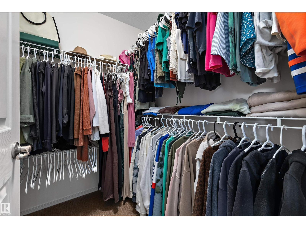
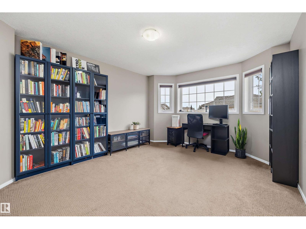
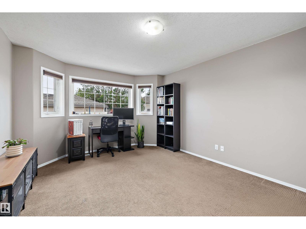
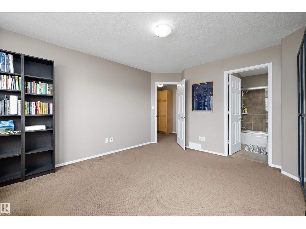
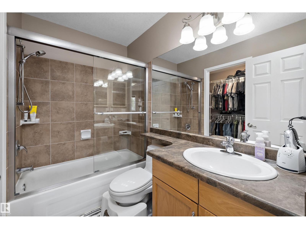
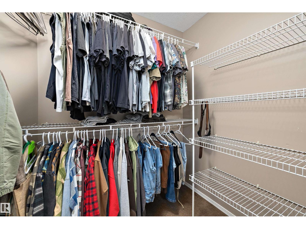
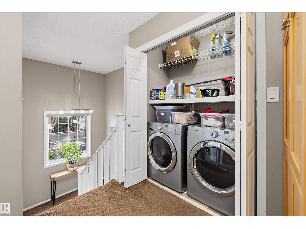
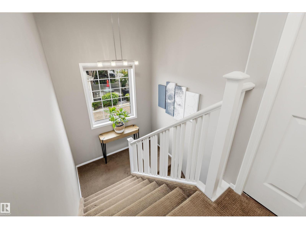
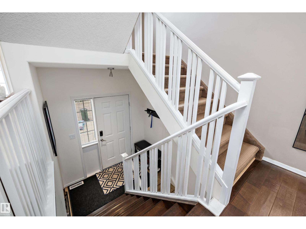
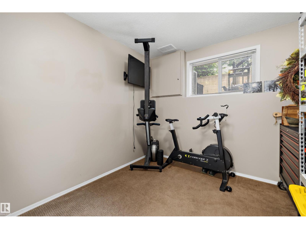
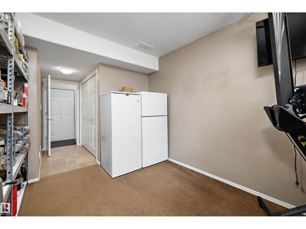
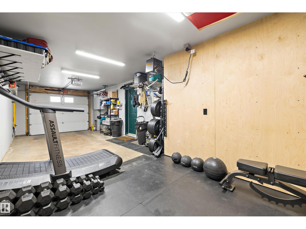
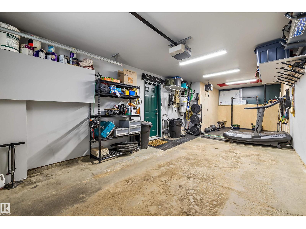
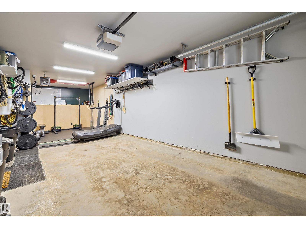
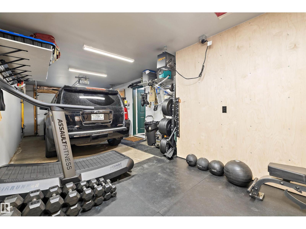
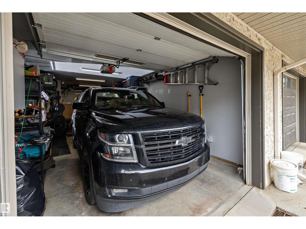
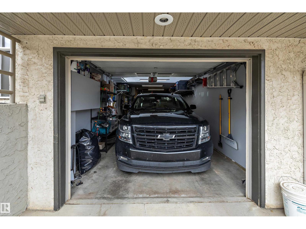
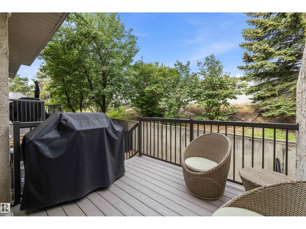
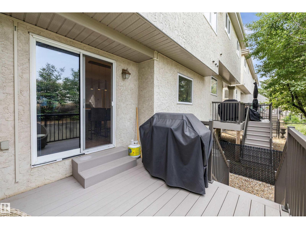
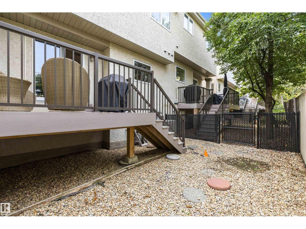
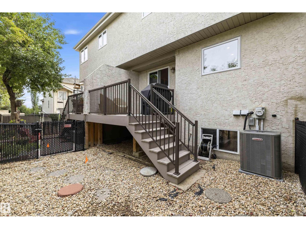
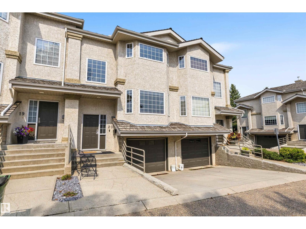
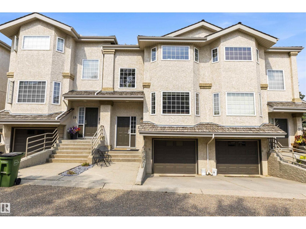
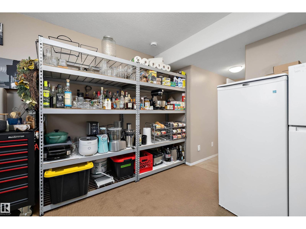
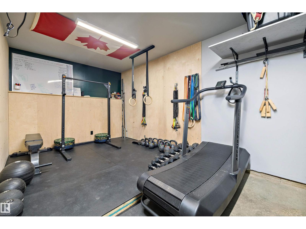
Tucked into a quiet, private setting in prestigious Whitemud Hills with no rear neighbours, this beautifully updated 1,534 sq. ft. townhouse offers the perfect blend of style, comfort, and low-maintenance living. Contemporary finishes complement the bright, functional layout featuring a spacious living room with a bay window and gas fireplace, elegant dining area, and a sunny breakfast nook with custom built-ins. The well-appointed kitchen showcases a large quartz island, abundant cabinetry, and a window overlooking the yard. Step onto the composite balcony to enjoy your peaceful outdoor retreat. Upstairs, both bedrooms feature their own full ensuite, including a spacious primary suite with a relaxing jacuzzi tub, while upper-floor laundry adds everyday convenience. The lower level offers a flexible den, additional storage, and an attached garage for two small vehicles. Minutes from parks, schools, shopping, transit, recreation, and scenic walking trails. (id:42720)
Address:
#20 1295 Carter Crest RD NW
Address Line1:
#20 1295 Carter Crest RD NW
City:
Edmonton
Province:
Alberta
Postal Code:
T6R2N6
Country:
Canada
Neighbourhood:
Carter Crest
Price:
$337,900.00
Bedrooms:
2
Bathrooms:
3
MLS ID:
E4501705
Ammenities Near By:
Playground, Public Transit, Schools, Shopping, Ski hill
Lease:
0.00
Listing Contract Date:
2026-07-31
Maintenance Fee:
442.07
Maintenance Fee Payment Unit:
Monthly
Maintenance Fee Type:
Exterior Maintenance, Insurance, Property Management, Other, See Remarks
Ownership Type:
Condominium/Strata
Property Type:
Single Family
Structure:
Deck
Appliances:
Dishwasher, Dryer, Fan, Garage door opener remote(s), Garage door opener, Microwave Range Hood Combo, Refrigerator, Stove, Washer, Window Coverings
Basement Development:
Finished
Basement Type:
Partial (Finished)
Constructed Date:
1996
Construction Style Attachment:
Attached
Cooling Type:
Central air conditioning
Fireplace Fuel:
Gas
Fireplace Present:
True
Fireplace Type:
Unknown
Half Bath Total:
1
Heating Type:
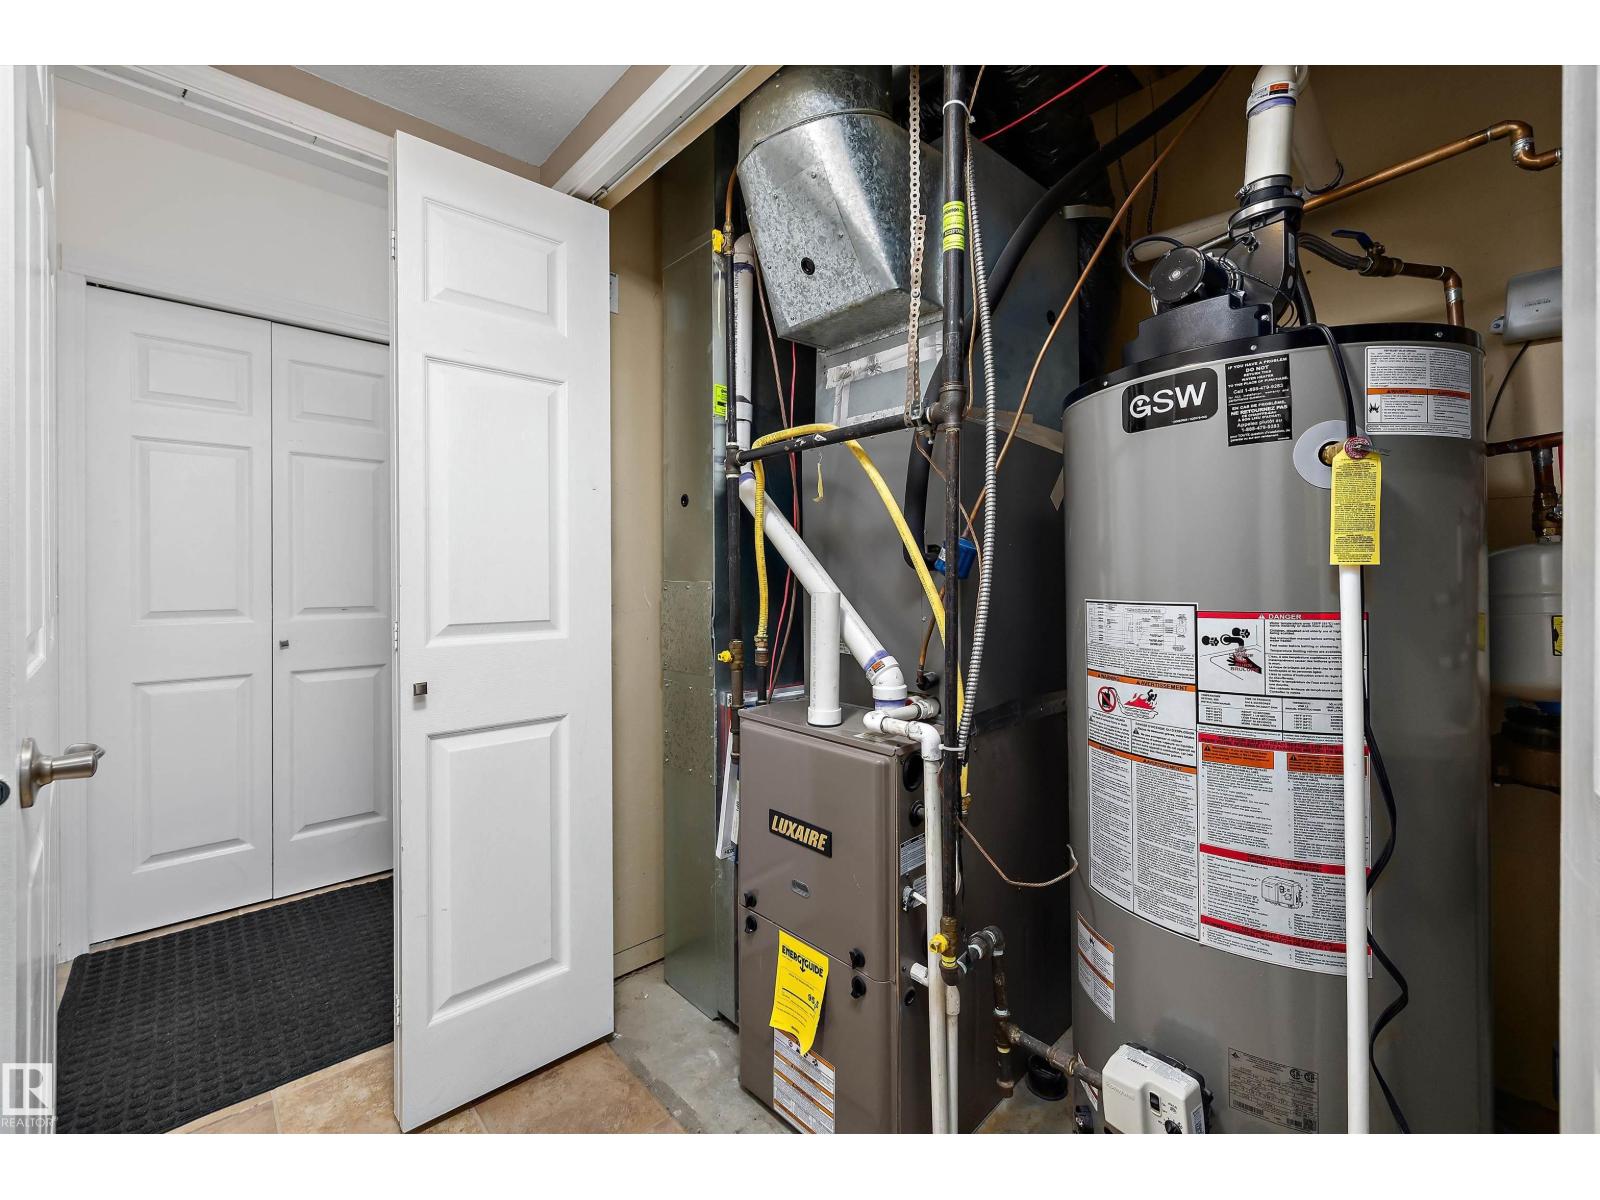
Forced air
Stories Total:
2
Size Interior:
1535 sqft
Type:
Row / Townhouse
Size Total:
139.55 m2
Size Total Text:
139.55 m2
Acreage:
false
Land Amenities:
Playground, Public Transit, Schools, Shopping, Ski hill
Fence Type:
Fence
Size Irregular:
139.55
Parking:
Attached Garage
Custom Listing:
0
Board:
10
Jeremy A. Dehek (2095752)
Exp Realty
Agent Office
Exp Realty
1400-10665 Jasper Ave NW
Edmonton, Alberta T5J 3S9
(403) 262-7653